


Property
Beds
6
Full Baths
4
1/2 Baths
2
Year Built
2002
Sq.Footage
14,364
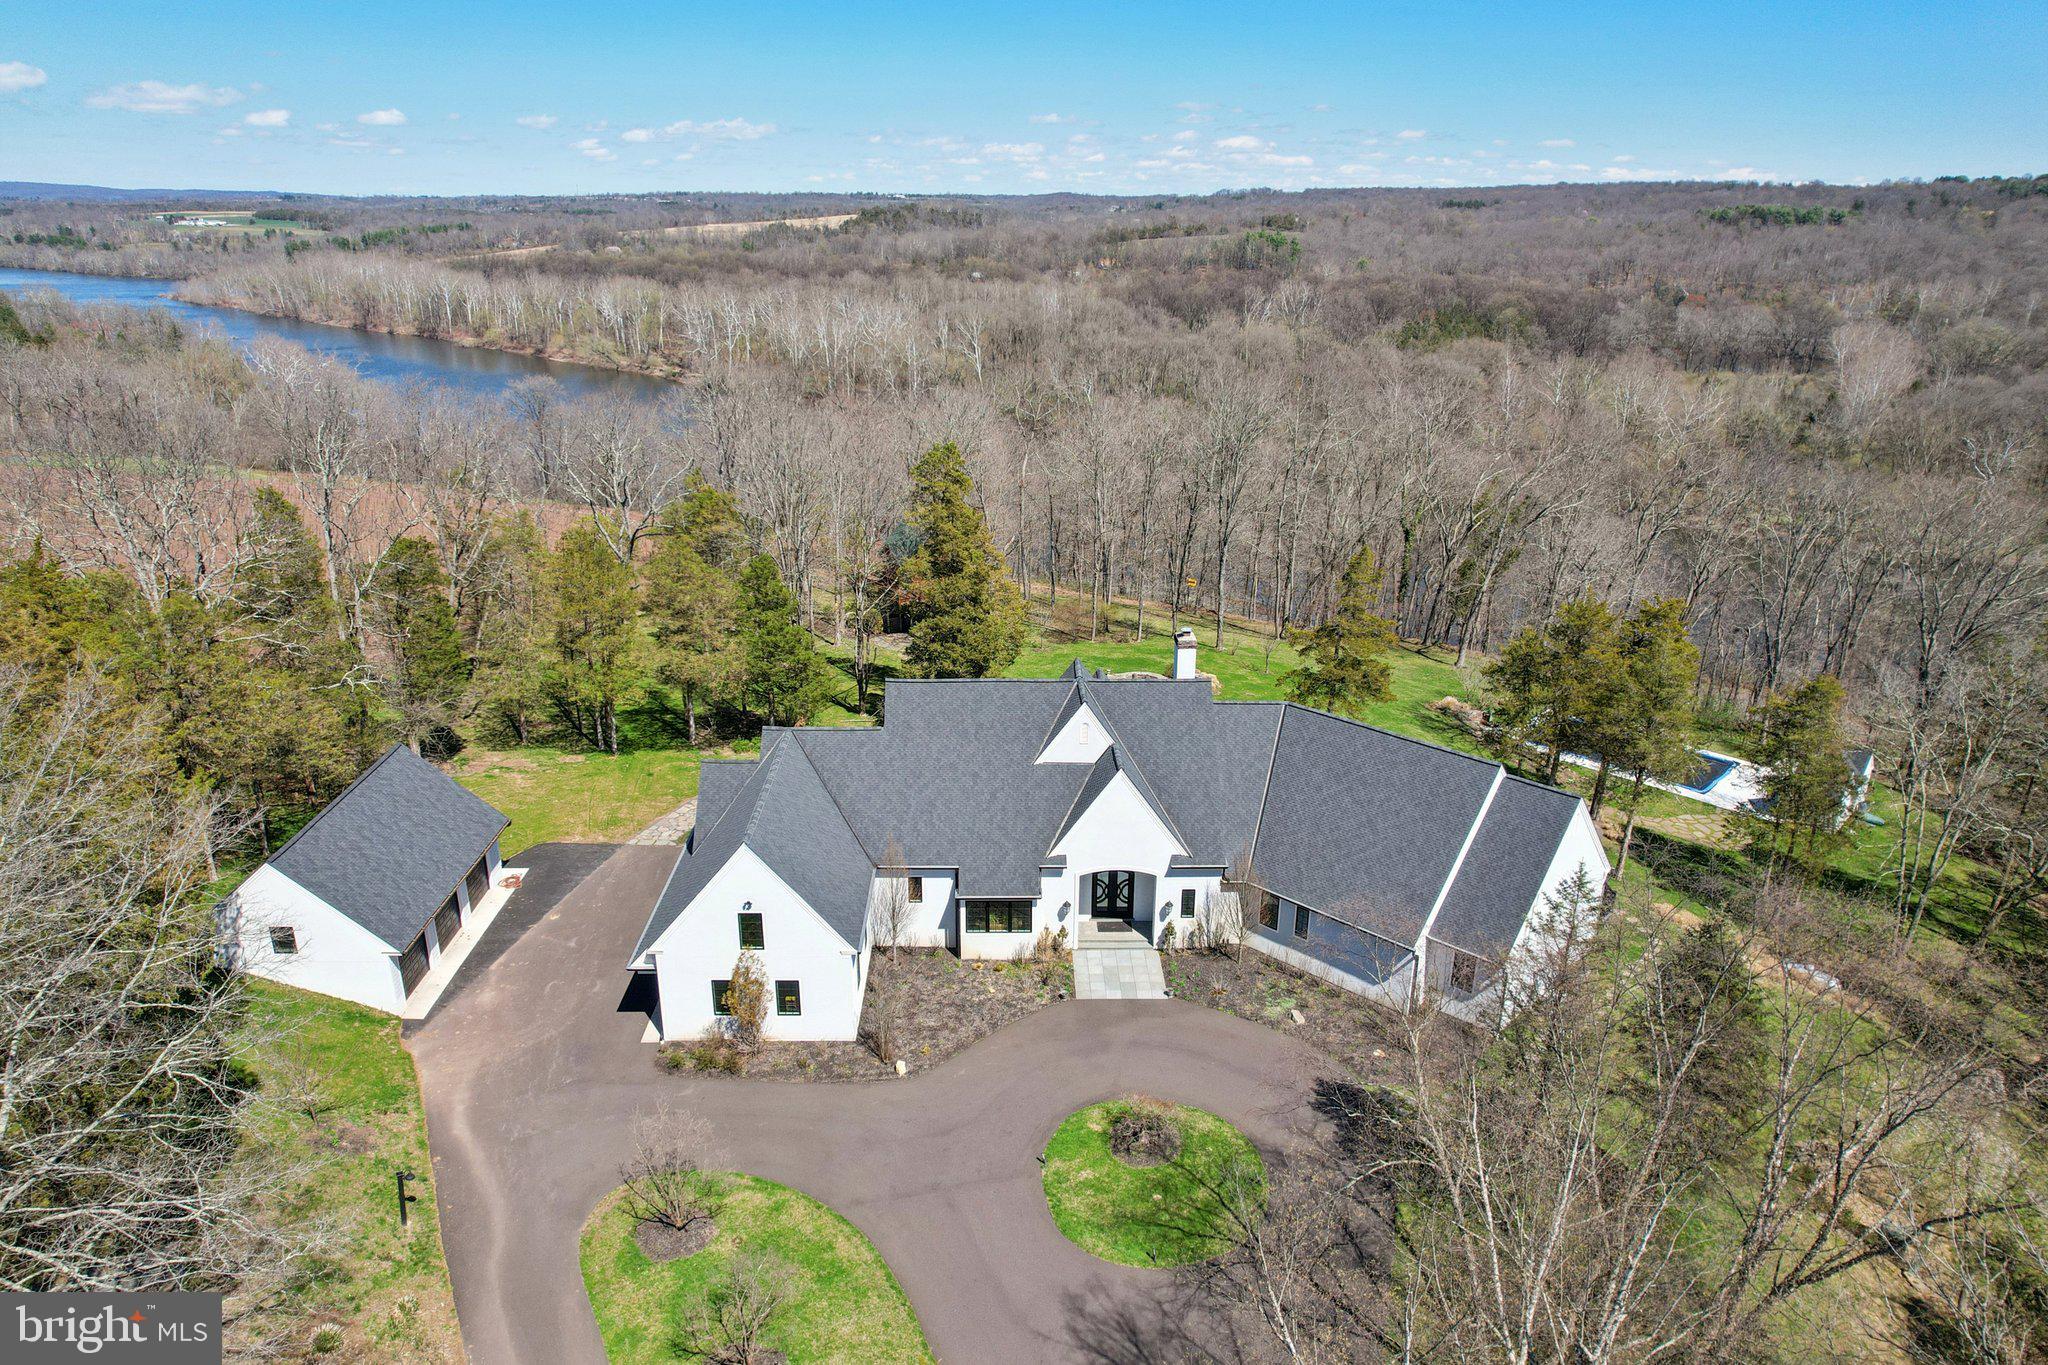
Sequestered at the end of a long drive through mature woodland, this enchanting estate is as unique as its location. The 12,000-square-foot home is nestled into a sun-dappled hillside, with vistas that blend harmoniously with its architectural design to create a living environment that is both distinctive and soothing. Built by Zaveta Custom Homes in 2002, the handsome stone-and-stucco manor is entered through an oversized, solid mahogany door. Inside, high ceilings, extra-wide crown molding, and thoughtful architectural details speak to the care and elegance of the interior design. A formal library boasts floor-to-ceiling bookcases, a rolling ladder, and a gas fireplace with a marble hearth. Bright and airy, arched entryways lead to the expansive living room, which features its own fireplace and access to the bluestone terrace. The formal dining room is large enough for holiday gatherings, while a butler’s pantry provides additional preparation and storage space. The floor plan flows naturally into the well-appointed kitchen, featuring radiant-heated floors, wood cabinetry, granite countertops, and top-of-the-line stainless-steel appliances. Gas cooking, double ovens, and a walk-in pantry will please even the most discerning chef. The breakfast room boasts a cathedral ceiling and a double-sided stone fireplace that also warms the adjacent sunroom. The open and airy first-floor primary suite is designed to soothe and pamper. The bedroom is warm and welcoming, with hardwood floors and access to a private balcony overlooking the woods and creek. Heated floors and a gas fireplace ensure a luxurious experience in the ensuite bath, complete with a frameless-glass steam shower and a soaking tub with a granite surround. Multiple walk-in closets include built-in organizers. Turned wood stairs lead to the second floor, where a large landing overlooks the foyer and includes a built-in China cabinet with interior lighting. The west wing includes two spacious bedrooms, each with dual closets, that share an updated hall bath. In the east wing, two additional bedrooms are connected by a shared bath, while two more rooms are suitable for use as offices, hobby spaces, or guest rooms. The expansive lower level provides additional finished living space. An open-sided corner fireplace adds both light and warmth to the recreation and game rooms. A built-in wood bar provides storage and preparation space for entertaining, while the den offers large windows and another gas fireplace. A carpeted hallway provides access to an exercise room, a wine cellar with a 2,500-bottle capacity, and a home theater complete with acoustic panels, a ceiling-mounted projector, and a 120-inch screen with velvet curtains. The lower level opens to a covered patio with an outdoor kitchen and built-in grill. From here, take the bluestone steps up to the terrace to enjoy views of the surrounding woodlands, or follow the stone path to the infinity pool. Surrounded by tall trees, the pool area features a firepit for chilly evenings and a picturesque shed nearby. A detached studio building is currently used as a home-based business, but its high ceilings, kitchenette, and full bath make it a flexible space suited to a variety of purposes. This intimate and rare Bucks County setting is a perfectly private oasis, just 90 minutes from New York City and Philadelphia and within easy driving distance of shopping, dining, and recreation. Briar Rose Manor is an elegant estate home, meticulously crafted and cared for to embody the ultimate in rural luxury.
Features & Amenities
Interior
-
Other Interior Features
Central Vacuum, Bar, Walk-In Closet(s), Sound System, Ceiling Fan(s), Cedar Closet(s), Elevator, Kitchen Island, Pantry, Recessed Lighting, Built-in Features, Crown Molding, Soaking Tub
-
Total Bedrooms
6
-
Bathrooms
4
-
1/2 Bathrooms
2
-
Above Grade Finished Area
10976.0
-
Basement YN
YES
-
Cooling YN
YES
-
Cooling
Central Air, Ceiling Fan(s), Electric
-
Fireplace YN
YES
-
Heating YN
YES
-
Heating
Heat Pump
-
Main Level Bedrooms
1
-
Pet friendly
N/A
Exterior
-
Garage
Yes
-
Garage spaces
3
-
Construction Materials
Frame, Stucco, Stone
-
Other Exterior Features
Balcony
-
Parking
Garage Door Opener, Off Street, Circular Driveway, Garage, Driveway, Inside Entrance, Attached
-
Patio and Porch Features
Terrace, Patio
-
Pool
Yes
-
Pool Features
In Ground, Heated, Gunite, Private
-
Waterfront YN
NO
-
View
Water, Creek/Stream, Trees/Woods, Garden
Area & Lot
-
Lot Size(acres)
8.94
-
Lot Size(square feet)
389,426
-
Property Type
Residential
-
Property Sub Type
Single Family Residence
-
Architectural Style
Colonial
Price
-
Sales Price
$3,200,000
-
Tax Amount
$23,742
-
Sq. Footage
14,364
-
Price/SqFt
$222
HOA
-
Association
No
School District
-
Elementary School
N/A
-
Middle School
N/A
-
High School
N/A
Property Features
-
New Construction
NO
-
Accessibility Features
Accessible Elevator Installed
-
Foundation Details
Concrete Perimeter
-
Senior Community YN
NO
-
Sewer
Septic Tank
-
Tax Lot
024-004
-
Water Source
Well
Schedule a Showing
Showing scheduled successfully.
Mortgage calculator
Estimate your monthly mortgage payment, including the principal and interest, property taxes, and HOA. Adjust the values to generate a more accurate rate.
Your payment
Principal and Interest:
$
Property taxes:
$
HOA fees:
$
Total loan payment:
$
Total interest amount:
$
Location
County
BUCKS
Elementary School
Middle School
High School
Listing Courtesy of Kelly J Burland, Carol C Dorey Real Estate
RealHub Information is provided exclusively for consumers' personal, non-commercial use, and it may not be used for any purpose other than to identify prospective properties consumers may be interested in purchasing. All information deemed reliable but not guaranteed and should be independently verified. All properties are subject to prior sale, change or withdrawal. RealHub website owner shall not be responsible for any typographical errors, misinformation, misprints and shall be held totally harmless.
.webp?size=684x933)
Rippeon & Co- Team Leader
Deanna Rippeon
Call Deanna today to schedule a private showing.

* Listings on this website come from the FMLS IDX Compilation and may be held by brokerage firms other than the owner of this website. The listing brokerage is identified in any listing details. Information is deemed reliable but is not guaranteed. If you believe any FMLS listing contains material that infringes your copyrighted work please click here to review our DMCA policy and learn how to submit a takedown request.© 2024 FMLS.
Related Properties
ERWINNA
2 CEDAR LANE
4 Beds
4 Baths
N/A
$3,499,000
MLS#: PABU2112932
.png)