


Property
Beds
3
Full Baths
2
1/2 Baths
None
Year Built
1920
Sq.Footage
1,760
Welcome to this traditional townhouse, located in the desirable Carrollton Ridge subdivision, that offers a blend of classic architecture and modern amenities. Built in 1920, the property features a brick exterior, ensuring aesthetic appeal and durability. Spanning 1,760 square feet, the interior showcases an open floor with laminated plank flooring that seamlessly flows from living, dining and kitchen areas. The updated kitchen, equipped with granite countertops, white shaker cabinetry and stainless-steel appliances, is a perfect hub for cooking enthusiasts. The upper level comprises three well-appointed bedrooms and two full bathrooms, providing ample space for relaxation and privacy. The improved basement, accessible via an interior staircase and walkout door, offers an additional living space and ideal for recreation or storage. Exterior features a welcoming porch invites outdoor enjoyment, while the sidewalk and streetlights offer convenience in the community. Home is walking distance to local restaurants, market, park and public transportation. Don’t miss this perfect blend of style and convenience!
Features & Amenities
Interior
-
Other Interior Features
Eat-in Kitchen, Ceiling Fan(s), Open Floorplan
-
Total Bedrooms
3
-
Bathrooms
2
-
Above Grade Finished Area
1760.0
-
Basement YN
YES
-
Cooling YN
YES
-
Cooling
Central Air, Ceiling Fan(s), Electric
-
Heating YN
YES
-
Heating
Natural Gas, Forced Air
-
Pet friendly
N/A
Exterior
-
Garage
No
-
Construction Materials
Brick Veneer, Brick
-
Parking
On Street
-
Patio and Porch Features
Porch
-
Pool
No
-
Waterfront YN
NO
Area & Lot
-
Lot Features
Back Yard
-
Lot Size(acres)
0.03
-
Lot Size(square feet)
1,520
-
Property Type
Residential
-
Property Sub Type
Townhouse
-
Architectural Style
Traditional
Price
-
Sales Price
$139,900
-
Tax Amount
$1,394
-
Sq. Footage
1,760
-
Price/SqFt
$79
HOA
-
Association
No
School District
-
Elementary School
N/A
-
Middle School
N/A
-
High School
N/A
Property Features
-
New Construction
NO
-
Foundation Details
Concrete Perimeter
-
Senior Community YN
NO
-
Sewer
Public Sewer
-
Tax Lot
010
-
Water Source
Public
Schedule a Showing
Showing scheduled successfully.
Mortgage calculator
Estimate your monthly mortgage payment, including the principal and interest, property taxes, and HOA. Adjust the values to generate a more accurate rate.
Your payment
Principal and Interest:
$
Property taxes:
$
HOA fees:
$
Total loan payment:
$
Total interest amount:
$
Location
County
BALTIMORE CITY
Elementary School
Middle School
High School
Listing Courtesy of Gina M Gargeu, Century 21 Downtown
RealHub Information is provided exclusively for consumers' personal, non-commercial use, and it may not be used for any purpose other than to identify prospective properties consumers may be interested in purchasing. All information deemed reliable but not guaranteed and should be independently verified. All properties are subject to prior sale, change or withdrawal. RealHub website owner shall not be responsible for any typographical errors, misinformation, misprints and shall be held totally harmless.
.webp?size=684x933)
Rippeon & Co- Team Leader
Deanna Rippeon
Call Deanna today to schedule a private showing.

* Listings on this website come from the FMLS IDX Compilation and may be held by brokerage firms other than the owner of this website. The listing brokerage is identified in any listing details. Information is deemed reliable but is not guaranteed. If you believe any FMLS listing contains material that infringes your copyrighted work please click here to review our DMCA policy and learn how to submit a takedown request.© 2024 FMLS.
Related Properties

BALTIMORE
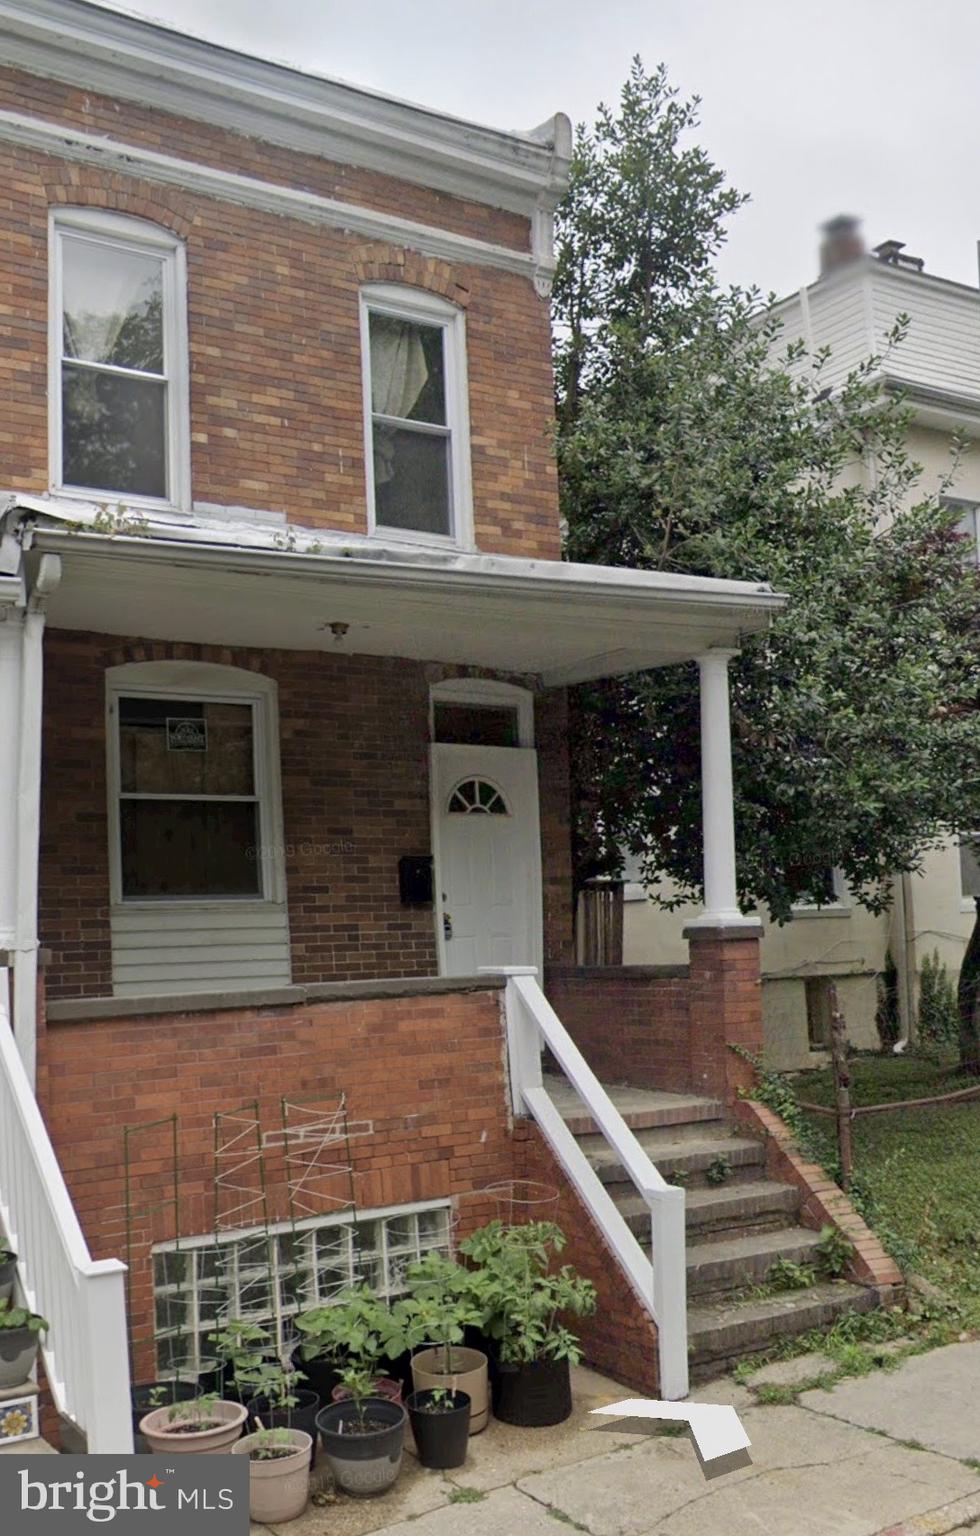
3840 8TH STREET
3 Beds
1 Baths
1,088 Sq.Ft.
$155,000
MLS#: MDBA2230966
BALTIMORE
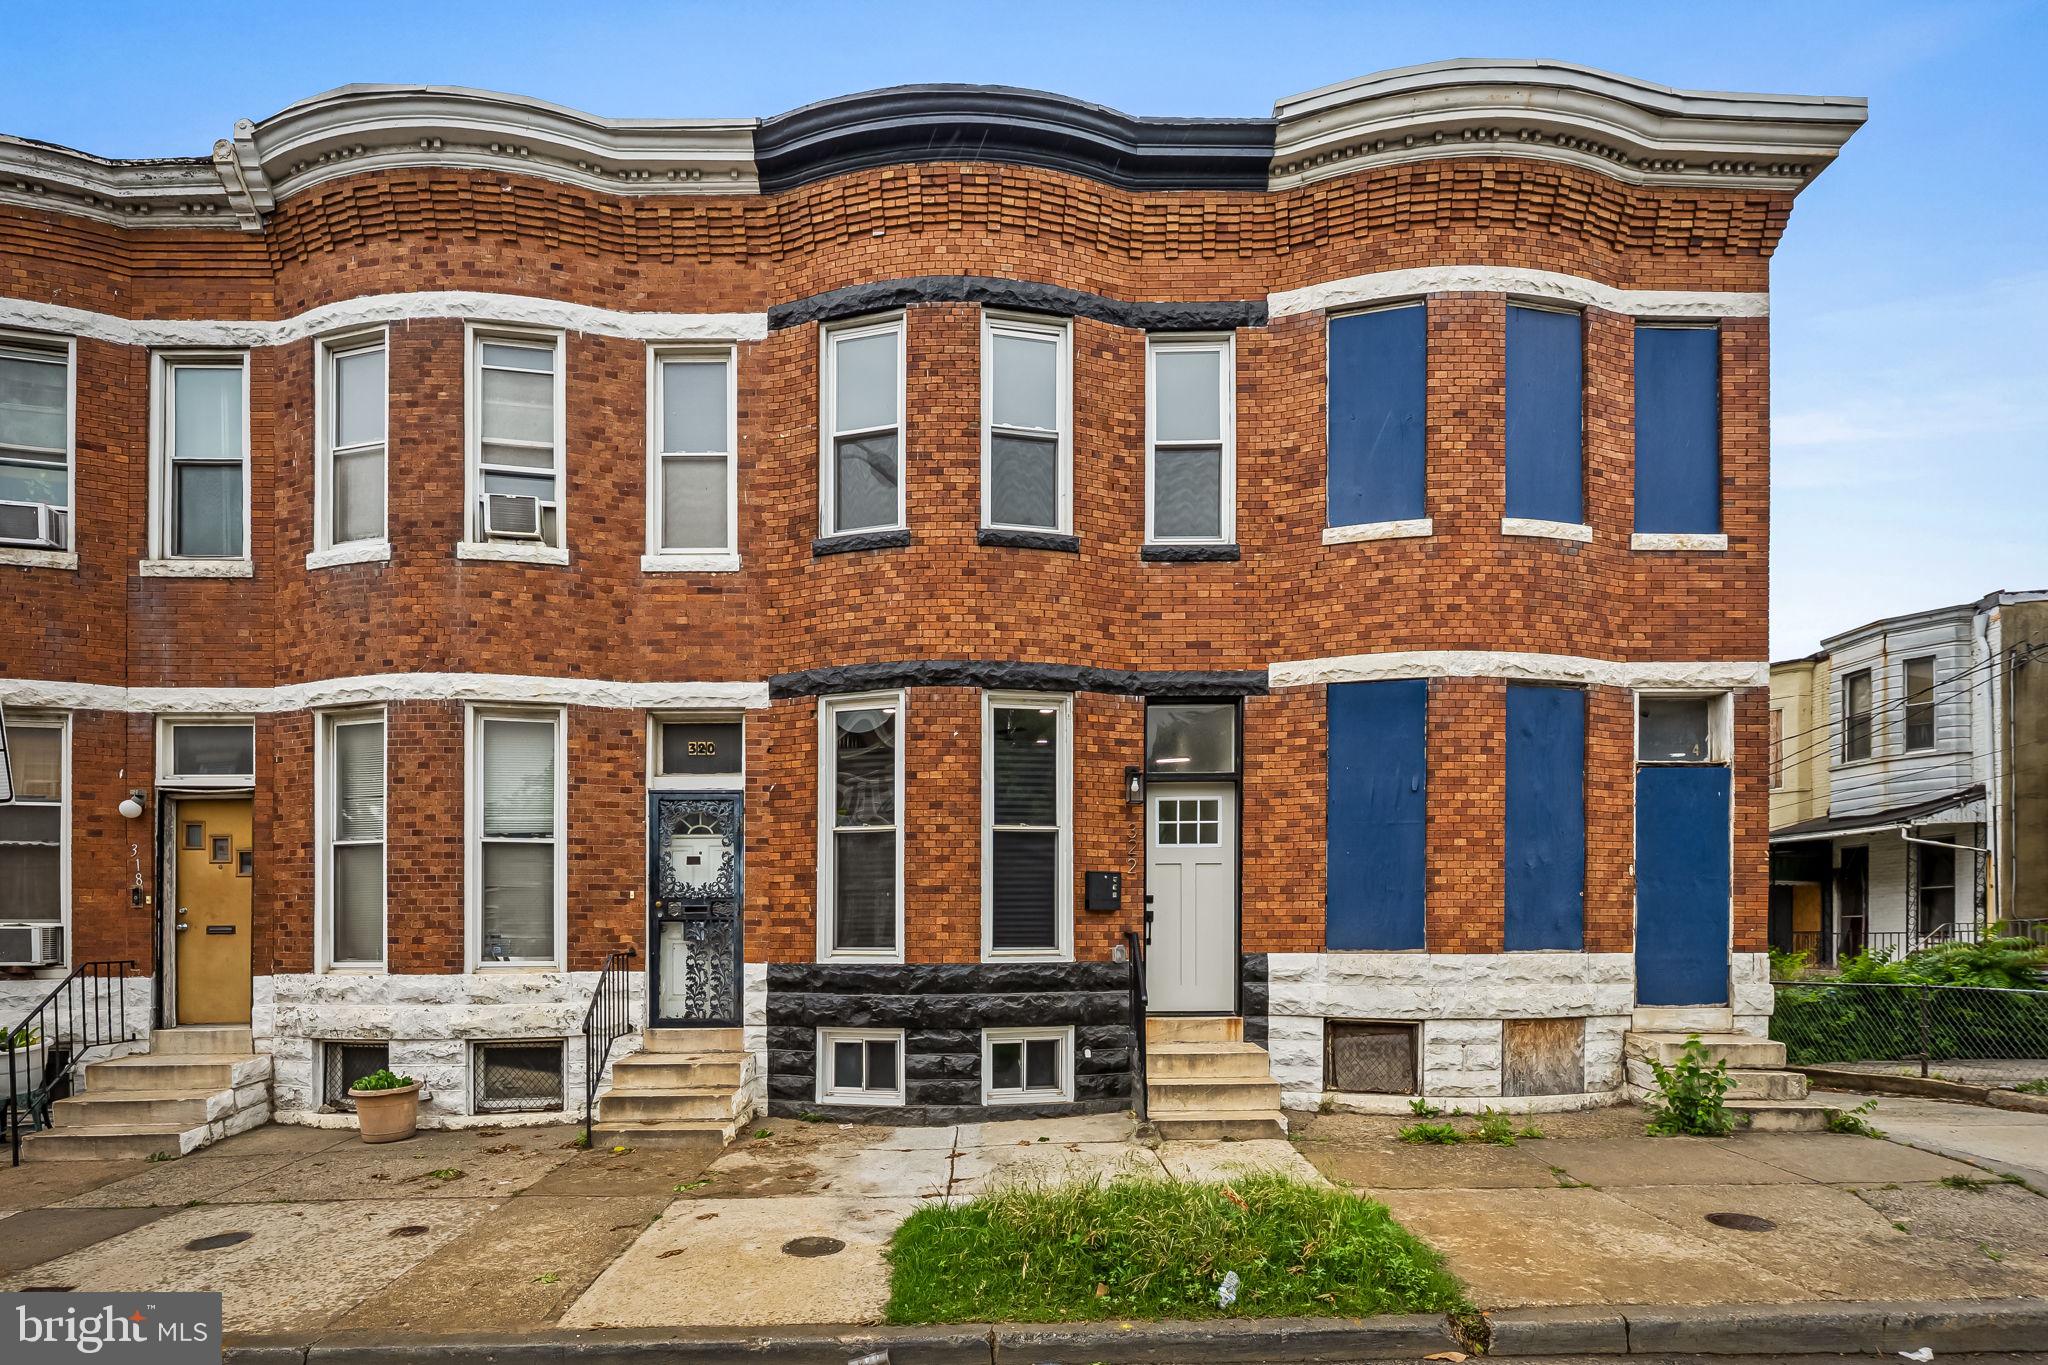
3116 ELLERSLIE AVENUE
3 Beds
1 Baths
1,140 Sq.Ft.
$125,000
MLS#: MDBA2208802
BALTIMORE
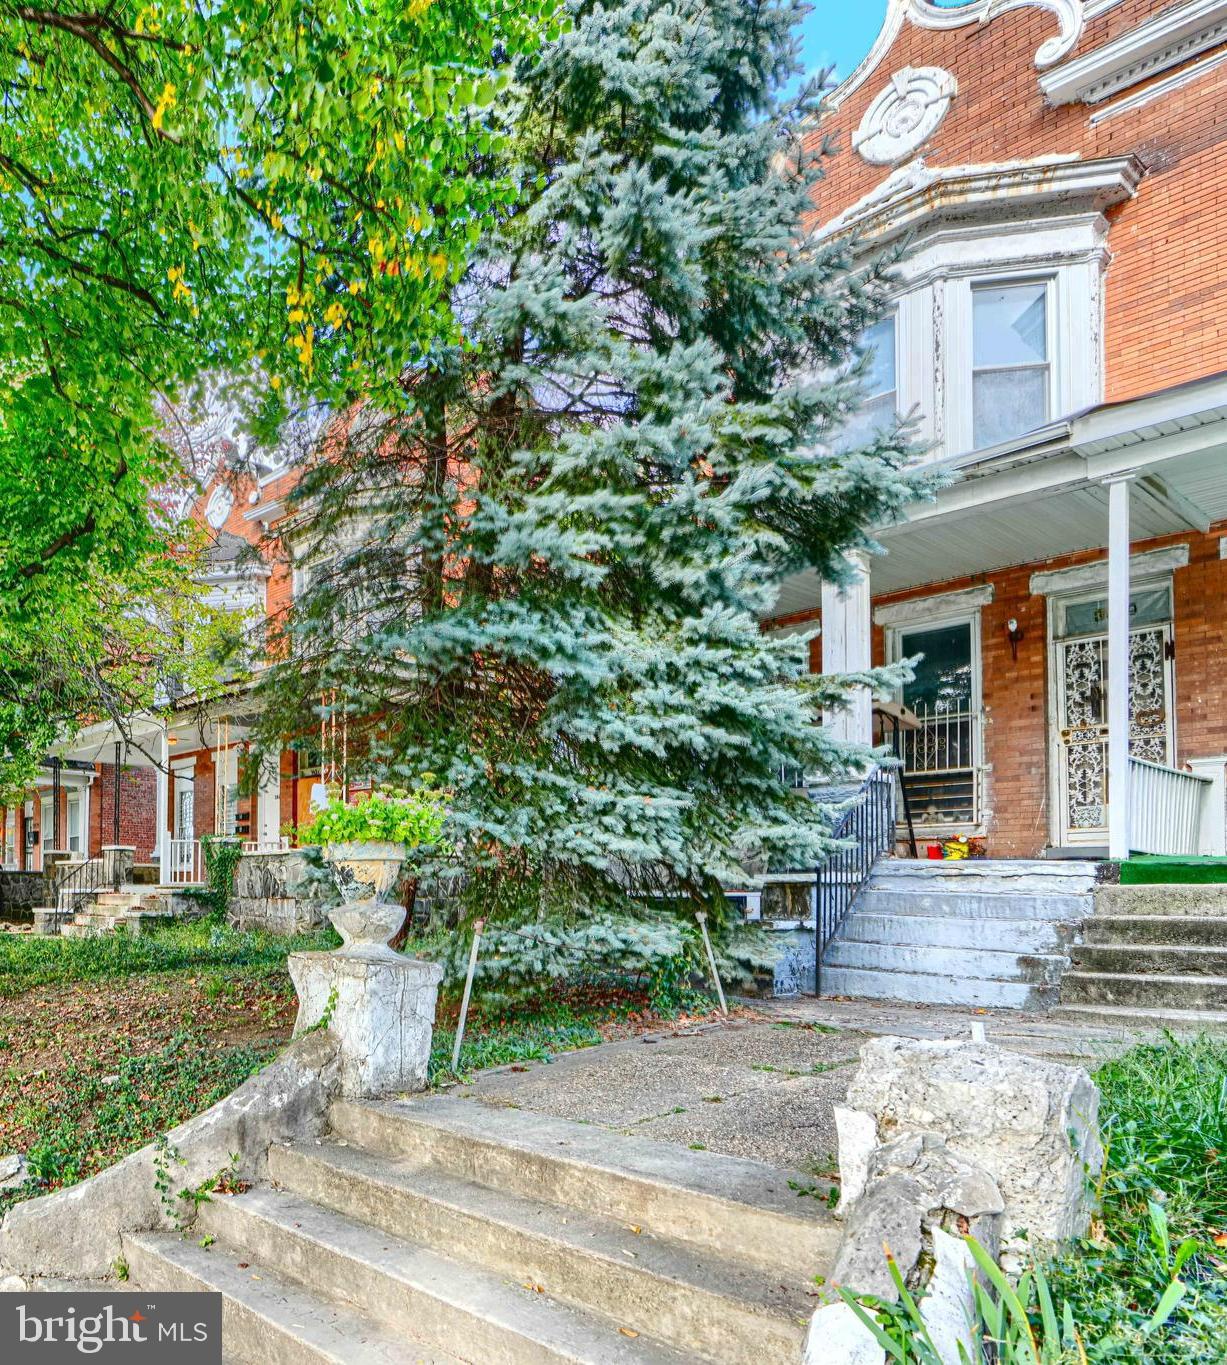
322 N MONROE STREET
3 Beds
2 Baths
1,950 Sq.Ft.
$164,900
MLS#: MDBA2215964
BALTIMORE
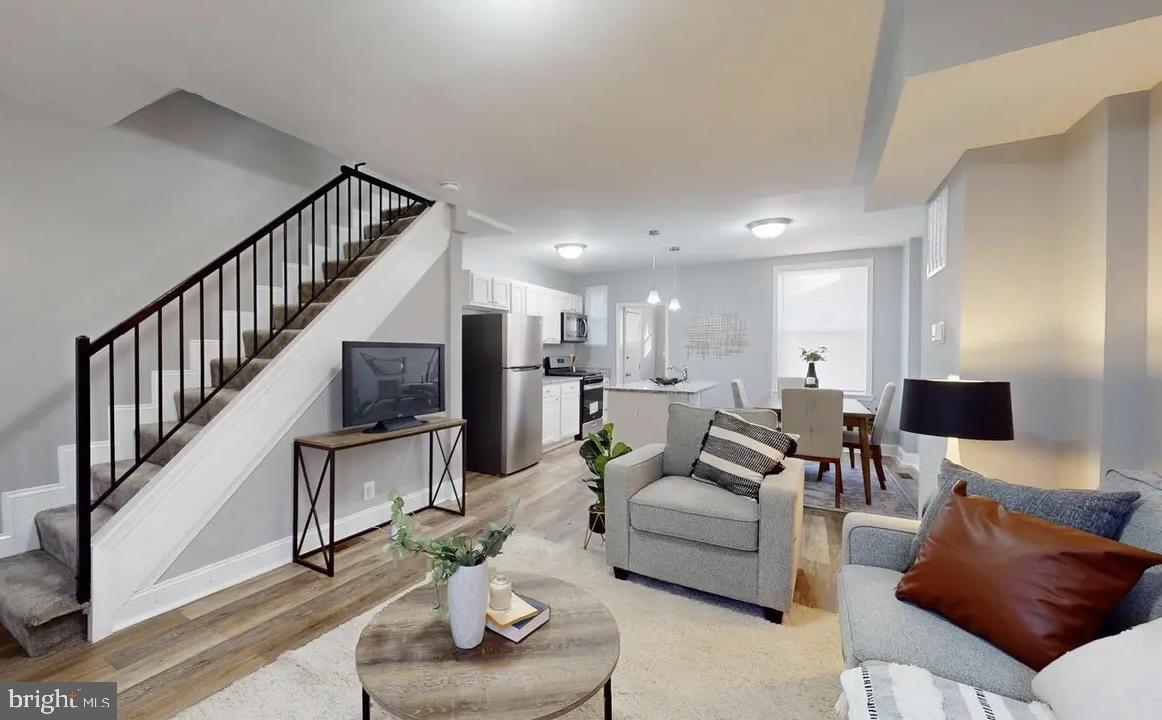
3819 PARK HEIGHTS AVENUE
3 Beds
2 Baths
3,000 Sq.Ft.
$149,999
MLS#: MDBA2187776
BALTIMORE
3325 RAVENWOOD AVENUE
2 Beds
1 Baths
932 Sq.Ft.
$119,000
MLS#: MDBA2187290

BALTIMORE
424 CAMBRIA STREET
2 Beds
1 Baths
682 Sq.Ft.
$120,000
MLS#: MDBA2212072
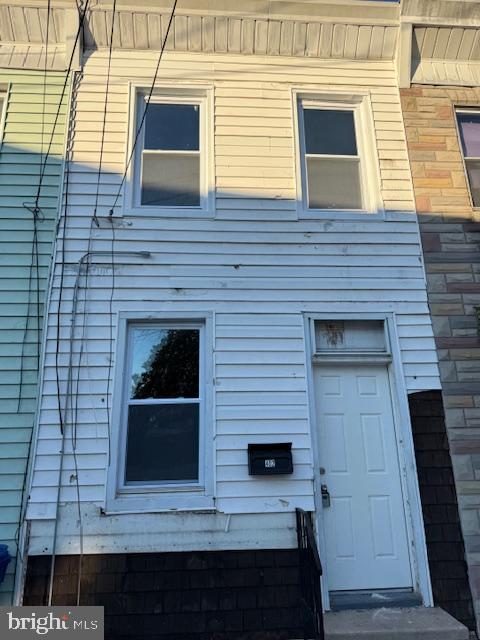
BALTIMORE
402 CAMBRIA STREET
2 Beds
1 Baths
1,008 Sq.Ft.
$120,000
MLS#: MDBA2212074
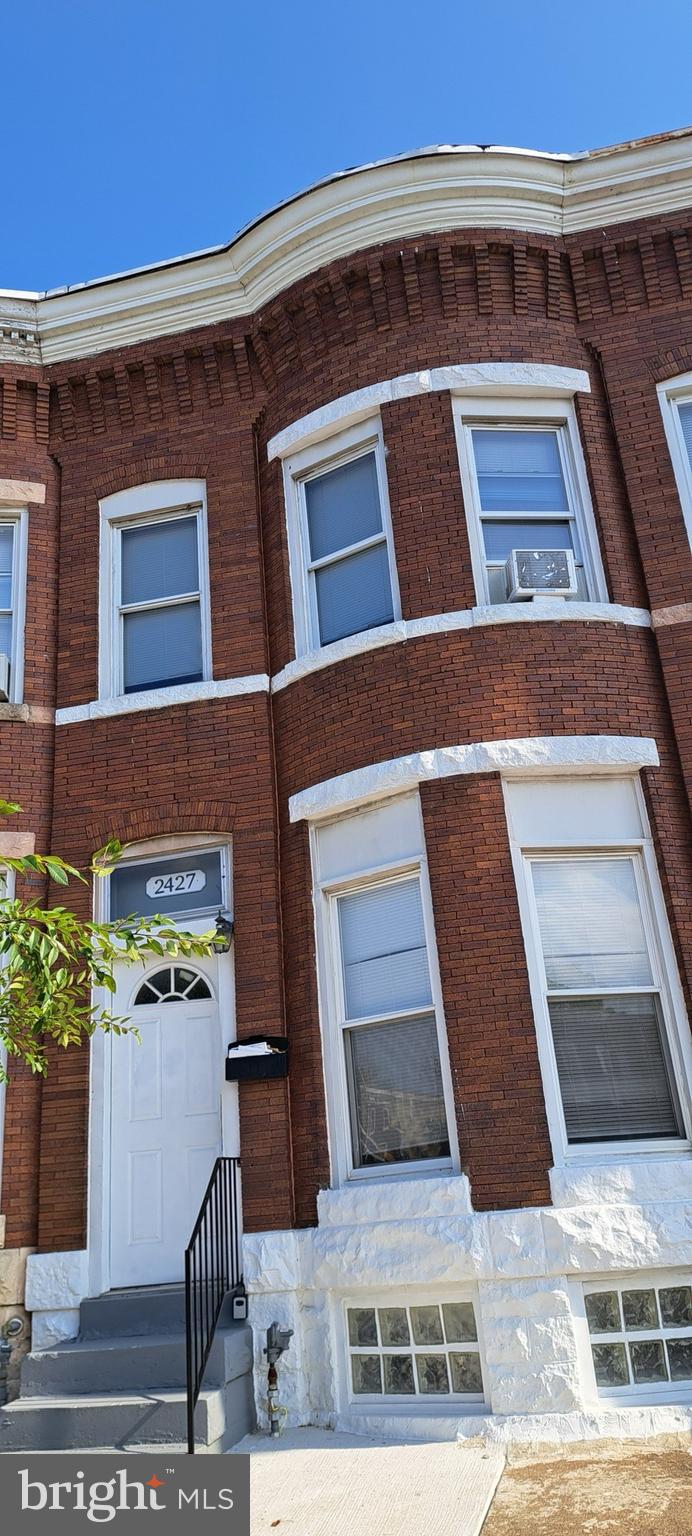
BALTIMORE
2427 E FEDERAL STREET
3 Beds
1 Baths
N/A
$120,000
MLS#: MDBA2198978
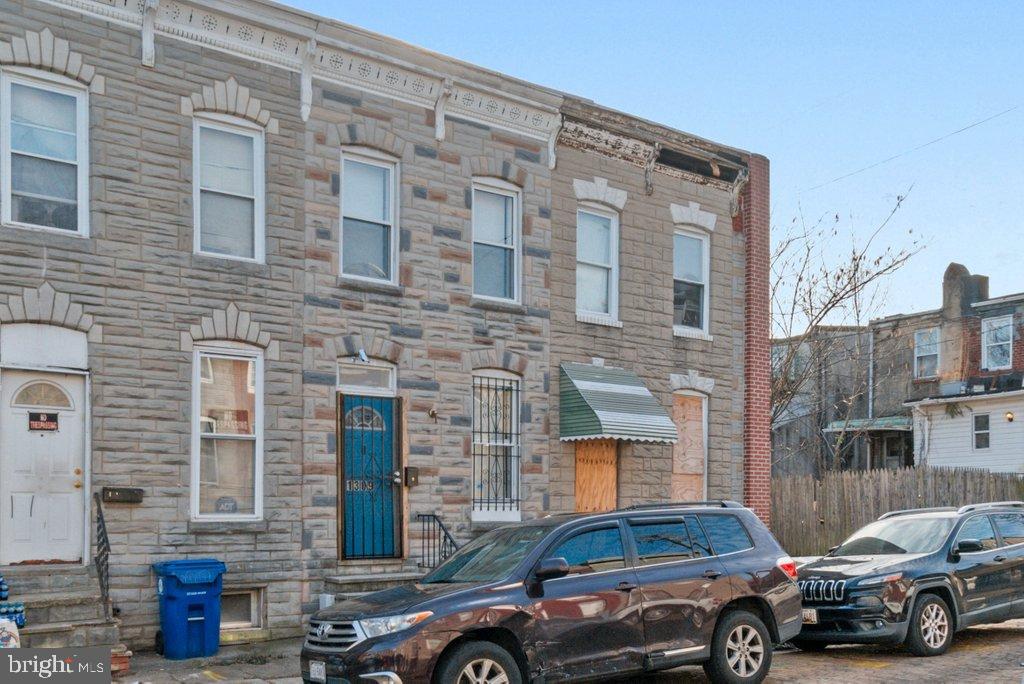
BALTIMORE
1309 KUPER STREET
2 Beds
1 Baths
N/A
$135,000
MLS#: MDBA2196000
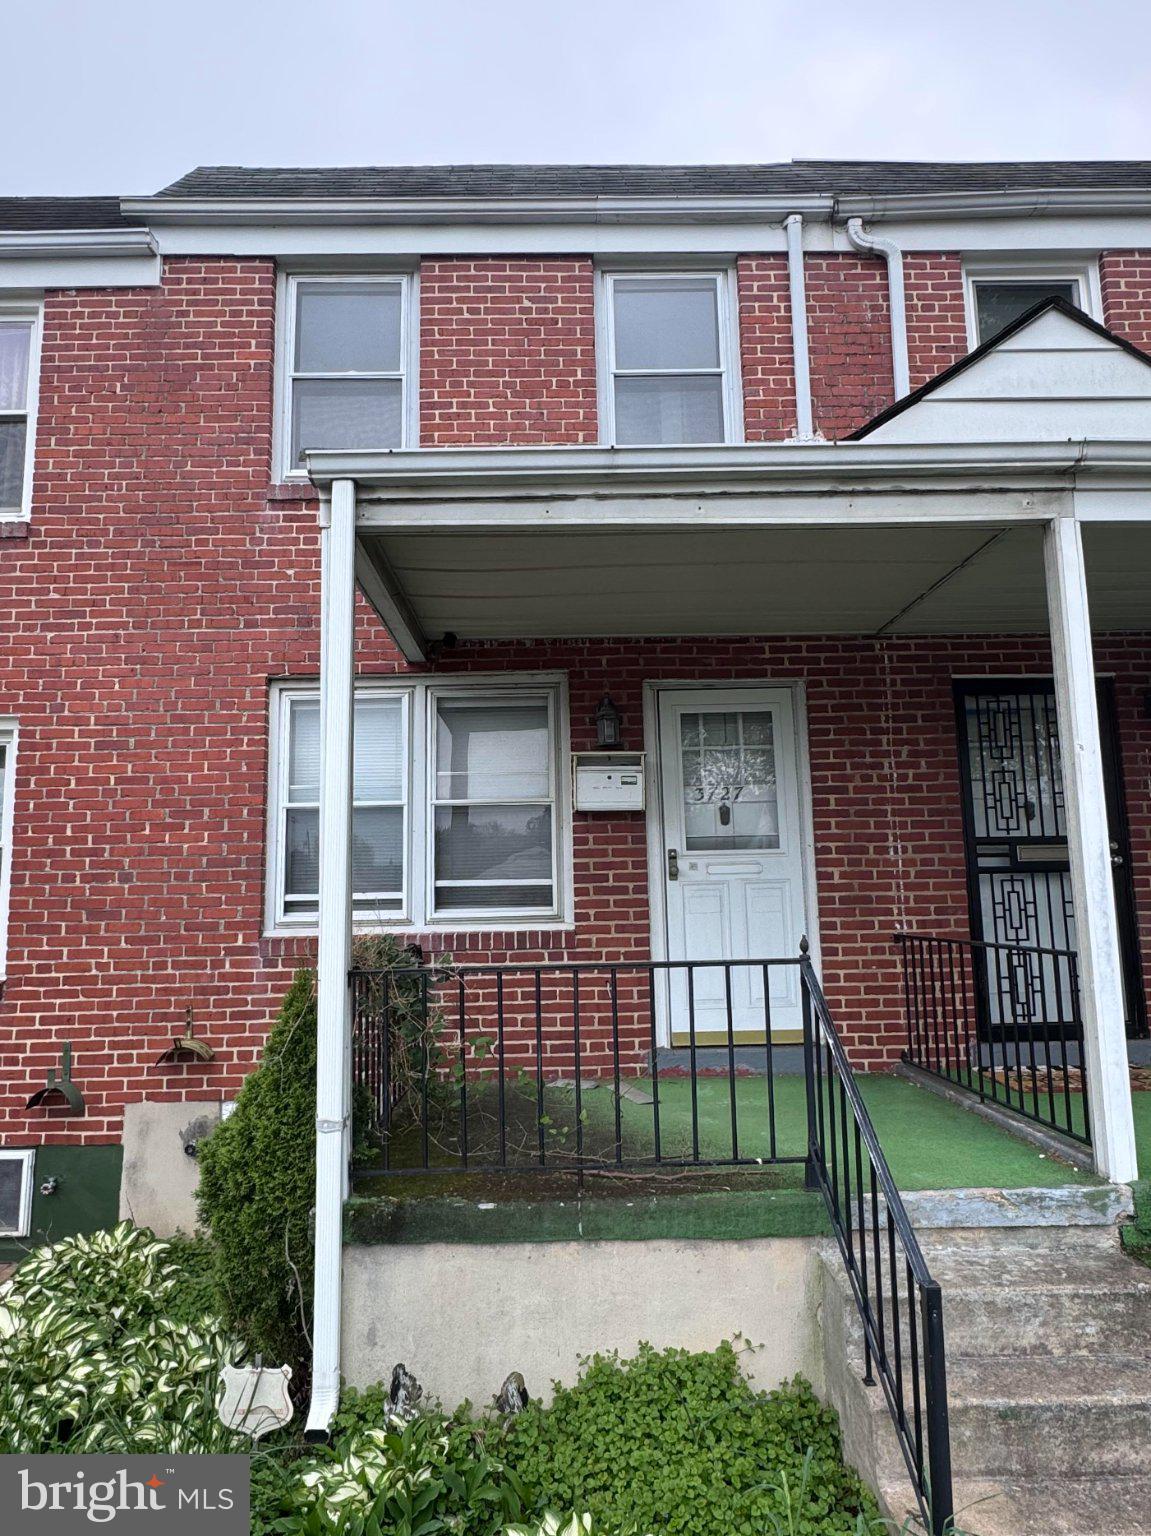
BALTIMORE
3727 MACTAVISH AVENUE
2 Beds
1 Baths
998 Sq.Ft.
$120,000
MLS#: MDBA2214860
.png)