Features & Amenities

Interior

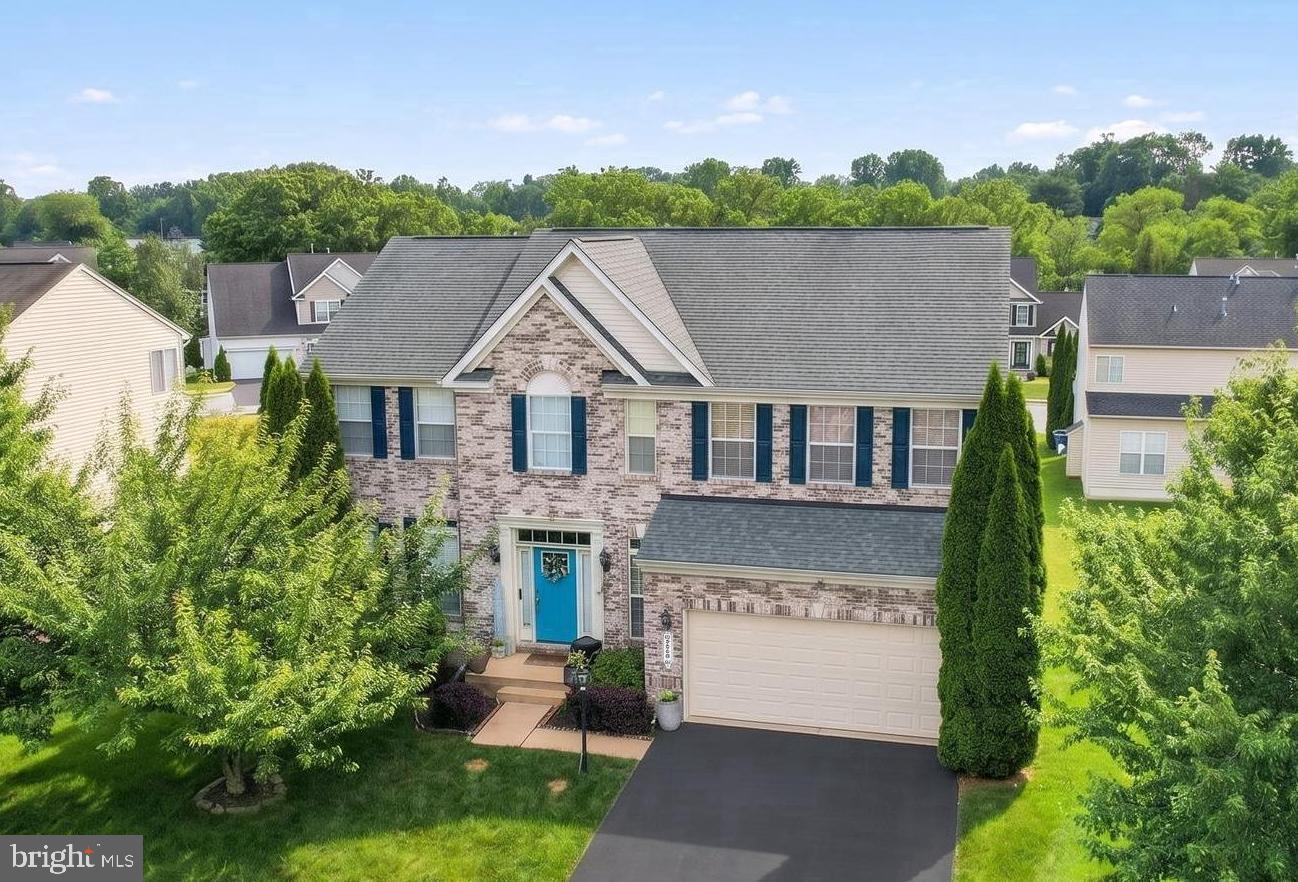
  • Other Interior Features

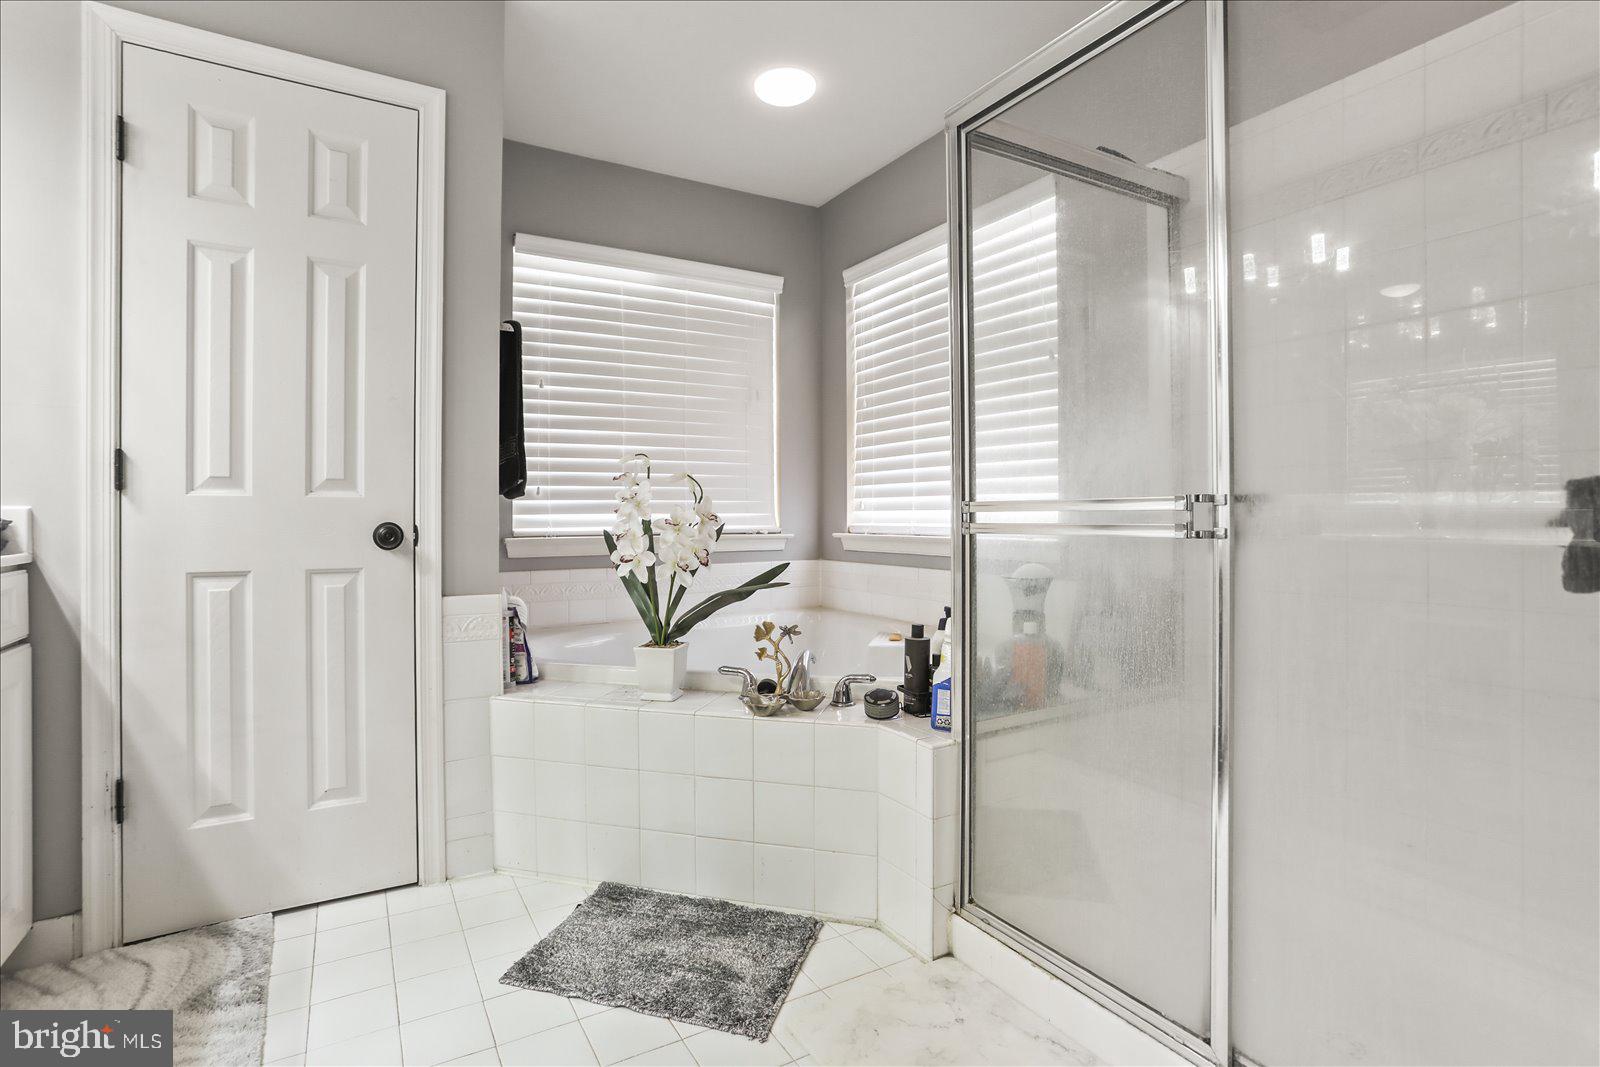
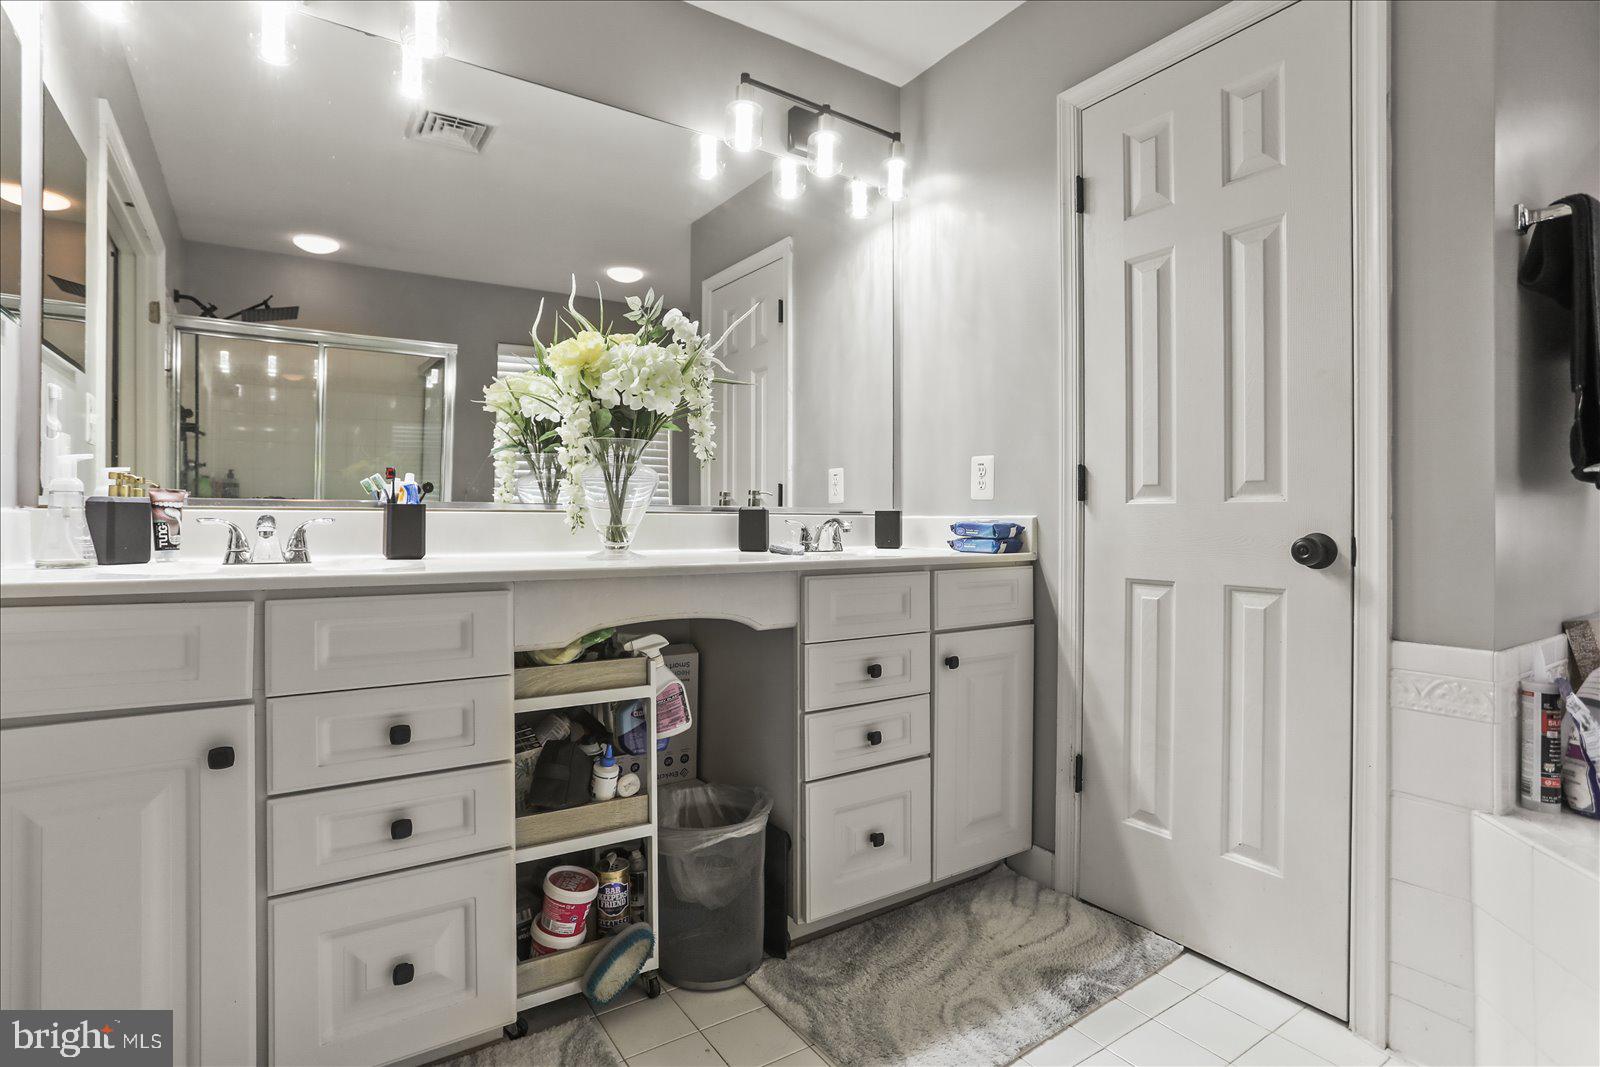
    Eat-in Kitchen, Bar, Ceiling Fan(s), Kitchen Island, Pantry, Recessed Lighting, Walk-In Closet(s), Crown Molding, Open Floorplan, Soaking Tub

  • Total Bedrooms

    5

  • Bathrooms

    3

  • 1/2 Bathrooms

    1

  • Above Grade Finished Area

    2616.0

  • Basement YN

    YES

  • Cooling YN

    YES

  • Cooling

    Central Air, Ceiling Fan(s), Electric

  • Fireplace YN

    YES

  • Heating YN

    YES

  • Heating

    Natural Gas, Forced Air

  • Pet friendly

    N/A

Exterior

  • Garage

    Yes

  • Garage spaces

    2

  • Construction Materials

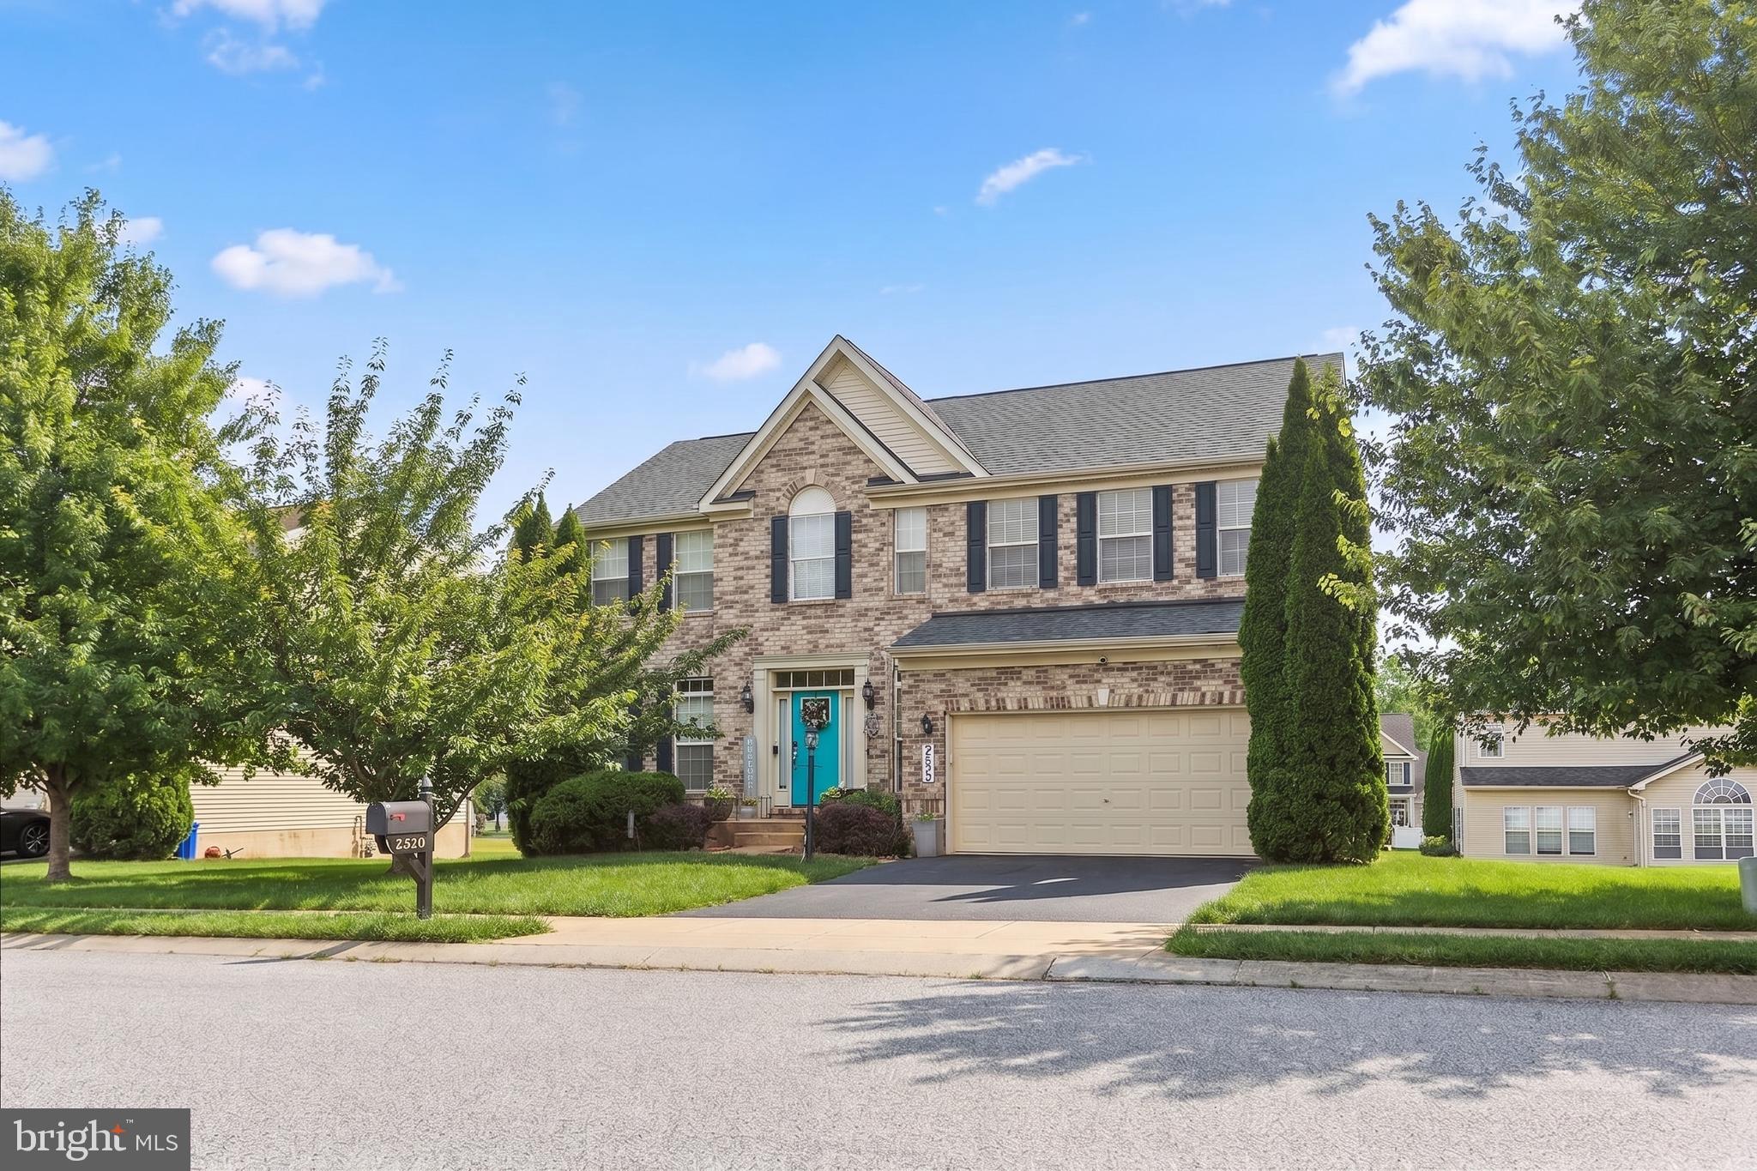
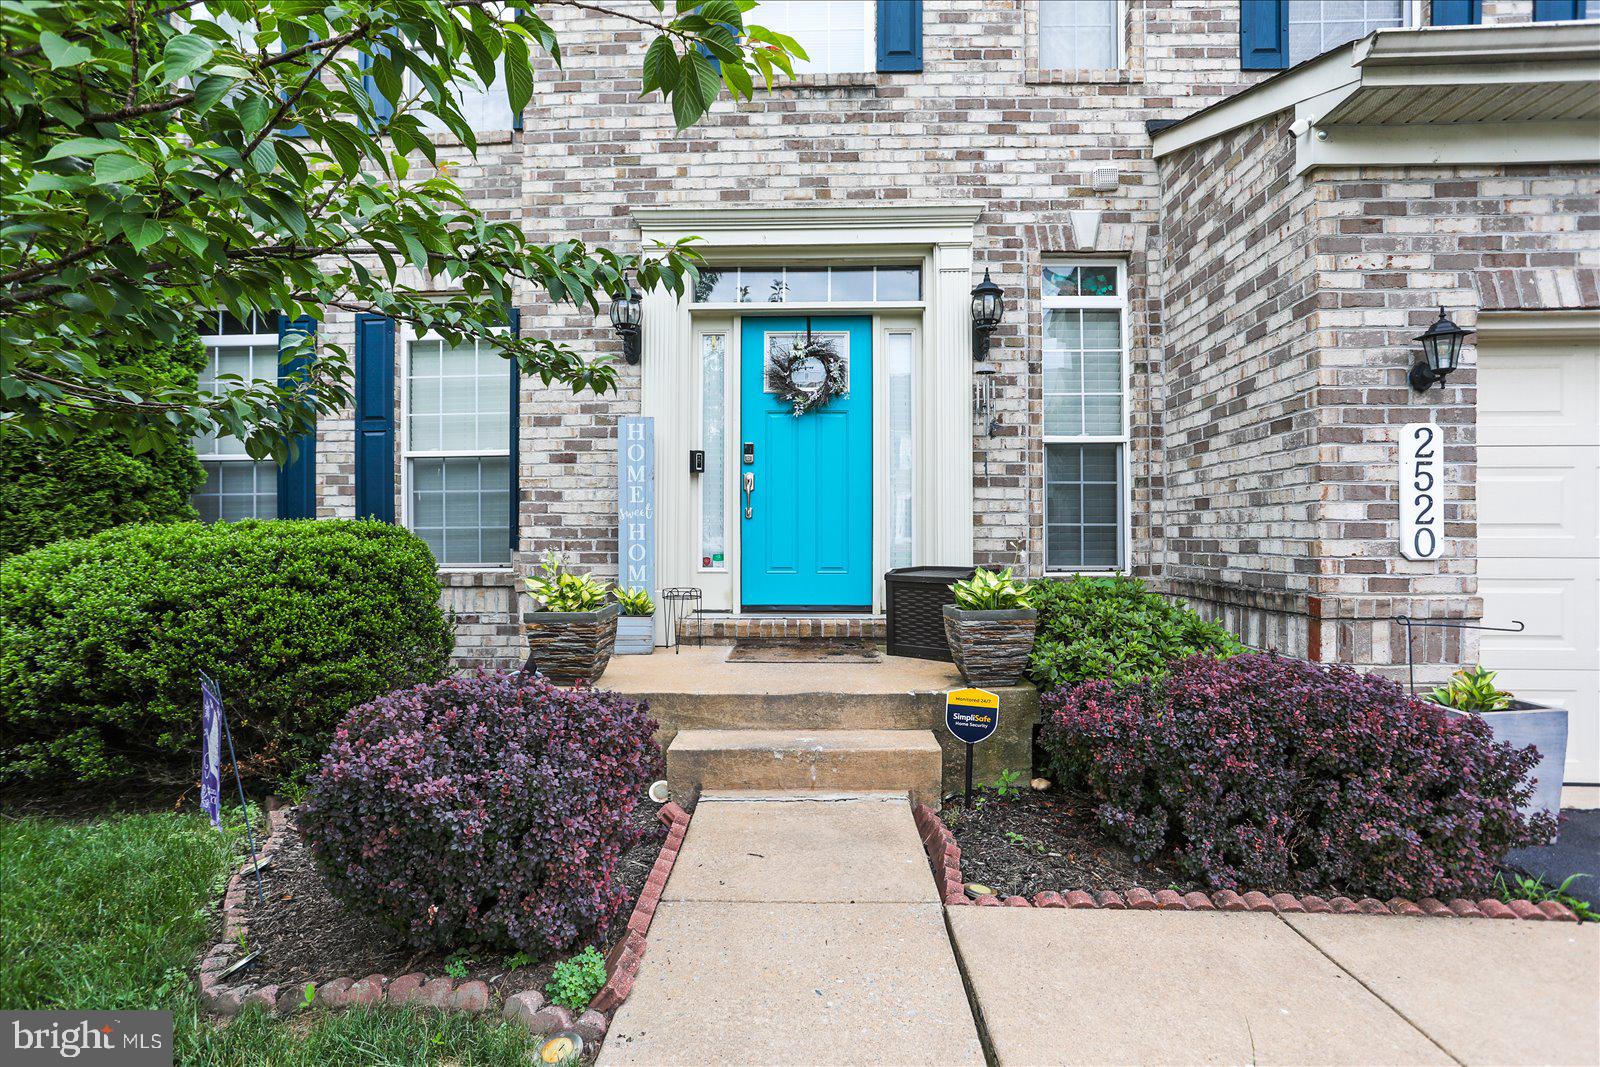
    Vinyl Siding, Aluminum Siding

  • Parking

    Garage, Inside Entrance, Attached

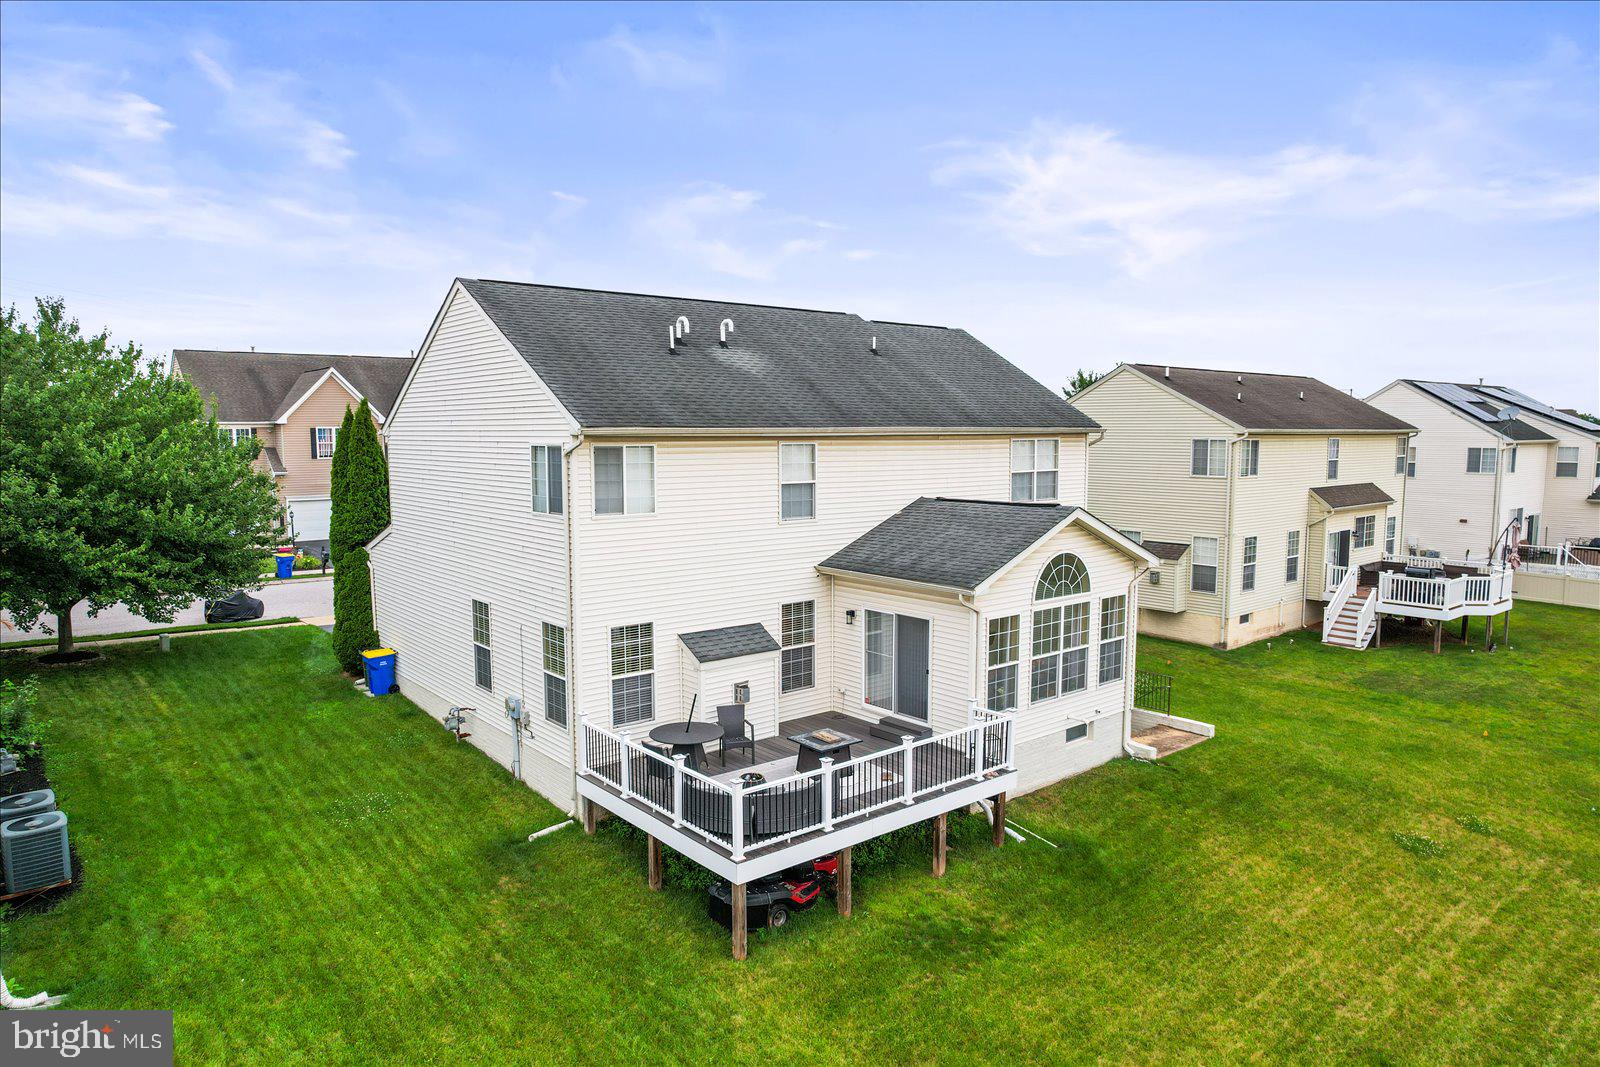
  • Patio and Porch Features

    Deck

  • Pool

    Yes

  • Pool Features

    Community

  • Waterfront YN

    NO

Area & Lot

  • Lot Size(acres)

    0.19

  • Lot Size(square feet)

    8,250

  • Property Type

    Residential

  • Property Sub Type

    Single Family Residence

  • Architectural Style

    Colonial

Price

  • Sales Price

    $450,000

  • Tax Amount

    $7,375

  • Financing Options

    Cash, Conventional, VA

  • Sq. Footage

    3,756

  • Price/SqFt

    $119

HOA

  • Association

    YES

  • Association Fee

    $90

  • Association Fee Frequency

    Monthly

  • Association Fee Includes

    N/A

School District

  • Elementary School

    N/A

  • Middle School

    N/A

  • High School

    DOVER AREA

Property Features

  • New Construction

    NO

  • Association Amenities

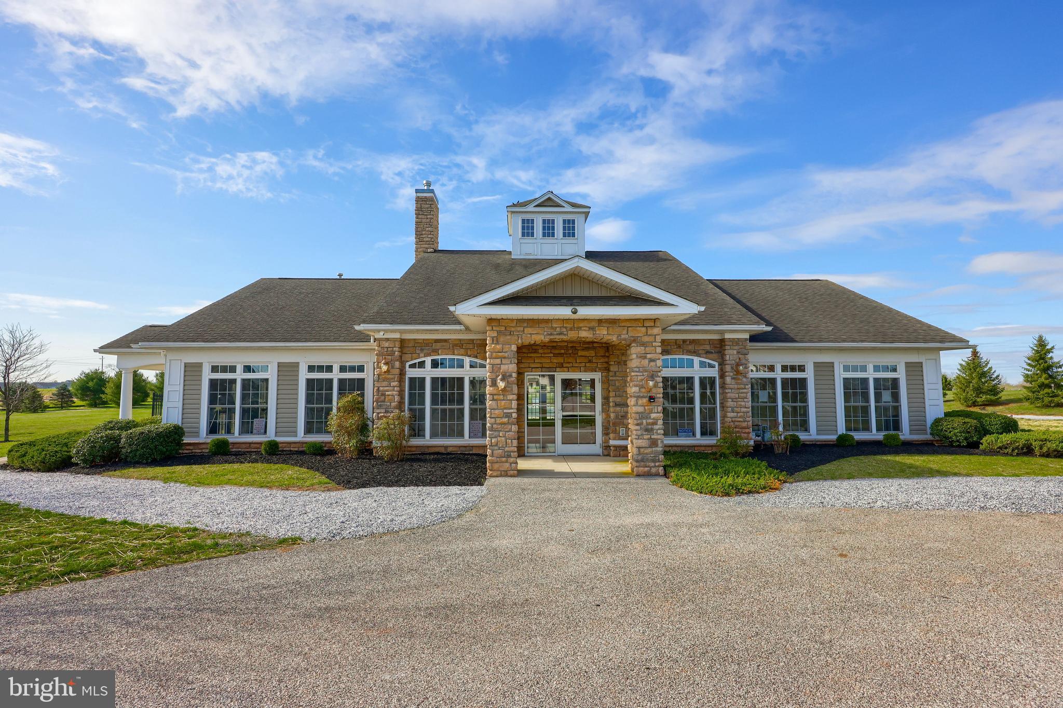
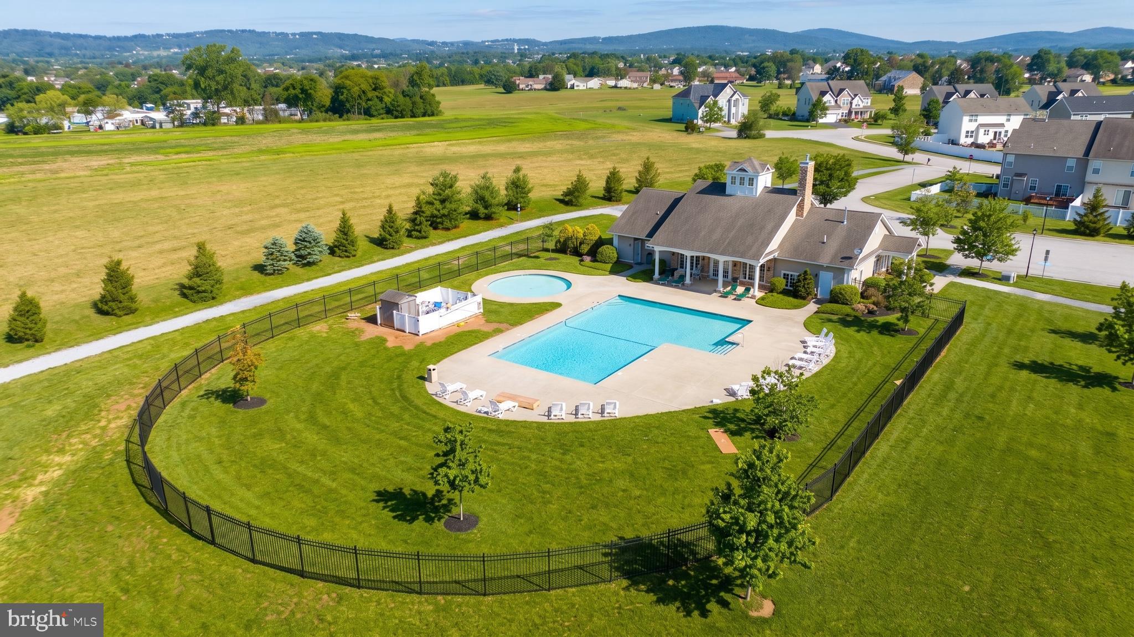
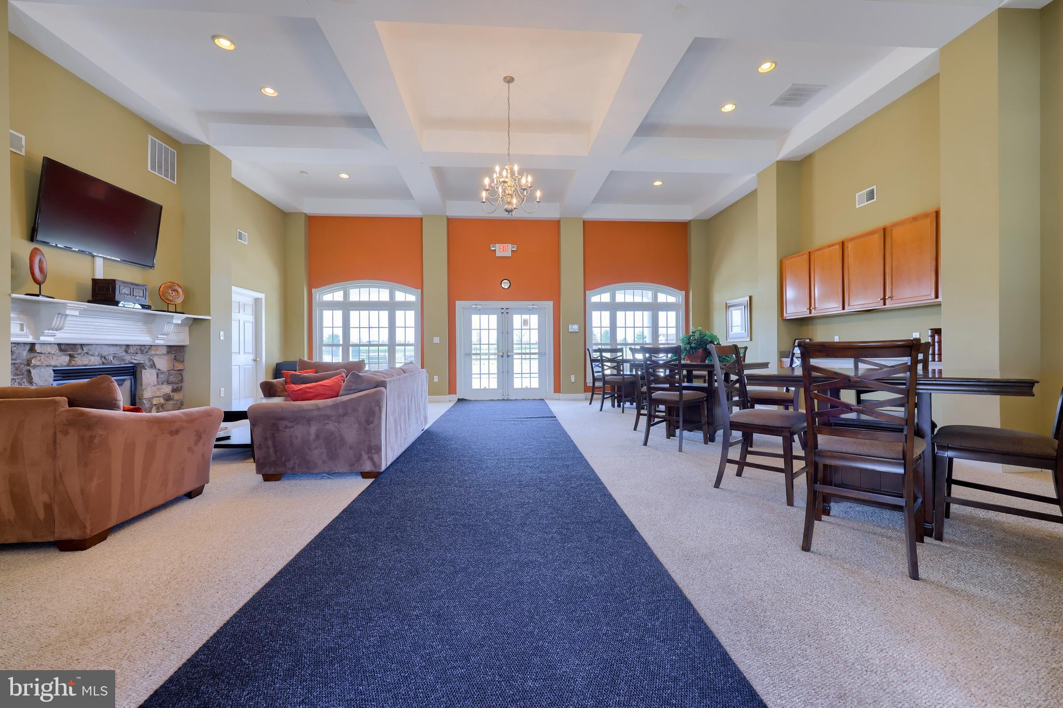
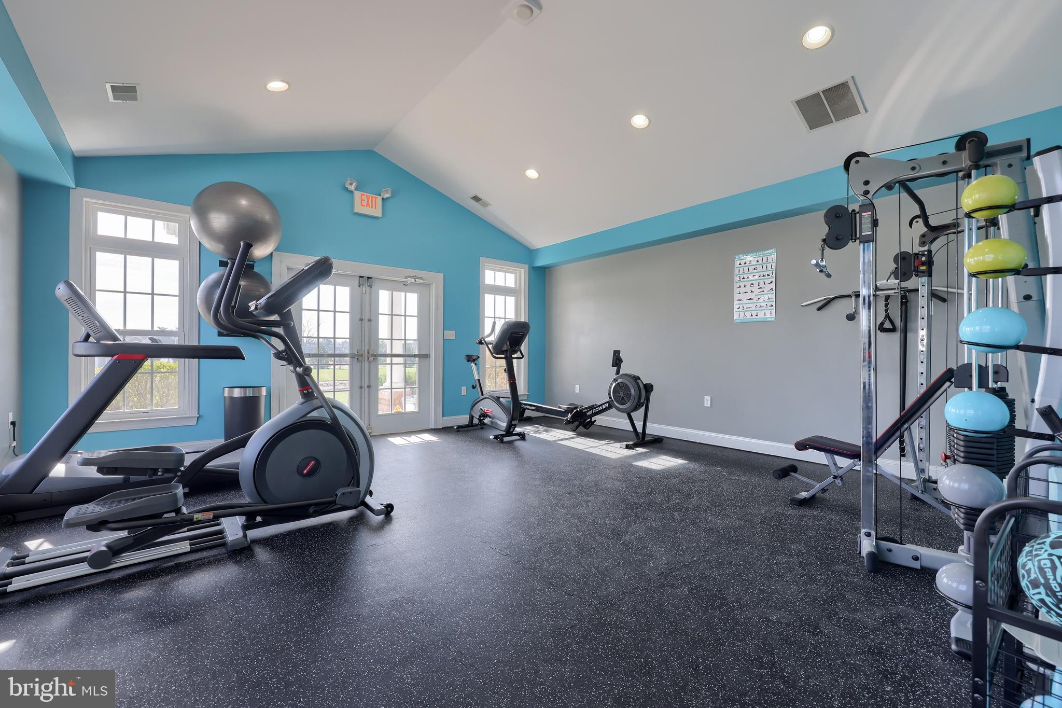
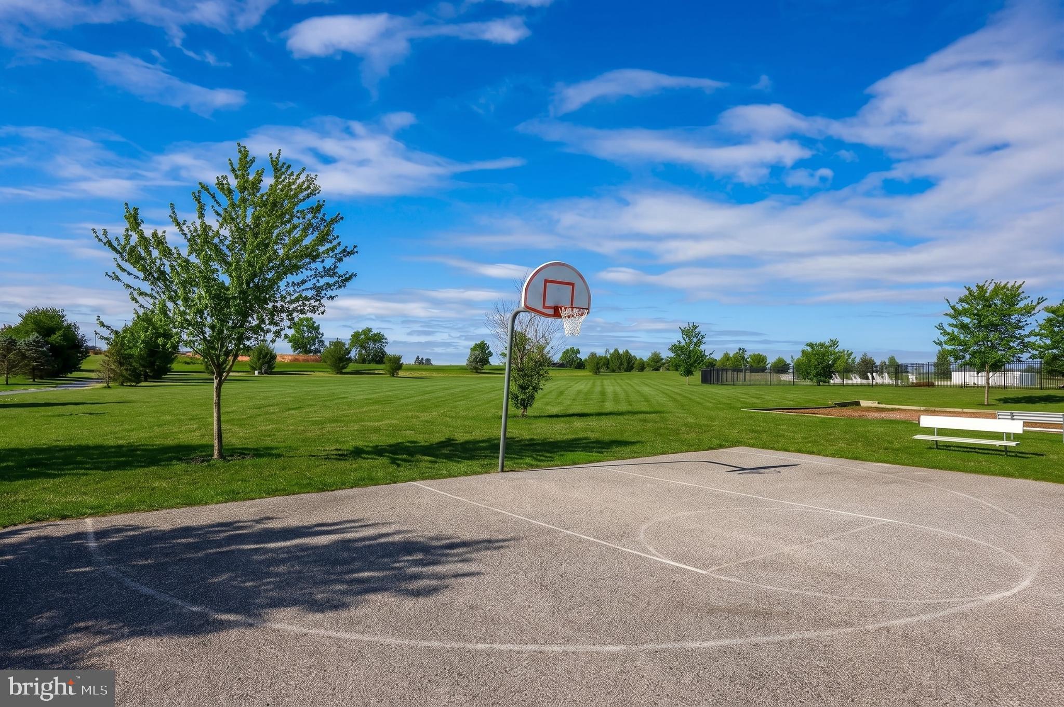
    Clubhouse, Fitness Center, Basketball Court, Jogging Path

  • Foundation Details

    Concrete Perimeter

  • Senior Community YN

    NO

  • Sewer

    Public Sewer

  • Tax Lot

    0023

  • Water Source

    Public

Schedule a Showing

Showing scheduled successfully.

<
>
IN PERSON
VIA CHAT

What is 3 + 4 ?


Change time

Mortgage calculator

Estimate your monthly mortgage payment, including the principal and interest, property taxes, and HOA. Adjust the values to generate a more accurate rate.

Your payment

Principal and Interest:

$

Property taxes:

$

HOA fees:

$

Total loan payment:

$

Total interest amount:

$

Location

County

YORK

Elementary School

Middle School

High School

DOVER AREA

Listing Courtesy of Adam W Flinchbaugh, Keller Williams Keystone Realty

RealHub Information is provided exclusively for consumers' personal, non-commercial use, and it may not be used for any purpose other than to identify prospective properties consumers may be interested in purchasing. All information deemed reliable but not guaranteed and should be independently verified. All properties are subject to prior sale, change or withdrawal. RealHub website owner shall not be responsible for any typographical errors, misinformation, misprints and shall be held totally harmless.

Agent Deanna Rippeon

Rippeon & Co- Team Leader

Deanna Rippeon

Call Deanna today to schedule a private showing.


* Listings on this website come from the FMLS IDX Compilation and may be held by brokerage firms other than the owner of this website. The listing brokerage is identified in any listing details. Information is deemed reliable but is not guaranteed. If you believe any FMLS listing contains material that infringes your copyrighted work please click here to review our DMCA policy and learn how to submit a takedown request.© 2024 FMLS.
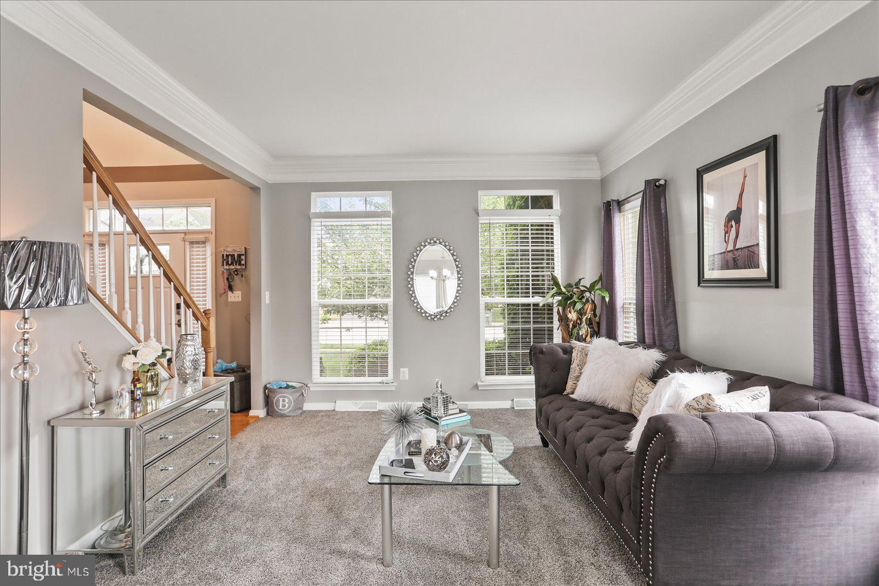
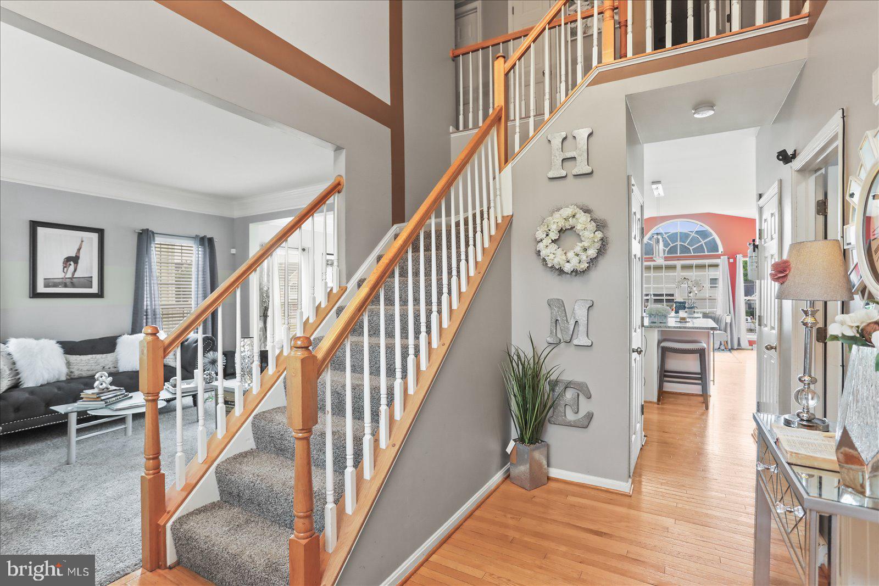
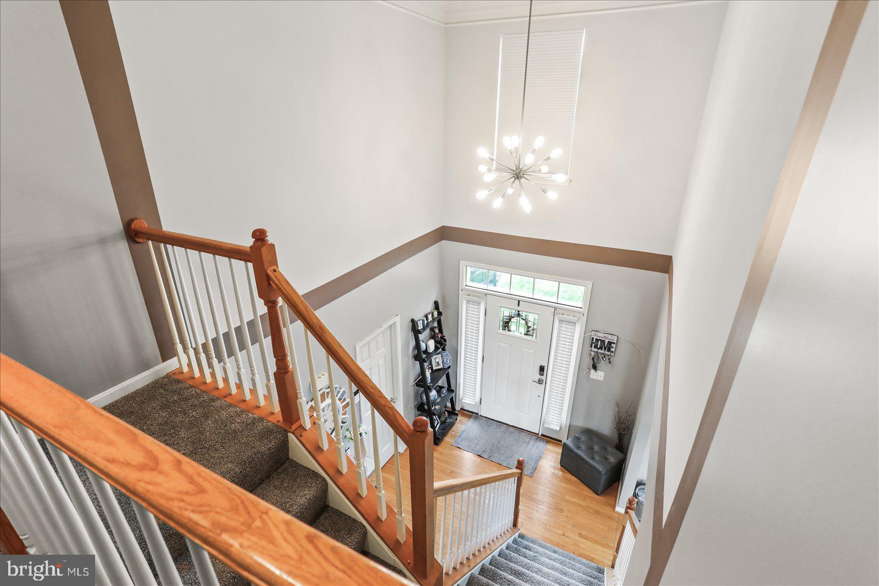
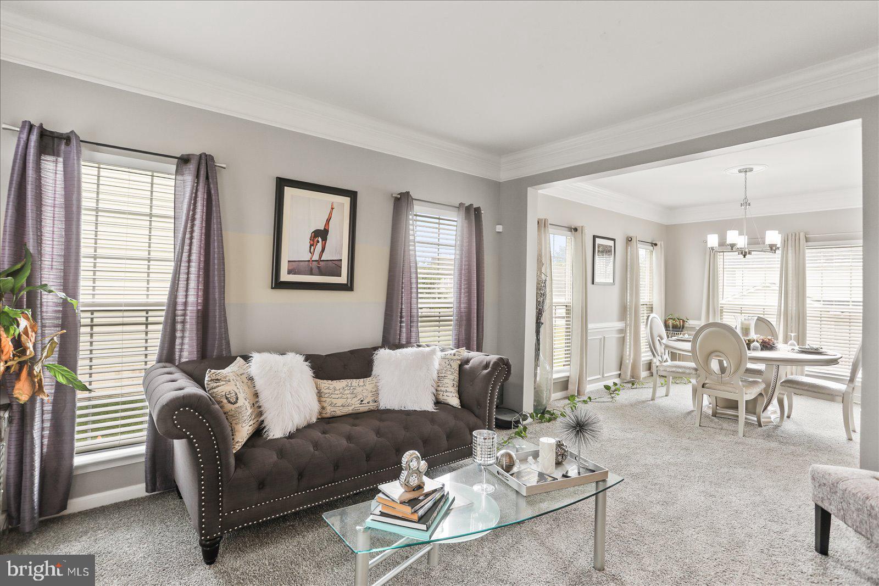
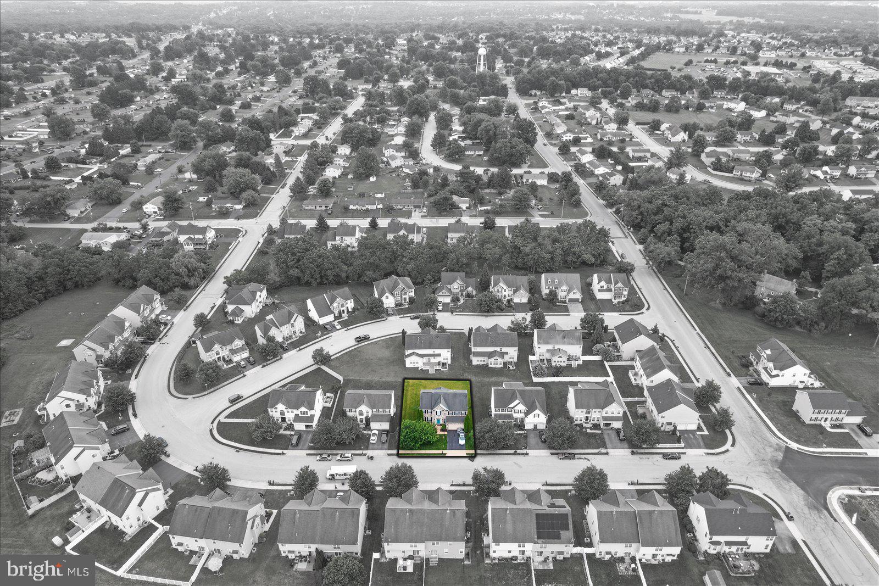
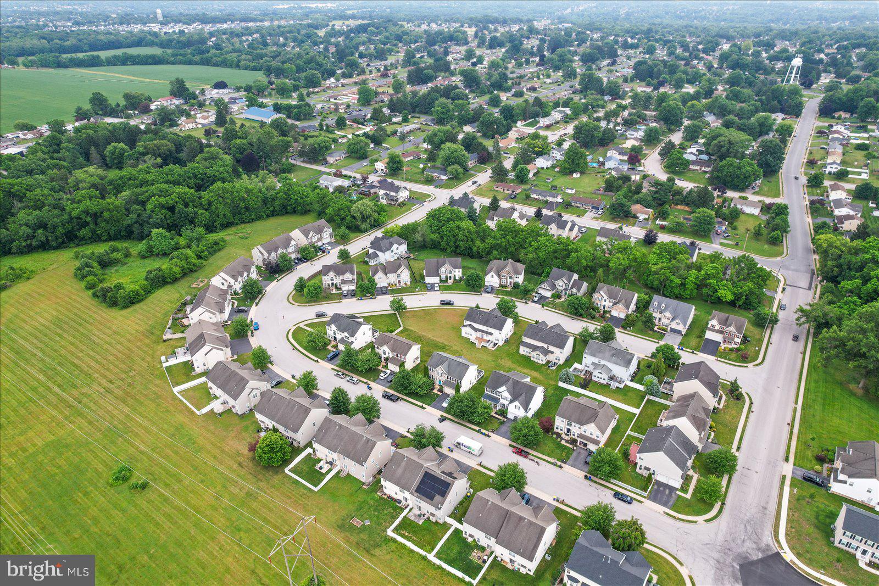
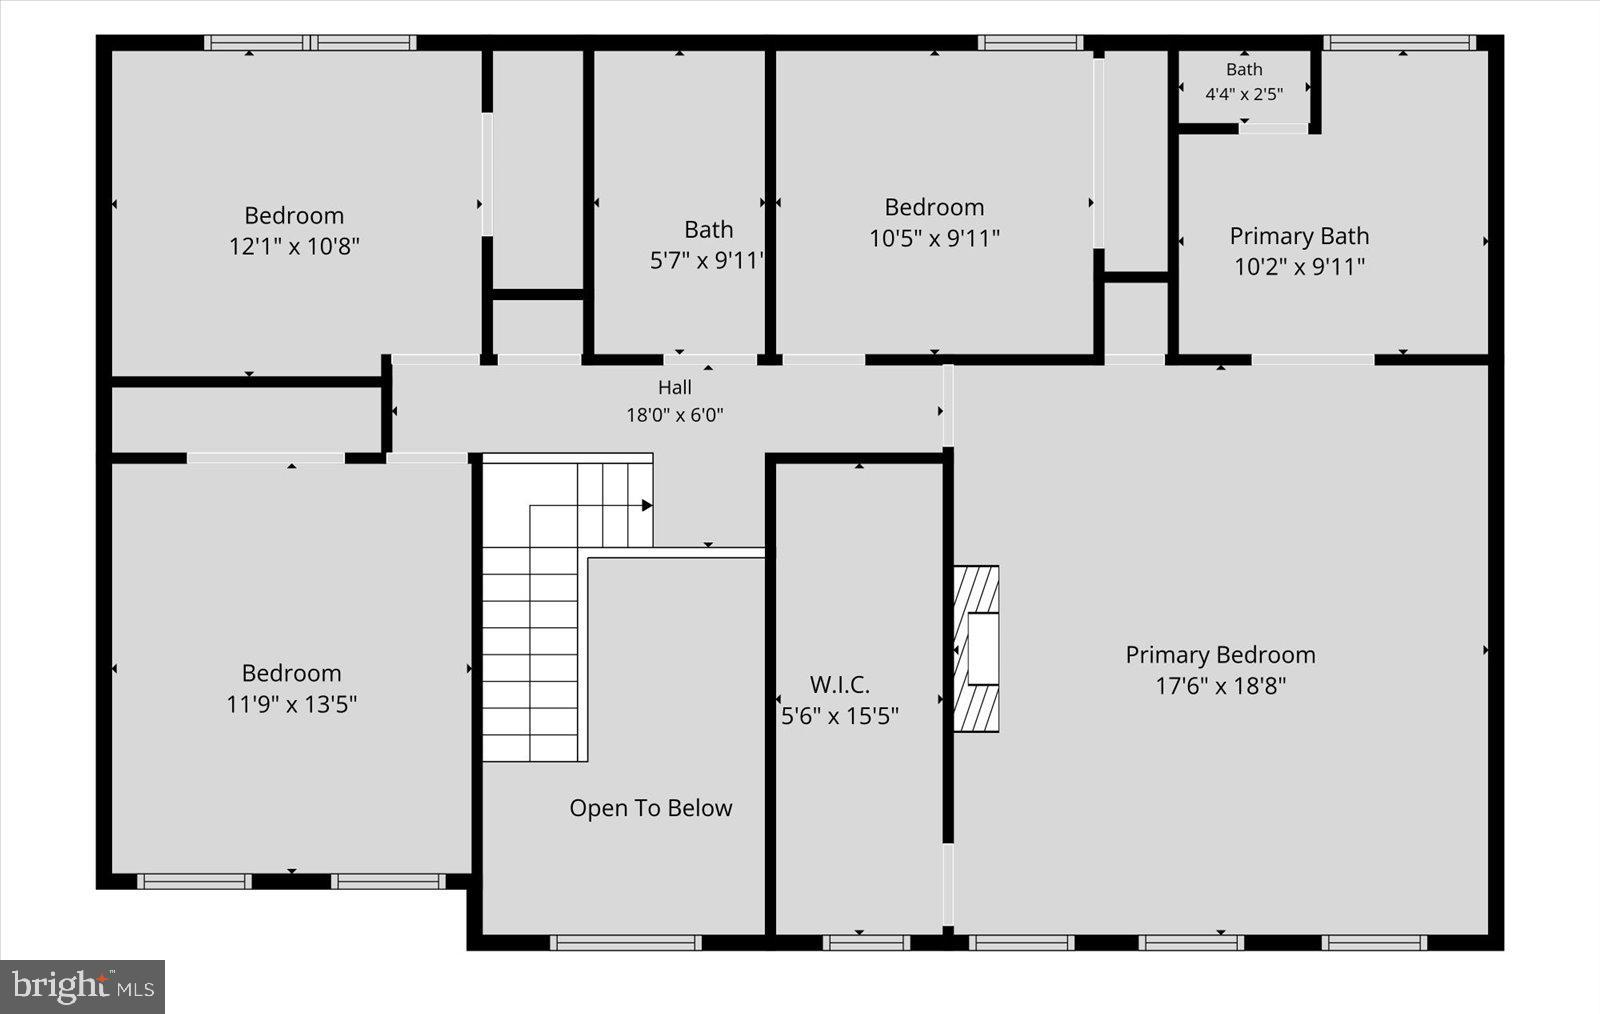
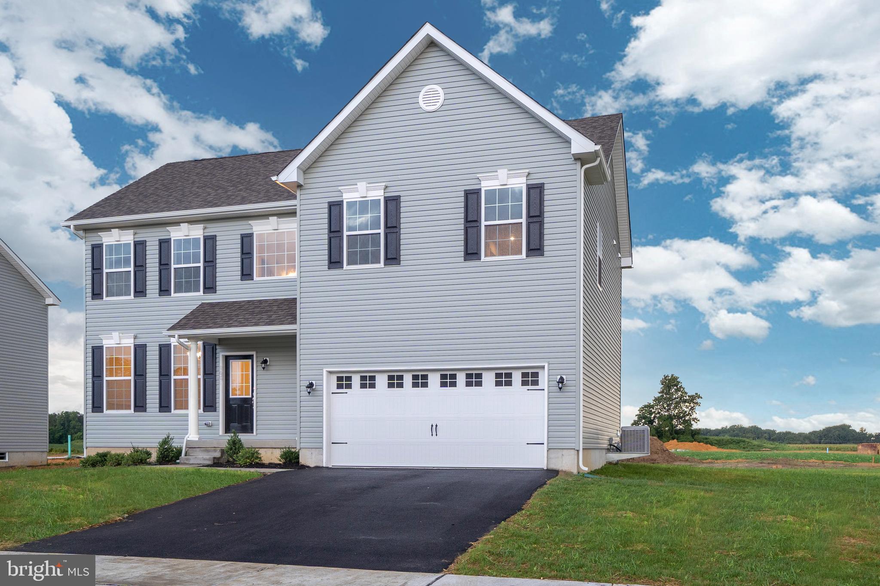
Spacious home in the Brownstone neighborhood with exceptional community amenities including a swimming pool, clubhouse, fitness center, basketball court, and scenic walking paths. This spacious home offers a bright and open layout with a finished lower level. 

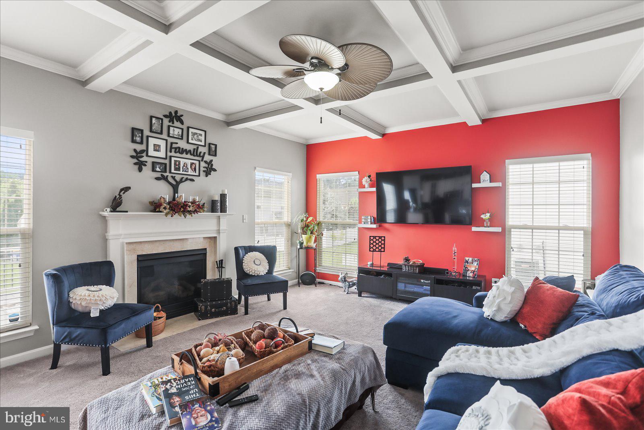
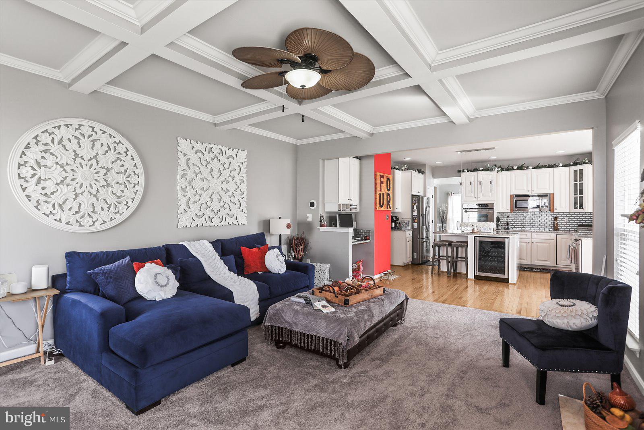
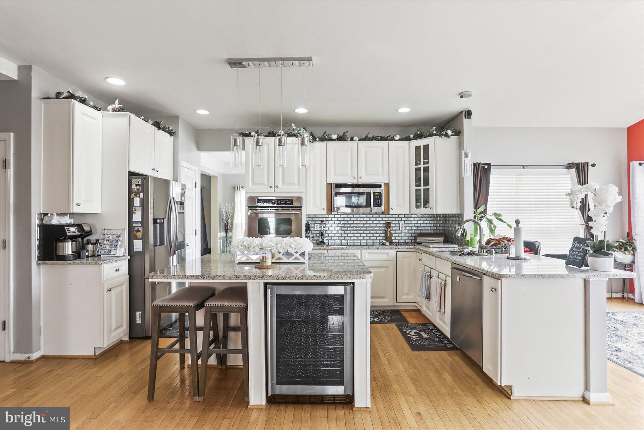
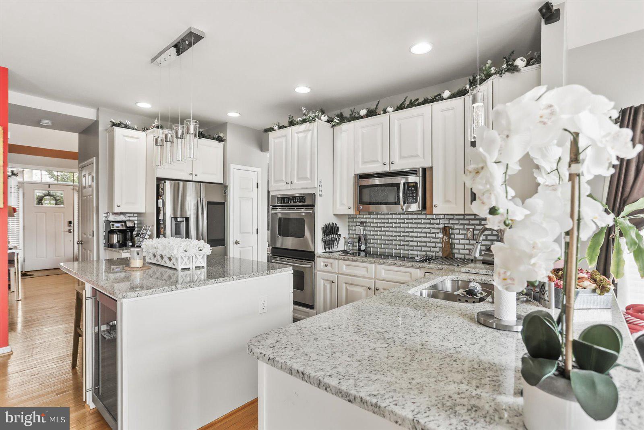
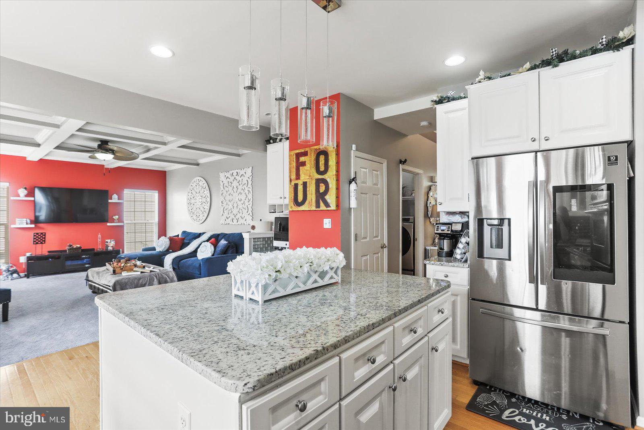
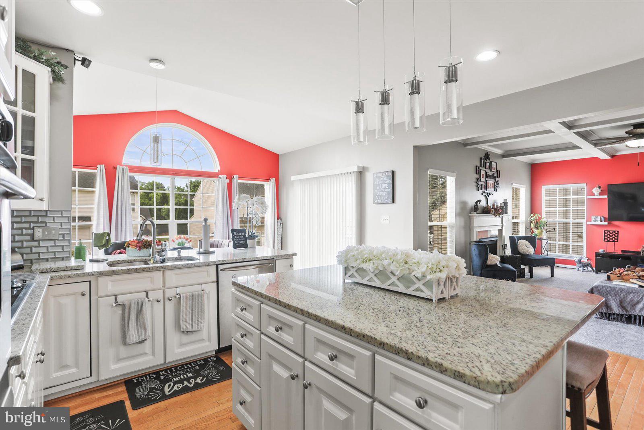
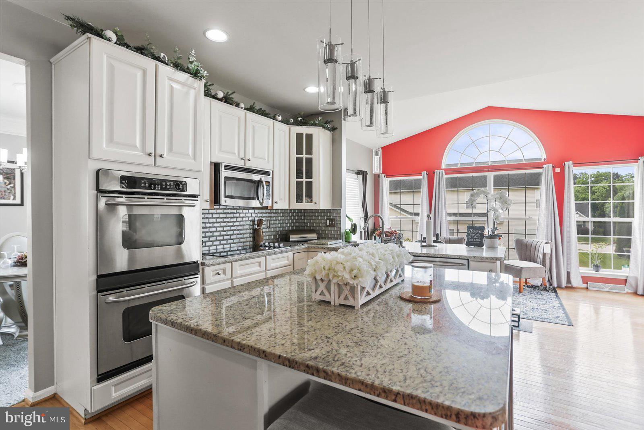
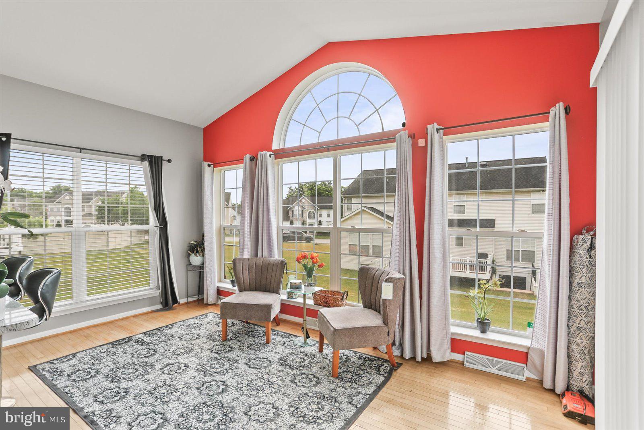
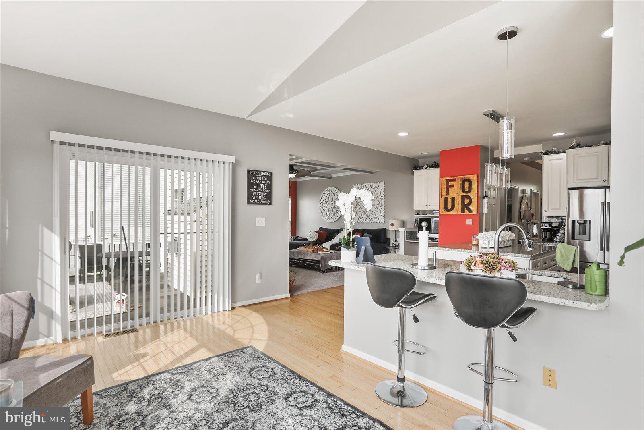
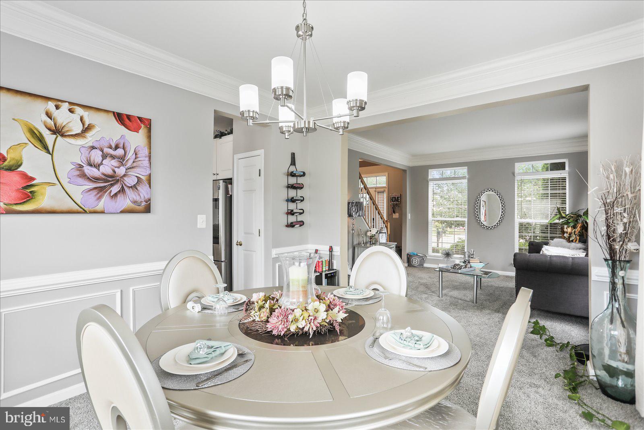
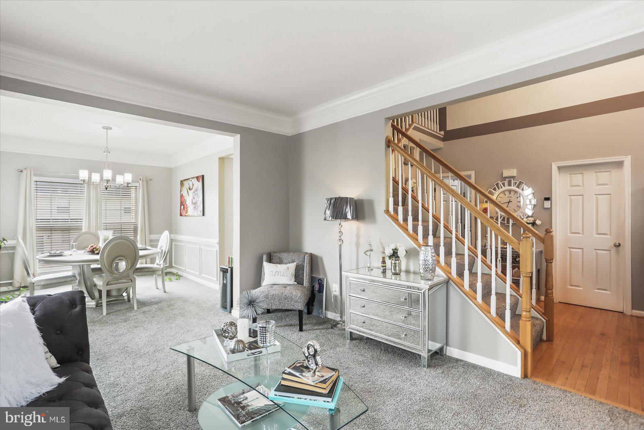
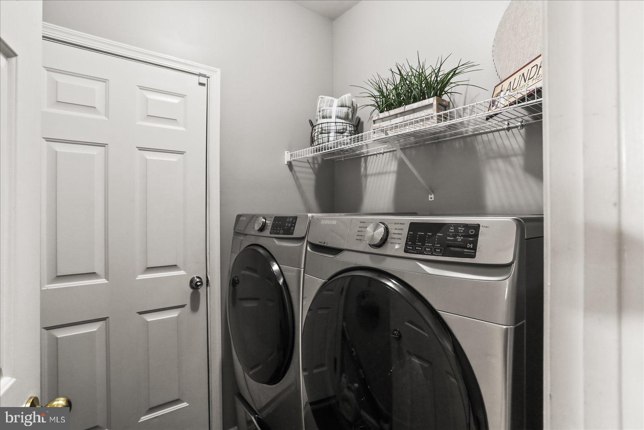
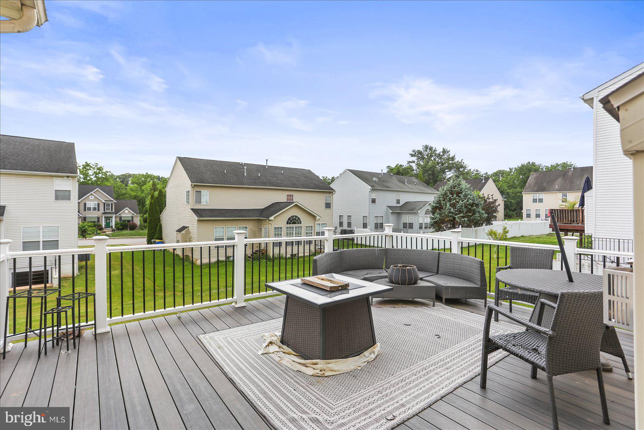
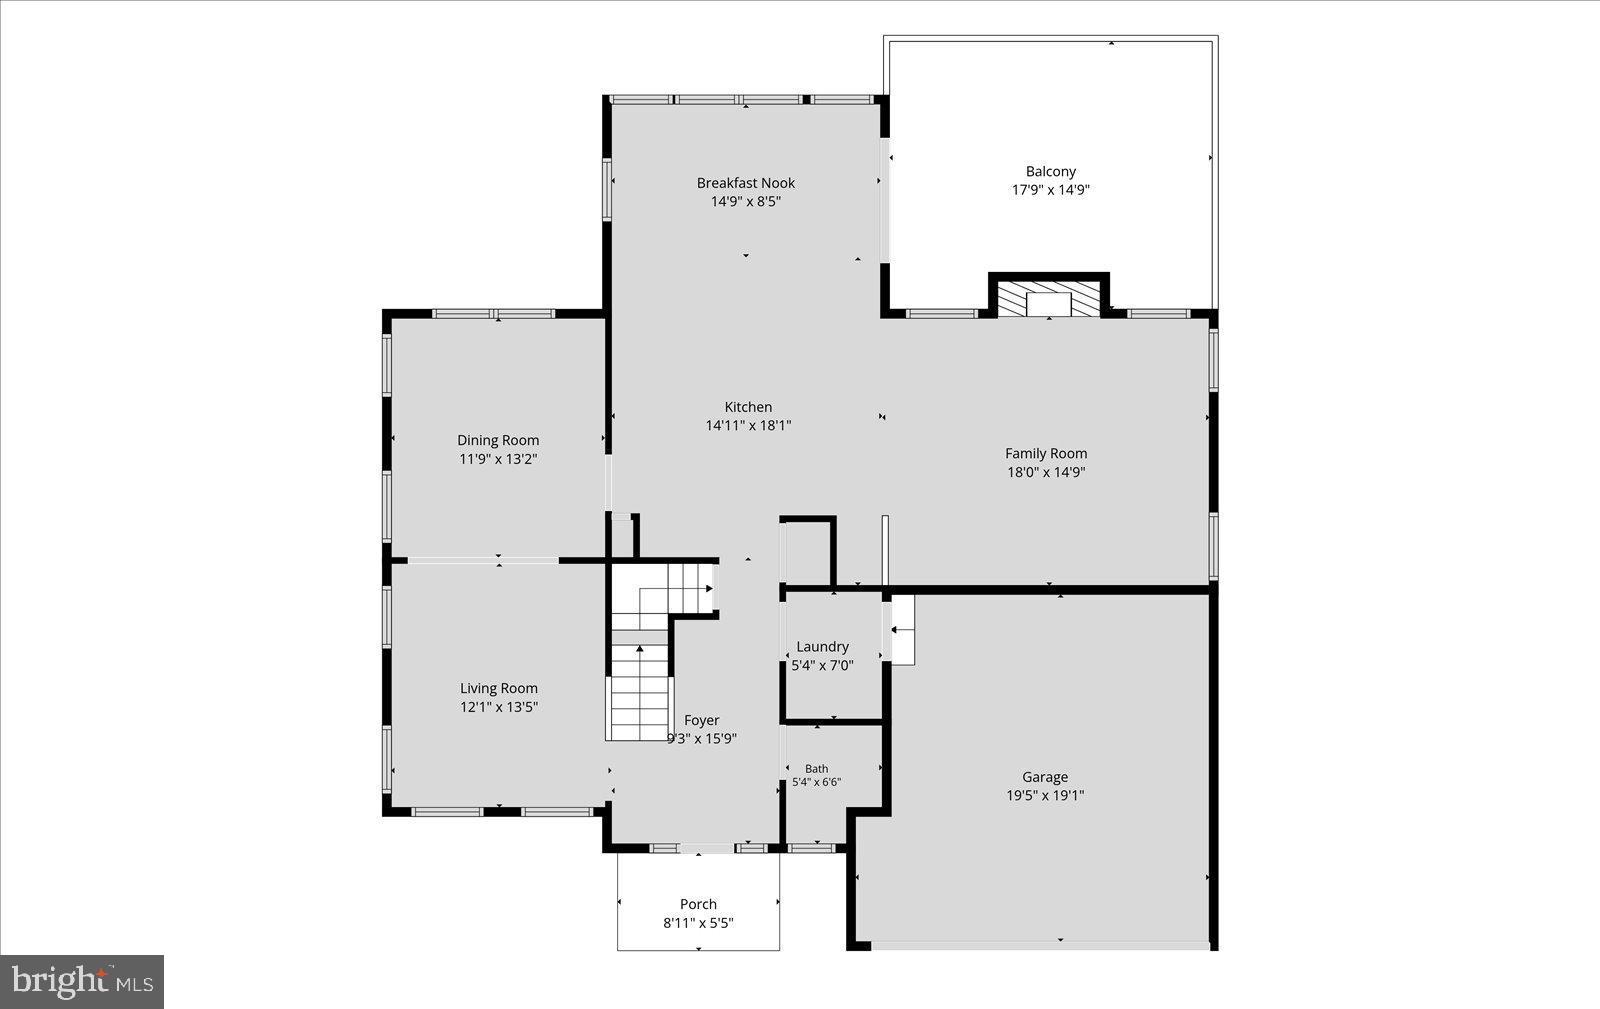
The heart of the home is the kitchen featuring stainless steel appliances, including a double oven, and an adjoining breakfast room surrounded by wall-to-wall windows that fill the space with natural light. A door from the breakfast area leads to the deck, creating the perfect setting for morning coffee or outdoor entertaining. The kitchen flows seamlessly into the family room, while a formal dining room and living room provide additional spaces for gatherings and everyday living. A convenient first-floor laundry room and powder room complete the main level.

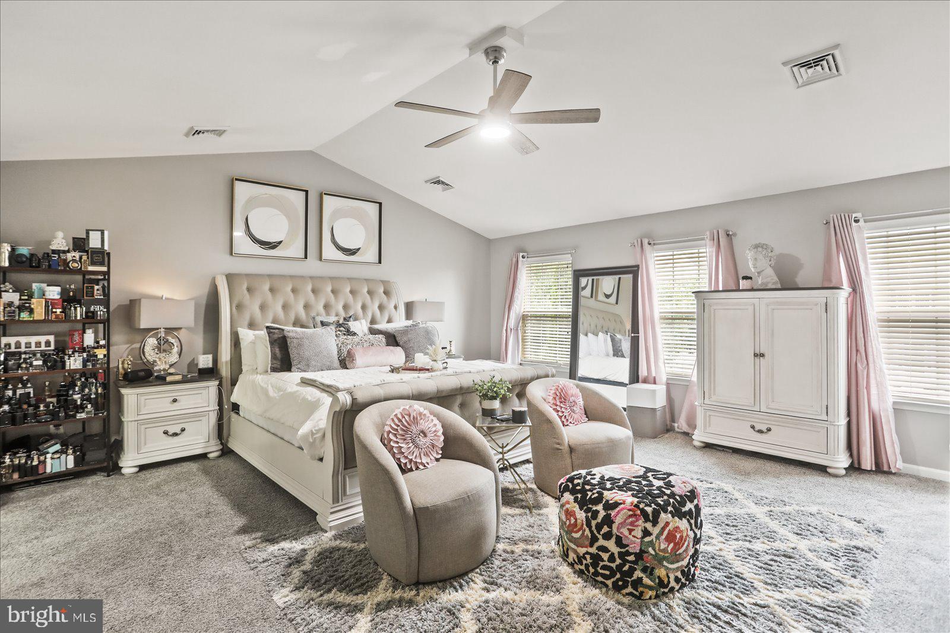
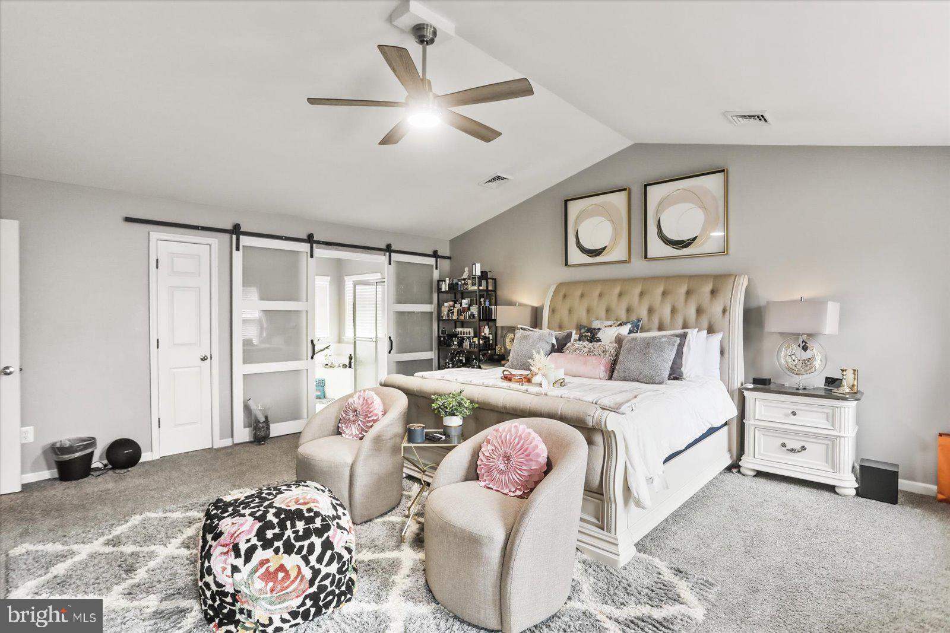
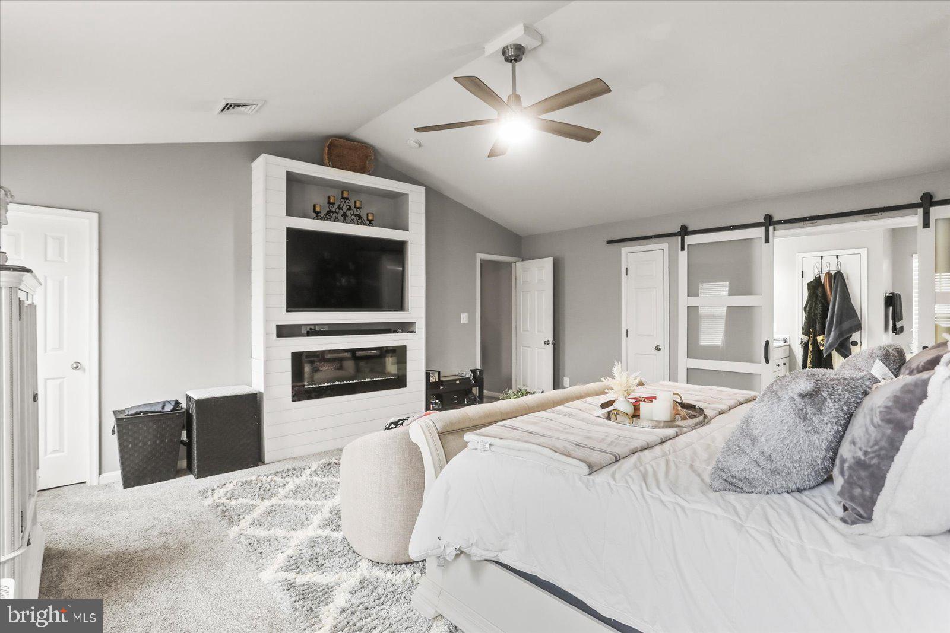
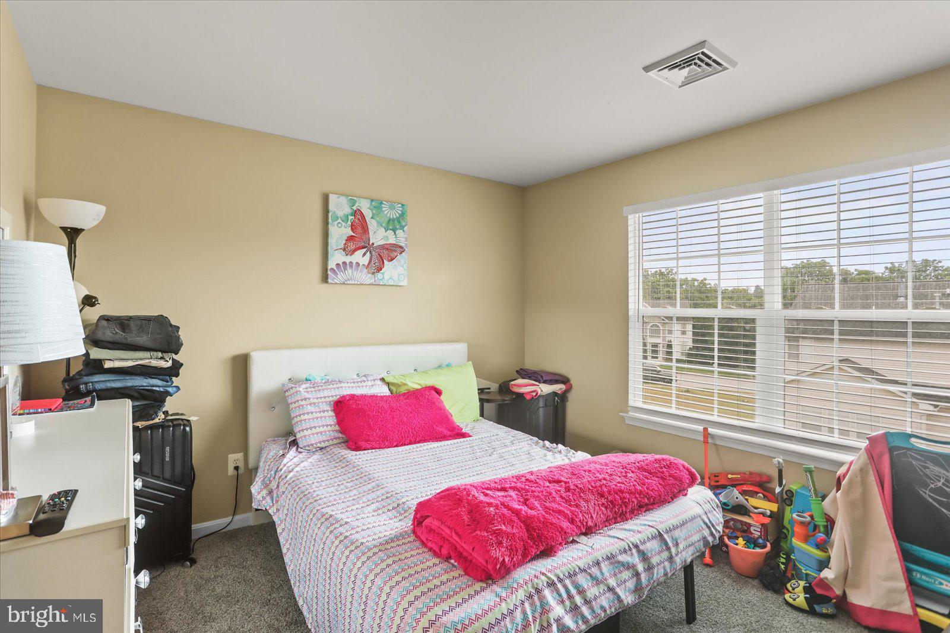
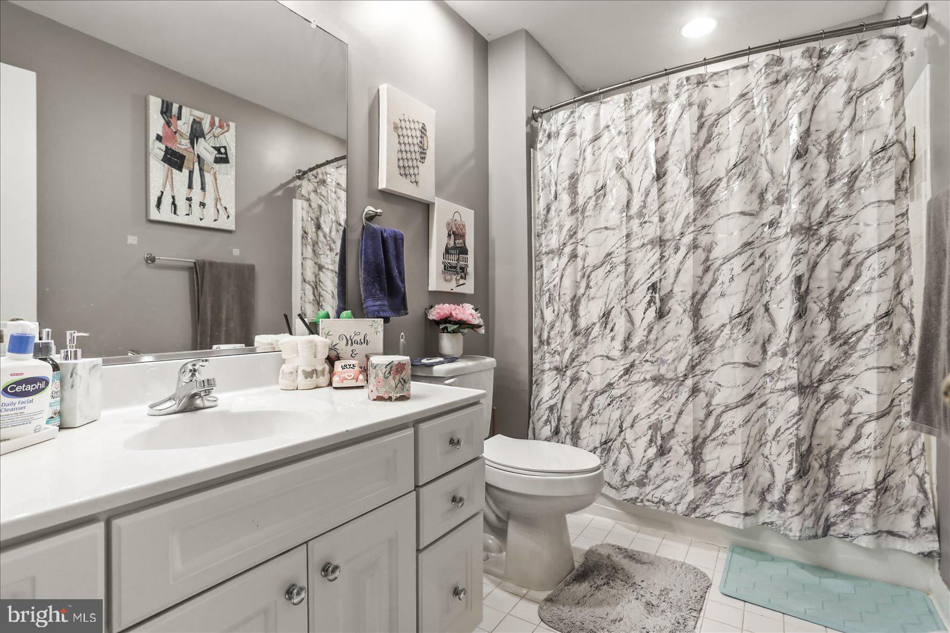
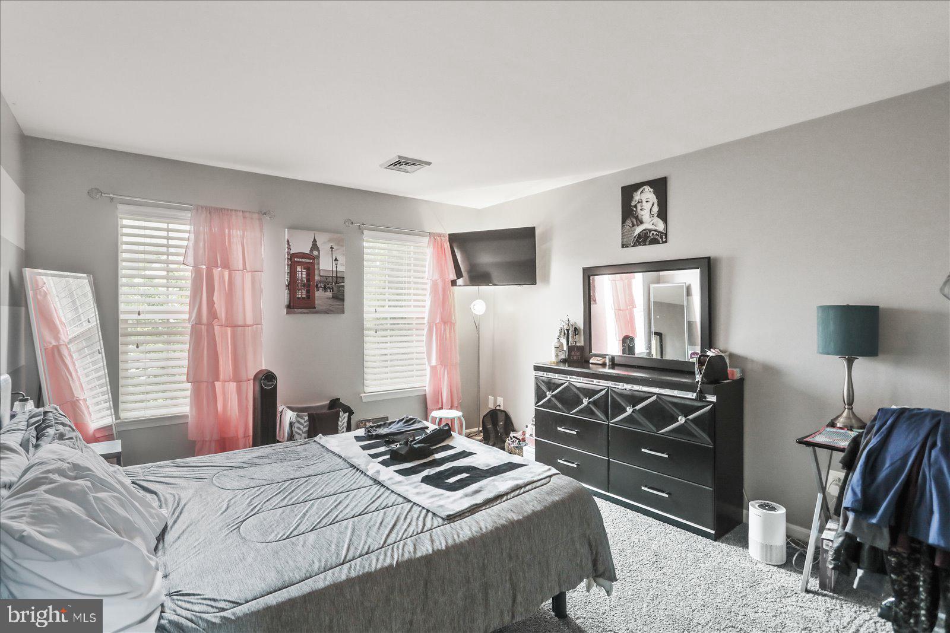
The upper level features a spacious primary suite highlighted by a cozy fireplace, an expansive walk-in closet, and plenty of room to unwind. Three additional bedrooms and a full guest bath provide comfortable accommodations for family and guests.

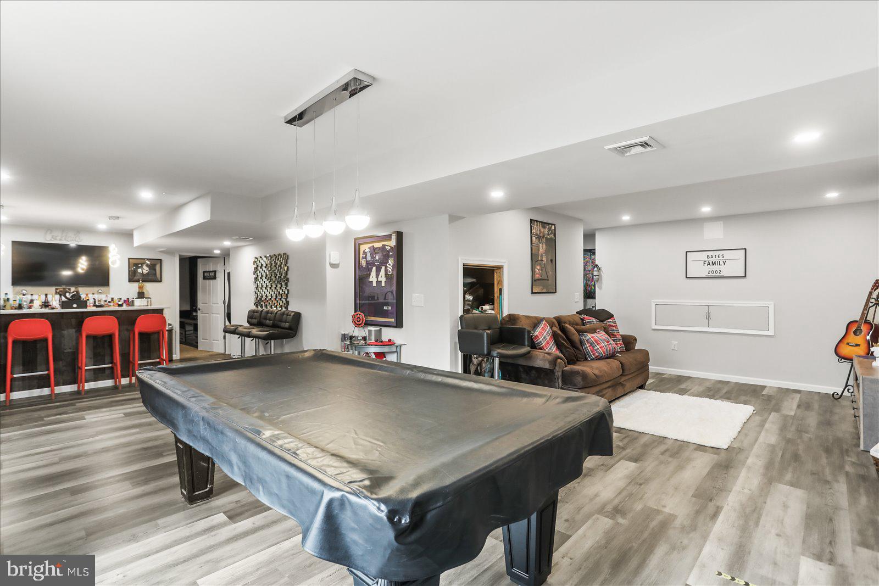
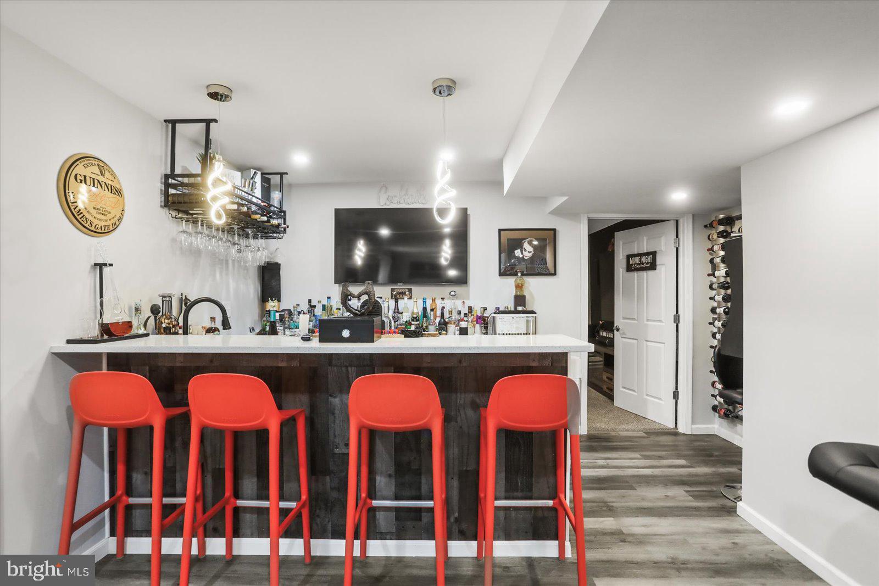
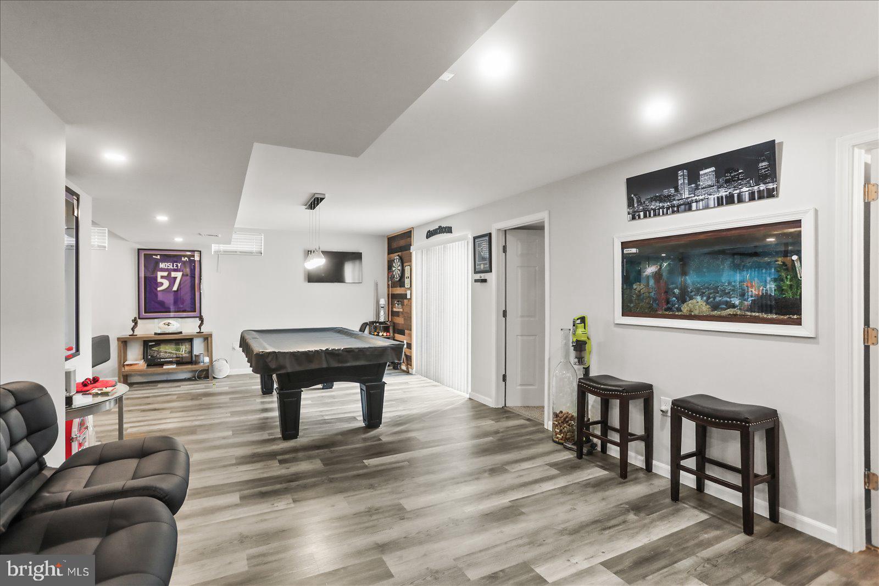
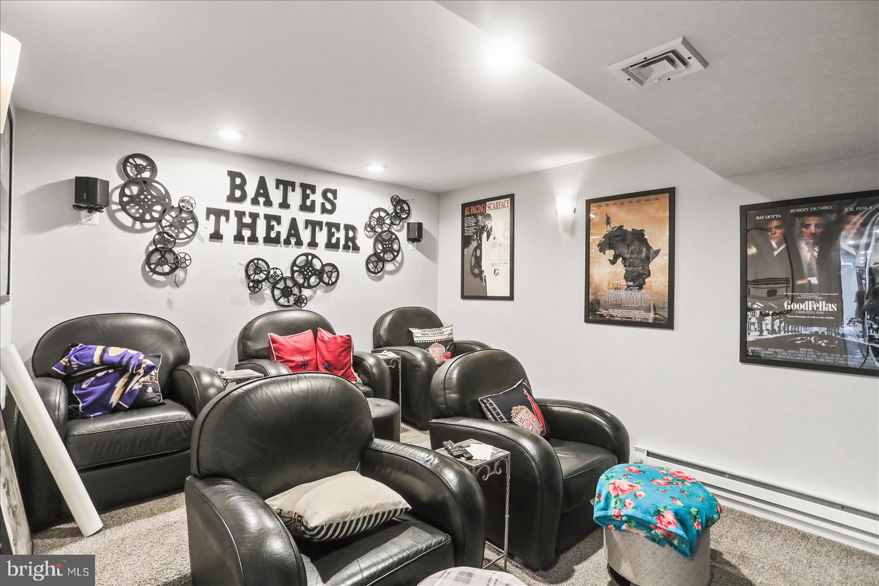
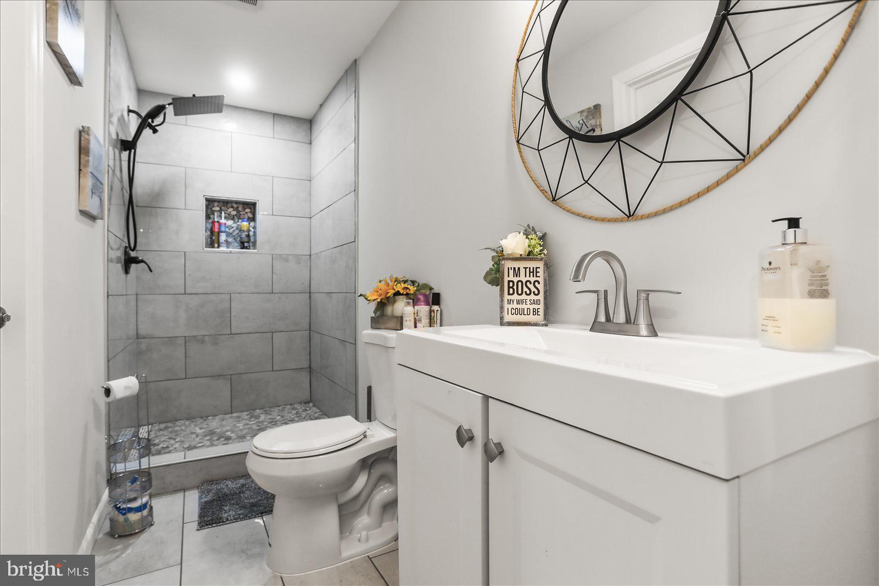
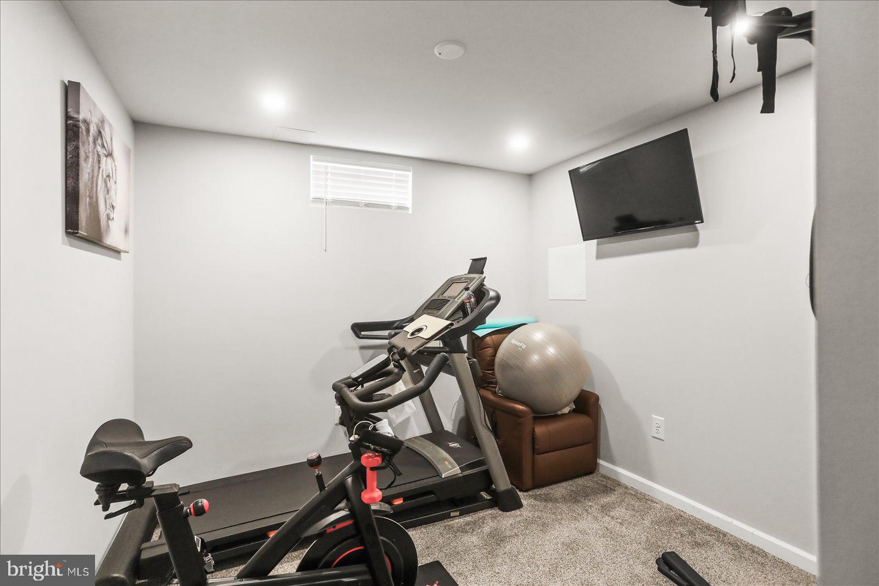
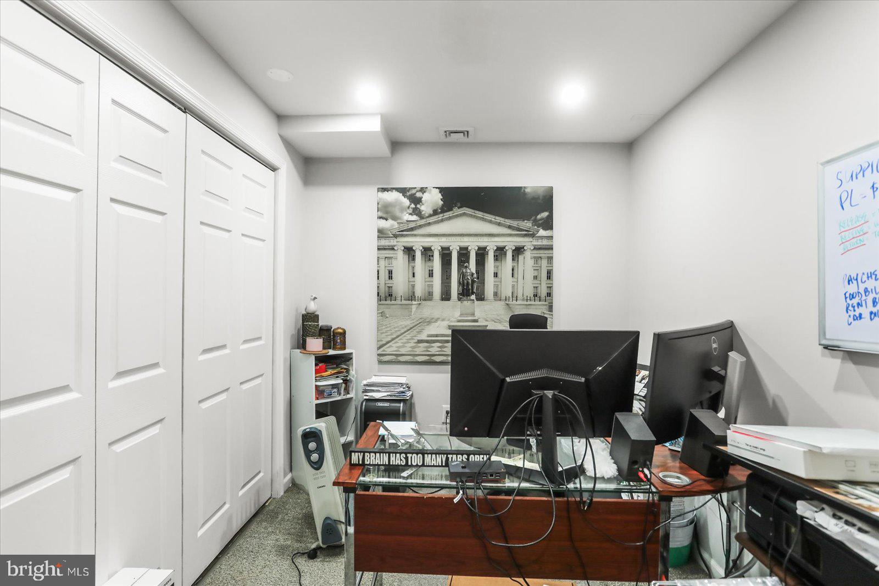
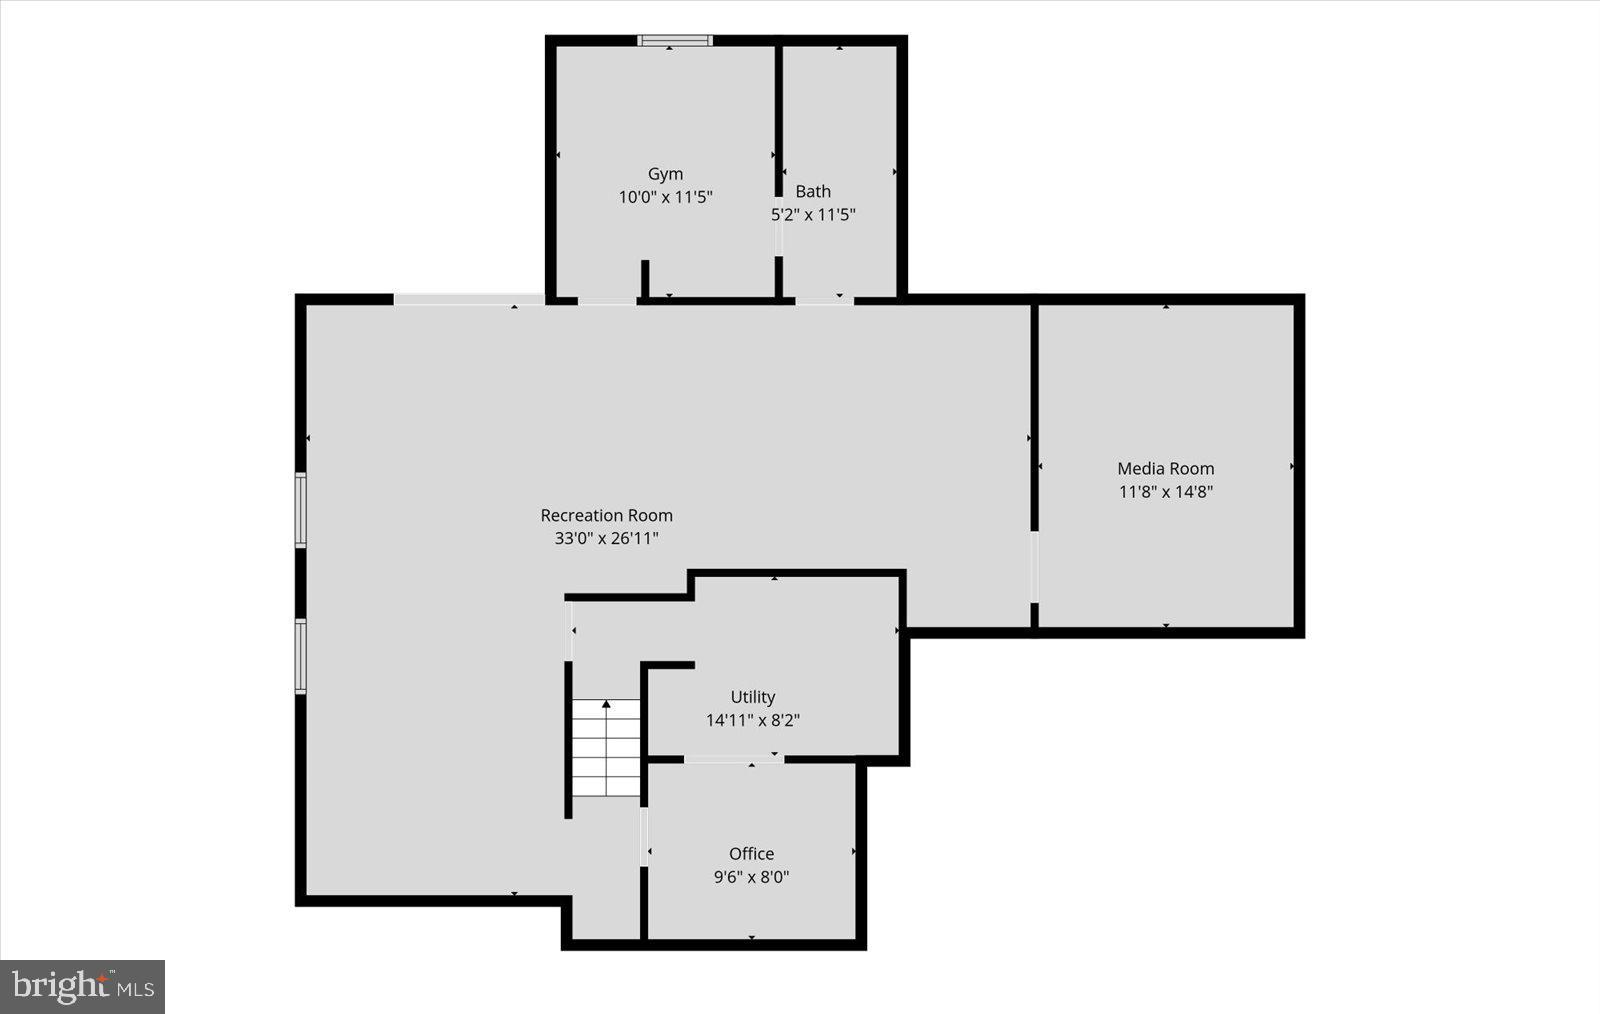
The fully finished lower level significantly expands the living space and is ideal for entertaining or multi-purpose use. Enjoy a large recreation area complete with a wet bar, a dedicated movie room wired for surround sound, a private office, a full bath, and a potential fifth bedroom. With abundant living space across all three levels and access to outstanding community amenities, this home offers the perfect blend of comfort, functionality, and lifestyle.

2520 VILLAGE ROAD

Message successfully sent.

What would you like to know?

What is 3 + 4 ?

I agree to receive email communication and understand I can unsubscribe at any time.

I agree to be contacted by Charis Realty Group - Christine Issler, Broker via call, email, and text for real estate services. To opt out, you can reply 'stop' at any time or reply 'help' for assistance. You can also click the unsubscribe link in the emails. Message and data rates may apply. Message frequency may vary. Privacy Policy

Related Properties

Brand-New Construction Rancher — 4 Bedrooms | 2.5 Baths | 2-Car Garage | 2,620 Sq. Ft.

Welcome to this impressive new-construction rancher currently under construction, offering approximately 2,620 square feet of thoughtfully designed living space with four bedrooms, two-and-a-half bathrooms, and a two-car garage.

Designed with modern living in mind, this spacious home will feature an open and inviting layout with quality finishes throughout. The kitchen is planned to include stainless steel appliances, complemented by recessed lighting and stylish finishes that create a clean, contemporary feel.

Additional upgrades include luxury vinyl plank (LVP) flooring in the main living areas, carpet in the bedrooms, and a beautifully appointed walk-in tiled shower in the primary bathroom. The spacious ranch-style design provides convenient one-level living with plenty of room for everyday living and entertaining.

With the opportunity to purchase a brand-new home with modern finishes and energy-efficient construction, this property is an excellent option for buyers looking for the benefits of new construction without the hassle of taking on a renovation.

Construction is currently underway — now is the time to secure this exceptional new home!
#DEKT2050580

DOVER

90 PLEASANTON DRIVE

4 Beds

2 Baths

2,620 Sq.Ft.

$499,900

MLS#: DEKT2050580

I am excited to share details about a newly constructed home now available in Dover, DE, conveniently located near the college. This beautiful residence features three bedrooms, two bathrooms, and a two-car garage, offering both comfort and practicality.
Situated on a prominent corner lot, the home presents an inviting and eye-catching approach. A unique opportunity for the new homeowner is the ability to possibly  personalize the interior by selecting a single paint color for the walls and the countertops, which will be installed prior to move-in.
The finished product will have stainless steel appliances, granite counter tops, Washer and Dryer Hook Up.
#DEKT2042300

DOVER

527 WILLIAM STREET

3 Beds

2 Baths

N/A

$398,000

MLS#: DEKT2042300
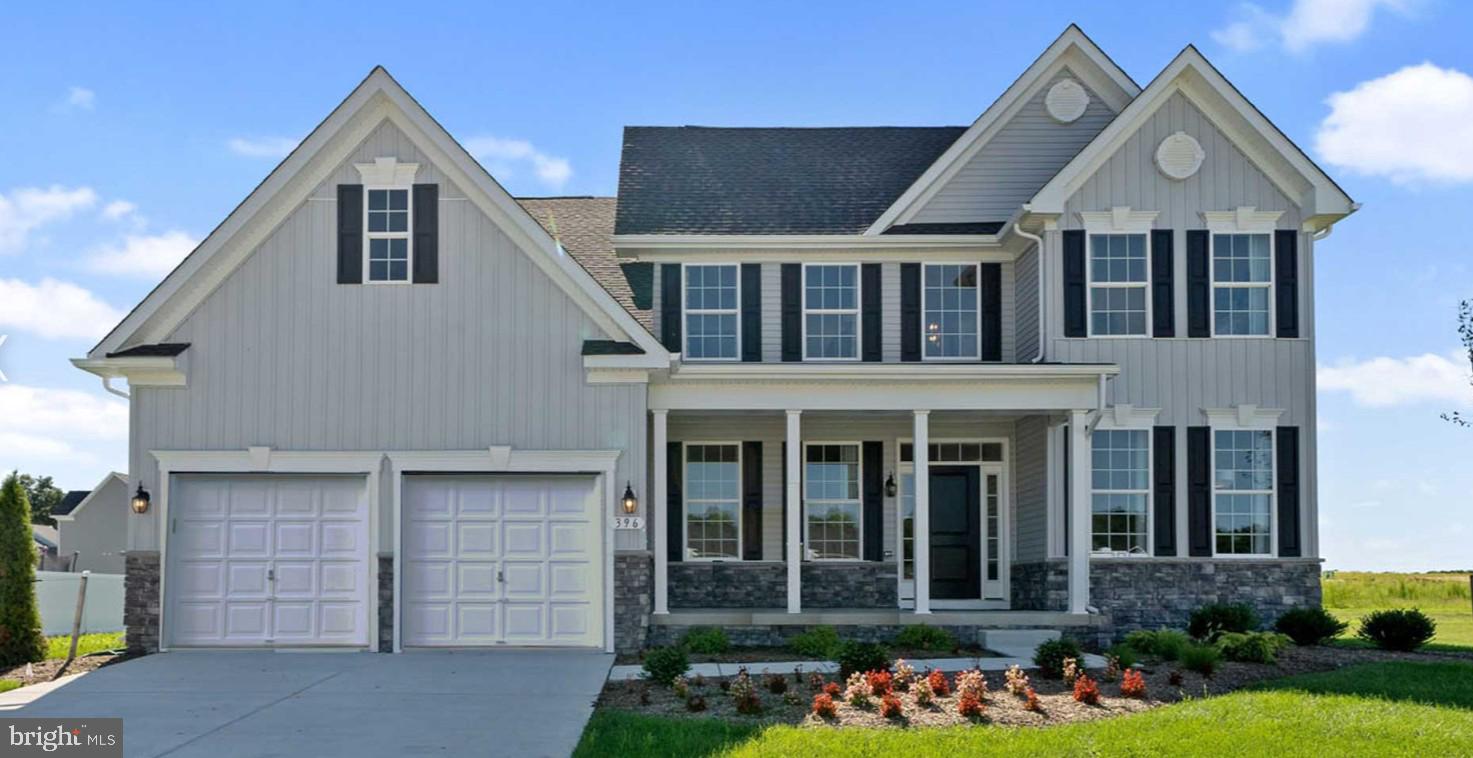
This to-be-built Sycamore Floorplan is a classic style and comfort define this four bedroom, 2.5 bath colonial — a perfect fit for multi-generational living with the option for dual owner’s suites. The main level features a spacious owner’s suite with bathroom and walk-in closet, a two-story family room, formal living and dining rooms, and a large kitchen with optional sunroom. Upstairs, choose between the included three-bedroom layout or the optional secondary primary suite and additional bathroom options. Finish the lower level with a rec room, media space, third bath, and storage.  This home is wonderful for growing families or merging families.  You can customize this home by choosing to add French doors to the living room for a home office or private retreat, adding additional space in the owner’s suite and sunroom.  .  Kitchen appliances include Samsung stainless steel refrigerator, 42” kitchen cabinets, granite countertops, double wall-oven, dishwasher, microwave, and a large walk-in pantry.  Other features included: 2-car front-entry garage, stone water table, unfinished basement with 9 ft ceilings and rough-in for future bathroom. Located in the Caesar Rodney School District. Sidewalks and streetlights, public water, public sewer, and natural gas.  Close to shopping, restaurants, and easy access to highways. Pictures are of similar home; different front elevations are available.  Price shown is the base price. Call about our Military appreciation incentive (Active/Retired Military only). 
On-site, unlicensed salespeople represent the seller only.
#DEKT2039616

DOVER

LOT 105 SYC BROOKFIELD DRIVE

4 Beds

2 Baths

2,368 Sq.Ft.

$523,990

MLS#: DEKT2039616
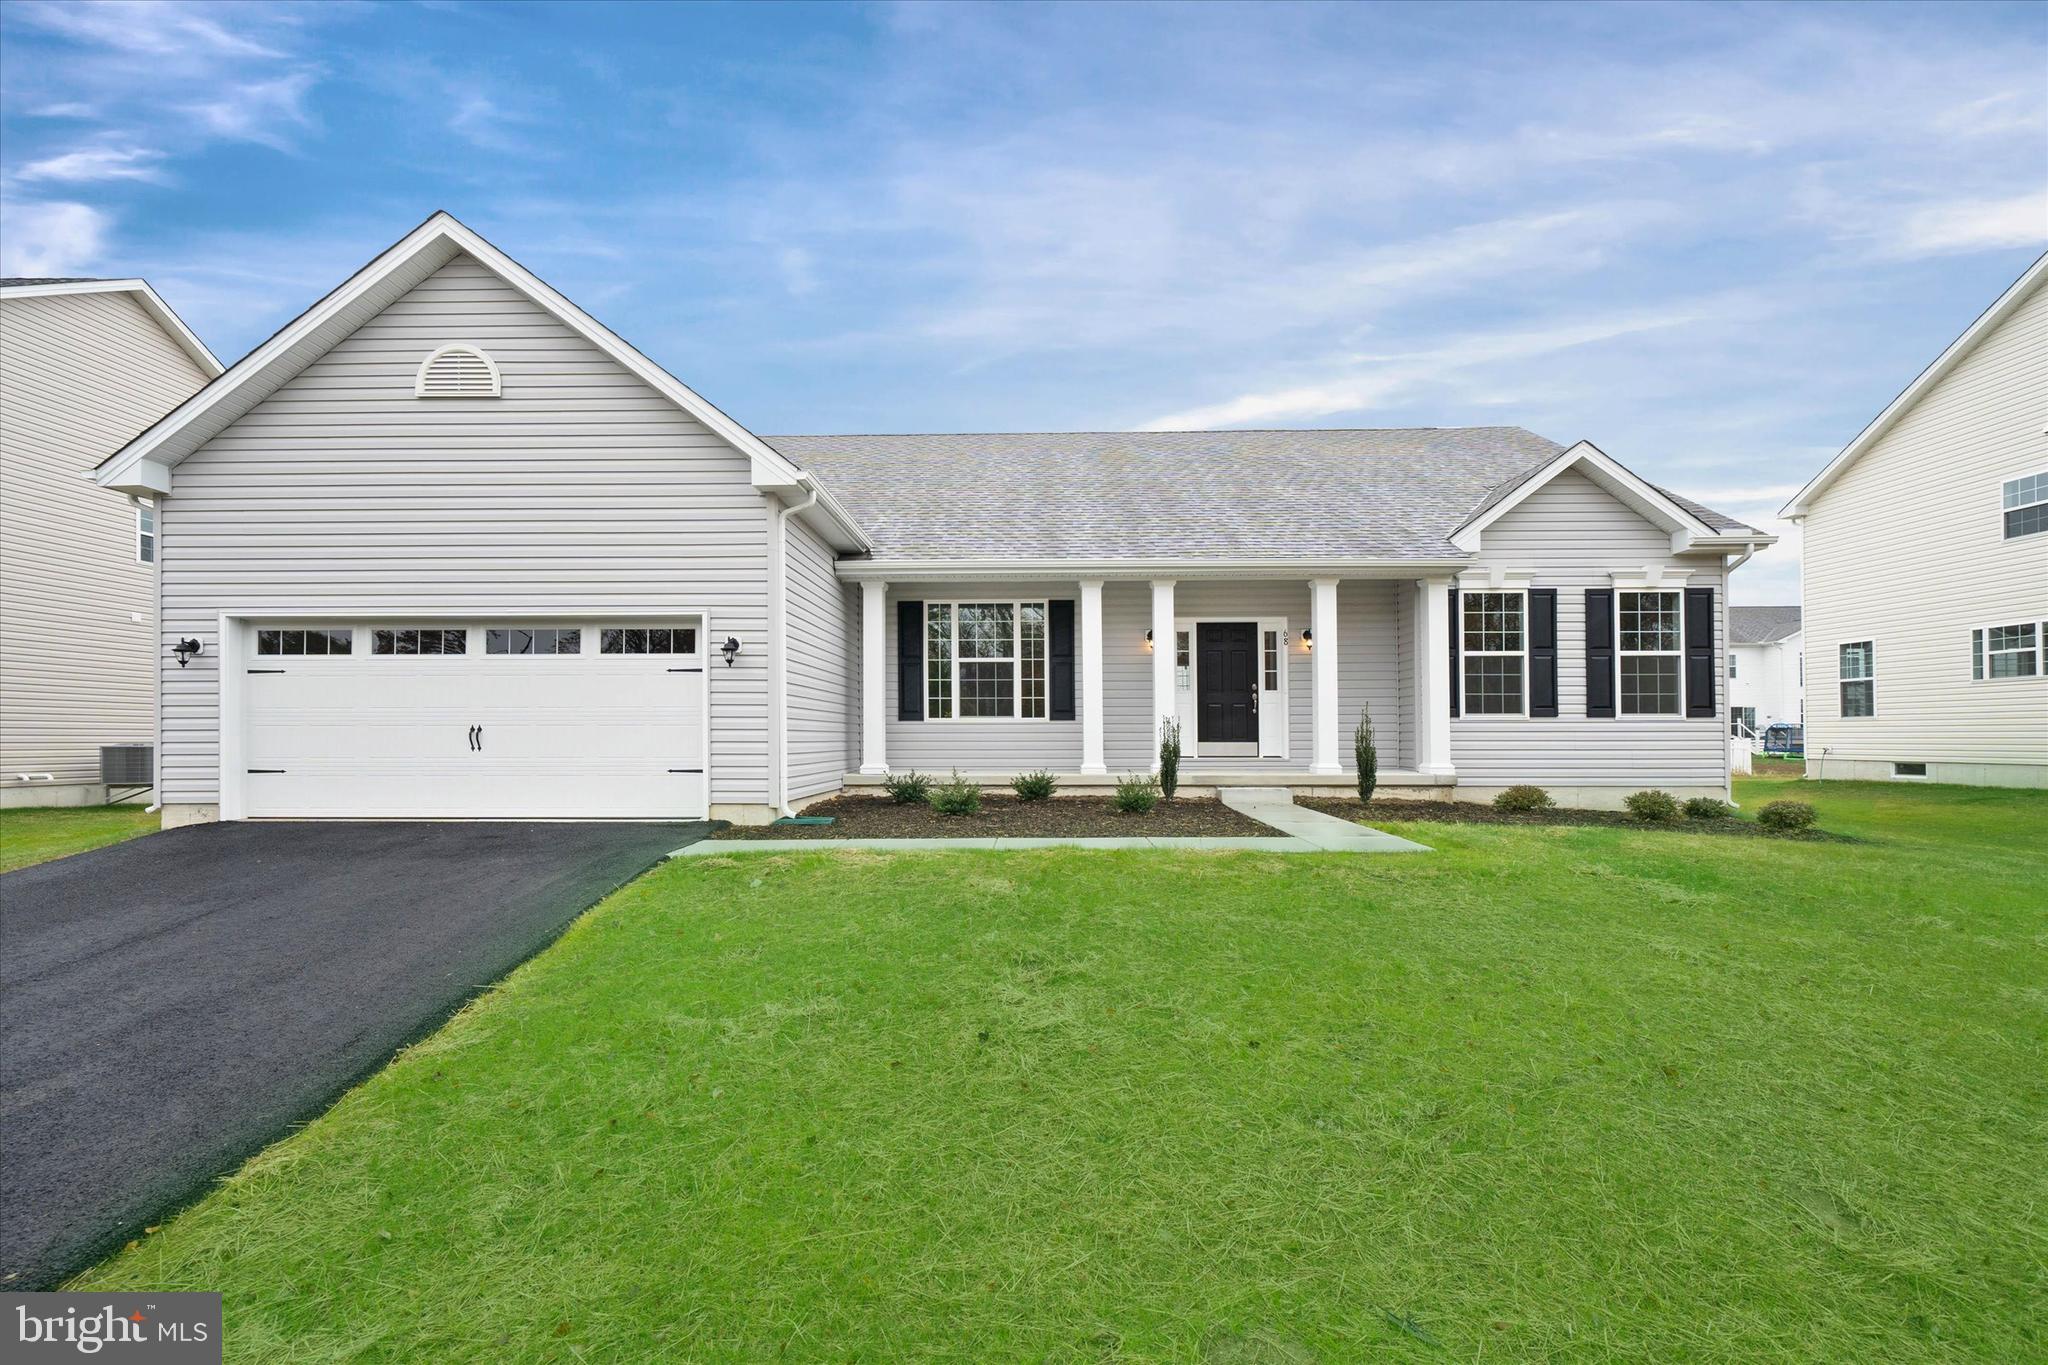
The Jefferson, an impressive ranch home, features single-level living with three bedrooms and two full baths. This home includes nine-foot ceilings, an amazing kitchen, a large family room, and a formal dining room. The owner's suite includes a walk-in closet, a luxury bath with a garden tub, dual vanities, and a water closet.
The photos are of a similar home. They are for marketing purposes only and are not of the actual house to be built. County, city, and school taxes, assessment value, and square footage are approximate. For additional information about this to-be-built home, visit the model home at Hidden Brook, 1153 Charleston Circle, Dover. If you are working with a realtor, the agent's client must acknowledge that a realtor is representing them during their first interaction with JS Homes, and the realtor must accompany their client on the first visit.
#DEKT240046

DOVER

1153 CHARLESTON CIRCLE JEFFERSON

3 Beds

2 Baths

2,400 Sq.Ft.

$531,990

MLS#: DEKT240046
Charm abounds in our most intimate home. The classic two-story home features a front porch, a two-car garage, and nine-foot first-floor ceilings. The first floor includes an open family room, a large eat-in kitchen, and a formal living or dining room. The Berkshire also includes three secondary bedrooms, two-and-a-half bathrooms, and a large owner's suite with dual walk-in closets. Customize this home with a fireplace, tray ceiling, kitchen island, sunroom, or morning room. The pictures shown are not of the actual house. This is a to-be-built home. Photos are of a similar home. Photos are for marketing purposes only and are not of the actual house. County, city, school taxes, assessment value, and square footage are approximate. For additional information about this to-be-built home, visit the model home in Hidden Brook-1153 Charleston Circle Dover. If you are working with a realtor, the agent's client must acknowledge that a realtor is representing them during their first interaction with JS Homes, and the realtor must accompany their client on the first visit.
#DEKT240190

DOVER

1153 CHARLESTON CIRCLE BERKSHIRE

4 Beds

2 Baths

2,200 Sq.Ft.

$479,990

MLS#: DEKT240190

Priced to SELL!!!! *Back on the market - AT NO FAULT TO SELLER! - Buyer could not obtain financing* Another unbeatable value and quality new construction home by local builders, Delaware Heights is awaiting it's new owners! Conveniently located on a corner lot, less than a half mile from Rt 1, only a few miles from Dover AFB with NO HOA - why wait for a home to be built when this one is COMPLETE and move-in-ready? Step inside and immediately be impressed with high-end finishes and a spacious open floor plan. The main floor boasts large, flexible living space and LVP flooring throughout. The impressive kitchen features granite countertops, quality stainless steel appliances and tons of amish built custom cabinetry. Upstairs you will find a large primary bedroom with a walk-in closet and attached en-suite bathroom with a double vanity and walk-in shower. There are two additional oversized bedrooms and a full bathroom for guests. Laundry is conveniently located on the second floor. The crawl space is already conditioned for peace of mind and the garage is insulated, ensuring more energy efficiency. The spacious corner lot has a private back yard for your needs and faces a quiet, side street. If you're looking for quality, location and brand new - this is the home for you! Don't wait, schedule your private tour before it's gone.
#DEKT2046046

DOVER

1335 N LITTLE CREEK ROAD

3 Beds

2 Baths

1,895 Sq.Ft.

$379,999

MLS#: DEKT2046046

Why Wait for NEW CONSTRUCTION - this is BETTER than new, with dual-zoned HVAC and reinforced attic accesses for extra efficiency, custom hardscaping, and updated electric with dimmer switches throughout!! This elegant twin home offers over 2,300 square feet of beautifully designed living space, including a main-level primary suite with en suite boasting a beautiful stall shower and spacious walk-in closet, a main-floor guest bedroom and bath, and a light-filled open-concept great room with cathedral ceilings and a propane fireplace.
The gourmet kitchen features a center island, generous cabinetry, and a large pantry—perfect for entertaining! Upstairs, enjoy a versatile loft, additional bedroom, full bath, and exceptional storage, including an unfinished mechanical room. Extensive hardscaping enhances outdoor living while minimizing maintenance, complementing the community’s included lawn care.
Residents enjoy resort-style amenities including a clubhouse with fitness and social spaces, tennis courts, and an outdoor pool—all within a vibrant 55+ active adult lifestyle! Don't wait for new construction - enjoy the updates made to this beautiful, two-year young home today!
#DEKT2050762

DOVER

11 KINSALE PLACE

3 Beds

3 Baths

2,306 Sq.Ft.

$379,000

MLS#: DEKT2050762

TO BE BUILT HOME!! This Northwood rancher features 3 bedrooms, 2 full baths, 2 car garage , front porch, and open floor plan Family room/ dining room combo and kitchen all open concept with cathedral ceiling . Kitchen has standard granite countertops and an island perfect for entertaining. The primary suite showcases a large walk-in closet. Please note listing price is the base price and may not be representative of additional options shown .Model Home is open daily from 11:00 AM to 6:00 PM . Must use builders preferred lender & title company to receive builder incentive. Please contact us today for more details.
#PAYK2108486

DOVER

2666 VICTORIAN DRIVE LOT 74

3 Beds

2 Baths

1,616 Sq.Ft.

$391,900

MLS#: PAYK2108486

Welcome to 397 Boggs Run in Dover! This inviting two-story home offers a spacious, open layout with plenty of room to settle in, entertain, and make it your own. From the moment you step inside, you’re greeted by beautiful hardwood flooring, neutral finishes, and an abundance of natural light that creates a bright and welcoming feel throughout the main level.  The home offers multiple living spaces, giving you plenty of flexibility for everyday life. The main living room features a cozy fireplace, recessed lighting, and a ceiling fan, while the additional front living area is perfect for a sitting room, home office, playroom, or whatever best fits your needs. An audio system throughout the main level and basement adds another great touch, making it easy to enjoy music while relaxing or entertaining.  At the heart of the home is the spacious kitchen, featuring dark cabinetry, granite countertops, stainless steel appliances, ample cabinet and counter space, and a large peninsula with additional seating. The kitchen opens seamlessly to the dining area, where vaulted ceilings, oversized windows, and a statement light fixture create a bright and airy space. The open flow between the kitchen, dining, and living areas makes hosting family and friends a breeze.  Additional conveniences include a main-level half bath, dedicated laundry room, tankless water heater, and attached two-car garage. Step outside to enjoy the composite deck, offering a low-maintenance space for outdoor dining, grilling, entertaining, or simply unwinding at the end of the day.  With its spacious layout, hardwood flooring, fireplace, built-in audio, outdoor living space, and thoughtful features throughout, 397 Boggs Run offers plenty to love both inside and out. Schedule your private showing and come see everything this Dover home has to offer!
#DEKT2050848

DOVER

397 BOGGS RUN

3 Beds

2 Baths

2,152 Sq.Ft.

$429,900

MLS#: DEKT2050848

🌾 Country Living at Its Finest — Just Minutes from Everything!

Welcome to 1453 E. Denneys Road, where peaceful country living meets everyday convenience! Situated on 1.03 beautiful acres and surrounded by picturesque farm fields and horse farms, this charming 3-bedroom, 2-bath home offers the space, privacy, and tranquility you’ve been looking for—while still being conveniently close to shopping, restaurants, colleges, and Dover Air Force Base.

Inside, you’ll find beautiful light-colored LVP flooring throughout, creating a bright and welcoming feel. The eat-in kitchen offers plenty of workspace and storage, including a large pantry. The inviting family room features a wood-burning stove, perfect for cozy evenings at home, while the sunroom with its vaulted wood ceiling provides a wonderful space to relax and enjoy the surrounding views.

The spacious primary bedroom offers a fantastic attached office, walk-in closets, and a private bath featuring a walk-in shower and conveniently located laundry area. Two additional bedrooms and a second full bath provide plenty of room for family, guests, or hobbies.

Energy efficiency is a standout feature with four-zone geothermal heating and air conditioning, allowing you to customize comfort throughout the home.

Outside, enjoy a fully fenced yard, deck, storage shed, and plenty of room to spread out. A large concrete patio welcomes you at the front of the home, while the exceptionally long driveway provides parking for approximately 8–10 vehicles—ideal for entertaining or accommodating guests.

The crawl space has been thoughtfully maintained with a sump pump, dehumidifier, and vapor barrier, offering added peace of mind.

If you’ve been dreaming of wide-open spaces, beautiful farmland views, room to breathe, and the peaceful feel of country living without giving up convenience, this one deserves a look!!
#DEKT2050470

DOVER

1453 E DENNEYS

3 Beds

2 Baths

2,006 Sq.Ft.

$424,900

MLS#: DEKT2050470

Send a message

Message successfully sent.

Your message

What is 3 + 4 ?

Reason for contacting?

I agree to receive email communication and understand I can unsubscribe at any time.

I agree to be contacted by Charis Realty Group - Christine Issler, Broker via call, email, and text for real estate services. To opt out, you can reply 'stop' at any time or reply 'help' for assistance. You can also click the unsubscribe link in the emails. Message and data rates may apply. Message frequency may vary. Privacy Policy

Sign Out

Virtual Assistant

Would you like to take the next step with this property? We can help you schedule a showing or virtual tour, or send you more details.

Yes, I would like more information.

Thank You for Your Reply, One of Our Agents will contact you as soon as possible

No, maybe later.

Thank you, you can always contact me via email, phone number or through the contact form.

Realhub AI

Lucy - Your AI-Powered Realtor

Update Your Temporary Password

Personalize your search

Enter your email and we'll notify you immediately when new listings match what you're looking for.

or enter email address

Already have an account ? Login here

Continue your home search

I agree to receive communications and understand I can unsubscribe at any time.

I agree to be contacted by Charis Realty Group - Christine Issler, Broker via call, email, and text for real estate services. To opt out, you can reply 'stop' at any time or reply 'help' for assistance. You can also click the unsubscribe link in the emails. Message and data rates may apply. Message frequency may vary. Privacy Policy

Already have an account ? Login here

We use cookies

We use cookies primarily for analytics to enhance your experience. By accepting, you agree to our use of these cookies. You can manage your preferences or learn more about our cookies policy.