


Property
Beds
3
Full Baths
1
1/2 Baths
1
Year Built
1928
Sq.Footage
1,162
A warm, creative home filled with natural light, thoughtful details, and preserved character. In the morning, the first light fills the front room with a soft, warm glow. Throughout the day, natural light moves through the many windows, keeping the home bright and inviting. The living room is anchored by a rare to find wood-burning stove. Built-ins throughout out the main floor add character and useful storage, complemented by stylish new light fixtures. Just beyond the living room is a dining nook, updated kitchen, and bright sunroom - perfect for reading, plants, or simply enjoying a little extra sunlight. A brand-new half bath with new plumbing completes the main level. Upstairs are three bedrooms and a fully renovated bath. The basement offers flexible space for storage, projects, hobbies, or a workspace. The private, spacious backyard has received just as much care as the interior. The sellers have filled it with a thoughtful mix of native plants, mature edibles, flowers, and pollinator-friendly spaces. A mature fig tree, blueberries, raised vegetable beds, hostas, ferns, hellebore, lilacs, witch hazel, roses, milkweed, and much more create a garden that changes throughout the seasons. In spring, the yard bursts with purple, pink, and white blooms and the most wonderful floral scents, with new plants and flowers continuing to bloom throughout the summer. The large deck and porch offer plenty of room to enjoy it all. The sellers especially love starting their mornings on the porch with coffee and freshly picked figs, saying hello to neighbors as the street wakes up. Recent improvements include half bath, back roof, siding, paint, radiators, rear windows, flooring, washing machine, plumbing updates + more. Set on a quiet street with easy highway access, the home is close to Harford Road’s shops and restaurants, Double Rock Park, Herring Run Park, and more.
Features & Amenities
Interior
-
Other Interior Features
Built-in Features, Open Floorplan
-
Total Bedrooms
3
-
Bathrooms
1
-
1/2 Bathrooms
1
-
Above Grade Finished Area
1162.0
-
Basement YN
YES
-
Cooling YN
YES
-
Cooling
Central Air, Electric
-
Fireplace YN
NO
-
Heating YN
YES
-
Heating
Wood Stove, Natural Gas, Radiant
-
Pet friendly
N/A
Exterior
-
Garage
No
-
Construction Materials
Aluminum Siding
-
Parking
On Street
-
Patio and Porch Features
Porch
-
Pool
No
-
Waterfront YN
NO
Area & Lot
-
Lot Size(acres)
0.12
-
Lot Size(square feet)
5,248
-
Property Type
Residential
-
Property Sub Type
Single Family Residence
-
Architectural Style
Cottage
Price
-
Sales Price
$265,000
-
Tax Amount
$3,712
-
Sq. Footage
1,162
-
Price/SqFt
$228
HOA
-
Association
No
School District
-
Elementary School
N/A
-
Middle School
N/A
-
High School
N/A
Property Features
-
New Construction
NO
-
Foundation Details
Other
-
Senior Community YN
NO
-
Sewer
Public Sewer
-
Tax Lot
019
-
Water Source
Public
Schedule a Showing
Showing scheduled successfully.
Mortgage calculator
Estimate your monthly mortgage payment, including the principal and interest, property taxes, and HOA. Adjust the values to generate a more accurate rate.
Your payment
Principal and Interest:
$
Property taxes:
$
HOA fees:
$
Total loan payment:
$
Total interest amount:
$
Location
County
BALTIMORE CITY
Elementary School
Middle School
High School
Listing Courtesy of Shanna Venice Moinizand , Compass
RealHub Information is provided exclusively for consumers' personal, non-commercial use, and it may not be used for any purpose other than to identify prospective properties consumers may be interested in purchasing. All information deemed reliable but not guaranteed and should be independently verified. All properties are subject to prior sale, change or withdrawal. RealHub website owner shall not be responsible for any typographical errors, misinformation, misprints and shall be held totally harmless.
.webp?size=684x933)
Rippeon & Co- Team Leader
Deanna Rippeon
Call Deanna today to schedule a private showing.

* Listings on this website come from the FMLS IDX Compilation and may be held by brokerage firms other than the owner of this website. The listing brokerage is identified in any listing details. Information is deemed reliable but is not guaranteed. If you believe any FMLS listing contains material that infringes your copyrighted work please click here to review our DMCA policy and learn how to submit a takedown request.© 2024 FMLS.
Related Properties
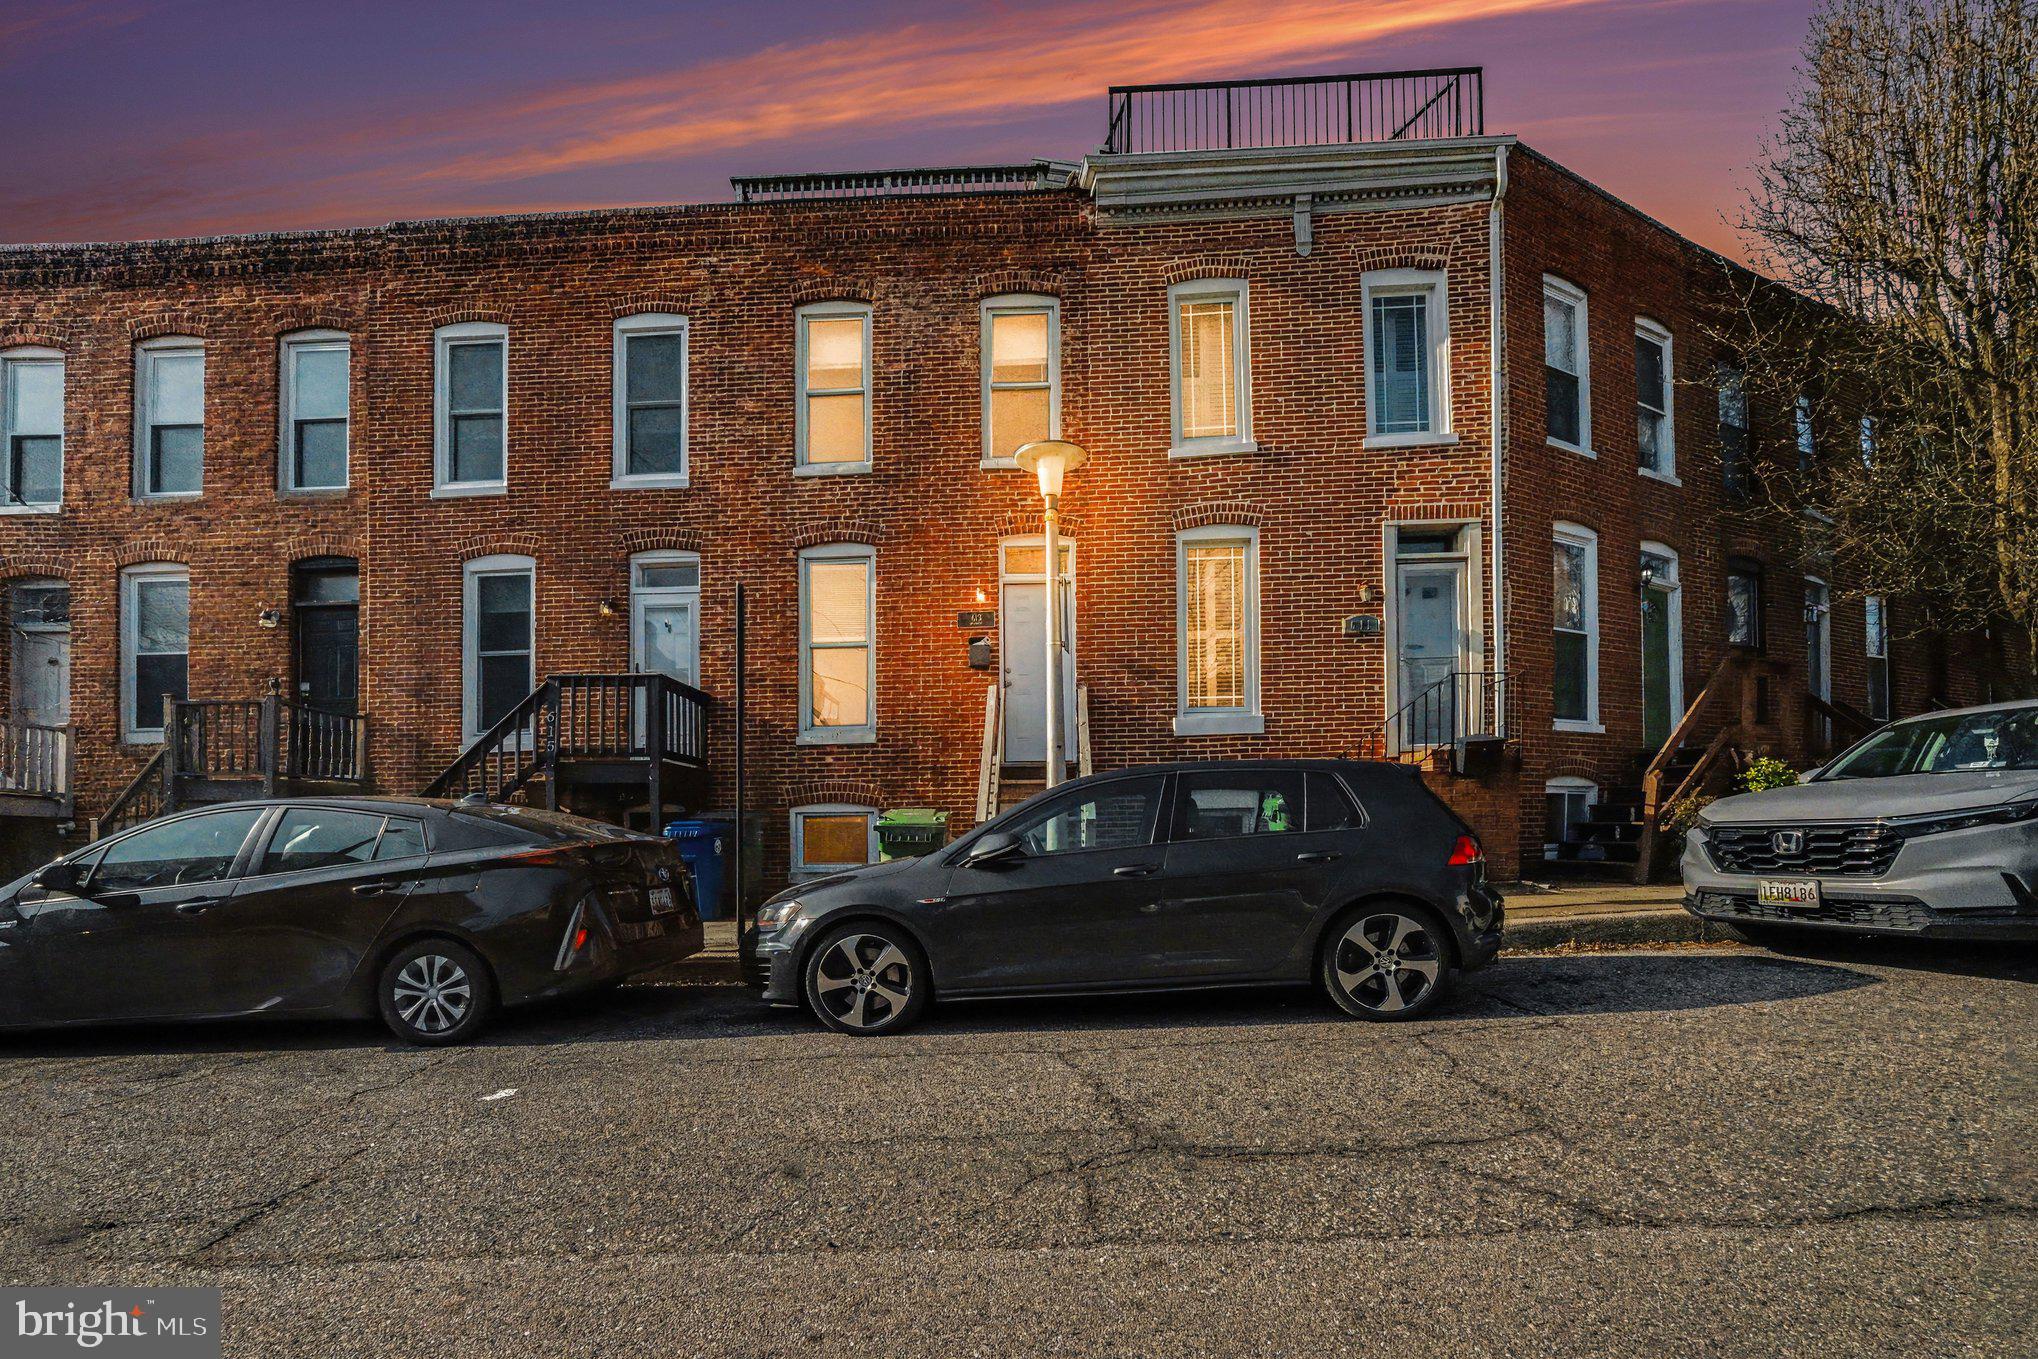
BALTIMORE
613 HARVEY STREET
2 Beds
2 Baths
948 Sq.Ft.
$235,000
MLS#: MDBA2224456

BALTIMORE
3645 GELSTON DRIVE
3 Beds
1 Baths
1,240 Sq.Ft.
$215,000
MLS#: MDBA2204666
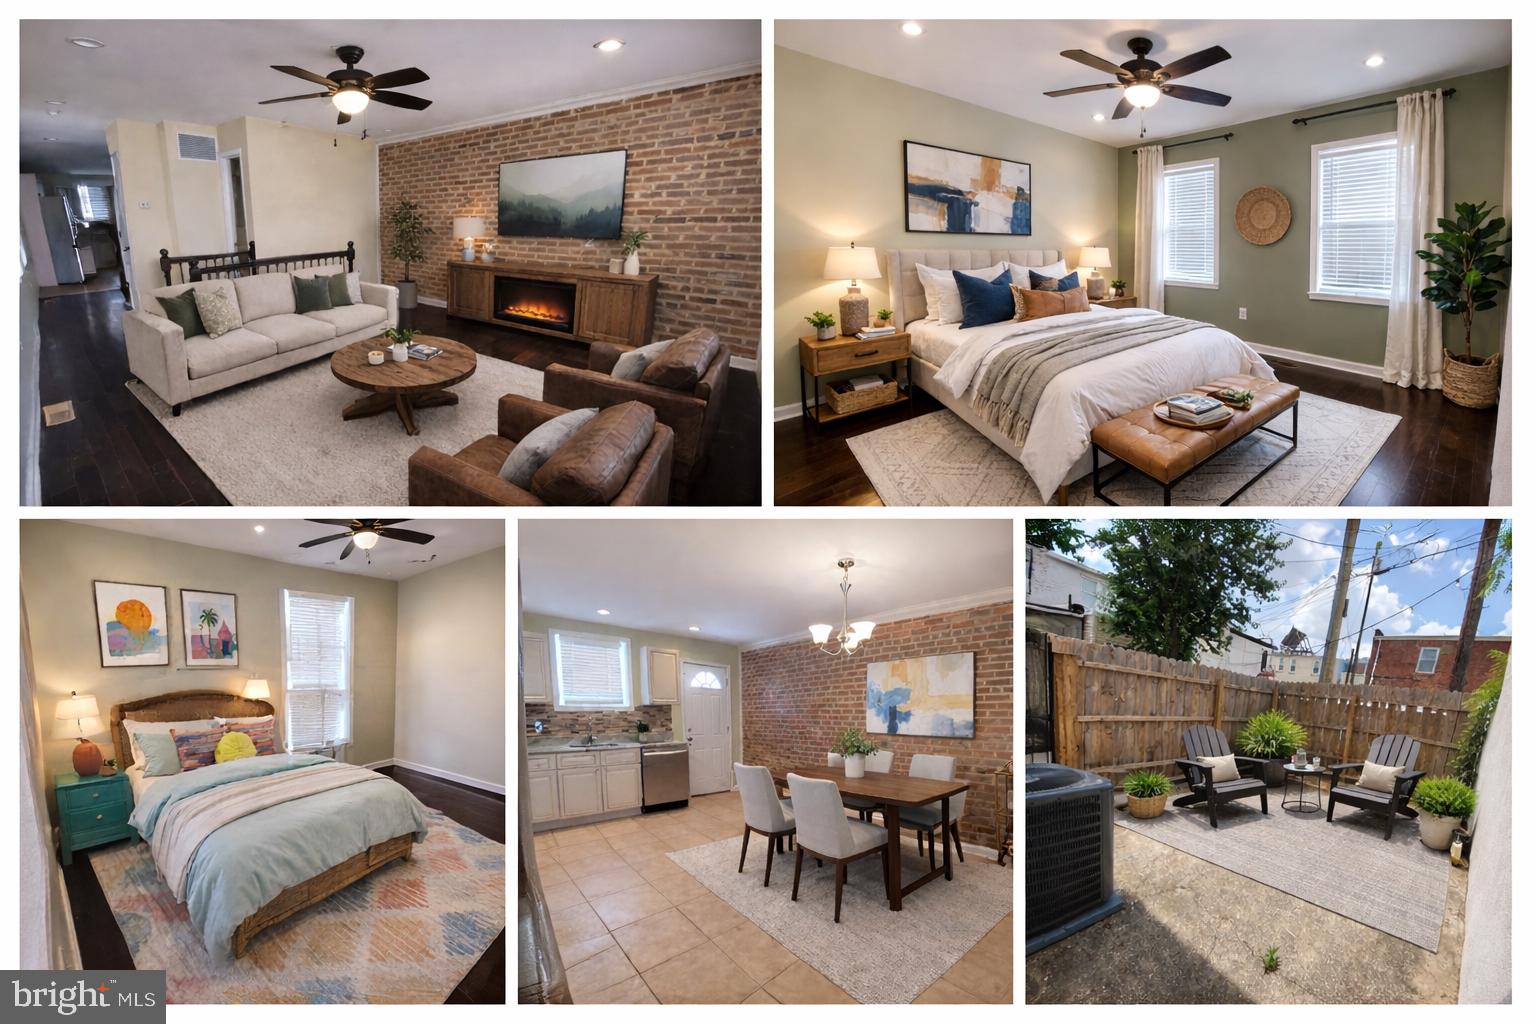
BALTIMORE
500 N COLLINGTON AVENUE
2 Beds
2 Baths
1,600 Sq.Ft.
$225,000
MLS#: MDBA2205204

BALTIMORE
5944 CLAYTON AVENUE
4 Beds
1 Baths
1,456 Sq.Ft.
$251,600
MLS#: MDBC2140220

BALTIMORE
6203 HOPETON AVENUE
4 Beds
2 Baths
1,350 Sq.Ft.
$289,000
MLS#: MDBA2172168
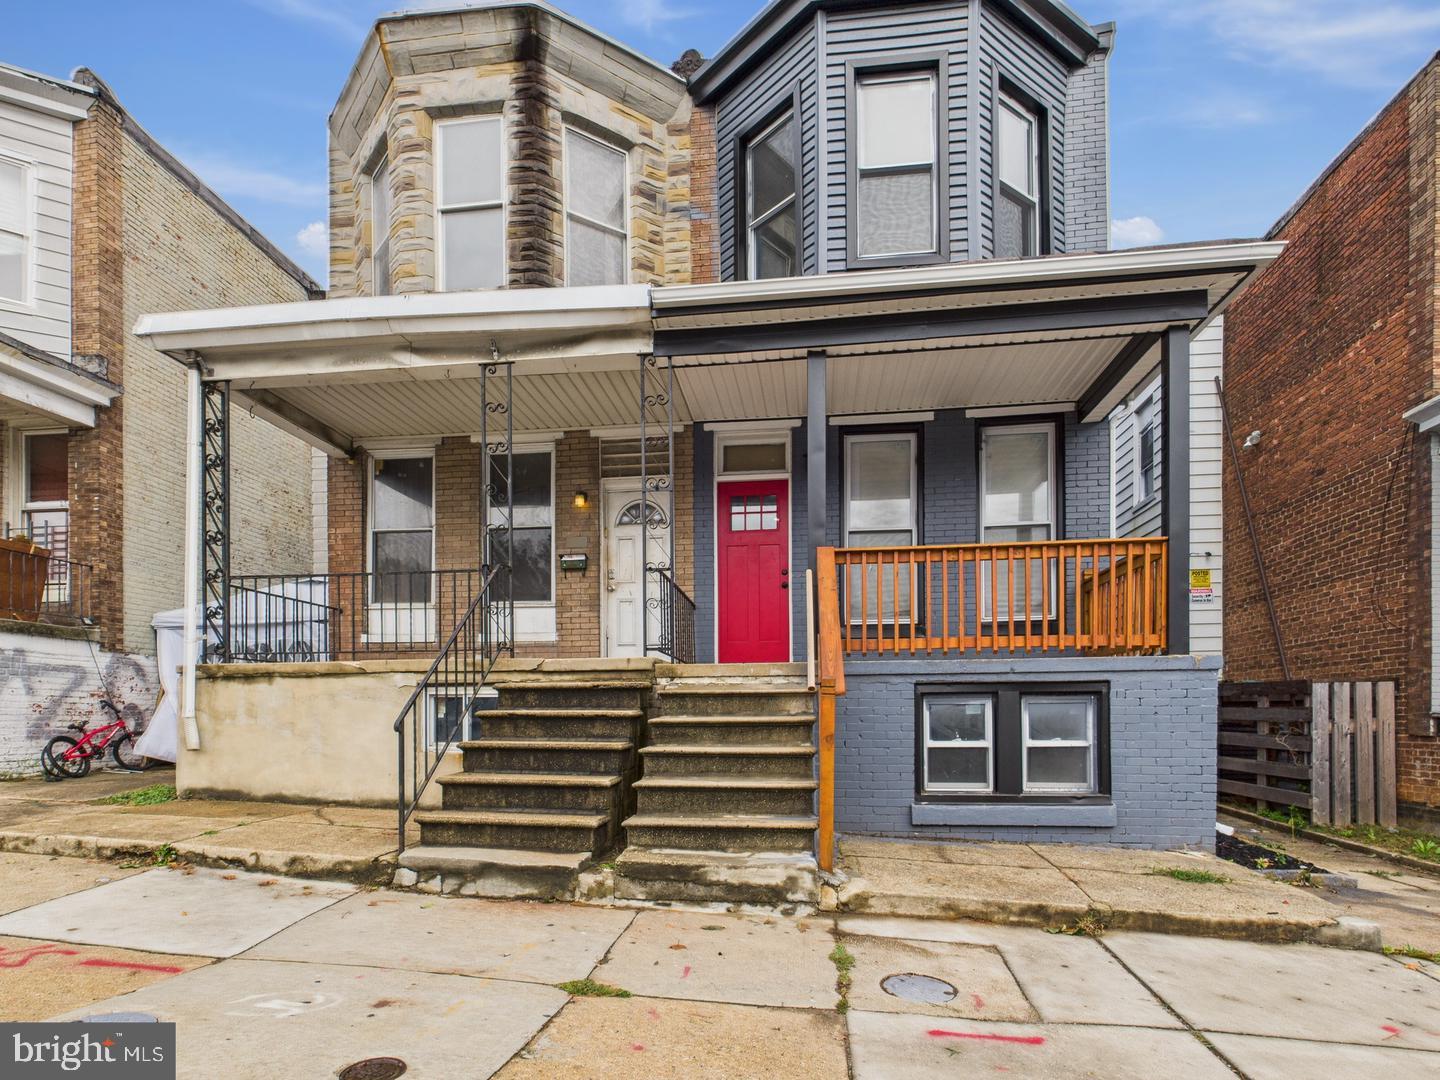
BALTIMORE
5018 BELAIR ROAD
3 Beds
1 Baths
2,162 Sq.Ft.
$214,900
MLS#: MDBA2199350

BALTIMORE
2631 LOYOLA NORTHWAY
4 Beds
2 Baths
2,148 Sq.Ft.
$275,000
MLS#: MDBA2206256
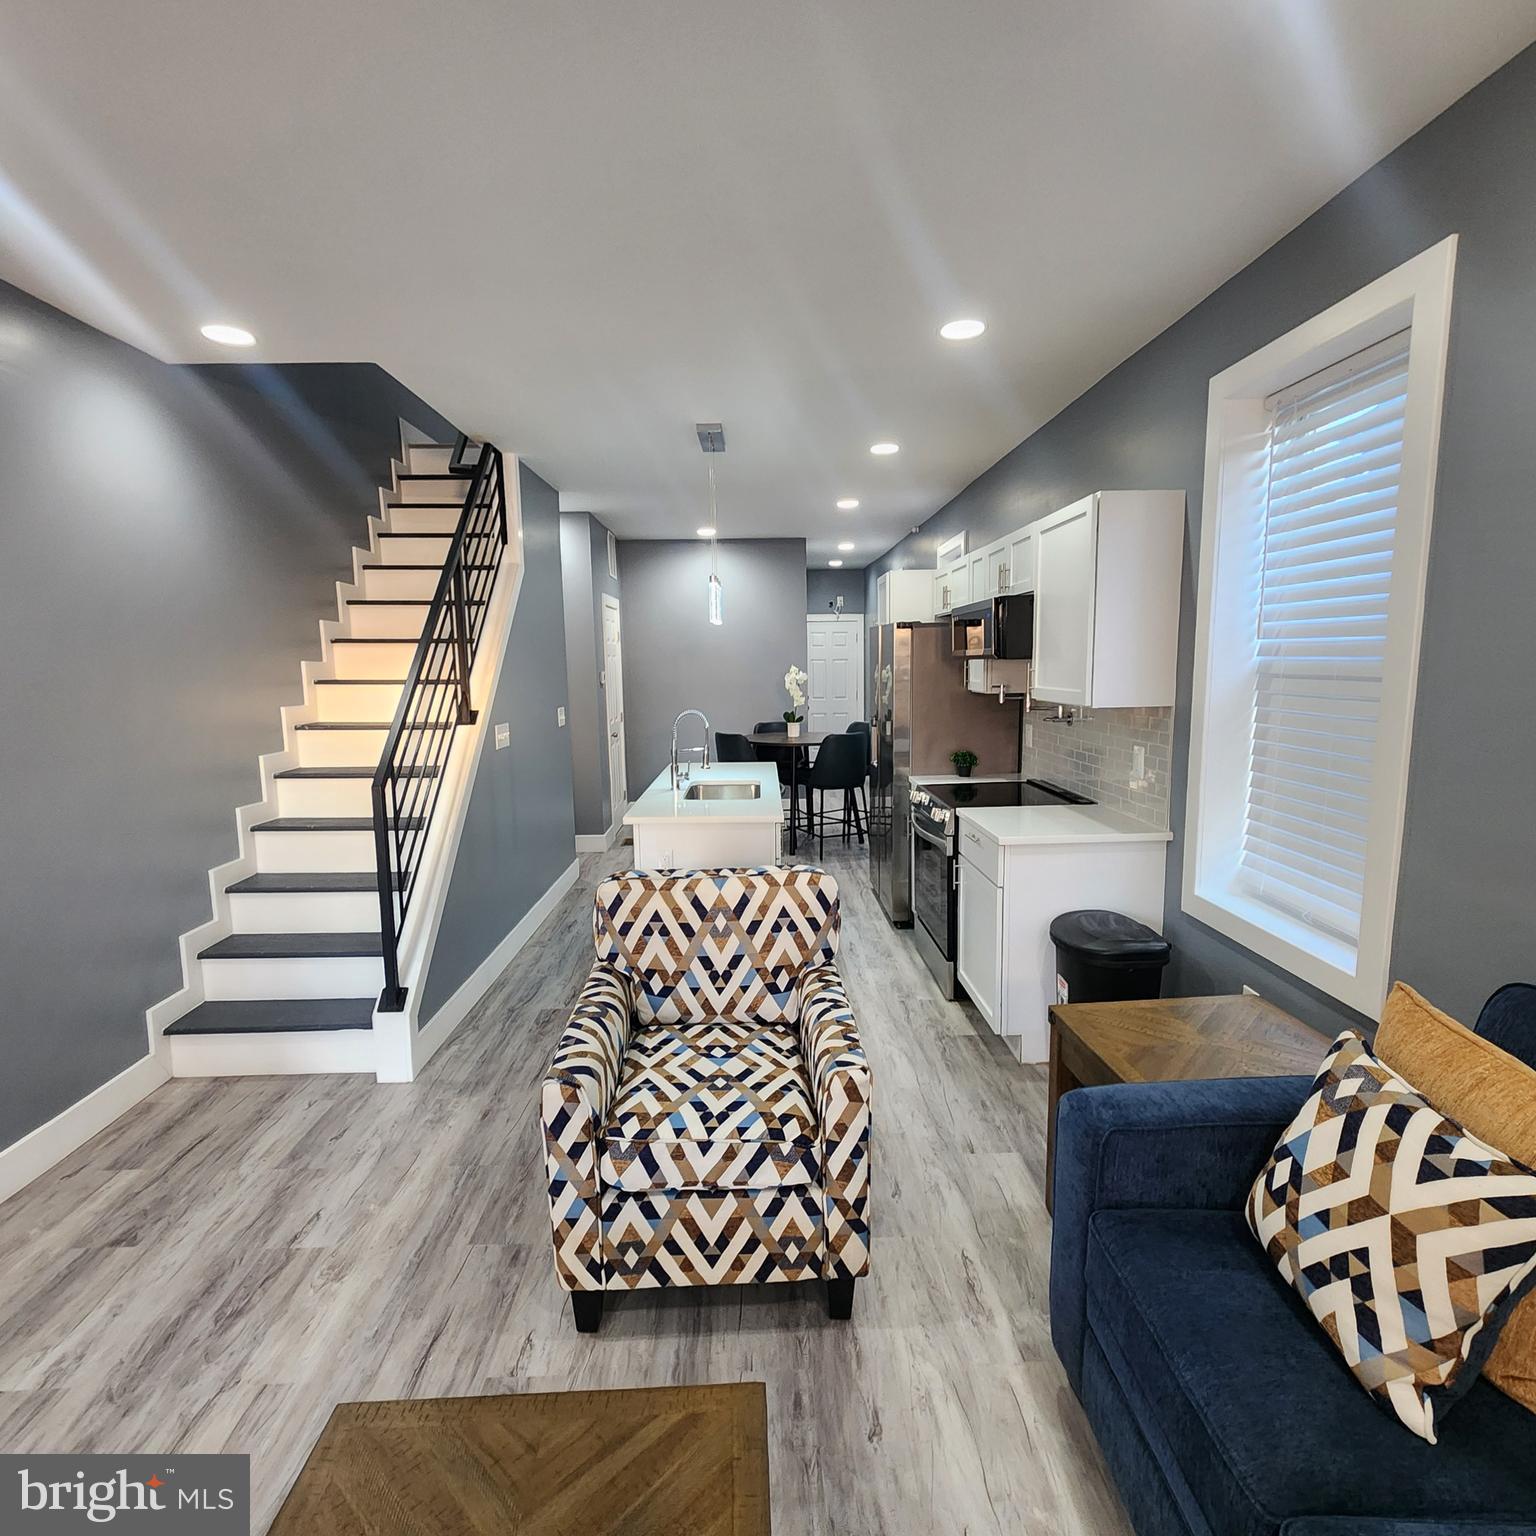
BALTIMORE
2751 FENWICK AVENUE
3 Beds
2 Baths
1,500 Sq.Ft.
$225,000
MLS#: MDBA2188260
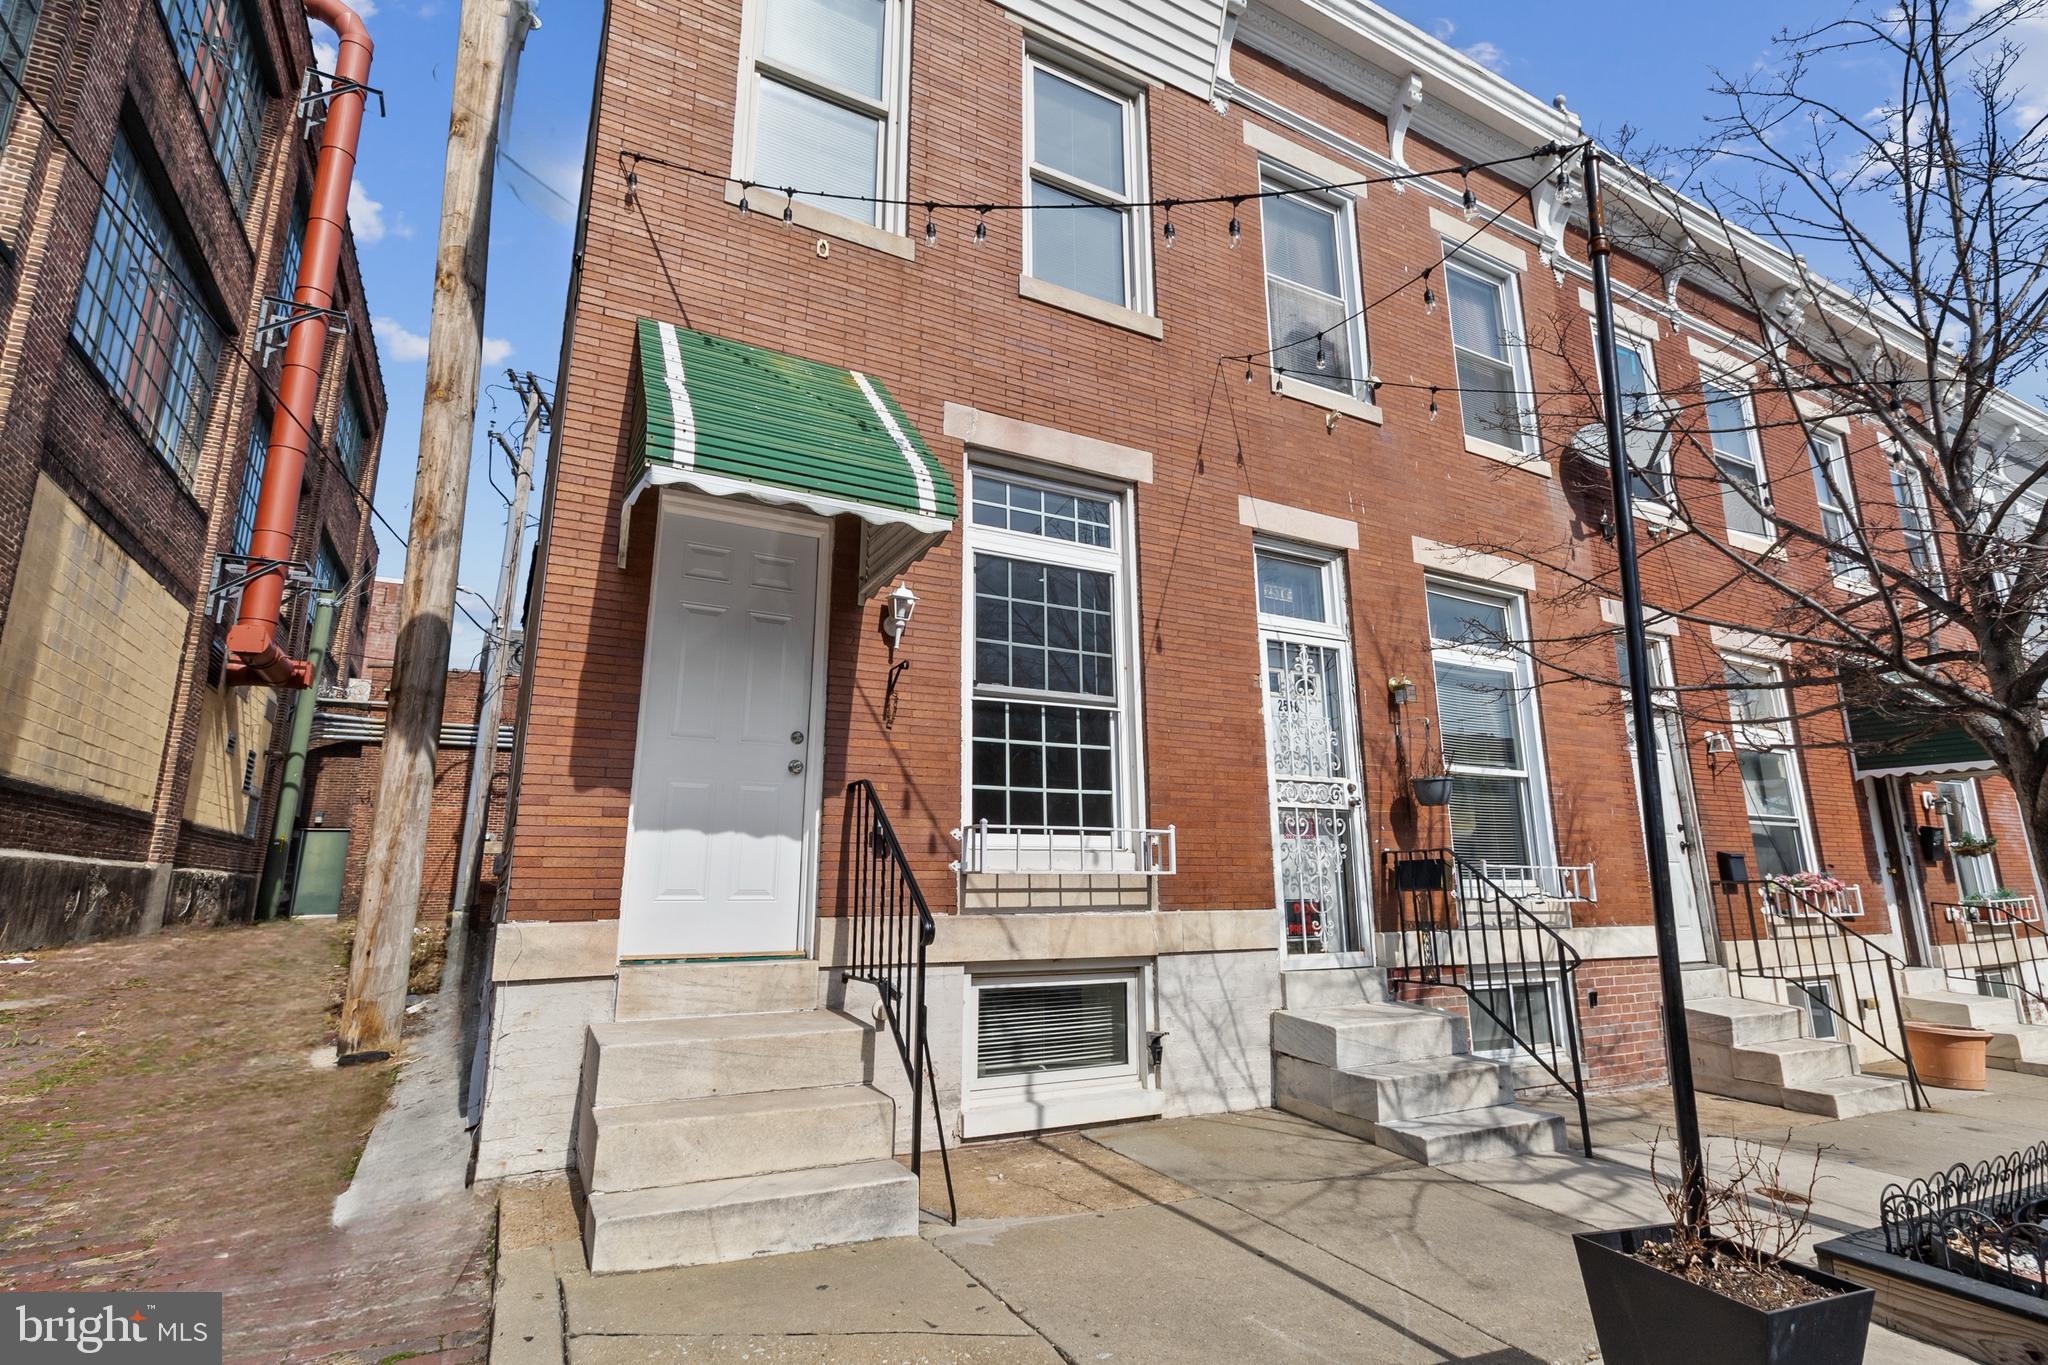
BALTIMORE
2514 ASHLAND AVENUE
2 Beds
3 Baths
N/A
$225,000
MLS#: MDBA2167508

BALTIMORE
216 S CLINTON STREET
3 Beds
3 Baths
1,540 Sq.Ft.
$299,900
MLS#: MDBA2207258
.png)