
Traditional
289 WINNERS CIRCLE DRIVE
RED LION, PA 17356
MLS#: PAYK2110064
$329,900


Property
Beds
2
Full Baths
3
1/2 Baths
None
Year Built
2004
Sq.Footage
2,172
Home is BOM due to no fault of the seller, financing fell through. Built in 2004, this traditional end-unit home features a spacious layout with 2 bedrooms and 3 full bathrooms, ideal for easy living. The inviting interior boasts plush carpeting, a combination dining/living area, and a cozy gas fireplace, creating a warm atmosphere for relaxation and gatherings. The well-appointed kitchen comes equipped with modern appliances, including a built-in microwave, dishwasher, and gas range, making meal preparation a delight. Enjoy the convenience of a main-floor laundry area and a primary suite with a walk-in closet and en-suite bath. Equine Meadows enhances your lifestyle with amenities such as a community center, exercise room, and a heated indoor pool, perfect for year-round enjoyment. The association takes care of common area maintenance, lawn care, and security, allowing you to focus on what truly matters. Located in a vibrant neighborhood, you'll find nearby parks for leisurely strolls and recreational activities, as well as access to local services and schools. This community fosters a sense of belonging, making it an ideal place to call home. Experience the comfort and camaraderie of Equine Meadows-your new chapter awaits!
Features & Amenities
Interior
-
Other Interior Features
Central Vacuum, Walk-In Closet(s)
-
Total Bedrooms
2
-
Bathrooms
3
-
Above Grade Finished Area
1472.0
-
Basement YN
YES
-
Cooling YN
YES
-
Cooling
Central Air, Electric
-
Fireplace YN
YES
-
Heating YN
YES
-
Heating
Natural Gas, Forced Air
-
Main Level Bedrooms
2
-
Pet friendly
Number Limit, Yes
Exterior
-
Garage
Yes
-
Garage spaces
2
-
Construction Materials
Vinyl Siding
-
Parking
Garage, Attached
-
Pool
Yes
-
Pool Features
Community
-
Waterfront YN
NO
Area & Lot
-
Lot Size(square feet)
0
-
Property Type
Residential
-
Property Sub Type
Townhouse
-
Architectural Style
Traditional
Price
-
Sales Price
$329,900
-
Tax Amount
$5,736
-
Sq. Footage
2,172
-
Price/SqFt
$151
HOA
-
Association
YES
-
Association Fee
$295
-
Association Fee Frequency
Monthly
-
Association Fee Includes
N/A
School District
-
Elementary School
N/A
-
Middle School
N/A
-
High School
N/A
Property Features
-
New Construction
NO
-
Accessibility Features
Accessible Doors
-
Association Amenities
Fitness Center, Recreation Facilities, Shuffleboard Court
-
Foundation Details
Block
-
Senior Community YN
YES
-
Sewer
Public Sewer
-
Water Source
Public
Schedule a Showing
Showing scheduled successfully.
Mortgage calculator
Estimate your monthly mortgage payment, including the principal and interest, property taxes, and HOA. Adjust the values to generate a more accurate rate.
Your payment
Principal and Interest:
$
Property taxes:
$
HOA fees:
$
Total loan payment:
$
Total interest amount:
$
Location
County
YORK
Elementary School
Middle School
High School
Listing Courtesy of Kimberly A Pasko, Berkshire Hathaway HomeServices Homesale Realty
RealHub Information is provided exclusively for consumers' personal, non-commercial use, and it may not be used for any purpose other than to identify prospective properties consumers may be interested in purchasing. All information deemed reliable but not guaranteed and should be independently verified. All properties are subject to prior sale, change or withdrawal. RealHub website owner shall not be responsible for any typographical errors, misinformation, misprints and shall be held totally harmless.
.webp?size=684x933)
Rippeon & Co- Team Leader
Deanna Rippeon
Call Deanna today to schedule a private showing.

* Listings on this website come from the FMLS IDX Compilation and may be held by brokerage firms other than the owner of this website. The listing brokerage is identified in any listing details. Information is deemed reliable but is not guaranteed. If you believe any FMLS listing contains material that infringes your copyrighted work please click here to review our DMCA policy and learn how to submit a takedown request.© 2024 FMLS.
Related Properties

RED LION
111 MORNINGSIDE DRIVE
4 Beds
1 Baths
1,560 Sq.Ft.
$340,900
MLS#: PAYK2109278

RED LION
115 SHETLAND DRIVE
2 Beds
2 Baths
2,235 Sq.Ft.
$339,000
MLS#: PAYK2113462

RED LION
107 SHETLAND DRIVE 106
2 Beds
3 Baths
2,669 Sq.Ft.
$367,500
MLS#: PAYK2108844

RED LION
266 COUNTRY RIDGE DRIVE
3 Beds
2 Baths
1,780 Sq.Ft.
$267,900
MLS#: PAYK2109476
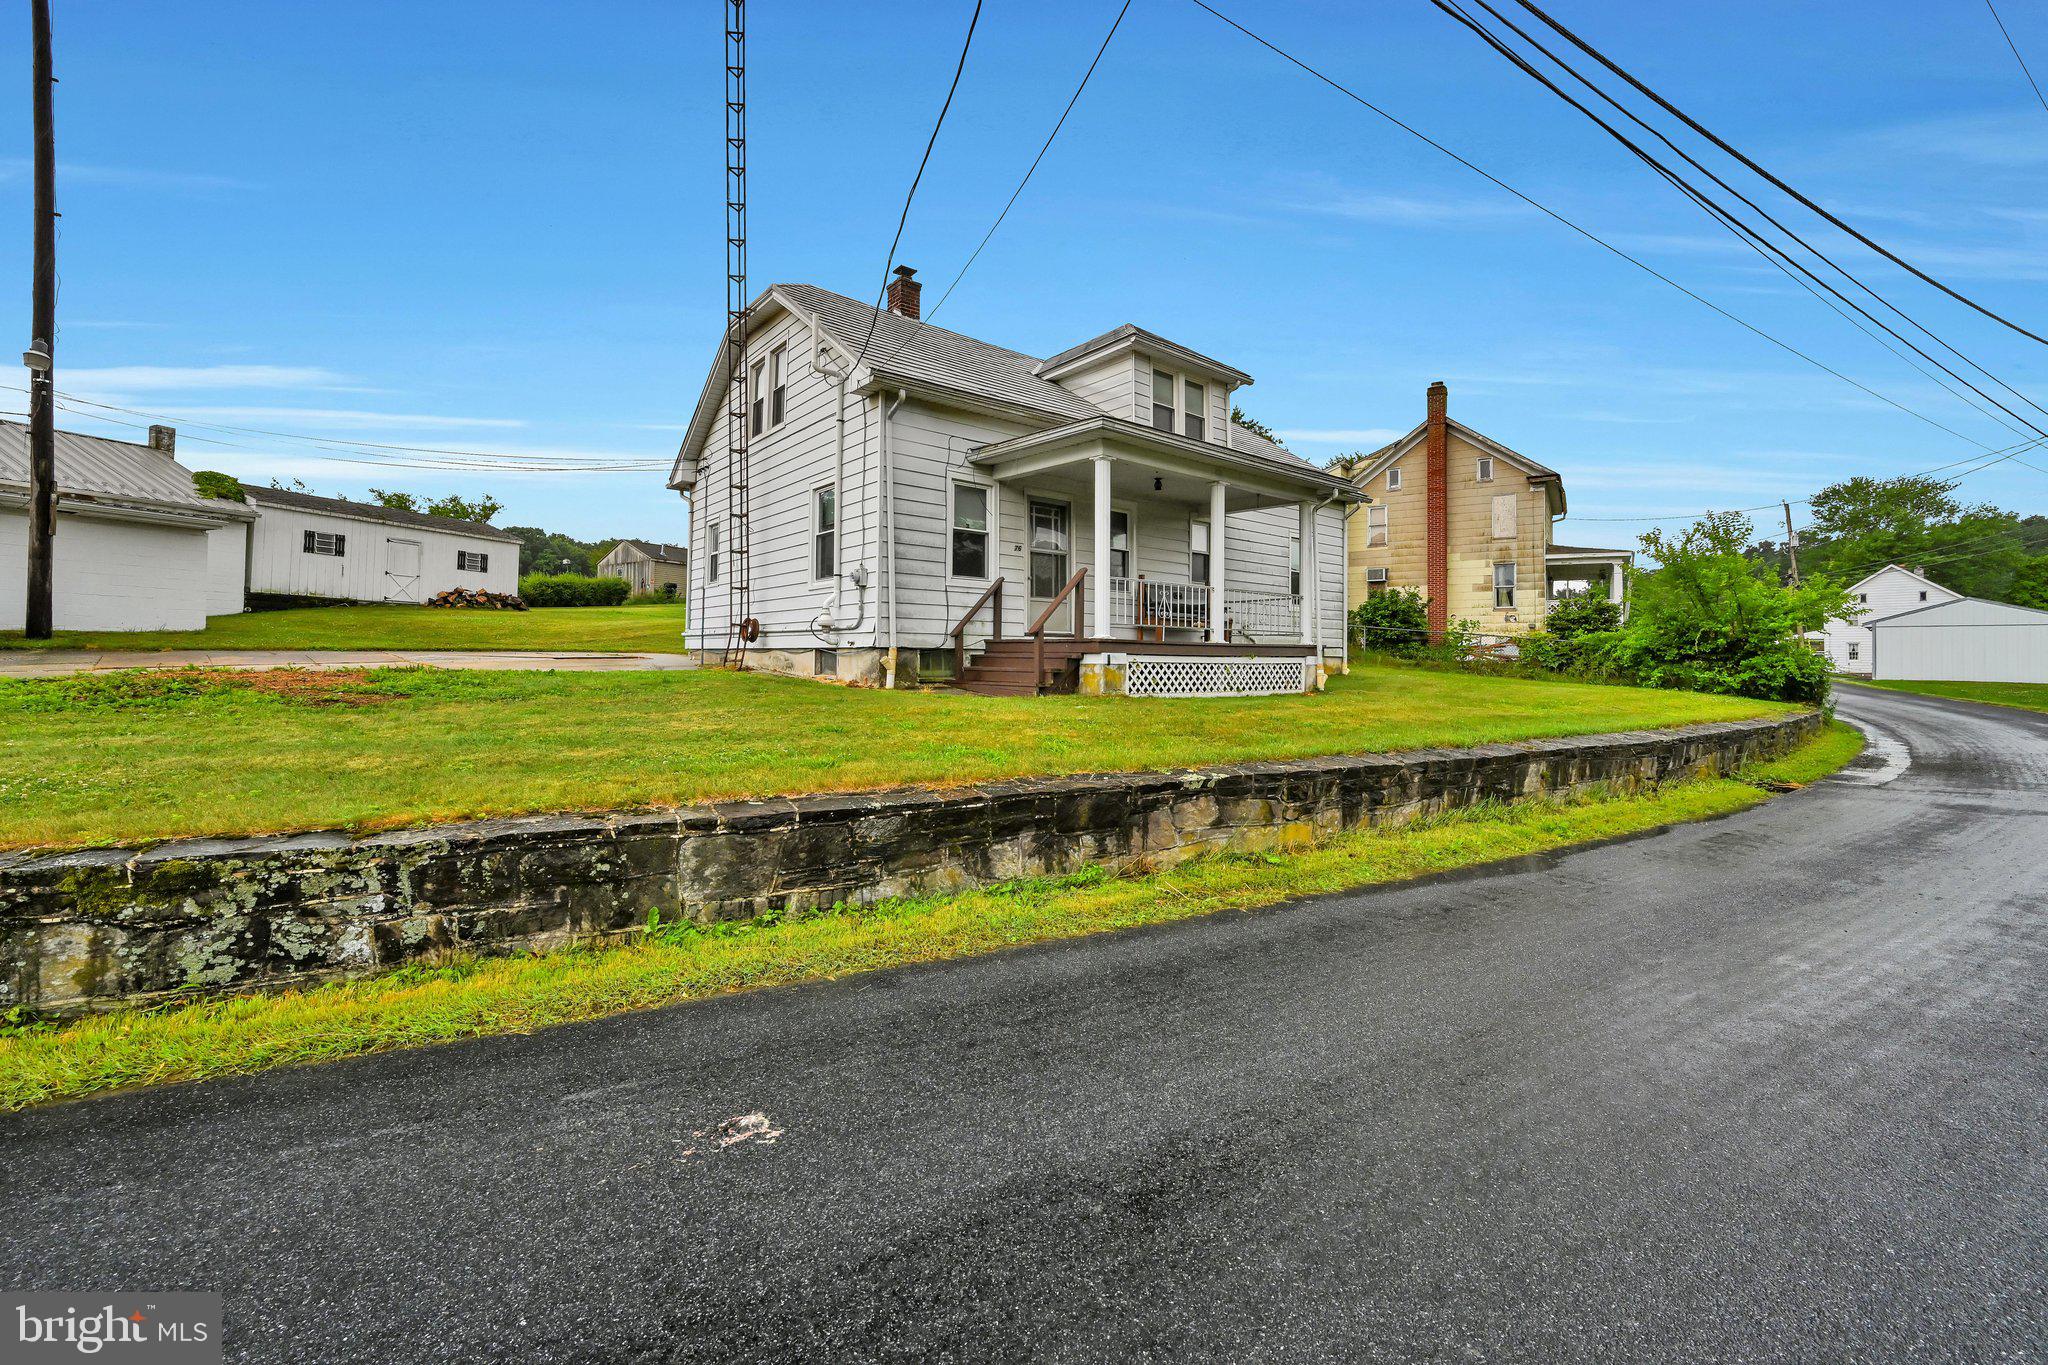
RED LION
76 CIRCLE DRIVE 80
5 Beds
1 Baths
1,729 Sq.Ft.
$299,000
MLS#: PAYK2106432

RED LION
458 BRADFORD DRIVE
3 Beds
2 Baths
1,720 Sq.Ft.
$302,500
MLS#: PAYK2111048

RED LION
452 BRADFORD DRIVE
4 Beds
3 Baths
1,900 Sq.Ft.
$313,450
MLS#: PAYK2111044

RED LION
124 HEATHER GLEN DRIVE
3 Beds
3 Baths
2,815 Sq.Ft.
$369,985
MLS#: PAYK2108796

RED LION
162 HEATHER GLEN DRIVE
3 Beds
3 Baths
2,815 Sq.Ft.
$349,000
MLS#: PAYK2113456
.png)