


Property
Beds
3
Full Baths
2
1/2 Baths
None
Year Built
1927
Sq.Footage
1,931
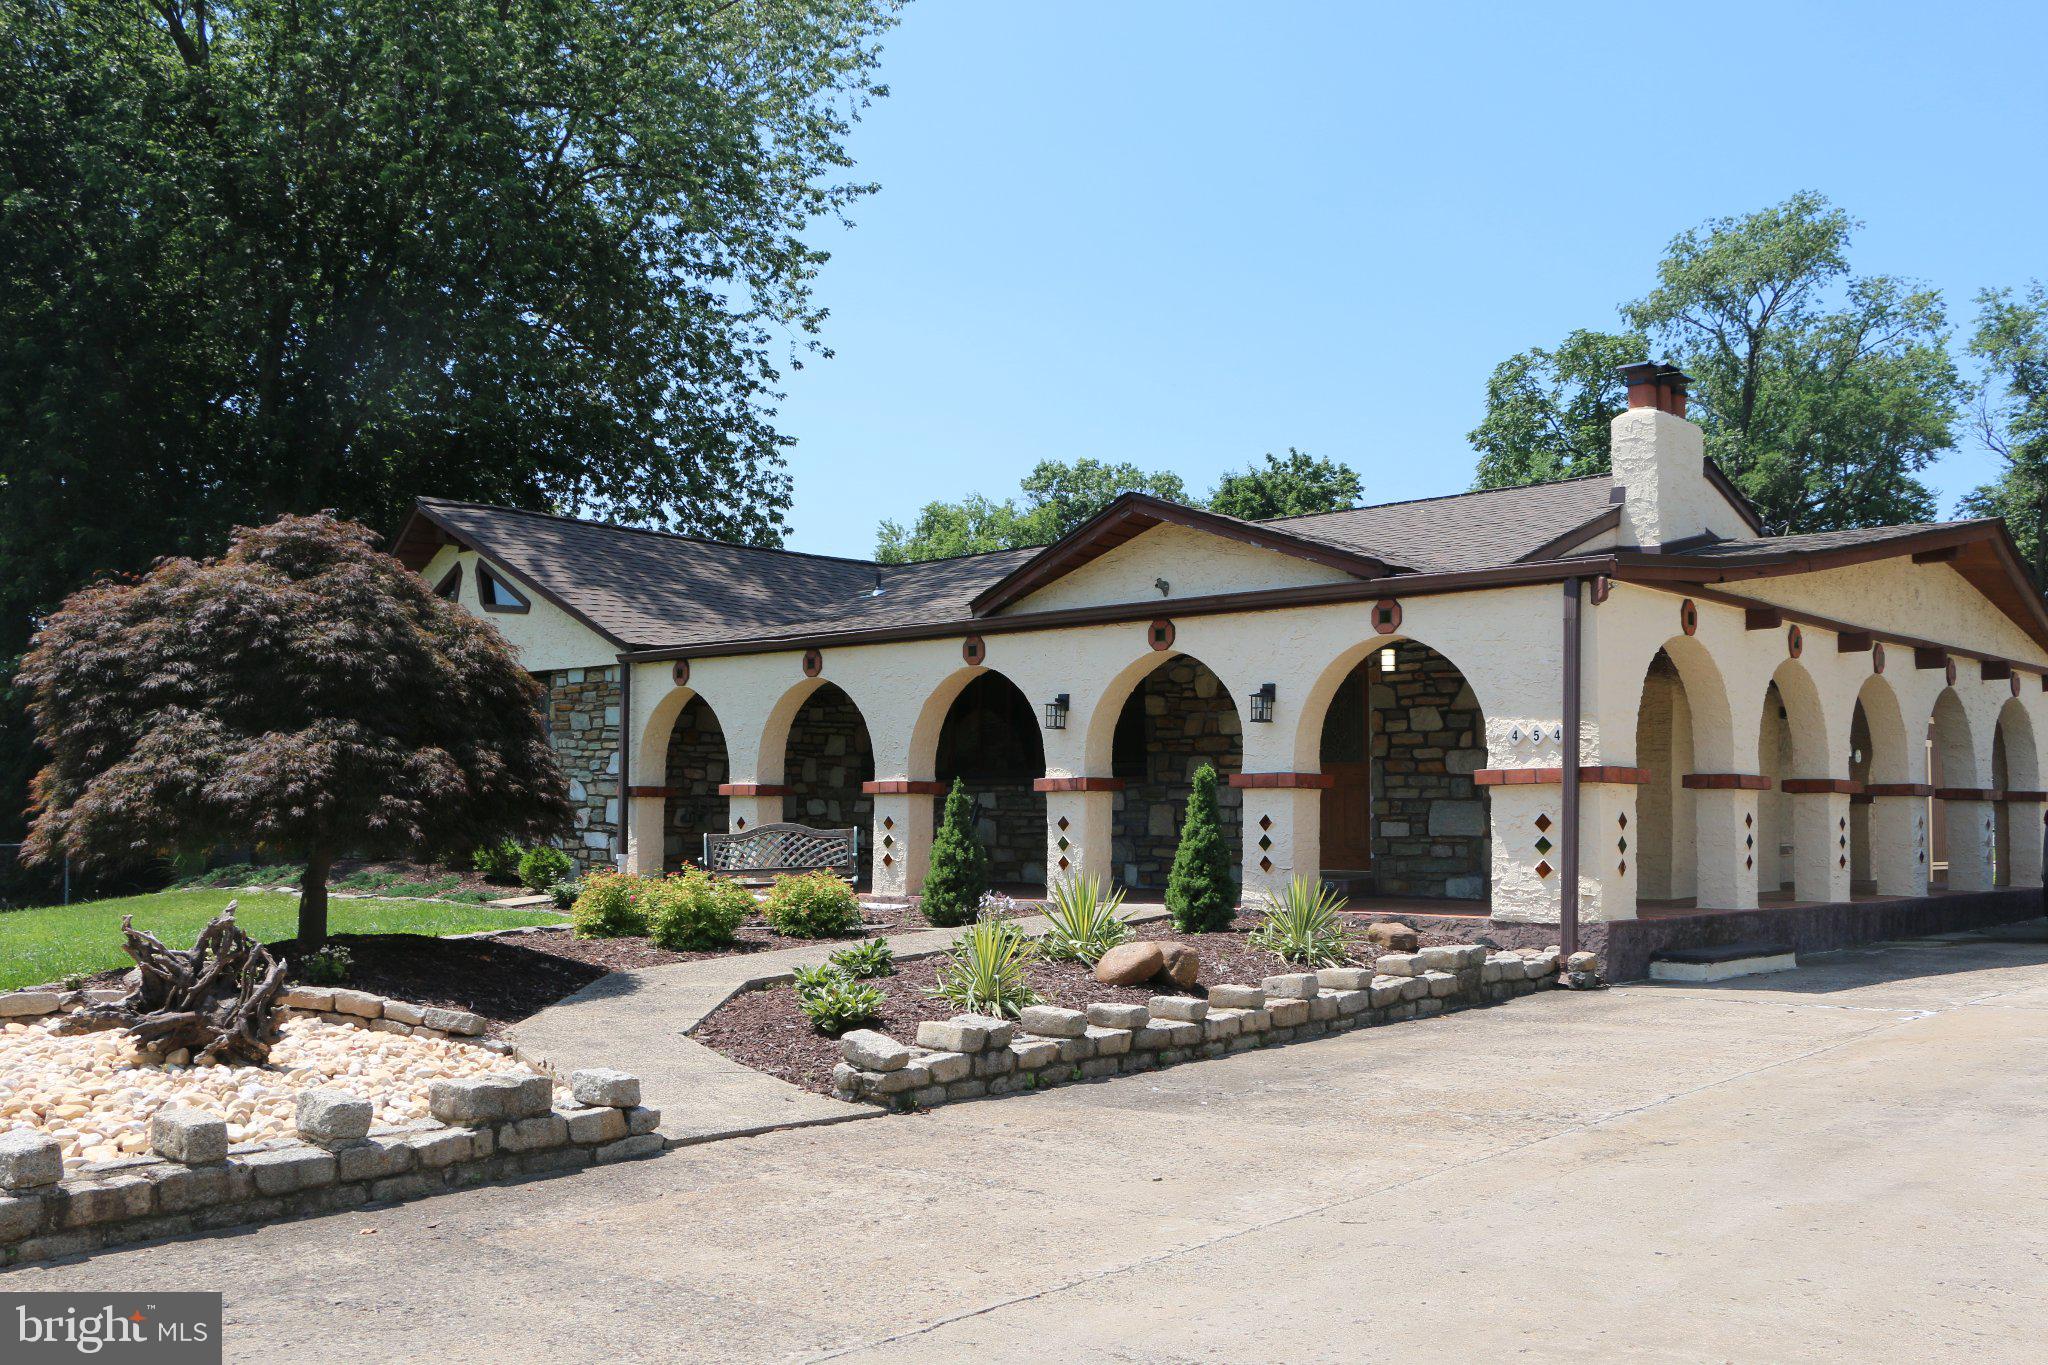
Nestled in a serene setting, this exquisite A-Frame residence, originally built in 1927 and undergoing a major renovation in 2026, seamlessly blends timeless charm with modern luxury. Spanning 1,931 square feet, this home offers a perfect sanctuary for those seeking comfort and elegance. Step inside to discover an inviting open floor plan that effortlessly connects the living spaces, creating an atmosphere of warmth and togetherness. The family room, conveniently located off the kitchen, is perfect for gatherings, featuring recessed lighting that enhances the ambiance. The heart of the home is undoubtedly the gourmet kitchen, equipped with high-end stainless steel appliances, including a sleek electric oven/range and a stylish range hood. The spacious island invites culinary creativity, while the eat-in area provides a cozy spot for casual dining. Retreat to the master suite, where relaxation awaits. The luxurious bathroom features a jetted tub, a walk-in shower, and a stall shower, offering a spa-like experience right at home. Two additional well-appointed bedrooms provide ample space for guests or a home office, ensuring versatility for your lifestyle needs. The thoughtful design extends to the outdoor spaces, where a charming deck and porch invite you to enjoy the fresh air and serene surroundings. With a generous lot size of 0.36 acres, there's plenty of room for outdoor activities or simply unwinding in nature. Additional highlights include durable vinyl and tile flooring, ceiling fans for comfort, and a convenient laundry area located in the unfinished basement, providing ample storage and potential for customization. The property also boasts a spacious driveway with room for four vehicles, ensuring convenience for you and your guests. This home is not just a residence; it's a lifestyle. Experience the perfect blend of luxury and comfort in a setting that feels like a retreat. With its prime location and exquisite features, this property is a rare find that promises to elevate your living experience. Embrace the opportunity to make this stunning home your own and enjoy the exclusive lifestyle it offers.
Features & Amenities
Interior
-
Other Interior Features
Eat-in Kitchen, Ceiling Fan(s), Kitchen Island, Recessed Lighting, Open Floorplan
-
Total Bedrooms
3
-
Bathrooms
2
-
Above Grade Finished Area
1931.0
-
Basement YN
YES
-
Cooling YN
YES
-
Cooling
Central Air, Ceiling Fan(s), Electric
-
Fireplace YN
NO
-
Heating YN
YES
-
Heating
Electric, Forced Air
-
Main Level Bedrooms
3
-
Pet friendly
N/A
Exterior
-
Garage
No
-
Construction Materials
Frame
-
Parking
Driveway
-
Patio and Porch Features
Deck, Porch
-
Pool
No
-
Waterfront YN
NO
Area & Lot
-
Lot Size(acres)
0.36
-
Lot Size(square feet)
15,625
-
Property Type
Residential
-
Property Sub Type
Single Family Residence
-
Architectural Style
A-Frame
Price
-
Sales Price
$527,900
-
Tax Amount
$6,218
-
Sq. Footage
1,931
-
Price/SqFt
$273
HOA
-
Association
No
School District
-
Elementary School
N/A
-
Middle School
N/A
-
High School
N/A
Property Features
-
New Construction
NO
-
Foundation Details
Concrete Perimeter
-
Senior Community YN
NO
-
Sewer
Public Sewer
-
Tax Lot
106
-
Water Source
Public
Schedule a Showing
Showing scheduled successfully.
Mortgage calculator
Estimate your monthly mortgage payment, including the principal and interest, property taxes, and HOA. Adjust the values to generate a more accurate rate.
Your payment
Principal and Interest:
$
Property taxes:
$
HOA fees:
$
Total loan payment:
$
Total interest amount:
$
Location
County
BUCKS
Elementary School
Middle School
High School
Listing Courtesy of Anthony Aspromonte, Keller Williams Real Estate - Bensalem
RealHub Information is provided exclusively for consumers' personal, non-commercial use, and it may not be used for any purpose other than to identify prospective properties consumers may be interested in purchasing. All information deemed reliable but not guaranteed and should be independently verified. All properties are subject to prior sale, change or withdrawal. RealHub website owner shall not be responsible for any typographical errors, misinformation, misprints and shall be held totally harmless.
.webp?size=684x933)
Rippeon & Co- Team Leader
Deanna Rippeon
Call Deanna today to schedule a private showing.

* Listings on this website come from the FMLS IDX Compilation and may be held by brokerage firms other than the owner of this website. The listing brokerage is identified in any listing details. Information is deemed reliable but is not guaranteed. If you believe any FMLS listing contains material that infringes your copyrighted work please click here to review our DMCA policy and learn how to submit a takedown request.© 2024 FMLS.
Related Properties
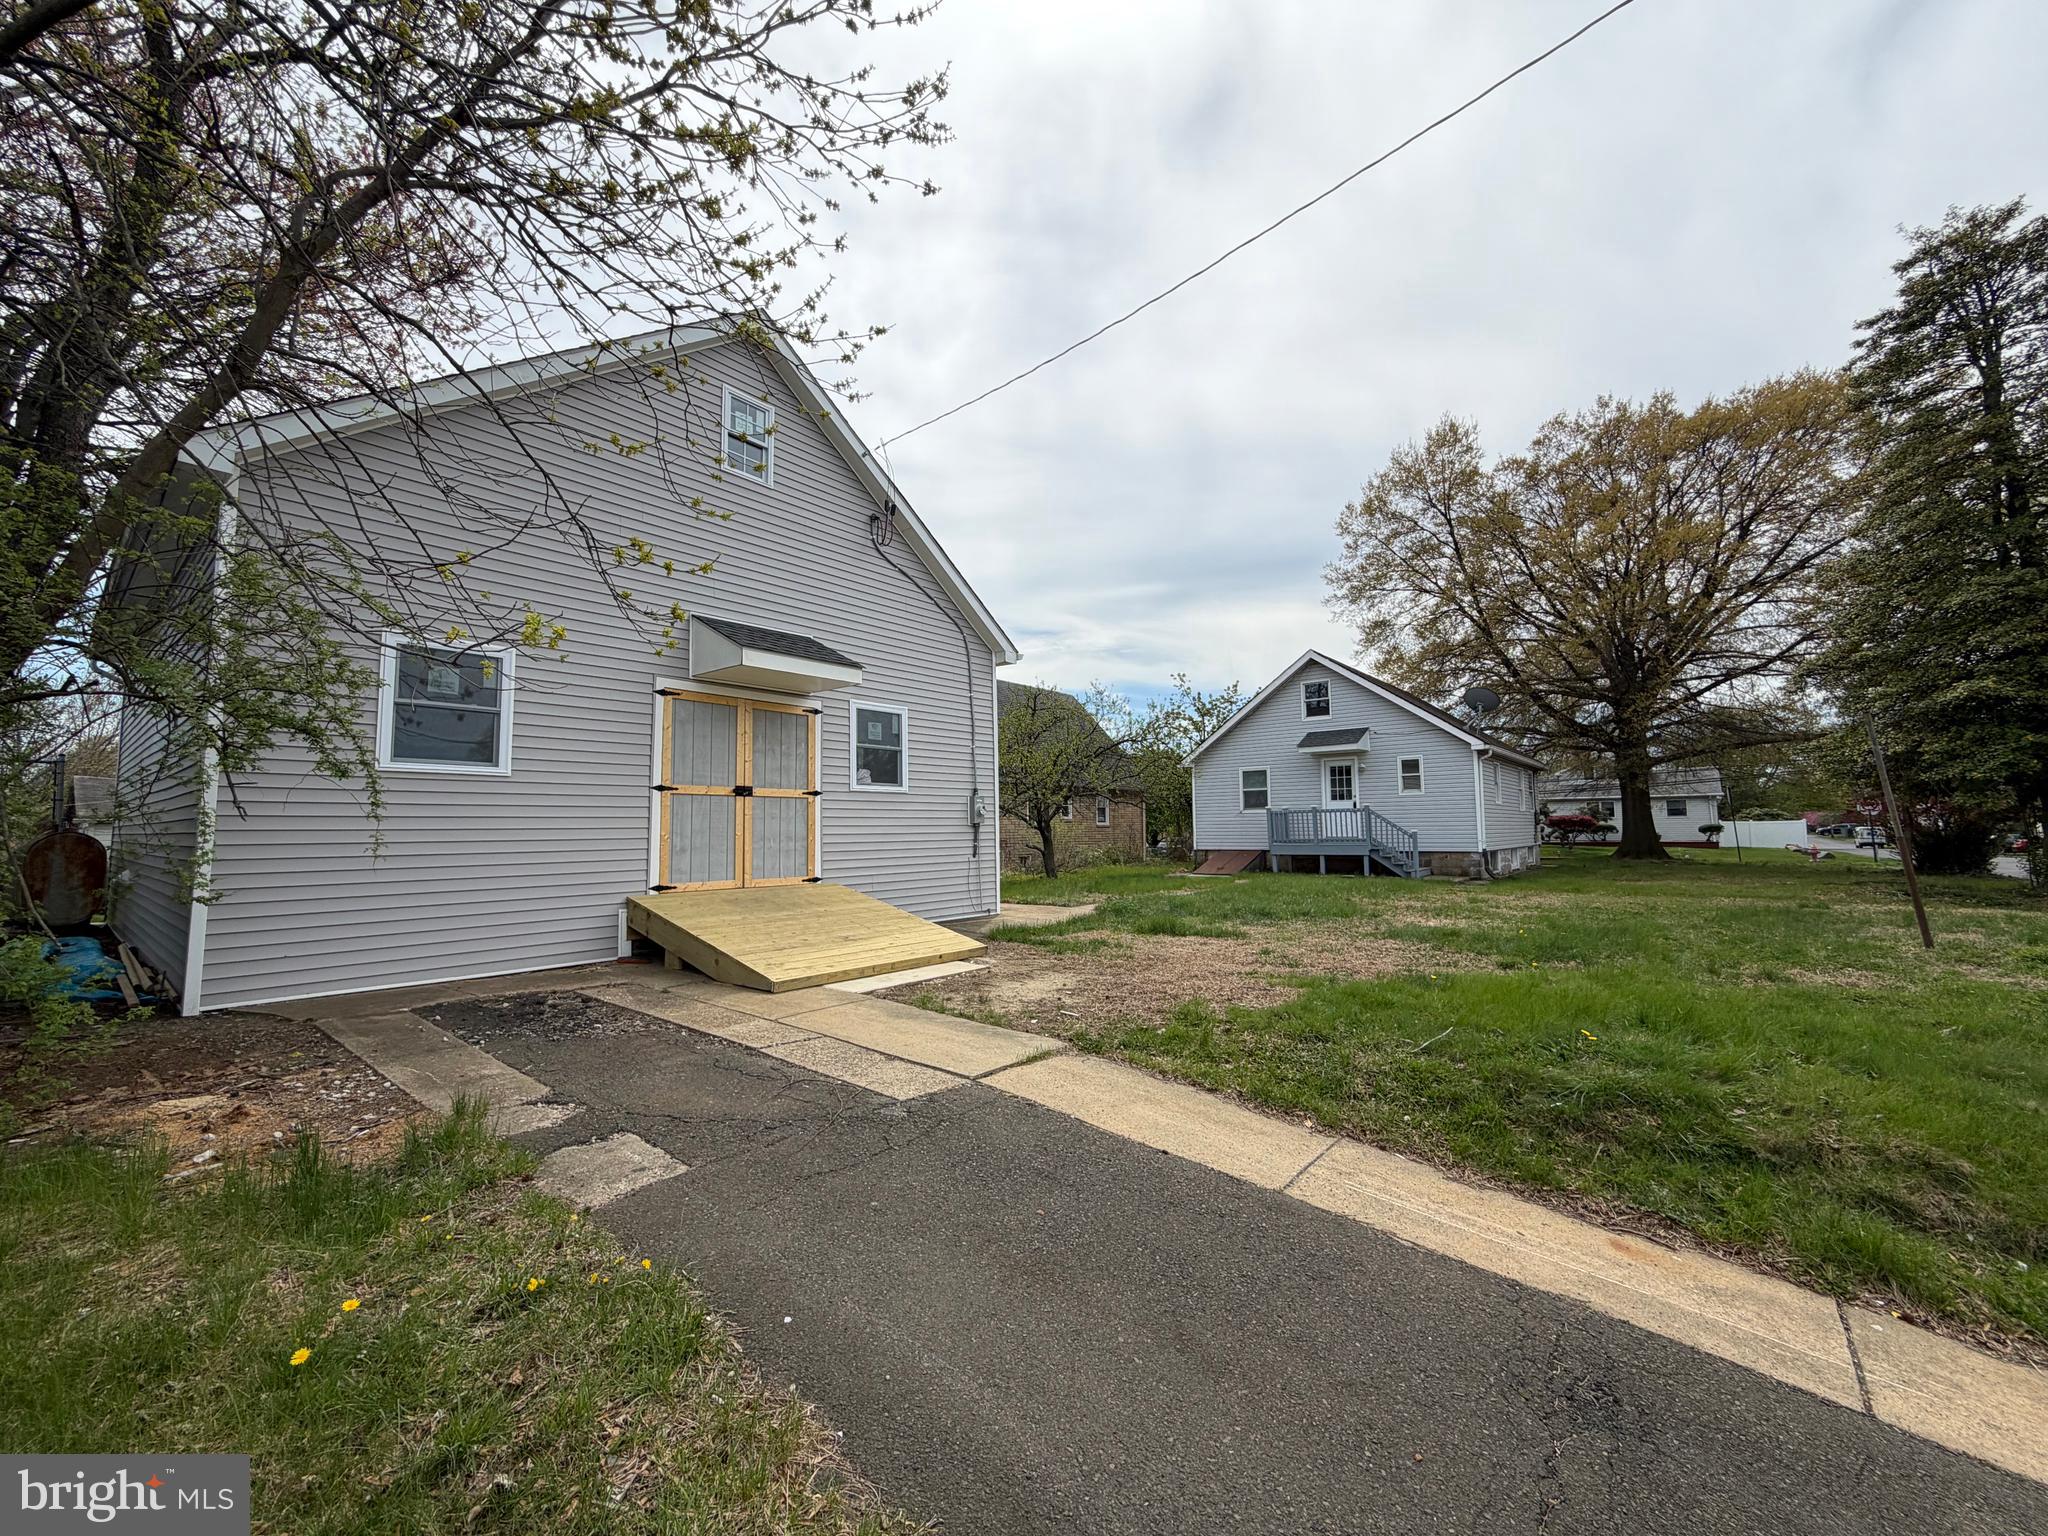
BENSALEM
541 WICKER AVENUE
4 Beds
1 Baths
1,170 Sq.Ft.
$549,000
MLS#: PABU2118794

BENSALEM
1322 BRADFORD LANE
4 Beds
2 Baths
2,190 Sq.Ft.
$579,000
MLS#: PABU2131128

BENSALEM
2623 KNIGHTS ROAD
5 Beds
3 Baths
3,060 Sq.Ft.
$594,900
MLS#: PABU2111334
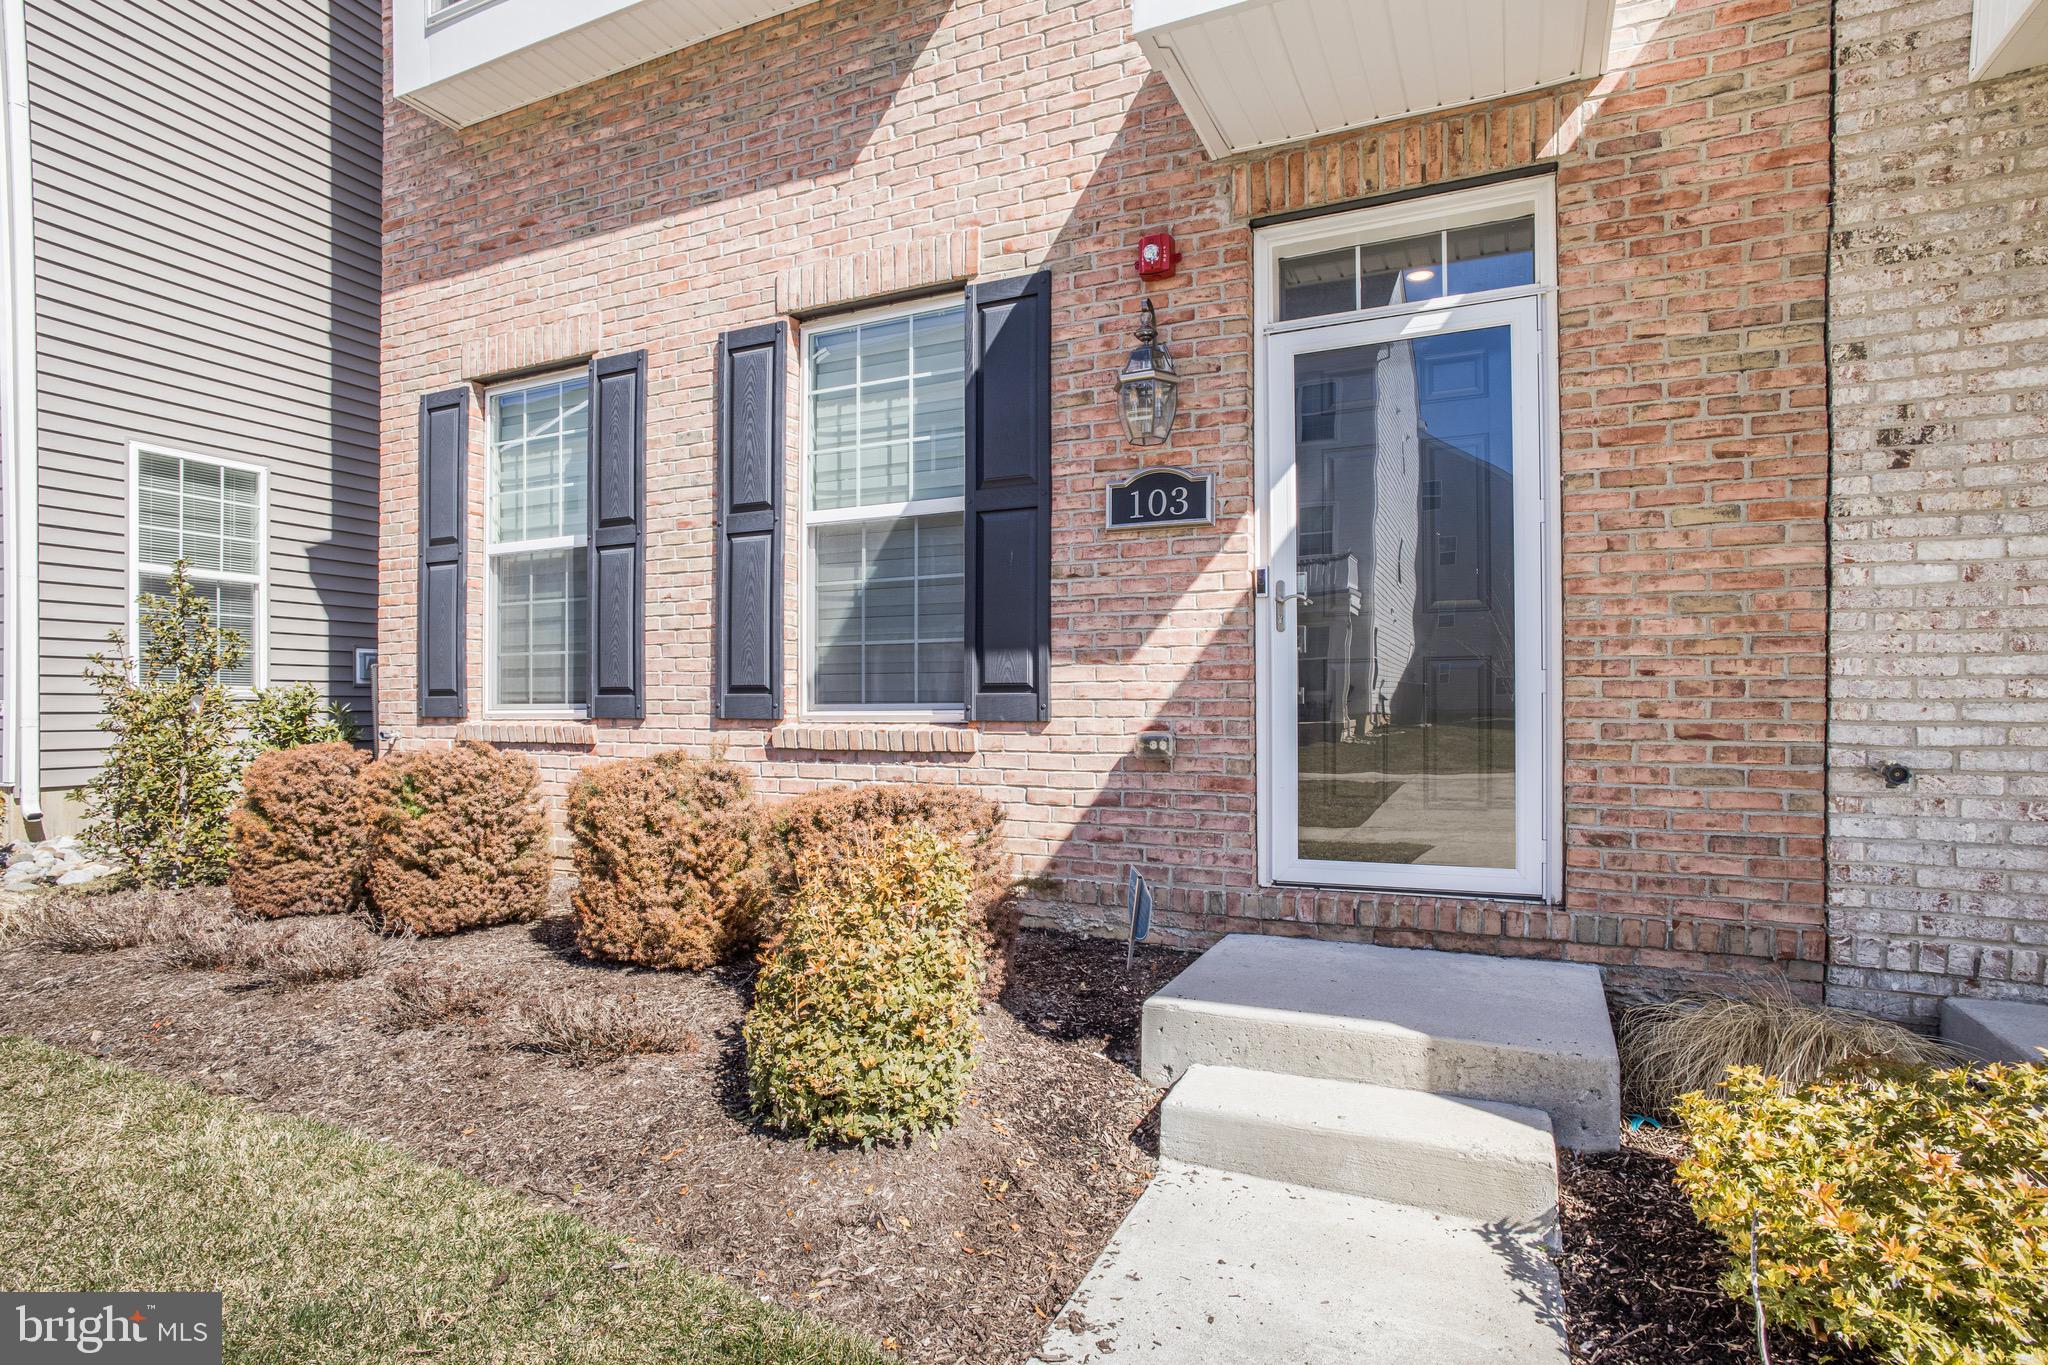
BENSALEM
103 WATERSIDE MEWS
3 Beds
2 Baths
2,024 Sq.Ft.
$570,000
MLS#: PABU2116778
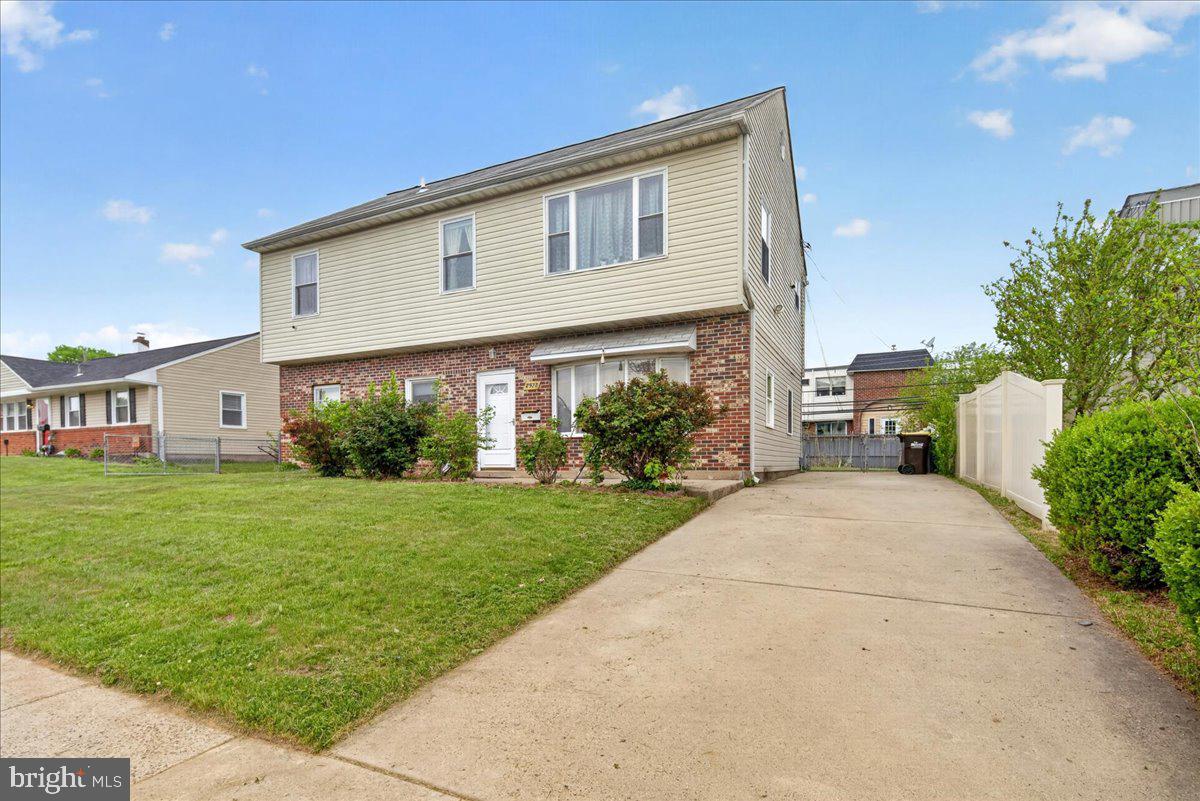
BENSALEM
2928 WINDSOR DRIVE
4 Beds
2 Baths
1,950 Sq.Ft.
$475,000
MLS#: PABU2120968
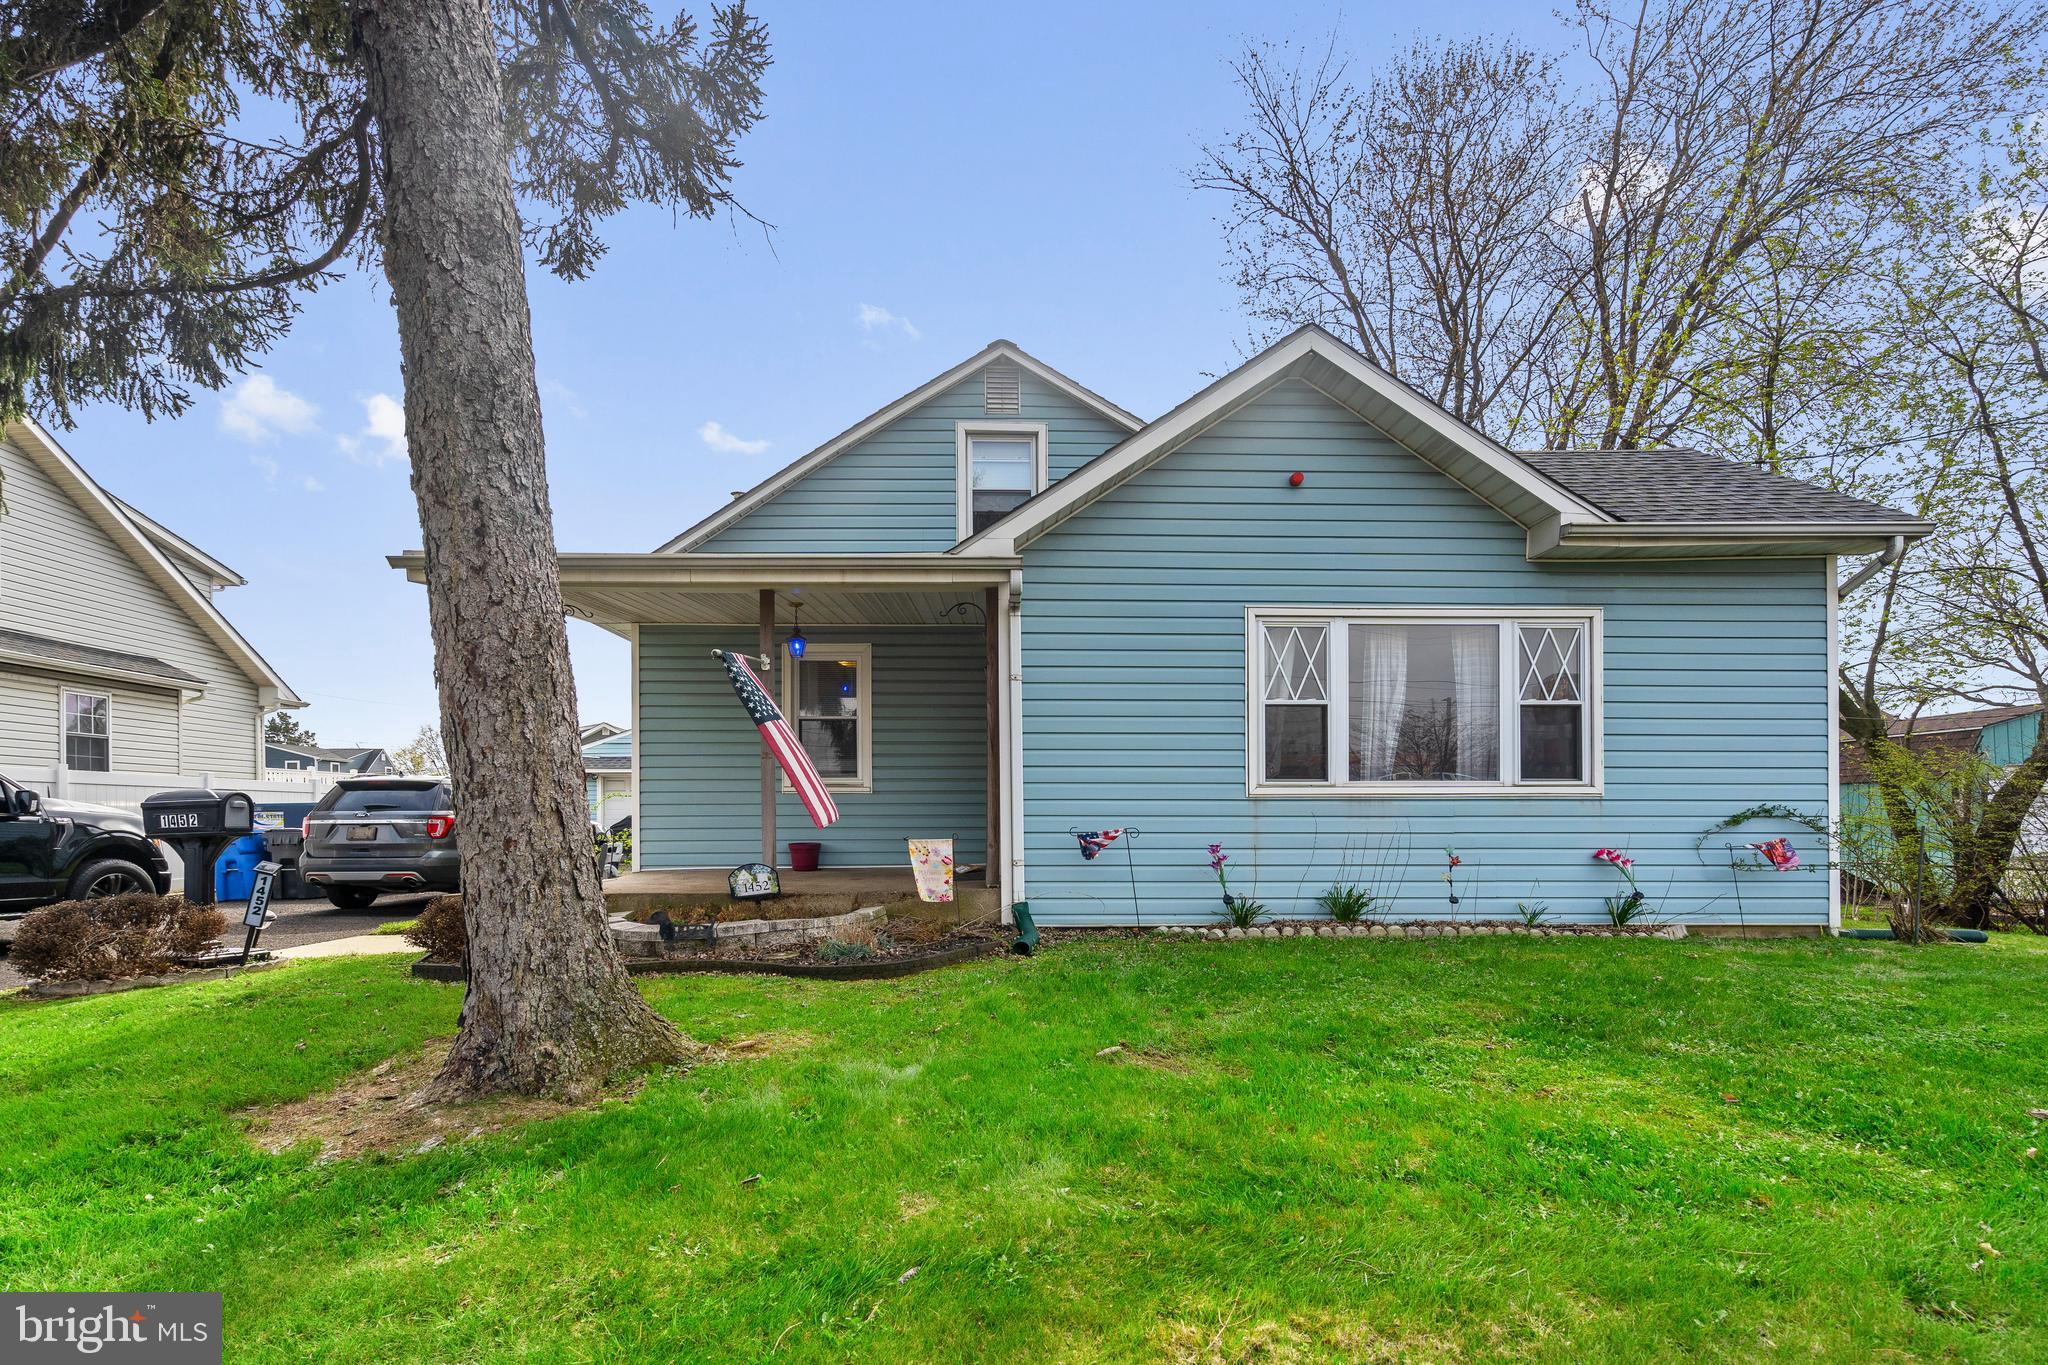
BENSALEM
1452 STREET ROAD
3 Beds
1 Baths
1,515 Sq.Ft.
$444,900
MLS#: PABU2118656

BENSALEM
3600 HAYSTACK LANE
4 Beds
2 Baths
2,553 Sq.Ft.
$510,000
MLS#: PABU2128408

BENSALEM
6279 HULMEVILLE ROAD
3 Beds
1 Baths
988 Sq.Ft.
$480,000
MLS#: PABU2128152
BENSALEM
454 DUNKSFERRY ROAD
5 Beds
2 Baths
1,573 Sq.Ft.
$599,900
MLS#: PABU2126540
.png)