


Property
Beds
4
Full Baths
2
1/2 Baths
1
Year Built
1965
Sq.Footage
2,178
Nestled in the charming Hickory Hills subdivision, this delightful split-level home offers a perfect blend of comfort and style, ideal for those seeking a warm and inviting atmosphere. Built in 1965, this residence has been thoughtfully updated while retaining its classic charm, making it a wonderful place to create lasting memories. As you step inside, you are greeted by an open floor plan that seamlessly connects the living spaces, perfect for both entertaining and everyday living. The spacious living room features a cozy gas fireplace, inviting you to unwind during chilly evenings. Crown moldings and recessed lighting add a touch of elegance, while built-ins provide both functionality and aesthetic appeal. The heart of the home is undoubtedly the kitchen, complete with an island that offers additional prep space and casual dining options. Large windows throughout the home allow natural light to flood in, creating a bright and cheerful ambiance. This residence boasts four well-appointed bedrooms, including a primary suite with a luxurious en-suite bathroom and a generous walk-in closet. Each room is designed with comfort in mind, providing ample space for relaxation and personalization. The fully finished basement is a true gem, offering additional living space that can be tailored to your needs-whether it's a playroom, home office, or entertainment area. With daylight windows, this space is both functional and inviting. Step outside to enjoy the expansive 0.38-acre lot, where you can envision summer barbecues or peaceful evenings under the stars. The exterior features include thoughtful landscaping, exterior lighting, newer siding and roof (2023), ensuring both beauty and practicality. Parking is a breeze with an attached garage that includes additional storage space, along with a driveway that accommodates multiple vehicles. The side-entry garage adds convenience and enhances the home's curb appeal. Located in a friendly neighborhood with sidewalks for leisurely strolls, this home is a perfect retreat while still being close to local amenities. Experience the warmth and comfort of this Hickory Hills residence, where every detail has been designed with care and consideration for modern living. Don't miss the opportunity to make this house your home! Showings start at Open House on Sunday Aug 16th from 1pm-3pm.
Features & Amenities
Interior
-
Other Interior Features
Ceiling Fan(s), Kitchen Island, Recessed Lighting, Walk-In Closet(s), Built-in Features, Crown Molding, Open Floorplan
-
Total Bedrooms
4
-
Bathrooms
2
-
1/2 Bathrooms
1
-
Above Grade Finished Area
2178.0
-
Basement YN
YES
-
Cooling YN
YES
-
Cooling
Central Air, Ceiling Fan(s), Electric
-
Fireplace YN
YES
-
Heating YN
YES
-
Heating
Natural Gas, Forced Air
-
Pet friendly
N/A
Exterior
-
Garage
Yes
-
Garage spaces
1
-
Construction Materials
Vinyl Siding
-
Other Exterior Features
Lighting, Rain Gutters
-
Parking
Garage Door Opener, On Street, Garage, Driveway, Inside Entrance, Attached
-
Pool
No
-
Waterfront YN
NO
Area & Lot
-
Lot Size(acres)
0.38
-
Lot Size(square feet)
16,553
-
Property Type
Residential
-
Property Sub Type
Single Family Residence
-
Architectural Style
Split Level
Price
-
Sales Price
$650,000
-
Tax Amount
$7,009
-
Sq. Footage
2,178
-
Price/SqFt
$298
HOA
-
Association
No
School District
-
Elementary School
N/A
-
Middle School
N/A
-
High School
N/A
Property Features
-
New Construction
NO
-
Foundation Details
Block
-
Senior Community YN
NO
-
Sewer
Public Sewer
-
Tax Lot
234
-
Water Source
Public
Schedule a Showing
Showing scheduled successfully.
Mortgage calculator
Estimate your monthly mortgage payment, including the principal and interest, property taxes, and HOA. Adjust the values to generate a more accurate rate.
Your payment
Principal and Interest:
$
Property taxes:
$
HOA fees:
$
Total loan payment:
$
Total interest amount:
$
Location
County
BUCKS
Elementary School
Middle School
High School
Listing Courtesy of Ken Oberholtzer , Keller Williams Real Estate-Langhorne
RealHub Information is provided exclusively for consumers' personal, non-commercial use, and it may not be used for any purpose other than to identify prospective properties consumers may be interested in purchasing. All information deemed reliable but not guaranteed and should be independently verified. All properties are subject to prior sale, change or withdrawal. RealHub website owner shall not be responsible for any typographical errors, misinformation, misprints and shall be held totally harmless.
.webp?size=684x933)
Rippeon & Co- Team Leader
Deanna Rippeon
Call Deanna today to schedule a private showing.

* Listings on this website come from the FMLS IDX Compilation and may be held by brokerage firms other than the owner of this website. The listing brokerage is identified in any listing details. Information is deemed reliable but is not guaranteed. If you believe any FMLS listing contains material that infringes your copyrighted work please click here to review our DMCA policy and learn how to submit a takedown request.© 2024 FMLS.
Related Properties
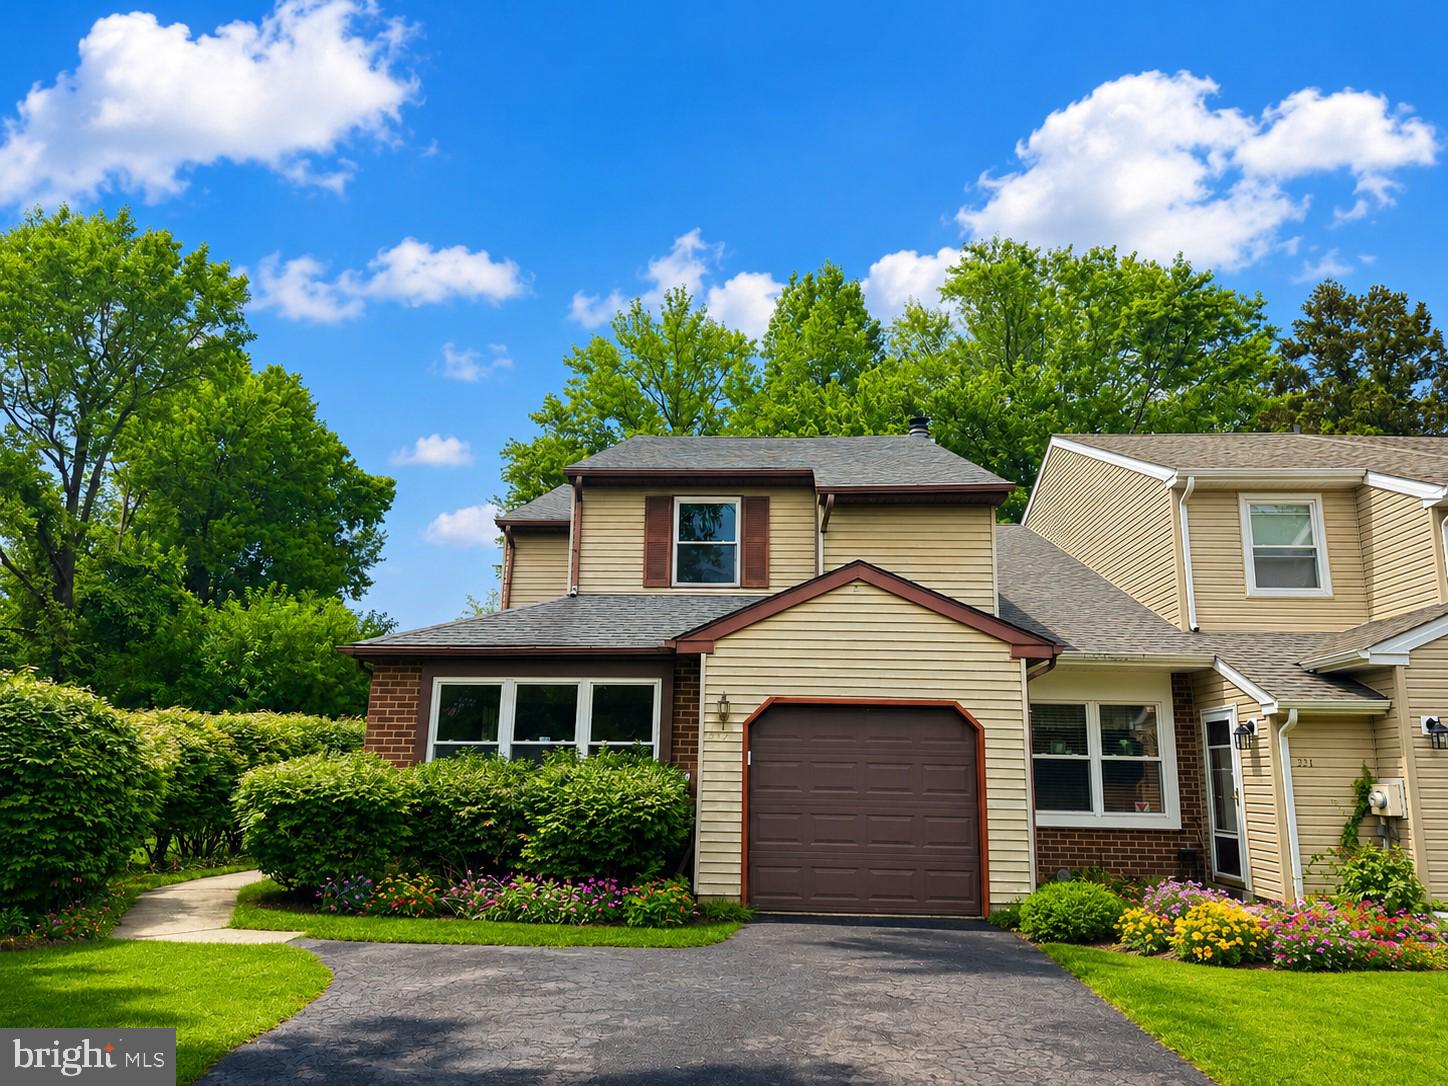
YARDLEY
232 S FIELDSTONE COURT S
3 Beds
2 Baths
1,843 Sq.Ft.
$524,000
MLS#: PABU2126534

YARDLEY
22 BEECHWOOD LANE
4 Beds
2 Baths
2,483 Sq.Ft.
$675,000
MLS#: PABU2128146
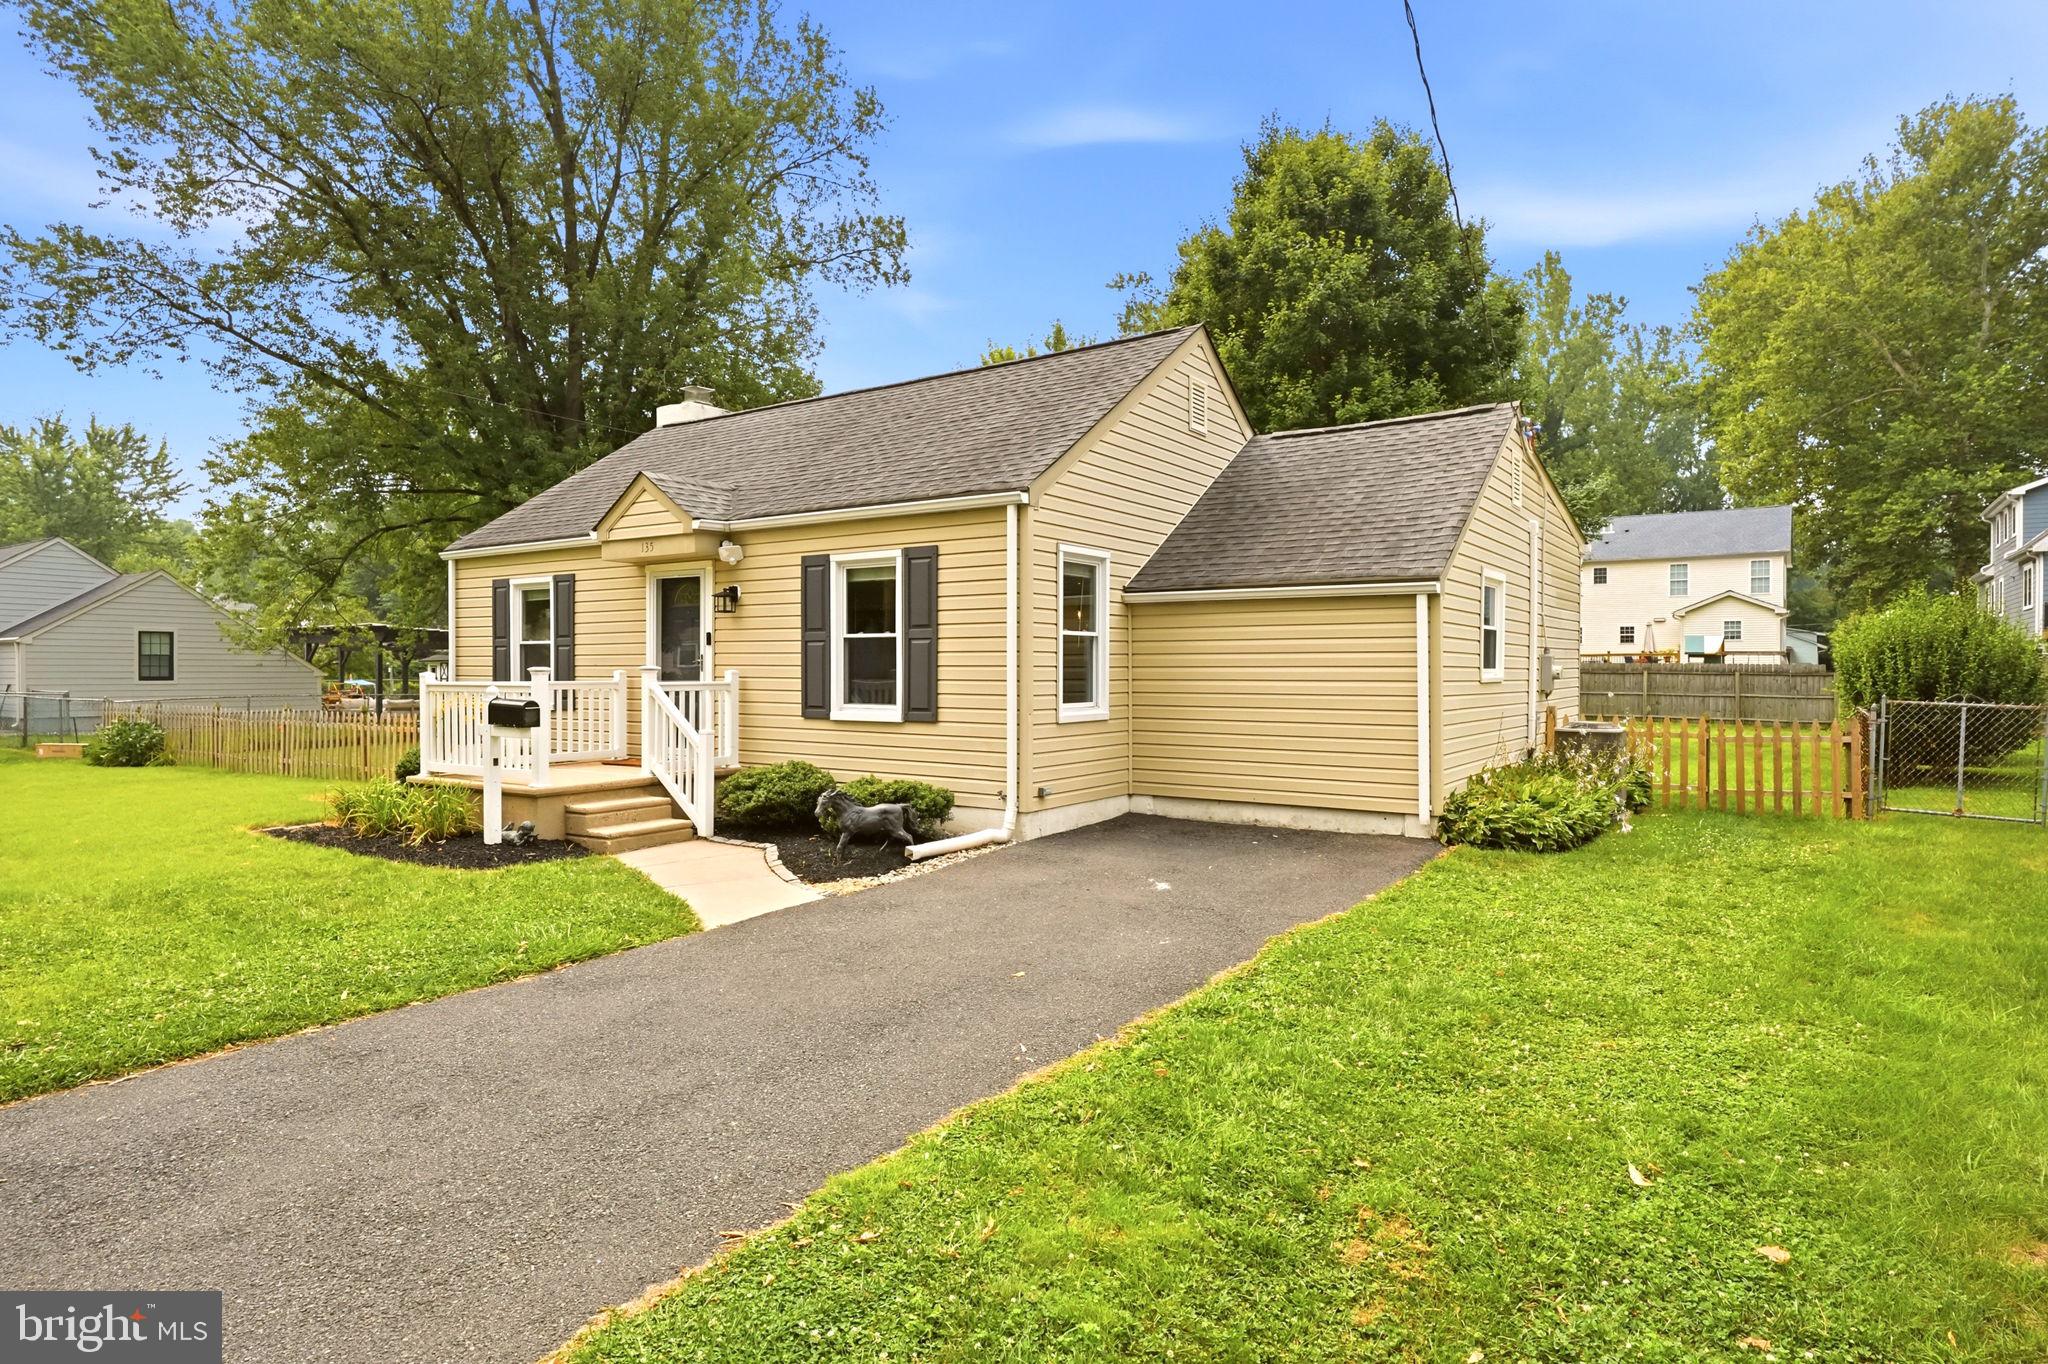
YARDLEY
135 LONGSHORE AVENUE
3 Beds
2 Baths
1,100 Sq.Ft.
$529,900
MLS#: PABU2126518
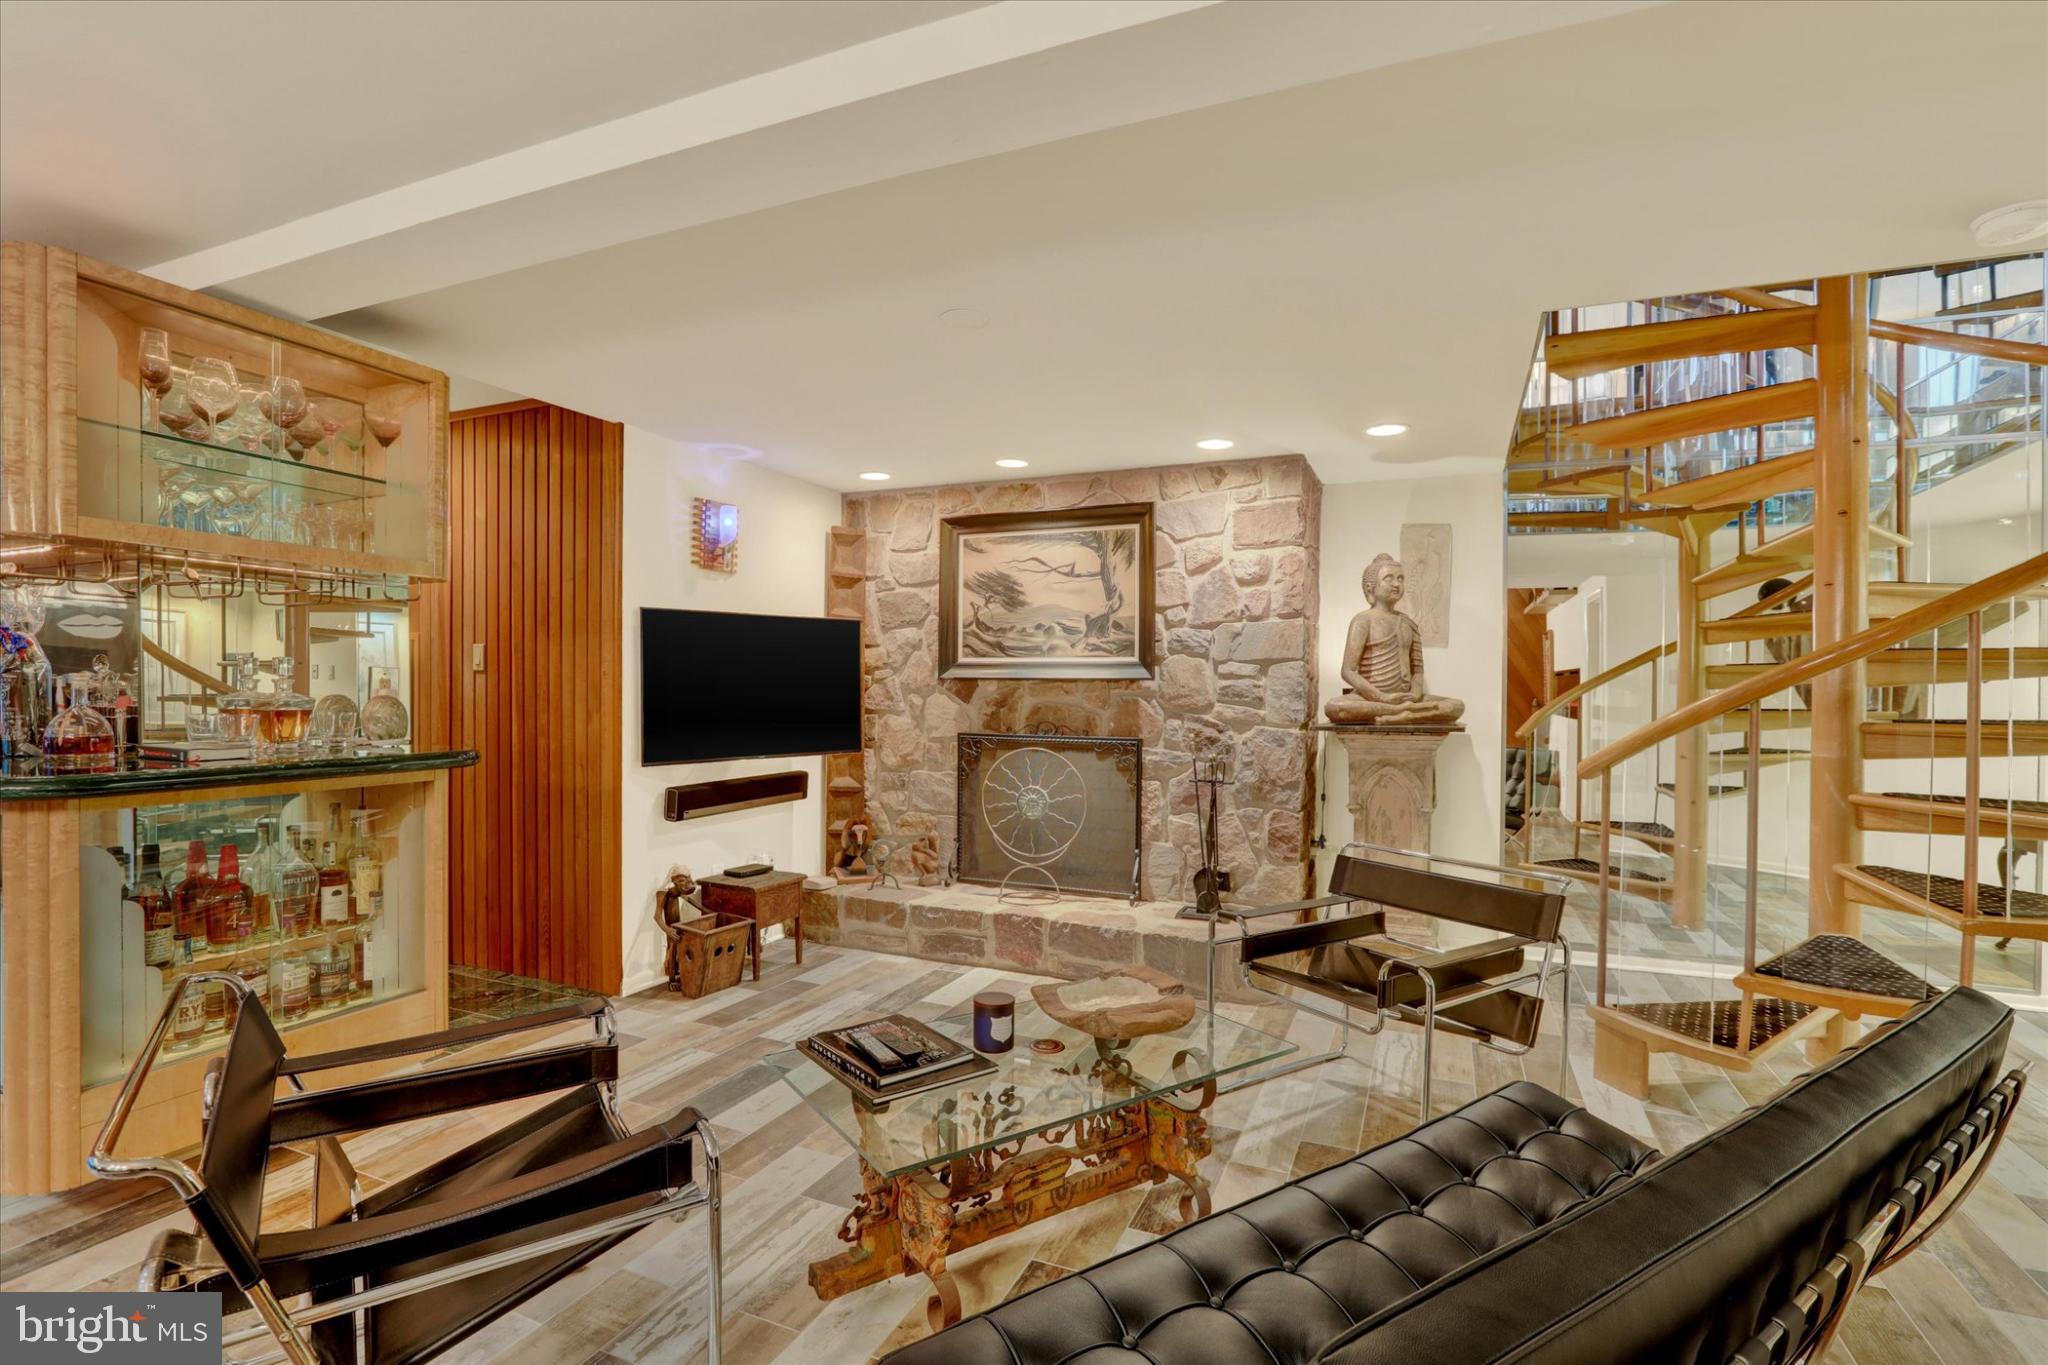
YARDLEY
58 SUTPHIN PNES PINES
3 Beds
2 Baths
2,931 Sq.Ft.
$650,000
MLS#: PABU2123074
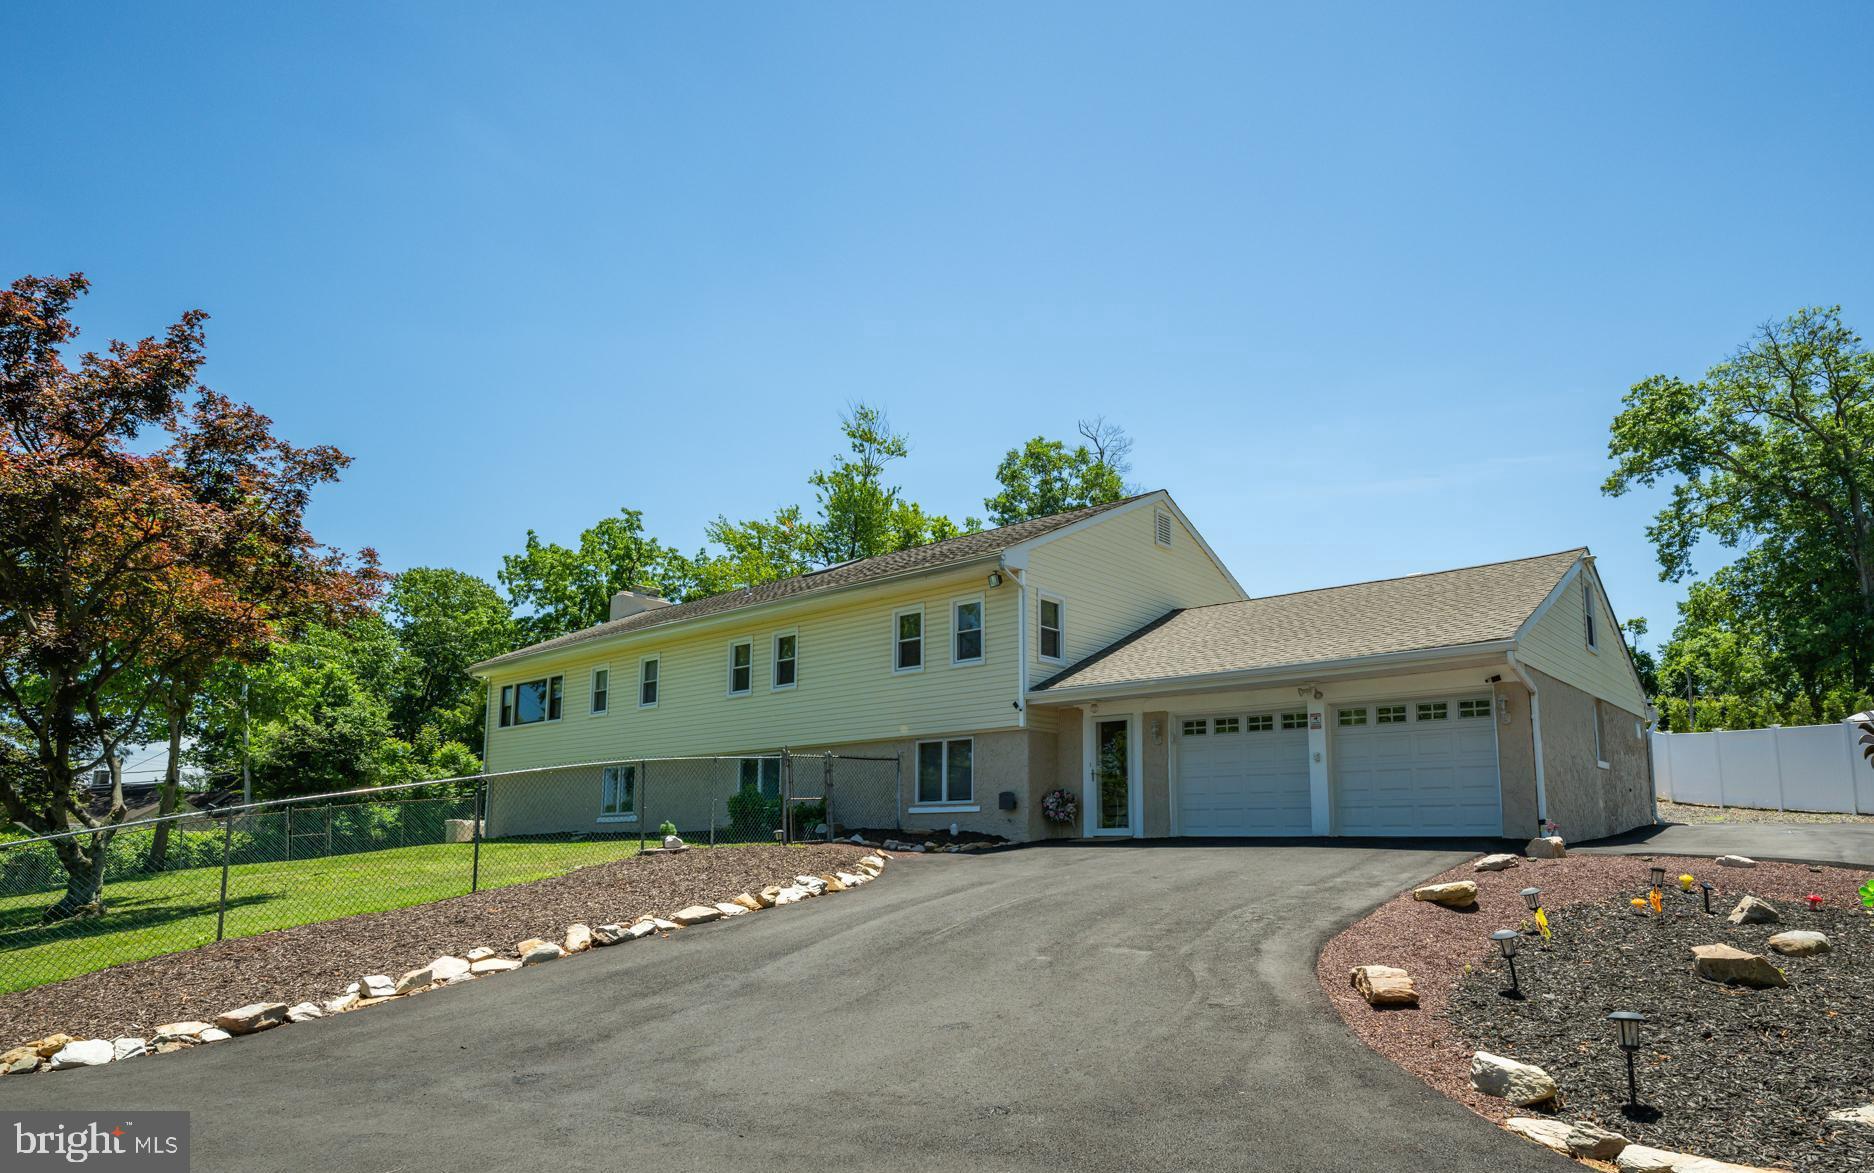
YARDLEY
11 WILLIAMS LANE
5 Beds
2 Baths
3,092 Sq.Ft.
$689,900
MLS#: PABU2124210

YARDLEY
81 S. MANOR LANE
3 Beds
2 Baths
1,859 Sq.Ft.
$625,000
MLS#: PABU2128806

YARDLEY
1465 MAKEFIELD ROAD
2 Beds
3 Baths
2,690 Sq.Ft.
$660,000
MLS#: PABU2119490

YARDLEY
20 LAWNDALE DRIVE
4 Beds
2 Baths
2,000 Sq.Ft.
$635,000
MLS#: PABU2127332
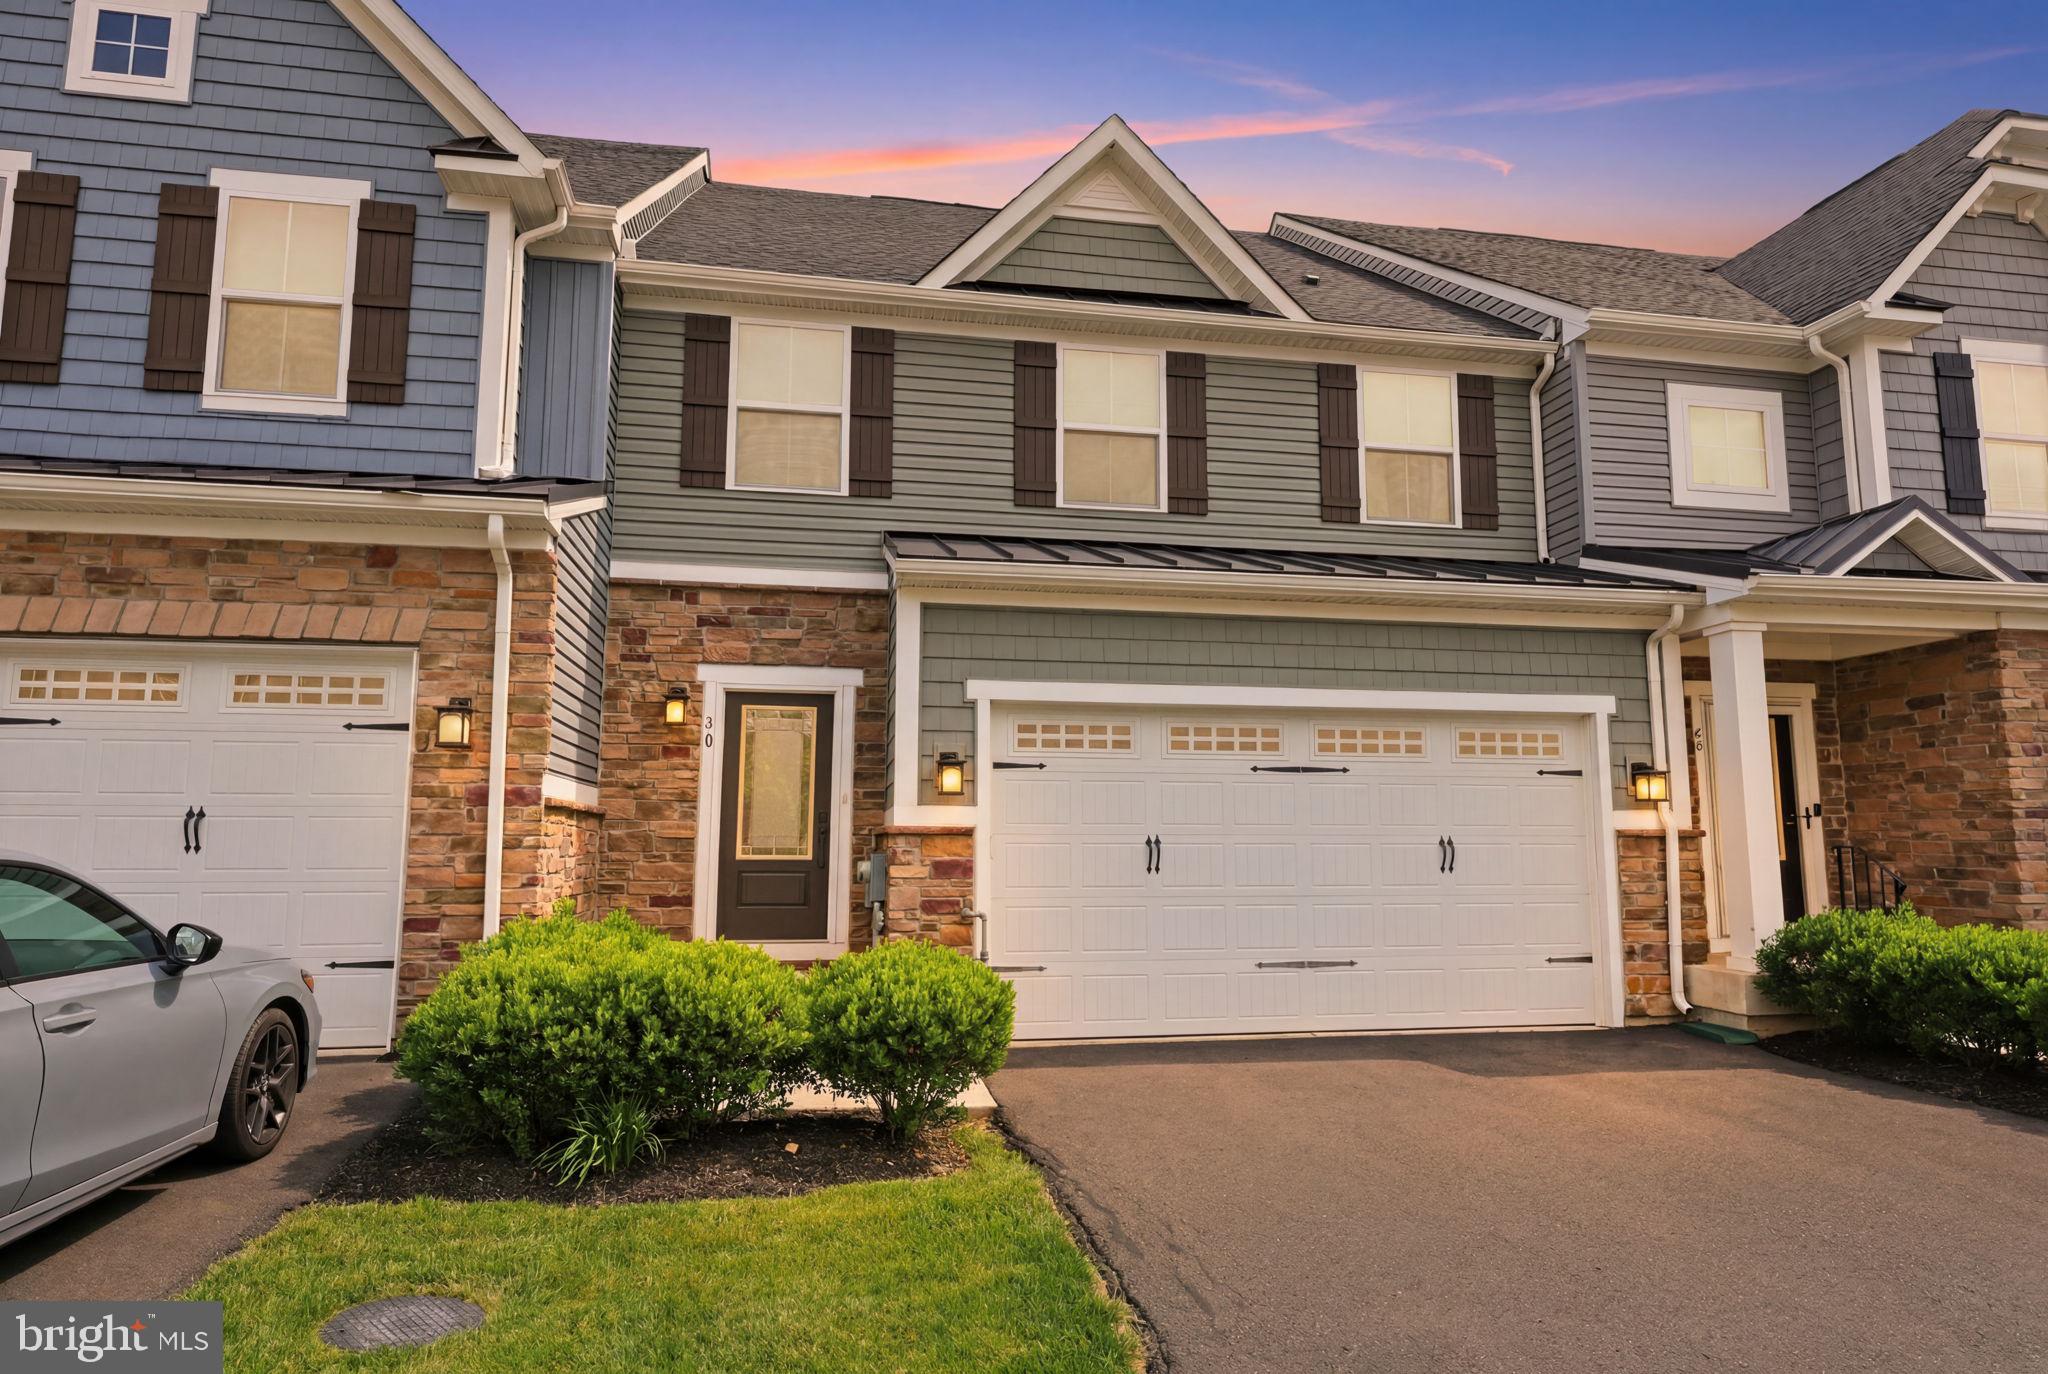
YARDLEY
30 GRIFFIN WAY
3 Beds
3 Baths
3,404 Sq.Ft.
$762,500
MLS#: PABU2124980
.png)