


Property
Beds
3
Full Baths
2
1/2 Baths
1
Year Built
1976
Sq.Footage
1,946
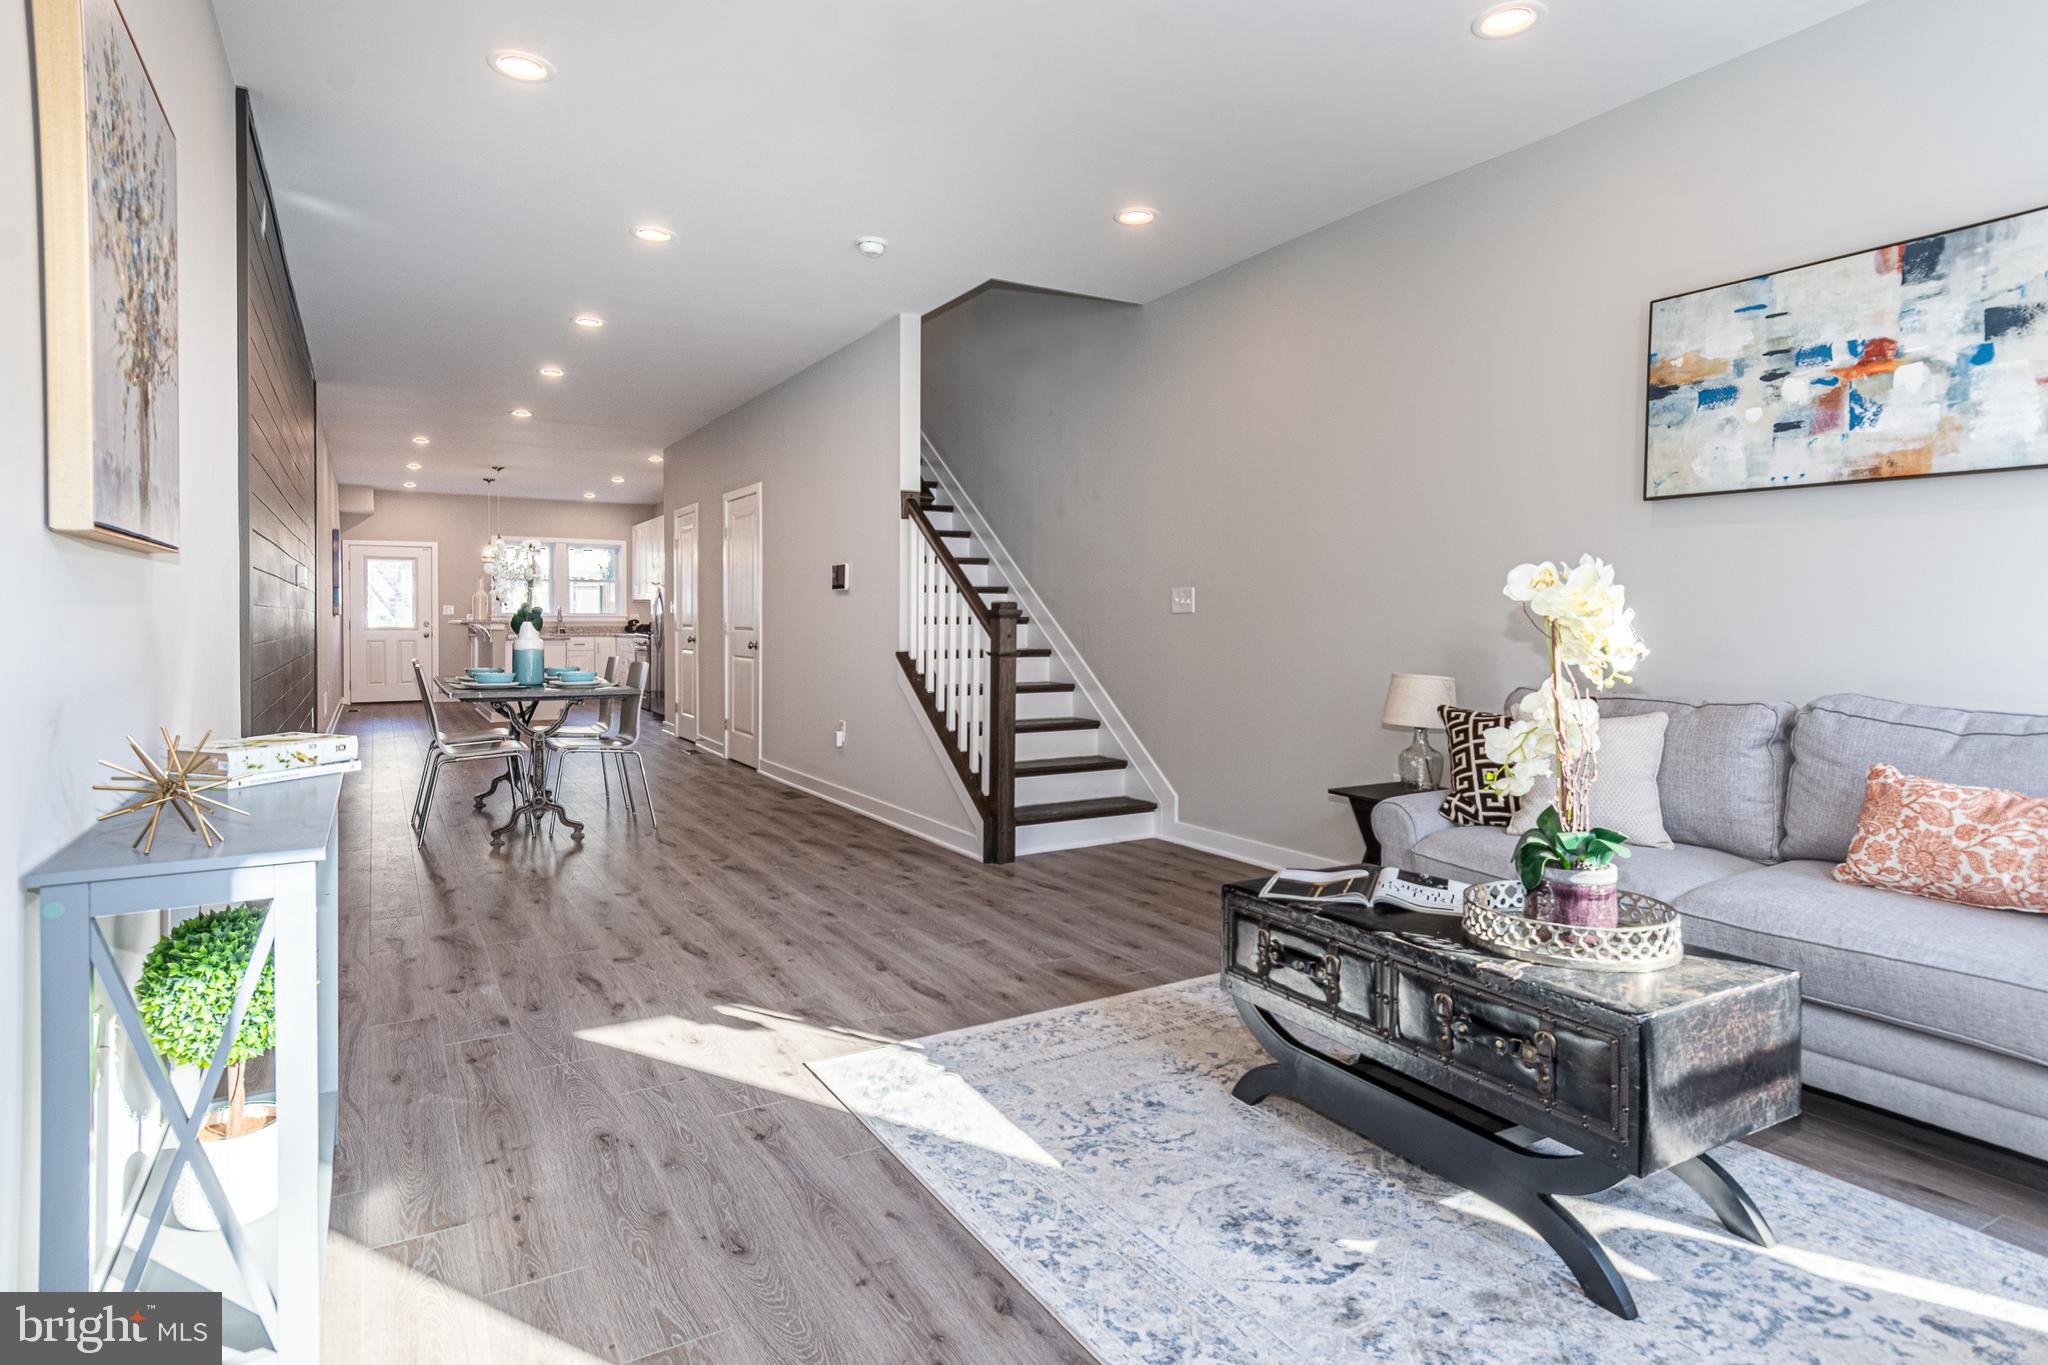
Welcome to Annen Woods - a gated community with lush landscaped grounds, outdoor pool, tennis courts, and a clubhouse. This two-level condominium offers three bedrooms with two full and one half bathrooms. Inside, the interior boasts a neutral color theme complemented by abundant natural light throughout. Step into the foyer where a half bathroom and walk-in closet add convenience. The spacious open-concept living and dining room feature a cozy wood-burning fireplace and sliding glass doors to the fenced rear patio. Just beyond, the kitchen has space for a casual breakfast table, two pantries, laundry, and a brand new refrigerator. Off the kitchen, a den provides a flexible space perfect for another lounge spot, office or an additional dining area, complete with access to the fenced front patio. Upstairs, the primary bedroom includes a walk-in closet and an en-suite bathroom with a dual-sink vanity and a walk-in shower. Across the hall are two additional bedrooms and a second shared full bathroom. Enjoy the peaceful setting this community has to offer, while conveniently close to everything you need with quick access to I-795, I-695, and Reisterstown Road. Some images have been virtually staged. Condo fee to be verified
Features & Amenities
Interior
-
Other Interior Features
Eat-in Kitchen, Ceiling Fan(s), Pantry, Recessed Lighting, Walk-In Closet(s), Vaulted Ceiling(s), Built-in Features
-
Total Bedrooms
3
-
Bathrooms
2
-
1/2 Bathrooms
1
-
Above Grade Finished Area
1946.0
-
Basement YN
NO
-
Cooling YN
YES
-
Cooling
Central Air, Ceiling Fan(s), Electric
-
Fireplace YN
YES
-
Heating YN
YES
-
Heating
Exhaust Fan, Natural Gas, Central, Forced Air
-
Pet friendly
Cats OK, Dogs OK, Yes
Exterior
-
Garage
No
-
Construction Materials
Brick
-
Other Exterior Features
Lighting, Rain Gutters
-
Parking
Private, Unassigned, Parking Lot
-
Patio and Porch Features
Patio
-
Pool
Yes
-
Pool Features
Community
-
Waterfront YN
NO
Area & Lot
-
Lot Features
Front Yard, Back Yard
-
Property Type
Residential
-
Property Sub Type
Condominium
-
Architectural Style
Traditional
Price
-
Sales Price
$300,000
-
Tax Amount
$2,876
-
Sq. Footage
1,946
-
Price/SqFt
$154
HOA
-
Association
No
School District
-
Elementary School
N/A
-
Middle School
N/A
-
High School
N/A
Property Features
-
New Construction
NO
-
Association Amenities
Clubhouse, Security, Tennis Court(s)
-
Foundation Details
Permanent
-
Senior Community YN
NO
-
Sewer
Public Sewer
-
Water Source
Public
Schedule a Showing
Showing scheduled successfully.
Mortgage calculator
Estimate your monthly mortgage payment, including the principal and interest, property taxes, and HOA. Adjust the values to generate a more accurate rate.
Your payment
Principal and Interest:
$
Property taxes:
$
HOA fees:
$
Total loan payment:
$
Total interest amount:
$
Location
County
BALTIMORE
Elementary School
Middle School
High School
Listing Courtesy of Marni B Sacks, Northrop Realty
RealHub Information is provided exclusively for consumers' personal, non-commercial use, and it may not be used for any purpose other than to identify prospective properties consumers may be interested in purchasing. All information deemed reliable but not guaranteed and should be independently verified. All properties are subject to prior sale, change or withdrawal. RealHub website owner shall not be responsible for any typographical errors, misinformation, misprints and shall be held totally harmless.
.webp?size=684x933)
Rippeon & Co- Team Leader
Deanna Rippeon
Call Deanna today to schedule a private showing.

* Listings on this website come from the FMLS IDX Compilation and may be held by brokerage firms other than the owner of this website. The listing brokerage is identified in any listing details. Information is deemed reliable but is not guaranteed. If you believe any FMLS listing contains material that infringes your copyrighted work please click here to review our DMCA policy and learn how to submit a takedown request.© 2024 FMLS.
Related Properties

BALTIMORE
922 S DECKER AVENUE
2 Beds
1 Baths
1,144 Sq.Ft.
$324,900
MLS#: MDBA2220658

BALTIMORE
5911-1/2 AYLESHIRE ROAD
3 Beds
1 Baths
1,520 Sq.Ft.
$275,000
MLS#: MDBA2232090

BALTIMORE
5102 THE ALAMEDA
4 Beds
3 Baths
1,687 Sq.Ft.
$344,900
MLS#: MDBA2223762
BALTIMORE
1125 WILLIAM STREET
3 Beds
2 Baths
1,281 Sq.Ft.
$269,000
MLS#: MDBA2230864

BALTIMORE
3405 PARKSIDE DRIVE
4 Beds
4 Baths
1,496 Sq.Ft.
$349,900
MLS#: MDBA2218670

BALTIMORE
8715 OLD HARFORD ROAD
3 Beds
2 Baths
1,584 Sq.Ft.
$295,000
MLS#: MDBC2164898

BALTIMORE
1626 HOLLINS STREET
4 Beds
3 Baths
2,176 Sq.Ft.
$299,900
MLS#: MDBA2221306

BALTIMORE
836 EDMONDSON AVENUE
3 Beds
3 Baths
2,280 Sq.Ft.
$329,900
MLS#: MDBA2227624
BALTIMORE
1404 DRUID HILL AVENUE
3 Beds
2 Baths
N/A
$349,900
MLS#: MDBA2222684

BALTIMORE
3301 CEDARHURST ROAD
3 Beds
3 Baths
1,993 Sq.Ft.
$319,900
MLS#: MDBA2225570
.png)