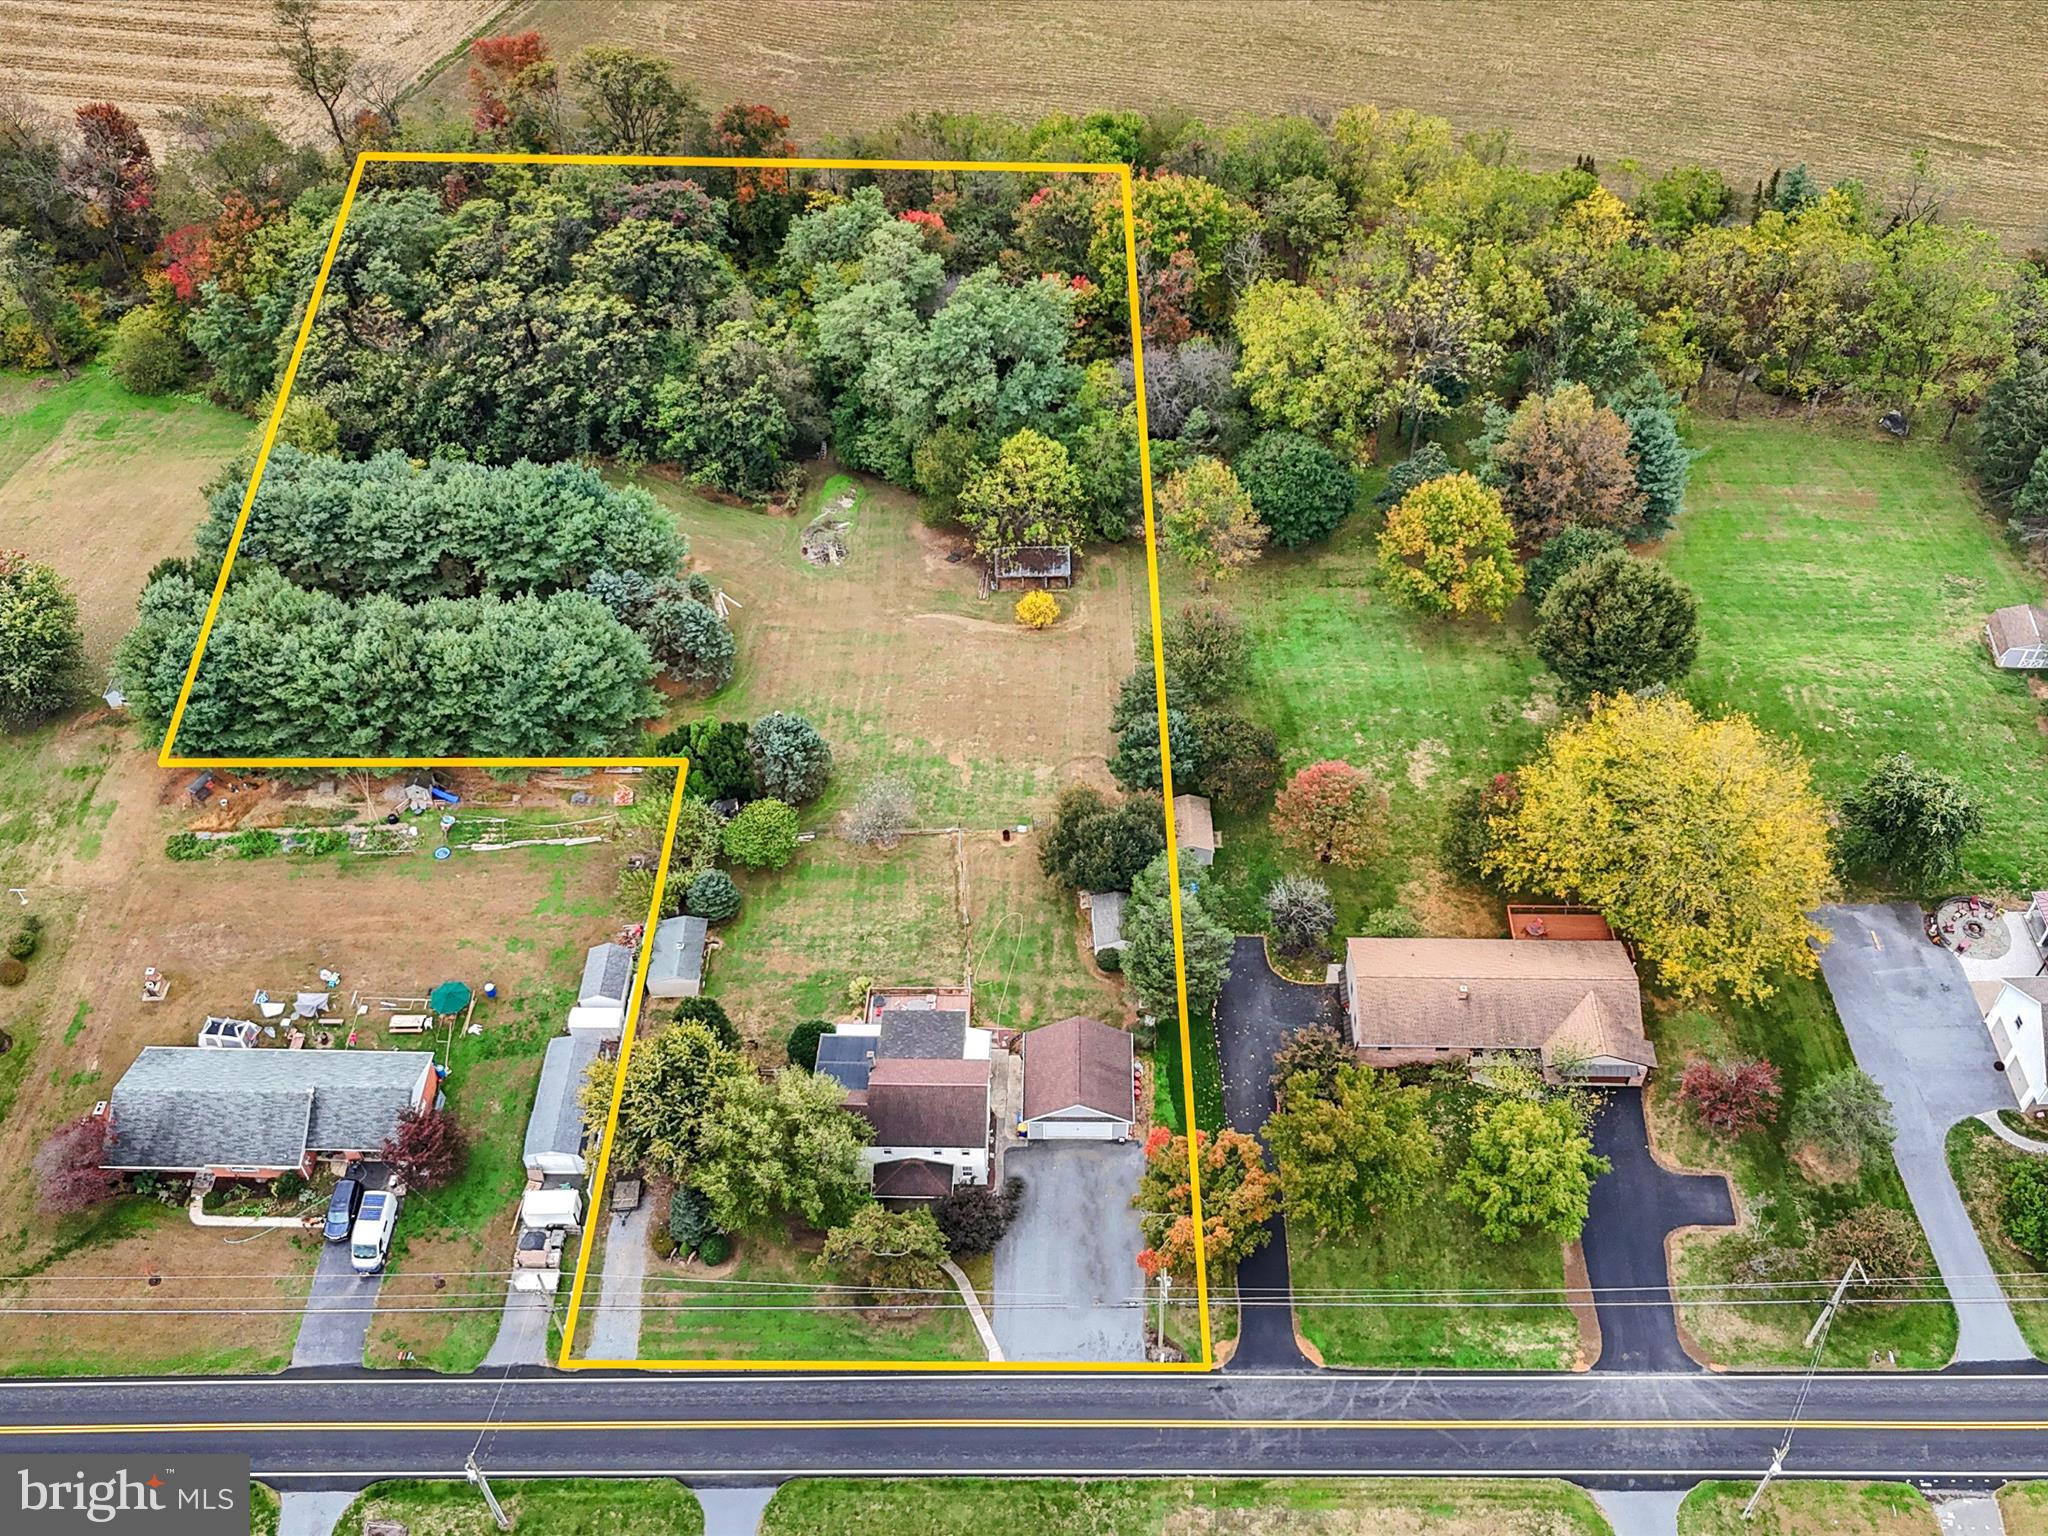
Features & Amenities

Interior

  • Other Interior Features

    Central Vacuum, Eat-in Kitchen, Ceiling Fan(s), Recessed Lighting

  • Total Bedrooms

    3

  • Bathrooms

    2

  • 1/2 Bathrooms

    1

  • Above Grade Finished Area

    2182.0

  • Basement YN

    YES

  • Cooling YN

    YES

  • Cooling

    Central Air, Ceiling Fan(s), Attic Fan, Electric

  • Fireplace YN

    YES

  • Heating YN

    YES

  • Heating

    Natural Gas, Forced Air

  • Pet friendly

    Yes

Exterior

  • Garage

    Yes

  • Garage spaces

    2

  • Construction Materials

    Stone, Vinyl Siding

  • Other Exterior Features

    Awning(s), Lighting

  • Parking

    Garage Door Opener, Asphalt, Garage, Driveway, Inside Entrance, Attached

  • Patio and Porch Features

    Deck, Patio

  • Pool

    No

  • Waterfront YN

    NO

Area & Lot

  • Lot Features

    Corner Lot, Sloped, Front Yard, Back Yard

  • Lot Size(acres)

    0.18

  • Lot Size(square feet)

    7,841

  • Property Type

    Residential

  • Property Sub Type

    Single Family Residence

  • Architectural Style

    Traditional

Price

  • Sales Price

    $519,000

  • Tax Amount

    $6,062

  • Financing Options

    Cash, Conventional, FHA, VA

  • Sq. Footage

    2,182

  • Price/SqFt

    $237

HOA

  • Association

    No

Property Resources

  • Horse Property

    NO

School District

  • Elementary School

    N/A

  • Middle School

    N/A

  • High School

    N/A

Property Features

  • New Construction

    NO

  • Foundation Details

    Block

  • Senior Community YN

    NO

  • Sewer

    Public Sewer

  • Water Source

    Public

Schedule a Showing

Showing scheduled successfully.

<
>
IN PERSON
VIA CHAT

What is 3 + 4 ?


Change time

Mortgage calculator

Estimate your monthly mortgage payment, including the principal and interest, property taxes, and HOA. Adjust the values to generate a more accurate rate.

Your payment

Principal and Interest:

$

Property taxes:

$

HOA fees:

$

Total loan payment:

$

Total interest amount:

$

Location

County

LANCASTER

Elementary School

Middle School

High School

Listing Courtesy of Ferne M Silberman , Berkshire Hathaway HomeServices Homesale Realty

RealHub Information is provided exclusively for consumers' personal, non-commercial use, and it may not be used for any purpose other than to identify prospective properties consumers may be interested in purchasing. All information deemed reliable but not guaranteed and should be independently verified. All properties are subject to prior sale, change or withdrawal. RealHub website owner shall not be responsible for any typographical errors, misinformation, misprints and shall be held totally harmless.

Agent Deanna Rippeon

Rippeon & Co- Team Leader

Deanna Rippeon

Call Deanna today to schedule a private showing.


* Listings on this website come from the FMLS IDX Compilation and may be held by brokerage firms other than the owner of this website. The listing brokerage is identified in any listing details. Information is deemed reliable but is not guaranteed. If you believe any FMLS listing contains material that infringes your copyrighted work please click here to review our DMCA policy and learn how to submit a takedown request.© 2024 FMLS.
BETTER THAN MOVE IN READY.  From the moment you walk in the front door you will notice the difference.  This was the Deluxe Finch Model home build by Garman Builders as their parade home and offers loads of upgrades. There are so many features that make this property the Home of your Dreams.  This home offers 3 bedrooms which includes an ensuite bedroom & bath,  loft area (currently being used as an office) 2 full baths on the 2nd floor.  You will love the gorgeous fireplace in the vaulted ceiling family room, formal dining room,  open inviting kitchen with a breakfast nook, abundant natural light, hardwood floors plus laundry on the 1st floor.  You will experience an Outdoor Paradise with the expanded two level deck, covered by canvas awnings PLUS a large paver patio with a knee wall on the ground level.  The list goes on and includes a 2 year young HVAC & Water Heater.  IT GETS EVEN BETTER!  The owned Solar Panels generate an electric invoice of approximately $16 per month as a delivery charge.  The invoice from June to July this year was $15.07 (During the heat wave that was experienced at that time) The basement is a daylight walk out, ready for you to finish with your touches.  Enjoy the walking path and the park if you can tear yourself away from this dream home.

301 HOLLOW VW

Message successfully sent.

What would you like to know?

What is 3 + 4 ?

I agree to receive email communication and understand I can unsubscribe at any time.

I agree to be contacted by Charis Realty Group via call, email, and text for real estate services. To opt out, you can reply 'stop' at any time or reply 'help' for assistance. You can also click the unsubscribe link in the emails. Message and data rates may apply. Message frequency may vary. Privacy Policy

Related Properties

PRICE REDUCED! MOTIVATED SELLER! 2.5 story farmette/farm house with 2.8 acres in Rapho Twp.!!! This Owner has many years to know this property and is a wealth of information.  A bit of a sweet & sour decision to sell, please be open minded as Owner has a bit of struggle with the upkeep. Bought in 1990 originally and raised 8 daughters here, this is a one of a kind older farmhouse. SOLD AS IS! 2 story addition built on in 1992-1993 includes the kitchen and the 5th BD above. And patio/deck in the rear of the home. Added the full bath / laundry on the main level in 2016 and used the room on the left of the LR/DR/Foyer as 1st floor BD to accomodate health reasons. Oil hot water baseboard heat and some rooms are gravity heated or electric portable heaters & coal stove stays! Their is a springhouse that shelters the spring fed water supply with a new submerged pump by Benjamin Franklin this year and a new water tank and pump in 2024. New hot water heater in 2024.
On site septic and we will hopefully be able to wait to pump it until we know if the new Buyer wants to test the system. Must be pumped approx every 4 years(??),....Roof is approx. 20 years old per Owner.
2 car oversized garage built in 2015  with a 200 AMP service. The Owner has a landscaping business and needs to park equipment in this garage and has an area to the left of the home for parking truck, trailer and other equipment also.  2 sheds, springhouse and great neighborhood!
The rear acreage is all fenced. The pine trees to the left in the rear were all seedlings and now is a small forest. The owner has 2 sheep now. She had horses in the past.  I am told that 3 horses, 7 sheep & 30 chickens are allowed. Please confirm with Rapho Township!  Gorgeous piece of property! SOLD "AS IS"!!
#PALA2091762

MANHEIM

1443 SHUMAKER ROAD

6 Beds

2 Baths

2,624 Sq.Ft.

$575,000

MLS#: PALA2091762

UNDER CONSTRUCTION – MOVE-IN EARLY 2027! This thoughtfully designed two-story townhome offers a perfect blend of comfort, functionality, and modern living. The main level features a welcoming front porch that opens into a private foyer with convenient access to a spacious two-car garage and a powder room.
Moving further inside, the home opens up to a bright and airy open-concept living space. The dining area flows seamlessly into a generous living room, creating an ideal layout for both everyday living and entertaining. The well-appointed kitchen sits just beyond, featuring a large center island, quartz countertops, tile backsplash, and direct access to a rear concrete patio—perfect for outdoor dining or relaxing.
Upstairs, the second floor offers a smartly designed layout with three bedrooms and two full bathrooms. The owner’s suite serves as a private retreat, complete with two spacious closets and an en-suite bathroom featuring a dual-sink vanity and a full bath. Two additional bedrooms are located at the opposite end of the hall, each with its own closet and convenient access to a shared full hall bath. A centrally located hallway and nearby laundry space add everyday convenience.
#PALA2092706

MANHEIM

104 FLINT DRIVE

3 Beds

2 Baths

1,866 Sq.Ft.

$417,000

MLS#: PALA2092706

UNDER CONSTRUCTION – MOVE IN EARLY 2027! This Parker two-story townhome offers a perfect balance of open-concept living and flexible spaces to suit today’s lifestyle.
The main level welcomes you with a charming front porch and inviting foyer, complete with a convenient powder room and direct access to the garage. Beyond the entry, the home opens into a spacious and airy layout where the kitchen, dining area, and living room flow seamlessly together. The well-appointed kitchen features a large center island, quarts countertops and stainless steel appliances, making it ideal for cooking and entertaining. The dining area sits just beyond, while the expansive living room provides a comfortable gathering space with access to a private patio—perfect for outdoor dining or relaxing.
Upstairs, the second floor is designed for both comfort and versatility. The owner’s suite features a spacious bedroom, a large closet, and an en-suite bath with dual vanities. Two additional bedrooms share easy access to a full bathroom. A standout feature of the second floor is the versatile loft, offering the perfect space for a second living area, home office, playroom, or media room—tailored to fit your lifestyle.
#PALA2092710

MANHEIM

102 FLINT DRIVE

3 Beds

2 Baths

2,021 Sq.Ft.

$418,300

MLS#: PALA2092710

Don't miss your opportunity to in this VERY well-maintained 3-bedroom, 2.5-bath home in Pleasant View Estates in Manheim. The home features an updated kitchen and bathrooms, a formal living room and dining room, and a spacious family room with a cozy fireplace just off the eat-in kitchen. This home is perfect for everyday living and entertaining. The primary suite includes a private full bath. The home has newer windows, roof, and new carpet in living room and bedrooms. The home features a large deck that overlooks a beautiful flat backyard with scenic views. This property is conveniently located with easy access to Route 283. The property is just under .60 acres.
#PALA2090836

MANHEIM

3170 MARIAN DRIVE

3 Beds

3 Baths

2,267 Sq.Ft.

$549,000

MLS#: PALA2090836

UNDER CONSTRUCTION – AVAILABLE EARLY 2027 - The first-floor layout is designed with a smart balance of open-concept living and practical everyday spaces. The side entry featuring a welcoming covered porch leads into a central foyer. Off the foyer is a convenient powder room, along with access to a versatile flex room—perfect for a home office, playroom, or guest space.
The plan opens into a spacious main living area. The dining area sits centrally, seamlessly connecting the front of the home to the living room and kitchen, well-appointed with quartz countertops, tile backsplash and stainless steel appliances. The living room offers a comfortable gathering space with natural light and direct access to the rear patio, ideal for outdoor entertainment.
On the right side of the home, you’ll find a 1-car garage with interior access near the entry, adding convenience for daily routines. A staircase just off the entry leads to the second floor, where you will find a spacious owner’s suite with an expansive closet and a spa-like bath. Down the hall are two additional bedrooms, a full bathroom and a laundry closet.
#PALA2092712

MANHEIM

100 FLINT DRIVE

3 Beds

2 Baths

2,010 Sq.Ft.

$437,000

MLS#: PALA2092712

UNDER CONSTRUCTION – MOVE-IN EARLY 2027! The first-floor layout is designed with a smart balance of open-concept living and practical everyday spaces. The side entry featuring a welcoming covered porch leads into a central foyer. Off the foyer is a convenient powder room, along with access to a versatile flex room—perfect for a home office, playroom, or guest space.
The plan opens into a spacious main living area. The dining area sits centrally, seamlessly connecting the front of the home to the living room and kitchen, well-appointed with quartz countertops, tile backsplash and stainless steel appliances. The living room offers a comfortable gathering space with natural light and direct access to the rear patio, ideal for outdoor entertainment.
On the left side of the home, you’ll find a 1-car garage with interior access near the entry, adding convenience for daily routines. A staircase just off the entry leads to the second floor, where you will find a spacious owner’s suite with an expansive closet and a spa-like bath. Down the hall are two additional bedrooms, a full bathroom and a laundry closet.
#PALA2092680

MANHEIM

110 FLINT DRIVE

3 Beds

2 Baths

2,010 Sq.Ft.

$440,900

MLS#: PALA2092680

UNDER CONSTRUCTION: AVAILABLE MOVE IN 2027 - This thoughtfully designed two-story townhome in the community of Baron Run in Manheim offers a perfect blend of comfort, functionality, and modern living. The main level features a welcoming front porch that opens into a private foyer with convenient access to a spacious two-car garage and a powder room.

Moving further inside, the home opens up to a bright and airy open-concept living space. The dining area flows seamlessly into a generous living room, creating an ideal layout for both everyday living and entertaining. The well-appointed kitchen sits just beyond, featuring a large center island, ample counter space, and direct access to a rear patio—perfect for outdoor dining or relaxing.

Upstairs, the second floor offers a smartly designed layout with three bedrooms and two full bathrooms. The owner’s suite serves as a private retreat, complete with two spacious closets and an en-suite bathroom featuring a dual-sink vanity and a full bath. Two additional bedrooms are located at the opposite end of the hall, each with its own closet and convenient access to a shared full hall bath. A centrally located hallway and nearby laundry space add everyday convenience. 

Homeowners at Baron Run enjoy a low-maintenance lifestyle in a community offering the convenience of retail space, and a location just one mile from Manheim’s Market Square.
#PALA2090570

MANHEIM

116 FLINT DRIVE

3 Beds

2 Baths

1,866 Sq.Ft.

$415,500

MLS#: PALA2090570

UNDER CONSTRUCTION – MOVE-IN EARLY 2027! This Parker two-story townhome offers a perfect balance of open-concept living and flexible spaces to suit today’s lifestyle.
The main level welcomes you with a charming front porch and inviting foyer, complete with a convenient powder room and direct access to the garage. Beyond the entry, the home opens into a spacious and airy layout where the kitchen, dining area, and living room flow seamlessly together. The well-appointed kitchen features a large center island and generous counter space, making it ideal for cooking and entertaining. The dining area sits just beyond, while the expansive living room provides a comfortable gathering space with access to a private patio—perfect for outdoor dining or relaxing.
Upstairs, the second floor is designed for both comfort and versatility. The owner’s suite features a spacious bedroom, a large closet, and an en-suite bath with dual vanities. Three additional bedrooms share easy access to a full bathroom.
#PALA2092686

MANHEIM

108 FLINT DRIVE

4 Beds

2 Baths

2,021 Sq.Ft.

$418,500

MLS#: PALA2092686

UNDER CONSTRUCTION: MOVE IN EARLY 2027 - The Blair townhome in the community of Baron Run in Manheim features a first-floor layout designed with a smart balance of open-concept living and practical everyday spaces. At the front of the home, a welcoming covered porch leads into a central foyer. Off the foyer is a convenient powder room, along with access to a versatile flex room—perfect for a home office, playroom, or guest space.

The plan opens into a spacious main living area. The dining area sits centrally, seamlessly connecting the front of the home to the living room and well-appointed kitchen. The living room offers a comfortable gathering space with natural light and direct access to the rear patio, ideal for outdoor entertainment.

On the right side of the home is a 1-car garage with entry to the home, adding convenience for daily routines. A staircase just off the entry leads to the second floor, where you will find a spacious owner’s suite with an expansive closet and a private bath. Down the hall are two additional bedrooms, a full bathroom and a laundry closet.

Overall, this floor plan offers a functional flow, flexible living options, and a bright, open rear living area that connects beautifully to outdoor space—ideal for modern townhome living. Homeowners at Baron Run enjoy a low-maintenance lifestyle in a community offering the convenience of retail space, and a location just one mile from Manheim’s Market Square.
#PALA2090554

MANHEIM

112 FLINT DRIVE

3 Beds

2 Baths

2,010 Sq.Ft.

$430,900

MLS#: PALA2090554

 - property

Send a message

Message successfully sent.

Your message

What is 3 + 4 ?

Reason for contacting?

I agree to receive email communication and understand I can unsubscribe at any time.

I agree to be contacted by Charis Realty Group via call, email, and text for real estate services. To opt out, you can reply 'stop' at any time or reply 'help' for assistance. You can also click the unsubscribe link in the emails. Message and data rates may apply. Message frequency may vary. Privacy Policy

Sign Out

Virtual Assistant

Would you like to take the next step with this property? We can help you schedule a showing or virtual tour, or send you more details.

Yes, I would like more information.

Thank You for Your Reply, One of Our Agents will contact you as soon as possible

No, maybe later.

Thank you, you can always contact me via email, phone number or through the contact form.

Realhub AI

Lucy - Your AI-Powered Realtor

Update Your Temporary Password

Personalize your search

Enter your email and we'll notify you immediately when new listings match what you're looking for.

or enter email address

Already have an account ? Login here

Continue your home search

I agree to receive communications and understand I can unsubscribe at any time.

I agree to be contacted by Charis Realty Group via call, email, and text for real estate services. To opt out, you can reply 'stop' at any time or reply 'help' for assistance. You can also click the unsubscribe link in the emails. Message and data rates may apply. Message frequency may vary. Privacy Policy

Already have an account ? Login here

We use cookies

We use cookies primarily for analytics to enhance your experience. By accepting, you agree to our use of these cookies. You can manage your preferences or learn more about our cookies policy.