Features & Amenities

Interior

  • Total Bedrooms

    4

  • Bathrooms

    2

  • 1/2 Bathrooms

    1

  • Above Grade Finished Area

    2368.0

  • Basement YN

    YES

  • Cooling YN

    YES

  • Cooling

    Central Air, Electric

  • Fireplace YN

    YES

  • Heating YN

    YES

  • Heating

    Electric, Heat Pump

  • Main Level Bedrooms

    1

  • Pet friendly

    N/A

Exterior

  • Garage

    Yes

  • Garage spaces

    2

  • Construction Materials

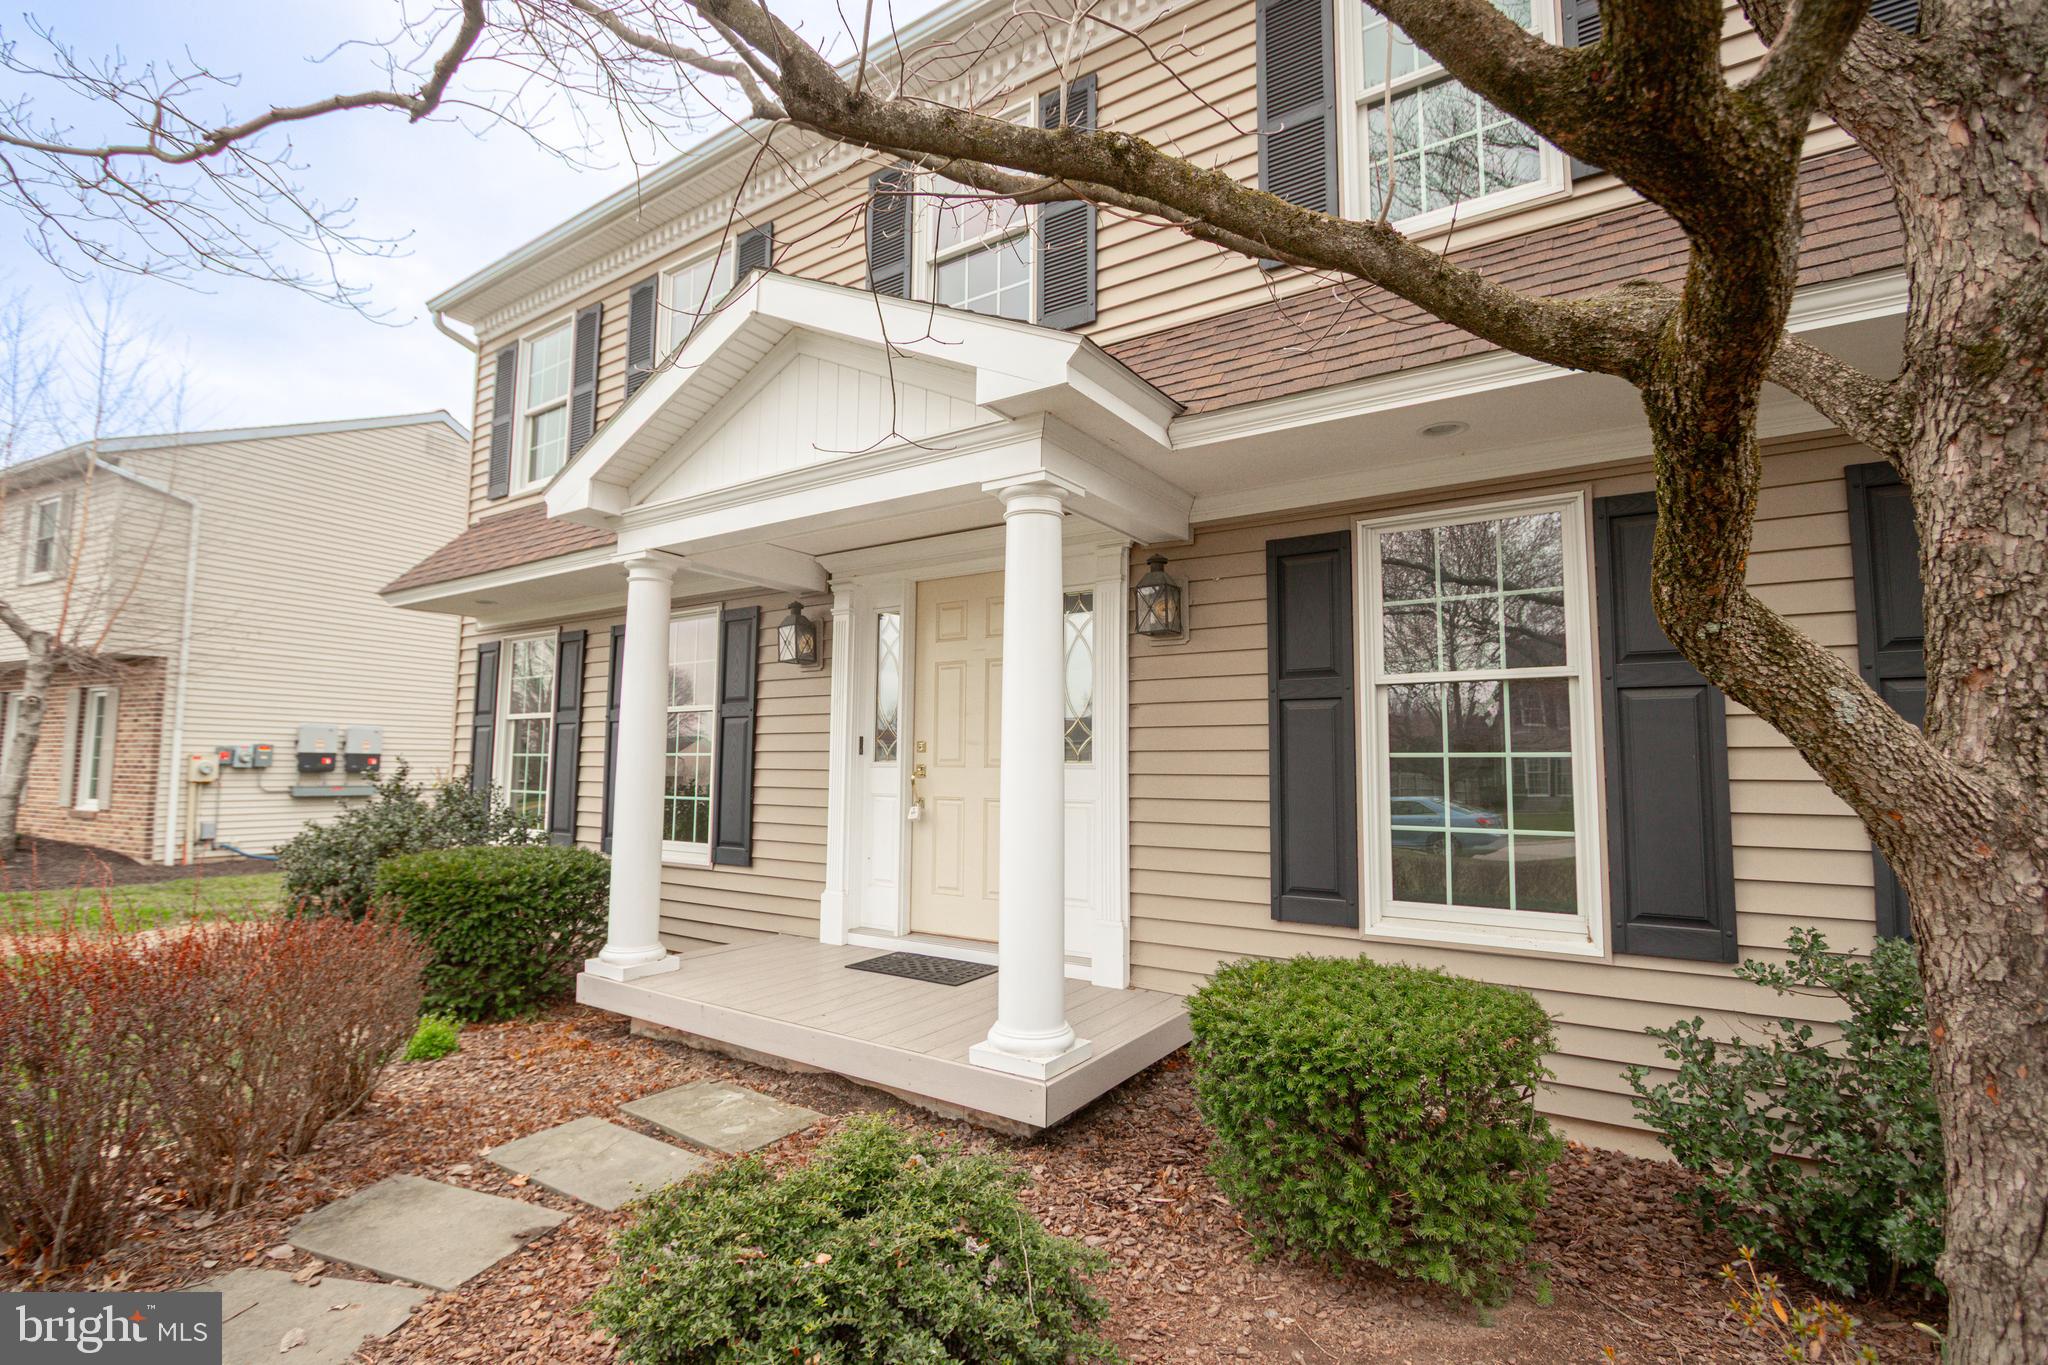
    Vinyl Siding, Aluminum Siding

  • Parking

    Asphalt, Garage, Inside Entrance, Attached

  • Pool

    No

  • Waterfront YN

    NO

Area & Lot

  • Lot Size(acres)

    0.27

  • Lot Size(square feet)

    11,901

  • Property Type

    Residential

  • Property Sub Type

    Single Family Residence

  • Architectural Style

    Colonial

Price

  • Sales Price

    $349,900

  • Tax Amount

    $5,534

  • Financing Options

    Conventional, Cash

  • Sq. Footage

    2,368

  • Price/SqFt

    $147

HOA

  • Association

    No

School District

  • Elementary School

    N/A

  • Middle School

    N/A

  • High School

    DOVER AREA

Property Features

  • New Construction

    NO

  • Foundation Details

    Block

  • Senior Community YN

    NO

  • Sewer

    Public Sewer

  • Tax Lot

    0026

  • Water Source

    Public

Schedule a Showing

Showing scheduled successfully.

<
>
IN PERSON
VIA CHAT

What is 3 + 4 ?


Change time

Mortgage calculator

Estimate your monthly mortgage payment, including the principal and interest, property taxes, and HOA. Adjust the values to generate a more accurate rate.

Your payment

Principal and Interest:

$

Property taxes:

$

HOA fees:

$

Total loan payment:

$

Total interest amount:

$

Location

County

YORK

Elementary School

Middle School

High School

DOVER AREA

Listing Courtesy of Gregg Clymer , Coldwell Banker Realty

RealHub Information is provided exclusively for consumers' personal, non-commercial use, and it may not be used for any purpose other than to identify prospective properties consumers may be interested in purchasing. All information deemed reliable but not guaranteed and should be independently verified. All properties are subject to prior sale, change or withdrawal. RealHub website owner shall not be responsible for any typographical errors, misinformation, misprints and shall be held totally harmless.

Agent Deanna Rippeon

Rippeon & Co- Team Leader

Deanna Rippeon

Call Deanna today to schedule a private showing.


* Listings on this website come from the FMLS IDX Compilation and may be held by brokerage firms other than the owner of this website. The listing brokerage is identified in any listing details. Information is deemed reliable but is not guaranteed. If you believe any FMLS listing contains material that infringes your copyrighted work please click here to review our DMCA policy and learn how to submit a takedown request.© 2024 FMLS.
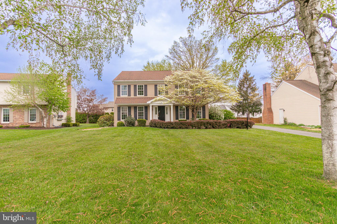
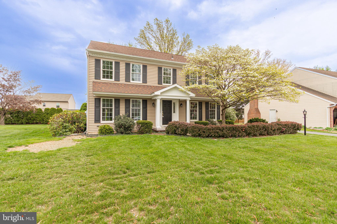
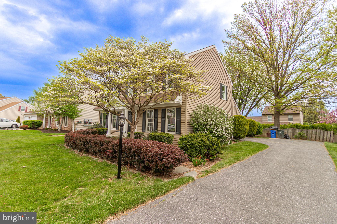
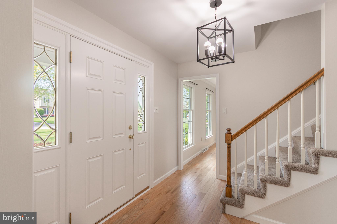
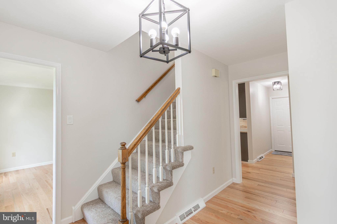
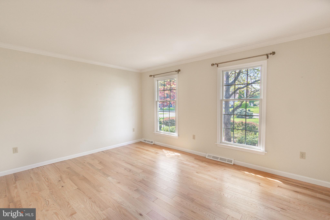
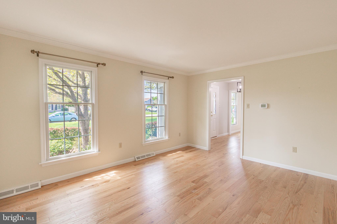
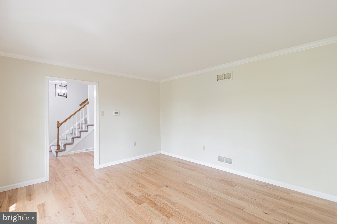
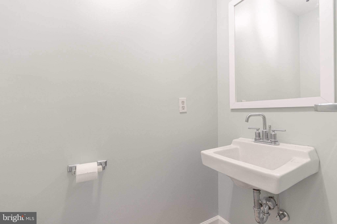
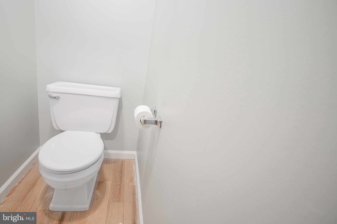
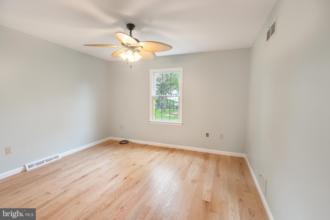
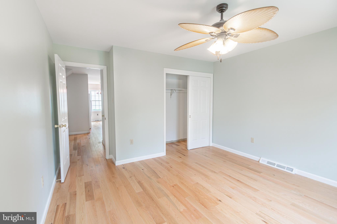
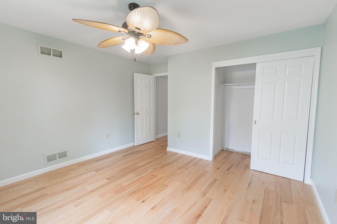
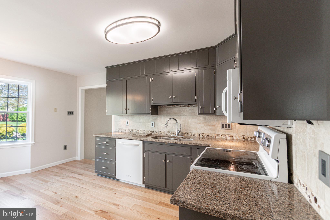
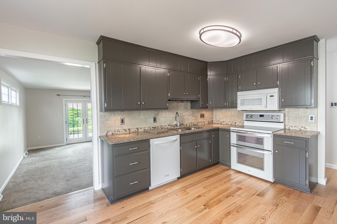
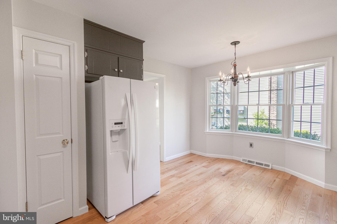
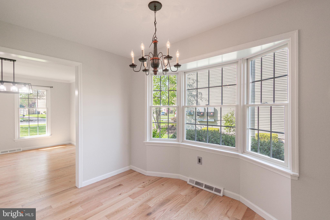
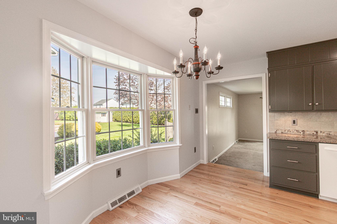
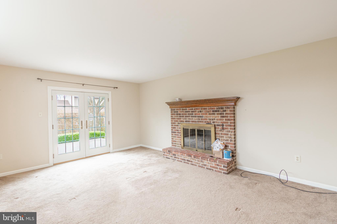
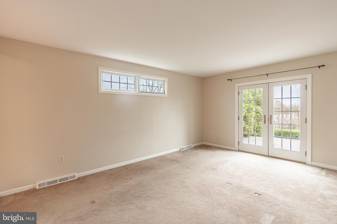
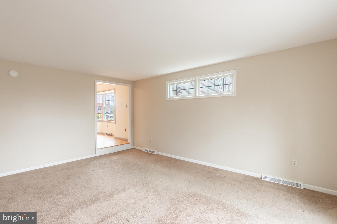
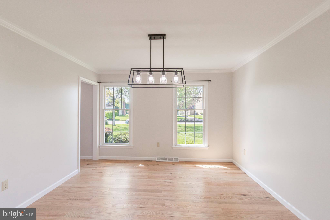
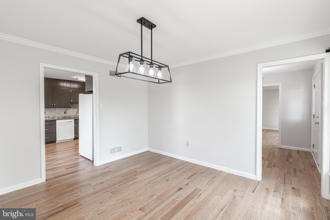
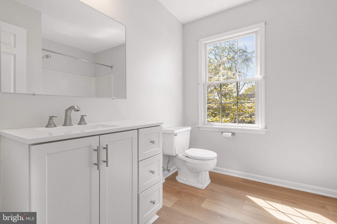
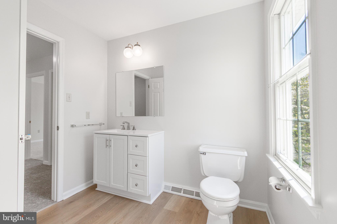
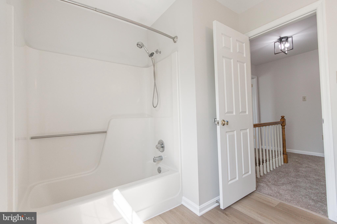
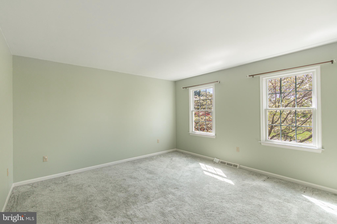
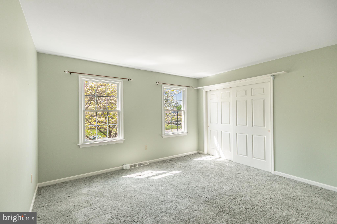
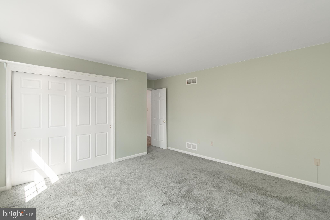
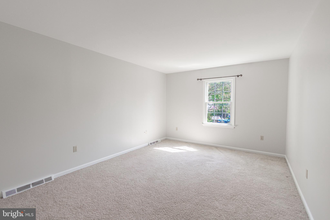
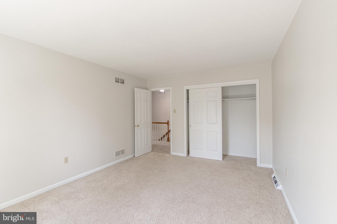
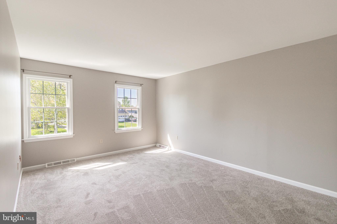
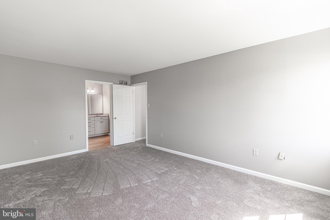
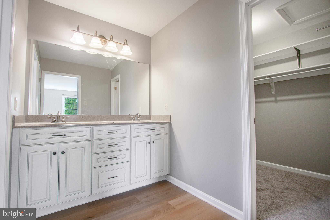
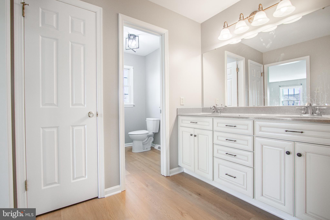
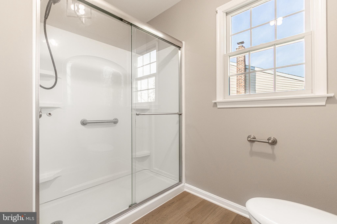
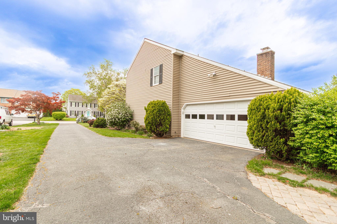
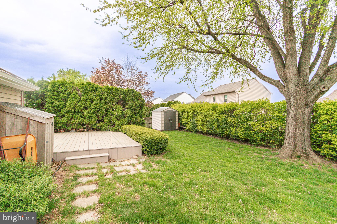
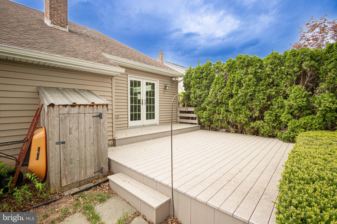
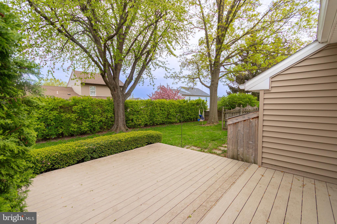
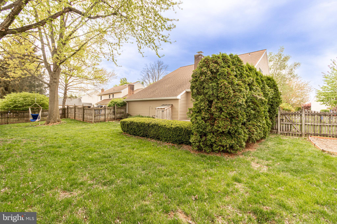
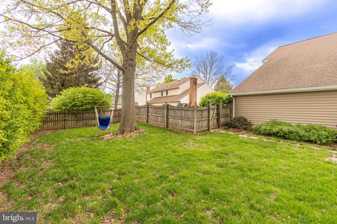
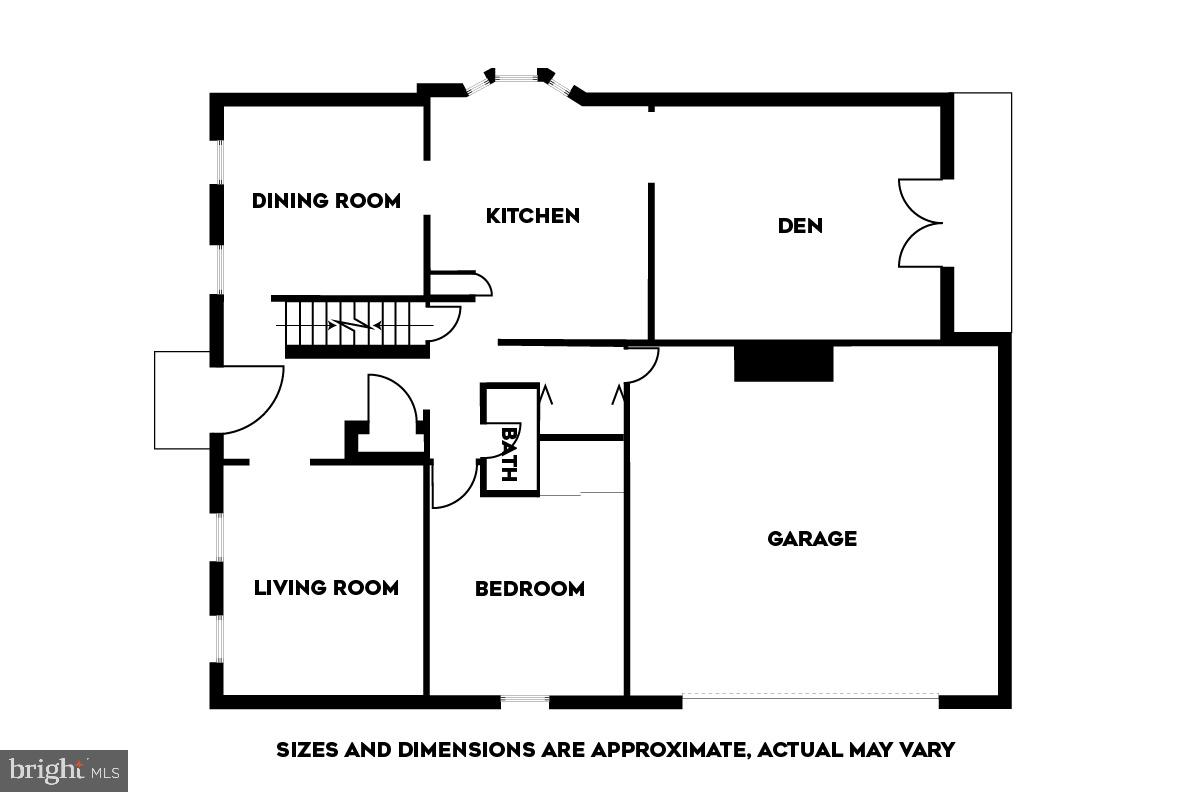
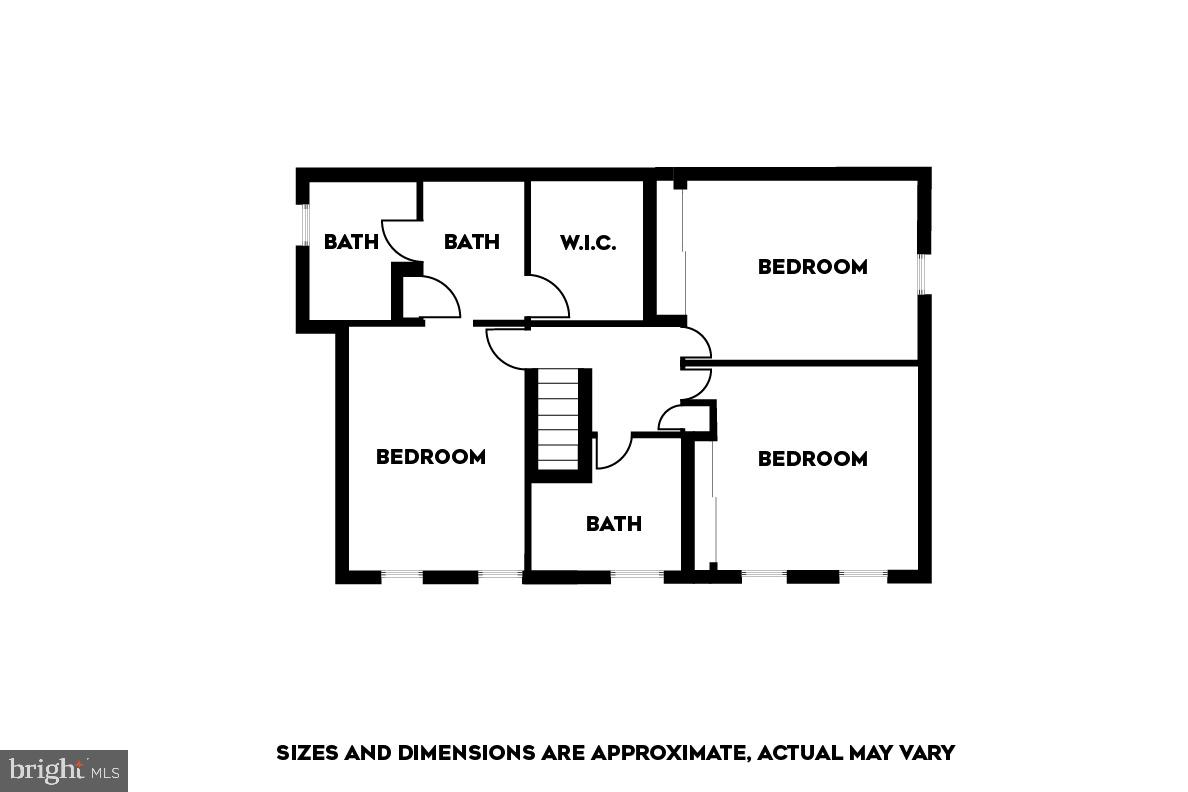
Welcome to this beautifully maintained 4-bedroom, 2.5-bath home, 2-car garage in Dover PA, featuring a thoughtfully designed homeowner’s suite complete with a spacious walk-in closet and a convenient split vanity area, offering separation between the sink and the toilet/shower for added privacy and ease. Recent upgrades include new LVP in all bathrooms, modern vanities, and updated lighting fixtures throughout. Enjoy abundant natural light in every room, creating a bright and welcoming atmosphere. Situated on a generous quarter-acre lot, the property boasts a private backyard with a cozy back patio, perfect for relaxing or entertaining. This home offers both comfort and charm, with the space and updates you’ve been looking for.

3010 CYPRESS ROAD S

Message successfully sent.

What would you like to know?

What is 3 + 4 ?

I agree to receive email communication and understand I can unsubscribe at any time.

I agree to be contacted by Charis Realty Group via call, email, and text for real estate services. To opt out, you can reply 'stop' at any time or reply 'help' for assistance. You can also click the unsubscribe link in the emails. Message and data rates may apply. Message frequency may vary. Privacy Policy

Related Properties

MOVE-IN READY & AFFORDABLE!     Ask about builder incentives!
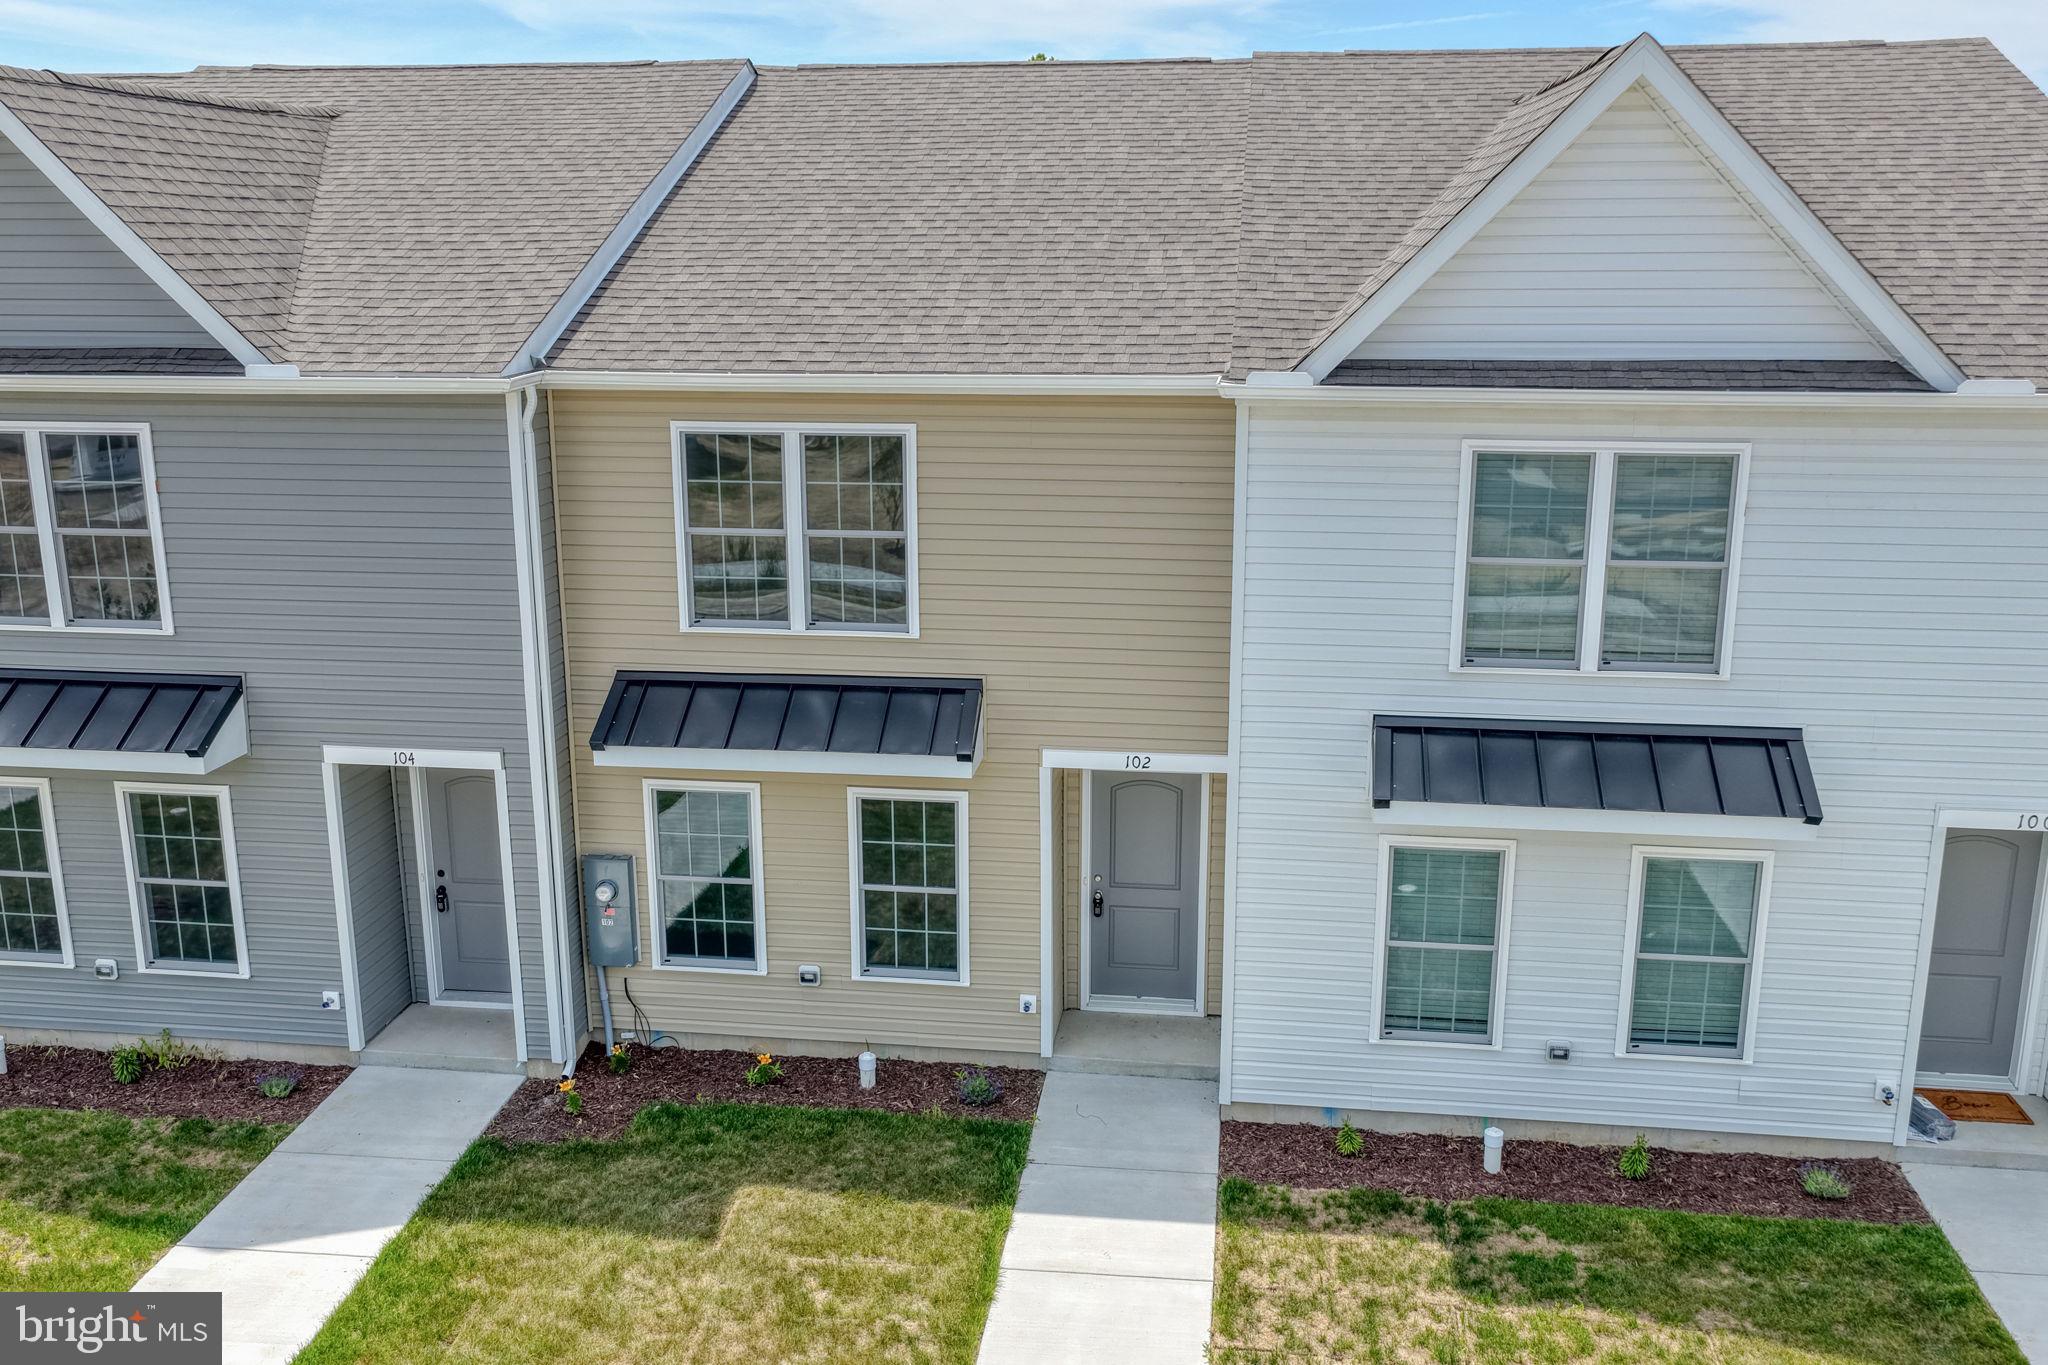
Welcome to Rojan Meadows, a well-planned community in the heart of Dover, Delaware—an ideal choice for first-time buyers looking to step into homeownership with comfort and confidence.

This inviting 2-story townhome offers a smart layout, modern finishes, and practical living at a budget-friendly price. The kitchen features a modern, clean color scheme, plenty of cabinet space, and a spacious pantry, providing both style and everyday functionality. A private patio extends your living space outdoors—perfect for relaxing, grilling, or small gatherings.

Upstairs, you’ll find comfortably sized bedrooms, a convenient second-floor washer and dryer, and excellent storage throughout—everything you need for simple, efficient living. A designated private parking space adds ease and peace of mind.

Please Note: Photos shown may be of the community model home at 210 Rojan Road and could include upgrades not available in this specific unit.

Agent related to seller
#DEKT2046334

DOVER

104 RUBAKER WAY 157

3 Beds

2 Baths

1,429 Sq.Ft.

$298,500

MLS#: DEKT2046334
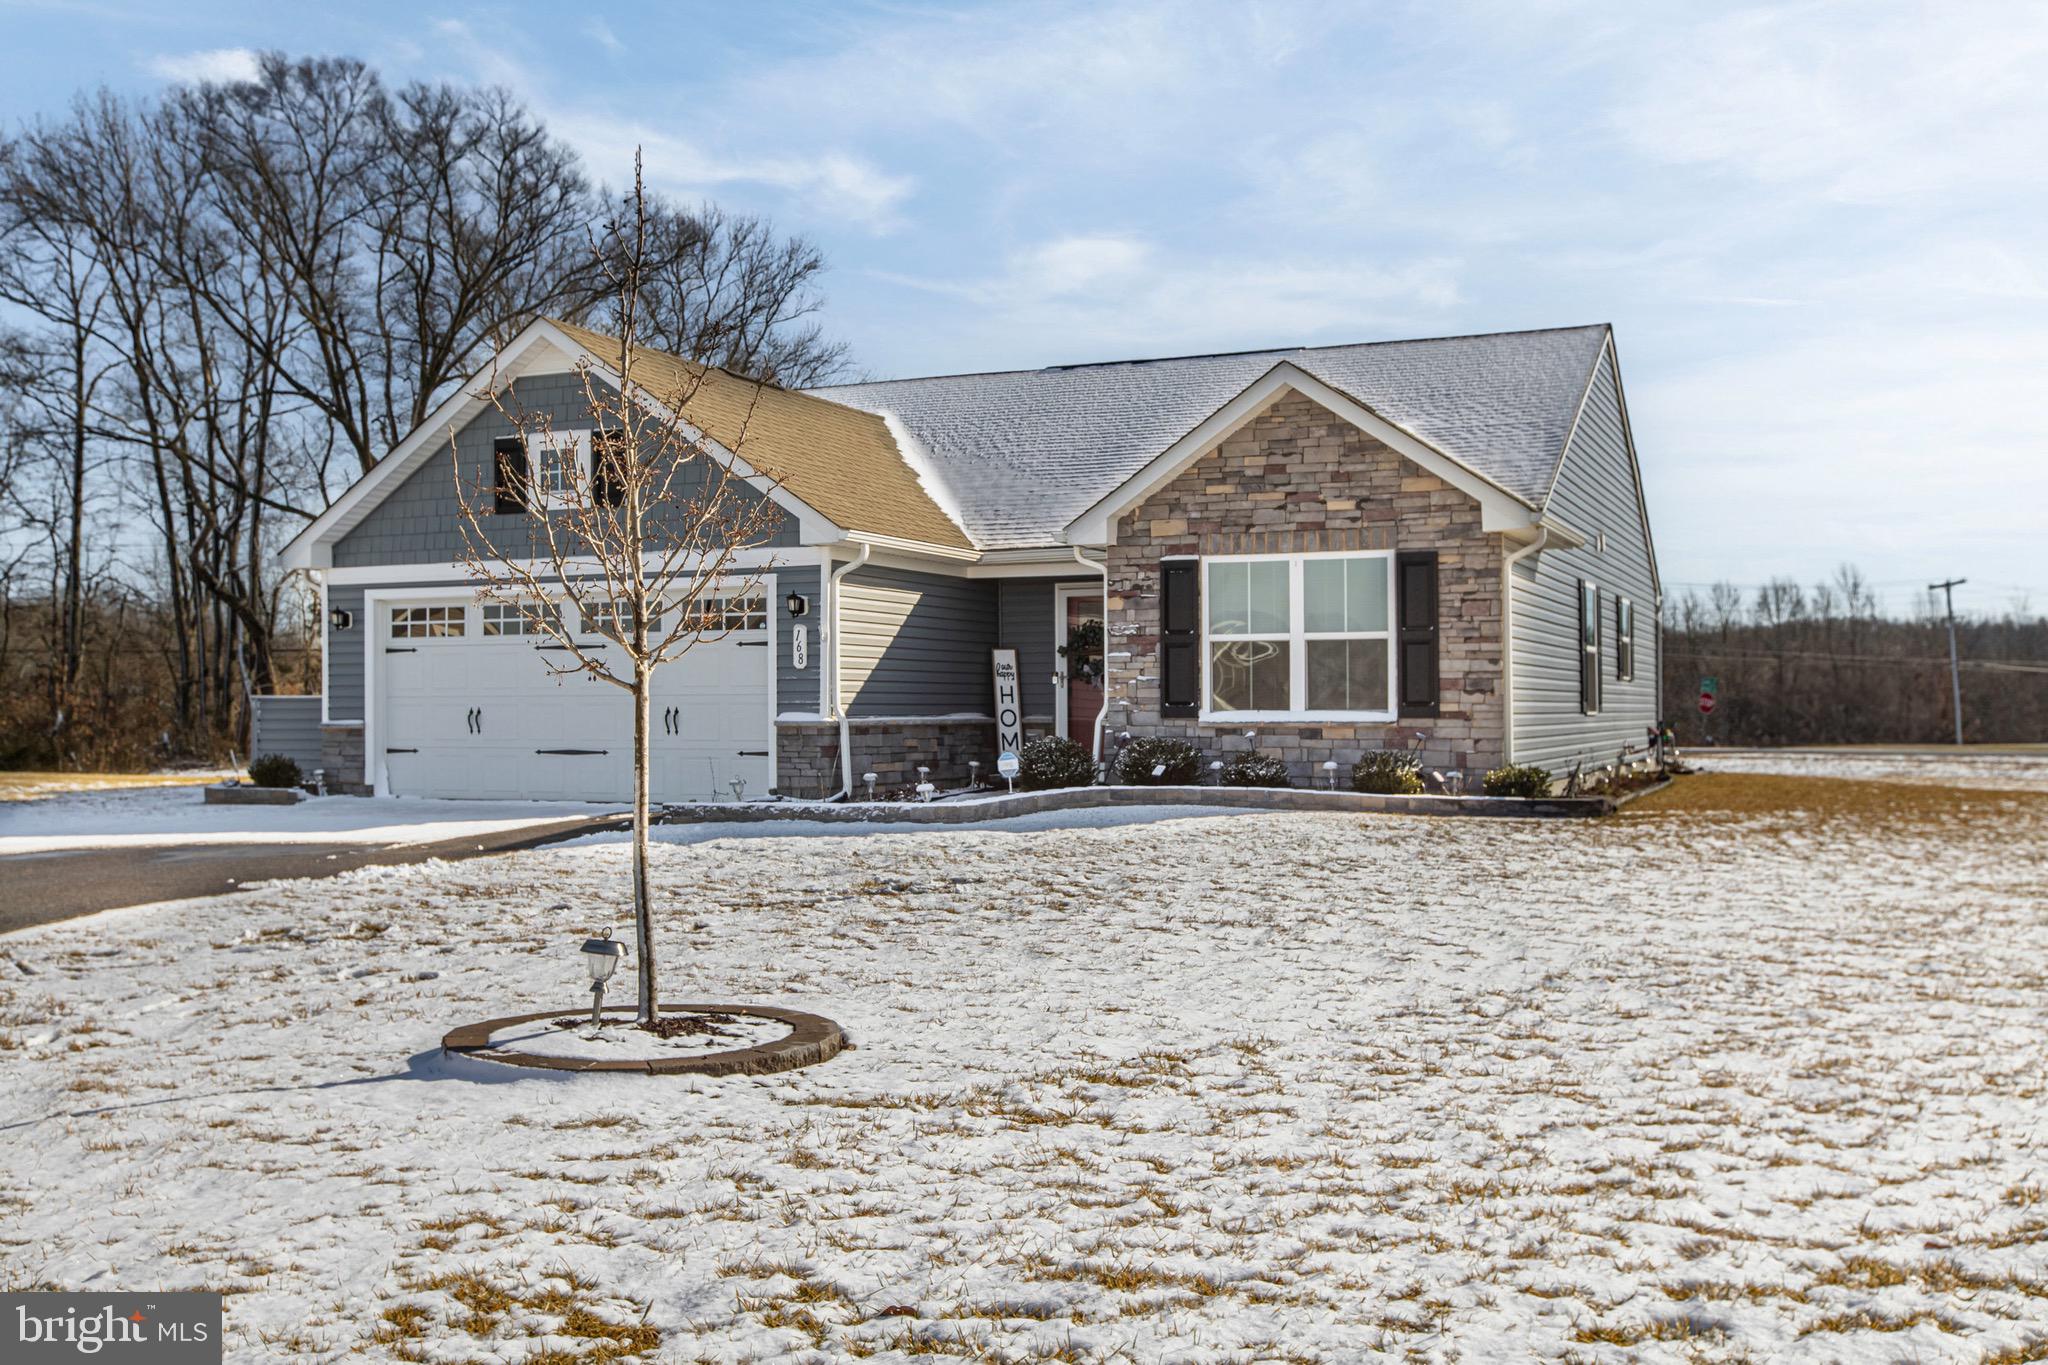
Seller is Motivated! Why wait for new construction? Welcome to Verona Woods, a highly sought-after 55+ community where this beautifully maintained home is just 3 years young and offers true one-level living with no steps—easy, comfortable, and built for the long haul.

Enjoy carefree living with included lawn care, all while being minutes from downtown Dover and less than an hour to Delaware’s beaches. Located just 2 minutes from Route 1, commuting is simple and stress-free.

This home features 3 bedrooms, 2 full baths, and a 2-car garage, all on a single level, and sits on one of the largest lots in the community. The fenced back patio with gazebo is perfect for relaxing or entertaining, while the shed provides additional storage.

Inside, the spacious owner’s suite includes a large walk-in closet and a private bath with double vanity sinks. The eat-in kitchen offers an open floor plan with stainless steel appliances, granite countertops, tile backsplash, and a large island, ideal for everyday living and hosting guests.

Enjoy the peace of a quiet, rural setting with the convenience of nearby restaurants, grocery stores, and entertainment just minutes away.
Single-level, low-maintenance, and move-in ready—this is 55+ living done right.

Schedule a private tour today!
#DEKT2043870

DOVER

168 TYBALT LANE

3 Beds

2 Baths

1,404 Sq.Ft.

$415,000

MLS#: DEKT2043870
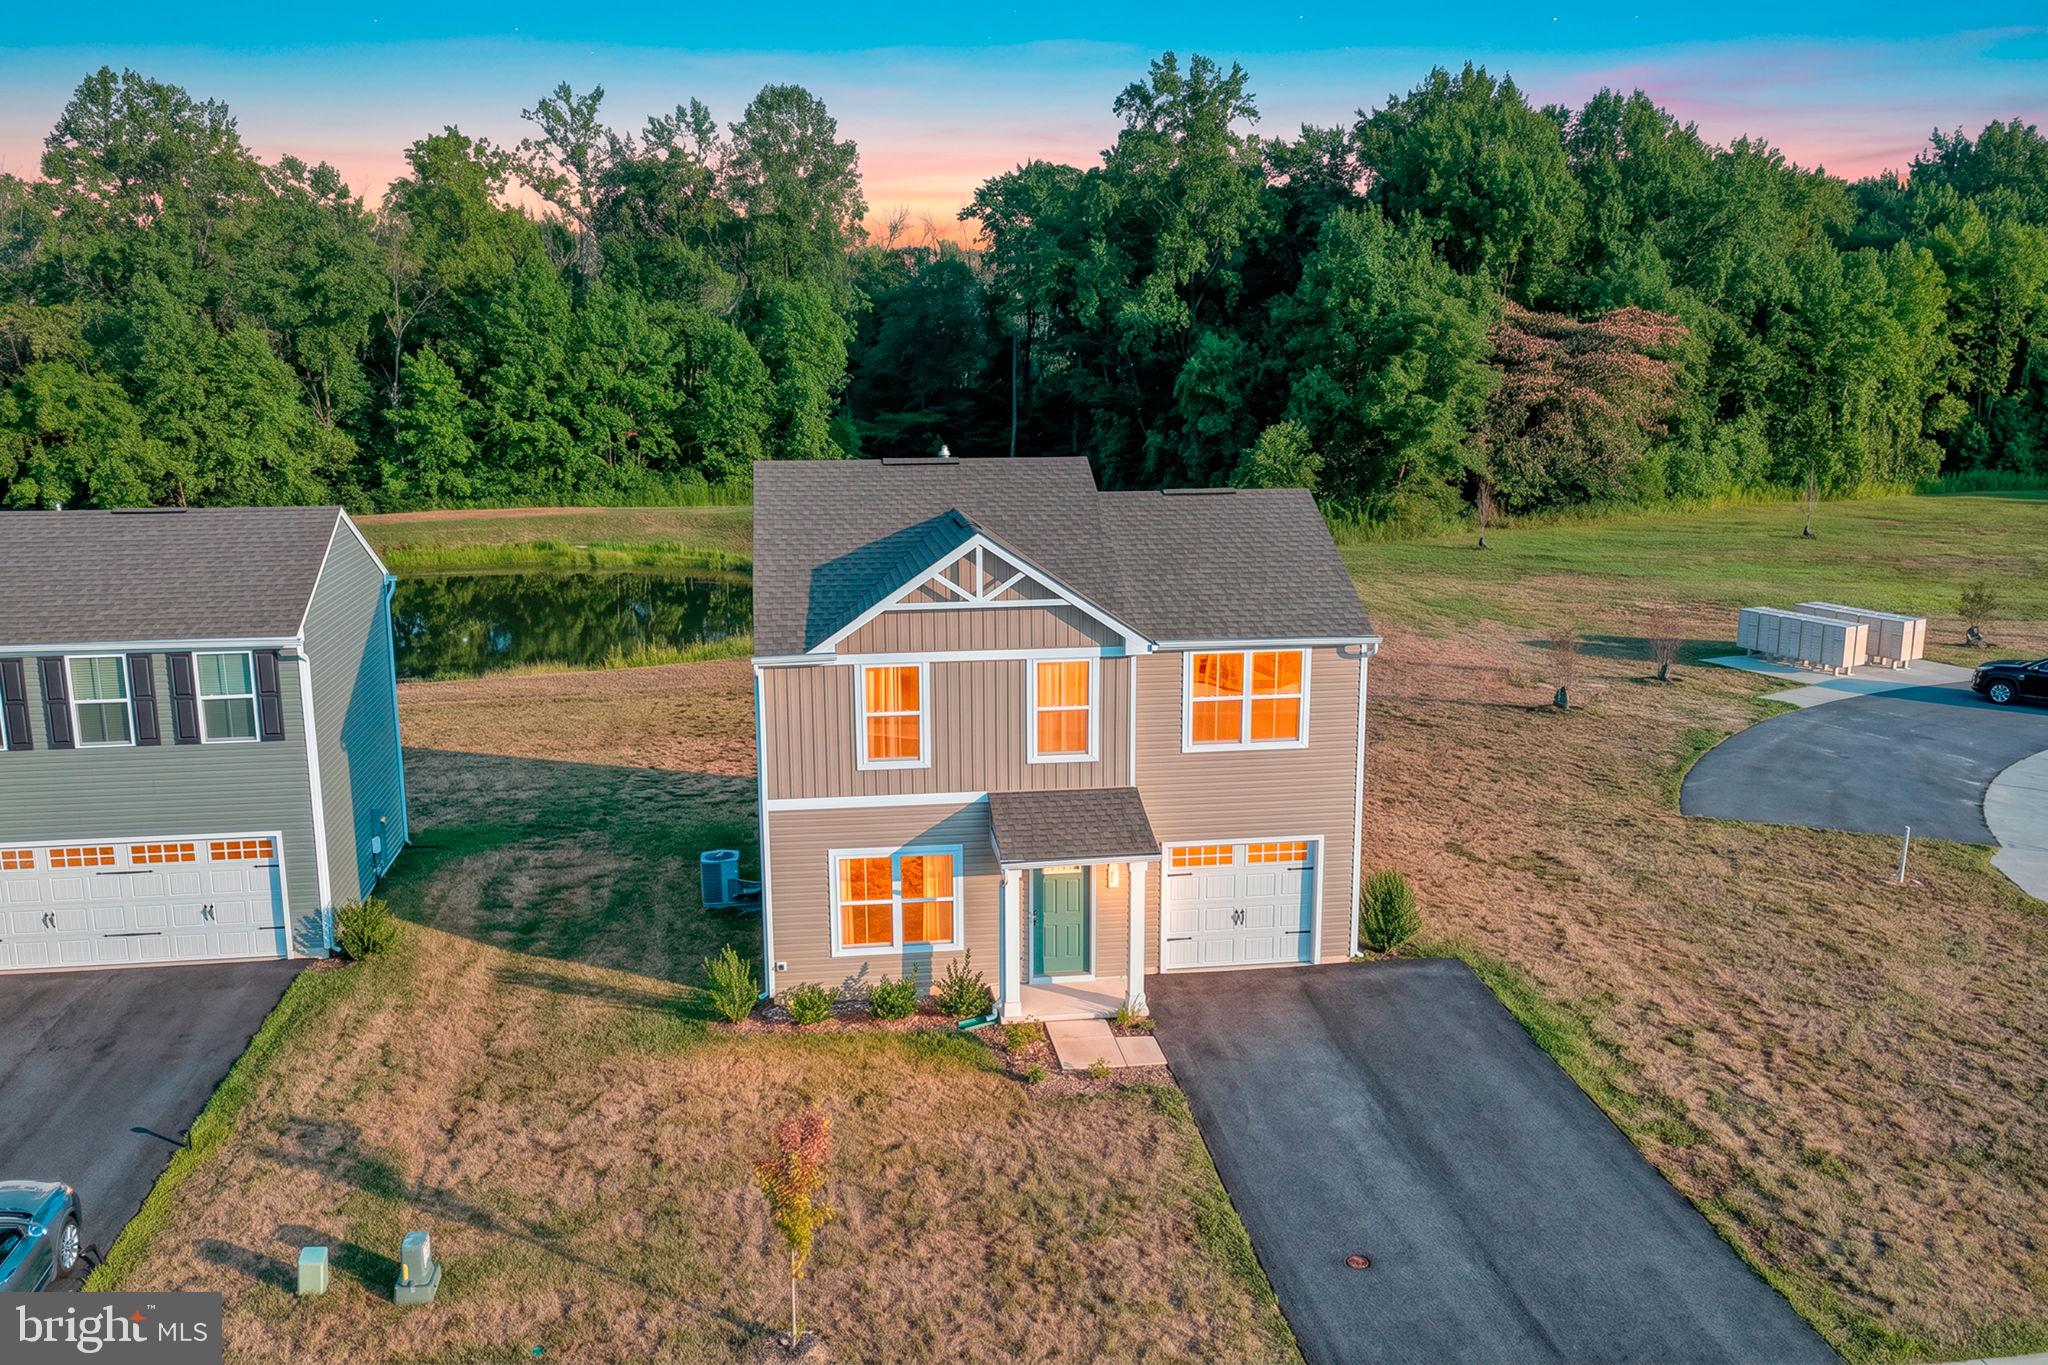
Welcome to 135 Gypsum, located pond-front in Stonington. This home is under three years old and offers maintenance-free living in a quiet setting.
The first floor features an open floor plan with luxury vinyl plank flooring and recessed LED lighting throughout. The kitchen has stainless steel appliances, ample cabinet and counter space, and a convenient pantry. A half bathroom
finishes this floor.
The second floor includes three large bedrooms. The primary bedroom has wall-to-wall carpet, a private bathroom, and a large walk-in closet. The two additional bedrooms have wall-to-wall carpet and large closets and share a hallway bathroom. 
135 Gypsum allows you to live the way you deserve.
#DEKT2048674

DOVER

135 GYPSUM ROAD

3 Beds

2 Baths

1,424 Sq.Ft.

$365,000

MLS#: DEKT2048674

TO BE BUILT HOME!! This Northwood rancher features 3 bedrooms, 2 full baths, 2 car garage , front porch, and open floor plan Family room/ dining room combo and kitchen all open concept with cathedral ceiling . Kitchen has standard granite countertops and an island perfect for entertaining. The primary suite showcases a large walk-in closet. Please note listing price is the base price and may not be representative of additional options shown .Model Home is open daily from 11:00 AM to 6:00 PM . Must use builders preferred lender & title company to receive builder incentive. Please contact us today for more details.
#PAYK2108486

DOVER

2666 VICTORIAN DRIVE LOT 74

3 Beds

2 Baths

1,616 Sq.Ft.

$391,900

MLS#: PAYK2108486
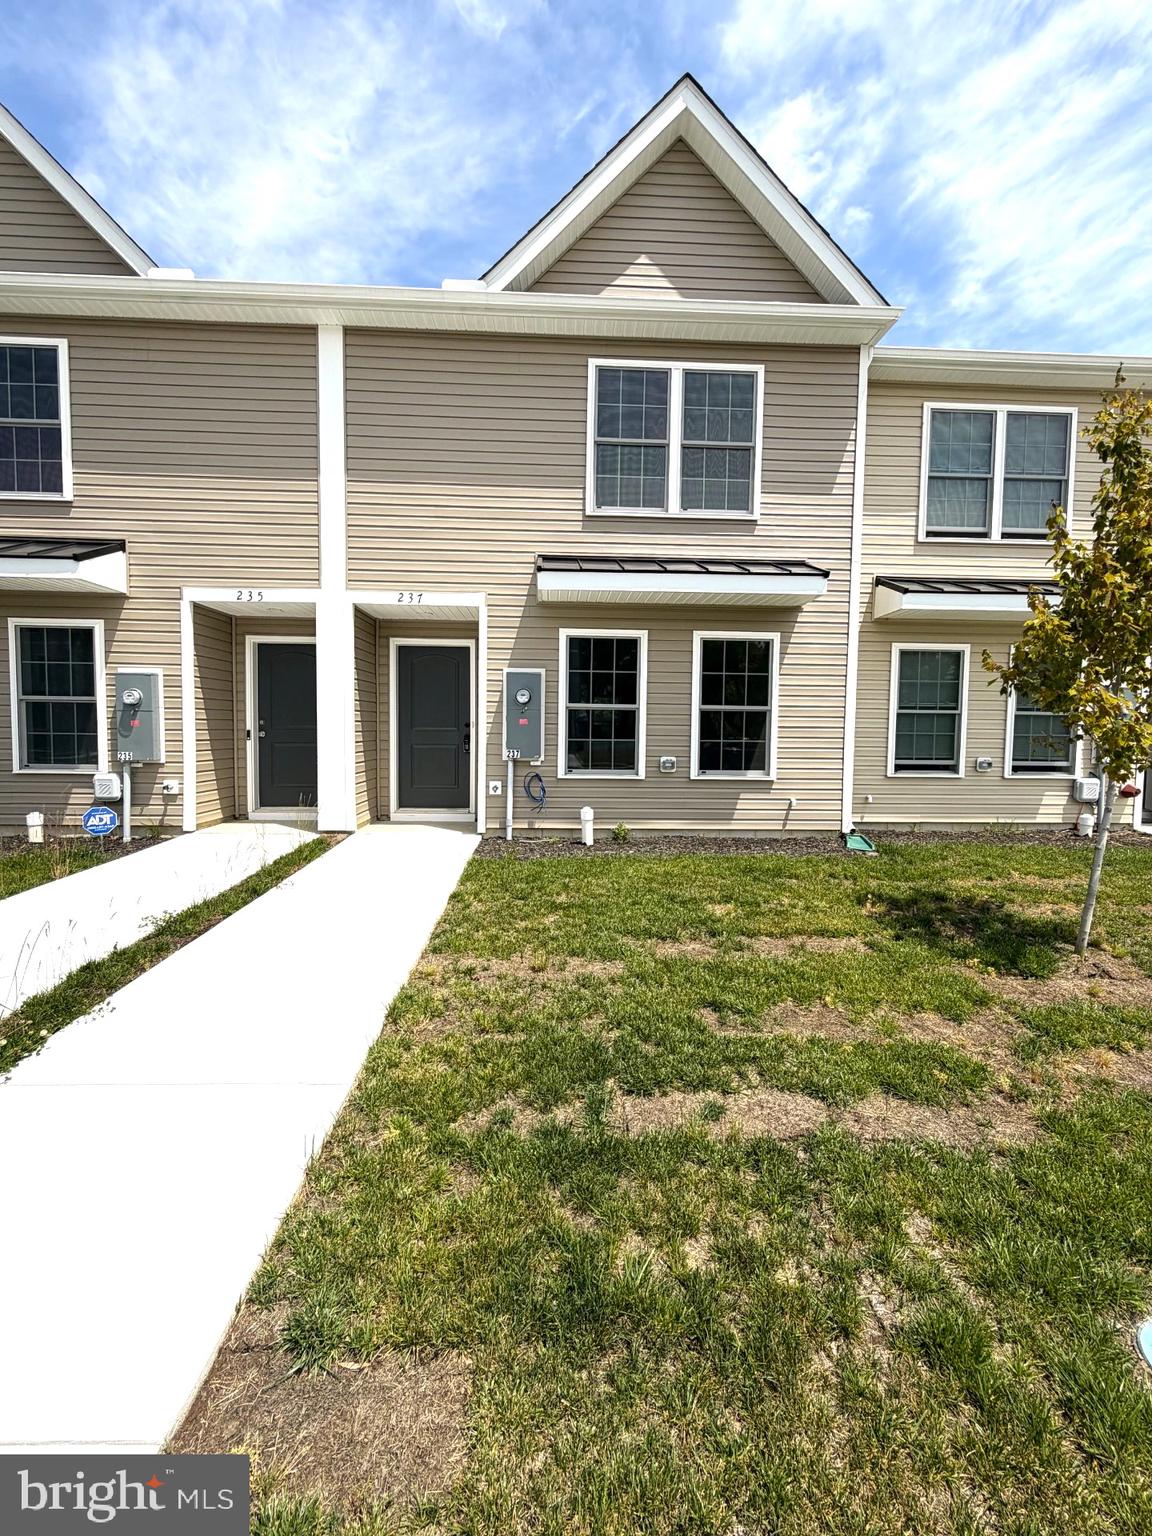
MOVE-IN READY & AFFORDABLE! INVENTORY REDUCTION -  BUILDER INCENTIVES!!
Welcome to Rojan Meadows, a well-planned community in the heart of Dover, Delaware—an ideal choice for first-time buyers looking to step into homeownership with comfort and confidence.

This inviting 2-story townhome offers a smart layout, modern finishes, and practical living at a budget-friendly price. The kitchen features a modern, clean color scheme, plenty of cabinet space, and a spacious pantry, providing both style and everyday functionality. A private patio extends your living space outdoors—perfect for relaxing, grilling, or small gatherings.

Upstairs, you’ll find comfortably sized bedrooms, a convenient second-floor washer and dryer, and excellent storage throughout—everything you need for simple, efficient living. A designated private parking space adds ease and peace of mind.

Please Note: Photos shown may be of the community model home at 210 Rojan Road and could include upgrades not available in this specific unit.
#DEKT2038026

DOVER

237 ROJAN ROAD 112

3 Beds

2 Baths

1,429 Sq.Ft.

$289,250

MLS#: DEKT2038026
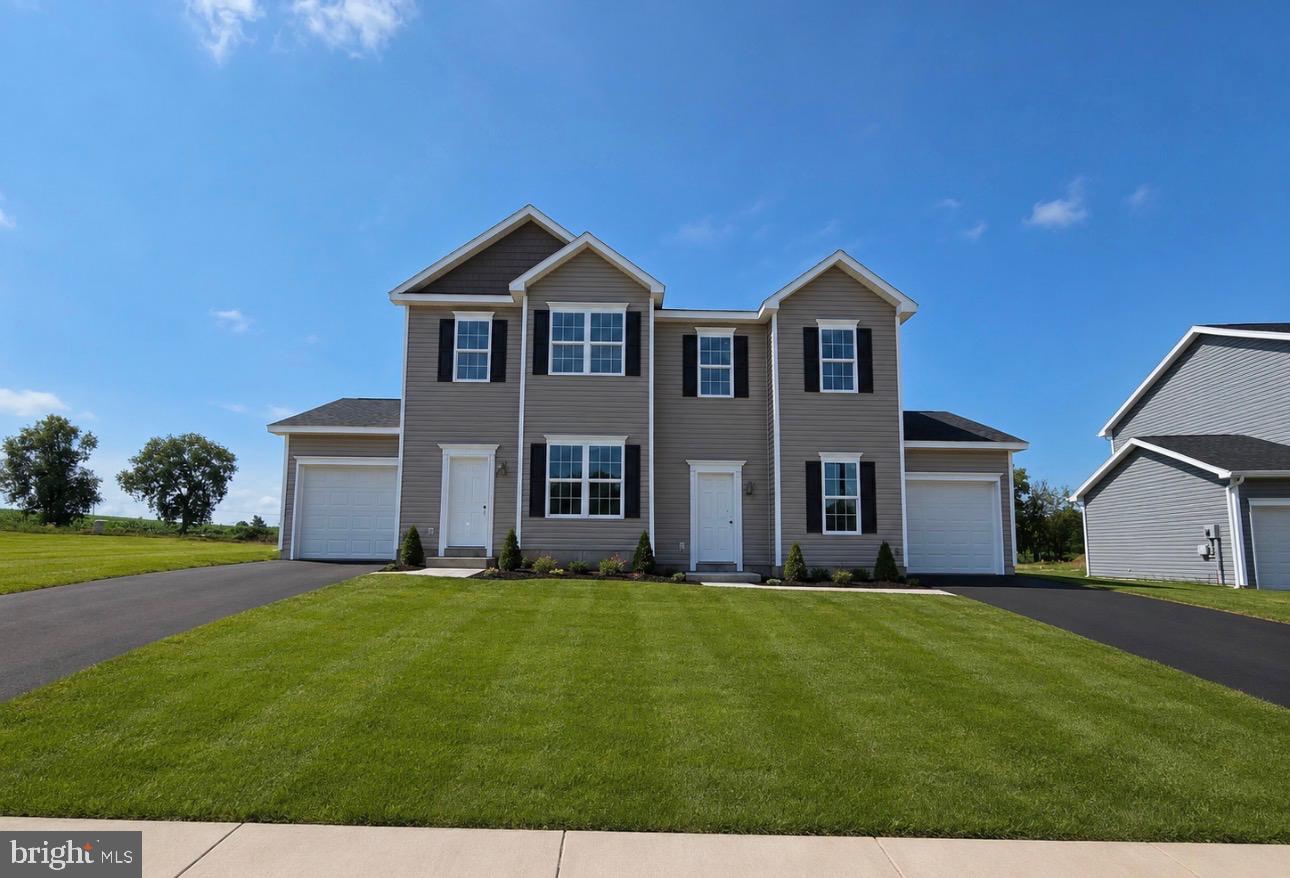
September 2026 Move-In Opportunity! 
For a limited time, receive up to $17,000 in builder incentives when financing with the preferred lender and using the preferred title company. Act early while construction is underway and make this new home yours!

Welcome to The Delray, a thoughtfully designed to-be-built 3-bedroom, 2.5-bath duplex in the desirable King’s Court at Brownstone Manor community.

This open-concept floor plan features 9’ ceilings and Luxury Vinyl Plank flooring throughout the main level. The kitchen includes granite countertops, a center island, 36” cabinetry with crown molding included, pantry, and stainless steel appliances, including an electric range, microwave, dishwasher, and garbage disposal. A 6’ sliding glass door in the dining area leads to an optional 6x12 concrete patio, ideal for outdoor living.

Upstairs, the owner’s suite offers a walk-in closet and private bath with a 5’ shower and built-in seat. Two additional bedrooms, a full hall bath with tub/shower combo, and a convenient laundry closet complete the upper level. Brushed nickel lighting package is included. Pricing reflects slab foundation; additional units with optional basement and/or garage are available.

Enjoy a low-maintenance lifestyle near schools, shopping, and major commuter routes. Contact the listing agent or visit our model home for full details and design options. Limited opportunities remain!
#PAYK2104546

DOVER

3632 FIELDSTONE DRIVE LOT 189

3 Beds

2 Baths

1,400 Sq.Ft.

$284,635

MLS#: PAYK2104546

Welcome to The Seasons! Stunning Newer Construction Home in Dover Schools. 
Move right into luxury with this beautiful,  single-family home located  in the highly desirable community of The Seasons. Offering the perfect blend of modern design, functional living space, and unbeatable peace of mind, this detached property is ready to welcome its new owners.As you step inside, you will love the bright, open-concept floor plan that seamlessly connects the main living, dining, and kitchen areas—making it ideal for both daily life and effortless entertaining. The heart of the home is the chef-inspired kitchen, complete with a functional center island, a spacious pantry, and modern appliances. Upstairs, you will find four generously sized bedrooms, including a private primary suite boasting an attached bathroom and an oversized walk-in closet. A total of 2.5 bathrooms, a full basement with plenty of storage potential.
#PAYK2108936

DOVER

3535 WINTER DRIVE

3 Beds

2 Baths

1,770 Sq.Ft.

$365,000

MLS#: PAYK2108936

Generous rooms, exceptional storage and NO HOA set this four-bedroom, two-and-a-half-bath Colonial apart. Offering an estimated 2,247 square feet, the home combines a traditional floor plan with flexible spaces and thoughtful updates. The impressive Great Room spans the full depth of the home, allowing natural light to enter from both ends. A brick gas fireplace with a wood mantel anchors the room, while expansive built-ins provide abundant display space and concealed storage. The spacious dining room features wood flooring and a bay window with a wide sill perfect for plants. Hardwood flooring is also present beneath the home's carpeting. The kitchen is equipped with a new gas stove, pantry with pull-out shelving and a convenient Lazy Susan. Its central location provides easy access to the dining room, den and mudroom. The mudroom offers additional pantry space, built-in shelving, direct garage access and a glass door with integrated blinds.  French doors connect the den to the bright Florida room, where walls of windows fill the space with natural light. Ceramic tile flooring and another glass door with integrated blinds make it an easy transition to the large hardscaped patio. Upstairs, the primary bedroom includes a newer updated en-suite bath with ceramic tile, an updated vanity and walk-in shower. One guest bedroom is elevated on a separate tier of the second floor, creating a welcome sense of privacy. Another maximizes floor space with a wall-mounted foldaway ironing board and a "floating" closet with louvered doors. The front corner bedroom receives abundant natural light. A large, clean and dry basement provides even more storage. Outside, the freshly power-washed concrete driveway is finished with a newly painted brick border for a tailored appearance. The front sidewalk and rear walkways have also been power-washed. The fenced backyard is surrounded by greenery for added privacy while relaxing on the patio, and the charming cottage-style shed adds both character and practical storage. Additional improvements since 2022 include refreshed interior paint and carpeting, a tankless water heater, HVAC system with humidifier, Nest thermostat, dishwasher, smart washer and dryer, and battery-backup sump pump. The property also offers public water and sewer and an attached garage. Conveniently located near Dover Air Force Base, Bayhealth Hospital, government buildings, parks, shopping, restaurants and entertainment, with easy access to Routes 13 and 1 and connections to I-95.
#DEKT2048730

DOVER

1103 WESTVIEW TERRACE

4 Beds

2 Baths

2,247 Sq.Ft.

$414,999

MLS#: DEKT2048730

Discover the perfect blend of space, comfort, and character in this unique 4-bedroom, 2-bath home situated on a generous 0.48-acre lot. Featuring a 1-car attached garage, this property offers multiple living areas designed for both everyday living and entertaining.

The inviting living room boasts a beautiful fireplace, while the expansive 19' x 22' family room with a pellet stove provides the perfect gathering space for family and friends. A spacious breezeway adds charm and functionality, seamlessly connecting the home and garage, and the convenient main-floor laundry makes daily living a breeze.

Step outside to an oversized backyard with endless possibilities—whether you envision outdoor entertaining, gardening, a play area, or simply enjoying the extra space. With its versatile floor plan, large lot, and distinctive features, this home offers a wonderful opportunity to make it your own.

Don't miss your chance to own this one-of-a-kind property with room to live, grow, and create lasting memories!
#DEKT2048832

DOVER

21 ROOSEVELT AVENUE

4 Beds

2 Baths

2,243 Sq.Ft.

$330,000

MLS#: DEKT2048832

Nice and spacious 4 bedrooms, 2.5 bath, nice back yard with mature trees, fenced in backyard, 1 car garage.
Easy access to shopping, restaurants, Dover Air Force Base, and an attraction of Bailly's Casino/Racetracks.
This property is being sold AS IS CONDITION.
#DEKT2049558

DOVER

817 BACON AVENUE

4 Beds

2 Baths

2,114 Sq.Ft.

$285,000

MLS#: DEKT2049558

 - property

Send a message

Message successfully sent.

Your message

What is 3 + 4 ?

Reason for contacting?

I agree to receive email communication and understand I can unsubscribe at any time.

I agree to be contacted by Charis Realty Group via call, email, and text for real estate services. To opt out, you can reply 'stop' at any time or reply 'help' for assistance. You can also click the unsubscribe link in the emails. Message and data rates may apply. Message frequency may vary. Privacy Policy

Sign Out

Virtual Assistant

Would you like to take the next step with this property? We can help you schedule a showing or virtual tour, or send you more details.

Yes, I would like more information.

Thank You for Your Reply, One of Our Agents will contact you as soon as possible

No, maybe later.

Thank you, you can always contact me via email, phone number or through the contact form.

Realhub AI

Lucy - Your AI-Powered Realtor

Update Your Temporary Password

Personalize your search

Enter your email and we'll notify you immediately when new listings match what you're looking for.

or enter email address

Already have an account ? Login here

Continue your home search

I agree to receive communications and understand I can unsubscribe at any time.

I agree to be contacted by Charis Realty Group via call, email, and text for real estate services. To opt out, you can reply 'stop' at any time or reply 'help' for assistance. You can also click the unsubscribe link in the emails. Message and data rates may apply. Message frequency may vary. Privacy Policy

Already have an account ? Login here

We use cookies

We use cookies primarily for analytics to enhance your experience. By accepting, you agree to our use of these cookies. You can manage your preferences or learn more about our cookies policy.