


Property
Beds
3
Full Baths
2
1/2 Baths
None
Year Built
1972
Sq.Footage
1,640
This charming ranch-style home, built in 1972 and underwent major renovations in 2026, offers a perfect blend of comfort and modern living. Step inside to discover an inviting open floor plan adorned with beautiful hardwood flooring. The spacious kitchen features stainless steel appliances, including a self-cleaning oven and built-in microwave, along with a cozy eat-in area and a pantry for all your culinary needs. The home boasts three bedrooms and two full bathrooms, including a walk-in shower and a tub shower for relaxation. Enjoy the warmth of the brick fireplace in the living area, perfect for cozy evenings. Recessed lighting and ceiling fans throughout enhance the inviting atmosphere. Outside, the property sits on a generous one-acre lot in a peaceful cul-de-sac, surrounded by mature trees that provide a serene backdrop. The outdoor space features a lovely deck and patio, ideal for entertaining or enjoying quiet moments in nature. With a partially finished walkout basement and convenient laundry hookups, this home is designed for both functionality and comfort. The asphalt driveway offers ample off-street parking, ensuring easy access for you and your guests. Embrace the tranquility of wooded views and the charm of this fully renovated residence, where every detail has been thoughtfully considered to create a warm and welcoming environment. This is more than just a house; it's a place to call home.
Features & Amenities
Interior
-
Other Interior Features
Eat-in Kitchen, Ceiling Fan(s), Pantry, Recessed Lighting, Open Floorplan
-
Total Bedrooms
3
-
Bathrooms
2
-
Above Grade Finished Area
1040.0
-
Basement YN
YES
-
Cooling YN
YES
-
Cooling
Central Air, Ceiling Fan(s), Electric
-
Fireplace YN
YES
-
Heating YN
YES
-
Heating
Exhaust Fan, Electric, Forced Air, Heat Pump
-
Main Level Bedrooms
3
-
Pet friendly
N/A
Exterior
-
Garage
No
-
Construction Materials
Brick Veneer, Frame
-
Other Exterior Features
Lighting
-
Parking
Asphalt, Off Street, Driveway
-
Patio and Porch Features
Deck, Patio
-
Pool
No
-
Waterfront YN
NO
-
View
Trees/Woods
Area & Lot
-
Lot Features
Wooded, Cul-De-Sac
-
Lot Size(acres)
1.0
-
Lot Size(square feet)
43,560
-
Property Type
Residential
-
Property Sub Type
Single Family Residence
-
Architectural Style
Ranch/Rambler
Price
-
Sales Price
$500,000
-
Tax Amount
$3,688
-
Financing Options
Conventional
-
Sq. Footage
1,640
-
Price/SqFt
$304
HOA
-
Association
No
School District
-
Elementary School
N/A
-
Middle School
N/A
-
High School
N/A
Property Features
-
New Construction
NO
-
Foundation Details
Block
-
Senior Community YN
NO
-
Sewer
Septic Tank
-
Water Source
Well
Schedule a Showing
Showing scheduled successfully.
Mortgage calculator
Estimate your monthly mortgage payment, including the principal and interest, property taxes, and HOA. Adjust the values to generate a more accurate rate.
Your payment
Principal and Interest:
$
Property taxes:
$
HOA fees:
$
Total loan payment:
$
Total interest amount:
$
Location
County
CARROLL
Elementary School
Middle School
High School
Listing Courtesy of Joseph D Stephens Jr., RE/MAX Advantage Realty
RealHub Information is provided exclusively for consumers' personal, non-commercial use, and it may not be used for any purpose other than to identify prospective properties consumers may be interested in purchasing. All information deemed reliable but not guaranteed and should be independently verified. All properties are subject to prior sale, change or withdrawal. RealHub website owner shall not be responsible for any typographical errors, misinformation, misprints and shall be held totally harmless.
.webp?size=684x933)
Rippeon & Co- Team Leader
Deanna Rippeon
Call Deanna today to schedule a private showing.

* Listings on this website come from the FMLS IDX Compilation and may be held by brokerage firms other than the owner of this website. The listing brokerage is identified in any listing details. Information is deemed reliable but is not guaranteed. If you believe any FMLS listing contains material that infringes your copyrighted work please click here to review our DMCA policy and learn how to submit a takedown request.© 2024 FMLS.
Related Properties

NEW WINDSOR
2896 TOWN VIEW CIRCLE
2 Beds
2 Baths
1,544 Sq.Ft.
$449,000
MLS#: MDCR2037052

NEW WINDSOR
2820 TOWN VIEW CIRCLE
4 Beds
3 Baths
3,328 Sq.Ft.
$559,900
MLS#: MDCR2037086

NEW WINDSOR
2828 GRAYBILL COURT
5 Beds
4 Baths
2,774 Sq.Ft.
$529,900
MLS#: MDCR2036556
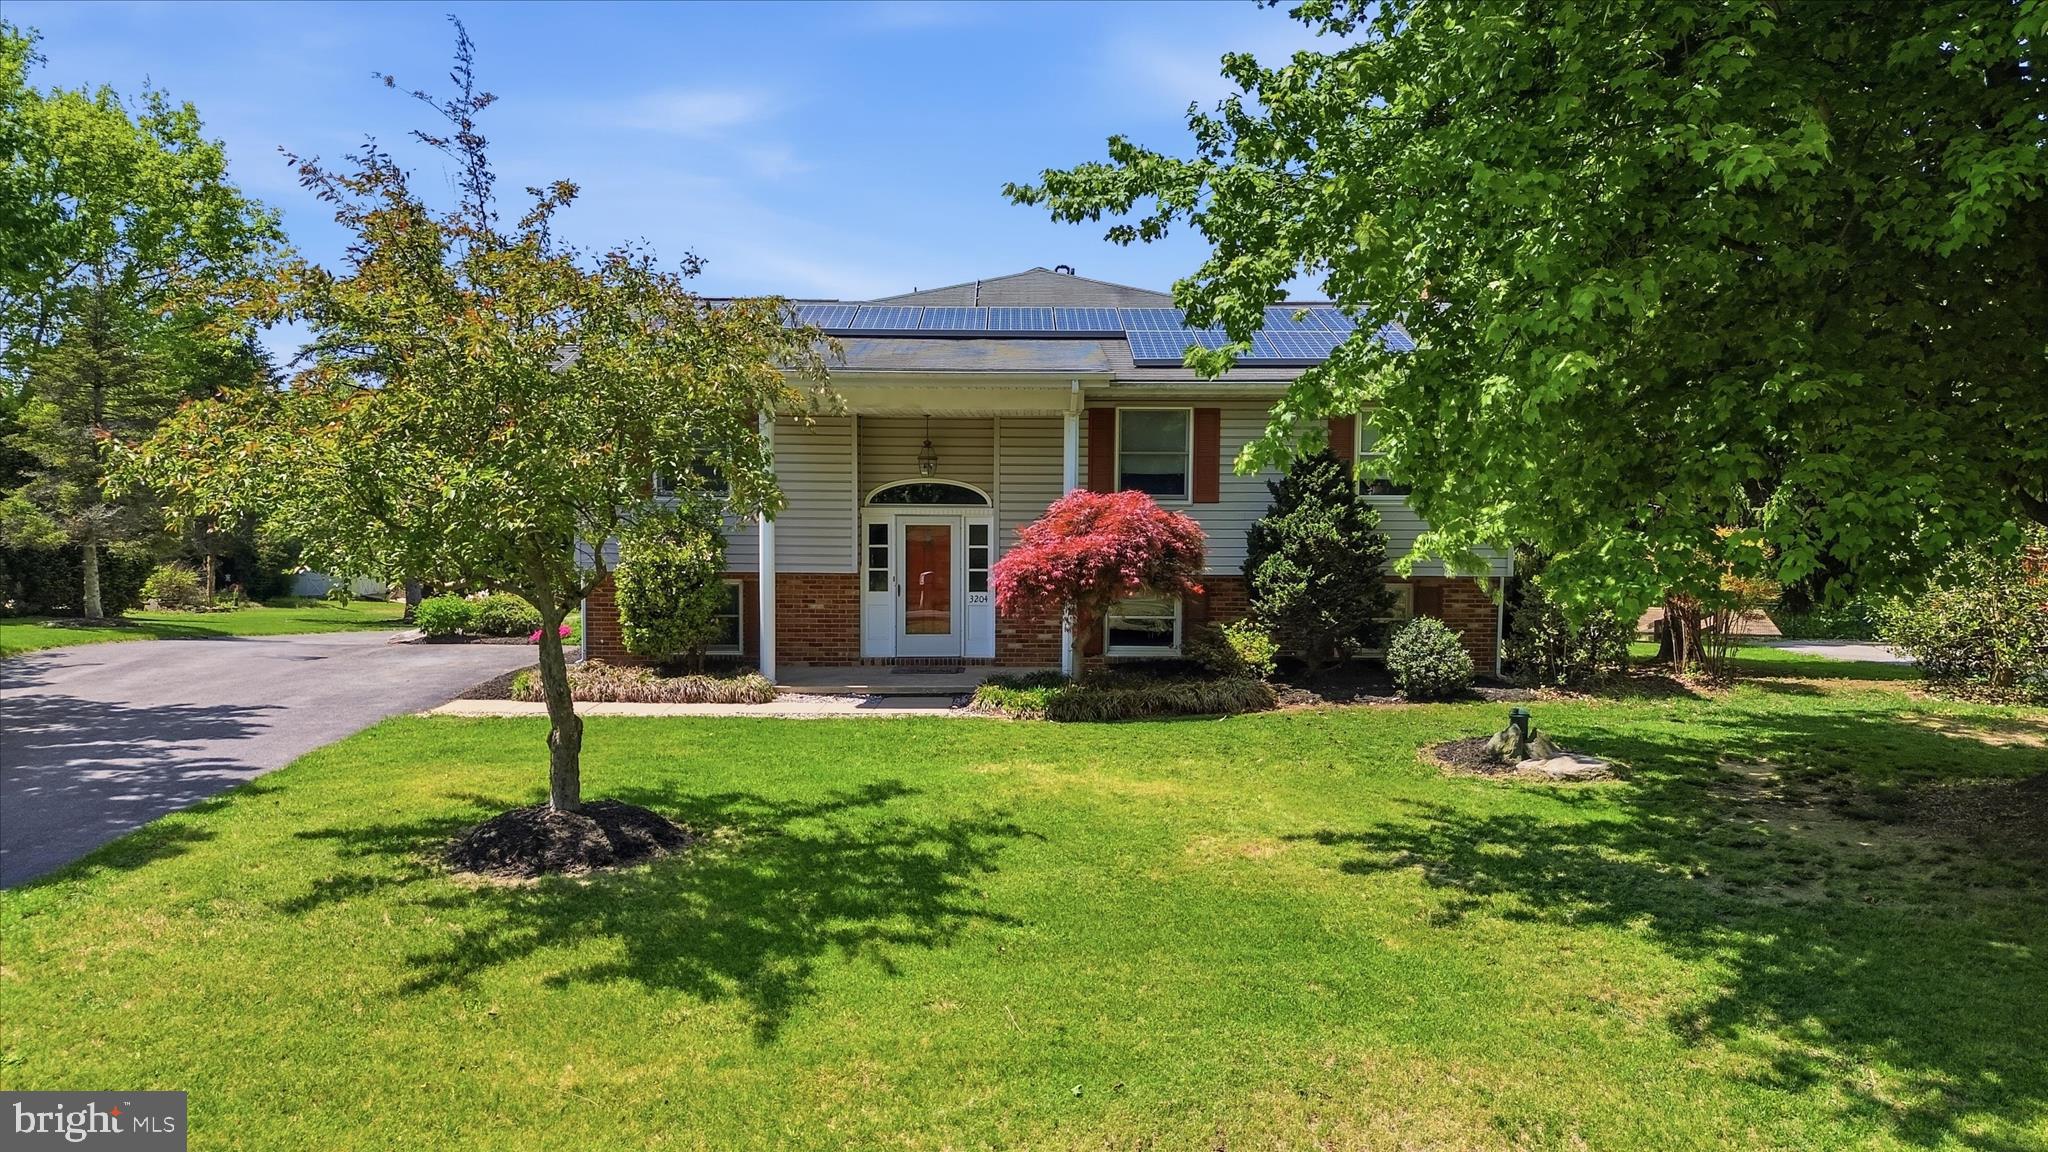
NEW WINDSOR
3204 HOOPER ROAD
3 Beds
3 Baths
3,246 Sq.Ft.
$599,900
MLS#: MDCR2034730

NEW WINDSOR
2807 TOWN VIEW CIRCLE
3 Beds
2 Baths
2,320 Sq.Ft.
$420,000
MLS#: MDCR2036904
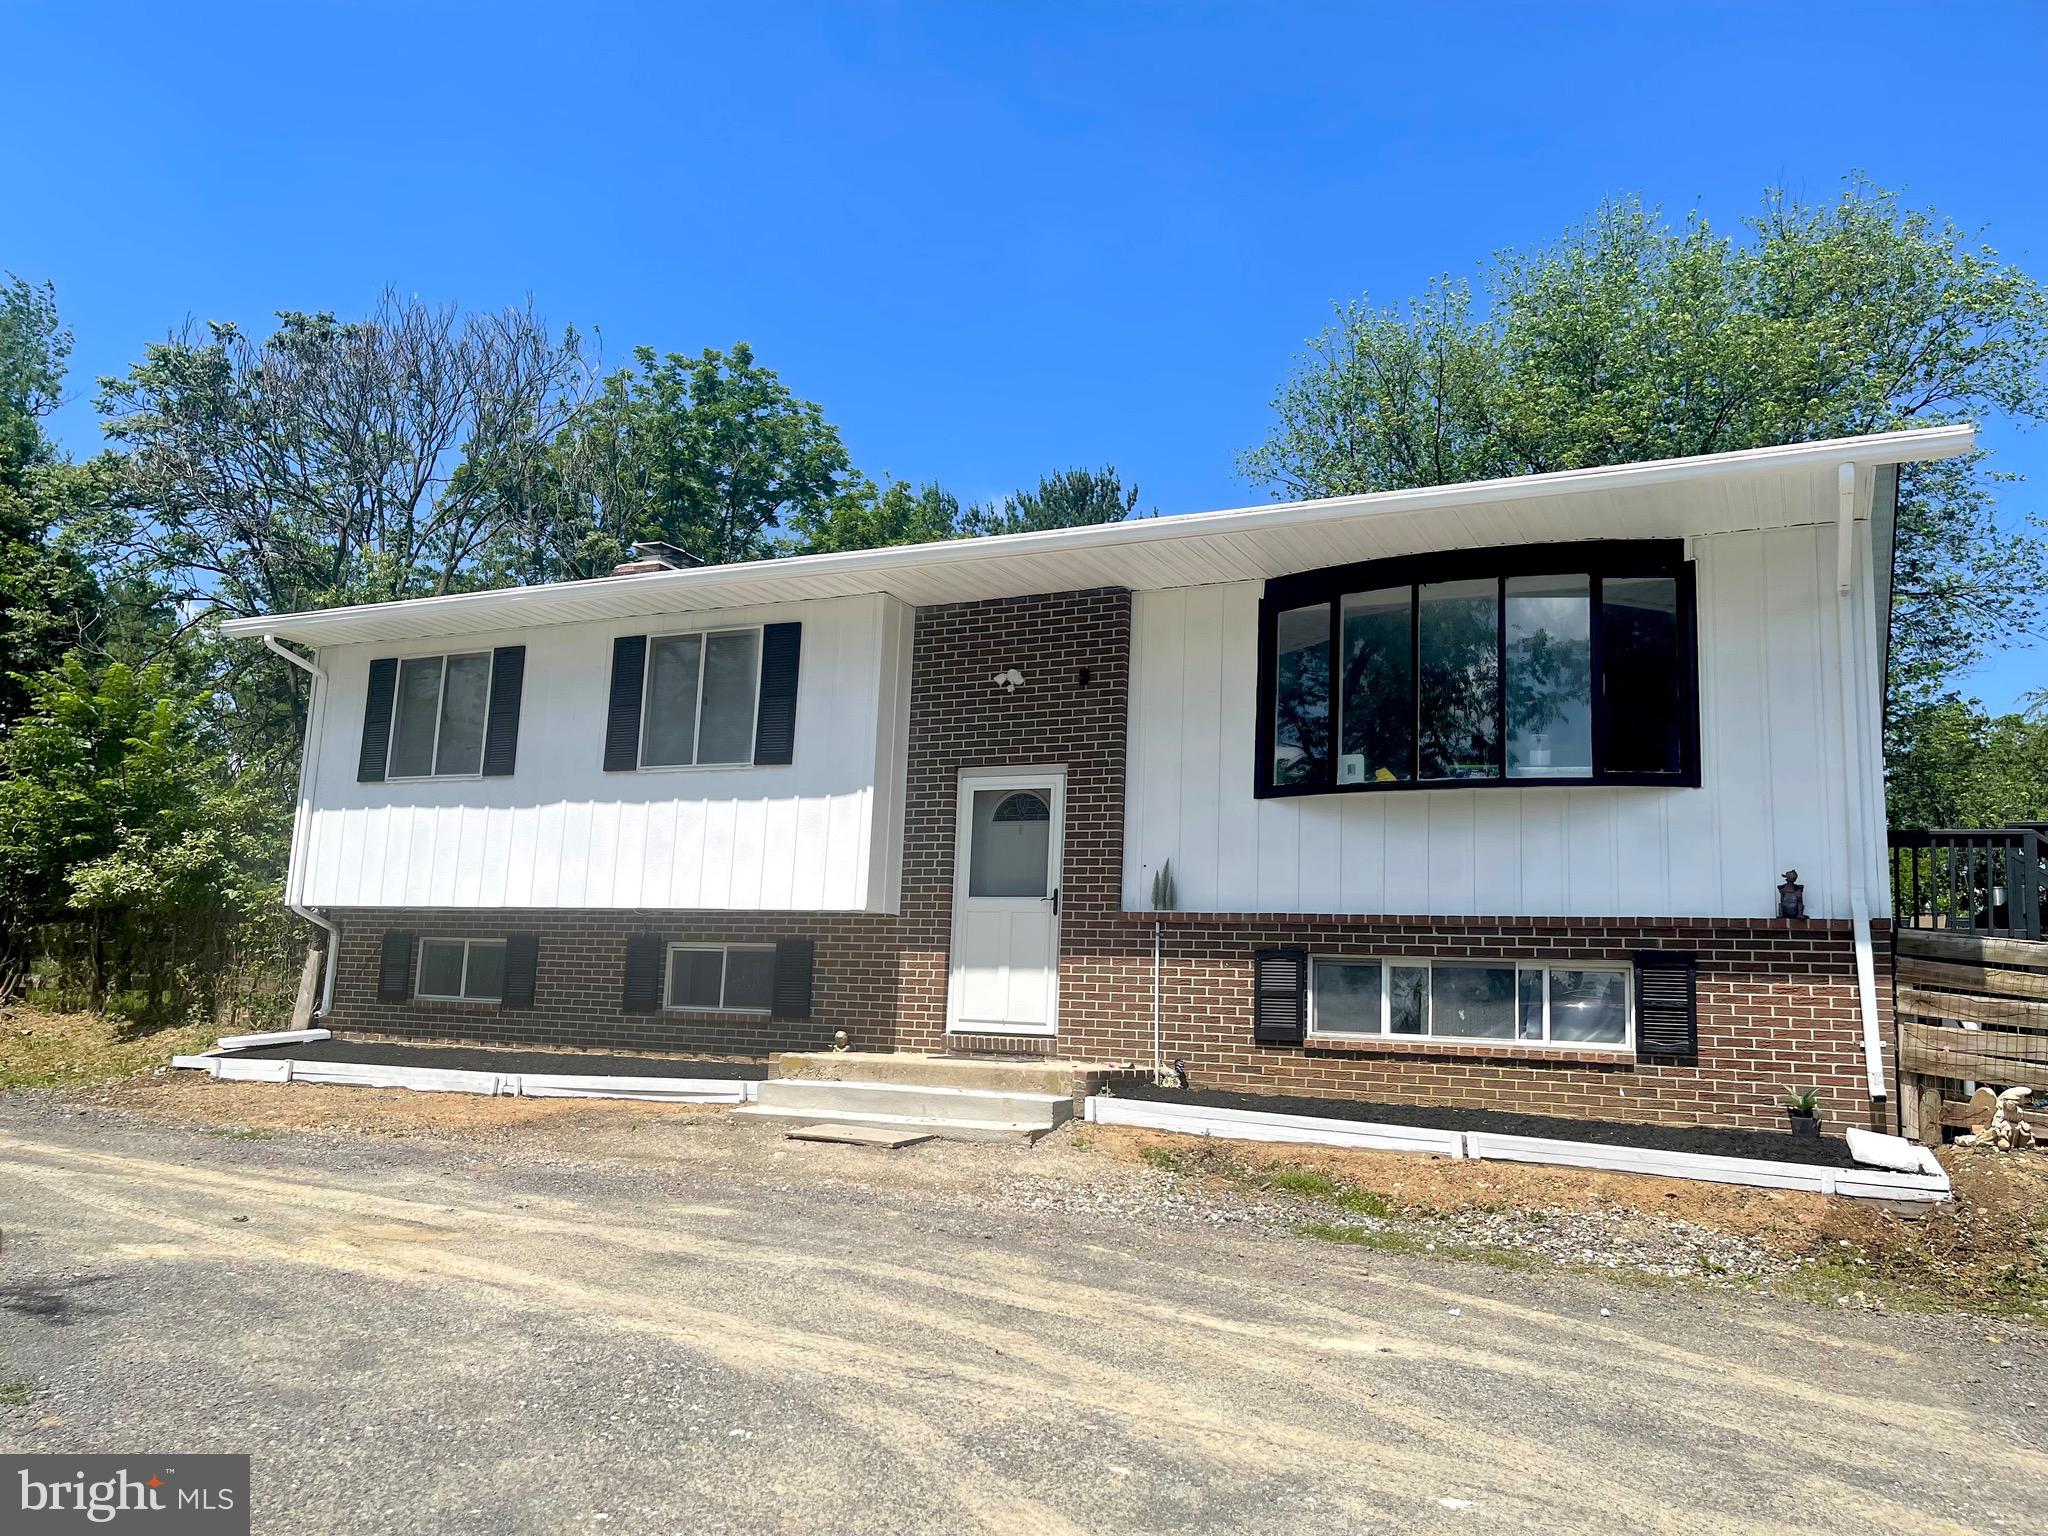
NEW WINDSOR
1604 OLD NEW WINDSOR ROAD
5 Beds
2 Baths
2,074 Sq.Ft.
$550,000
MLS#: MDCR2035598

NEW WINDSOR
3050 HOOPER ROAD
5 Beds
4 Baths
2,771 Sq.Ft.
$525,000
MLS#: MDCR2037866
.png)