


Property
Beds
5
Full Baths
4
1/2 Baths
1
Year Built
1997
Sq.Footage
6,084
Swanmere Estate | Experience True Luxury This Sunday, 1–3 PM Some homes impress you. Others make you feel something the moment you arrive. Welcome to Swanmere Estate, an extraordinary private retreat in New Hope where exceptional craftsmanship, thoughtful design and natural beauty come together. Set on approximately three acres surrounded by additional privately maintained open space, this nearly 7,000-square-foot estate feels wonderfully secluded while remaining minutes from New Hope’s restaurants, galleries and charm. Originally built by renowned New Hope builder Peter Edwardson, Swanmere has been completely reimagined with refined materials, custom finishes and a focus on comfortable living. The soaring 22-foot foyer opens to beautifully proportioned living spaces, including a great room anchored by a dramatic two-story Bucks County stone fireplace and custom antique mantel. The chef’s kitchen features handcrafted cabinetry, Carrara marble, two leathered quartzite waterfall islands, paneled Sub-Zero refrigeration, a Wolf range, custom wine display and butler’s pantry. The private primary suite includes separate dressing rooms and a redesigned marble bath. Three additional bedroom suites, a spacious bonus room and a third-level guest retreat provide exceptional flexibility. A beautifully finished laundry and mudroom add everyday convenience. Outside, a new herringbone-pattern deck with seamless glass surround overlooks lush gardens and the pond. Covered living areas, an outdoor kitchen, walking trails and abundant wildlife create a peaceful setting for entertaining or unwinding. Private, peaceful and beautifully designed, Swanmere is a home meant to be experienced. Join us for an open house this Sunday from 1 to 3 PM.
Features & Amenities
Interior
-
Other Interior Features
Central Vacuum, Kitchen Island, Walk-In Closet(s), Vaulted Ceiling(s), Cathedral Ceiling(s), High Ceilings, Beamed Ceilings, Crown Molding, Soaking Tub, Pantry
-
Total Bedrooms
5
-
Bathrooms
4
-
1/2 Bathrooms
1
-
Above Grade Finished Area
5584.0
-
Basement YN
YES
-
Cooling YN
YES
-
Cooling
Central Air, Electric
-
Fireplace YN
YES
-
Heating YN
YES
-
Heating
Propane, Forced Air, Solar
-
Main Level Bedrooms
5
-
Pet friendly
Yes
Exterior
-
Garage
Yes
-
Garage spaces
3
-
Construction Materials
Frame
-
Other Exterior Features
Lighting
-
Parking
Oversized, Garage Door Opener, Asphalt, Garage, Other, Basement, Inside Entrance, Attached
-
Patio and Porch Features
Deck, Patio, Porch, Terrace
-
Pool
No
-
Waterfront YN
YES
-
View
Water, Pond, Garden
Area & Lot
-
Lot Features
Cleared, Level, Private, Secluded, Few Trees, Back Yard, Waterfront
-
Lot Size(acres)
2.18
-
Lot Size(square feet)
94,961
-
Property Type
Residential
-
Property Sub Type
Single Family Residence
-
Architectural Style
Colonial
Price
-
Sales Price
$3,690,000
-
Tax Amount
$22,880
-
Financing Options
Cash, Conventional, VA
-
Zoning
RESIDENTIAL
-
Sq. Footage
6,084
-
Price/SqFt
$606
HOA
-
Association
YES
-
Association Fee
$1,250
-
Association Fee Frequency
Annually
-
Association Fee Includes
N/A
Property Resources
-
Horse Property
NO
School District
-
Elementary School
NEW HOPE-SOLEBURY
-
Middle School
NEW HOPE-SOLEBURY
-
High School
NEW HOPE-SOLEBURY
Property Features
-
Stories
4
-
New Construction
NO
-
Accessibility Features
Accessible Hallway(s)
-
Senior Community YN
NO
-
Sewer
Septic Tank
-
Tax Lot
024-011
-
Water Source
Well
Schedule a Showing
Showing scheduled successfully.
Mortgage calculator
Estimate your monthly mortgage payment, including the principal and interest, property taxes, and HOA. Adjust the values to generate a more accurate rate.
Your payment
Principal and Interest:
$
Property taxes:
$
HOA fees:
$
Total loan payment:
$
Total interest amount:
$
Location
County
BUCKS
Elementary School
NEW HOPE-SOLEBURY
Middle School
NEW HOPE-SOLEBURY
High School
NEW HOPE-SOLEBURY
Listing Courtesy of Kimberly MICHELLE McMillan, Addison Wolfe Real Estate
RealHub Information is provided exclusively for consumers' personal, non-commercial use, and it may not be used for any purpose other than to identify prospective properties consumers may be interested in purchasing. All information deemed reliable but not guaranteed and should be independently verified. All properties are subject to prior sale, change or withdrawal. RealHub website owner shall not be responsible for any typographical errors, misinformation, misprints and shall be held totally harmless.
.webp?size=684x933)
Rippeon & Co- Team Leader
Deanna Rippeon
Call Deanna today to schedule a private showing.

* Listings on this website come from the FMLS IDX Compilation and may be held by brokerage firms other than the owner of this website. The listing brokerage is identified in any listing details. Information is deemed reliable but is not guaranteed. If you believe any FMLS listing contains material that infringes your copyrighted work please click here to review our DMCA policy and learn how to submit a takedown request.© 2024 FMLS.
Related Properties
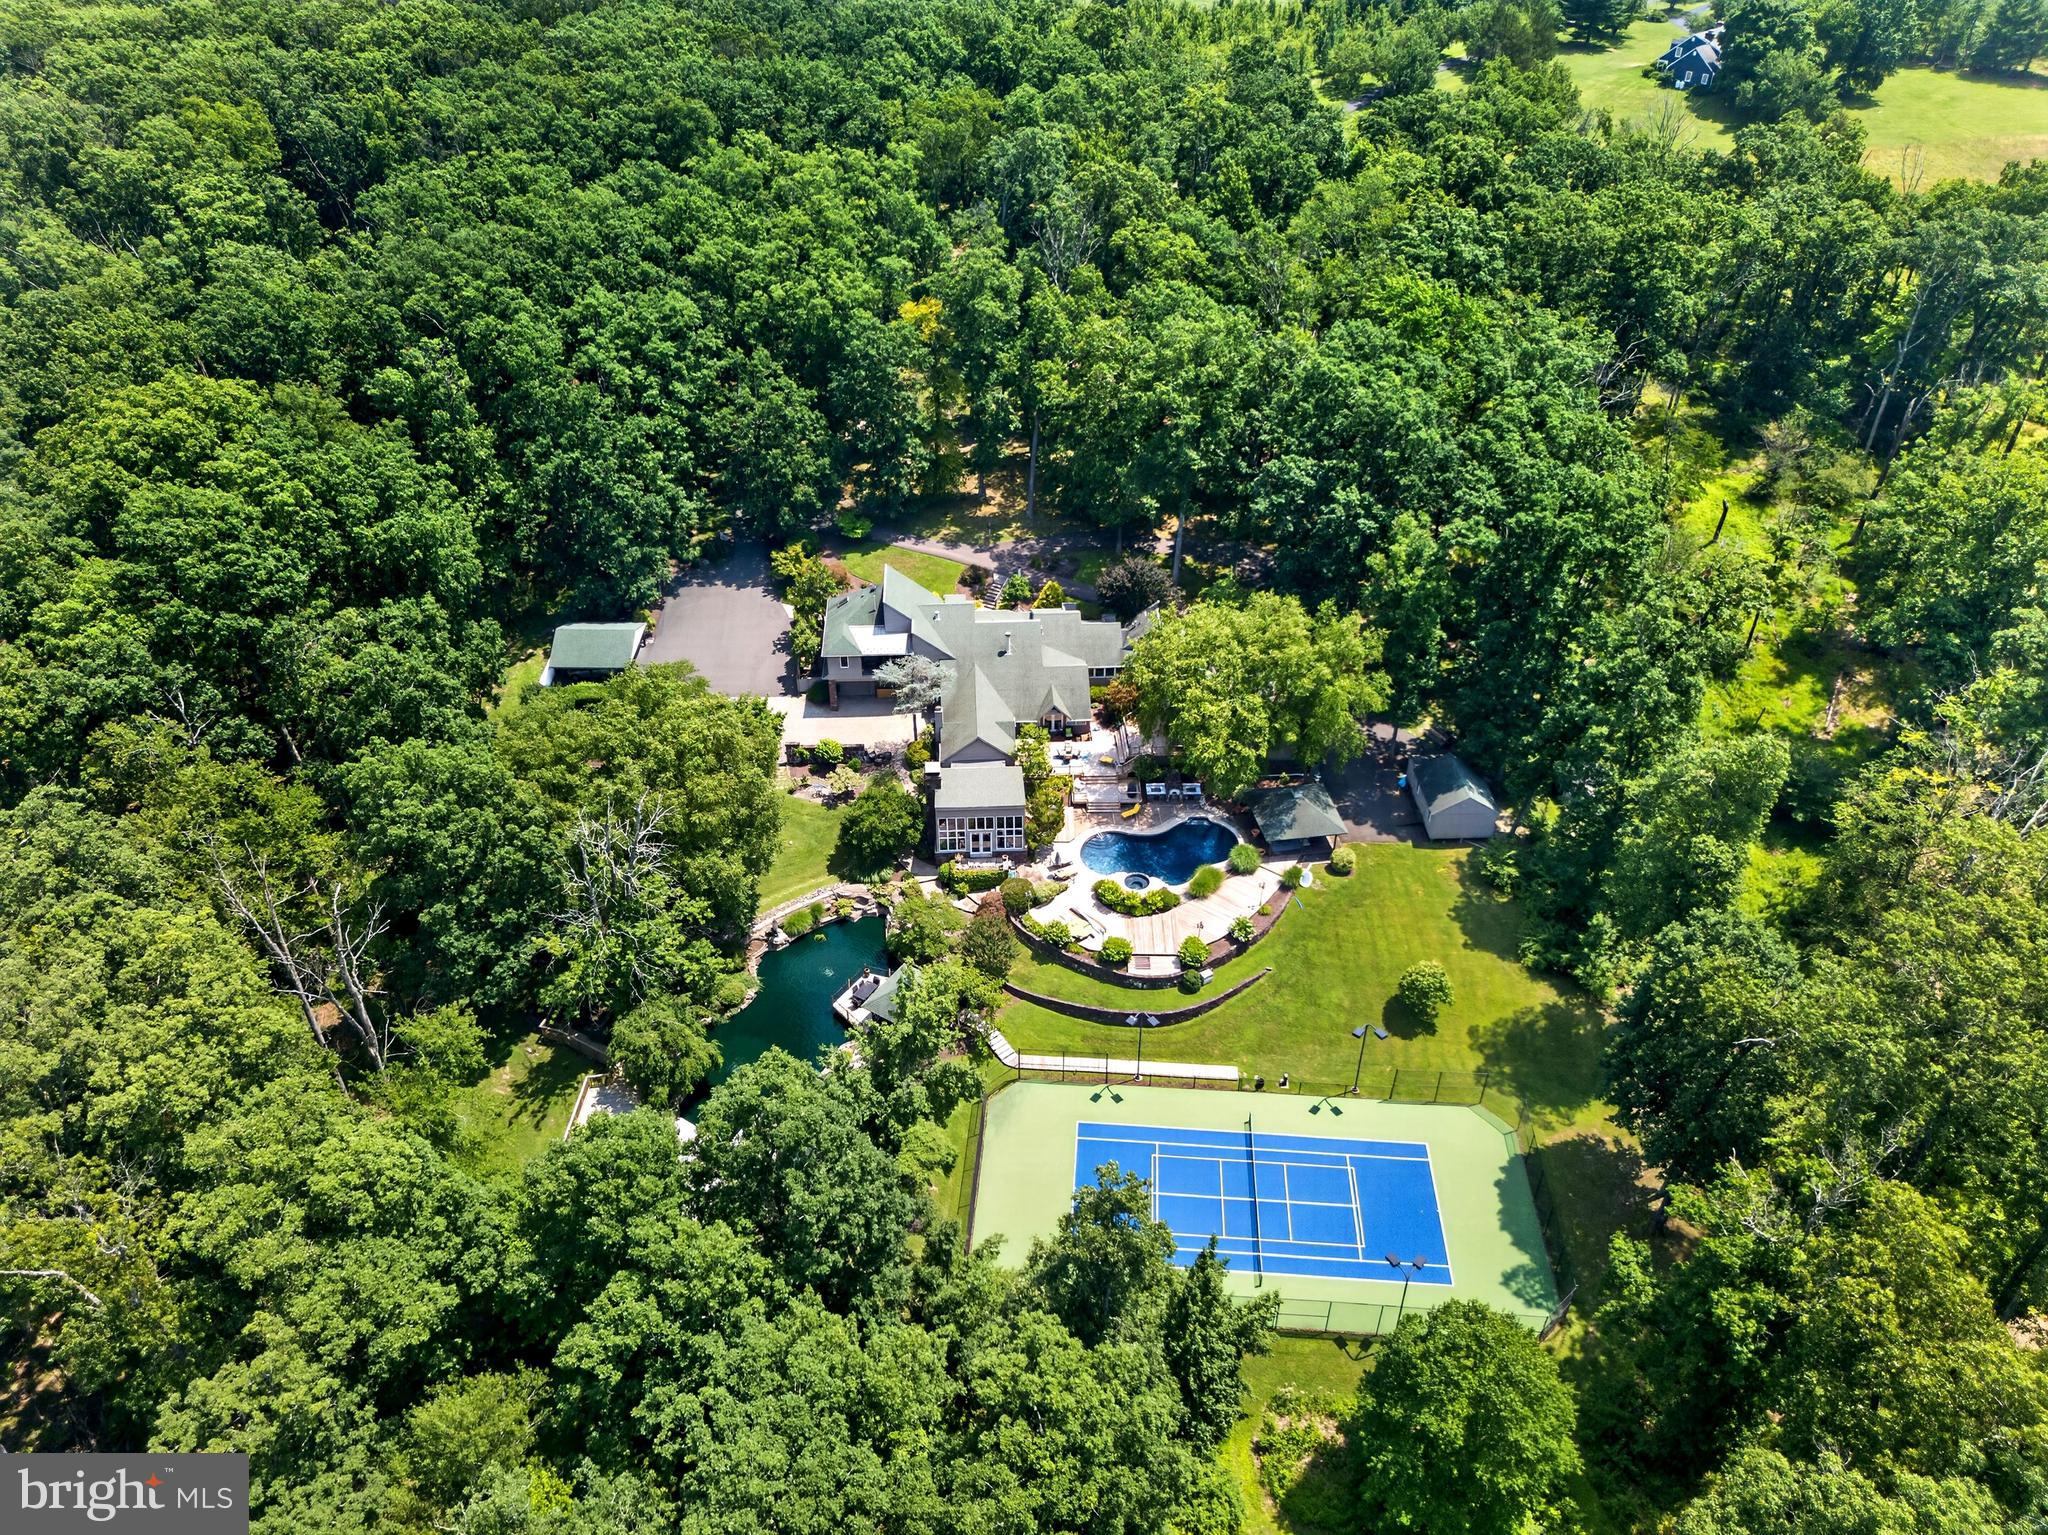
NEW HOPE
2094 AQUETONG ROAD
5 Beds
4 Baths
8,000 Sq.Ft.
$3,995,000
MLS#: PABU2120412
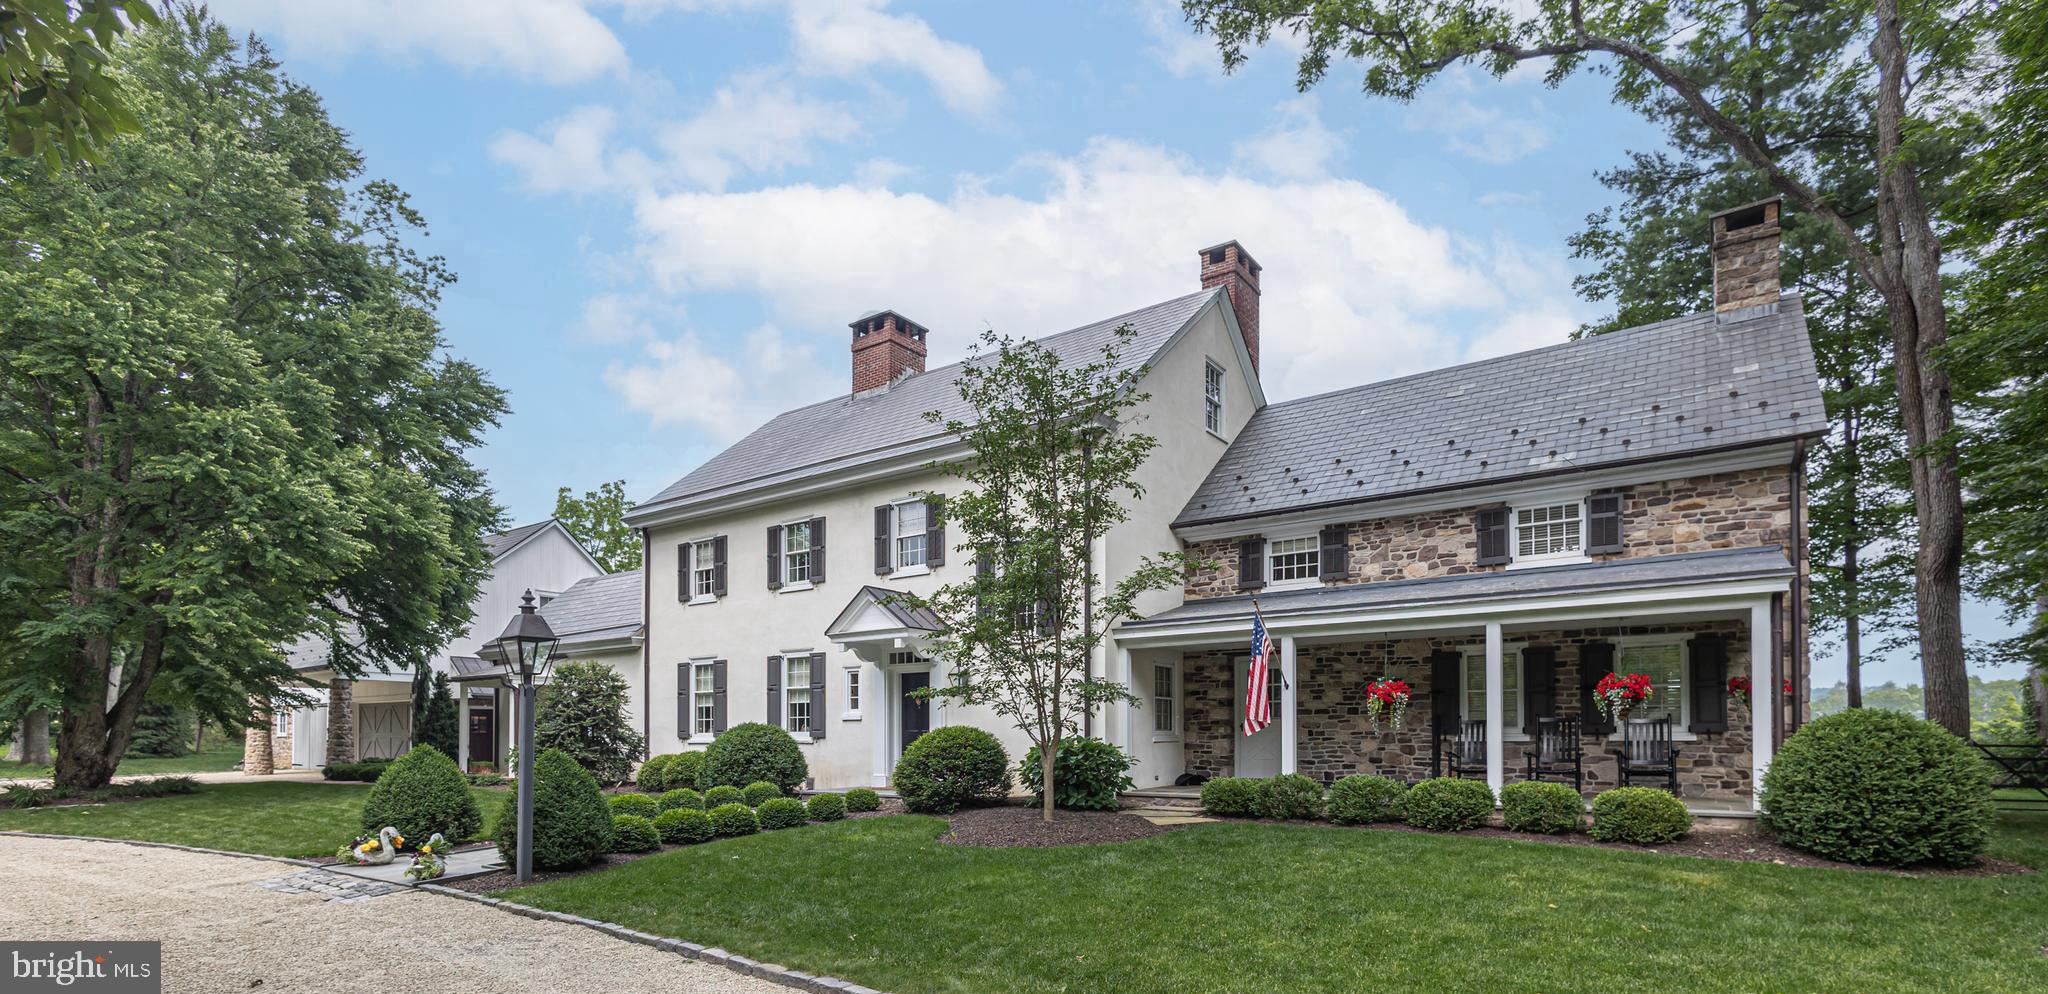
NEW HOPE
2101 STREET ROAD
5 Beds
4 Baths
5,064 Sq.Ft.
$2,995,000
MLS#: PABU2118090
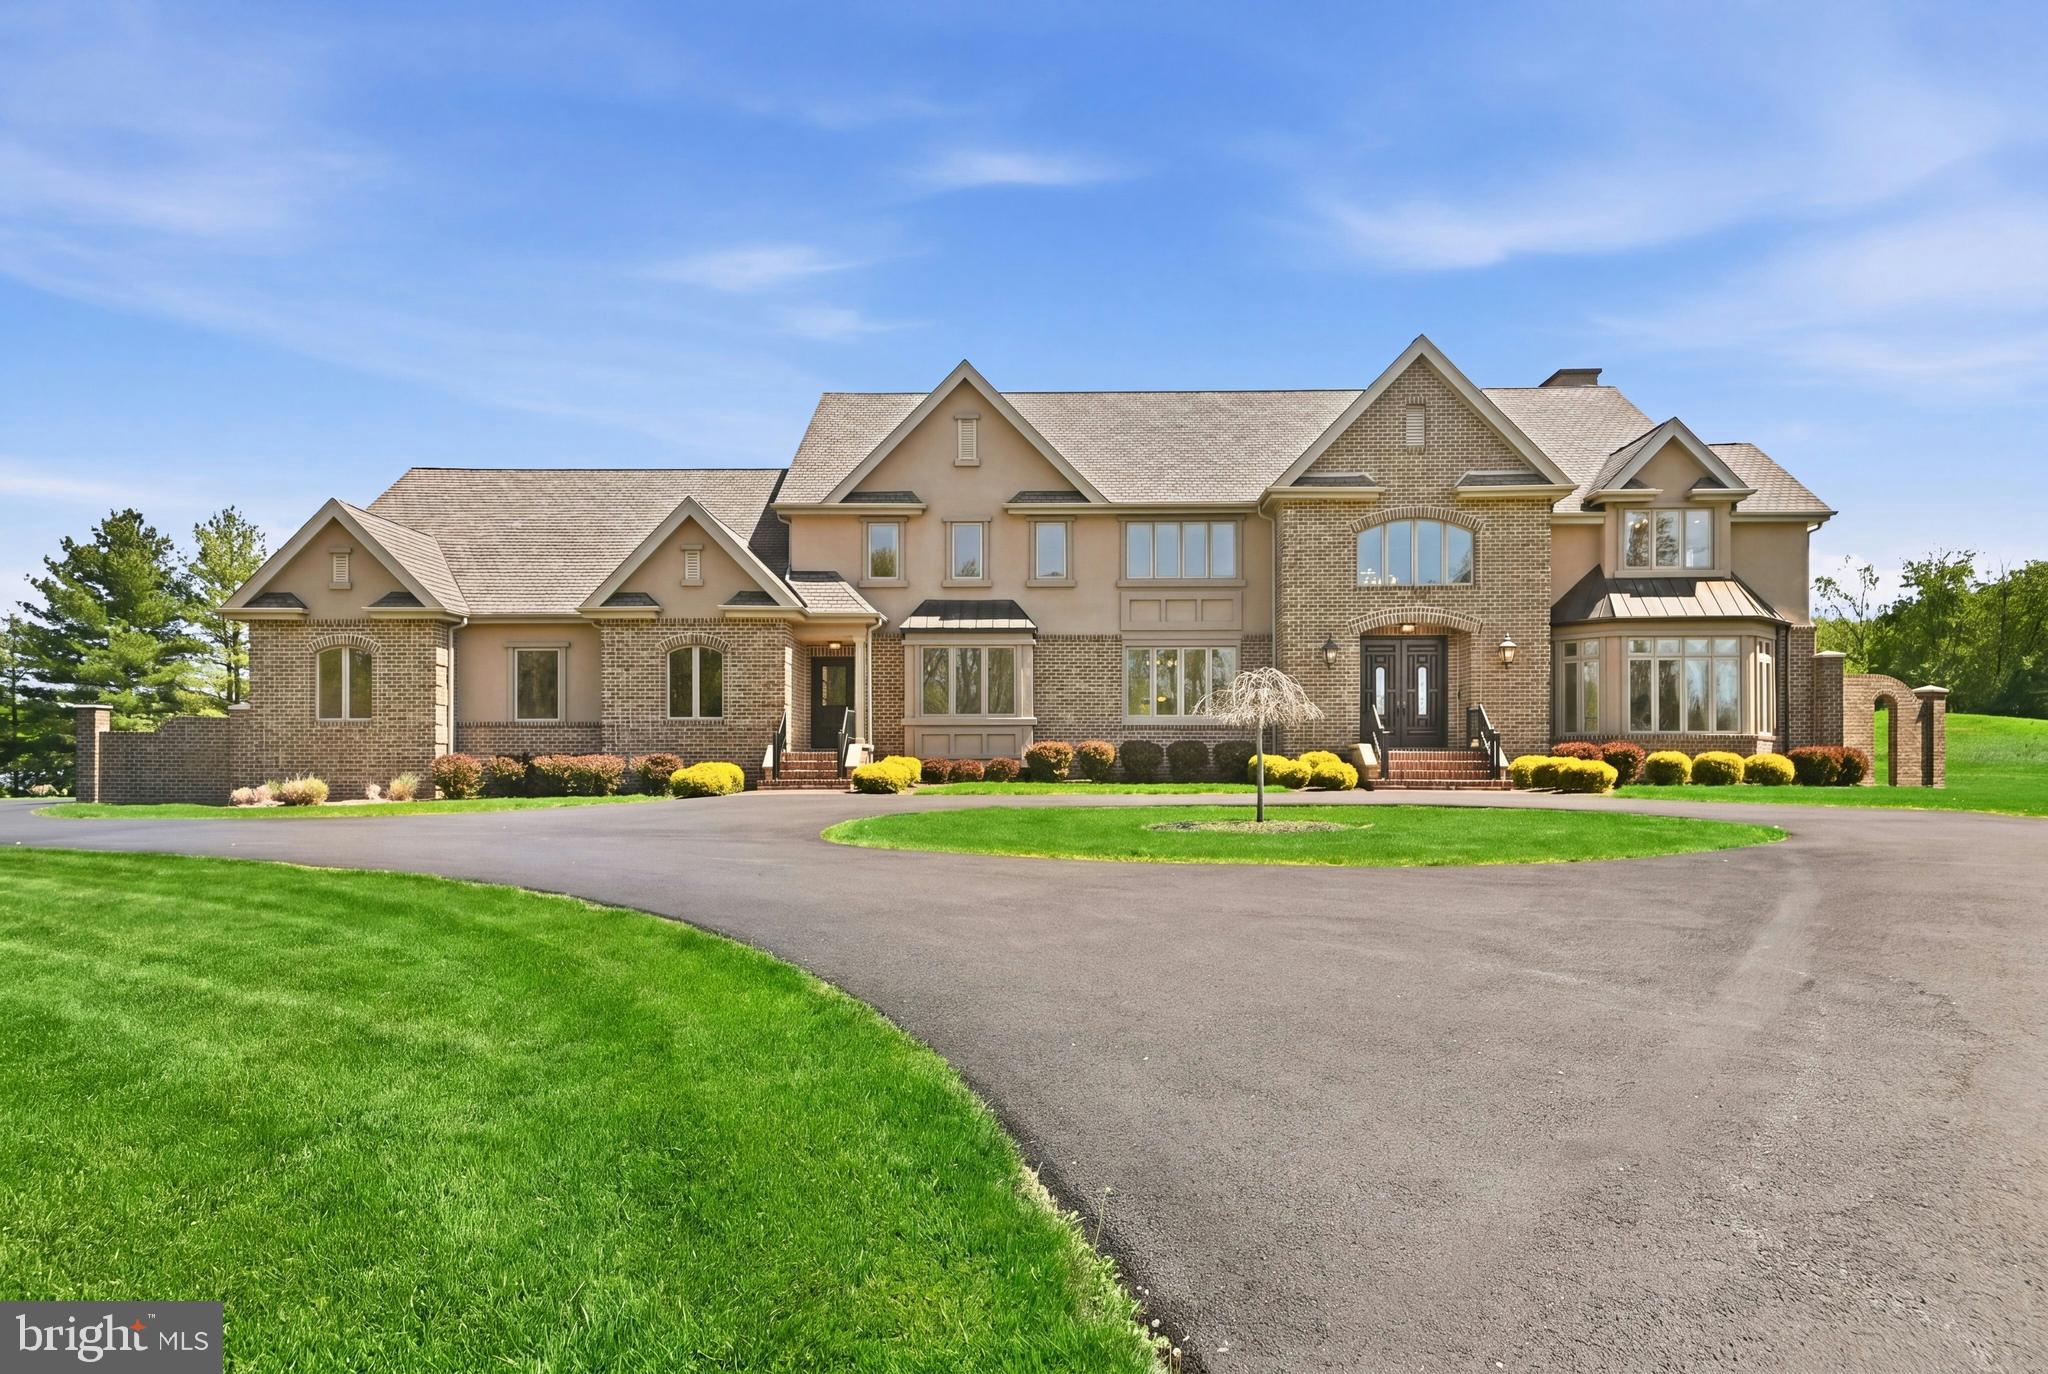
NEW HOPE
3200 CREAMERY ROAD
4 Beds
3 Baths
6,573 Sq.Ft.
$3,250,000
MLS#: PABU2121234

NEW HOPE
3212 COMFORT ROAD
3 Beds
2 Baths
2,394 Sq.Ft.
$3,950,000
MLS#: PABU2130530

NEW HOPE
6731 PAXSON ROAD
4 Beds
5 Baths
8,864 Sq.Ft.
$4,275,000
MLS#: PABU2130458

NEW HOPE
80 W BRIDGE STREET
10 Beds
8 Baths
N/A
$3,000,000
MLS#: PABU2129766
.png)