Features & Amenities

Interior

  • Other Interior Features

    Eat-in Kitchen, Ceiling Fan(s), Recessed Lighting, Other

  • Total Bedrooms

    3

  • Bathrooms

    1

  • Above Grade Finished Area

    950.0

  • Basement YN

    YES

  • Cooling YN

    YES

  • Cooling

    Ceiling Fan(s), Window Unit(s), Electric

  • Fireplace YN

    NO

  • Heating YN

    YES

  • Heating

    Natural Gas, Baseboard

  • Main Level Bedrooms

    3

  • Pet friendly

    N/A

Exterior

  • Garage

    No

  • Construction Materials

    Brick

  • Parking

    Concrete, Attached Carport, Driveway, Attached

  • Pool

    No

  • Waterfront YN

    NO

  • View

    Street

Area & Lot

  • Lot Features

    Front Yard, Back Yard

  • Lot Size(acres)

    0.12

  • Lot Size(square feet)

    5,227

  • Property Type

    Residential

  • Property Sub Type

    Single Family Residence

  • Architectural Style

    Ranch/Rambler

Price

  • Sales Price

    $214,900

  • Tax Amount

    $3,200

  • Financing Options

    Cash, Conventional

  • Zoning

    TCR- Town Center Residential

  • Sq. Footage

    950

  • Price/SqFt

    $226

HOA

  • Association

    No

School District

  • Elementary School

    N/A

  • Middle School

    MAPLE AVENUE

  • High School

    LITTLESTOWN

Property Features

  • New Construction

    NO

  • Foundation Details

    Block

  • Senior Community YN

    NO

  • Sewer

    Public Sewer

  • Tax Lot

    0018

  • Water Source

    Public

Schedule a Showing

Showing scheduled successfully.

<
>
IN PERSON
VIA CHAT

What is 3 + 4 ?


Change time

Mortgage calculator

Estimate your monthly mortgage payment, including the principal and interest, property taxes, and HOA. Adjust the values to generate a more accurate rate.

Your payment

Principal and Interest:

$

Property taxes:

$

HOA fees:

$

Total loan payment:

$

Total interest amount:

$

Location

County

ADAMS

Elementary School

Middle School

MAPLE AVENUE

High School

LITTLESTOWN

Listing Courtesy of Randy Hilker, RE/MAX Quality Service, Inc.

RealHub Information is provided exclusively for consumers' personal, non-commercial use, and it may not be used for any purpose other than to identify prospective properties consumers may be interested in purchasing. All information deemed reliable but not guaranteed and should be independently verified. All properties are subject to prior sale, change or withdrawal. RealHub website owner shall not be responsible for any typographical errors, misinformation, misprints and shall be held totally harmless.

Agent Deanna Rippeon

Rippeon & Co- Team Leader

Deanna Rippeon

Call Deanna today to schedule a private showing.


* Listings on this website come from the FMLS IDX Compilation and may be held by brokerage firms other than the owner of this website. The listing brokerage is identified in any listing details. Information is deemed reliable but is not guaranteed. If you believe any FMLS listing contains material that infringes your copyrighted work please click here to review our DMCA policy and learn how to submit a takedown request.© 2024 FMLS.
Nice all brick 3-bedroom, 1 bath rancher in Littlestown School District.  This home has a large living room with oak flooring and recessed lighting.  All 3 bedrooms have closets as well as oak floors.  The kitchen has a combination dining area, lots of cupboards for storage, and a nice double sink.  There is a full basement that includes 3 extra storage closets.  The home has 2 zone heat, a natural gas Utica boiler supplying the hot water baseboard.  There is a 200-amp electric service with a Square D box, a new A.O. Smith water heater installed in 2026, and an architectural roof install on the house in 2023. The home also has thermos pane tilt in windows installed.  Exterior features include a 4’ x 13’ covered front porch and an 8’ x 10’ rear storage shed.  Included with the property:  Electric dryer, washer, refrigerator, range/oven, blinds, curtains, wall unit A/C in kitchen, and window A/C in bedroom.

314 LUMBER STREET

Message successfully sent.

What would you like to know?

What is 3 + 4 ?

I agree to receive email communication and understand I can unsubscribe at any time.

I agree to be contacted by Charis Realty Group - Christine Issler, Broker via call, email, and text for real estate services. To opt out, you can reply 'stop' at any time or reply 'help' for assistance. You can also click the unsubscribe link in the emails. Message and data rates may apply. Message frequency may vary. Privacy Policy

Related Properties

Great Opportunity to Build Sweat Equity Quickly! Super Value located in Littlestown Area School District. With 1350 SqFt +/- of finished living area. Large Living Room, Dining Room, and Kitchen. 2 Bedrooms and 1 Full Bath. Large yard. Porch and Patio. Oversized Two Car Garage with huge paved driveway for plenty of parking. The seller does not accept blind offers or escalation clauses. Seller must comply with HUD Guidelines 24 CFR 206.125 (g). Buyer pays all transfer costs. Seller cannot pay any of the buyer’s closing costs. FINANCED OFFERS REQUIRE PRE-APPROVAL. CASH OFFERS REQUIRE PROOF OF FUNDS DATED WITHIN LAST 30 DAYS. EMD must be cashiers check. Cash offers require 10% EMD or $1,000 minimum, whichever is greater, and all financed offers require 1% EMD or $1,000 minimum, whichever is greater. BUYER TO VERIFY GROSS LIVING AREA. INFORMATION IN LISTING TAKEN FROM PUBLIC RECORD. All Reverse Mortgage properties are sold at 100% of the appraisal value within 180 days from recorded deed. IF BUYER SUBMITTING AN OFFER WANTS UTILITIES TURNED ON FOR INSPECTIONS, THE UTILITIES WILL BE TURNED ON IN THE BUYER NAME AND ARE TO BE TURNED OFF IMMEDIATELY UPON THE INSPECTION TIME FRAME EXPIRING. BUYER TO VERIFY GROSS LIVING AREA AND STATUS OF GROUND RENT, IF ANY.  INFORMATION IN LISTING TAKEN FROM PUBLIC RECORD. Seller will provide buyer with counteroffer addendum as part of negotiations. THIS SELLER ADDENDUM WILL AMEND AND SUPPLEMENT THE CONTRACT AND, IF APPLICABLE, THE ESCROW INSTRUCTIONS. IN THE EVENT THERE IS ANY CONFLICT BETWEEN THE SELLER ADDENDUM AND THE CONTRACT OR ESCROW INSTRUCTIONS OR NOTICE OR OTHER DOCUMENTS ATTACHED TO OR MADE PART OF THE AGREEMENT, THE TERMS OF THE SELLER ADDENDUM WILL TAKE PRECEDENCE AND SHALL PREVAIL. All contracts and offers are subject to final review and approval of seller. All contracts and offers are not binding unless entire agreement is ratified by all parties. NOTE: Final List Price/Sales Price is subject to HUD guidelines. ALL OFFERS ARE SUBJECT TO FORMAL HUD APPROVAL.” Equal Housing Opportunity. Virtually staged/AI-enhanced photos illustrate potential improvements; see original photos for current condition.
#PAAD2025382

LITTLESTOWN

5071 BALTIMORE

2 Beds

1 Baths

1,350 Sq.Ft.

$247,000

MLS#: PAAD2025382
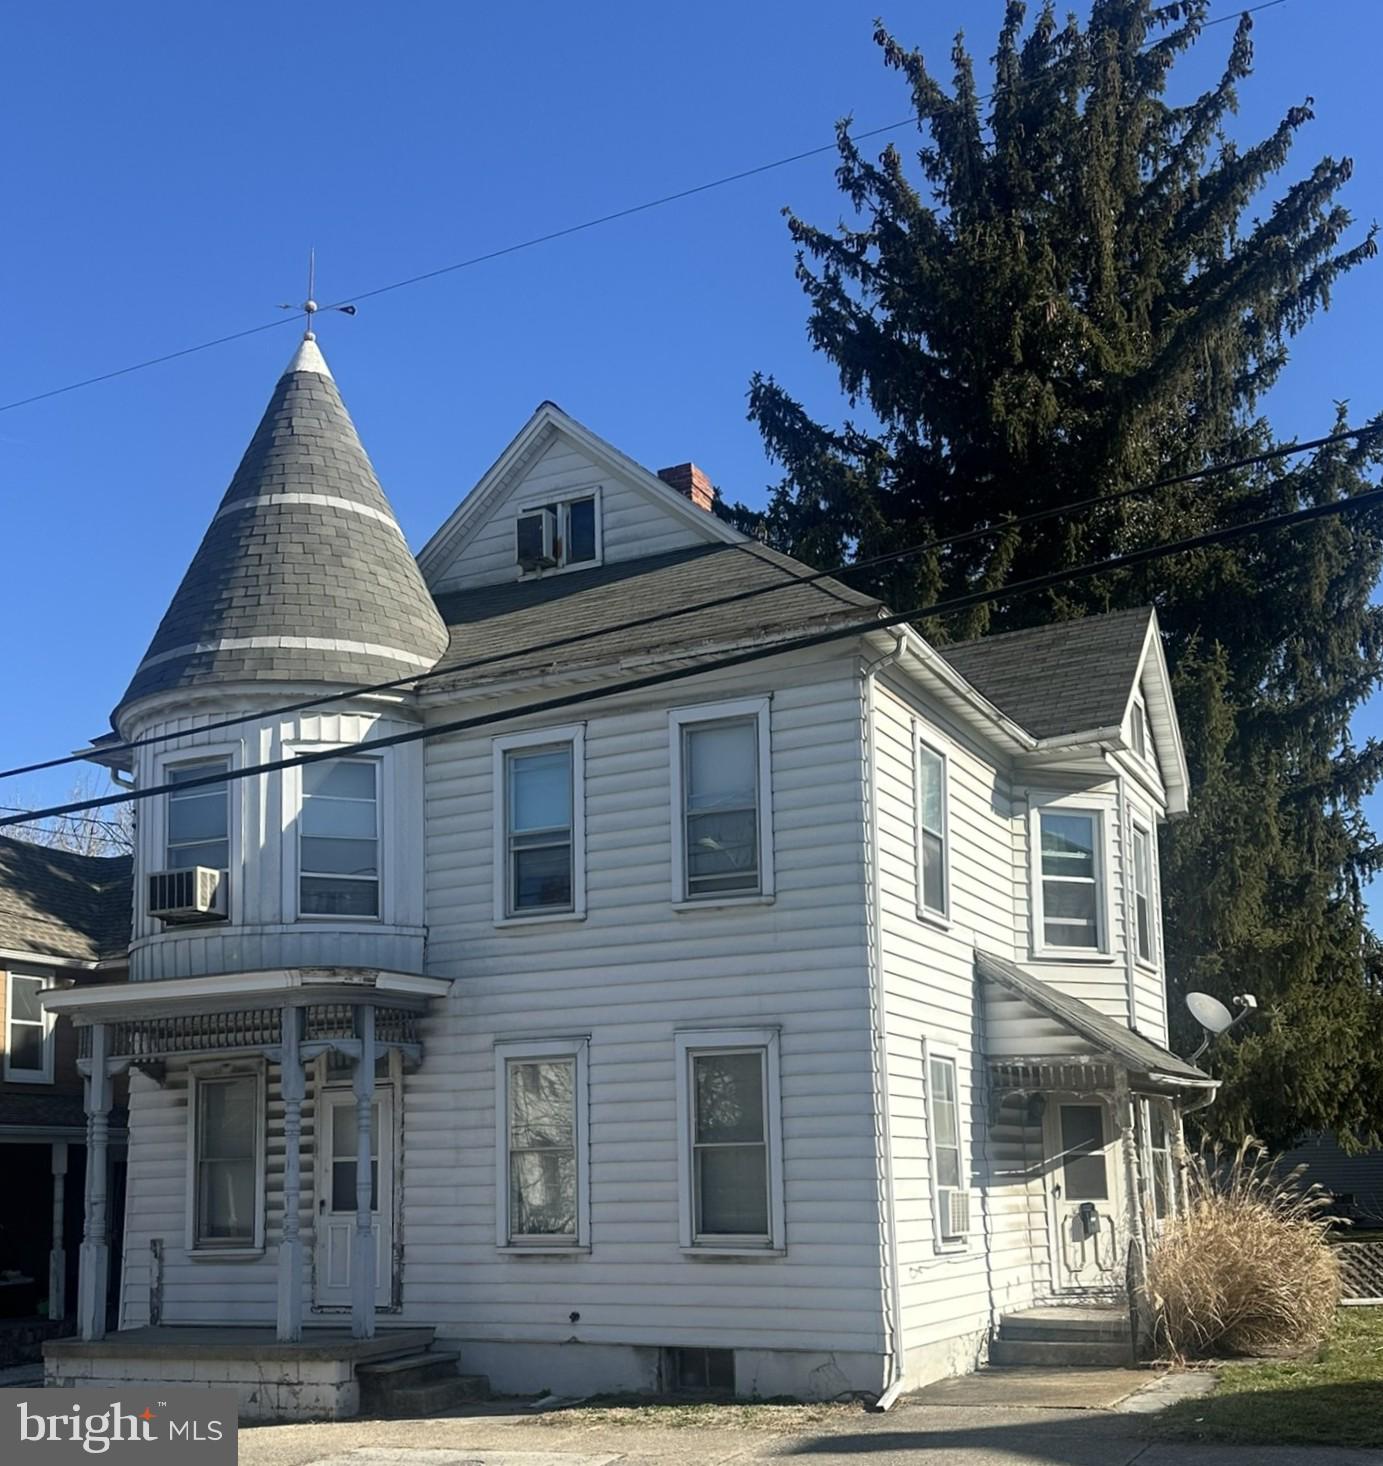
This 4-bedroom, 2 bath home has loads of character including beautiful wood moldings and an oak floor in the living room.  The entrance foyer highlights an open stairway with an elaborate newel post and turned spindles leading to the 2nd level.  The large dining room has a solid maple floor and pocket doors to the living room.  The home is heated by a Burnham natural gas boiler supplying hot water radiator heat.  There is a bathroom on each level, and all the 2nd level bedrooms have closets.  There is also a 11’ x 10’6” covered rear brick patio, fenced in yard leading to a 34’W x 56’L 2 story barn with an attached 14’6” x 56’ carport with blacktop for at least 3 cars.  The interior with a little bit of work has incredible potential to be beautiful.  HISTORY: In 1894 a cigar factory from White Hall was moved here.  Later the cigar factory moved to M Street in Littlestown.  This property then became the Henry A Spalding property and a large 2 story barn used as a Livery stable was built in the rear.  This was a thriving horse-trading business in the early 1900’s, one of the employees Charles McCaffrey worked for Henry Spalding and later acquired the property into the McCaffrey family.  This information is in the Littlestown Bicentennial Book Vol. I on page 144.  There is an old cupboard door in the office of the barn with the name H.A. Spalding stenciled on the inside.  Included with the property is a refrigerator, natural gas range/oven and Red Cedar wardrobe on 2nd floor stays with the house.
#PAAD2022406

LITTLESTOWN

37 N QUEEN STREET

4 Beds

2 Baths

1,760 Sq.Ft.

$250,000

MLS#: PAAD2022406

Send a message

Message successfully sent.

Your message

What is 3 + 4 ?

Reason for contacting?

I agree to receive email communication and understand I can unsubscribe at any time.

I agree to be contacted by Charis Realty Group - Christine Issler, Broker via call, email, and text for real estate services. To opt out, you can reply 'stop' at any time or reply 'help' for assistance. You can also click the unsubscribe link in the emails. Message and data rates may apply. Message frequency may vary. Privacy Policy

Sign Out

Virtual Assistant

Would you like to take the next step with this property? We can help you schedule a showing or virtual tour, or send you more details.

Yes, I would like more information.

Thank You for Your Reply, One of Our Agents will contact you as soon as possible

No, maybe later.

Thank you, you can always contact me via email, phone number or through the contact form.

Realhub AI

Lucy - Your AI-Powered Realtor

Update Your Temporary Password

Personalize your search

Enter your email and we'll notify you immediately when new listings match what you're looking for.

or enter email address

Already have an account ? Login here

Continue your home search

I agree to receive communications and understand I can unsubscribe at any time.

I agree to be contacted by Charis Realty Group - Christine Issler, Broker via call, email, and text for real estate services. To opt out, you can reply 'stop' at any time or reply 'help' for assistance. You can also click the unsubscribe link in the emails. Message and data rates may apply. Message frequency may vary. Privacy Policy

Already have an account ? Login here

We use cookies

We use cookies primarily for analytics to enhance your experience. By accepting, you agree to our use of these cookies. You can manage your preferences or learn more about our cookies policy.