


Property
Beds
4
Full Baths
4
1/2 Baths
1
Year Built
1985
Sq.Footage
2,981
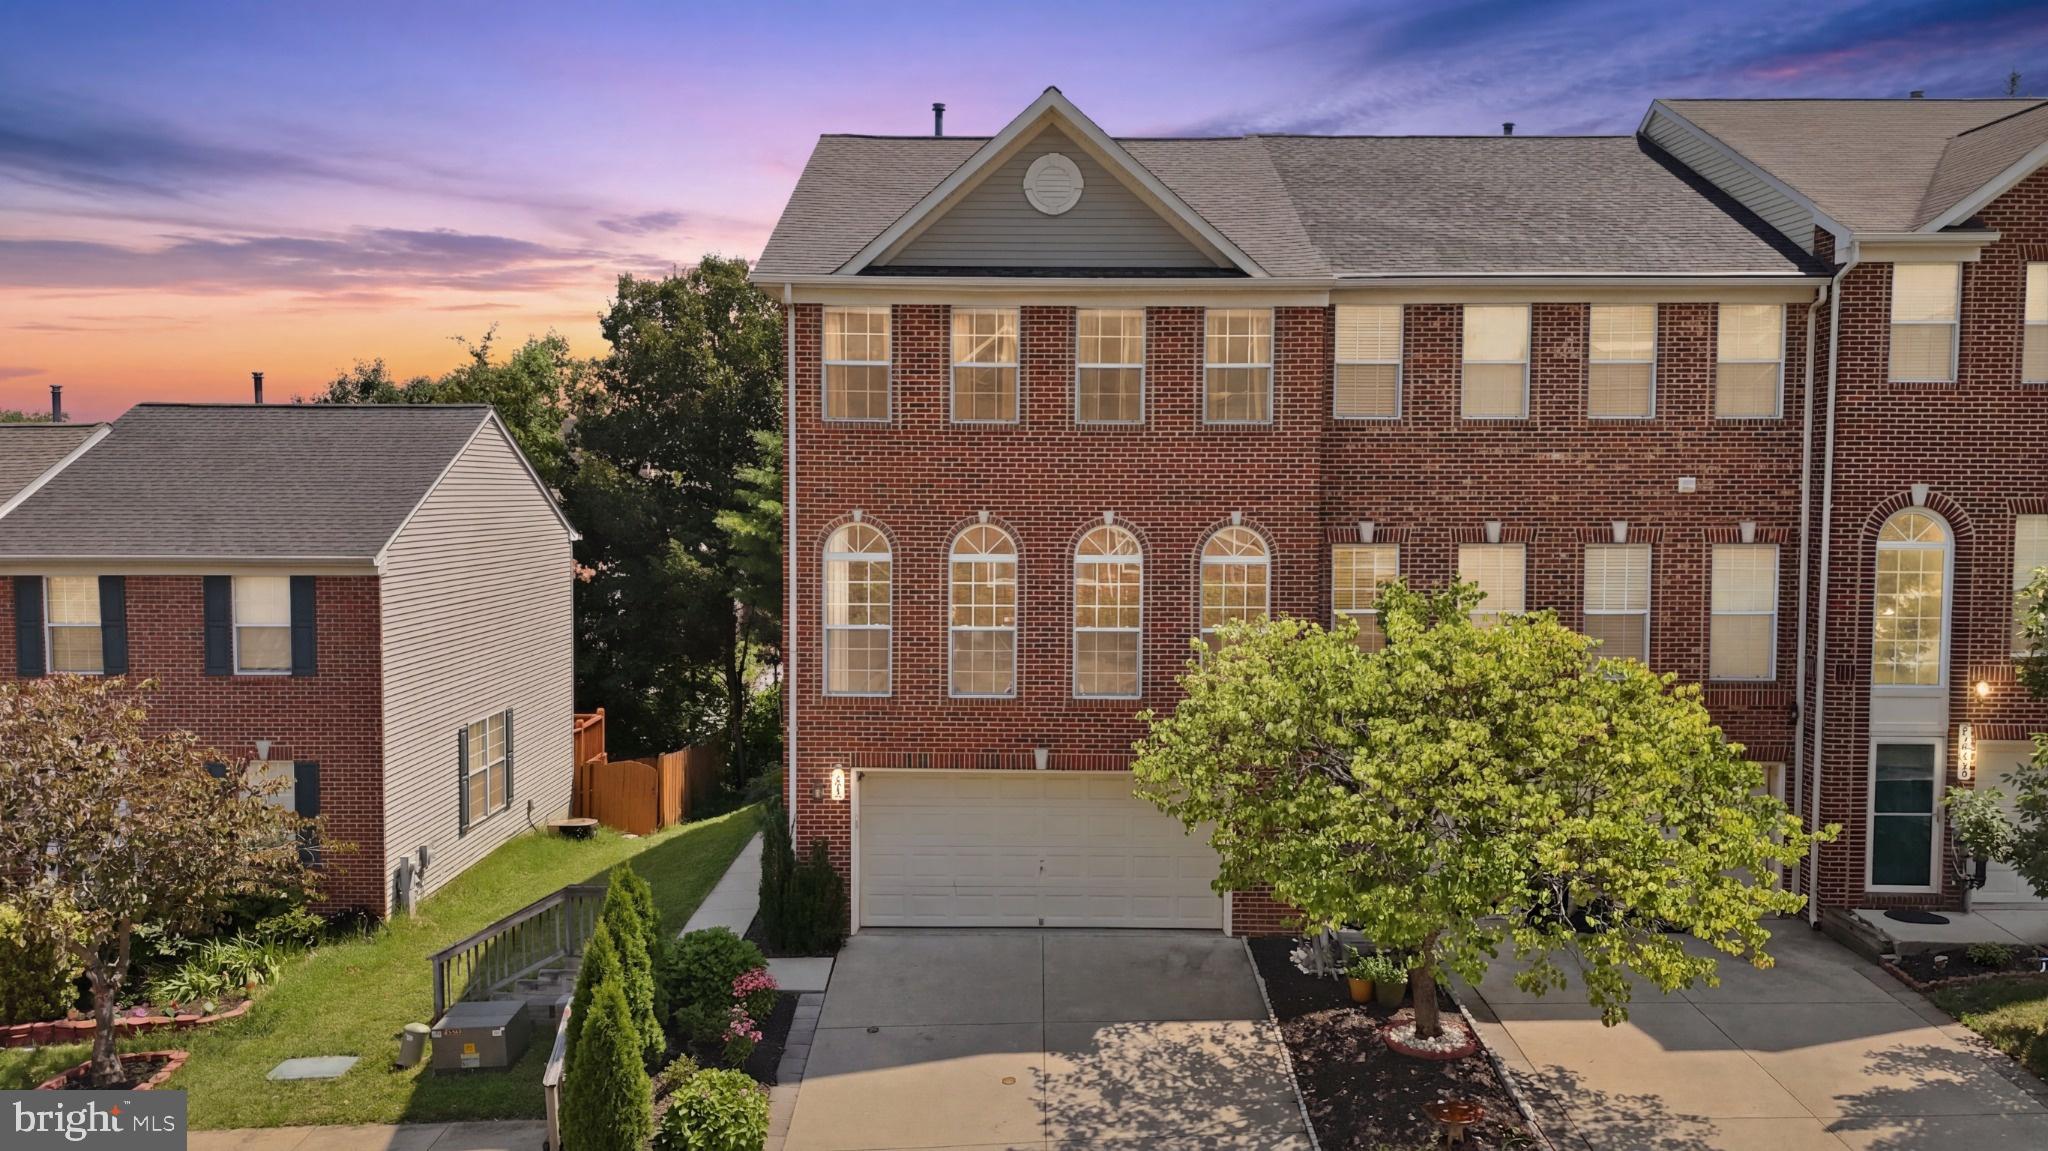
Discover a captivating blend of elegance and comfort in this stunning and expanded Colonial Style home nestled in the desirable Oakhurst community. This residence boasts a meticulously crafted 3-level addition, four spacious bedrooms and four-and-a-half bathrooms, an expanded upgraded kitchen, and a morning room, providing ample room for relaxation and entertainment. The expanded, upgraded gourmet kitchen inspires culinary creativity, featuring modern appliances, full-length cabinets, and a wrap-around granite countertop with seating, additional cabinet storage, and a second prep sink and space for an undercounter beverage fridge. The adjoining morning room with windows overlooking the backyard gives a perfect spot for enjoying quiet mornings and casual dining, while the adjacent family room invites cozy gatherings and cherished moments with a built-in wood burning fireplace insert to provide the ambiance. Luxurious Brazilian Cherry wood floors throughout the first and second levels enhances the warmth throughout, while the abundance of windows flood the space with natural light. Retreat to the large primary suite complete with a sitting area that can be a private reading/TV area, a workout space, or a work-from-home office. The primary bath has double sinks, a jetted tub, a separate shower and water closet, which creates a spa-like experience, and the large walk-in closet provides tons of storage. Each additional bedroom offers generous space, including the additional En Suite Bedroom complete with its own walk-in closet and private bath. The basement features new paint and carpeting, its own full bath, and a walk-out door to a covered patio. Two large bonus rooms provide ample storage space. Outside, the property is a serene oasis, backing onto lush set of trees and community walking path, providing a picturesque view of nature from your deck (installed in 2023). The meticulously maintained exterior features replaced vinyl siding, replaced roofing, and an upgraded gutter and downspout system. With an attached garage and ample driveway space, parking is a breeze. Located off Old Columbia Pike, Hepburn Court is conveniently located in a fantastic school district (the newly built Burtonsville Elementary, and is close to Benjamin Banneker Middle school and Paint Branch High school), to the growing Burtonsville Crossing Shopping Center and the renovated public park in East County! This home is great for those with commuting needs, as it is close to Routes 29, 200, 198, and the 95 interstate. This home is not just a residence; it's a sanctuary where craftsmanship meets modern living. Don't miss the opportunity to make this exquisite property your own!
Features & Amenities
Interior
-
Other Interior Features
Walk-In Closet(s), Ceiling Fan(s), Pantry
-
Total Bedrooms
4
-
Bathrooms
4
-
1/2 Bathrooms
1
-
Above Grade Finished Area
2981.0
-
Basement YN
YES
-
Cooling YN
YES
-
Cooling
Central Air, Ceiling Fan(s), Electric
-
Fireplace YN
YES
-
Heating YN
YES
-
Heating
Electric, Forced Air, Heat Pump
-
Pet friendly
N/A
Exterior
-
Garage
Yes
-
Garage spaces
1
-
Construction Materials
Frame, Brick, Vinyl Siding
-
Other Exterior Features
Rain Gutters
-
Parking
Garage Door Opener, Asphalt, Off Street, Garage, Driveway, Inside Entrance, Attached
-
Patio and Porch Features
Deck, Patio, Porch
-
Pool
No
-
Waterfront YN
NO
-
View
Trees/Woods, Garden
Area & Lot
-
Lot Size(acres)
0.23
-
Lot Size(square feet)
10,097
-
Property Type
Residential
-
Property Sub Type
Single Family Residence
-
Architectural Style
Colonial
Price
-
Sales Price
$689,900
-
Tax Amount
$6,457
-
Financing Options
Cash, Conventional, FHA, VA
-
Sq. Footage
2,981
-
Price/SqFt
$231
HOA
-
Association
YES
-
Association Fee
$62.5
-
Association Fee Frequency
Monthly
-
Association Fee Includes
N/A
School District
-
Elementary School
N/A
-
Middle School
N/A
-
High School
N/A
Property Features
-
New Construction
NO
-
Foundation Details
Block, Concrete Perimeter
-
Senior Community YN
NO
-
Sewer
Public Sewer
-
Tax Lot
26
-
Water Source
Public
Schedule a Showing
Showing scheduled successfully.
Mortgage calculator
Estimate your monthly mortgage payment, including the principal and interest, property taxes, and HOA. Adjust the values to generate a more accurate rate.
Your payment
Principal and Interest:
$
Property taxes:
$
HOA fees:
$
Total loan payment:
$
Total interest amount:
$
Location
County
MONTGOMERY
Elementary School
Middle School
High School
Listing Courtesy of James M. Reid, Jr., Long & Foster Real Estate, Inc.
RealHub Information is provided exclusively for consumers' personal, non-commercial use, and it may not be used for any purpose other than to identify prospective properties consumers may be interested in purchasing. All information deemed reliable but not guaranteed and should be independently verified. All properties are subject to prior sale, change or withdrawal. RealHub website owner shall not be responsible for any typographical errors, misinformation, misprints and shall be held totally harmless.
.webp?size=684x933)
Rippeon & Co- Team Leader
Deanna Rippeon
Call Deanna today to schedule a private showing.

* Listings on this website come from the FMLS IDX Compilation and may be held by brokerage firms other than the owner of this website. The listing brokerage is identified in any listing details. Information is deemed reliable but is not guaranteed. If you believe any FMLS listing contains material that infringes your copyrighted work please click here to review our DMCA policy and learn how to submit a takedown request.© 2024 FMLS.
Related Properties

BURTONSVILLE
14852 SILVER ASH COURT
4 Beds
3 Baths
2,342 Sq.Ft.
$605,000
MLS#: MDMC2255504
BURTONSVILLE
3941 BALLET WAY
3 Beds
3 Baths
2,524 Sq.Ft.
$575,000
MLS#: MDMC2242818

BURTONSVILLE
14840 SILVER ASH COURT
4 Beds
2 Baths
1,940 Sq.Ft.
$575,000
MLS#: MDMC2246854

BURTONSVILLE
4416 MEANDERWOOD DRIVE
4 Beds
3 Baths
3,328 Sq.Ft.
$715,000
MLS#: MDMC2251114
.png)