
Ranch/Rambler
352 VILLAGE HEIGHTS DRIVE
STATE COLLEGE, PA 16801
MLS#: PACE2520308
$285,000


Property
Beds
2
Full Baths
2
1/2 Baths
None
Year Built
2000
Sq.Footage
1,452
Living is easy in the sought‑after Village Heights community! 352 Village Heights Drive is lovely end-unit condo offering an open‑concept floorplan with essential main‑floor living, 2 bedrooms, 2 baths, and 1,400+ square feet. The living room brings comfort and character with a tray ceiling, built‑ins, a cozy gas fireplace, and a large picture window that fills the space with natural light. The kitchen provides ample cabinetry, a center island, and a dedicated pantry to support everyday cooking. A convenient laundry room and one‑car garage connect directly to the kitchen, making daily routines and grocery trips a breeze. Both bedrooms — including a spacious primary suite with a walk‑in closet — sit in their own private wing off the living room, along with a second full bath. Enjoy the outdoors from the charming front porch or the private deck just off the dining area. Village Heights is a gated 55+ community offering an indoor swimming pool, fitness center, meeting rooms, and a restaurant‑quality meal service available in the main building or packaged to take home. Condo fees include lawn care, snow removal, landscaping, common‑area maintenance, water, sewer, and trash. With security, convenience, and thoughtful amenities, this community provides a comfortable, hassle-free lifestyle. With a prime location near shops, restaurants, and Beaver Stadium, this home pairs thoughtful main‑floor living with access to everything State College has to offer - you won't want to miss it!
Features & Amenities
Interior
-
Other Interior Features
Eat-in Kitchen, Pantry, Walk-In Closet(s)
-
Total Bedrooms
2
-
Bathrooms
2
-
Above Grade Finished Area
1452.0
-
Basement YN
NO
-
Cooling YN
YES
-
Cooling
Central Air, Electric
-
Fireplace YN
YES
-
Heating YN
YES
-
Heating
Natural Gas, Forced Air
-
Main Level Bedrooms
2
-
Pet friendly
Cats OK, Dogs OK, Number Limit, Yes
Exterior
-
Garage
Yes
-
Garage spaces
1
-
Construction Materials
Vinyl Siding
-
Parking
Garage, Driveway, Attached
-
Patio and Porch Features
Deck, Porch
-
Pool
Yes
-
Pool Features
Community
-
Waterfront YN
NO
Area & Lot
-
Property Type
Residential
-
Property Sub Type
Condominium
-
Architectural Style
Ranch/Rambler
Price
-
Sales Price
$285,000
-
Tax Amount
$5,273.03
-
Sq. Footage
1,452
-
Price/SqFt
$196
HOA
-
Association
No
School District
-
Elementary School
N/A
-
Middle School
N/A
-
High School
N/A
Property Features
-
New Construction
NO
-
Association Amenities
Fitness Center, Game Room, Meeting Room, Party Room, Gated
-
Foundation Details
Other
-
Senior Community YN
YES
-
Sewer
Public Sewer
-
Water Source
Public
Schedule a Showing
Showing scheduled successfully.
Mortgage calculator
Estimate your monthly mortgage payment, including the principal and interest, property taxes, and HOA. Adjust the values to generate a more accurate rate.
Your payment
Principal and Interest:
$
Property taxes:
$
HOA fees:
$
Total loan payment:
$
Total interest amount:
$
Location
County
CENTRE
Elementary School
Middle School
High School
Listing Courtesy of Kris Hanahan , Kissinger, Bigatel & Brower
RealHub Information is provided exclusively for consumers' personal, non-commercial use, and it may not be used for any purpose other than to identify prospective properties consumers may be interested in purchasing. All information deemed reliable but not guaranteed and should be independently verified. All properties are subject to prior sale, change or withdrawal. RealHub website owner shall not be responsible for any typographical errors, misinformation, misprints and shall be held totally harmless.
.webp?size=684x933)
Rippeon & Co- Team Leader
Deanna Rippeon
Call Deanna today to schedule a private showing.

* Listings on this website come from the FMLS IDX Compilation and may be held by brokerage firms other than the owner of this website. The listing brokerage is identified in any listing details. Information is deemed reliable but is not guaranteed. If you believe any FMLS listing contains material that infringes your copyrighted work please click here to review our DMCA policy and learn how to submit a takedown request.© 2024 FMLS.
Related Properties

STATE COLLEGE
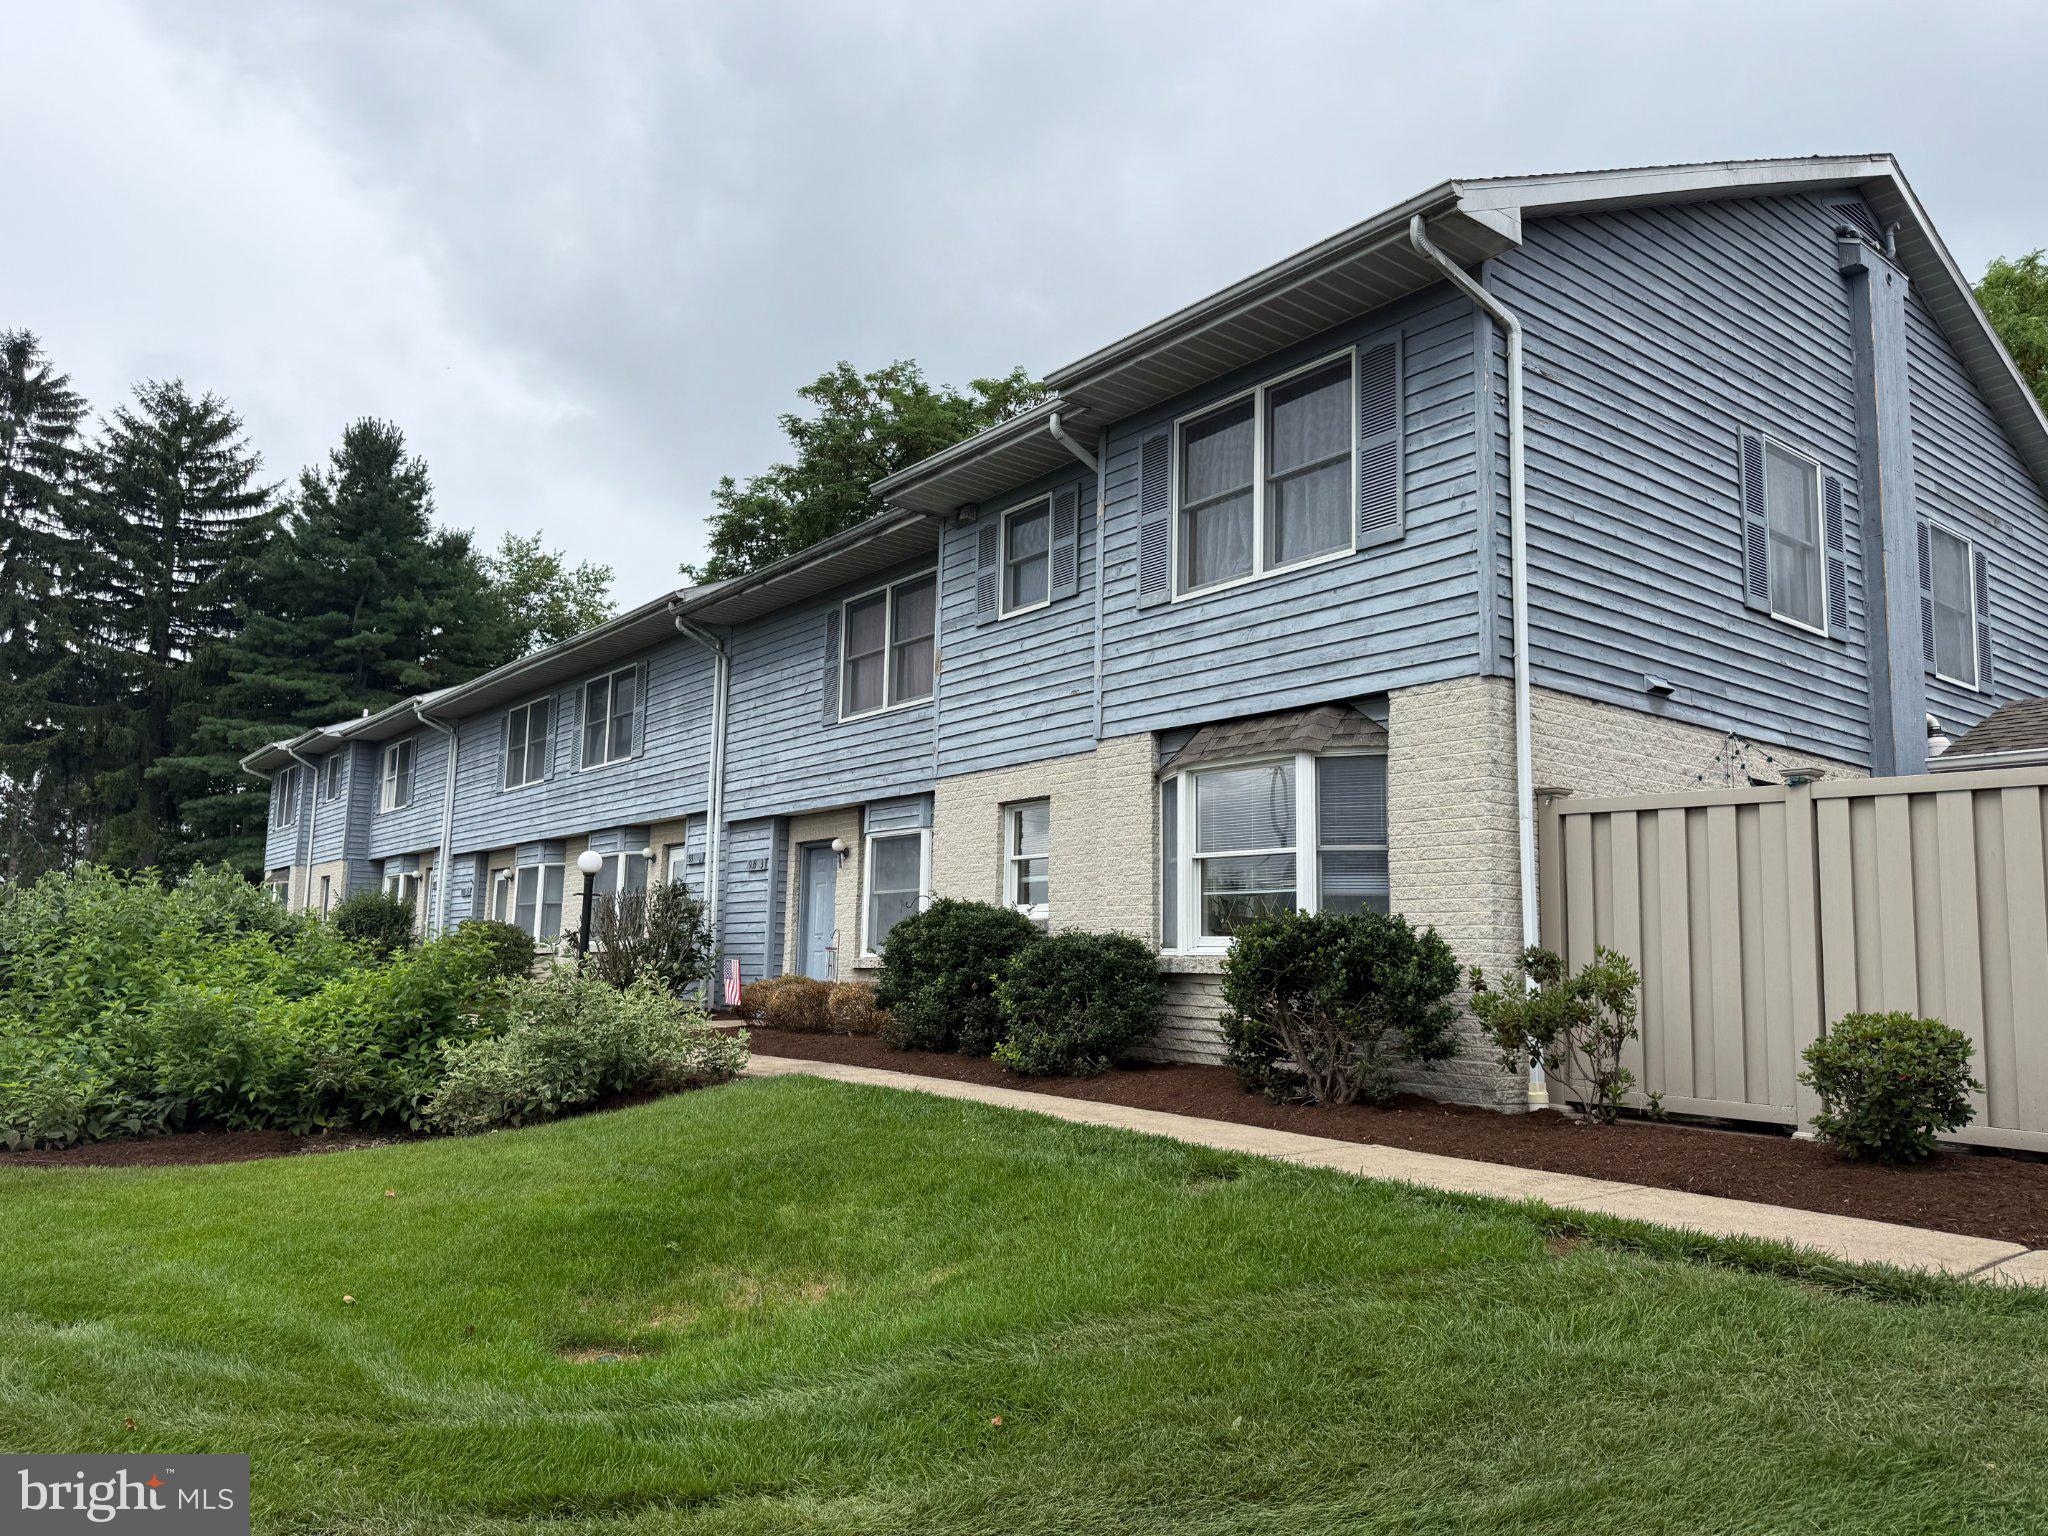
868 GALEN DRIVE
3 Beds
2 Baths
1,948 Sq.Ft.
$282,900
MLS#: PACE2520210
STATE COLLEGE
933 W WHITEHALL ROAD 3
2 Beds
1 Baths
1,154 Sq.Ft.
$235,500
MLS#: PACE2519758
STATE COLLEGE
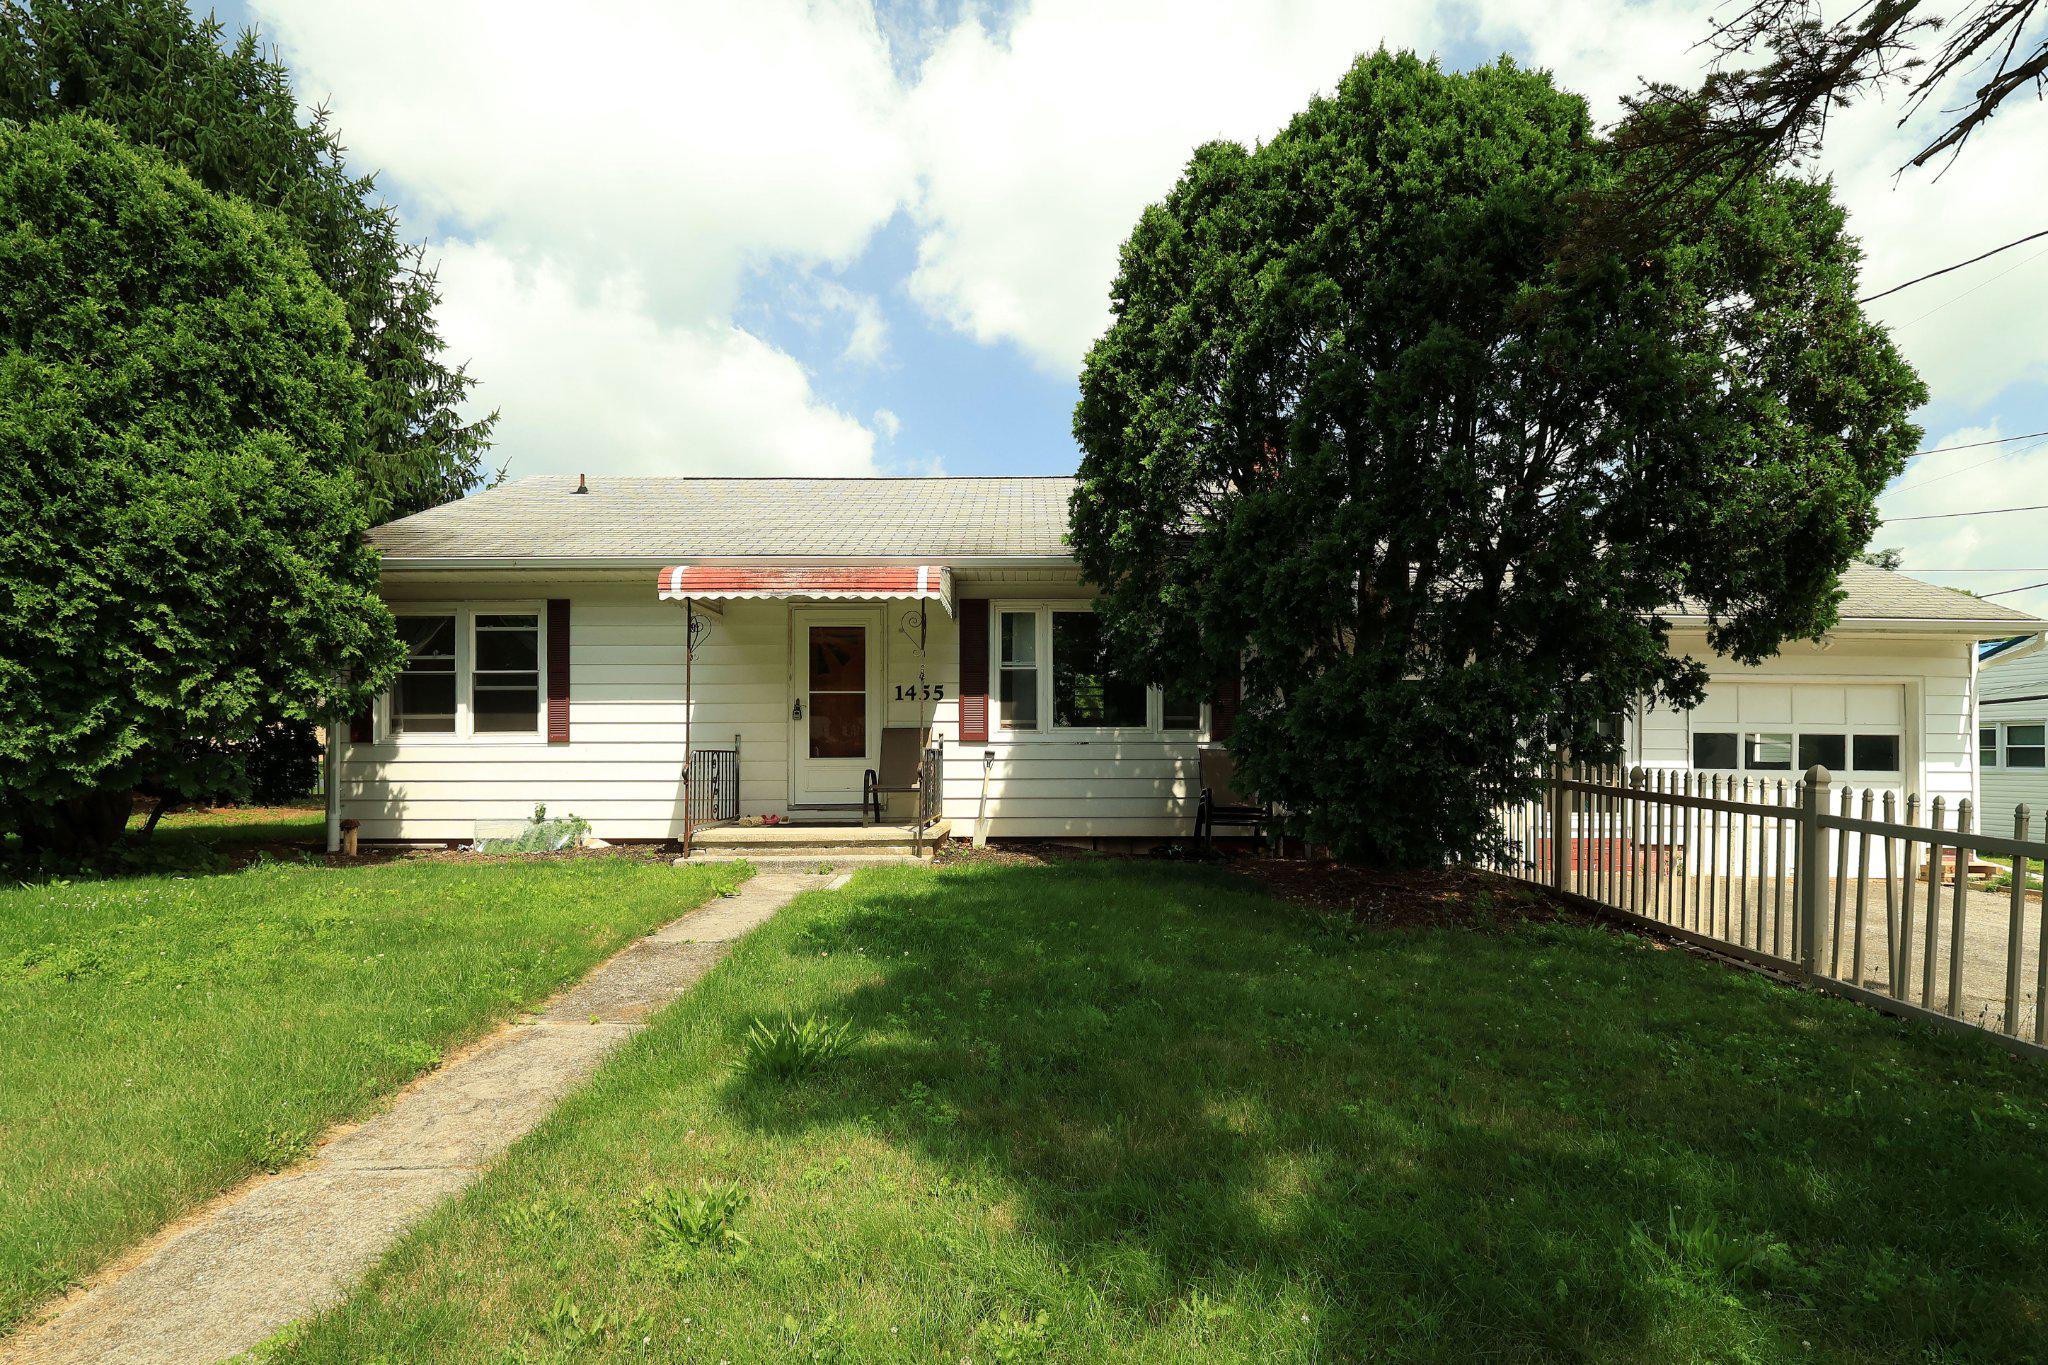
1455 ASH AVENUE
3 Beds
1 Baths
1,472 Sq.Ft.
$319,900
MLS#: PACE2519658

STATE COLLEGE
200 JEFFERSON AVENUE 216
2 Beds
2 Baths
1,523 Sq.Ft.
$269,900
MLS#: PACE2519748

STATE COLLEGE
151 FULTONS RUN ROAD
2 Beds
2 Baths
1,624 Sq.Ft.
$315,000
MLS#: PACE2520268

STATE COLLEGE
105 WESTERLY PARKWAY
2 Beds
1 Baths
936 Sq.Ft.
$304,900
MLS#: PACE2520342
STATE COLLEGE
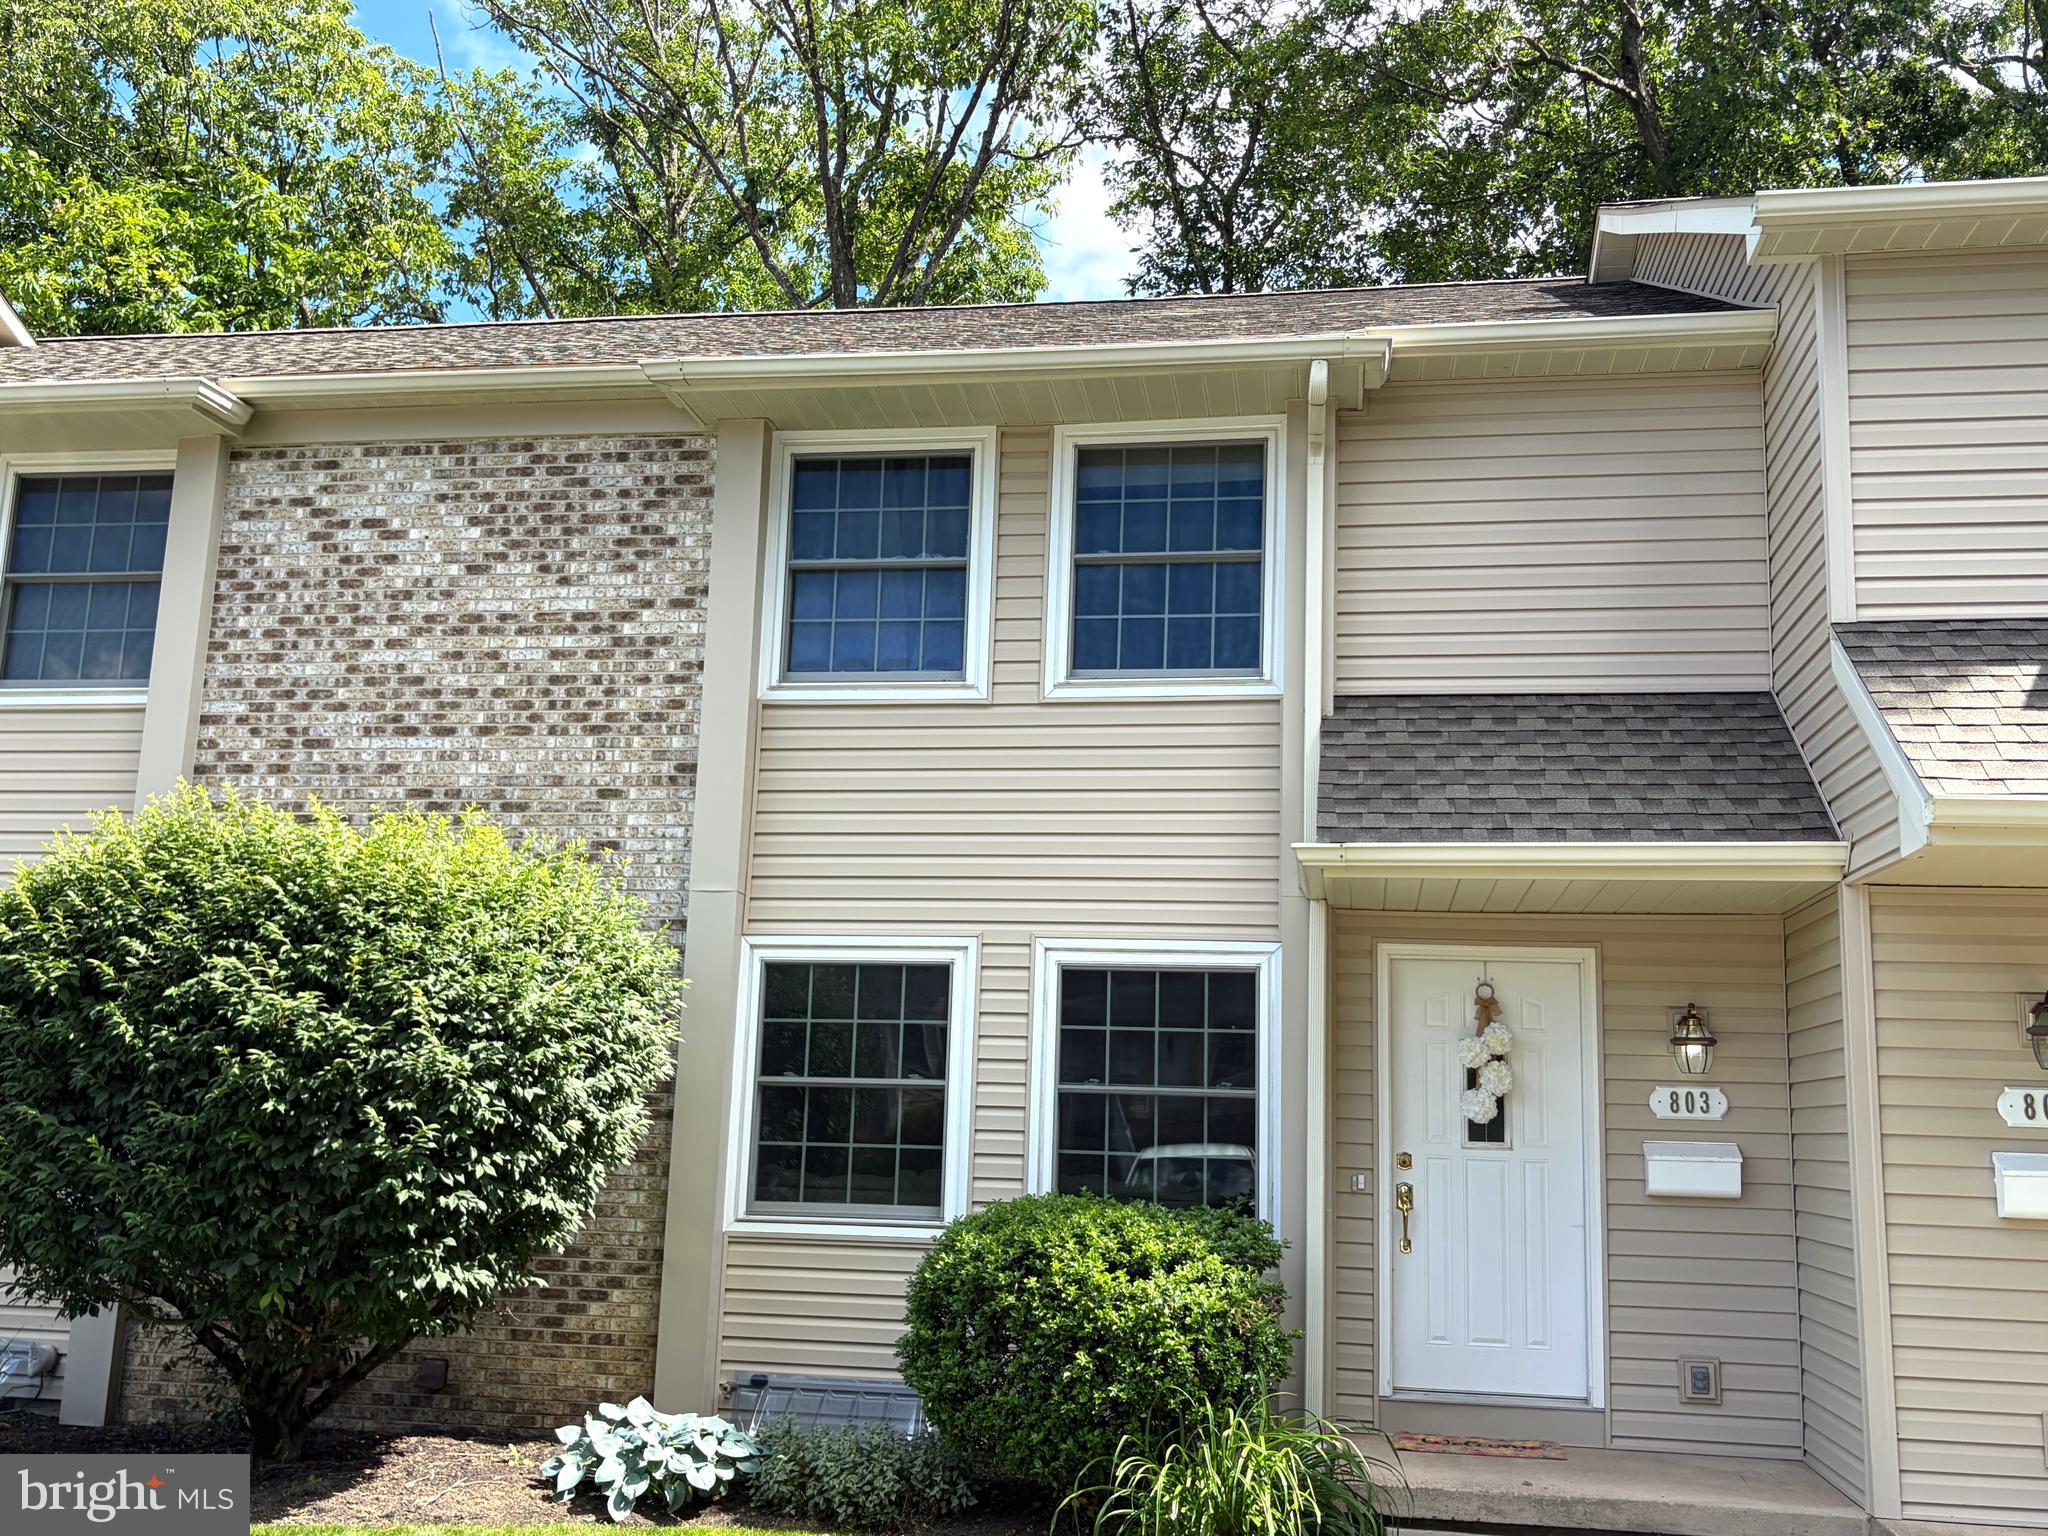
803 GALEN DRIVE
3 Beds
3 Baths
2,346 Sq.Ft.
$280,000
MLS#: PACE2519494

STATE COLLEGE
313 GHANER DRIVE
3 Beds
2 Baths
1,546 Sq.Ft.
$327,500
MLS#: PACE2520344
.png)