Features & Amenities

Interior

  • Total Bedrooms

    4

  • Bathrooms

    2

  • Above Grade Finished Area

    1280.0

  • Basement YN

    YES

  • Cooling YN

    NO

  • Cooling

    None

  • Fireplace YN

    NO

  • Heating YN

    YES

  • Heating

    Natural Gas, Hot Water

  • Main Level Bedrooms

    4

  • Pet friendly

    N/A

Exterior

  • Garage

    No

  • Construction Materials

    Vinyl Siding

  • Parking

    Off Street

  • Patio and Porch Features

    Porch

  • Pool

    No

  • Waterfront YN

    NO

Area & Lot

  • Property Type

    Residential

  • Property Sub Type

    Single Family Residence

  • Architectural Style

    Traditional

Price

  • Sales Price

    $175,000

  • Tax Amount

    $2,957

  • Financing Options

    Cash, Conventional, FHA, USDA, VA

  • Sq. Footage

    1,280

  • Price/SqFt

    $136

HOA

  • Association

    No

School District

  • Elementary School

    N/A

  • Middle School

    N/A

  • High School

    N/A

Property Features

  • New Construction

    NO

  • Foundation Details

    Stone

  • Senior Community YN

    NO

  • Sewer

    Public Sewer

  • Tax Lot

    0

  • Water Source

    Public

Schedule a Showing

Showing scheduled successfully.

<
>
IN PERSON
VIA CHAT

What is 3 + 4 ?


Change time

Mortgage calculator

Estimate your monthly mortgage payment, including the principal and interest, property taxes, and HOA. Adjust the values to generate a more accurate rate.

Your payment

Principal and Interest:

$

Property taxes:

$

HOA fees:

$

Total loan payment:

$

Total interest amount:

$

Location

County

CARBON

Elementary School

Middle School

High School

Listing Courtesy of James Christman , Keller Williams Real Estate

RealHub Information is provided exclusively for consumers' personal, non-commercial use, and it may not be used for any purpose other than to identify prospective properties consumers may be interested in purchasing. All information deemed reliable but not guaranteed and should be independently verified. All properties are subject to prior sale, change or withdrawal. RealHub website owner shall not be responsible for any typographical errors, misinformation, misprints and shall be held totally harmless.

Agent Deanna Rippeon

Rippeon & Co- Team Leader

Deanna Rippeon

Call Deanna today to schedule a private showing.


* Listings on this website come from the FMLS IDX Compilation and may be held by brokerage firms other than the owner of this website. The listing brokerage is identified in any listing details. Information is deemed reliable but is not guaranteed. If you believe any FMLS listing contains material that infringes your copyrighted work please click here to review our DMCA policy and learn how to submit a takedown request.© 2024 FMLS.
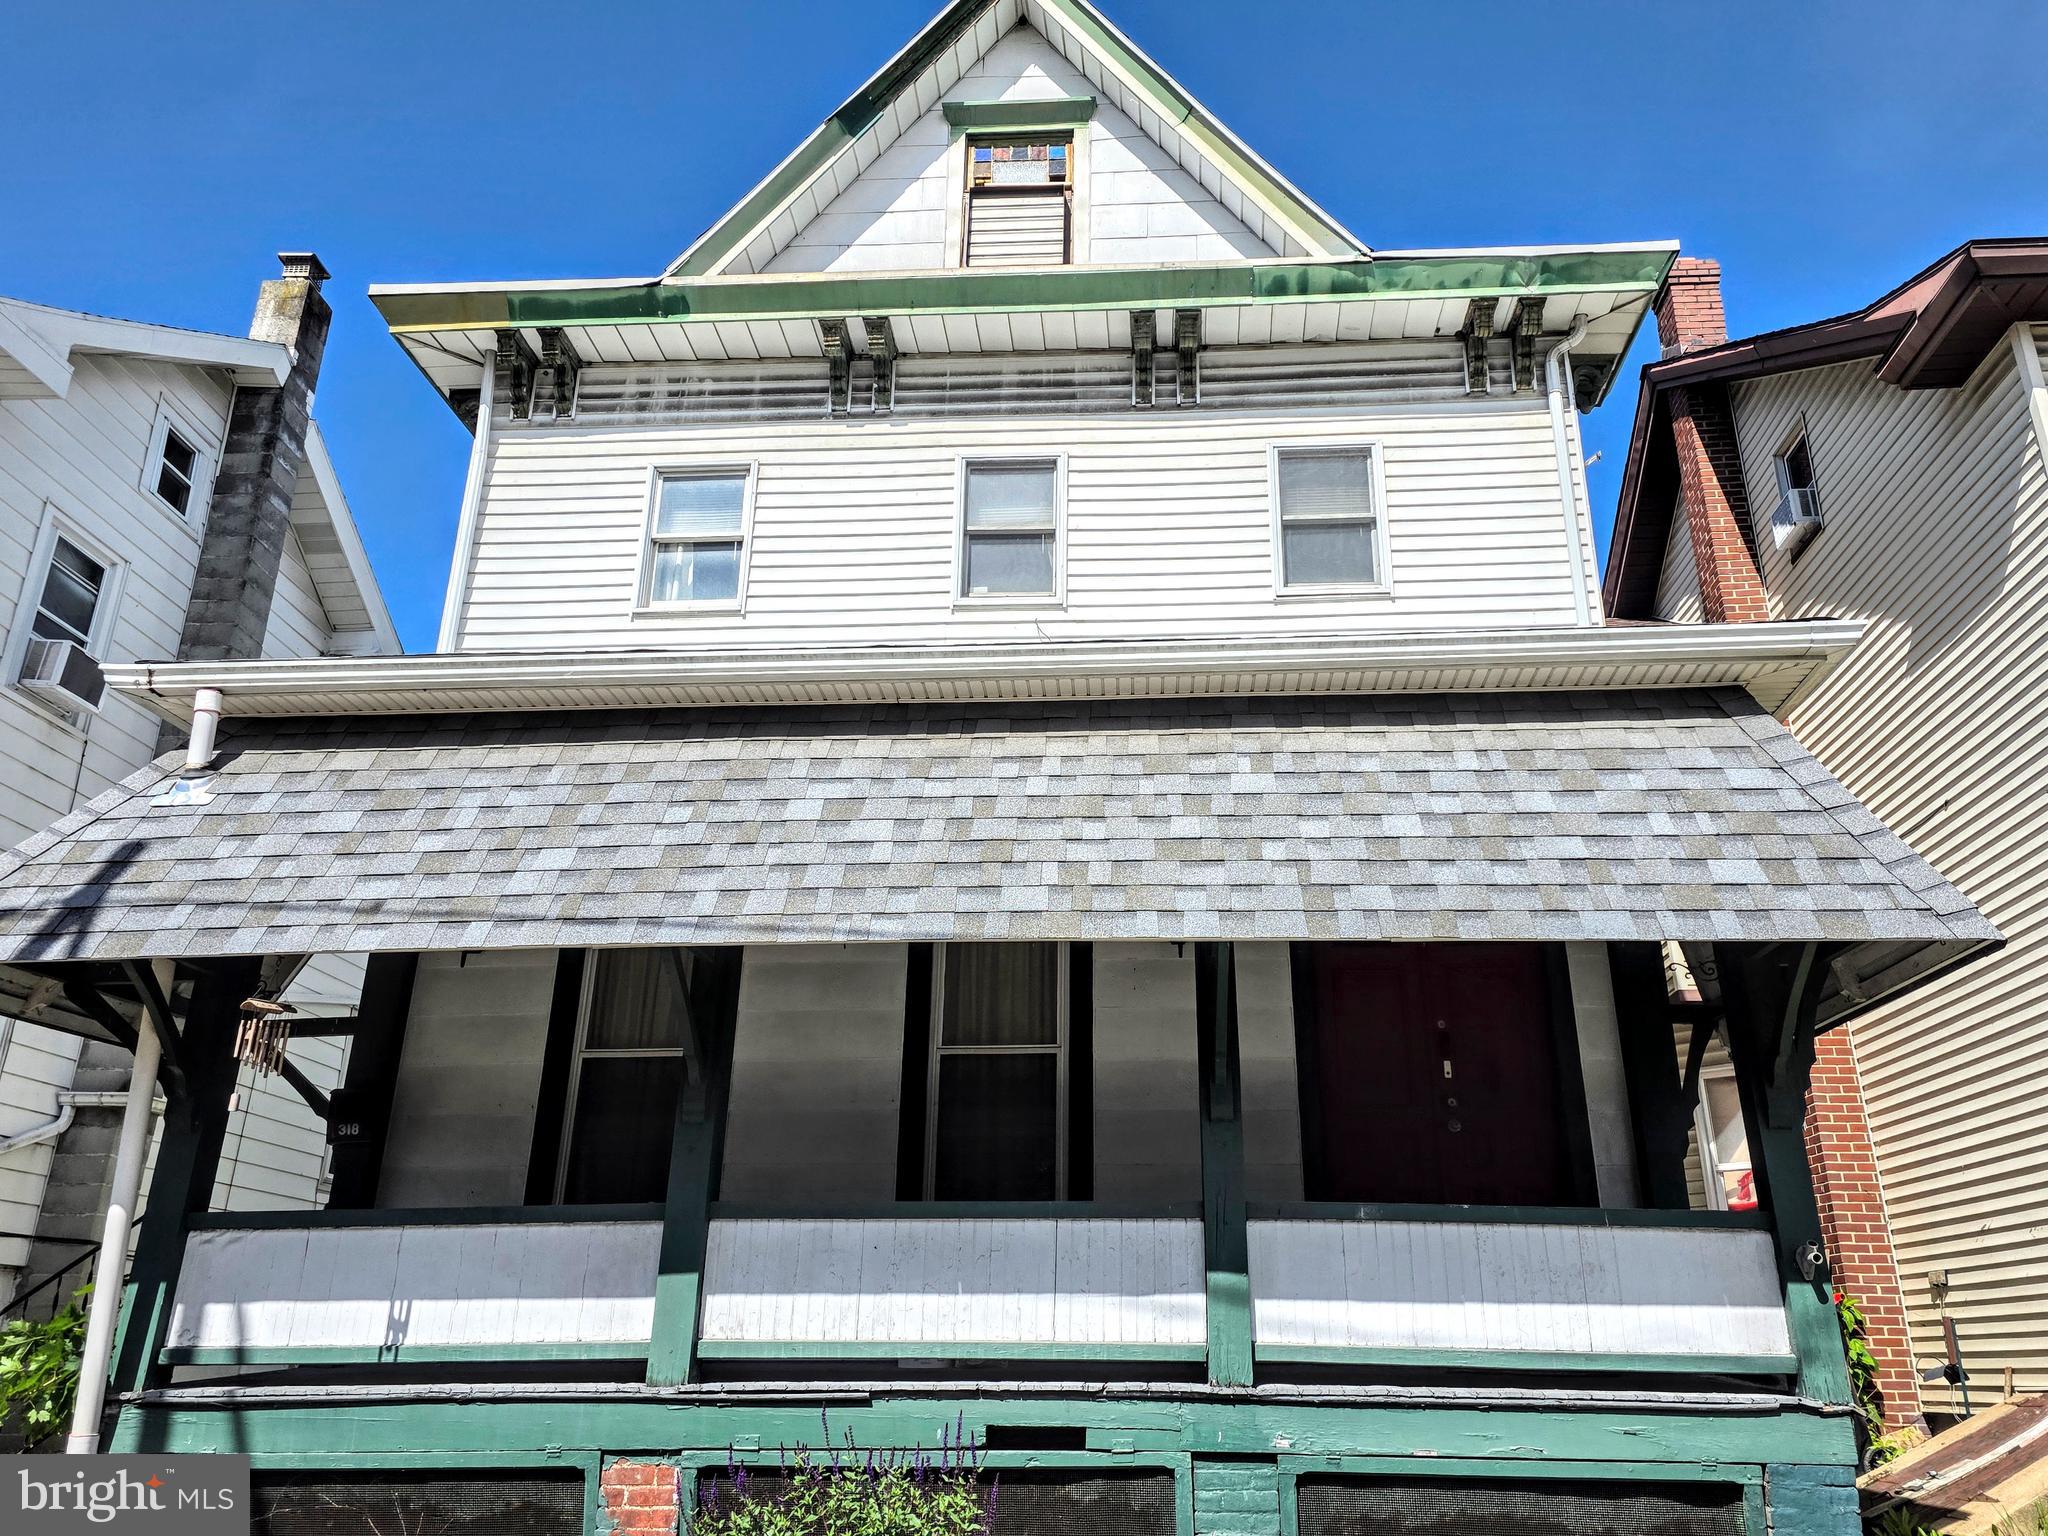
Move right into this spacious 4-bedroom, 2-bath home offering room to grow and a flexible layout! The first floor features a large kitchen, formal dining room, comfortable living space, a full bathroom, and a convenient first-floor bedroom. Upstairs you'll find a true primary suite with its own private full bath, plus an additional bedroom. The heated finished attic serves as the fourth bedroom, making this home ideal for those needing extra living space, a home office, or guest accommodations. Additional features include public water and sewer, an unfinished basement for storage, a storage shed, and one off-street parking space. Affordably priced and move-in ready, this home is a great opportunity for buyers looking for space and value in Lehighton! Low Taxes! APHW Home Warranty included in sale!

367 EAST ALLEY N

Message successfully sent.

What would you like to know?

What is 3 + 4 ?

I agree to receive email communication and understand I can unsubscribe at any time.

I agree to be contacted by Charis Realty Group via call, email, and text for real estate services. To opt out, you can reply 'stop' at any time or reply 'help' for assistance. You can also click the unsubscribe link in the emails. Message and data rates may apply. Message frequency may vary. Privacy Policy

Related Properties

New on site 1 day ago
OPEN HOUSE SATURDAY (8/22) 10 AM - NOON! Situated on a wide street near the center of Lehighton, this wonderful twin has been thoughtfully and lovingly updated. An attractive facade and covered front porch offer classic elements to welcome you to the home, a small area of lush lawn adding gently separates the home from the sidewalk. Upon entering, the ceilings soar and the new flooring stretches throughout the double living room and into the home’s dining room. A fresh, soothing color palate is illuminated by recessed lighting and two ceiling fans. The dining room offers soothing charm equal to the living room with the bonus of access to a sweet side porch, a perfect secluded spot for coffee mornings! The home’s updated kitchen is bright and ready for culinary creation and houses a convenient half bath. Adjoining the kitchen is a main level laundry room/mudroom with pantry closet and access to the rear deck and backyard! Upstairs, to the rear, a spacious, updated full bath. Directly atop the stair, spacious pass-through flex-space room dividing front and middle bedrooms. The flex space is ideal for home office, family room, or potential fourth bed. The home’s third floor is a spacious third bed with walk in closet! The basement is clean and tidy with ample space for storage, utilities and even a workshop! Outside, the backyard offers a generous concrete patio with area of lawn beyond. To the far end a shed and parking pad are most welcome bonuses! This lovely and well-loved home also offers ease of access to downtown Lehighton and the Carbon Plaza Shopping center, while access to the PA Turnpike is a quick 5 miles away! Additionally, you are within reach of charming Jim Thopre and the outdoor adventuring of the Pocono Region beyond, while Beltzville and Mauch Chunk State parks are also in easy reach! From the charm of this home to its tremendous location, you’ll want to visit this home today!
#PACC2008044

LEHIGHTON

204 N 7TH STREET

3 Beds

1 Baths

1,600 Sq.Ft.

$210,000

MLS#: PACC2008044
$12,000 SELLER CREDIT — subject to lender approval — makes this spacious Lehighton Victorian one of the strongest values in Carbon County for FHA, VA, and first-time buyers. This 4-bedroom, 2-full-bath home delivers the square footage and period character that newer construction simply can't match, with flexible bedroom layouts suited for a home office, nursery, or hobby space. Set in the heart of Lehighton, you're an easy walk to downtown shops, restaurants, schools, and parks — a true walk-everywhere location. Apply the seller assistance toward closing costs and keep your savings where they belong. Priced at $212,000 with up to $12,000 available to make homeownership happen now. Schedule your showing today.
#PACC2007698

LEHIGHTON

318 N 1ST STREET

4 Beds

1 Baths

2,150 Sq.Ft.

$200,000

MLS#: PACC2007698

 - property

Send a message

Message successfully sent.

Your message

What is 3 + 4 ?

Reason for contacting?

I agree to receive email communication and understand I can unsubscribe at any time.

I agree to be contacted by Charis Realty Group via call, email, and text for real estate services. To opt out, you can reply 'stop' at any time or reply 'help' for assistance. You can also click the unsubscribe link in the emails. Message and data rates may apply. Message frequency may vary. Privacy Policy

Sign Out

Virtual Assistant

Would you like to take the next step with this property? We can help you schedule a showing or virtual tour, or send you more details.

Yes, I would like more information.

Thank You for Your Reply, One of Our Agents will contact you as soon as possible

No, maybe later.

Thank you, you can always contact me via email, phone number or through the contact form.

Realhub AI

Lucy - Your AI-Powered Realtor

Update Your Temporary Password

Personalize your search

Enter your email and we'll notify you immediately when new listings match what you're looking for.

or enter email address

Already have an account ? Login here

Continue your home search

I agree to receive communications and understand I can unsubscribe at any time.

I agree to be contacted by Charis Realty Group via call, email, and text for real estate services. To opt out, you can reply 'stop' at any time or reply 'help' for assistance. You can also click the unsubscribe link in the emails. Message and data rates may apply. Message frequency may vary. Privacy Policy

Already have an account ? Login here

We use cookies

We use cookies primarily for analytics to enhance your experience. By accepting, you agree to our use of these cookies. You can manage your preferences or learn more about our cookies policy.