


Property
Beds
3
Full Baths
2
1/2 Baths
None
Year Built
2008
Sq.Footage
1,809
Enjoy comfortable, low-maintenance living in this beautifully maintained 3-bedroom, 2-bath ranch home located in the desirable gated 55+ Country Manor community. The spacious floor plan features a large living room and dining room that flow together, creating an open and inviting space for everyday living and entertaining. The generously sized kitchen offers plenty of cabinetry, a pantry, tile backsplash, moveable island, and a bright breakfast nook. The primary bedroom includes a walk-in closet and private full bath with a walk-in shower. Two additional bedrooms and a second full bath provide plenty of space for guests, a home office, or hobbies. A sunroom adds another comfortable living area and opens to a newer covered rear porch—perfect for relaxing and enjoying the outdoors. An attached 2-car garage provides convenient parking and additional storage. The home is economically heated with natural gas forced hot air and cooled with central AC. The community offers a tastefully appointed club house featuring a large room for personal or community gatherings, full kitchen with island, cozy gas fireplace, community run activities and library, and for an extra fee, fitness room access. Other community amenities include security gates at all entrances, a dock with a screened-in gazebo overlooking the mountain and stocked fishpond with fountain, yard games and walking trails. This exclusive, quiet lifestyle comes with your full ownership of the home as deeded airspace rights and a 29-year, renewable, land lease for your lot and a monthly fee of $683, which also includes your sewer, trash, and recycling. Pets are welcome and limited to two per household. Conveniently located to lots of shopping, restaurants, entertainment, golf, doctors and hospitals, and major highways. Exceptionally well cared for and in excellent condition, this home offers easy one-level living in one of the area's sought-after 55+ communities.
Features & Amenities
Interior
-
Other Interior Features
Kitchen Island, Pantry, Walk-In Closet(s), Open Floorplan
-
Total Bedrooms
3
-
Bathrooms
2
-
Above Grade Finished Area
1809.0
-
Basement YN
NO
-
Cooling YN
YES
-
Cooling
Central Air, Electric
-
Fireplace YN
NO
-
Heating YN
YES
-
Heating
Natural Gas, Forced Air
-
Main Level Bedrooms
3
-
Pet friendly
Number Limit, Yes
Exterior
-
Garage
Yes
-
Garage spaces
2
-
Parking
Garage Door Opener, Concrete, Garage, Driveway, Inside Entrance, Attached
-
Patio and Porch Features
Porch
-
Pool
No
-
Waterfront YN
NO
Area & Lot
-
Property Type
Residential
-
Property Sub Type
Single Family Residence
-
Architectural Style
Ranch/Rambler
Price
-
Sales Price
$215,000
-
Tax Amount
$2,894
-
Sq. Footage
1,809
-
Price/SqFt
$118
HOA
-
Association
No
Property Resources
-
Horse Property
NO
School District
-
Elementary School
JAMES BURD
-
Middle School
SHIPPENSBURG AREA
-
High School
SHIPPENSBURG AREA
Property Features
-
New Construction
NO
-
Association Amenities
Clubhouse, Gated, Jogging Path, Boat Dock
-
Foundation Details
Slab
-
Senior Community YN
YES
-
Sewer
Public Sewer
-
Tax Lot
18
-
Water Source
Public
Schedule a Showing
Showing scheduled successfully.
Mortgage calculator
Estimate your monthly mortgage payment, including the principal and interest, property taxes, and HOA. Adjust the values to generate a more accurate rate.
Your payment
Principal and Interest:
$
Property taxes:
$
HOA fees:
$
Total loan payment:
$
Total interest amount:
$
Location
County
CUMBERLAND
Elementary School
JAMES BURD
Middle School
SHIPPENSBURG AREA
High School
SHIPPENSBURG AREA
Listing Courtesy of Lisa Mack, Coldwell Banker Realty
RealHub Information is provided exclusively for consumers' personal, non-commercial use, and it may not be used for any purpose other than to identify prospective properties consumers may be interested in purchasing. All information deemed reliable but not guaranteed and should be independently verified. All properties are subject to prior sale, change or withdrawal. RealHub website owner shall not be responsible for any typographical errors, misinformation, misprints and shall be held totally harmless.
.webp?size=684x933)
Rippeon & Co- Team Leader
Deanna Rippeon
Call Deanna today to schedule a private showing.

* Listings on this website come from the FMLS IDX Compilation and may be held by brokerage firms other than the owner of this website. The listing brokerage is identified in any listing details. Information is deemed reliable but is not guaranteed. If you believe any FMLS listing contains material that infringes your copyrighted work please click here to review our DMCA policy and learn how to submit a takedown request.© 2024 FMLS.
Related Properties
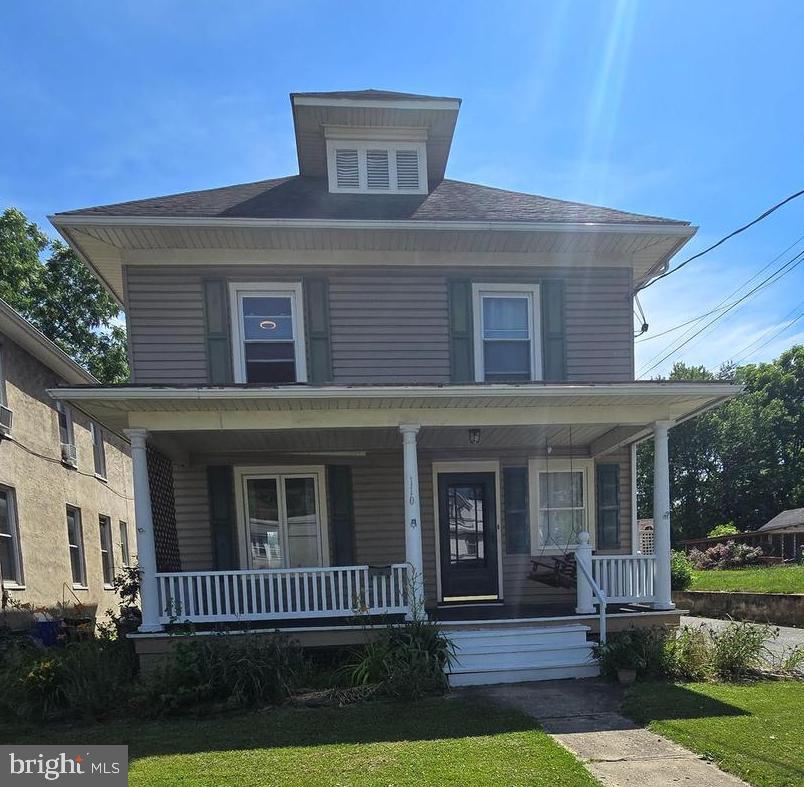
SHIPPENSBURG
110 S QUEEN STREET
4 Beds
2 Baths
1,793 Sq.Ft.
$246,000
MLS#: PACB2055242

SHIPPENSBURG
101 COLONIAL COURT
2 Beds
2 Baths
1,640 Sq.Ft.
$214,900
MLS#: PACB2057134

SHIPPENSBURG
425 E KING STREET
4 Beds
1 Baths
1,658 Sq.Ft.
$249,400
MLS#: PACB2057830

SHIPPENSBURG
328 E. KING STREET E
3 Beds
2 Baths
1,900 Sq.Ft.
$210,000
MLS#: PACB2057542
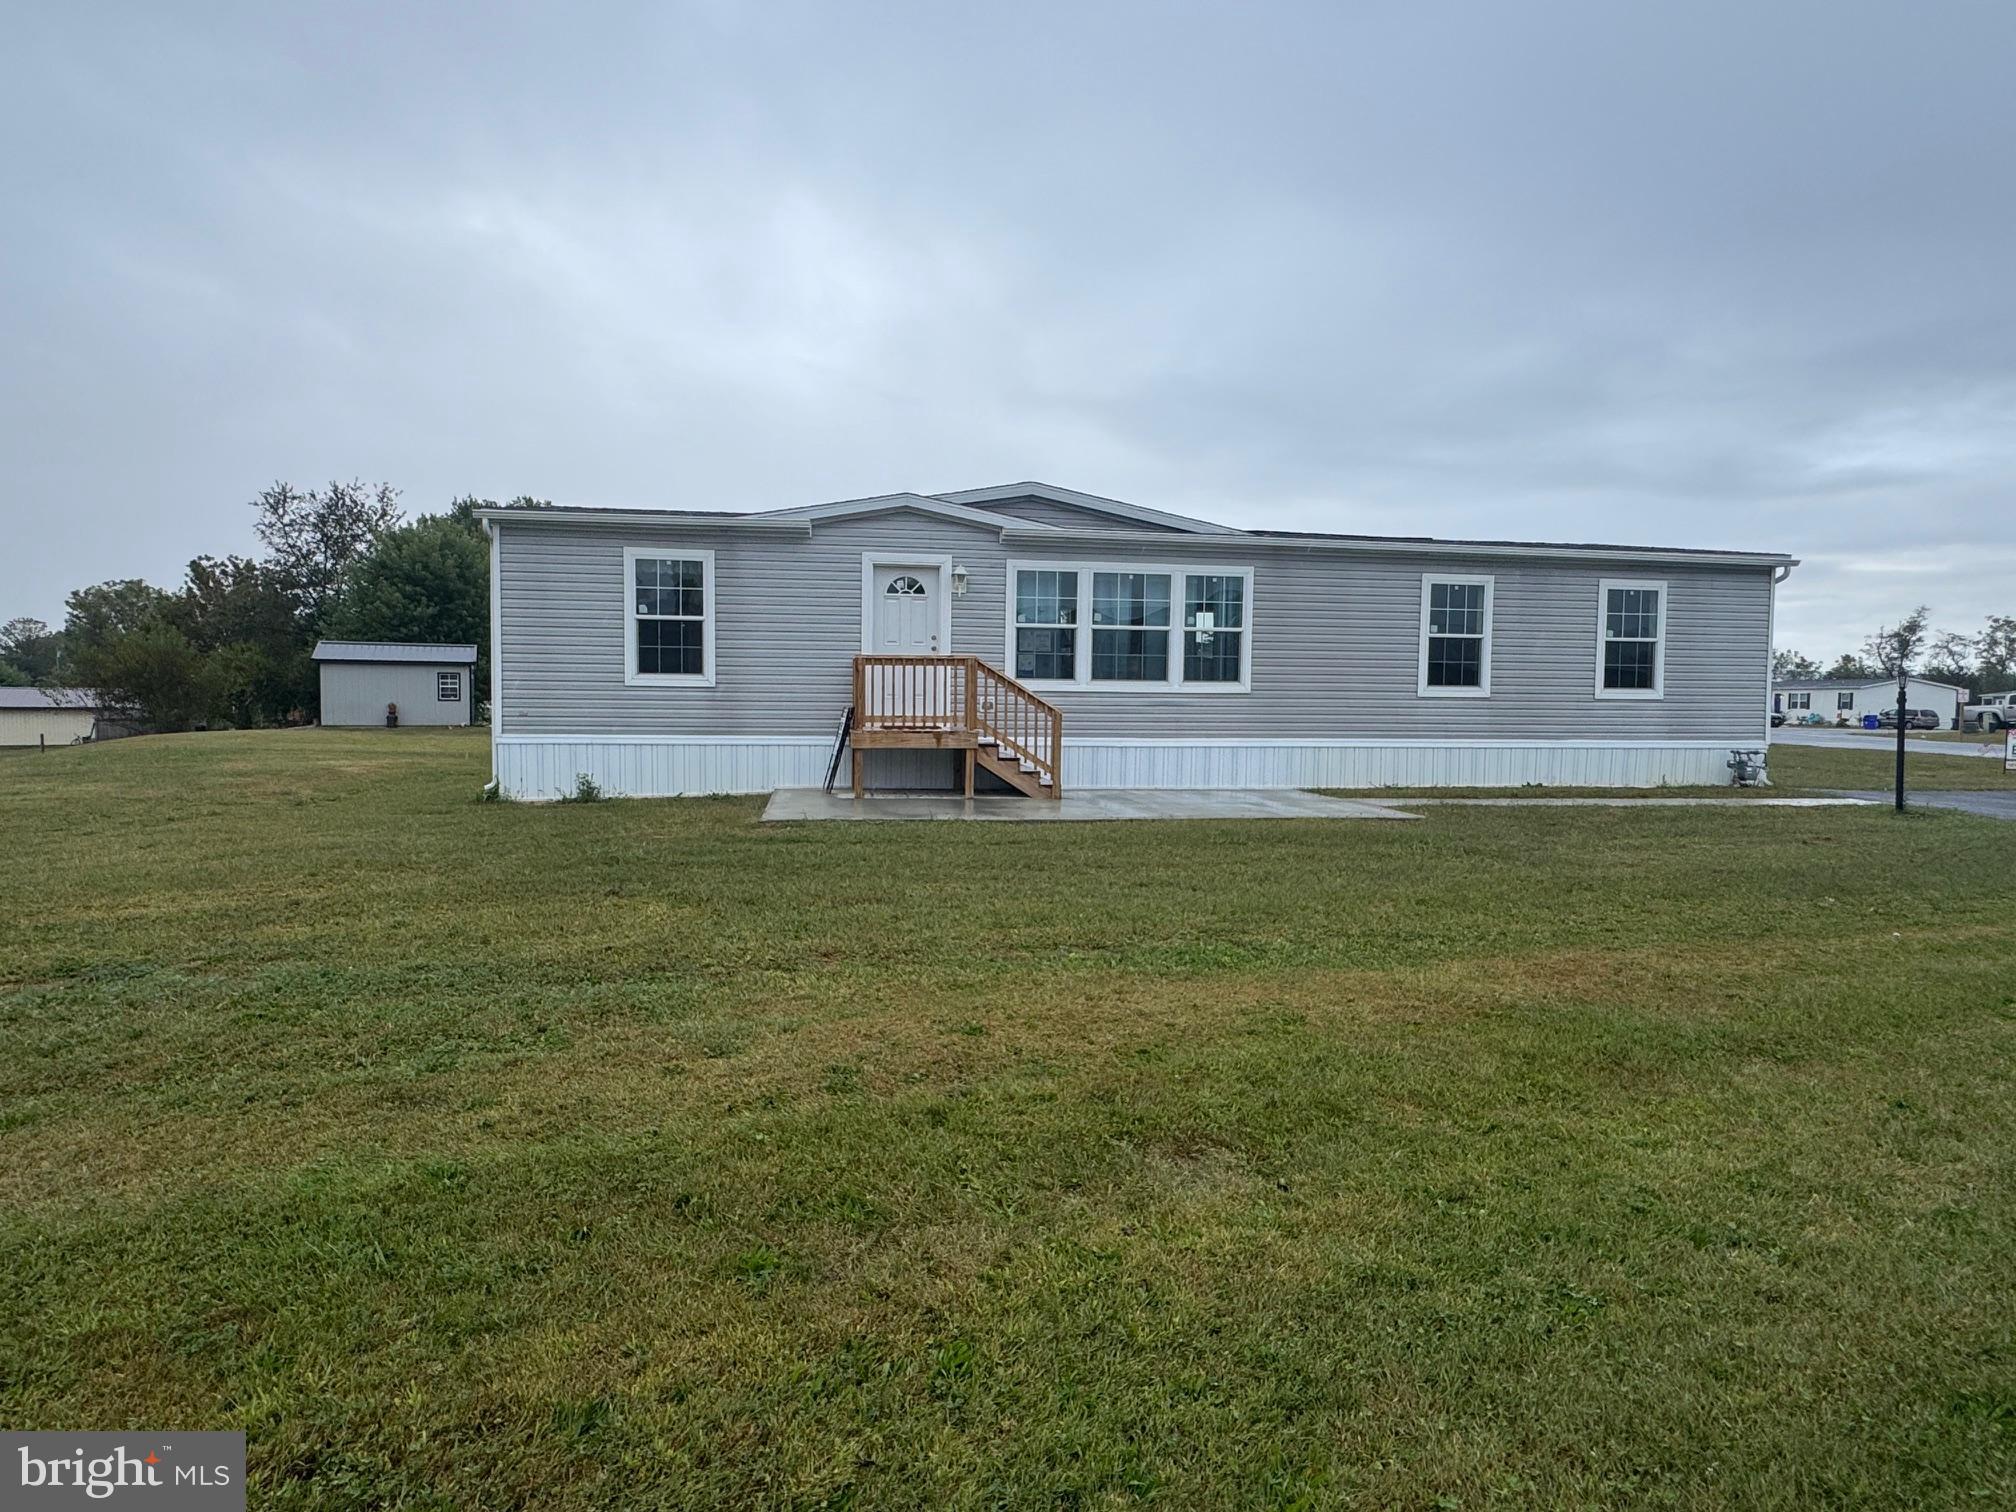
SHIPPENSBURG
39 MAIZEFIELD DRIVE
3 Beds
2 Baths
1,608 Sq.Ft.
$219,500
MLS#: PAFL2036142
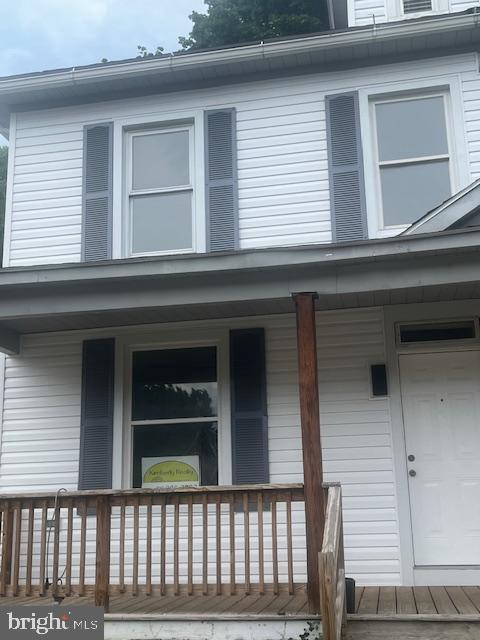
SHIPPENSBURG
42 RICHARD AVENUE
4 Beds
1 Baths
1,435 Sq.Ft.
$219,900
MLS#: PACB2032602

SHIPPENSBURG
402 S PENN STREET
3 Beds
1 Baths
1,804 Sq.Ft.
$240,000
MLS#: PACB2057024

SHIPPENSBURG
200 E ORANGE E
5 Beds
1 Baths
3,213 Sq.Ft.
$199,999
MLS#: PACB2058248

SHIPPENSBURG
303 WALNUT STREET
3 Beds
1 Baths
1,512 Sq.Ft.
$214,900
MLS#: PACB2057912

SHIPPENSBURG
84 LANTERN LANE
2 Beds
2 Baths
1,438 Sq.Ft.
$190,000
MLS#: PACB2058282
.png)