Features & Amenities

Interior

  • Other Interior Features

    Ceiling Fan(s)

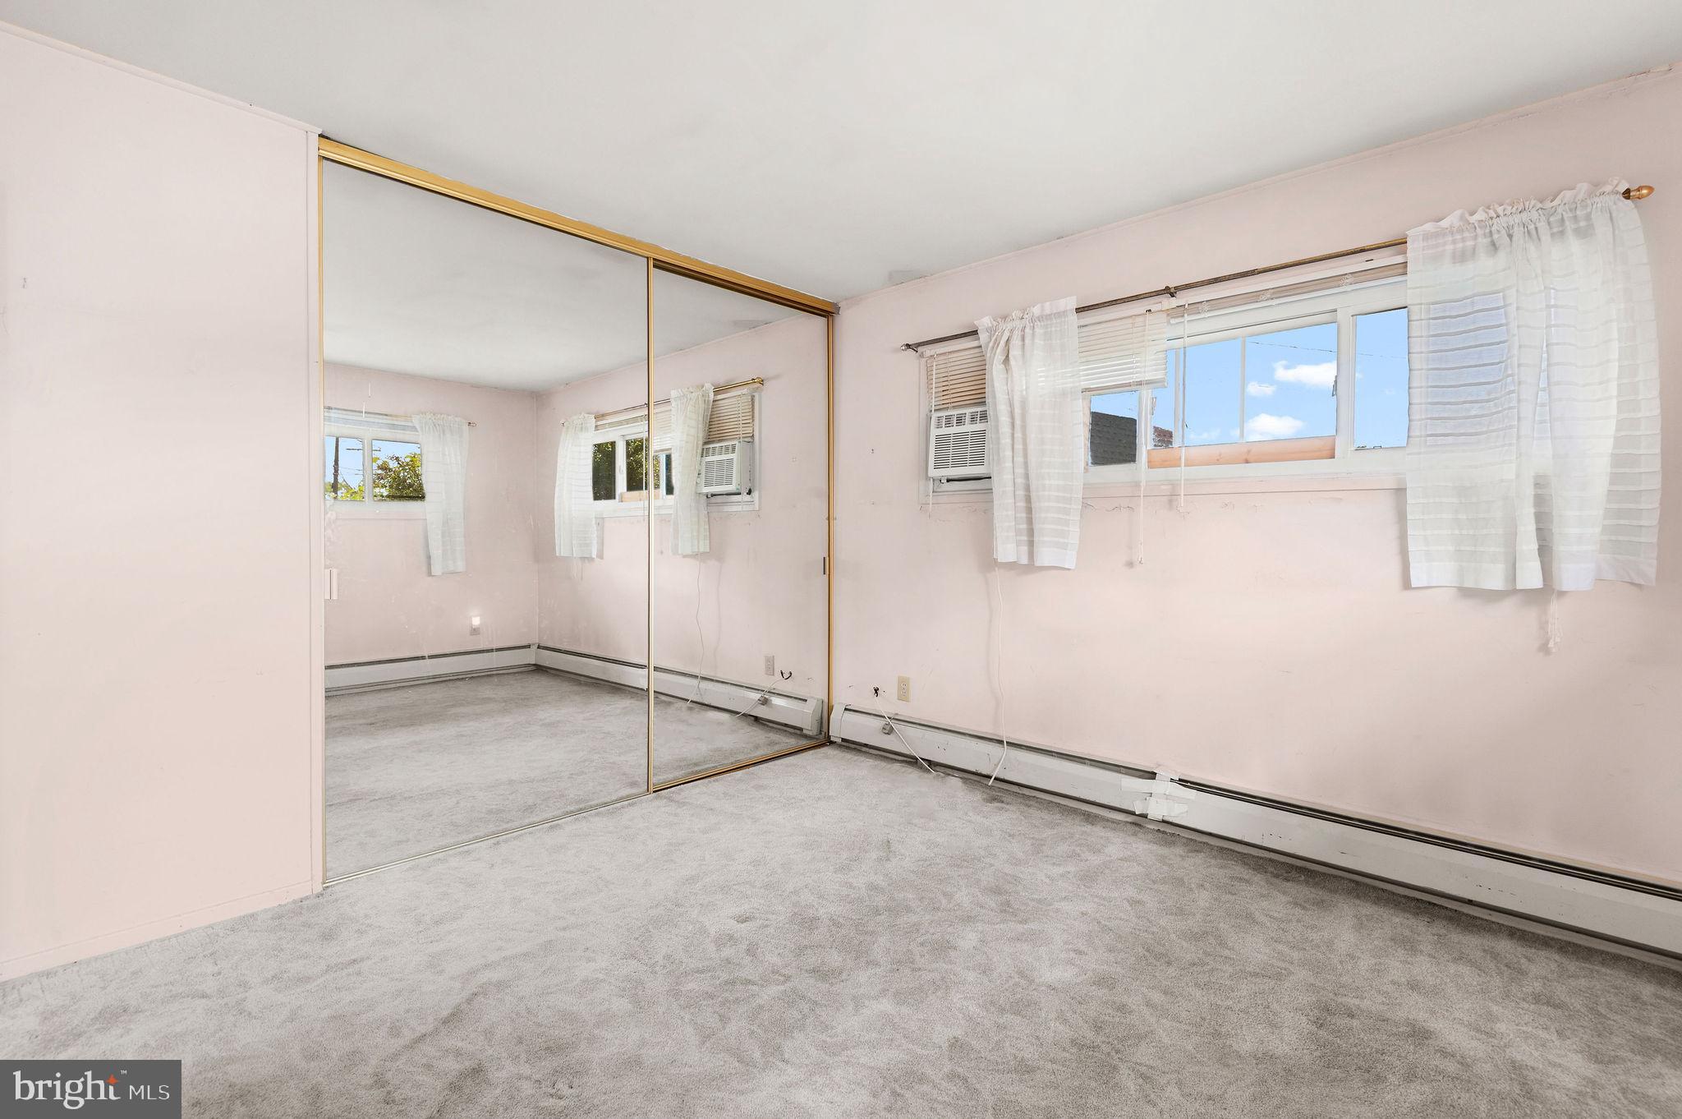
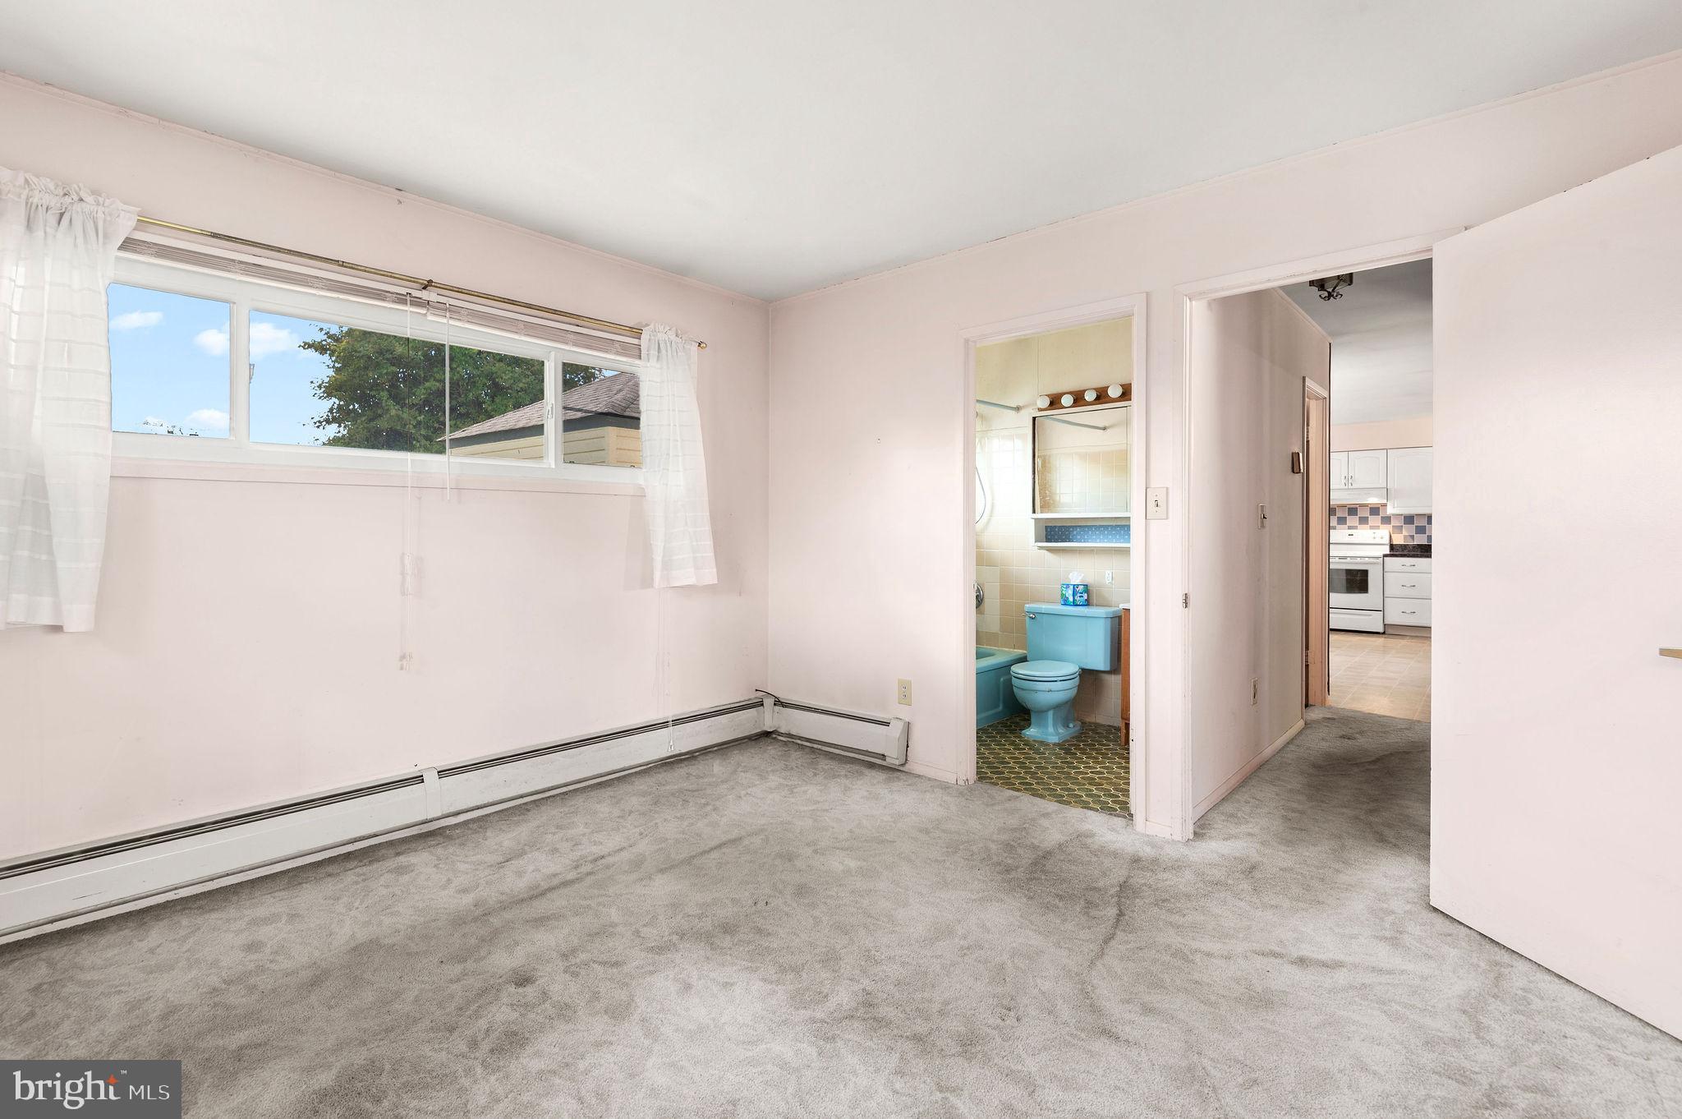
  • Total Bedrooms

    2

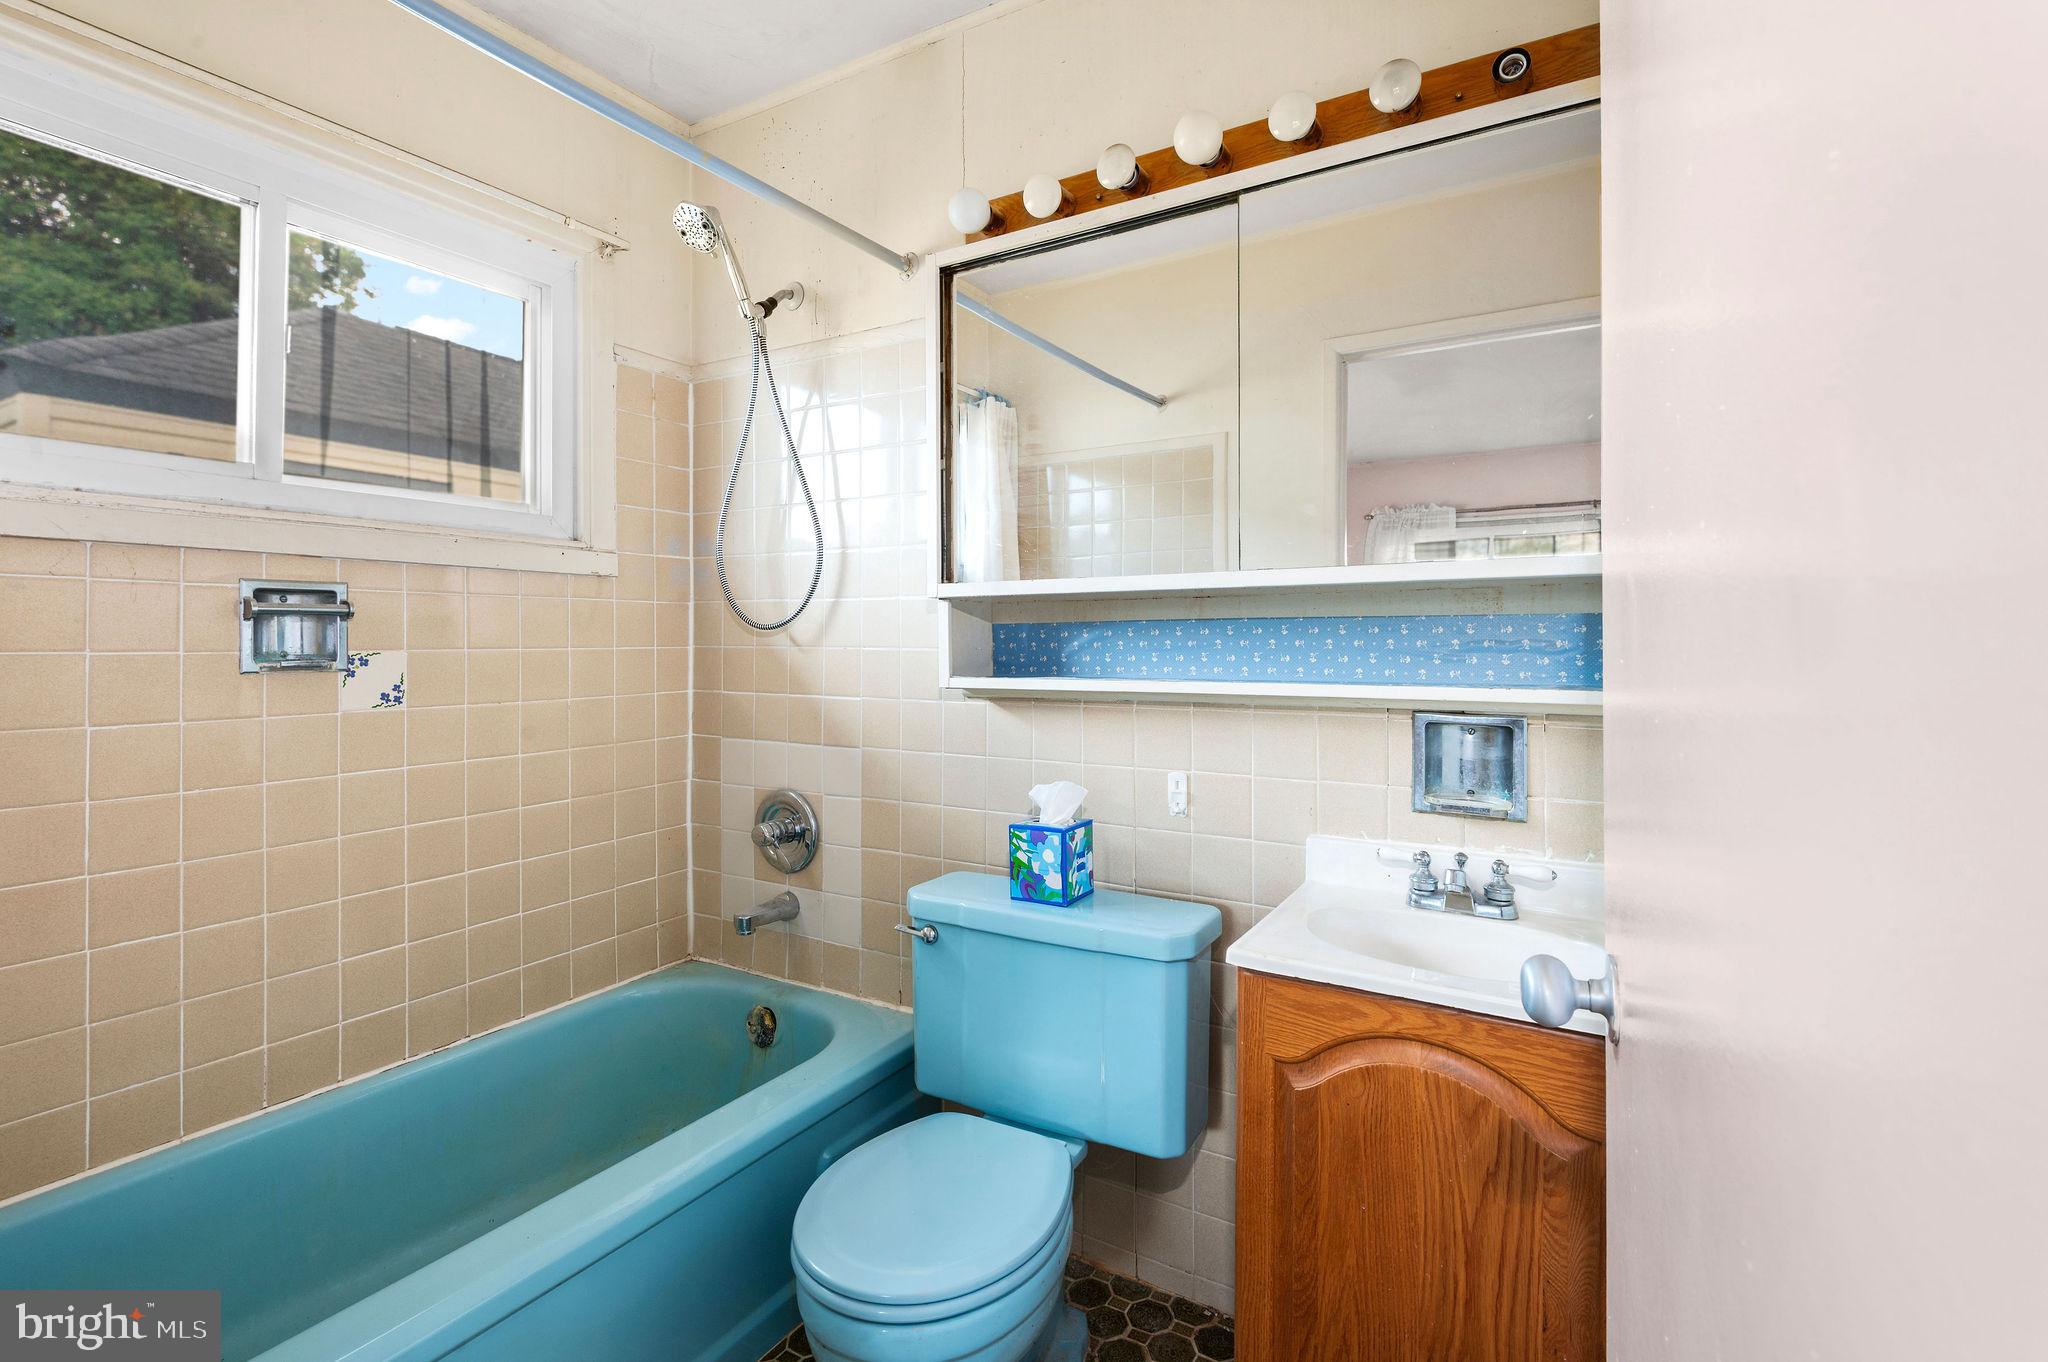
  • Bathrooms

    2

  • Above Grade Finished Area

    1000.0

  • Basement YN

    NO

  • Cooling YN

    YES

  • Cooling

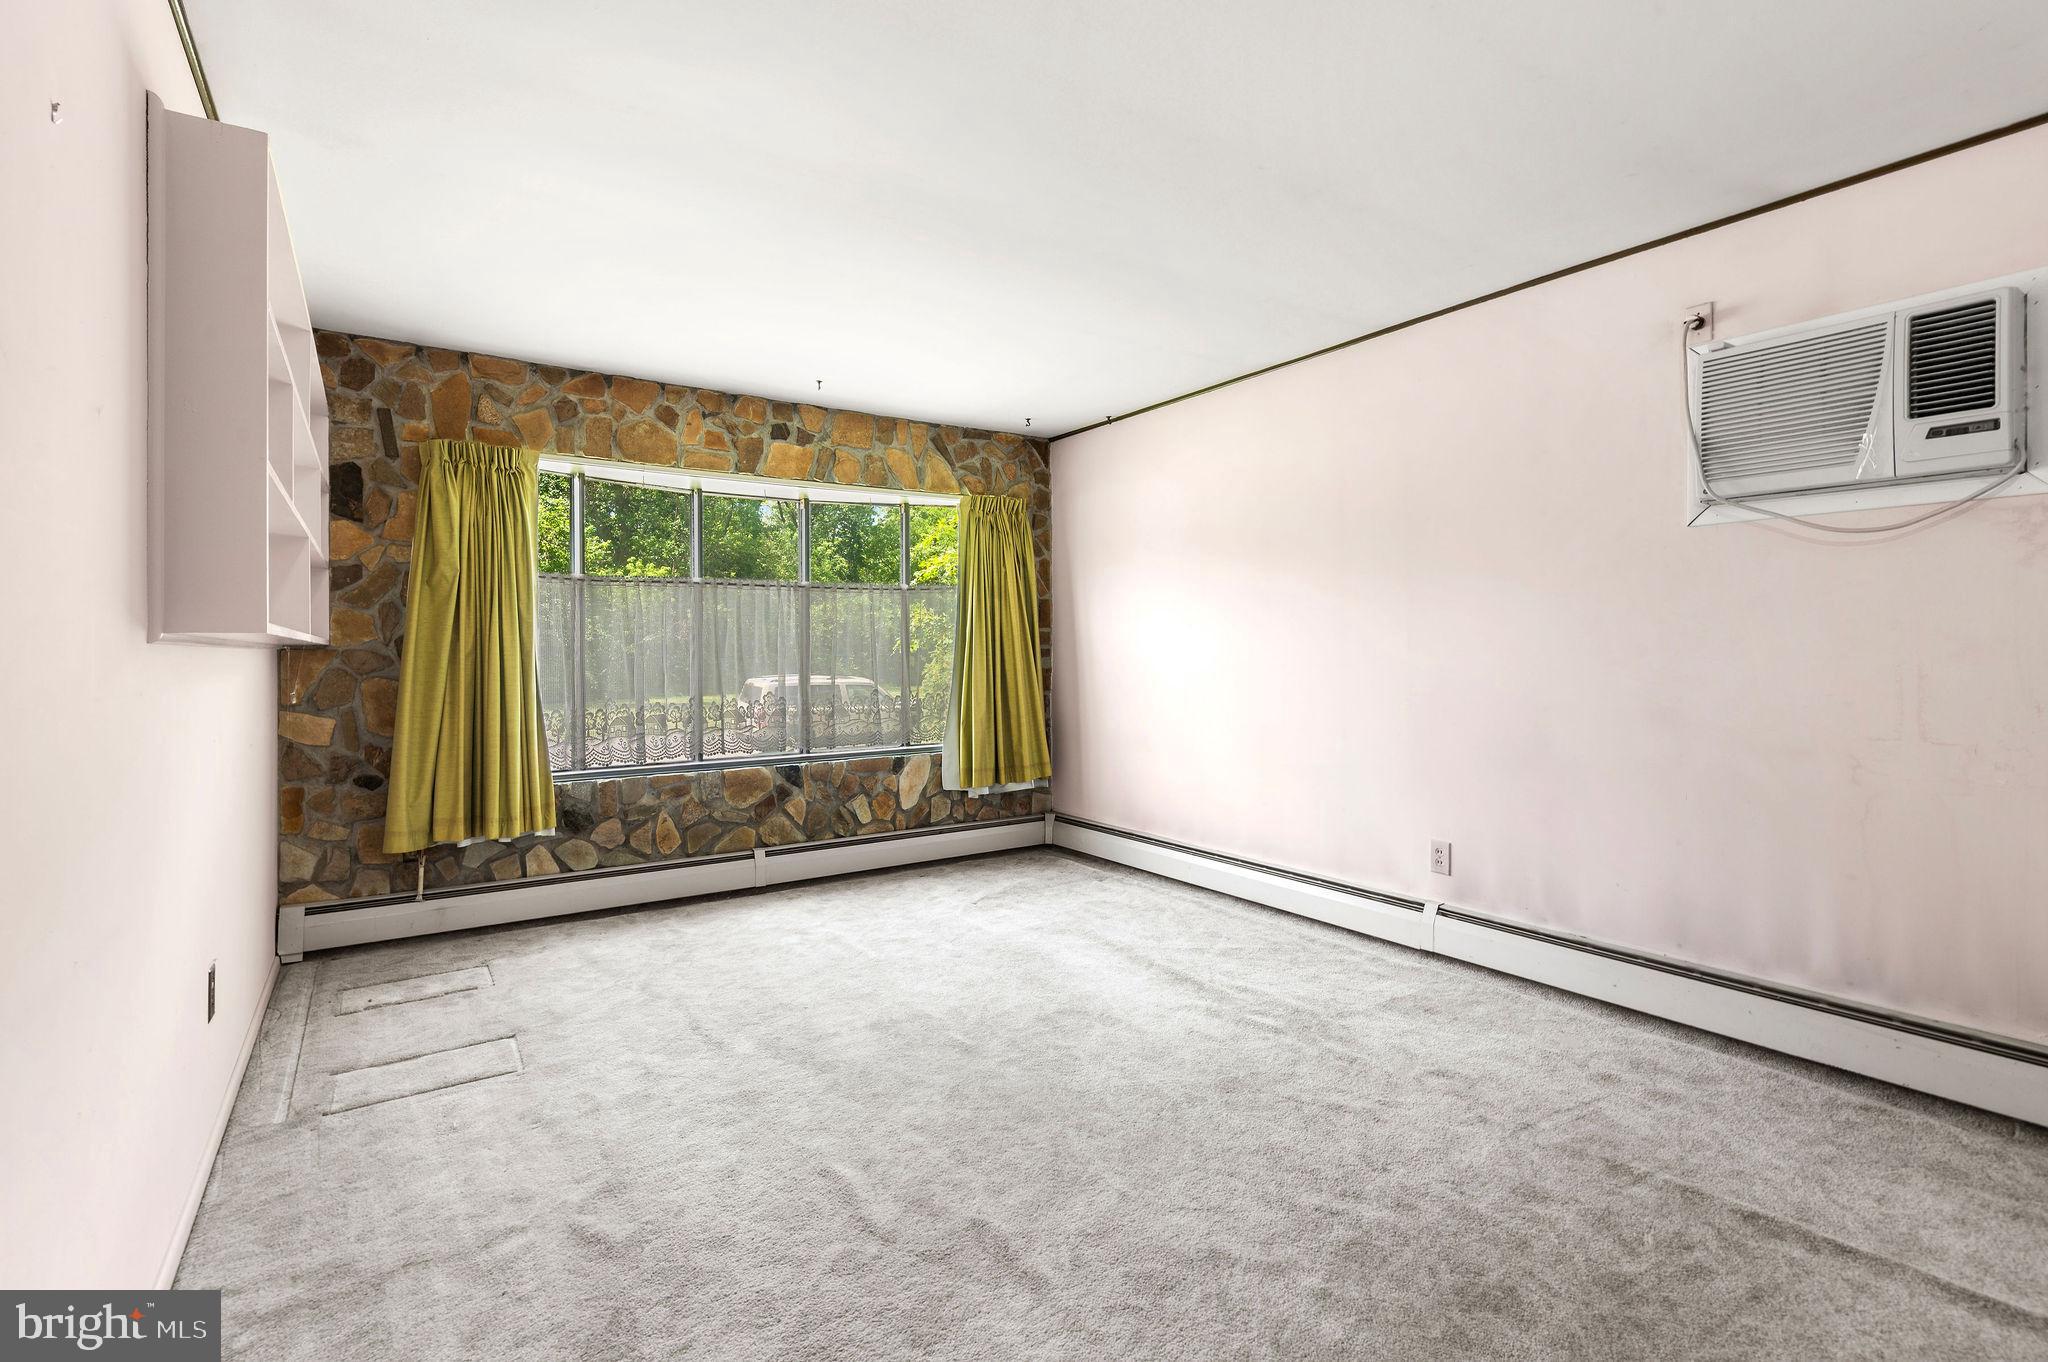
    Ceiling Fan(s), Wall Unit(s), Electric

  • Fireplace YN

    NO

  • Heating YN

    YES

  • Heating

    Oil, Baseboard

  • Main Level Bedrooms

    2

  • Pet friendly

    N/A

Exterior

  • Garage

    Yes

  • Garage spaces

    1

  • Construction Materials

    Frame

  • Parking

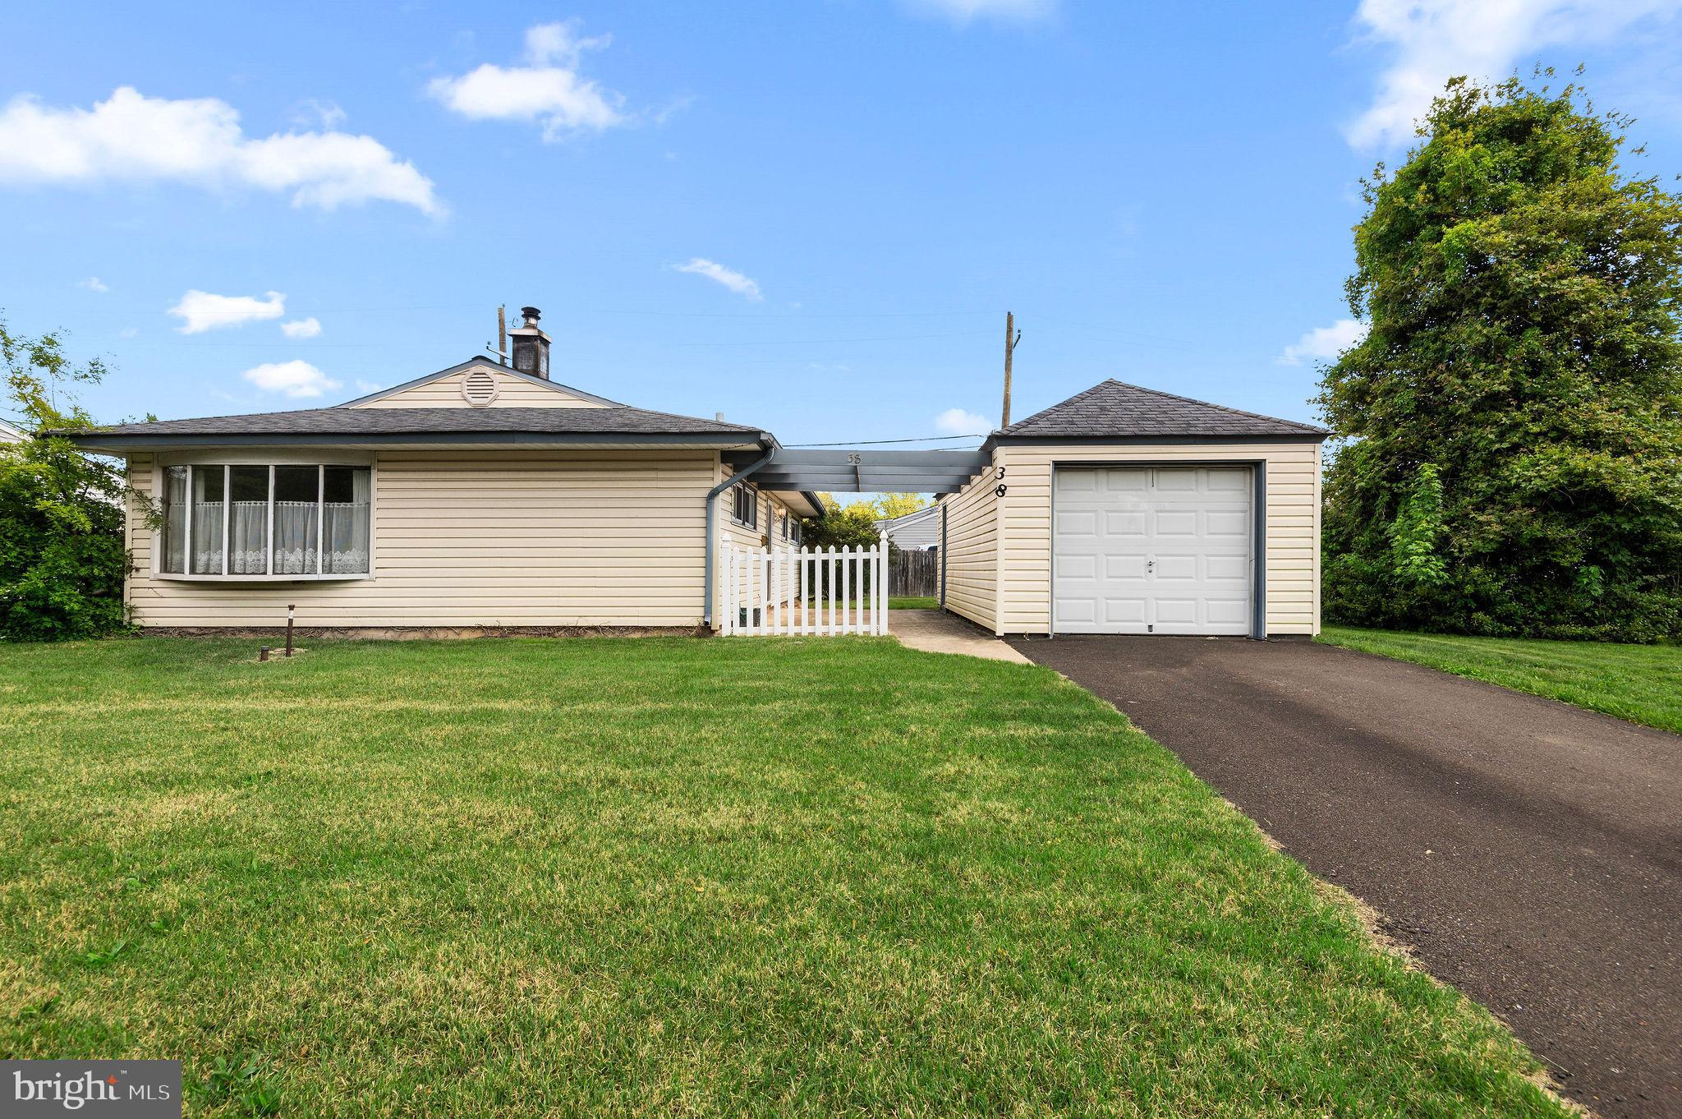
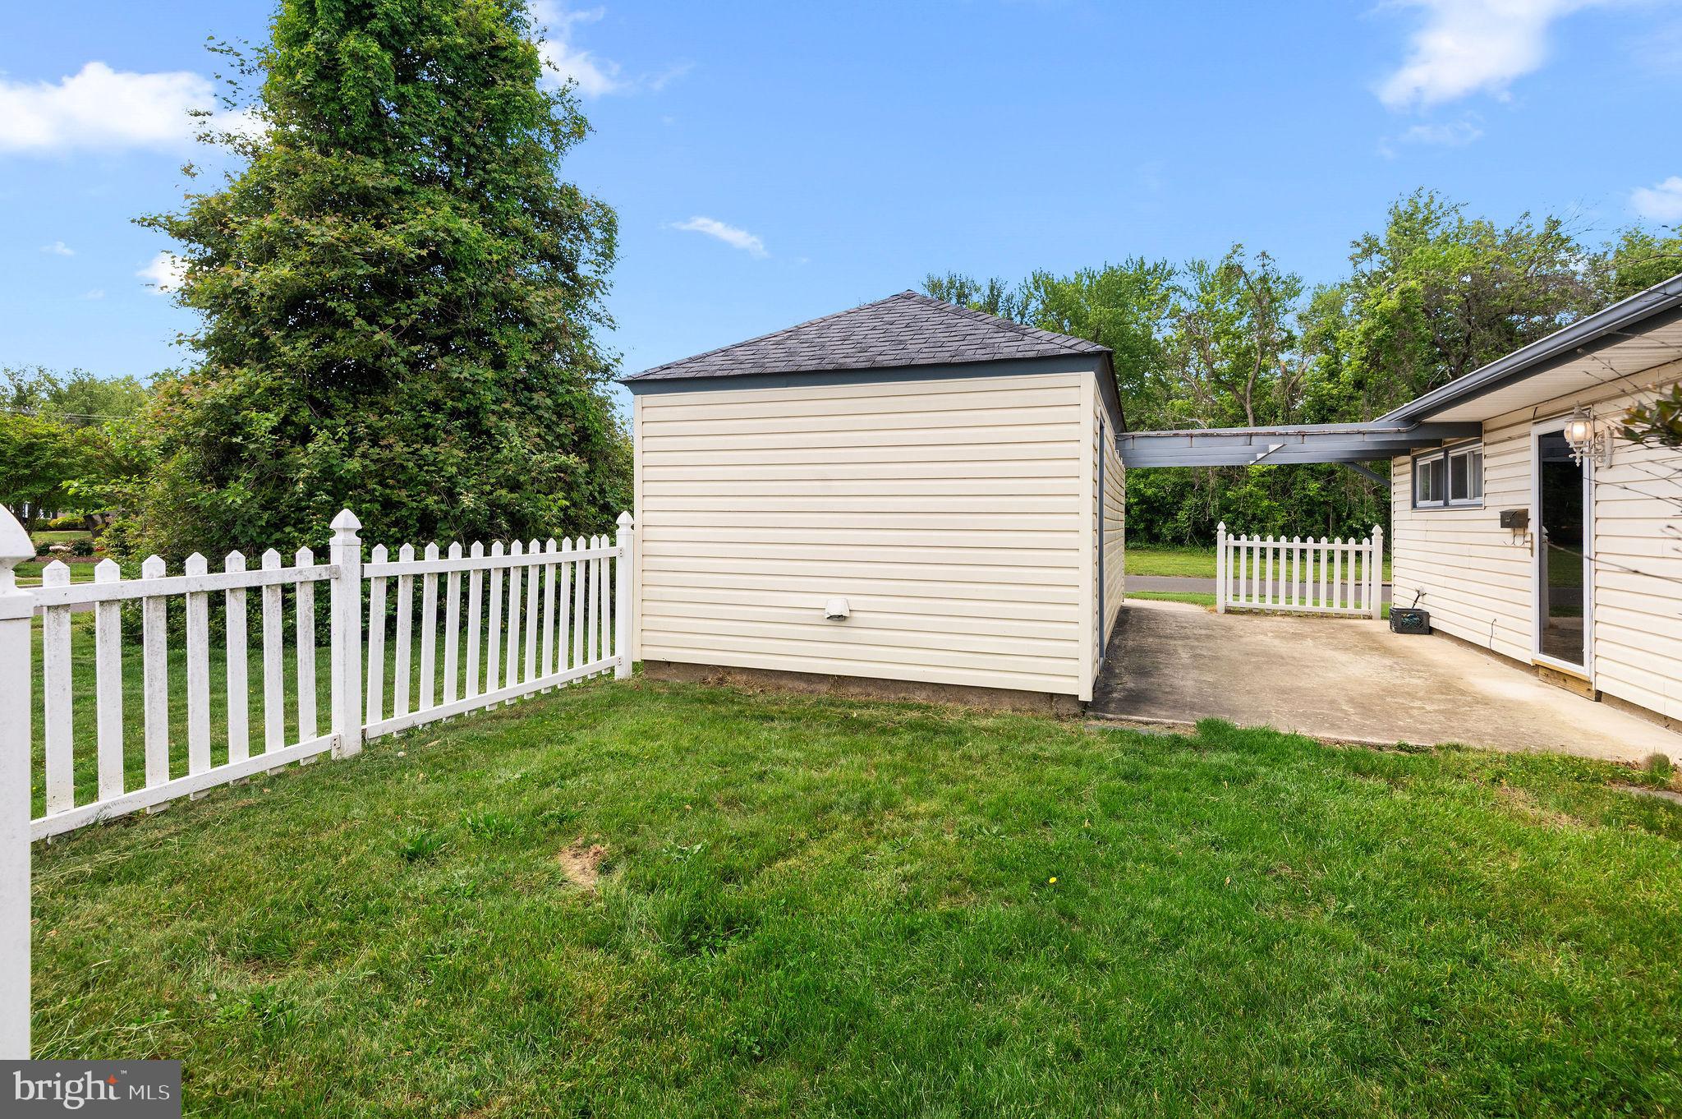
    Asphalt, Off Street, Garage, Driveway, Detached

  • Pool

    No

  • Waterfront YN

    NO

Area & Lot

  • Lot Features

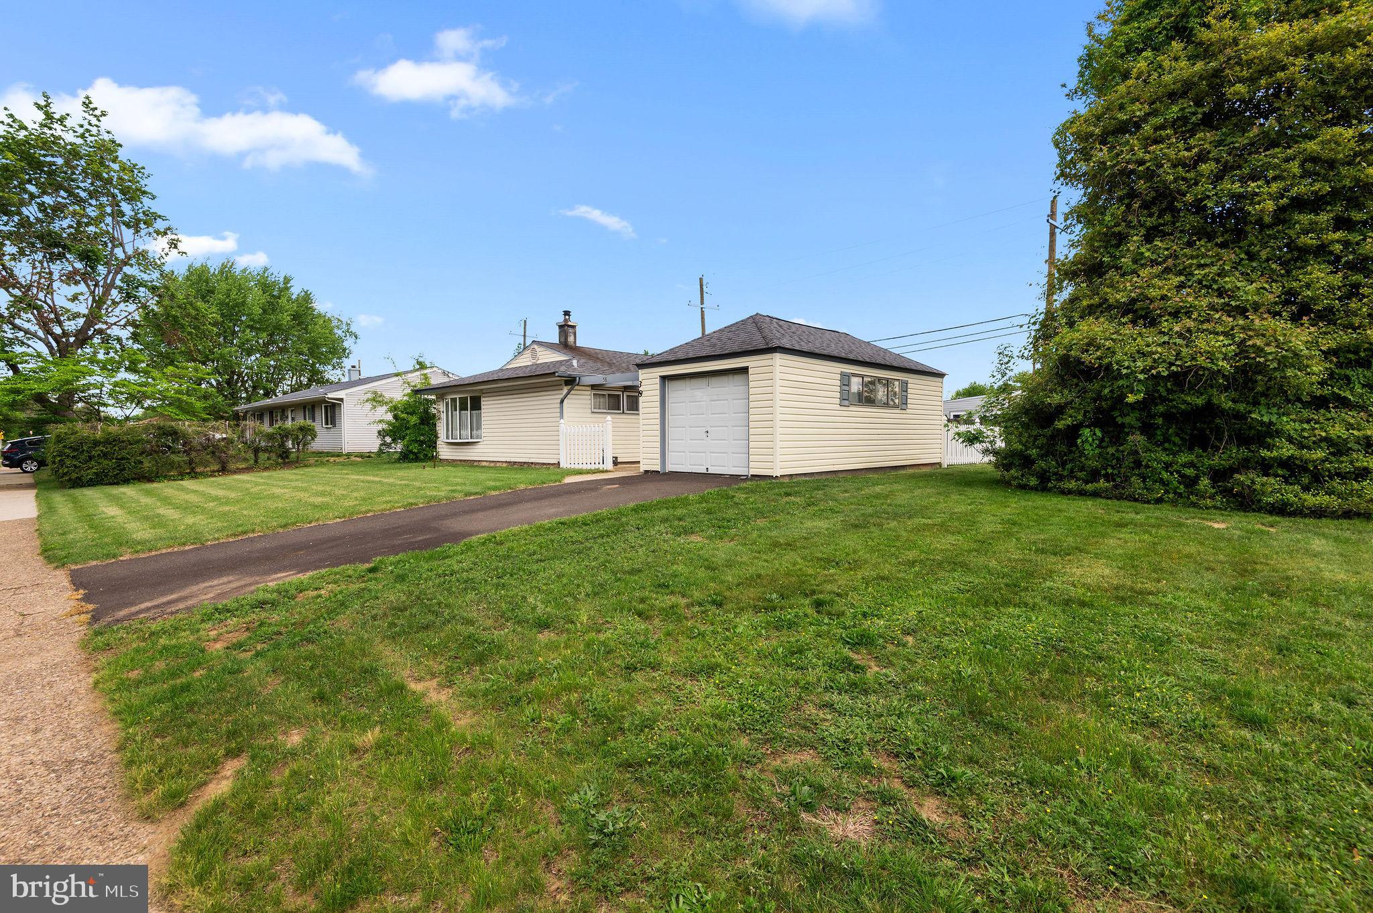
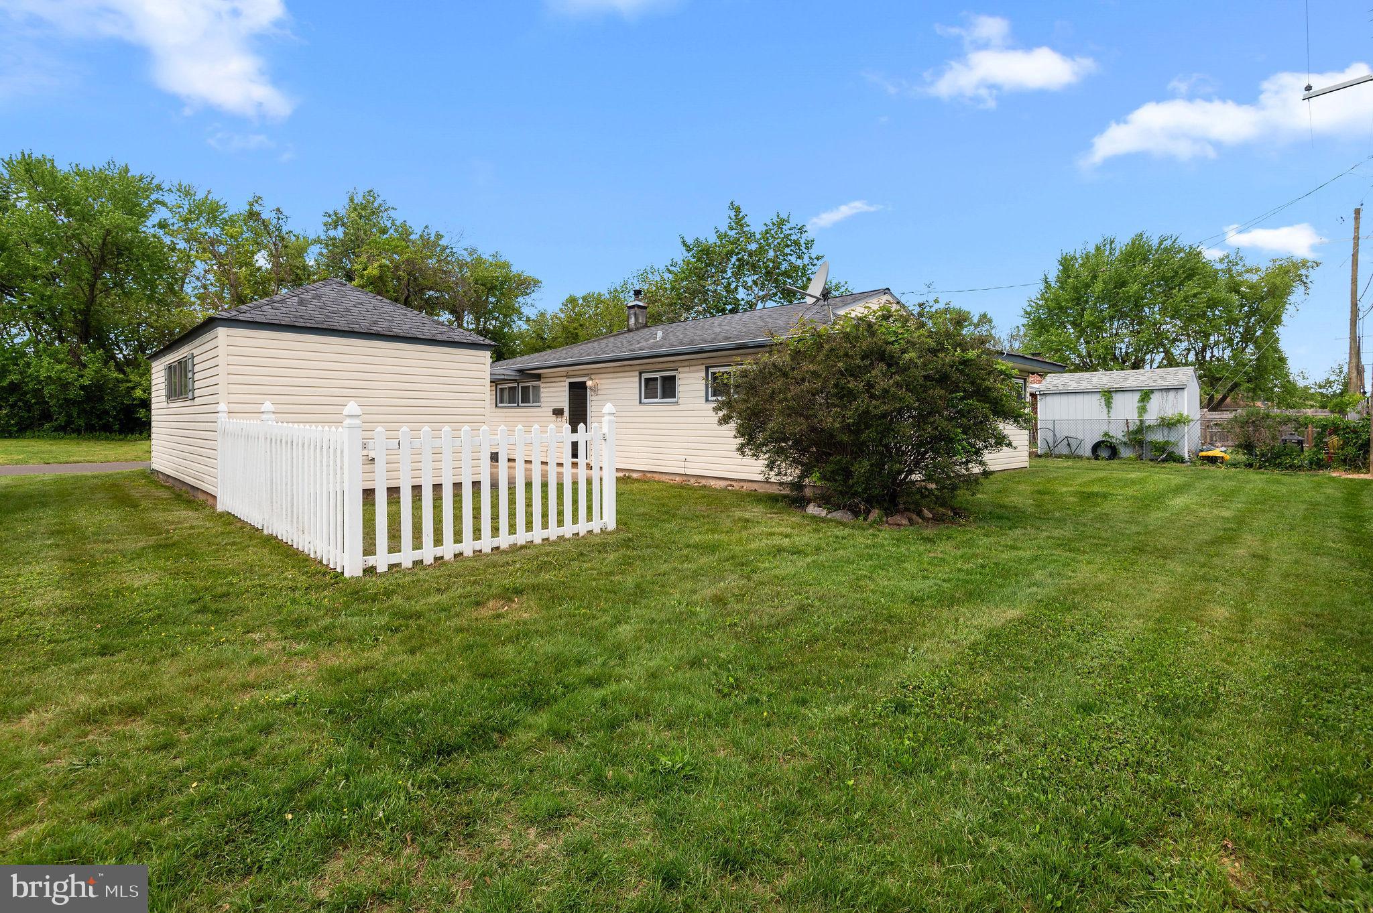
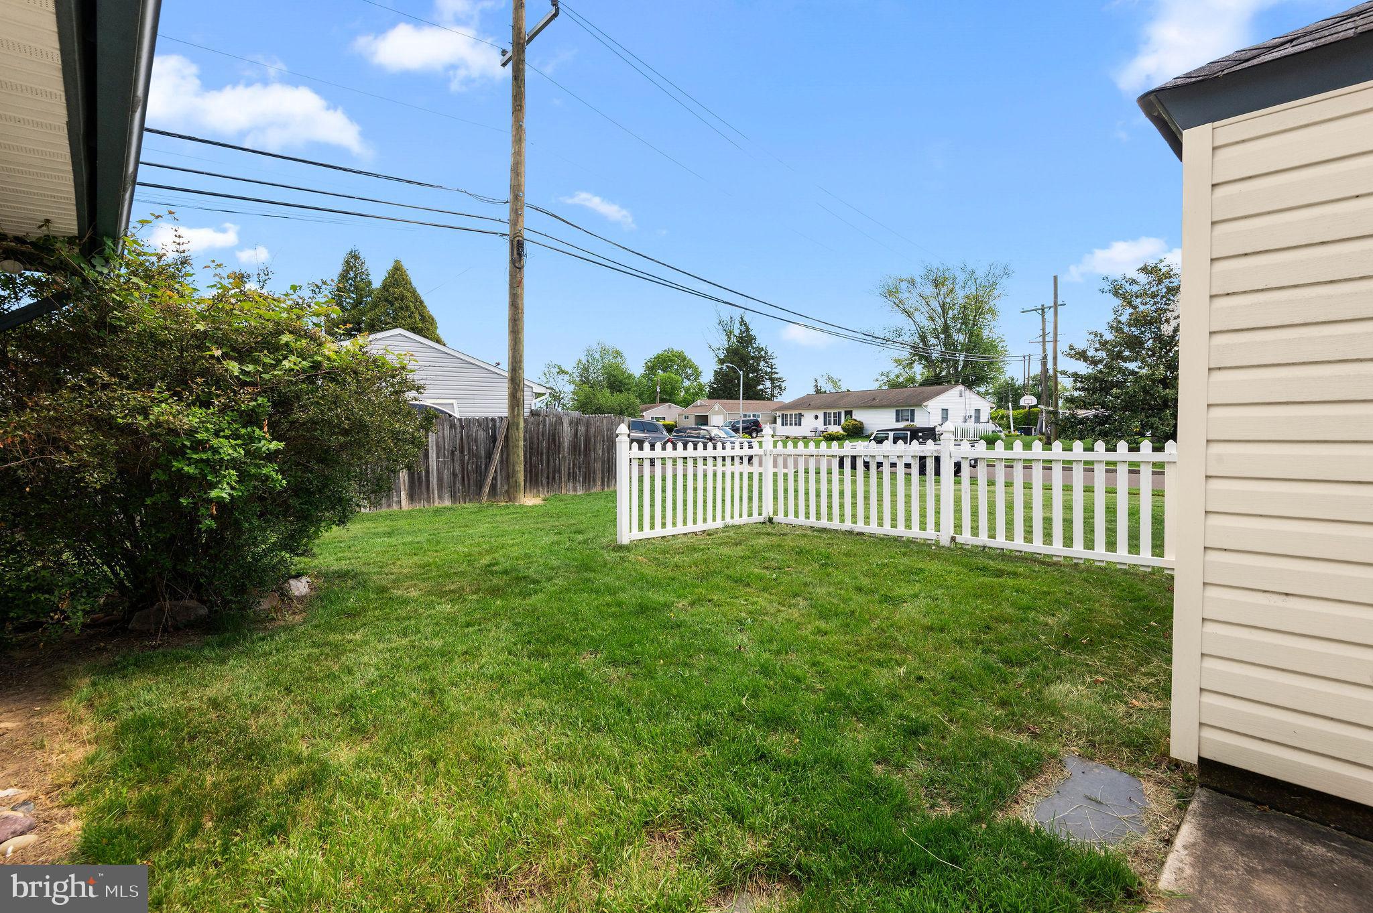
    Corner Lot

  • Lot Size(acres)

    0.21

  • Lot Size(square feet)

    9,300

  • Property Type

    Residential

  • Property Sub Type

    Single Family Residence

  • Architectural Style

    Ranch/Rambler

Price

  • Sales Price

    $265,000

  • Tax Amount

    $4,470

  • Financing Options

    Cash, Conventional

  • Sq. Footage

    1,000

  • Price/SqFt

    $265

HOA

  • Association

    No

School District

  • Elementary School

    N/A

  • Middle School

    N/A

  • High School

    TRUMAM

Property Features

  • New Construction

    NO

  • Foundation Details

    Slab

  • Senior Community YN

    NO

  • Sewer

    Public Sewer

  • Tax Lot

    178

  • Water Source

    Public

Schedule a Showing

Showing scheduled successfully.

<
>
IN PERSON
VIA CHAT

What is 3 + 4 ?


Change time

Mortgage calculator

Estimate your monthly mortgage payment, including the principal and interest, property taxes, and HOA. Adjust the values to generate a more accurate rate.

Your payment

Principal and Interest:

$

Property taxes:

$

HOA fees:

$

Total loan payment:

$

Total interest amount:

$

Location

County

BUCKS

Elementary School

Middle School

High School

TRUMAM

Listing Courtesy of Melissa Renee Doyle, Coldwell Banker Hearthside

RealHub Information is provided exclusively for consumers' personal, non-commercial use, and it may not be used for any purpose other than to identify prospective properties consumers may be interested in purchasing. All information deemed reliable but not guaranteed and should be independently verified. All properties are subject to prior sale, change or withdrawal. RealHub website owner shall not be responsible for any typographical errors, misinformation, misprints and shall be held totally harmless.

Agent Deanna Rippeon

Rippeon & Co- Team Leader

Deanna Rippeon

Call Deanna today to schedule a private showing.


* Listings on this website come from the FMLS IDX Compilation and may be held by brokerage firms other than the owner of this website. The listing brokerage is identified in any listing details. Information is deemed reliable but is not guaranteed. If you believe any FMLS listing contains material that infringes your copyrighted work please click here to review our DMCA policy and learn how to submit a takedown request.© 2024 FMLS.
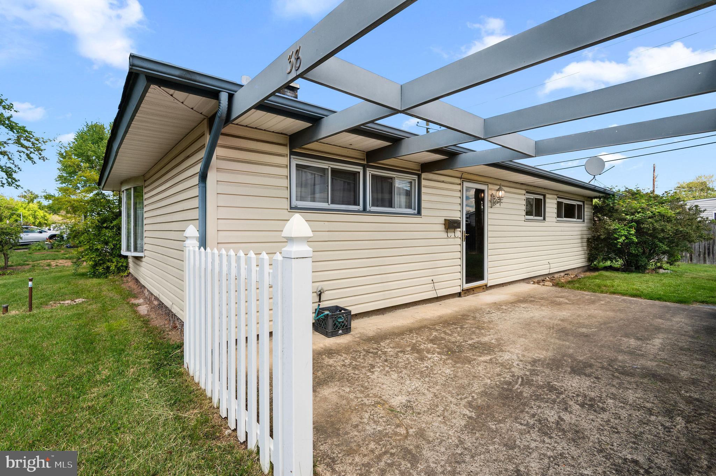
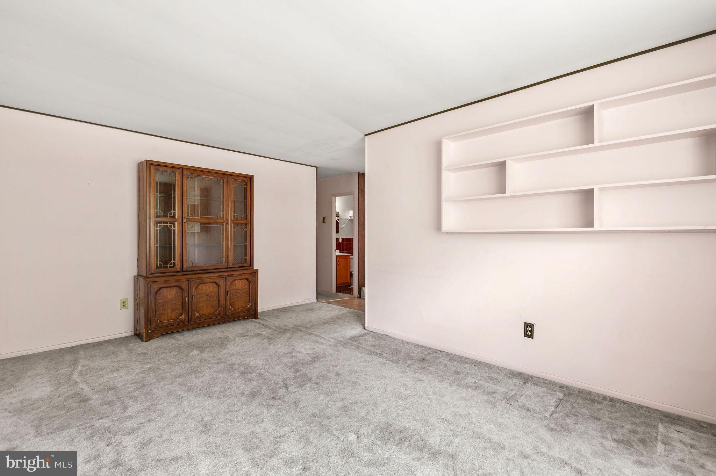
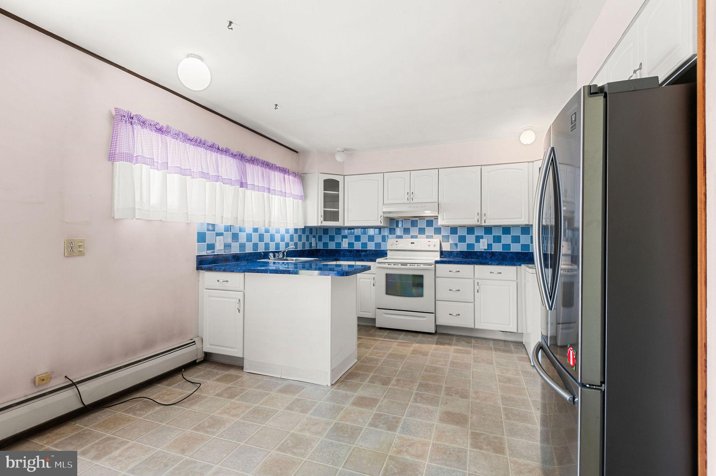
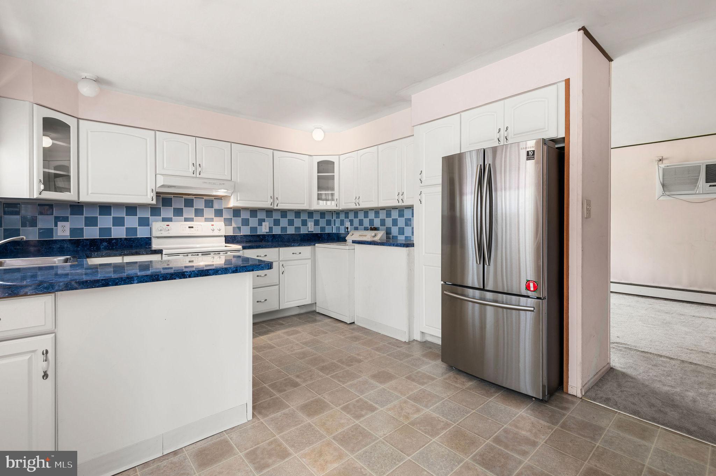
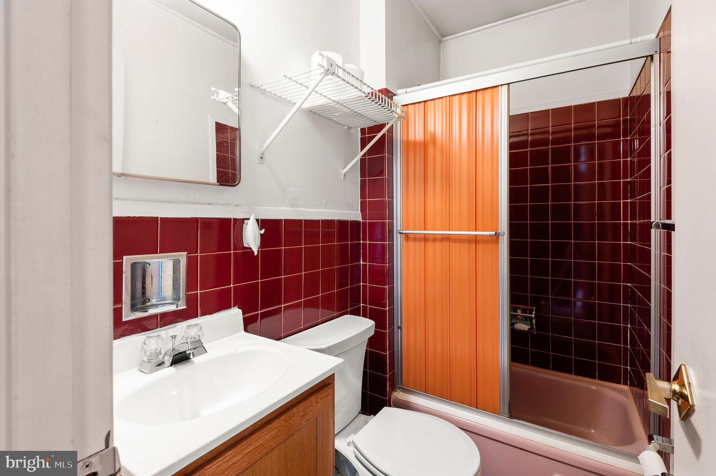
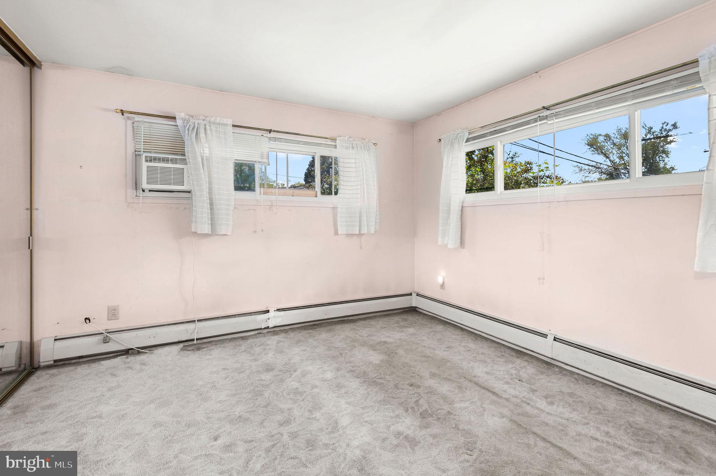
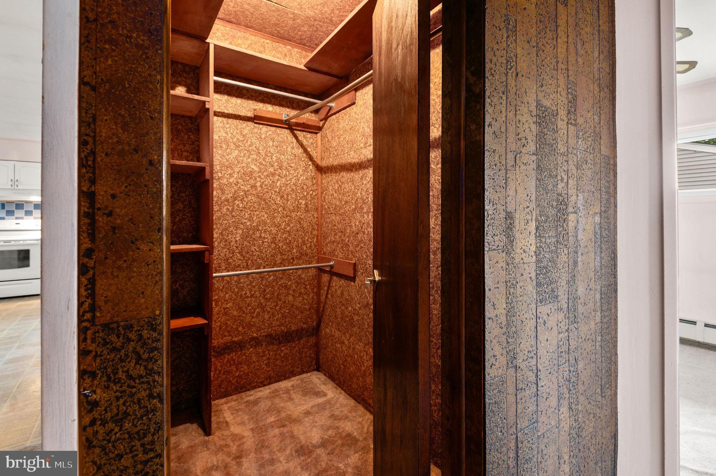
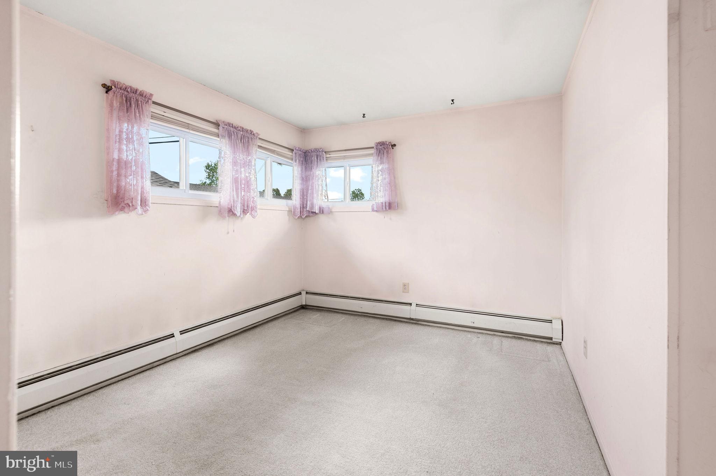
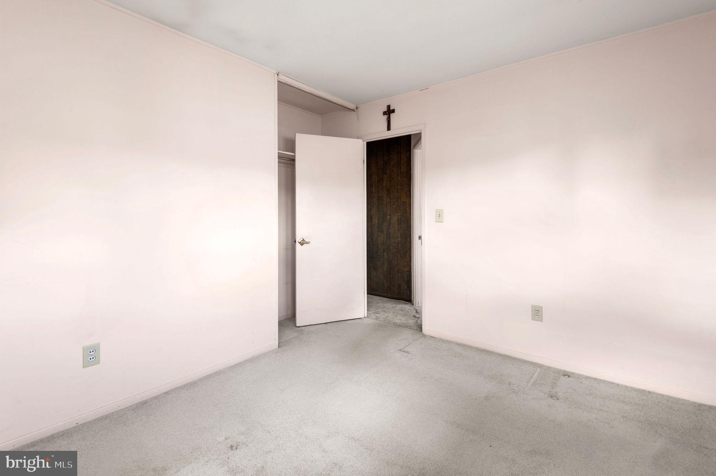
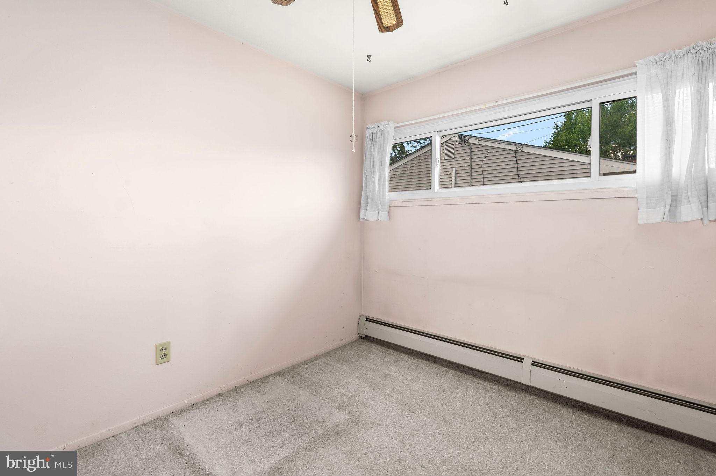
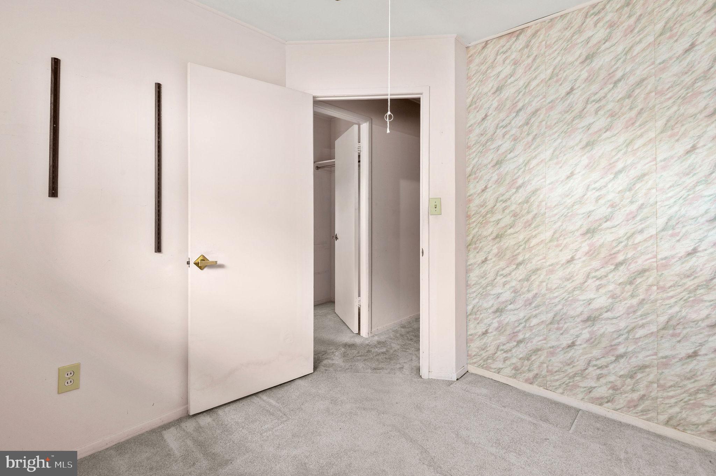
Welcome to 38 Indian Creek Drive, a well kept original.  Located on a very large corner lot with a lot of potential to make it your dream home! This home features 2 bedrooms, 2 full baths, a spare room for whatever your heart desires.

38 INDIAN CREEK DRIVE

Message successfully sent.

What would you like to know?

What is 3 + 4 ?

I agree to receive email communication and understand I can unsubscribe at any time.

I agree to be contacted by Charis Realty Group - Christine Issler, Broker via call, email, and text for real estate services. To opt out, you can reply 'stop' at any time or reply 'help' for assistance. You can also click the unsubscribe link in the emails. Message and data rates may apply. Message frequency may vary. Privacy Policy

Related Properties

PREVIOUSLY RESIDENTIAL (2/1), SECOND BUILDING IS GARAGE WITH APARTMENT (1/1) ABOVE. 
BOTH BUILDINGS NEED RENOVATIONS.
MUST BE SOLD TOGETHER  WITH CONTIGUOUS LOT...REVIEW ZONING DOCS ATTACHED
1129 FROSTY HOLLOW ROAD (ZONED COMMERCIAL/PROFESSIONAL/RESIDENTIAL)
MLS PABU2127450
PICTURES ARE COMING.
MOTIVATED SELLER PLEASE BRING ALL OFFERS.
#PABU2127446

LEVITTOWN

1127 FROSTY HOLLOW ROAD

2 Beds

1 Baths

1,059 Sq.Ft.

$289,900

MLS#: PABU2127446

OPEN HOUSE THIS UP AND COMING SUNDAY SEPTEMBER 6th FROM NOON UNTIL 2P.M. and MONDAY, LABOR DAY FROM  11 A.M. TO 1 P.M. THE AMAZING HUD $100 DOWN PROGRAM IS AVAILABLE ON THIS HOME FOR OWNER OCCUPANT BUYERS ONLY. INVESTORS ARE WELCOME!! YOU JUST CAN'T BID YET. OWNER OCCUPANT BUYERS CAN EVEN FINANCE 100% OF ALL THE NEEDED REPAIRS AND MOST OF YOUR IMPROVEMENTS! SAME $100 DOWN TO QUALIFIED BUYERS. We had 65 visitors at our last OPEN HOUSE and that was in the pouring rain. By the time you rehab this home it'll most likely be worth thousands more than what you paid.   Check on the HUD site for availability prior to showing. PRIOR to placing a bid. must register PRIOR to placing a bid. $1,000 -$2000 DEPENDING ON FINAL SALE PRICE. EMD bank check or Money Order payable to CENTURY 21 ADVANTAGE GOLD. Must be delivered within 48 hours of bid acceptance by KMM/HUD . DOC-U-SIGN Contract INFORMATION is due within 48 hours. THE AGREEMENT OF SALE DOC-U-SIGN WILL BE PREPARED FOR YOU BY HUD. DO NOT PREPARE ANY AGREEMENTS OF SALE. It's done for you by HUD. No personal checks will be accepted. You may deliver the EMD BANK check or Money Order by over-night mail USPS, UPS overnight, Fed-ex over-night. Suggest you hand deliver and get a receipt as the agreement of sale will not be sent to you unless we have the actual physical check in hand! MUST HAVE TRACKING NUMBER. No personal checks will be accepted. You may deliver the check to our office or send over-night mail USPS, UPS overnight, Fed-ex over-night with a tracking number......Contracts will NOT be sent to you unless LISTING BROKER COMPANY has the original, physical check IN HAND . OWNER OCCUPANT BUYERS ARE INVITED TO PLACE BIDS TODAY, WILL BE OPENED ON DAY 10 OF THE LISTING AND REVIEWED EVERY MORNING OF THE BUSINESS WEEK..  IF A HOLIDAY OR SATURDAY OR SUNDAY, THEN OPEN ON THE FIRST BUSINESS DAY. Bids close at 11:59 PM- CT. Owner occupant buyers for the 1st 15 days of listing. O/O deadline is September 7th,2026. Then ALL INVESTORS ARE WELCOME TO PLACE A BID. ALL BIDS ARE REVIEWED & CONSIDERED. PROPERTY LISTED AT $305,000 IE.  Any questions please text LISTING AGENTS .YOU are on the clock!!! . Needs SERIOUS work. The FHA203-K $100 down-payment mortgage is available on this property only to OWNER OCCUPANTS. This means you can take all the repairs and most of the improvements can be added into the same $100 down mortgage program. Remember - very important -- BUYERS PAY BOTH SIDES OF THE TRANSFER TAXES. Questions? Call Listing or co-listing agents  for clarification.   The winning bid is considered as HIGH NET WINS- EVERYONE ELSE LOSES. The easiest way to find out the answers to your questions is to pick up the phone and call either of us. Once again, the United States Government, Department of Housing & Urban Development (A/K/A/ HUD) is the owner of this asset. Offered at $305,000. All offers considered so don't be bashful!
#PABU2126970

LEVITTOWN

34 THALIABUSH LANE

3 Beds

1 Baths

1,000 Sq.Ft.

$305,000

MLS#: PABU2126970

New on site 4 days ago
Fantastic opportunity! This 2-bedroom, 1.5-bath multi-level condo offers solid bones, essential updates, and room to build instant equity. Fully move-in ready with fresh paint, a brand-new washer/dryer set, newer dishwasher, and newer energy-efficient windows.
Main features include:

Warm living area with a wood-burning fireplace
Primary bedroom featuring vaulted ceilings, a bright skylight, and extra loft storage space
2 private balconies across separate levels for outdoor relaxation
Full access to community pool, gym, rec area, playground, and basketball court

Well-maintained and lived-in, this home is clean and ready for immediate occupancy while allowing you to update aesthetics at your own pace. Don't miss this value-add listing!
#PABU2130706

LEVITTOWN

283 JUANITA COURT

2 Beds

1 Baths

1,225 Sq.Ft.

$259,900

MLS#: PABU2130706

 - property

Send a message

Message successfully sent.

Your message

What is 3 + 4 ?

Reason for contacting?

I agree to receive email communication and understand I can unsubscribe at any time.

I agree to be contacted by Charis Realty Group - Christine Issler, Broker via call, email, and text for real estate services. To opt out, you can reply 'stop' at any time or reply 'help' for assistance. You can also click the unsubscribe link in the emails. Message and data rates may apply. Message frequency may vary. Privacy Policy

Sign Out

Virtual Assistant

Would you like to take the next step with this property? We can help you schedule a showing or virtual tour, or send you more details.

Yes, I would like more information.

Thank You for Your Reply, One of Our Agents will contact you as soon as possible

No, maybe later.

Thank you, you can always contact me via email, phone number or through the contact form.

Realhub AI

Lucy - Your AI-Powered Realtor

Update Your Temporary Password

Personalize your search

Enter your email and we'll notify you immediately when new listings match what you're looking for.

or enter email address

Already have an account ? Login here

Continue your home search

I agree to receive communications and understand I can unsubscribe at any time.

I agree to be contacted by Charis Realty Group - Christine Issler, Broker via call, email, and text for real estate services. To opt out, you can reply 'stop' at any time or reply 'help' for assistance. You can also click the unsubscribe link in the emails. Message and data rates may apply. Message frequency may vary. Privacy Policy

Already have an account ? Login here

We use cookies

We use cookies primarily for analytics to enhance your experience. By accepting, you agree to our use of these cookies. You can manage your preferences or learn more about our cookies policy.