


Property
Beds
3
Full Baths
2
1/2 Baths
1
Year Built
1998
Sq.Footage
1,982
Welcome home to this beautifully maintained 3-bedroom, 2.5-bath townhome located in the highly desirable Methacton School District! Offering 1,982 square feet of living space, plus an unfinished basement with abundant storage, this home combines comfortable living with a convenient location and peaceful community setting. Step inside to find gleaming hardwood floors throughout the living and dining rooms. Continue into the open-concept kitchen and family room, where vaulted ceilings, a gas fireplace, and an abundance of natural light create a warm and inviting space for relaxing or entertaining. The well-maintained kitchen features a center island with seating, providing the perfect gathering spot for family and friends. Just off the main living area, step outside onto the spacious deck with a gorgeous view, offering a private setting to enjoy your morning coffee, dine outdoors, or simply unwind. Upstairs, the spacious owner's suite features a large walk-in closet and an en-suite bath complete with a walk-in shower, soaking tub, dual vanity, and modern finishes. Two additional bedrooms offer comfortable carpeting and generous closet space, along with a full hall bathroom. The upper level also features a lofted area that is perfect for a home office, reading nook, or flexible workspace. The convenience of second-floor laundry completes the upper level. The unfinished basement provides plenty of additional storage and offers possibilities for future use. Outside, the driveway accommodates two vehicles in addition to the attached one-car garage, with nearby overflow parking available for guests. The location is hard to beat! Enjoy being just minutes from the charming Village of Skippack, Providence Town Center, local parks, and the scenic Perkiomen Trail, with plenty of options for shopping, dining, recreation, and outdoor activities. Commuters will appreciate convenient access to Routes 422 and 476. Don't miss the opportunity to make this move-in-ready townhome in one of Montgomery County's most desirable areas your own!
Features & Amenities
Interior
-
Other Interior Features
Kitchen Island, Pantry, High Ceilings, Open Floorplan, Soaking Tub
-
Total Bedrooms
3
-
Bathrooms
2
-
1/2 Bathrooms
1
-
Above Grade Finished Area
1982.0
-
Basement YN
YES
-
Cooling YN
YES
-
Cooling
Central Air, Electric
-
Fireplace YN
YES
-
Heating YN
YES
-
Heating
Natural Gas, Forced Air
-
Pet friendly
N/A
Exterior
-
Garage
Yes
-
Garage spaces
1
-
Construction Materials
Vinyl Siding, Stucco, Stone
-
Parking
Garage, Driveway, Attached
-
Patio and Porch Features
Deck
-
Pool
No
-
Waterfront YN
NO
Area & Lot
-
Lot Size(acres)
0.03
-
Lot Size(square feet)
1,152
-
Property Type
Residential
-
Property Sub Type
Townhouse
-
Architectural Style
Traditional
Price
-
Sales Price
$475,000
-
Tax Amount
$7,263
-
Financing Options
Cash, Conventional, FHA
-
Sq. Footage
1,982
-
Price/SqFt
$239
HOA
-
Association
YES
-
Association Fee
$135
-
Association Fee Frequency
Monthly
-
Association Fee Includes
N/A
Property Resources
-
Horse Property
NO
School District
-
Elementary School
N/A
-
Middle School
N/A
-
High School
METHACTON
Property Features
-
New Construction
NO
-
Foundation Details
Concrete Perimeter
-
Senior Community YN
NO
-
Sewer
Public Sewer
-
Tax Lot
078
-
Water Source
Public
Schedule a Showing
Showing scheduled successfully.
Mortgage calculator
Estimate your monthly mortgage payment, including the principal and interest, property taxes, and HOA. Adjust the values to generate a more accurate rate.
Your payment
Principal and Interest:
$
Property taxes:
$
HOA fees:
$
Total loan payment:
$
Total interest amount:
$
Location
County
MONTGOMERY
Elementary School
Middle School
High School
METHACTON
Listing Courtesy of Joymarie DeFruscio, Keller Williams Realty Group
RealHub Information is provided exclusively for consumers' personal, non-commercial use, and it may not be used for any purpose other than to identify prospective properties consumers may be interested in purchasing. All information deemed reliable but not guaranteed and should be independently verified. All properties are subject to prior sale, change or withdrawal. RealHub website owner shall not be responsible for any typographical errors, misinformation, misprints and shall be held totally harmless.
.webp?size=684x933)
Rippeon & Co- Team Leader
Deanna Rippeon
Call Deanna today to schedule a private showing.

* Listings on this website come from the FMLS IDX Compilation and may be held by brokerage firms other than the owner of this website. The listing brokerage is identified in any listing details. Information is deemed reliable but is not guaranteed. If you believe any FMLS listing contains material that infringes your copyrighted work please click here to review our DMCA policy and learn how to submit a takedown request.© 2024 FMLS.
Related Properties

NORRISTOWN
1034 ETHEL AVENUE
4 Beds
3 Baths
1,684 Sq.Ft.
$499,900
MLS#: PAMC2190124

NORRISTOWN
1342 MARKLEY ST
3 Beds
2 Baths
1,939 Sq.Ft.
$424,900
MLS#: PAMC2189294
NORRISTOWN
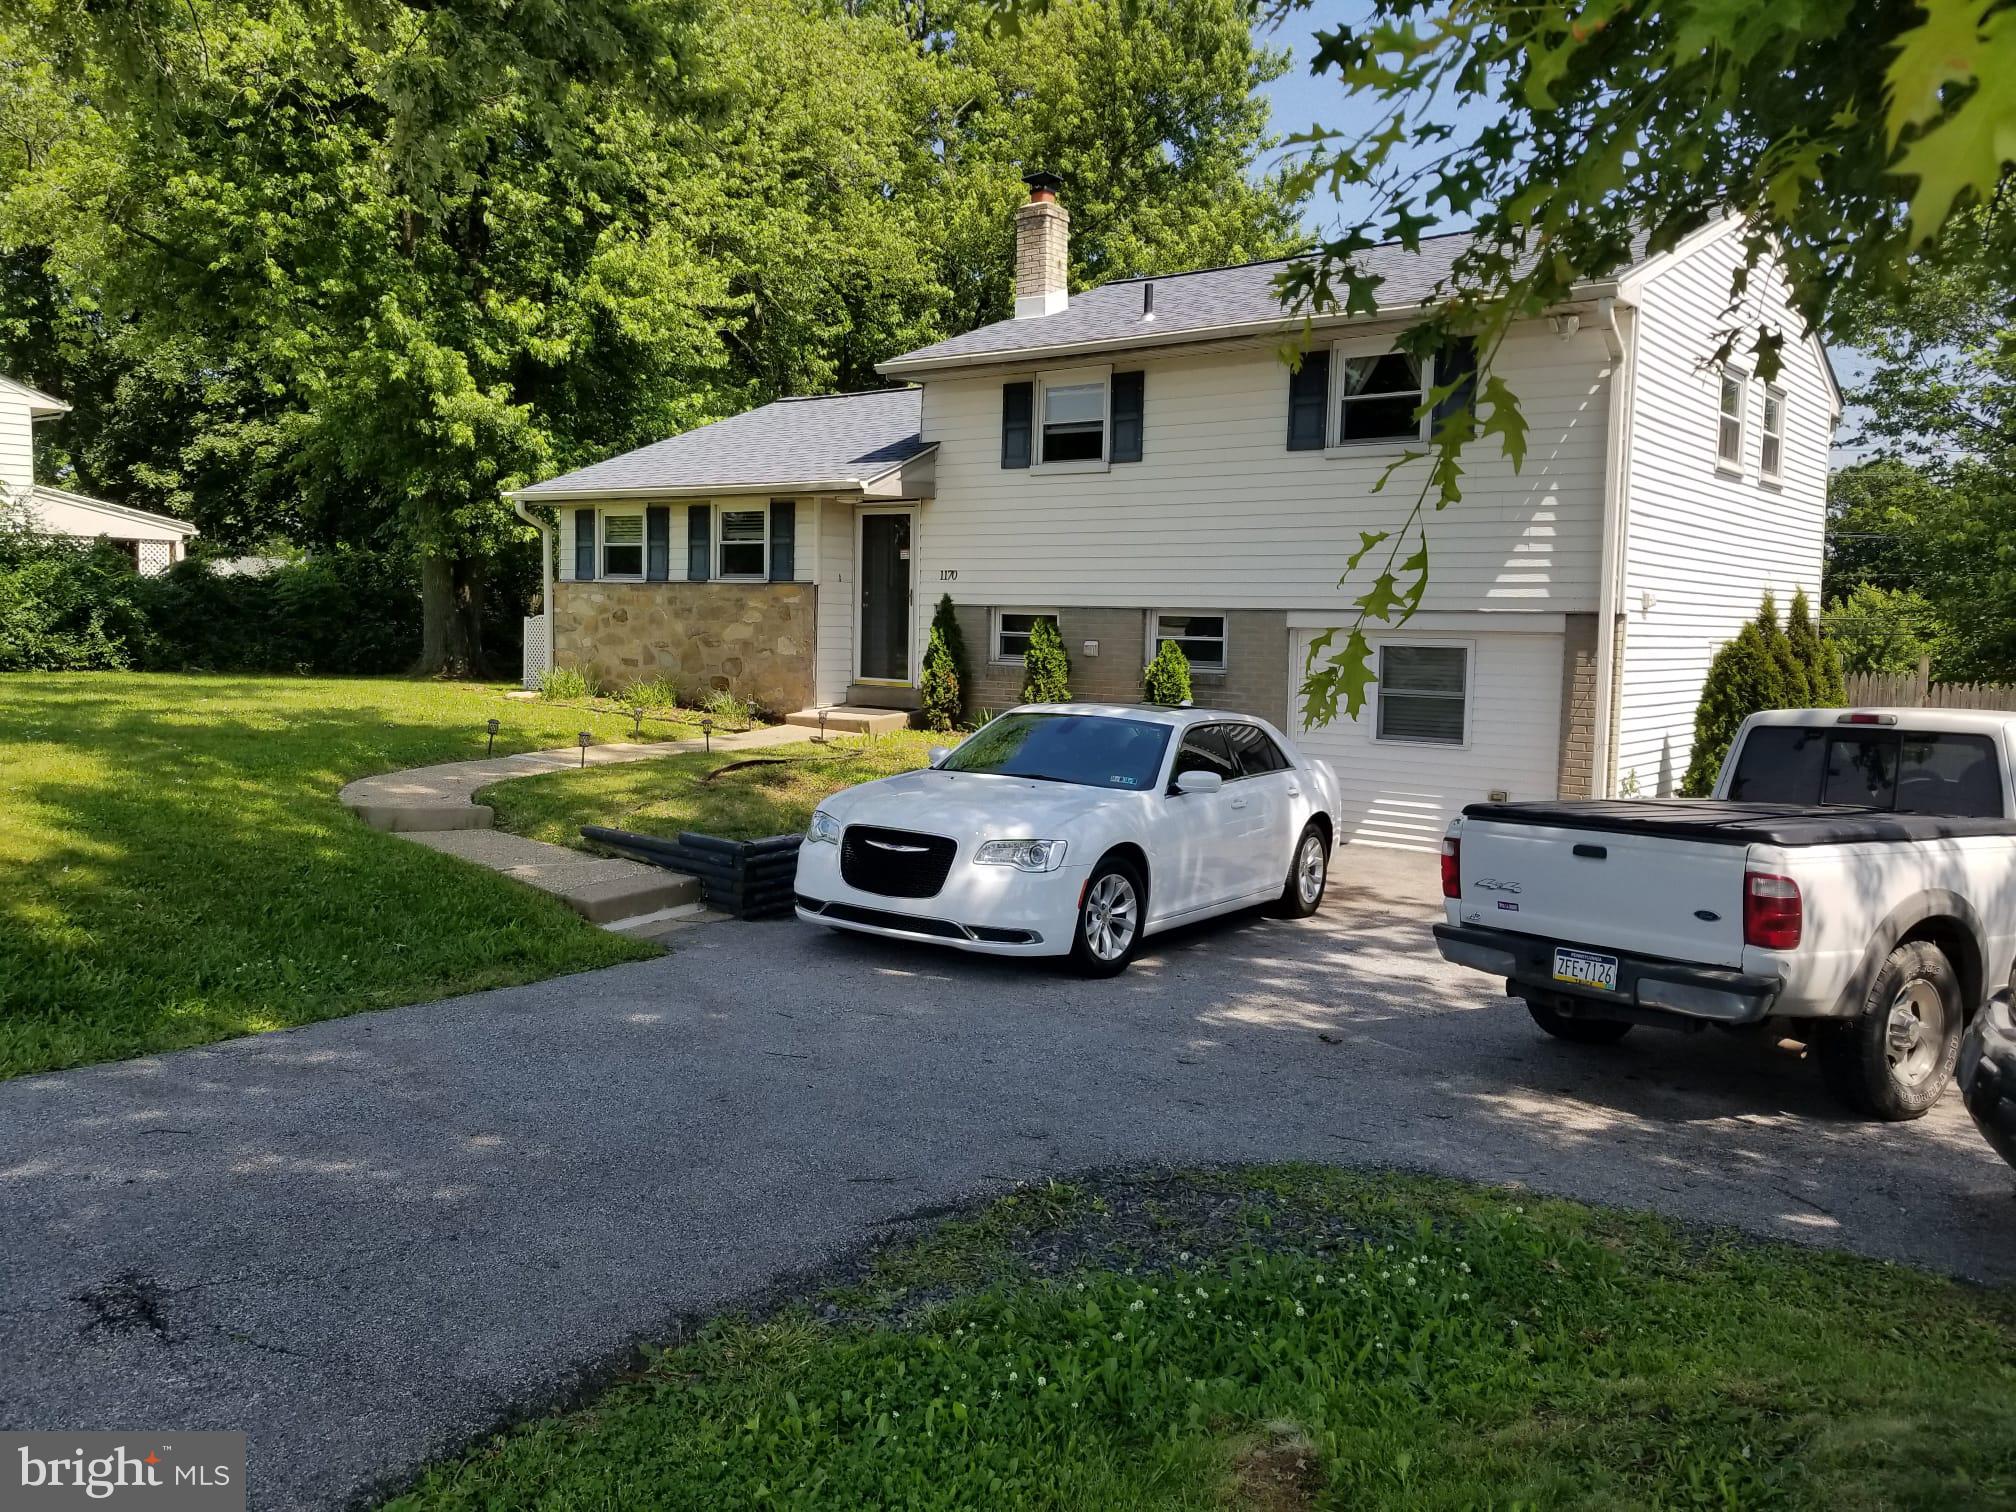
1170 S TROOPER ROAD
3 Beds
1 Baths
1,660 Sq.Ft.
$444,000
MLS#: PAMC2169236
NORRISTOWN
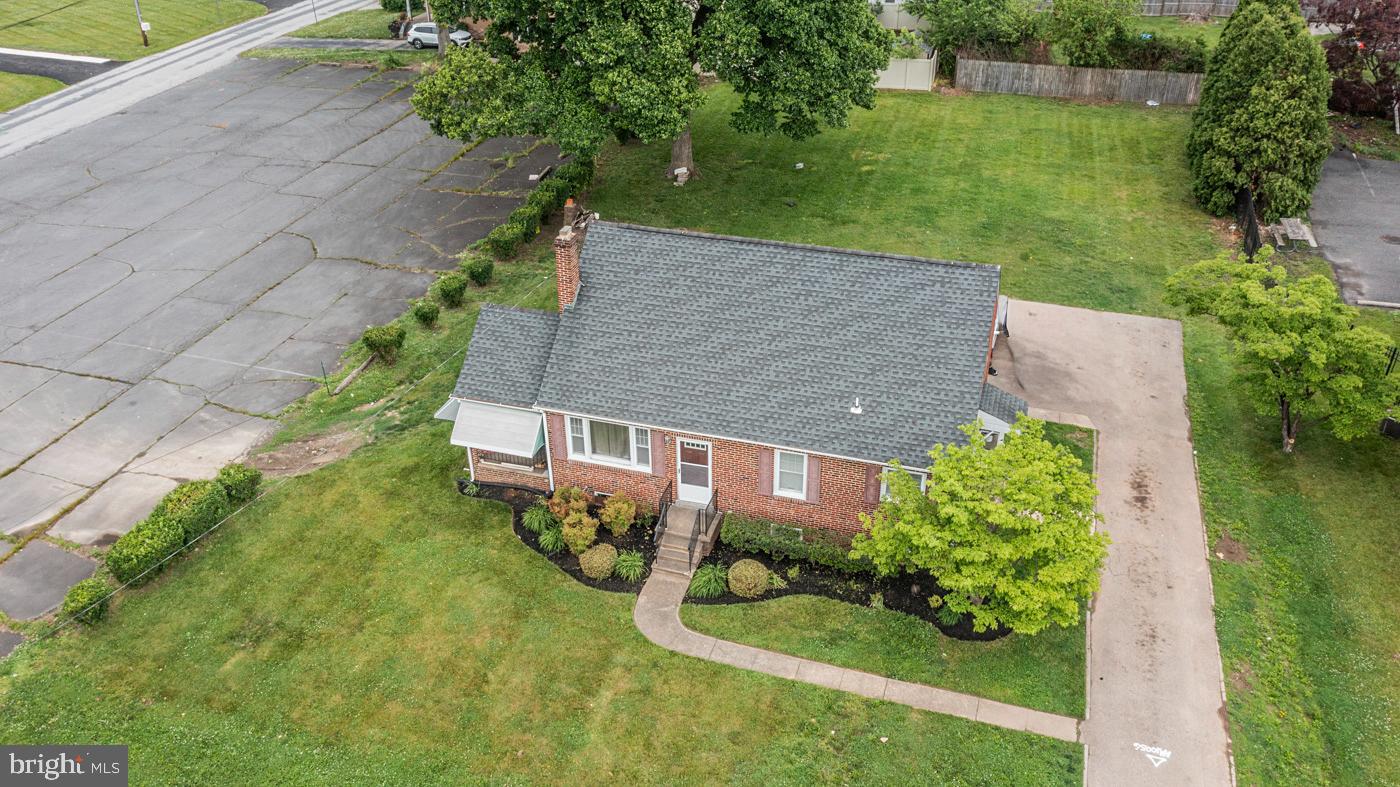
2107 DEKALB PIKE
3 Beds
1 Baths
1,064 Sq.Ft.
$410,000
MLS#: PAMC2179472

NORRISTOWN
54 BURNSIDE AVENUE
3 Beds
1 Baths
1,367 Sq.Ft.
$409,900
MLS#: PAMC2190282
NORRISTOWN
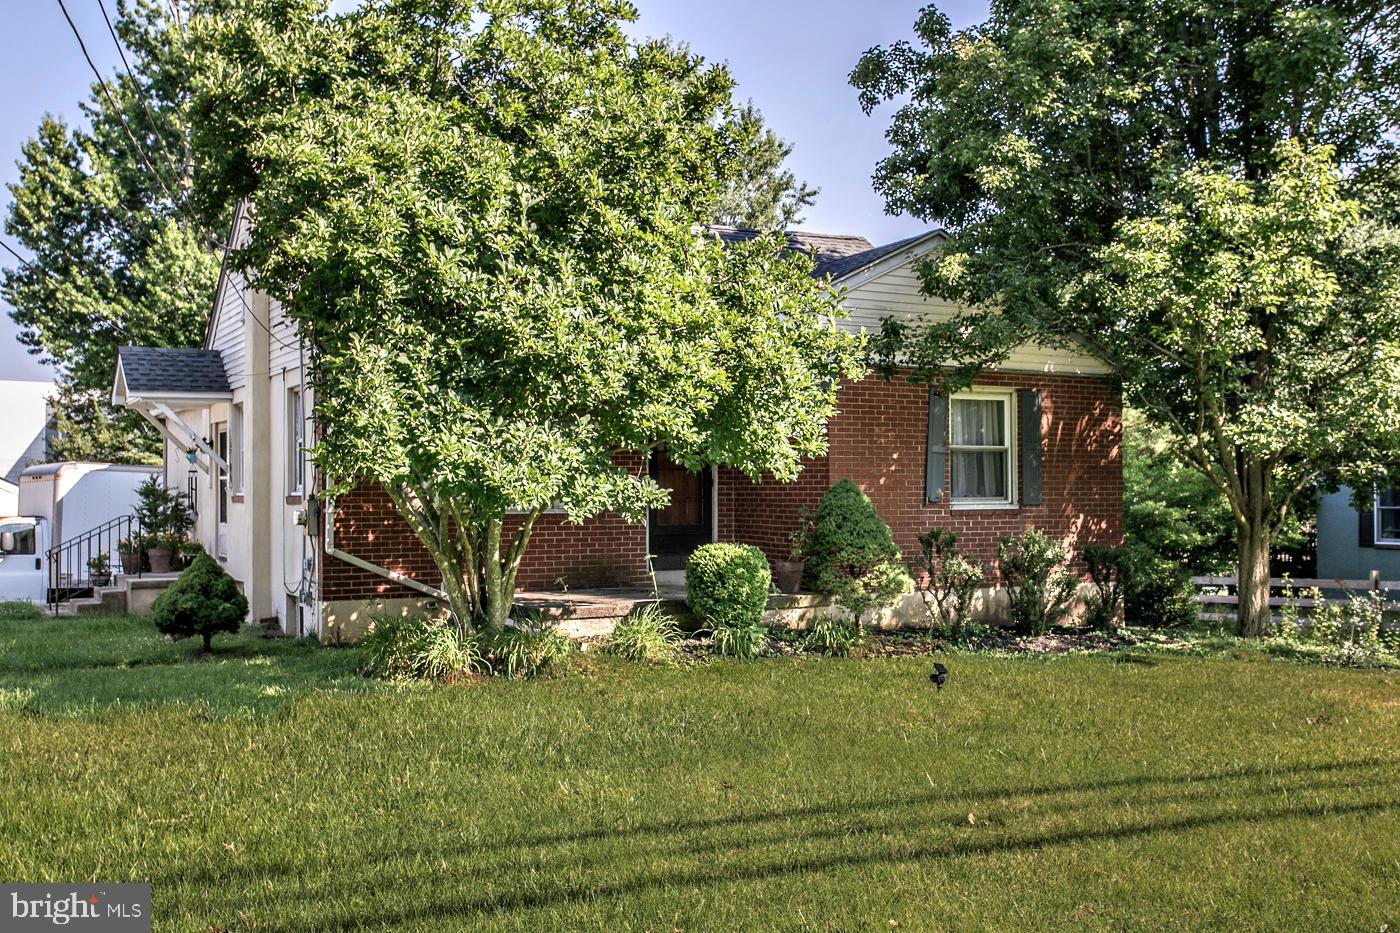
2916 WHITEHALL ROAD
3 Beds
2 Baths
1,423 Sq.Ft.
$425,000
MLS#: PAMC2187636

NORRISTOWN
521 E MOORE STREET
6 Beds
4 Baths
2,972 Sq.Ft.
$433,000
MLS#: PAMC2189894

NORRISTOWN
908 NEW HOPE STREET
3 Beds
2 Baths
1,812 Sq.Ft.
$384,900
MLS#: PAMC2186026

NORRISTOWN
1340 MARKLEY ST
3 Beds
2 Baths
1,939 Sq.Ft.
$424,900
MLS#: PAMC2189340

NORRISTOWN
3118 SHIRLENE ROAD
4 Beds
2 Baths
2,145 Sq.Ft.
$499,500
MLS#: PAMC2191556
.png)