


Property
Beds
4
Full Baths
2
1/2 Baths
1
Year Built
1988
Sq.Footage
2,890
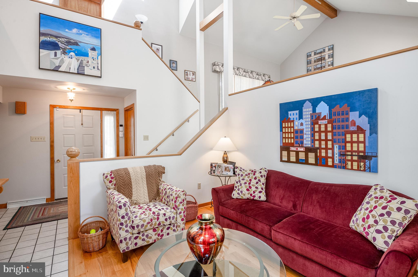
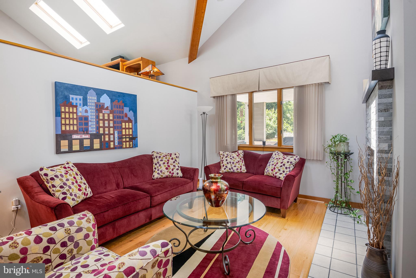
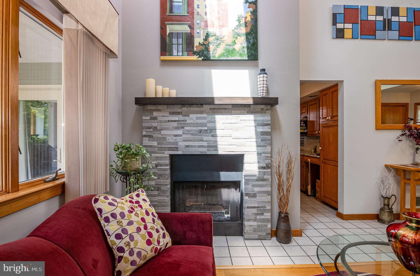
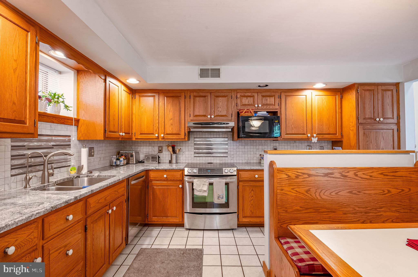
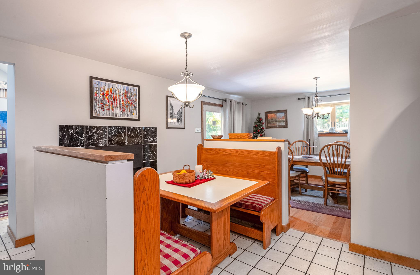
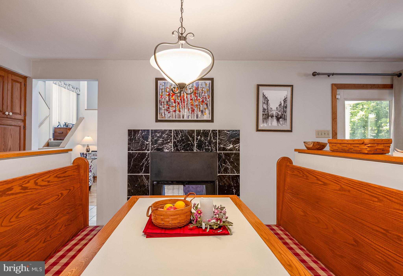
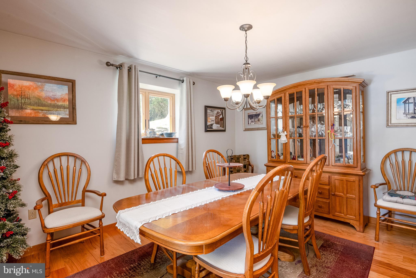
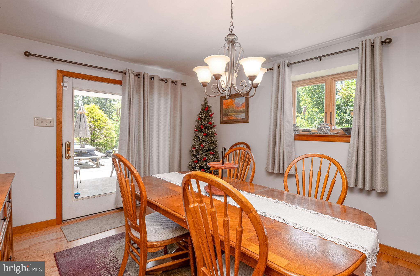
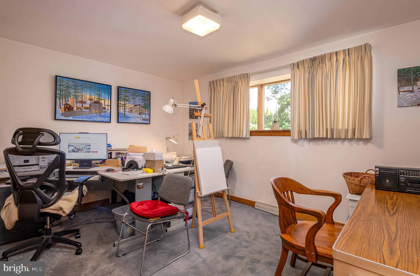
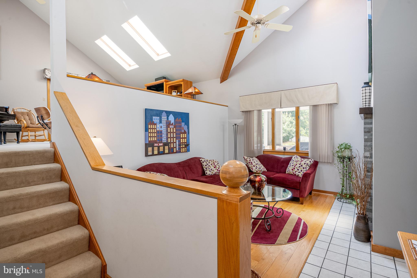
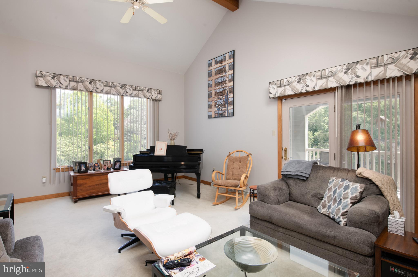
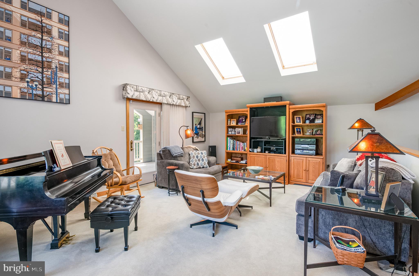
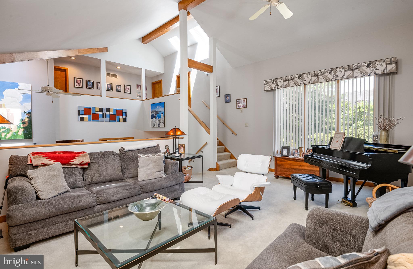
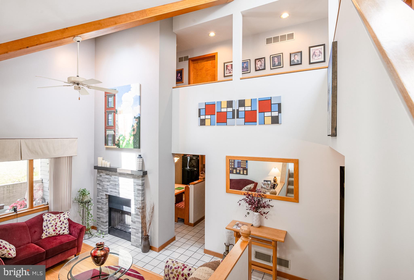
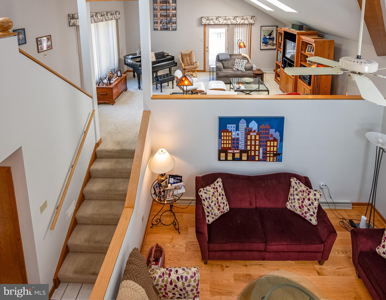
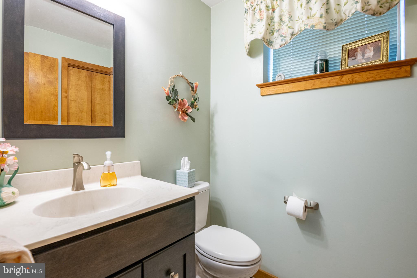
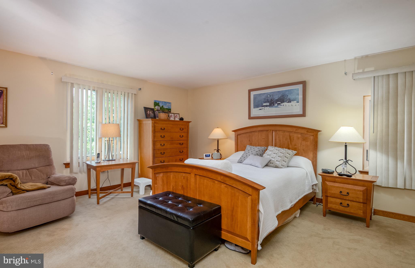
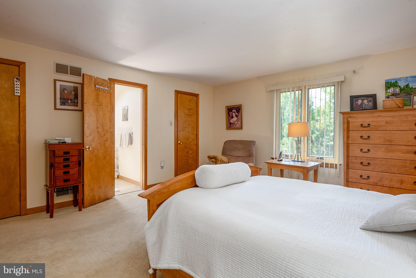
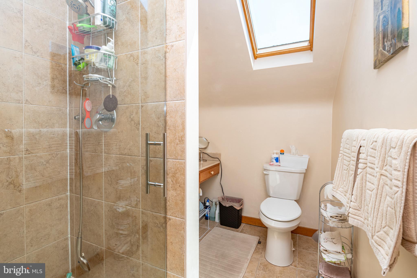
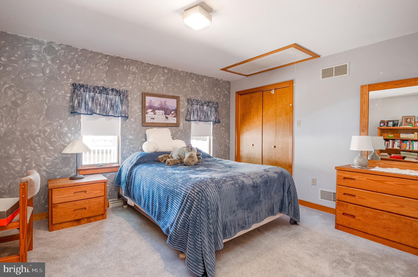
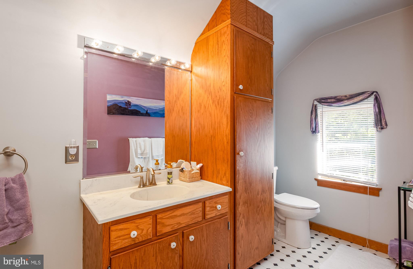
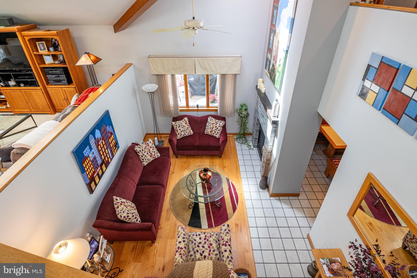
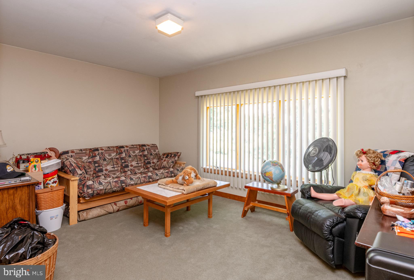
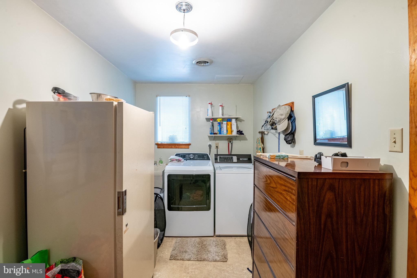
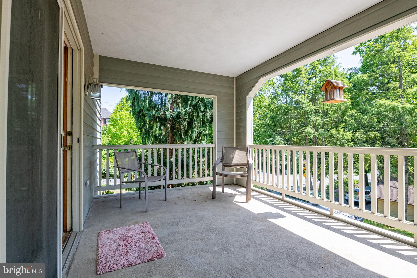
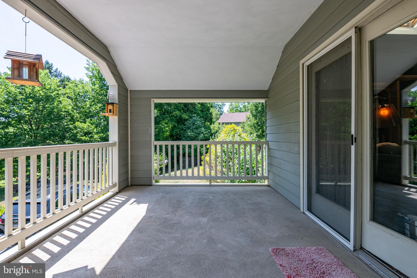
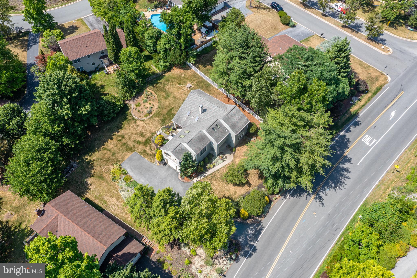
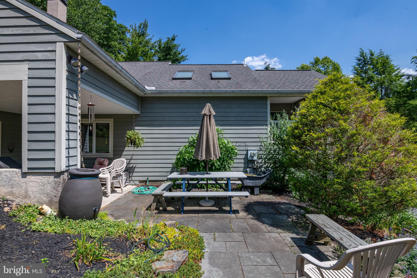
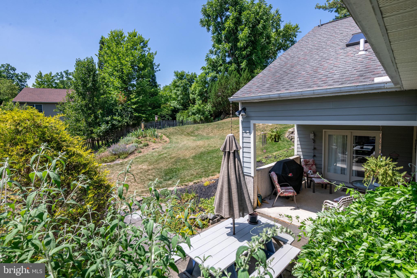
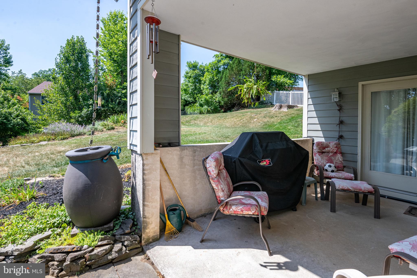
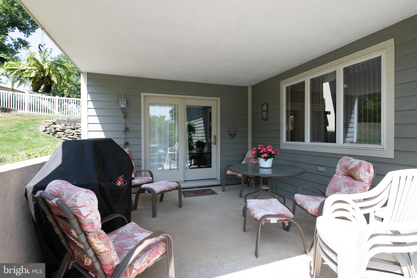
STUNNING ARCHITECT-DESIGNED CONTEMPORARY! There is something very special about a home designed and built by the architect who owns it—and this one proves it! When the person creating the home understands architecture, design, function, and construction from the ground up, the result can be extraordinary. This exceptionally well-maintained contemporary is a perfect example. From the moment you walk through the door, you'll see the thought and vision that went into every aspect of this home. The design successfully combines simplicity, organization, functionality, and visual impact, creating a home that feels both sophisticated and comfortable. The main level features a spacious living room highlighted by a double-sided propane fireplace, creating a wonderful focal point and an inviting connection to the adjoining spaces. The beautifully designed kitchen features granite countertops, stainless-steel appliances, a built-in booth, and a generous dining area. Just beyond the dining area is a covered deck—an ideal spot for morning coffee, outdoor dining, or simply enjoying the fresh air. Also on this level is a versatile bedroom/office and half bath, providing excellent flexibility for today's lifestyle. A few steps away, the home opens into an impressive family room featuring a cathedral ceiling and wonderful open feeling. It's exactly the kind of spacious, airy gathering area today's buyers are looking for. The bedroom level offers a private primary suite with its own bathroom and walk-in closet, along with two additional bedrooms and another full bath. The laundry area is conveniently located just a few steps below the main level, making everyday chores surprisingly easy and efficient. And when it's time to enjoy the outdoors, you've got options—a covered deck and patio provide inviting spaces to relax, entertain, or simply enjoy a beautiful day. This isn't a cookie-cutter house. It is a one-of-a-kind architect-built home where design and function come together beautifully. The care, thought, and craftsmanship are evident throughout, and the result is a home that is as interesting as it is comfortable. Come see what happens when an architect designs and builds his own home. You may just fall in love with it!
Features & Amenities
Interior
-
Other Interior Features
Cathedral Ceiling(s), High Ceilings
-
Total Bedrooms
4
-
Bathrooms
2
-
1/2 Bathrooms
1
-
Above Grade Finished Area
2540.0
-
Basement YN
YES
-
Cooling YN
YES
-
Cooling
Central Air, Electric
-
Fireplace YN
YES
-
Heating YN
YES
-
Heating
Electric, Heat Pump
-
Main Level Bedrooms
1
-
Pet friendly
N/A
Exterior
-
Garage
Yes
-
Garage spaces
1
-
Construction Materials
Frame
-
Parking
Oversized, Asphalt, Garage, Driveway, Basement, Inside Entrance, Attached
-
Pool
No
-
Waterfront YN
NO
Area & Lot
-
Lot Size(acres)
0.35
-
Lot Size(square feet)
15,245
-
Property Type
Residential
-
Property Sub Type
Single Family Residence
-
Architectural Style
Contemporary
Price
-
Sales Price
$425,000
-
Tax Amount
$7,568
-
Financing Options
Cash, Conventional, FHA, VA
-
Sq. Footage
2,890
-
Price/SqFt
$147
HOA
-
Association
No
Property Resources
-
Horse Property
NO
School District
-
Elementary School
OWATIN CREEK
-
Middle School
EXETER TOWNSHIP JUNIOR
-
High School
EXETER TOWNSHIP SENIOR
Property Features
-
New Construction
NO
-
Foundation Details
Block
-
Senior Community YN
NO
-
Sewer
Public Sewer
-
Tax Lot
2637
-
Water Source
Public
Schedule a Showing
Showing scheduled successfully.
Mortgage calculator
Estimate your monthly mortgage payment, including the principal and interest, property taxes, and HOA. Adjust the values to generate a more accurate rate.
Your payment
Principal and Interest:
$
Property taxes:
$
HOA fees:
$
Total loan payment:
$
Total interest amount:
$
Location
County
BERKS
Elementary School
OWATIN CREEK
Middle School
EXETER TOWNSHIP JUNIOR
High School
EXETER TOWNSHIP SENIOR
Listing Courtesy of Philip N Macaronis , RE/MAX Of Reading
RealHub Information is provided exclusively for consumers' personal, non-commercial use, and it may not be used for any purpose other than to identify prospective properties consumers may be interested in purchasing. All information deemed reliable but not guaranteed and should be independently verified. All properties are subject to prior sale, change or withdrawal. RealHub website owner shall not be responsible for any typographical errors, misinformation, misprints and shall be held totally harmless.
.webp?size=684x933)
Rippeon & Co- Team Leader
Deanna Rippeon
Call Deanna today to schedule a private showing.

* Listings on this website come from the FMLS IDX Compilation and may be held by brokerage firms other than the owner of this website. The listing brokerage is identified in any listing details. Information is deemed reliable but is not guaranteed. If you believe any FMLS listing contains material that infringes your copyrighted work please click here to review our DMCA policy and learn how to submit a takedown request.© 2024 FMLS.
Related Properties
READING
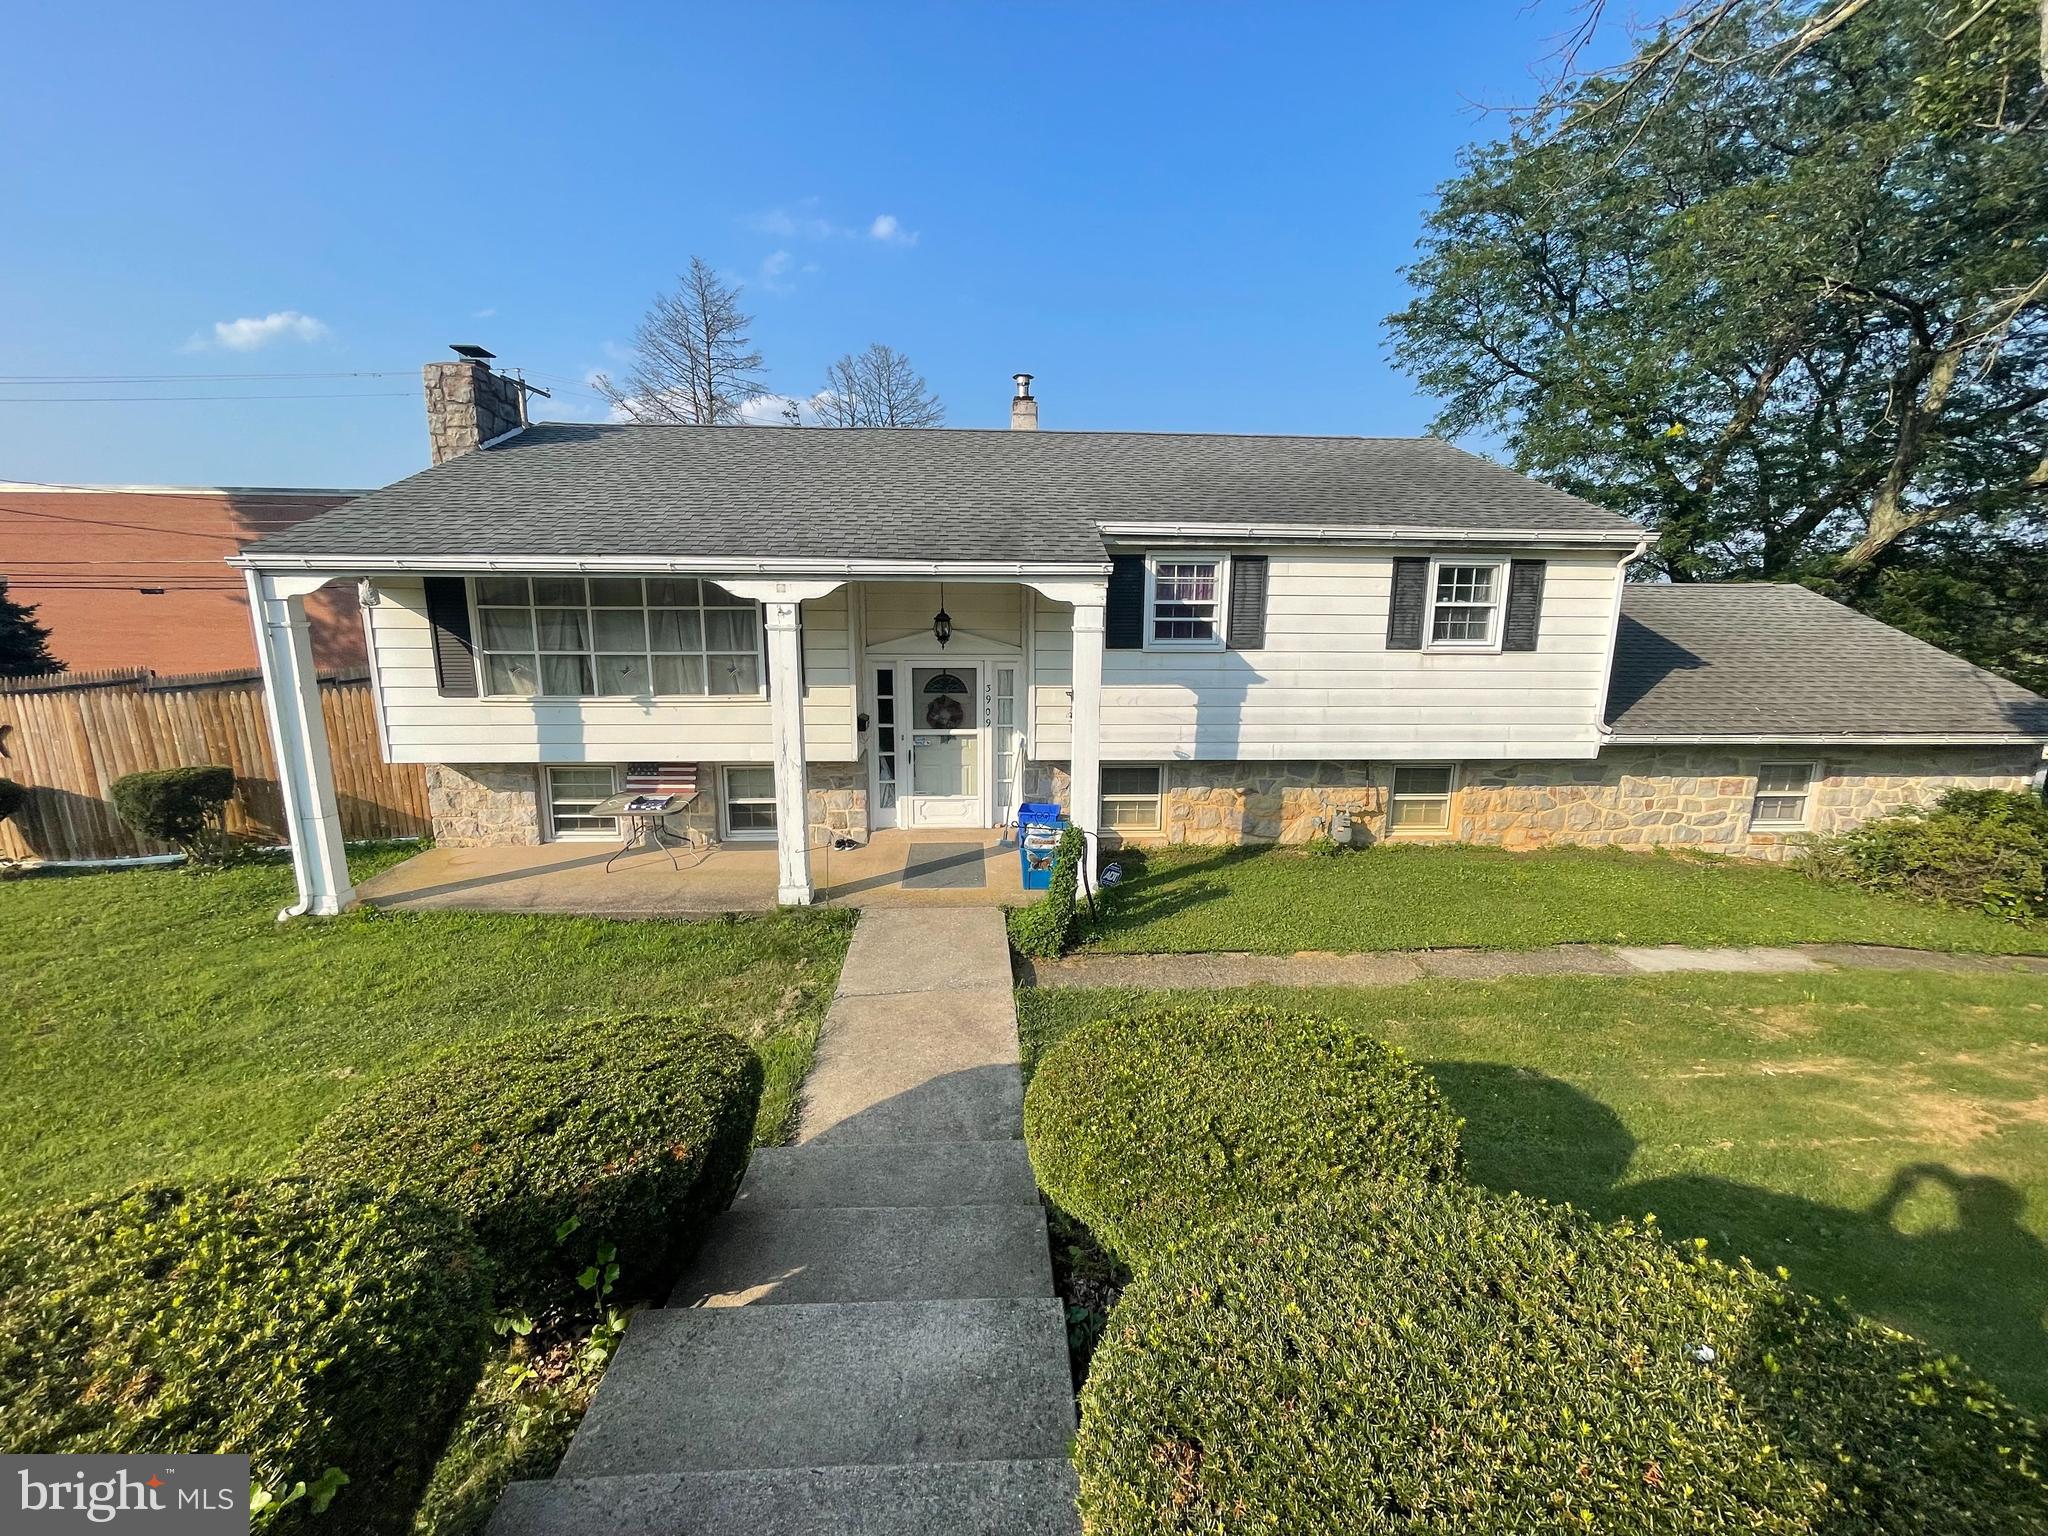
3909 REIFF PLACE
4 Beds
2 Baths
1,351 Sq.Ft.
$359,900
MLS#: PABK2073310
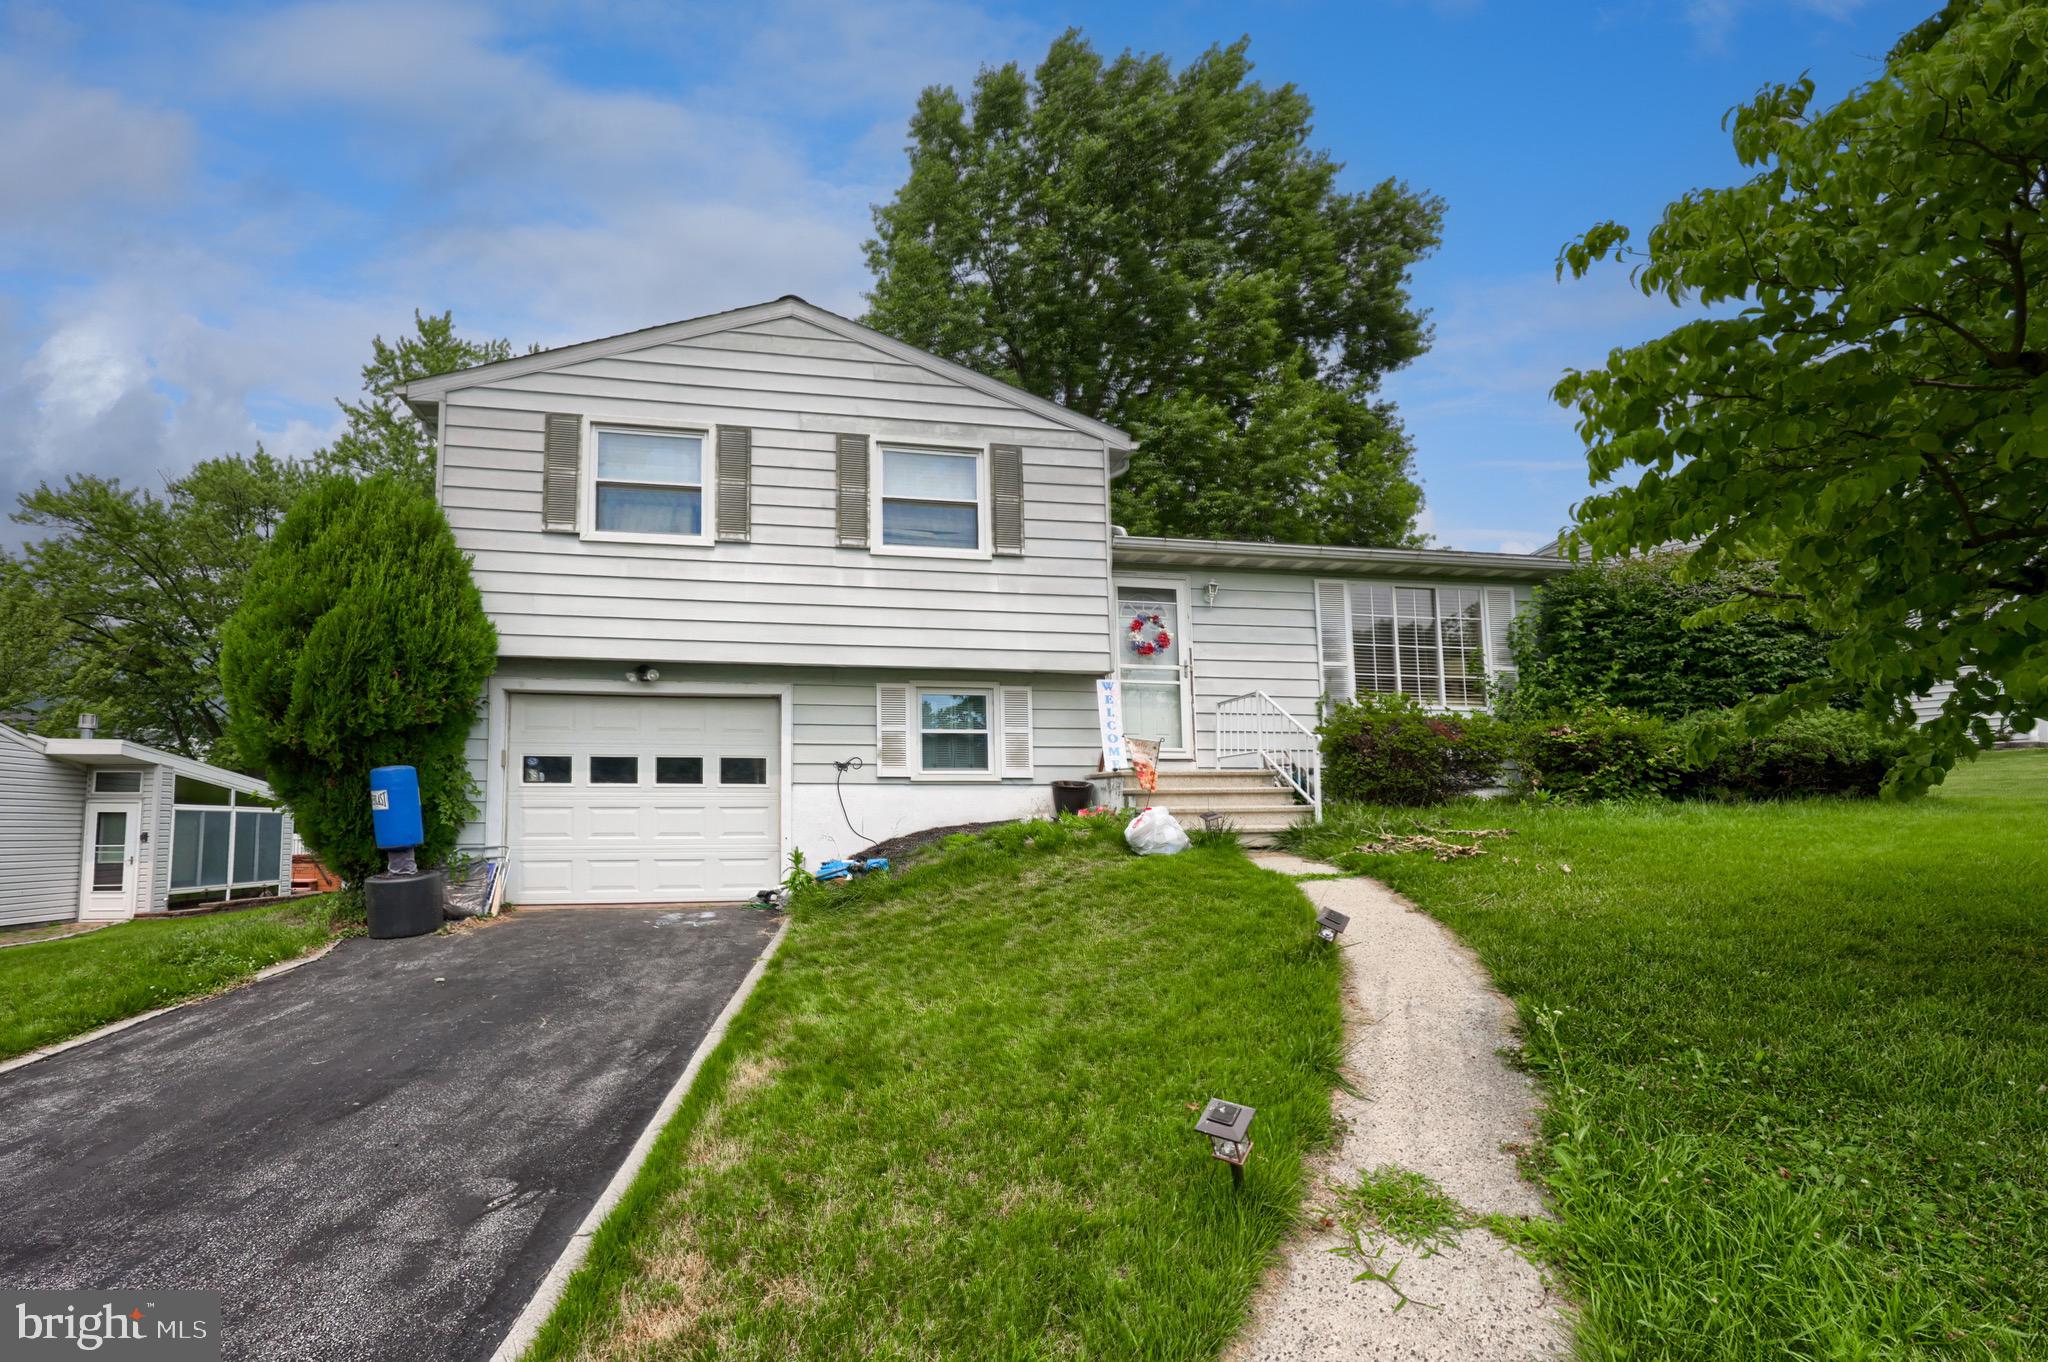
READING
3605 ORCHARD COURT
4 Beds
2 Baths
1,514 Sq.Ft.
$345,500
MLS#: PABK2075362

READING
12 COLORADO AVENUE
5 Beds
3 Baths
3,480 Sq.Ft.
$489,900
MLS#: PABK2074776
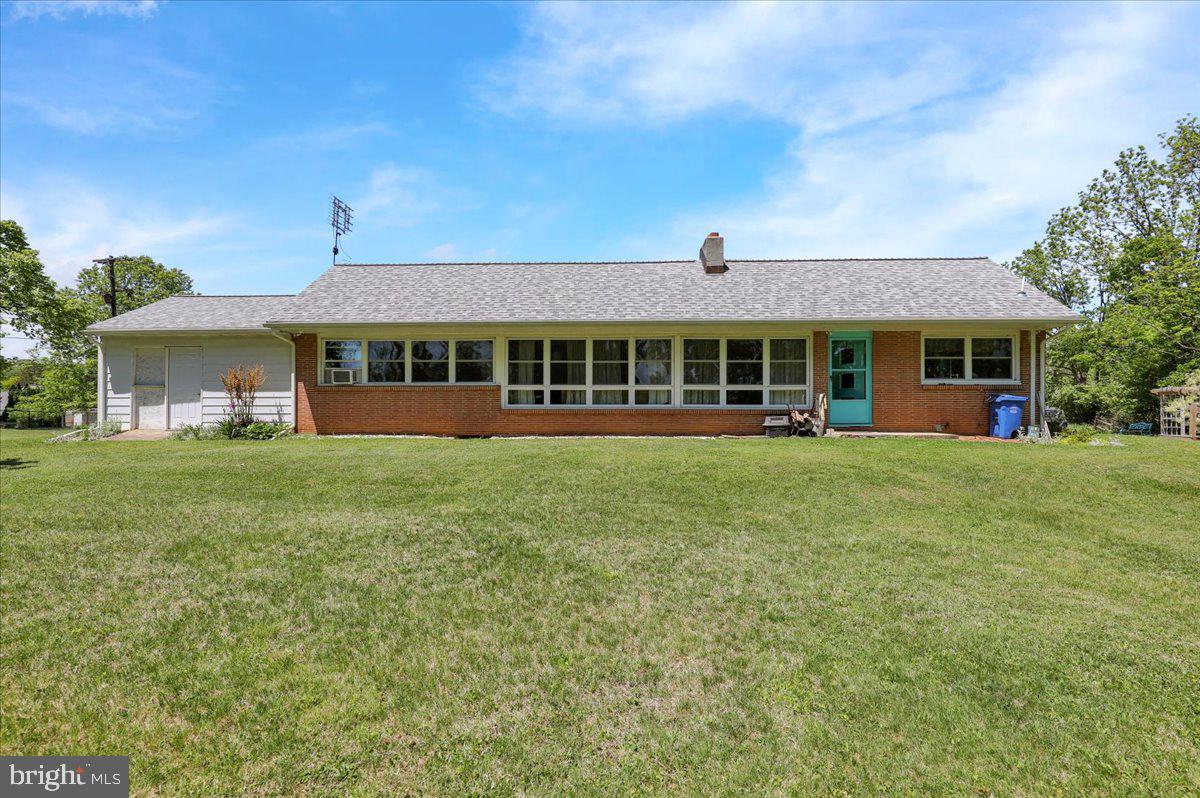
READING
522 FLORIDA AVENUE
3 Beds
1 Baths
2,176 Sq.Ft.
$379,900
MLS#: PABK2072064

READING
1600 N 12TH STREET
4 Beds
3 Baths
2,921 Sq.Ft.
$398,900
MLS#: PABK2075452
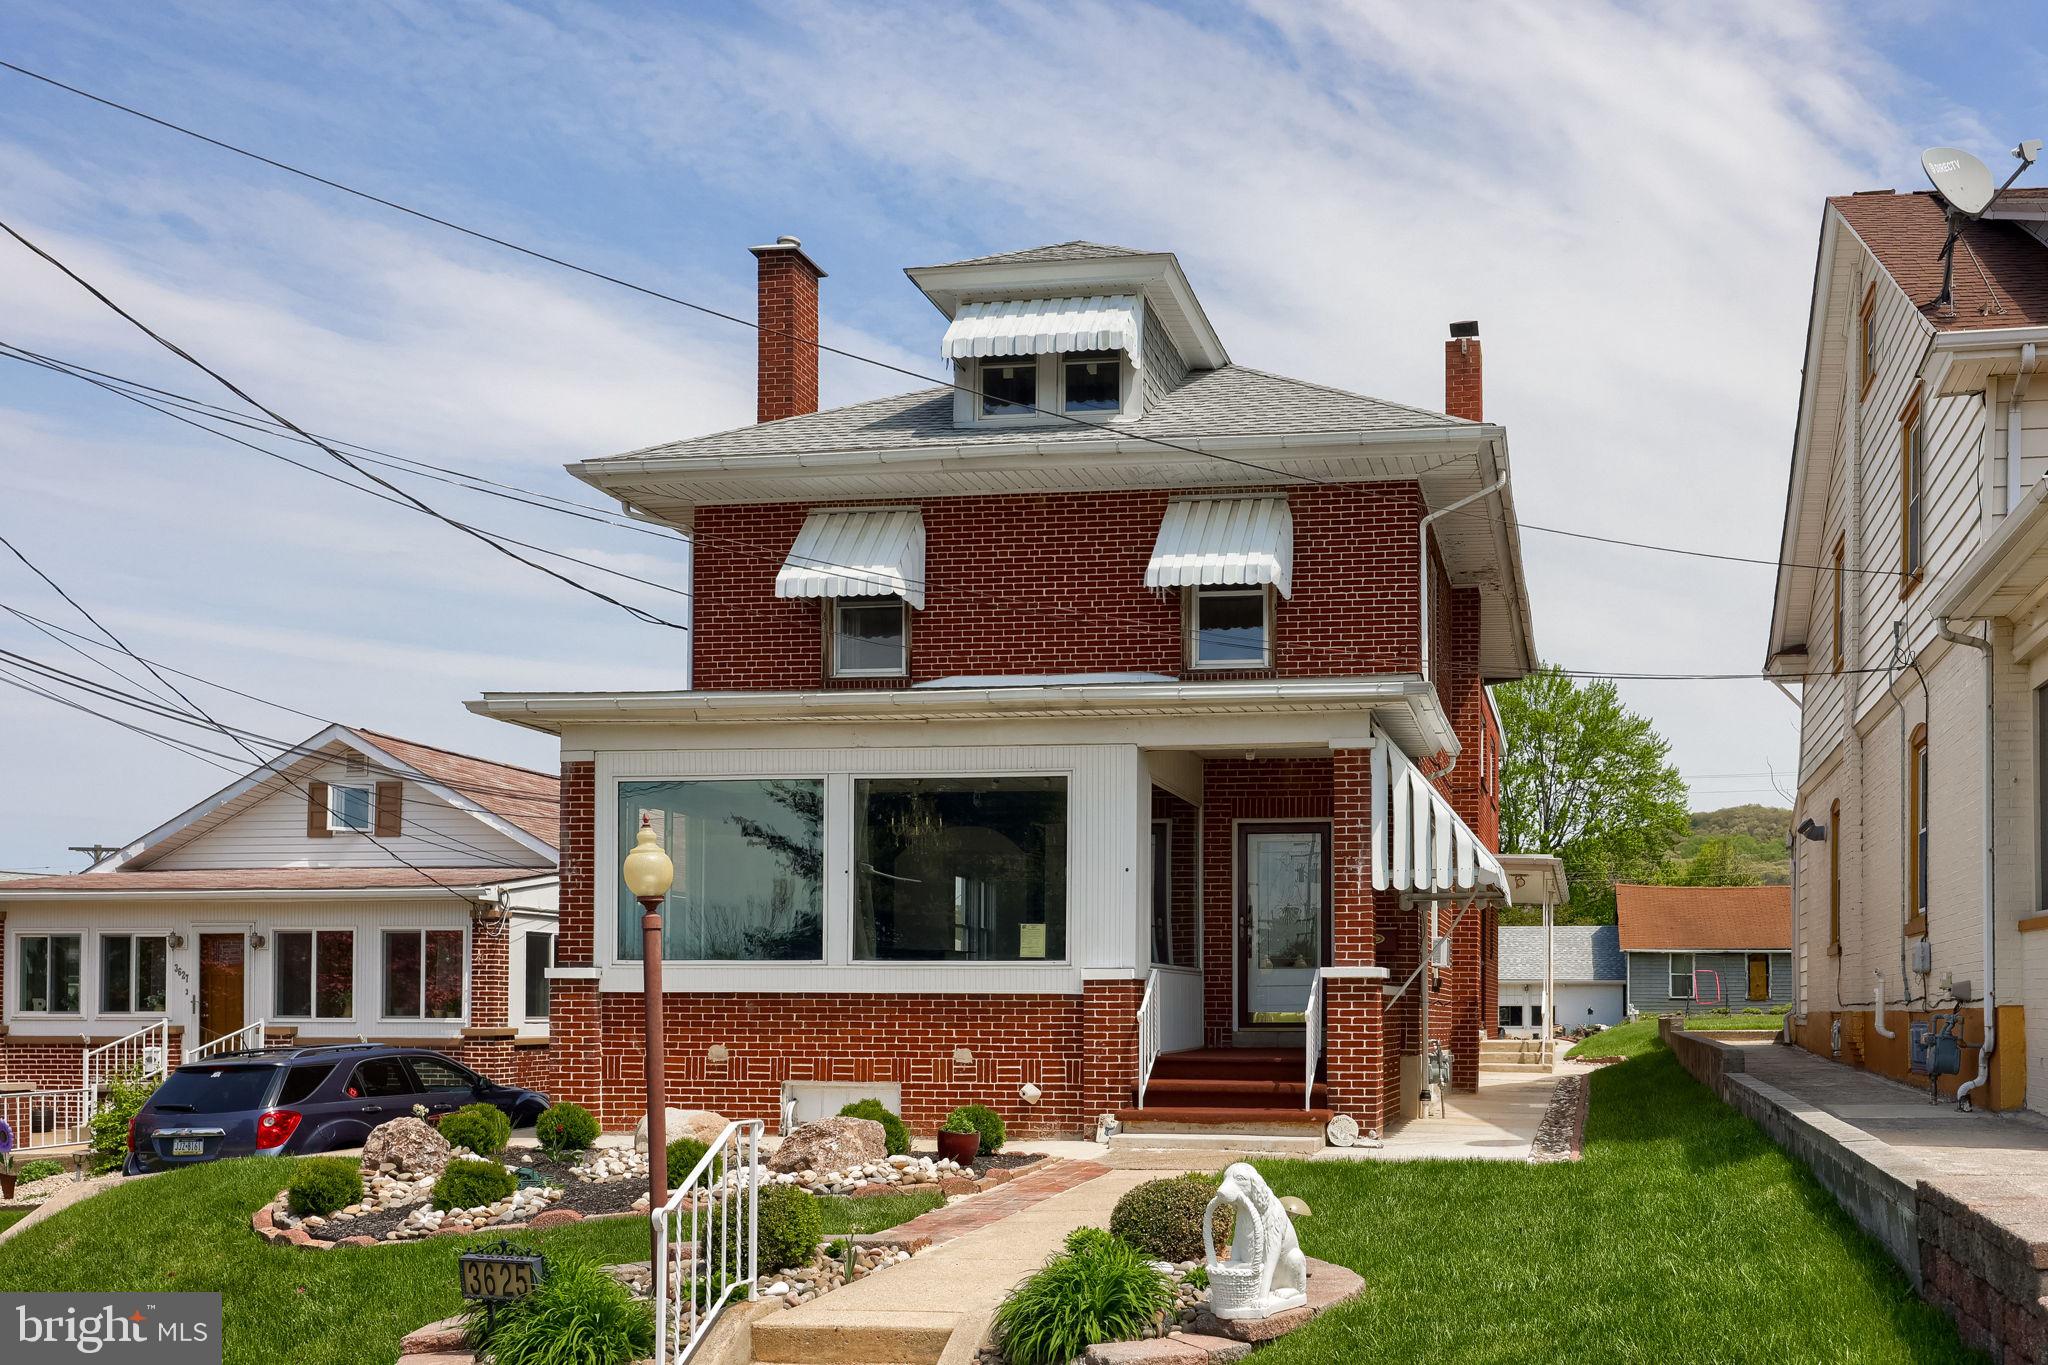
READING
3625 KUTZTOWN ROAD
4 Beds
3 Baths
2,496 Sq.Ft.
$460,000
MLS#: PABK2074104

READING
218 SEIDEL STREET
3 Beds
2 Baths
2,388 Sq.Ft.
$349,900
MLS#: PABK2076350
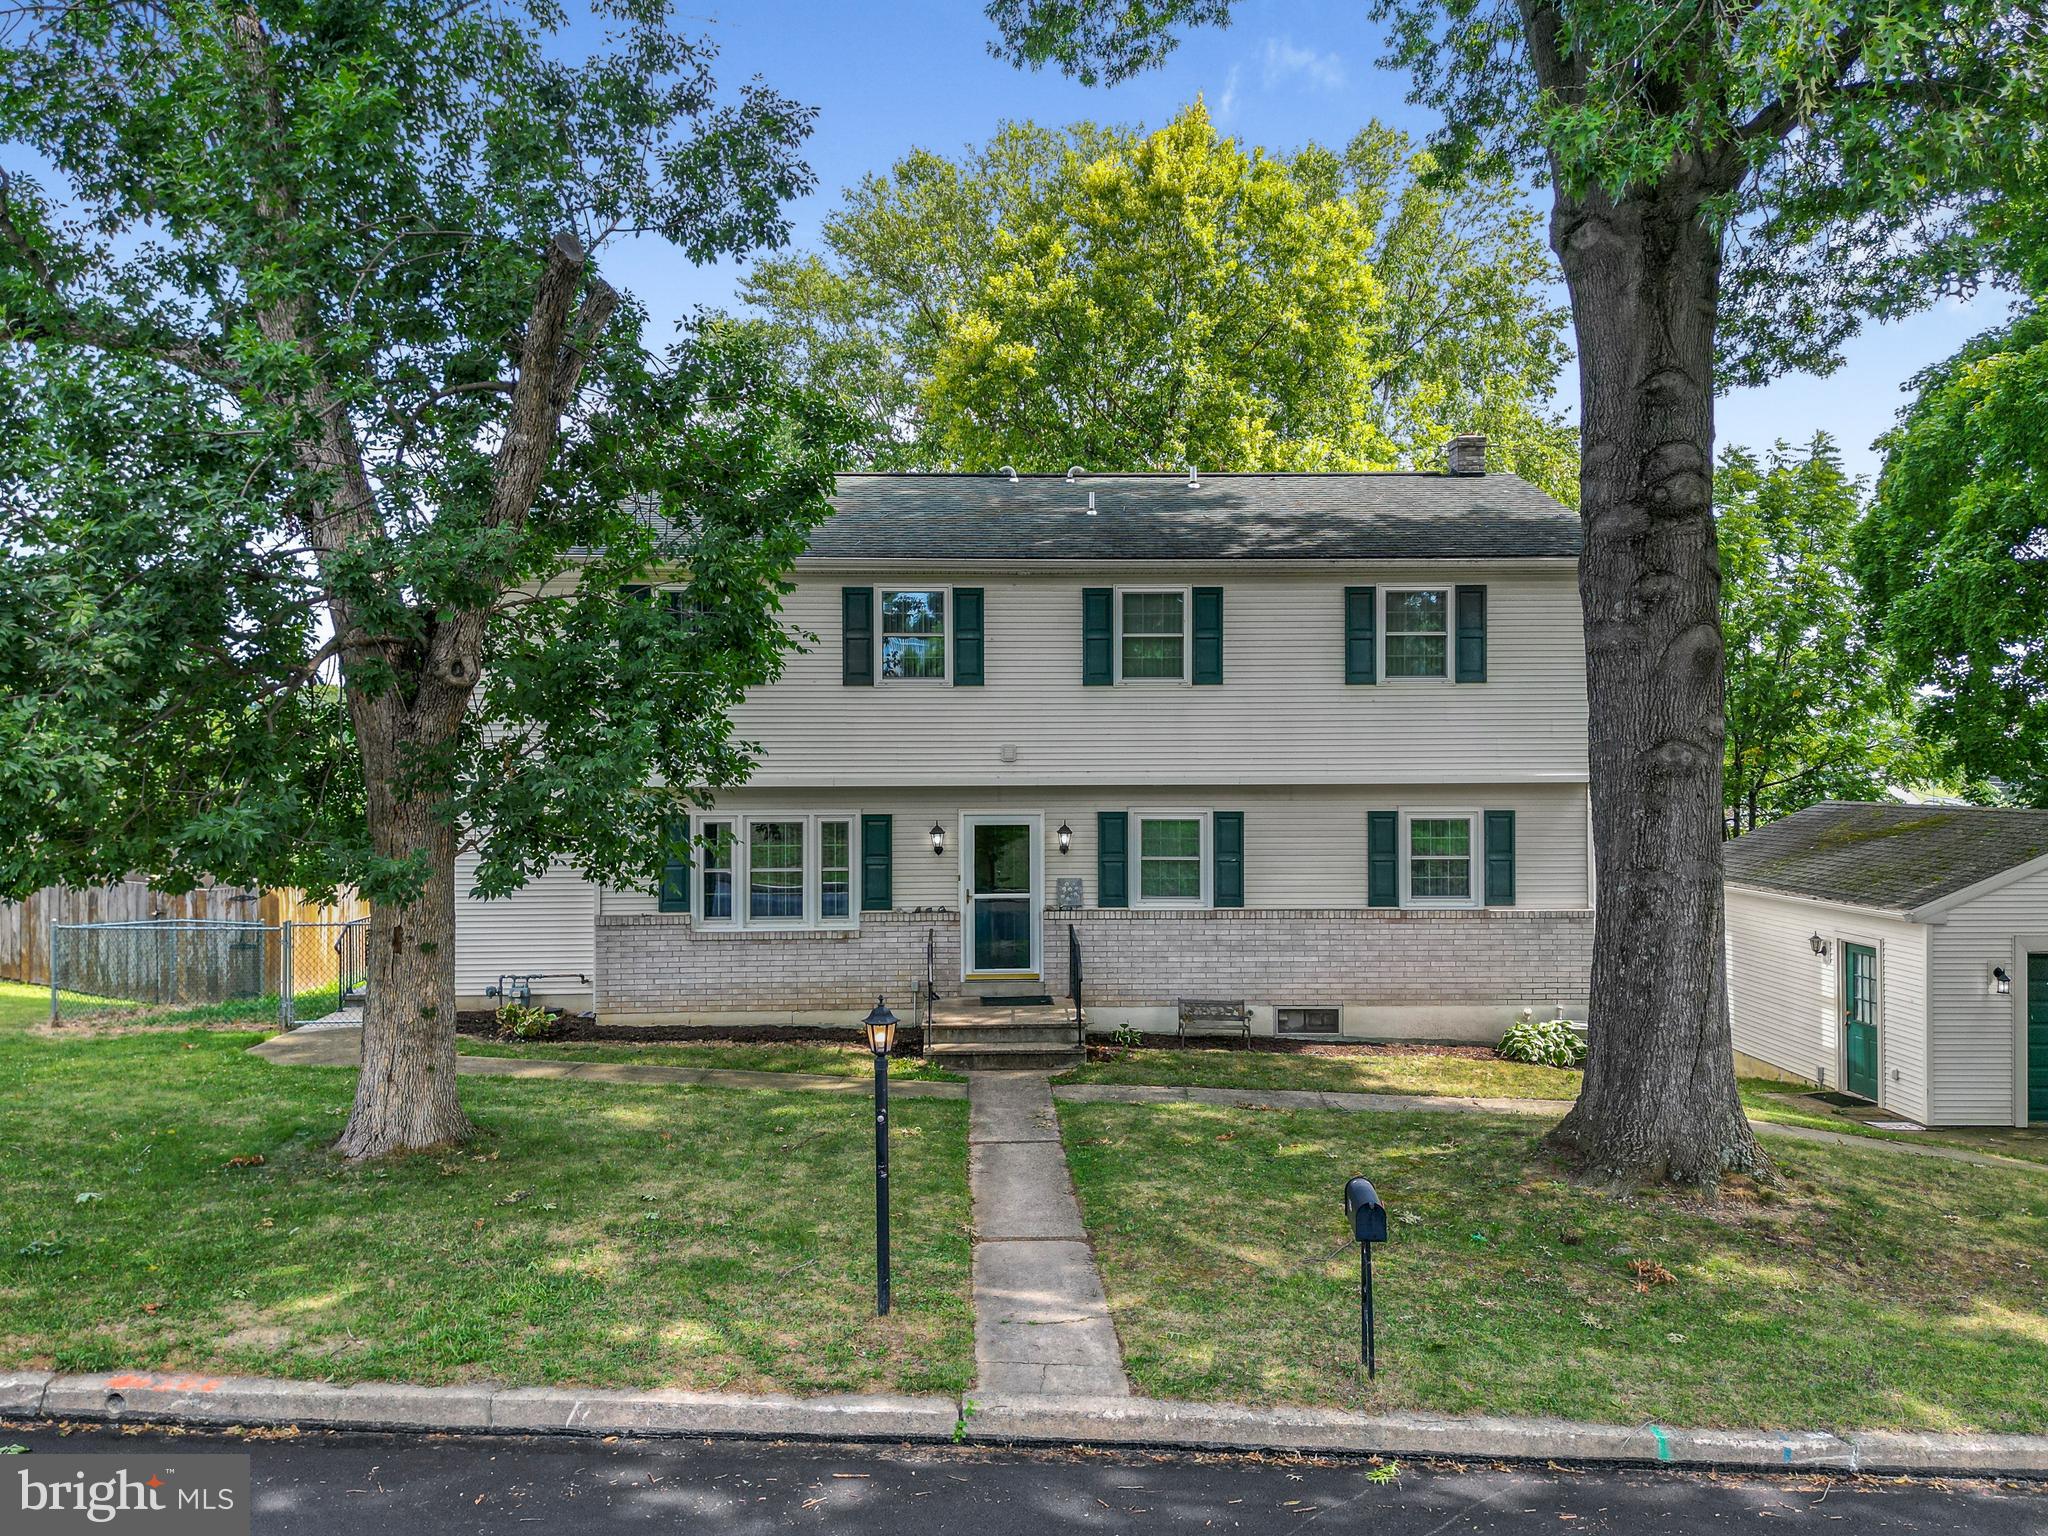
READING
115 ARDMORE AVENUE
6 Beds
3 Baths
2,480 Sq.Ft.
$440,000
MLS#: PABK2075320

READING
1618 GARFIELD AVENUE
3 Beds
1 Baths
1,398 Sq.Ft.
$380,000
MLS#: PABK2075970
.png)