


Property
Beds
3
Full Baths
1
1/2 Baths
1
Year Built
1954
Sq.Footage
1,822
Welcome to 40 Overhill Circle, a charming 3-bedroom, 1.5-bath split-level home located in the award-winning Rose Tree Media School District in Media, PA! Freshly updated with brand-new paint and carpet throughout, this move-in ready residence offers a warm and inviting atmosphere from the moment you step inside. The main level features a large, light-filled living room and formal dining room accented with classic crown molding, perfect for entertaining. The adjacent kitchen is appointed with hardwood flooring, granite countertops, tile backsplash, stainless steel appliances—including a flat-top stove and built-in dishwasher—and plenty of cabinet space. Upstairs, the second floor offers three nicely sized, sunlit bedrooms and a full hall bathroom. The fully finished lower level serves as an ideal retreat or entertainment hub, complete with a cozy wood-burning fireplace and a custom bar area. You’ll also find a convenient mudroom/laundry room equipped with a half bath for added daily functionality. Step outside to your private backyard oasis, fully fenced and featuring an expansive lawn, lush garden space, a storage shed, and a beautiful patio topped with a gazebo—creating the ultimate setting for outdoor dining and seasonal relaxation. Conveniently located near local parks, shops, and transportation, this turnkey Media gem is one you won't want to miss!
Features & Amenities
Interior
-
Other Interior Features
Eat-in Kitchen, Bar, Ceiling Fan(s), Crown Molding
-
Total Bedrooms
3
-
Bathrooms
1
-
1/2 Bathrooms
1
-
Above Grade Finished Area
1822.0
-
Basement YN
YES
-
Cooling YN
YES
-
Cooling
Central Air, Ceiling Fan(s), Electric
-
Fireplace YN
YES
-
Heating YN
YES
-
Heating
Oil, Forced Air
-
Pet friendly
N/A
Exterior
-
Garage
No
-
Construction Materials
Stucco, Vinyl Siding
-
Parking
Asphalt, Driveway
-
Patio and Porch Features
Patio
-
Pool
No
-
Waterfront YN
NO
Area & Lot
-
Lot Features
Irregular Lot, Level
-
Lot Size(acres)
0.26
-
Lot Size(square feet)
11,325
-
Property Type
Residential
-
Property Sub Type
Single Family Residence
-
Architectural Style
Split Level
Price
-
Sales Price
$549,900
-
Tax Amount
$7,221
-
Sq. Footage
1,822
-
Price/SqFt
$301
HOA
-
Association
No
School District
-
Elementary School
N/A
-
Middle School
SPRINGTON LAKE
-
High School
PENNCREST
Property Features
-
New Construction
NO
-
Foundation Details
Permanent
-
Senior Community YN
NO
-
Sewer
Public Sewer
-
Water Source
Public
Schedule a Showing
Showing scheduled successfully.
Mortgage calculator
Estimate your monthly mortgage payment, including the principal and interest, property taxes, and HOA. Adjust the values to generate a more accurate rate.
Your payment
Principal and Interest:
$
Property taxes:
$
HOA fees:
$
Total loan payment:
$
Total interest amount:
$
Location
County
DELAWARE
Elementary School
Middle School
SPRINGTON LAKE
High School
PENNCREST
Listing Courtesy of Peter McGuinn, RE/MAX Main Line - West Chester
RealHub Information is provided exclusively for consumers' personal, non-commercial use, and it may not be used for any purpose other than to identify prospective properties consumers may be interested in purchasing. All information deemed reliable but not guaranteed and should be independently verified. All properties are subject to prior sale, change or withdrawal. RealHub website owner shall not be responsible for any typographical errors, misinformation, misprints and shall be held totally harmless.

Rippeon & Co- Team Leader
Deanna Rippeon
Call Deanna today to schedule a private showing.

* Listings on this website come from the FMLS IDX Compilation and may be held by brokerage firms other than the owner of this website. The listing brokerage is identified in any listing details. Information is deemed reliable but is not guaranteed. If you believe any FMLS listing contains material that infringes your copyrighted work please review our DMCA policy and learn how to submit a takedown request.© 2024 FMLS.
Related Properties

MEDIA
534 SOUTH AVENUE
4 Beds
2 Baths
2,398 Sq.Ft.
$460,000
MLS#: PADE2120760

MEDIA
711 MANCHESTER AVENUE
2 Beds
1 Baths
1,126 Sq.Ft.
$465,000
MLS#: PADE2122186

MEDIA
112 NICHOLAS PLACE
3 Beds
2 Baths
2,173 Sq.Ft.
$649,900
MLS#: PADE2123288

MEDIA
44 GREENHILL ROAD
3 Beds
2 Baths
1,948 Sq.Ft.
$475,000
MLS#: PADE2125470
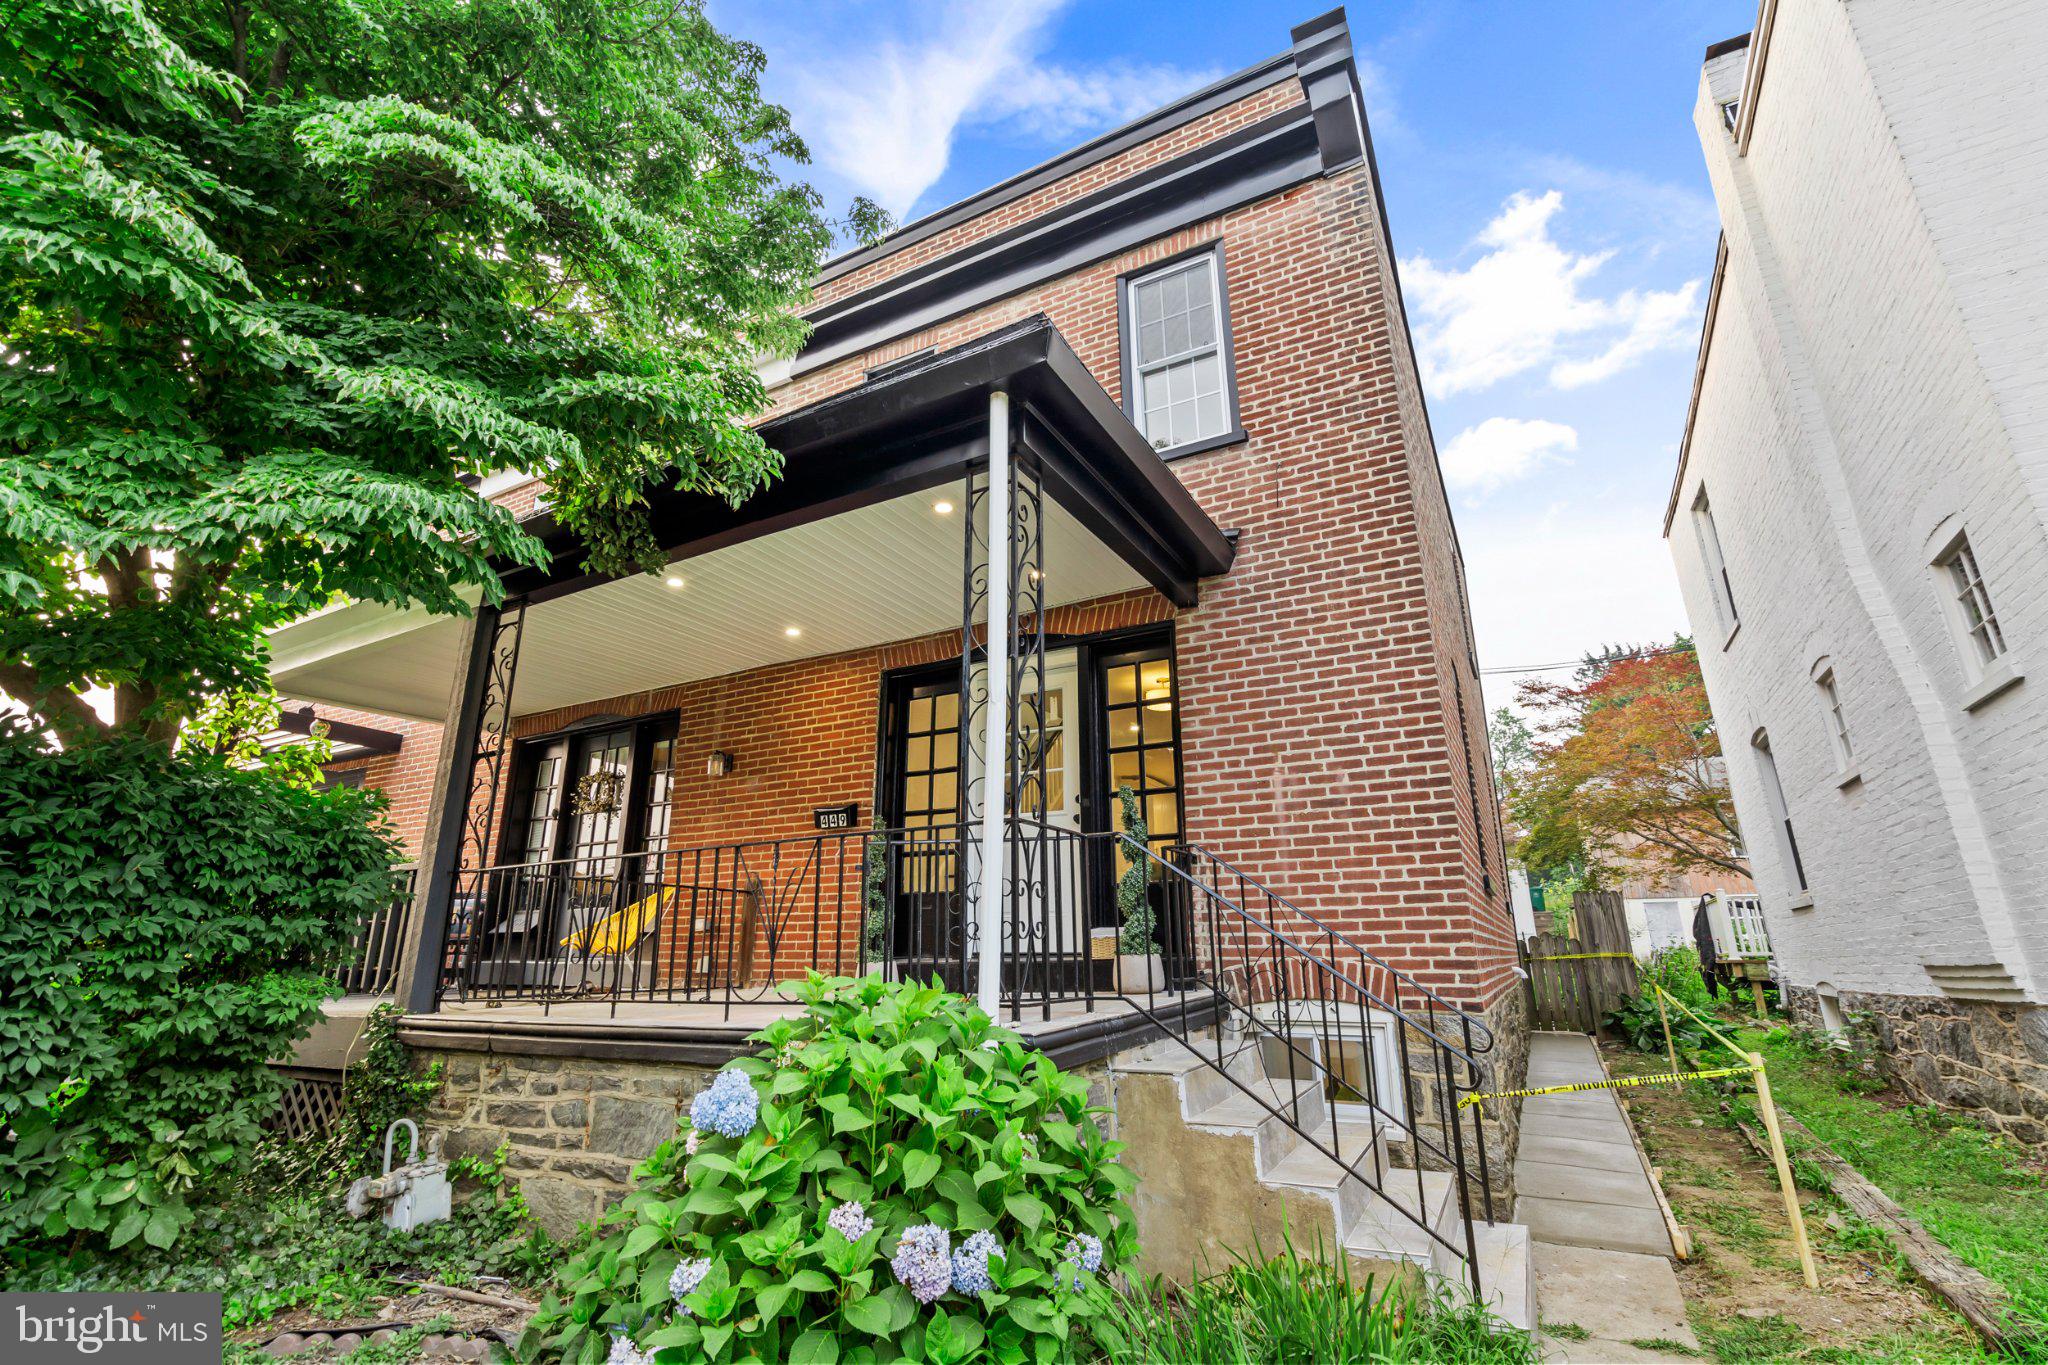
MEDIA
449 W BALTIMORE AVENUE
3 Beds
2 Baths
1,496 Sq.Ft.
$529,000
MLS#: PADE2119814

MEDIA
121 CORVUS CIRCLE
3 Beds
2 Baths
2,773 Sq.Ft.
$605,000
MLS#: PADE2122996

MEDIA
17 OAKMONT PLACE
2 Beds
2 Baths
1,596 Sq.Ft.
$450,000
MLS#: PADE2125978

MEDIA
634 N MONROE STREET
3 Beds
2 Baths
1,852 Sq.Ft.
$519,900
MLS#: PADE2122690

MEDIA
104B JAY ALY
3 Beds
2 Baths
2,376 Sq.Ft.
$535,000
MLS#: PADE2123958
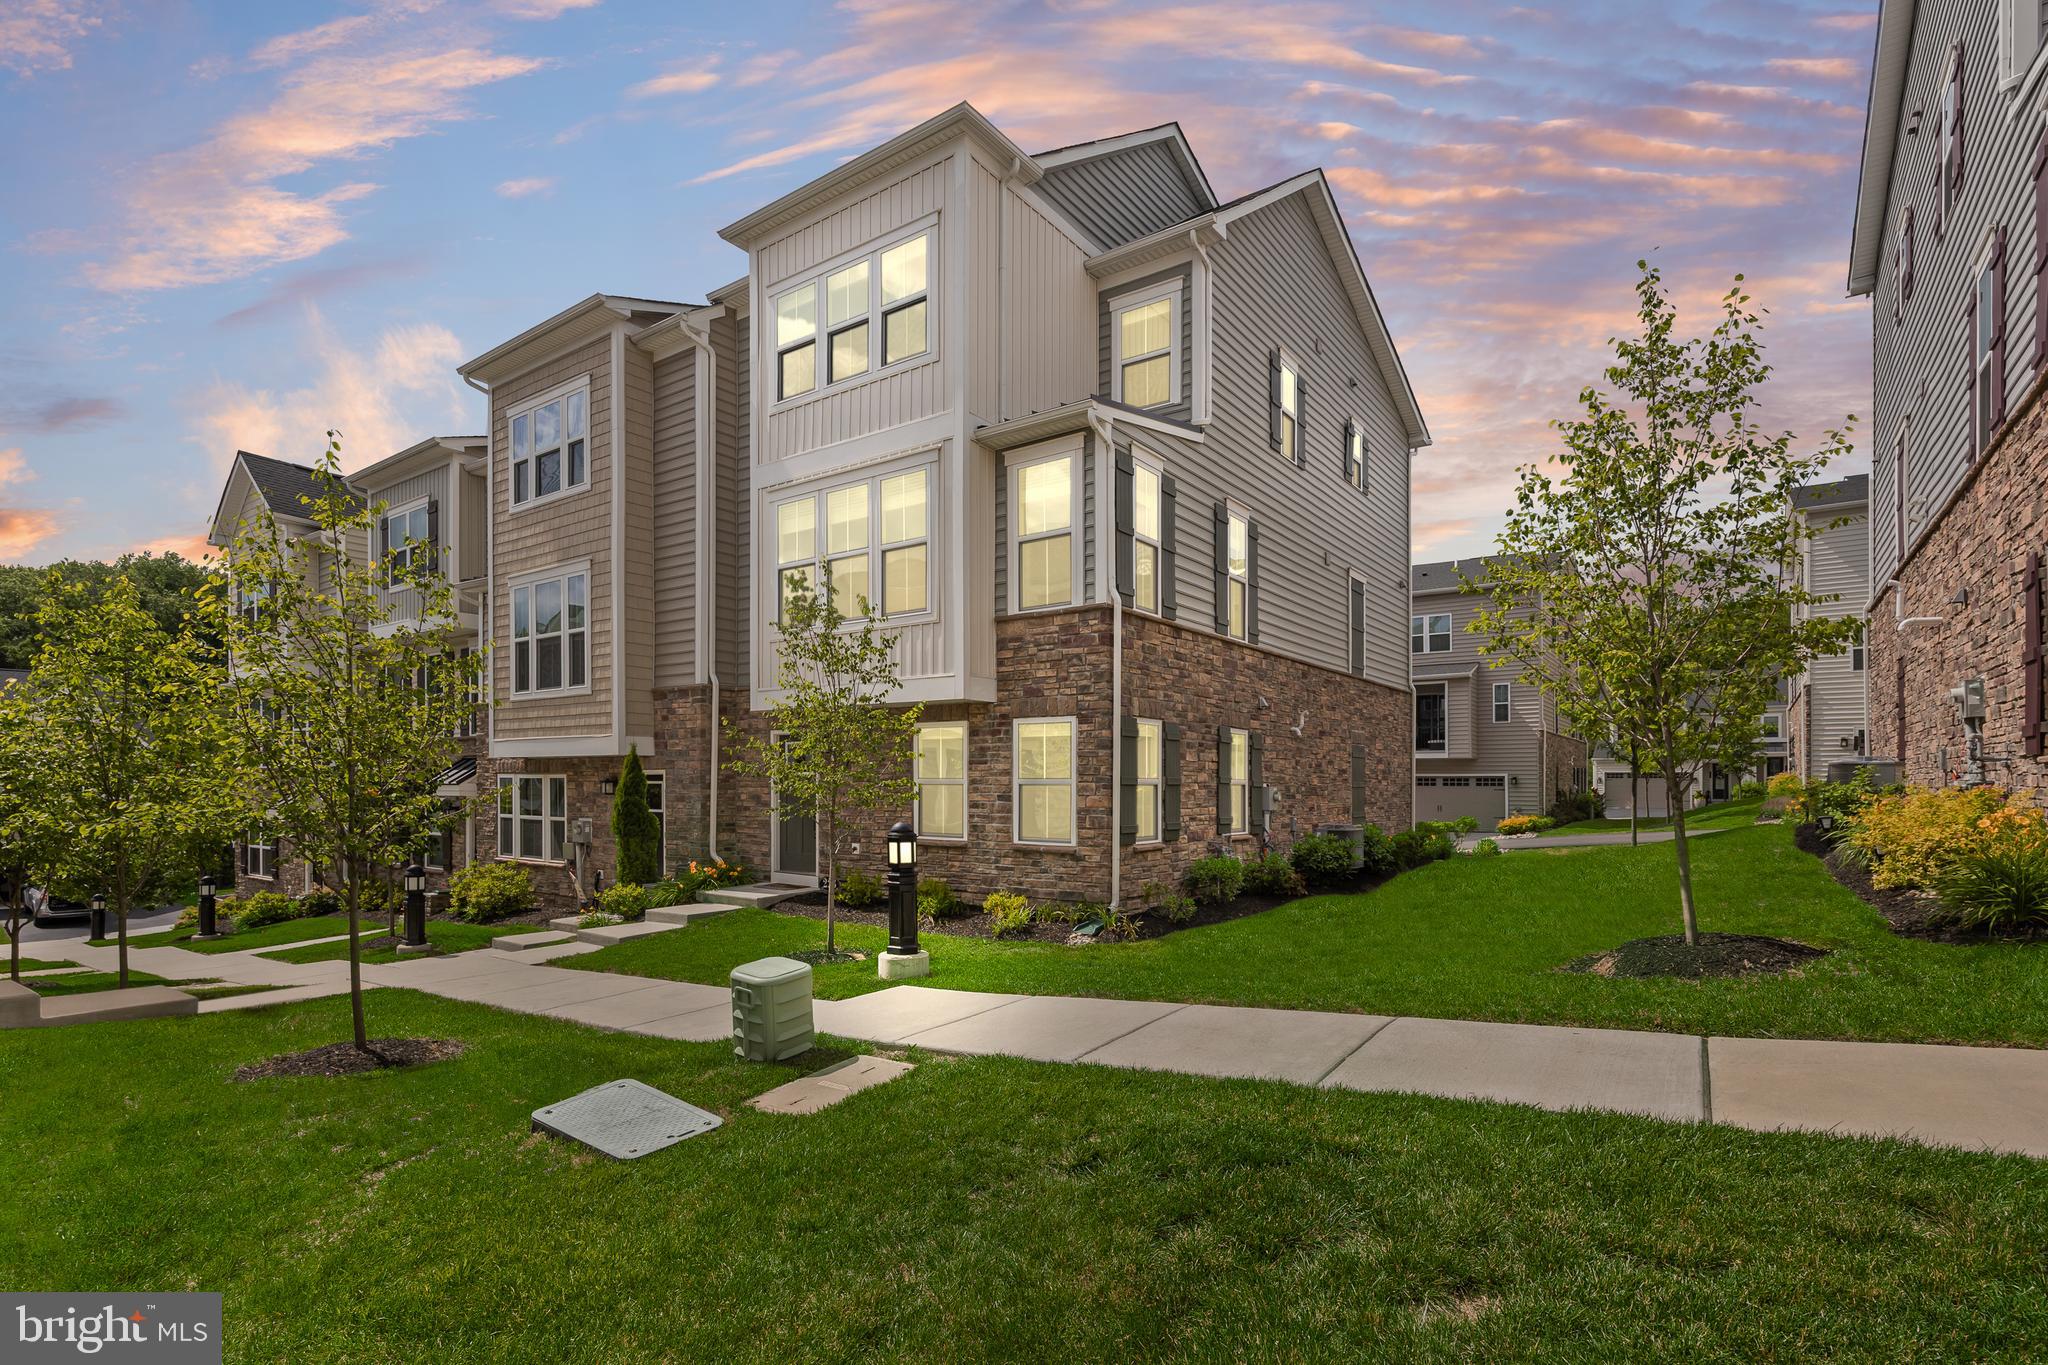
MEDIA
223 GRANT CROSSING
3 Beds
2 Baths
2,183 Sq.Ft.
$650,000
MLS#: PADE2116862
