


Property
Beds
3
Full Baths
2
1/2 Baths
None
Year Built
1955
Sq.Footage
1,558
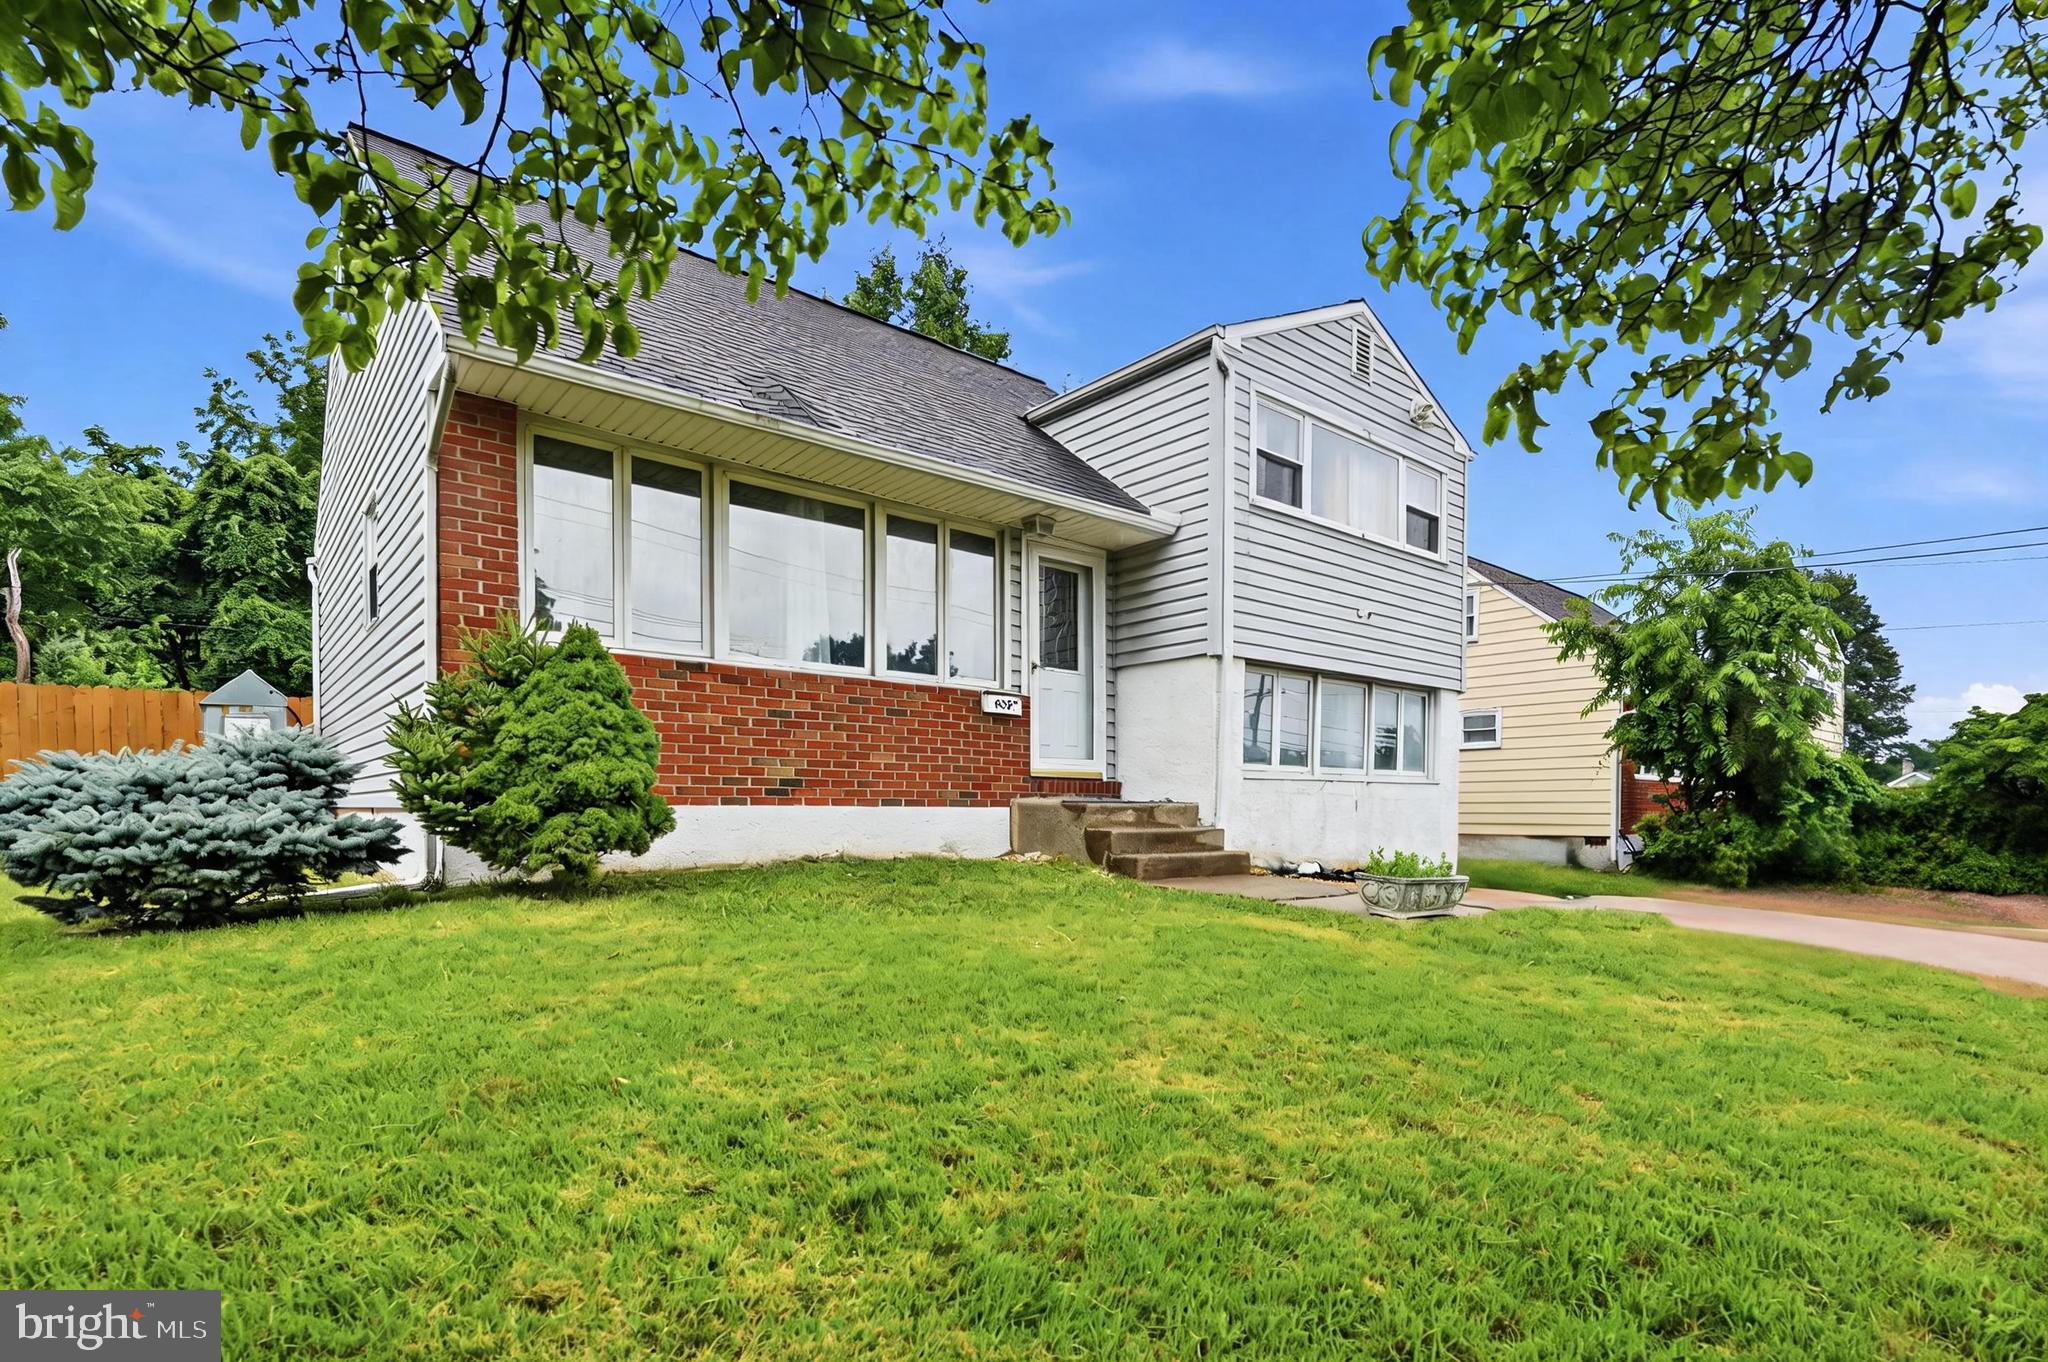
WELCOME HOME TO 401 WILLARD ROAD! A great home, a great location, and a great chance to make it yours! Located in the sought-after Upper Moreland Township area of Hatboro, this 3-bedroom, 2-full-bath split-level home has the space, comfort, and features you've been looking for, all at a price that's sure to get your attention! Step inside and see the charm and many ways to make this home your own. The eat-in kitchen is a great place to start your day with a cup of coffee, share a meal, or catch up after a busy day. With three bedrooms and two full baths, there is room for everyone to enjoy their own space. Need a spot to relax, watch the big game, set up a play area, or host movie nights? The finished lower-level rec room gives you that extra living space you've been hoping for! When the warm weather rolls in, central air keeps things cool and comfy. Step outside to the fenced rear yard, a great place for summer cookouts, gardening, outdoor fun, or just sitting back and enjoying a quiet evening. And let's talk about the location! Enjoy living in Upper Moreland Township, with nearby shopping, restaurants, parks, and easy access to major roads that make getting around the area a breeze. This home brings together the feel of a well-loved neighborhood with the ease of having everyday needs close by. Whether you're looking for your first home, need more room, or simply want a place to make your own, 401 Willard Road is full of possibilities. Best of all, this home is priced to attract attention, and the seller is ready for a quick settlement! Three bedrooms, two full baths, a finished rec room, central air, and a fenced rear yard in a great Upper Moreland location. Don't let this one pass you by! Schedule your showing today and see the value and potential waiting for you at 401 Willard Road!
Open Houses
Open house times are shown in the property’s local time.
-
Sunday
November 8, 2026
–
In progressYour time:
Features & Amenities
Interior
-
Total Bedrooms
3
-
Bathrooms
2
-
Above Grade Finished Area
1558.0
-
Basement YN
NO
-
Cooling YN
YES
-
Cooling
Central Air, Electric
-
Fireplace YN
NO
-
Heating YN
YES
-
Heating
Natural Gas, Forced Air
-
Pet friendly
N/A
Exterior
-
Garage
No
-
Construction Materials
Frame
-
Parking
Driveway, Off Site
-
Pool
No
-
Waterfront YN
NO
Area & Lot
-
Lot Size(acres)
0.17
-
Lot Size(square feet)
7,512
-
Property Type
Residential
-
Property Sub Type
Single Family Residence
-
Architectural Style
Split Level
Price
-
Sales Price
$459,900
-
Tax Amount
$6,310
-
Sq. Footage
1,558
-
Price/SqFt
$295
HOA
-
Association
No
Property Resources
-
Horse Property
NO
School District
-
Elementary School
N/A
-
Middle School
N/A
-
High School
N/A
Property Features
-
New Construction
NO
-
Foundation Details
Block
-
Senior Community YN
NO
-
Sewer
Public Sewer
-
Water Source
Public
Schedule a Showing
Showing scheduled successfully.
Mortgage calculator
Estimate your monthly mortgage payment, including the principal and interest, property taxes, and HOA. Adjust the values to generate a more accurate rate.
Your payment
Principal and Interest:
$
Property taxes:
$
HOA fees:
$
Total loan payment:
$
Total interest amount:
$
Location
County
MONTGOMERY
Elementary School
Middle School
High School
Listing Courtesy of Craig A. Lerch Jr., EXP Realty, LLC
RealHub Information is provided exclusively for consumers' personal, non-commercial use, and it may not be used for any purpose other than to identify prospective properties consumers may be interested in purchasing. All information deemed reliable but not guaranteed and should be independently verified. All properties are subject to prior sale, change or withdrawal. RealHub website owner shall not be responsible for any typographical errors, misinformation, misprints and shall be held totally harmless.

Rippeon & Co- Team Leader
Deanna Rippeon
Call Deanna today to schedule a private showing.

* Listings on this website come from the FMLS IDX Compilation and may be held by brokerage firms other than the owner of this website. The listing brokerage is identified in any listing details. Information is deemed reliable but is not guaranteed. If you believe any FMLS listing contains material that infringes your copyrighted work please review our DMCA policy and learn how to submit a takedown request.© 2024 FMLS.
Related Properties
HATBORO
635 W COUNTY LINE ROAD
3 Beds
1 Baths
1,477 Sq.Ft.
$390,000
MLS#: PAMC2177652

HATBORO
3705 MEYER LANE
4 Beds
3 Baths
2,251 Sq.Ft.
$499,900
MLS#: PAMC2197896

HATBORO
3700 W MILL ROAD
3 Beds
2 Baths
1,863 Sq.Ft.
$509,000
MLS#: PAMC2195160

HATBORO
605 EXTON ROAD
3 Beds
1 Baths
1,558 Sq.Ft.
$469,900
MLS#: PAMC2198036

HATBORO
335 TANNER AVENUE
5 Beds
2 Baths
2,072 Sq.Ft.
$549,900
MLS#: PAMC2198560

HATBORO
12 JESSOP LANE
3 Beds
2 Baths
1,807 Sq.Ft.
$509,999
MLS#: PAMC2198792

HATBORO
15 DREXEL ROAD
4 Beds
1 Baths
1,447 Sq.Ft.
$449,900
MLS#: PAMC2196456

HATBORO
419 CONTINENTAL ROAD
4 Beds
1 Baths
2,076 Sq.Ft.
$429,000
MLS#: PAMC2198722

HATBORO
420 S YORK ROAD A135
2 Beds
2 Baths
1,704 Sq.Ft.
$407,000
MLS#: PAMC2195892
