Features & Amenities

Interior

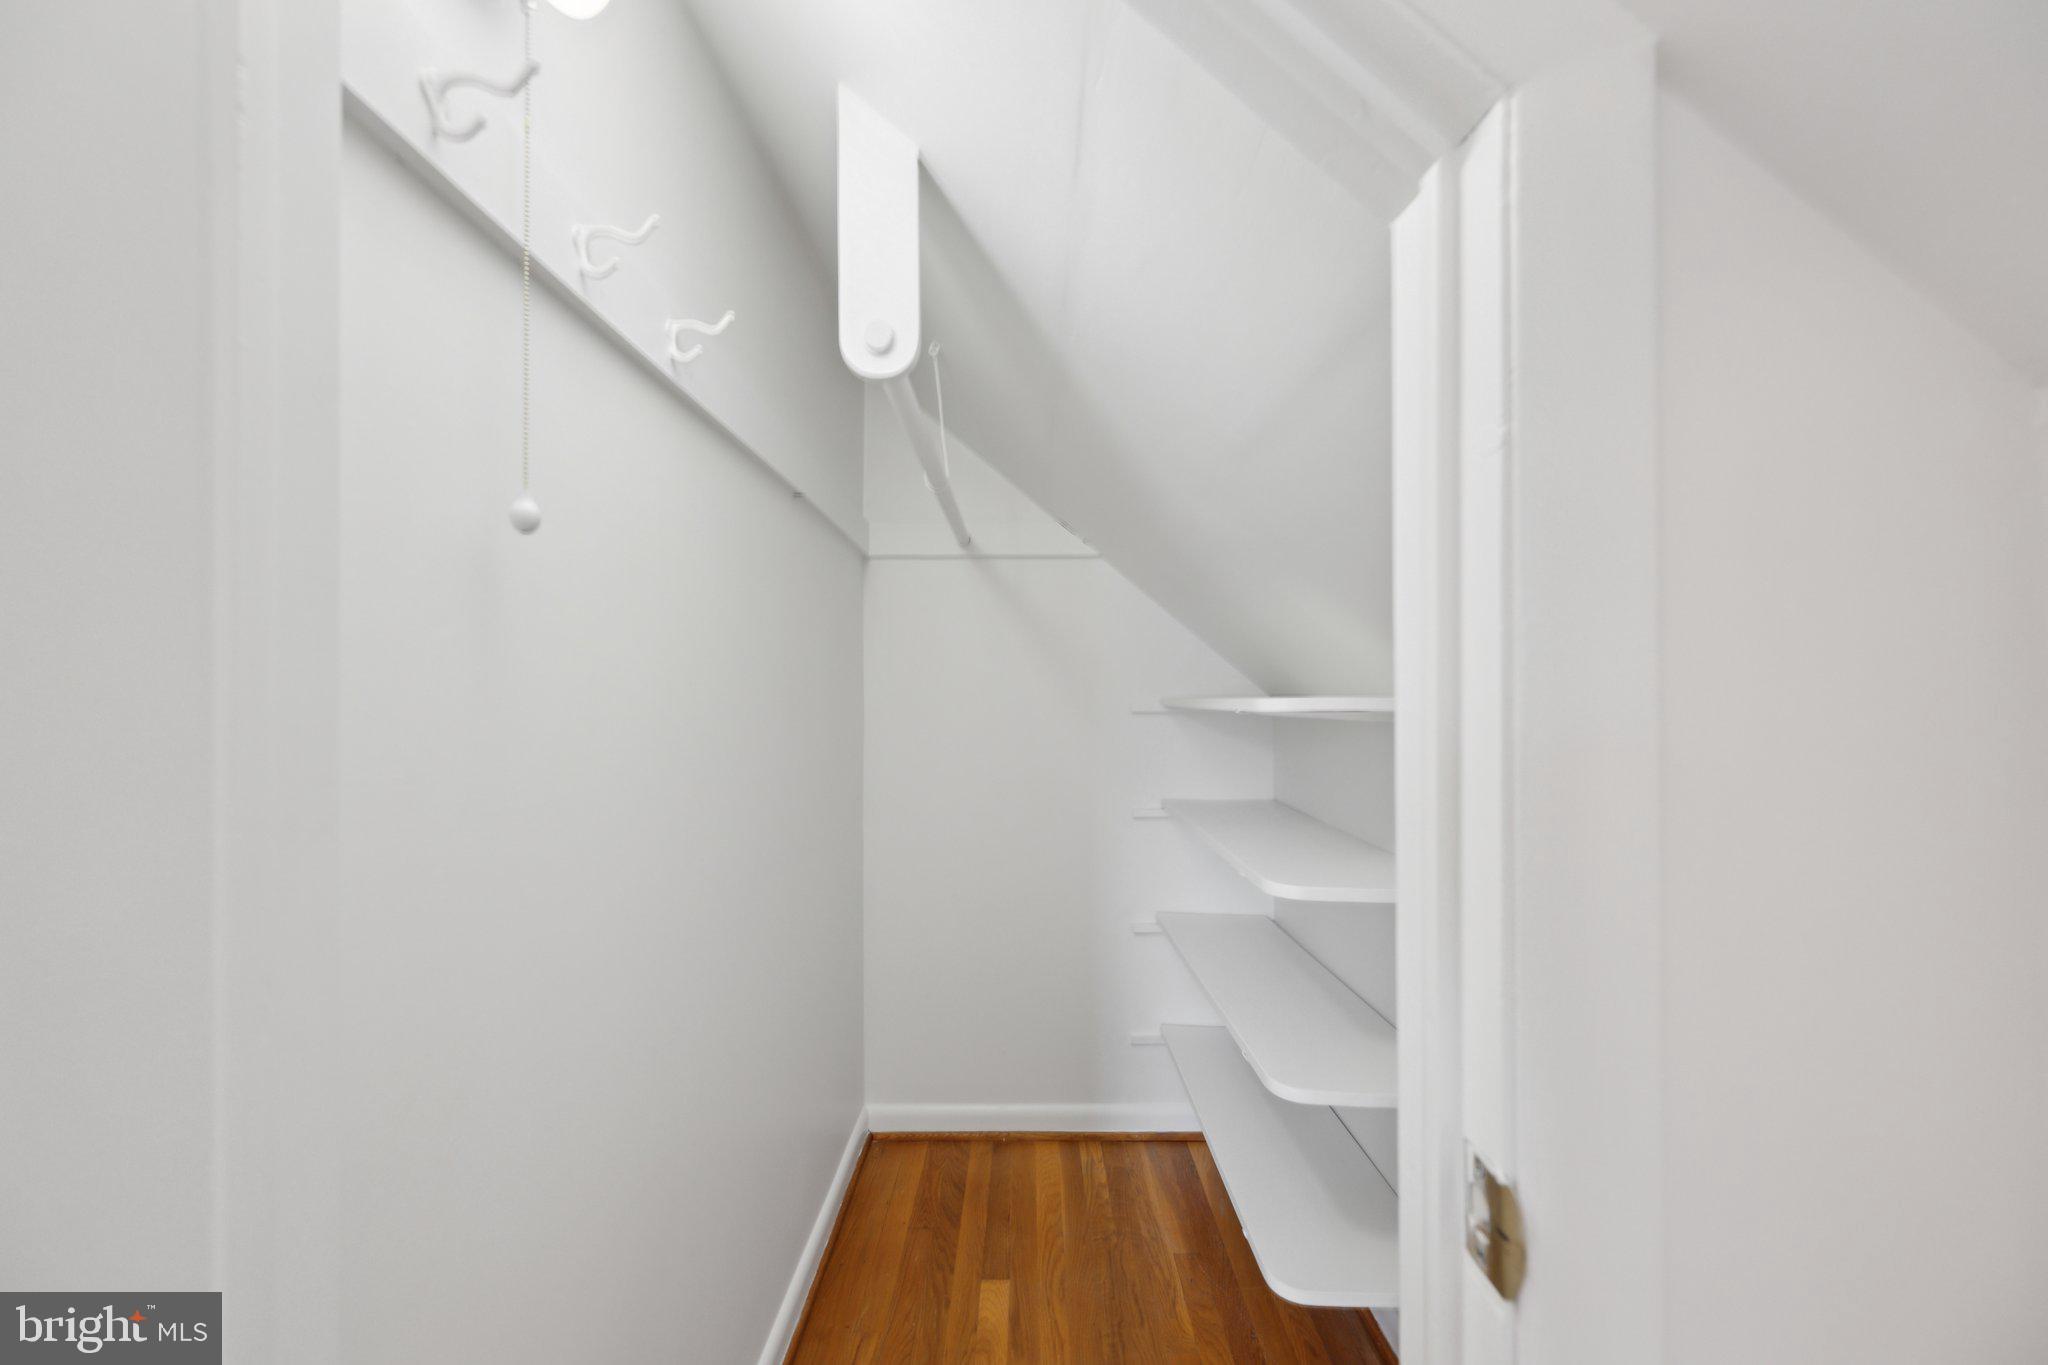
  • Other Interior Features

    Walk-In Closet(s)

  • Total Bedrooms

    5

  • Bathrooms

    2

  • Above Grade Finished Area

    1313.0

  • Basement YN

    YES

  • Cooling YN

    YES

  • Cooling

    Central Air, Electric

  • Fireplace YN

    NO

  • Heating YN

    YES

  • Heating

    Natural Gas, Forced Air

  • Main Level Bedrooms

    3

  • Pet friendly

    N/A

Exterior

  • Garage

    No

  • Construction Materials

    Brick

  • Parking

    Off Street, Driveway

  • Pool

    No

  • Waterfront YN

    NO

Area & Lot

  • Lot Features

    Cul-De-Sac

  • Lot Size(acres)

    0.22

  • Lot Size(square feet)

    9533.0

  • Property Type

    Residential

  • Property Sub Type

    Single Family Residence

  • Architectural Style

    Cape Cod

Price

  • Sales Price

    $625,000

  • Tax Amount

    $6,221

  • Sq. Footage

    1, 969

  • Price/SqFt

    $317

HOA

  • Association

    No

School District

  • Elementary School

    ROCK VIEW

  • Middle School

    NEWPORT MILL

  • High School

    ALBERT EINSTEIN

Property Features

  • New Construction

    NO

  • Foundation Details

    Brick/Mortar

  • Senior Community YN

    NO

  • Sewer

    Public Sewer

  • Tax Lot

    54

  • Water Source

    Public

Schedule a Showing

Showing scheduled successfully.

<
>
IN PERSON
VIA CHAT

What is 3 + 4 ?


Change time

Mortgage calculator

Estimate your monthly mortgage payment, including the principal and interest, property taxes, and HOA. Adjust the values to generate a more accurate rate.

Your payment

Principal and Interest:

$

Property taxes:

$

HOA fees:

$

Total loan payment:

$

Total interest amount:

$

Location

County

MONTGOMERY

Elementary School

ROCK VIEW

Middle School

NEWPORT MILL

High School

ALBERT EINSTEIN

Listing Courtesy of Bridgette M Ruttkay , RLAH @properties

RealHub Information is provided exclusively for consumers' personal, non-commercial use, and it may not be used for any purpose other than to identify prospective properties consumers may be interested in purchasing. All information deemed reliable but not guaranteed and should be independently verified. All properties are subject to prior sale, change or withdrawal. RealHub website owner shall not be responsible for any typographical errors, misinformation, misprints and shall be held totally harmless.

Agent Deanna Rippeon

Rippeon & Co- Team Leader

Deanna Rippeon

Call Deanna today to schedule a private showing.


* Listings on this website come from the FMLS IDX Compilation and may be held by brokerage firms other than the owner of this website. The listing brokerage is identified in any listing details. Information is deemed reliable but is not guaranteed. If you believe any FMLS listing contains material that infringes your copyrighted work please click here to review our DMCA policy and learn how to submit a takedown request.© 2024 FMLS.
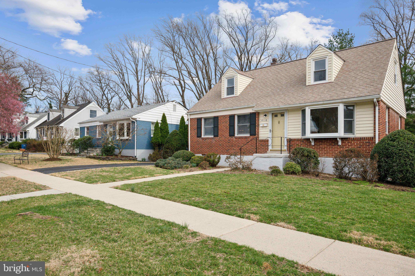
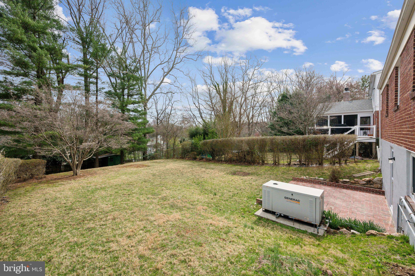
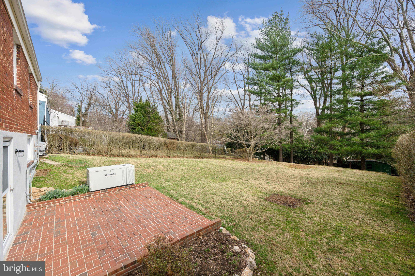
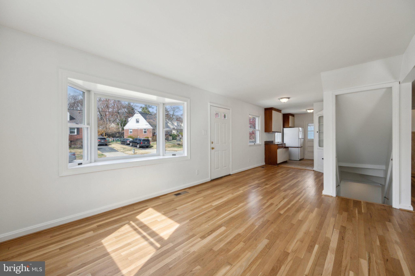
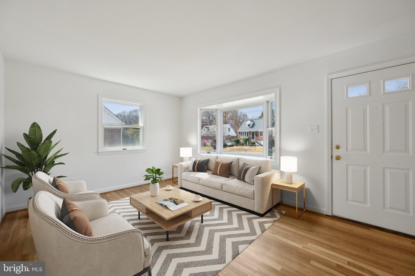
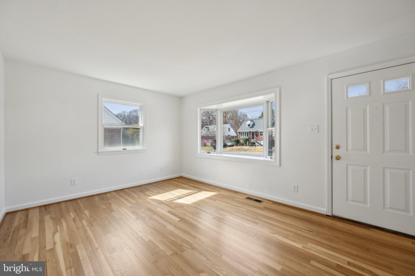
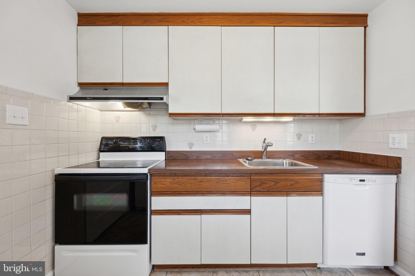
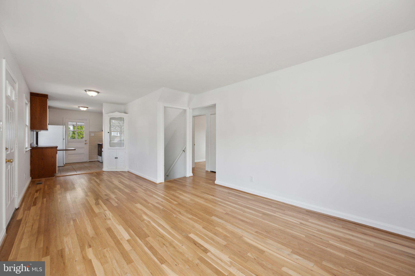
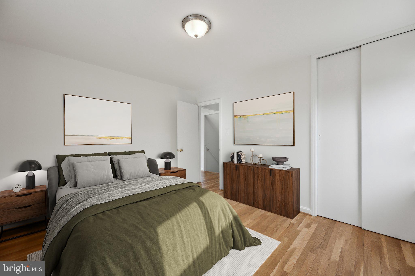
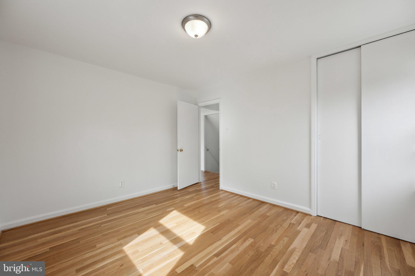
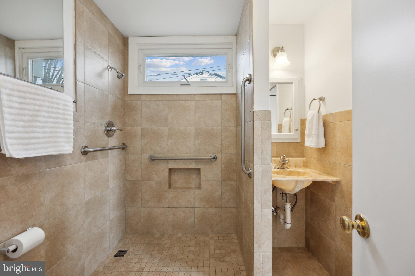
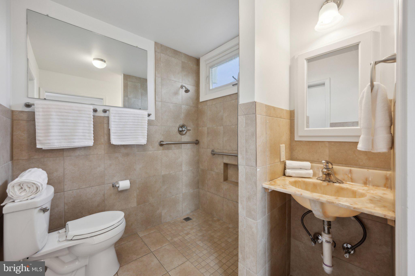
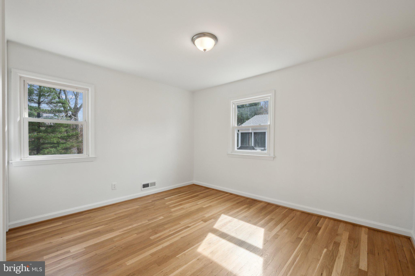
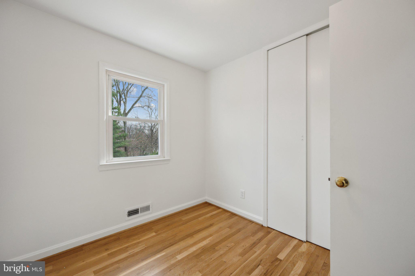
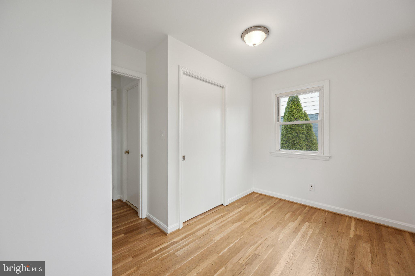
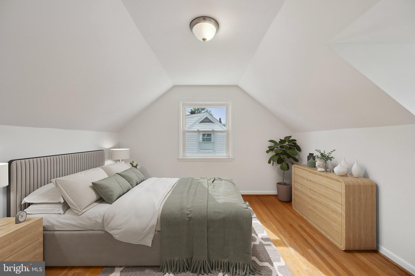
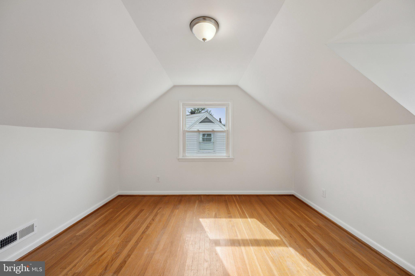
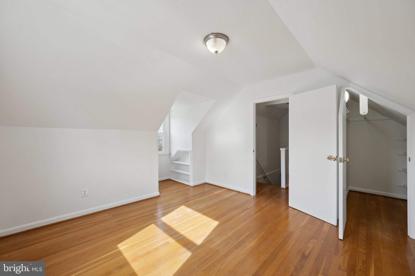
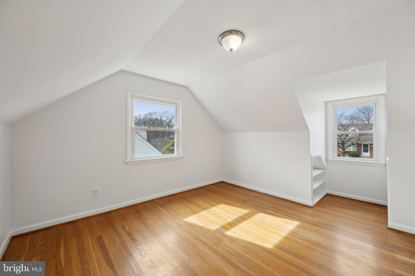
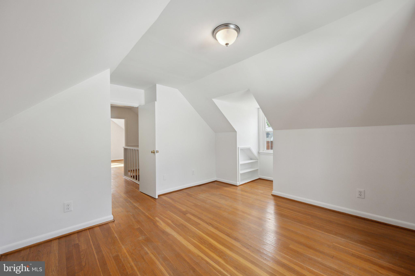
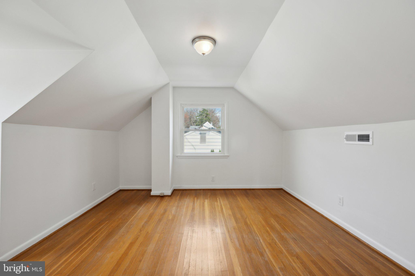
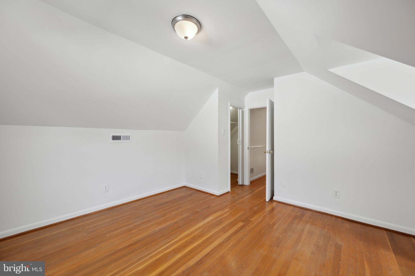
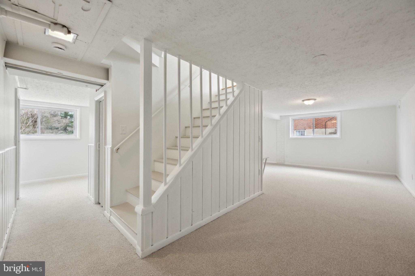
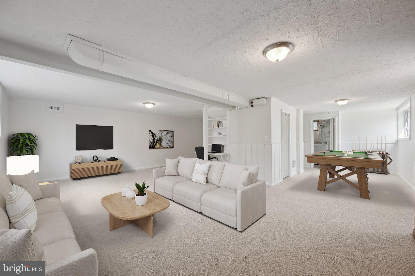
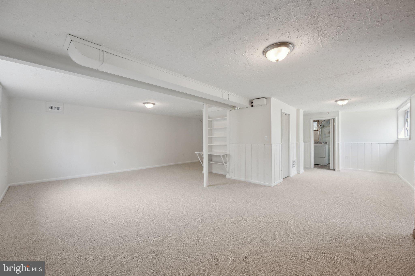
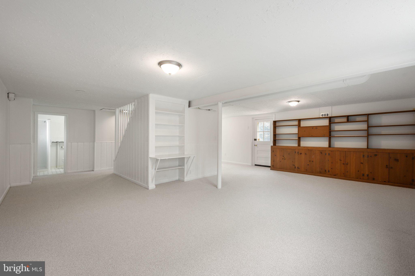
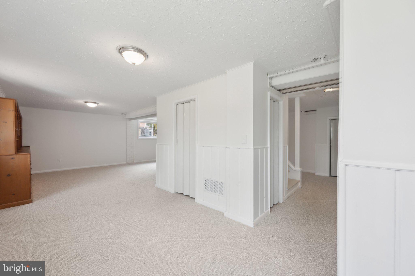
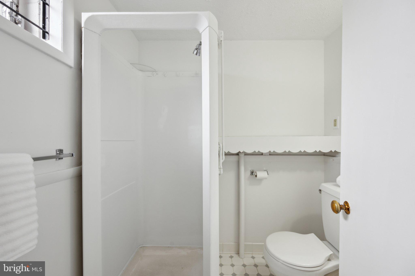
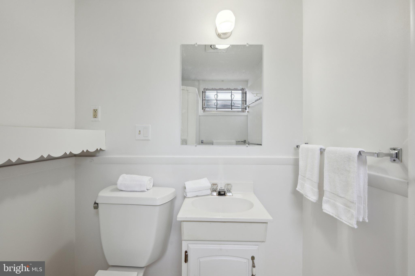
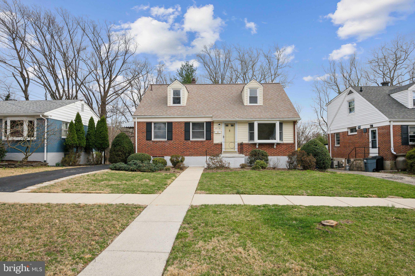
***$25,000 PRICE IMPROVEMENT!*** Welcome to 4110 Mitscher Ct, a beautifully updated 5-bedroom, 2-bathroom home tucked away on a quiet cul-de-sac with one of the largest lots in Kensington’s Rock Creek Palisades neighborhood. Offering the ease of main-level living, this freshly painted home features three spacious bedrooms, a full bathroom, and inviting living areas on the main floor, all complemented by refinished hardwood floors and abundant natural light. Upstairs, you'll find two additional bedrooms, perfect for guests, a home office, or extra space to spread out. The fully finished walkout lower level, with brand-new carpet, provides a versatile space for a family room, rec area, or home gym, with direct access to the expansive, level backyard—ideal for entertaining, gardening, or play. Step outside to enjoy the patio, a perfect spot for outdoor dining and relaxation. Additional features include a Generac whole-house backup generator for peace of mind and private off-street parking for added convenience. Located just steps from Rock Creek Park, this home offers easy access to scenic trails, biking, and outdoor activities. It’s also just minutes from Kensington’s charming boutiques, grocery stores, and restaurants, with quick connections to Connecticut Ave, I-495, and Metro for a seamless commute. This move-in-ready home combines comfort, convenience, and room to grow—don’t miss your chance to make 4110 Mitscher Ct your own! Schedule a showing today!

4110 MITSCHER COURT

Message successfully sent.

What would you like to know?

What is 3 + 4 ?

I agree to receive email communication and understand I can unsubscribe at any time.

I agree to be contacted by Charis Realty Group via call, email, and text for real estate services. To opt out, you can reply 'stop' at any time or reply 'help' for assistance. You can also click the unsubscribe link in the emails. Message and data rates may apply. Message frequency may vary. Privacy Policy

Related Properties

THIS IS IT - the BEST all updated 2-bedroom, 2-bath bungalow with the most beautiful open kitchen designed for easy entertaining and everyday living - steps from Rock Creek Park and all things Kensington. Enjoy gleaming hardwood floors that run throughout the home, complemented by thermopane windows.. Situated on a spacious lot, the exterior offers exceptional outdoor living with a newly built rear deck, level fenced yard, driveway, and an oversized workshop/shed with electricity—perfect for hobbies, storage, or creative space. Enjoy easy access to neighborhood favorites including Knowles Station Wine & Co., La Gelattaria and Old Two Market. Minutes from the charming Frankly pizza and BabyCat brewery, plus nearby shopping, coffee shops, parks, and everyday conveniences that make Kensington living so appealing. LOCATION is SUPERB and this home offers immediate value, a great condo alternative. Photos have been virtually staged.
#MDMC2236388

KENSINGTON

3913 DECATUR AVENUE

2 Beds

2 Baths

1,000 Sq.Ft.

$595,000

MLS#: MDMC2236388

New on site 1 day ago
Nestled directly against the scenic expanse of Rock Creek Park, this expanded Cape Cod offers a rare blend of tranquil nature and sophisticated modern living. This home features a stunning wall of windows that floods the living space with natural light and scenic woodland views. The updated interior boasts a gourmet kitchen with a dual-oven gas stove and reverse osmosis water filter, a renovated bath with cozy heated floors, and modern upgrades like recessed lighting and a tankless water heater, plus the added versatility of a fully equipped lower-level apartment. Stepping outside, the private backyard is a true resort-style oasis, offering direct trail access from the back gate, two levels of oversized decks, a stone patio with a brick fire pit, a hot tub, and a private sauna for the ultimate park-side retreat.
#MDMC2236914

KENSINGTON

3900 DECATUR AVENUE

4 Beds

3 Baths

2,027 Sq.Ft.

$749,000

MLS#: MDMC2236914

Nestled on a quiet street in sought-after Kensington, this well-cared-for home offers the perfect blend of charm, space, and convenience. Featuring a functional layout with room to personalize and make your own, the property provides comfortable living in an established neighborhood setting. Recent improvements include updated appliances, triple-pane windows, and updated doors, adding comfort and efficiency throughout the home. The lower level offers bonus basement rooms ideal for flexible use such as a home office, gym, hobby space, guest area, or additional storage. Situated on a slightly larger lot, the exterior provides excellent outdoor potential for entertaining, gardening, or relaxing. Ideally located just minutes from shopping, dining, Metro access, public transit options, parks, and major commuter routes, this home offers exceptional convenience with easy access to Washington, DC and surrounding areas. A fantastic opportunity to own in one of Montgomery County’s most desirable communities.
#MDMC2232950

KENSINGTON

11404 SOWARD DRIVE

4 Beds

3 Baths

1,660 Sq.Ft.

$649,900

MLS#: MDMC2232950
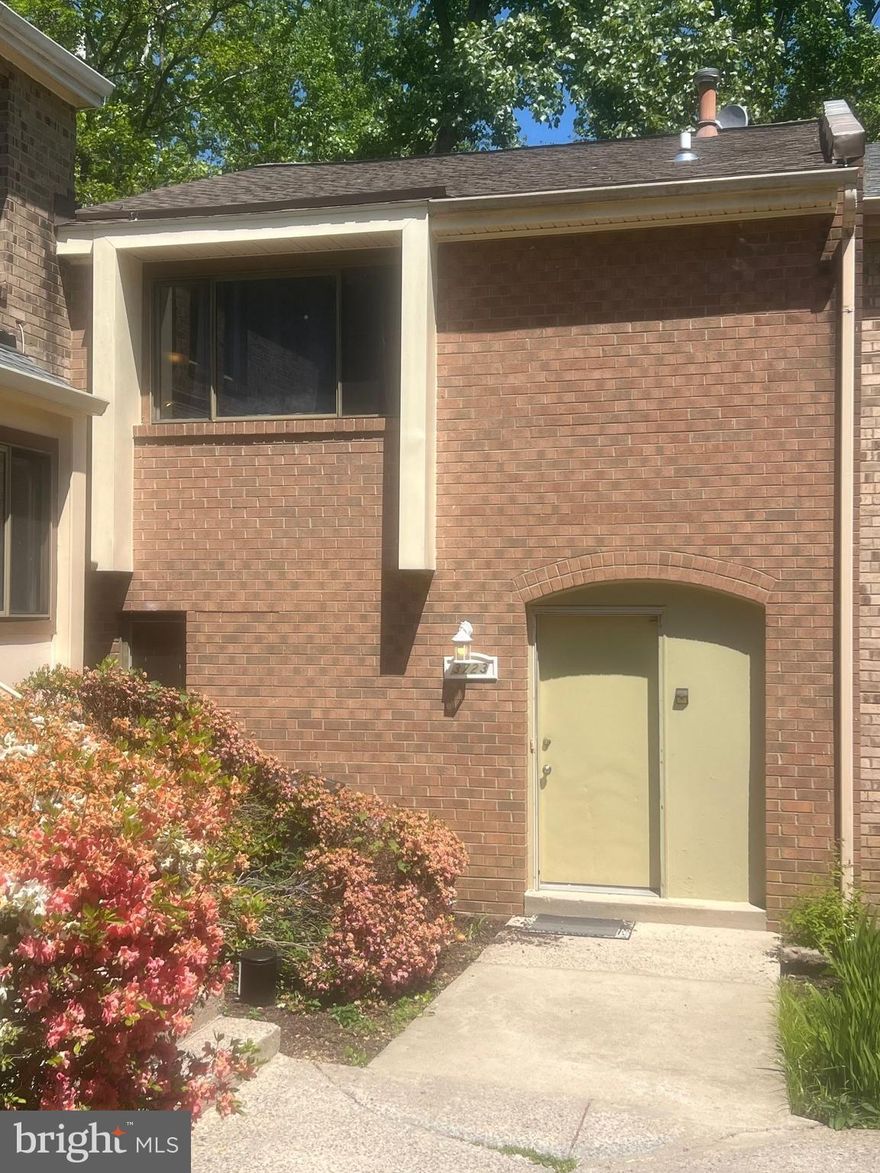
The townhouse is within a highly sought-after neighborhood , offering many facilities. All bedrooms have hardwood floors, and it is ideally situated. within walking distance to Kensington shops, restaurants, and much more. Very nice townhouse, basement room has been waterproofed and has an opening door to the backyard, and is within walking distance to grocery stores - Giant, Safeway, Costco, and Wheaton Shopping Mall, Wheaton Metro station, Walter Reed Medical Center, NIH. This property is for sale AS IS.
#MDMC2232094

KENSINGTON

3723 NIMITZ ROAD

4 Beds

4 Baths

2,278 Sq.Ft.

$599,000

MLS#: MDMC2232094

Step into 4027 Lawrence Ave, a recently updated residence featuring fresh interior paint throughout, providing a crisp, clean aesthetic. The modern kitchen is well-equipped with all stainless steel appliances and an accent backsplash, enhancing its functionality. Extending from the interior, an accessible deck provides an adaptable space for outdoor activities. Updated style meets seamless indoor-outdoor living. Included 100-Day Home Warranty with buyer activation
#MDMC2235818

KENSINGTON

4027 LAWRENCE AVENUE

3 Beds

2 Baths

1,631 Sq.Ft.

$615,000

MLS#: MDMC2235818
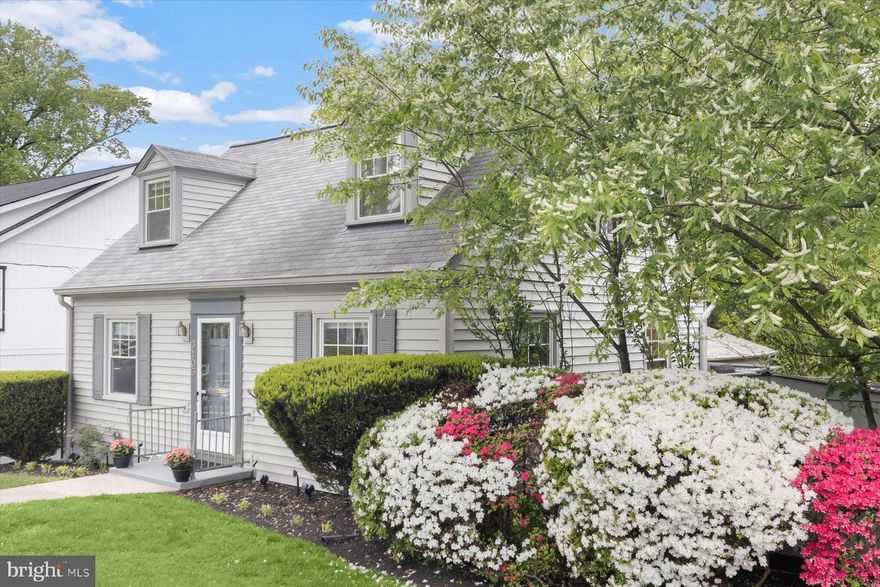
Welcome to  this classic Cape Cod home in the popular Homewood neighborhood. This beautifully maintained home has 3-fully finished levels and includes 4 bedrooms, 2 full bathrooms, and an eat-in updated kitchen with modern appliances. Enter into a light-filled living room with access to the sparkling kitchen. In addition, to the abundant cabinets and counter space, the kitchen features a side entry to make it easy to bring in groceries, and a rear door that opens to the spacious deck. There are 2 bedrooms (one large enough for a king-sized bed), and an updated full bath on the main level as well. The upper level, features a large bedroom, access to eave storage areas and a built-in desk by the front window. The smaller bedroom can fit a full-sized bed or would be perfect as an office. The upper-level full bath features a skylight for natural sunlight and stargazing at night.
The finished lower level includes a wonderful great room with plenty of space for dining for large parties and lounging to enjoy movies and games. In addition, there is a bonus room which would be great for an office or storage. A large laundry/utility room with extra storage complete this floor.
The 400 sq foot deck with 10’x20’ awning, lights, and ceiling fans, is a great place to host barbecues, large events, or to just relax and enjoy the beautiful yard. The 5-burner natural gas grill conveys with the property to get your barbecue party started.
An important feature of this property is the 648 sq foot oversized 2-car garage. The garage includes a large work area and a separate 10’x20’ professional office with a private entrance for clients. The building is climate controlled with its own HVAC system and has hot & cold water. There is attic storage with ladder access. Included are work benches, tool drawers and many storage cabinets. There are two storage sheds and yard tools, snow blower, lawn edger and generator are all included.
This lovely property is less than a block away from the Capitol View Homewood Park with multiple athletic fields, playgrounds, picnic areas, tennis and pickleball courts, basketball courts, dog friendly fields and the neighborhood elementary school. Just a few blocks to the historic Town of Kensington with the Saturday morning Farmer’s Market, shops, and dining. The 1891 Kensington Train Station serves the MARC commuter train to DC. The Forest Glen metro station is only 2 miles away. Community events include a Labor Day Parade, Model Train Show, and picnics and community events hosted by the Kensington Fire Department. Welcome home!
#MDMC2228742

KENSINGTON

3105 FAYETTE ROAD

4 Beds

2 Baths

1,080 Sq.Ft.

$709,000

MLS#: MDMC2228742

New on site today
Move-in ready three-bedroom, freshly painted home with a private, fenced backyard and spacious deck, ideally located just two blocks from St. Paul Park, the Kensington Farmers Market, Antique Row, and a variety of beloved family-owned restaurants and cafés. Enjoy quick access to the MARC train and Forest Glen Metro on the Red Line, making commuting into DC simple and convenient.

The main level offers excellent everyday functionality with a convenient bedroom and updated full bathroom, ideal for guests, multigenerational living, or one-level accessibility. The kitchen and living spaces flow easily to the rear deck, creating a seamless indoor-outdoor connection perfect for entertaining, morning coffee, or relaxing evenings in the private fenced backyard.

The sun-filled third-floor bedroom and bonus room feature charming skylights and flexible space ideal for a home office, studio, or guest retreat. 

The lower level includes a private bedroom, space for kitchenette, and updated bathroom with a deep soaking tub, making it an excellent option for an NIH Fellow rental, live-in nanny or caregiver suite, extended guest space, or potential income-producing opportunity. Recent upgrades include water heater, furnace, roof and gutter system (2024). Thoughtfully maintained and move-in ready, this home blends character, flexibility, and an unbeatable Kensington location.
#MDMC2236212

KENSINGTON

10427 KENSINGTON PARKWAY

3 Beds

2 Baths

1,608 Sq.Ft.

$575,000

MLS#: MDMC2236212

 - property

Send a message

Message successfully sent.

Your message

What is 3 + 4 ?

Reason for contacting?

I agree to receive email communication and understand I can unsubscribe at any time.

I agree to be contacted by Charis Realty Group via call, email, and text for real estate services. To opt out, you can reply 'stop' at any time or reply 'help' for assistance. You can also click the unsubscribe link in the emails. Message and data rates may apply. Message frequency may vary. Privacy Policy

Sign Out

Virtual Assistant

Would you like to take the next step with this property? We can help you schedule a showing or virtual tour, or send you more details.

Yes, I would like more information.

Thank You for Your Reply, One of Our Agents will contact you as soon as possible

No, maybe later.

Thank you, you can always contact me via email, phone number or through the contact form.

Realhub AI

Lucy - Your AI-Powered Realtor

Update Your Temporary Password

Personalize your search

Enter your email and we'll notify you immediately when new listings match what you're looking for.

or enter email address

Already have an account ? Login here

Continue your home search

I agree to receive communications and understand I can unsubscribe at any time.

I agree to be contacted by Charis Realty Group via call, email, and text for real estate services. To opt out, you can reply 'stop' at any time or reply 'help' for assistance. You can also click the unsubscribe link in the emails. Message and data rates may apply. Message frequency may vary. Privacy Policy

Already have an account ? Login here

We use cookies

We use cookies primarily for analytics to enhance your experience. By accepting, you agree to our use of these cookies. You can manage your preferences or learn more about our cookies policy.