


Property
Beds
6
Full Baths
4
1/2 Baths
1
Year Built
1989
Sq.Footage
7,037
Welcome to this gorgeous custom-built home in the highly sought-after Fox Hunt Estates, offering 6 bedrooms, 4 full baths, 1 half bath, and 1.38 acres in the Central Bucks School District. One of the largest homes in the community, this impressive property offers exceptional living and entertaining space both inside and out. The stately brick-front exterior welcomes you into a dramatic two-story foyer with gleaming hardwood floors. The main level flows beautifully into the formal living and dining rooms, private home office, expansive family room, and stunning gourmet kitchen with a spacious eat-in dining area. Remodeled in 2016, the kitchen is truly the heart of the home and features cherry Omega soft-close cabinetry, quartz countertops, a large center island with seating, stainless steel appliances, two dishwashers, 5-burner gas cooktop with oversized exhaust hood, pot filler, double ovens, French-door refrigerator with freezer drawer, built-in microwave, large Blanco sink with garbage disposal, custom pantry shelving, and a wet bar with beverage refrigerator and instant hot-water faucet. A beautiful bay window over the sink overlooks the backyard, while French doors provide direct access to the expansive deck. The impressive 25' x 25' family room is designed for both everyday living and entertaining, featuring 10-foot ceilings, a coffered ceiling with rich wood-stained trim, gas fireplace, built-in cabinetry, surround sound, space for a game table, and a built-in buffet with granite countertop. Glass doors provide access to two separate outdoor living areas. Completing the main level is a powder room and an oversized custom mudroom/laundry room featuring wood cabinetry, built-in cubbies, and hampers. Solid oak stairs lead to the second floor, where you will find 5 generously sized bedrooms, 3 full bathrooms, and a convenient second laundry area. The expanded Owner's Retreat is a true private escape, complete with a sitting room, two walk-in closets, and a spa-like ensuite bath. Features include dual vanities, radiant-heated tile floors, a glass-enclosed tiled shower with 10 shower heads/body spray jets, a private toilet/bidet room, and an additional washer and dryer tucked inside a walk-in closet. The finished walk-out lower level provides even more versatile living space, including a possible 6th bedroom, media room, game room, wet bar with seating, wine cellar, and 4th full bathroom. Three separate interior and exterior access points provide added flexibility and make this level ideal for entertaining, guests, or extended living space. Outside, multiple levels of outdoor living create the perfect setting for entertaining or relaxing. Enjoy the 35' x 25' composite deck directly off the kitchen, a lower stamped-concrete patio with hot tub and basement access, plus a separate slate paver patio off the family room. Fox Hunt Estates is known for its distinctive custom-built homes, spacious lots, beautiful views, mature tree-lined streets, and meticulously maintained surroundings. All of this is paired with a desirable Doylestown address and Central Bucks Schools. Enjoy being approximately 10 minutes from Doylestown Borough's restaurants, shops, and entertainment, with multiple grocery stores and everyday conveniences just minutes away. An excellent location for commuting to Philadelphia and New Jersey.
Features & Amenities
Interior
-
Other Interior Features
Bar, Ceiling Fan(s), Pantry, Recessed Lighting, Walk-In Closet(s), Built-in Features, Crown Molding, Soaking Tub
-
Total Bedrooms
6
-
Bathrooms
4
-
1/2 Bathrooms
1
-
Above Grade Finished Area
4837.0
-
Basement YN
YES
-
Cooling YN
YES
-
Cooling
Central Air, Ceiling Fan(s), Electric, Attic Fan
-
Fireplace YN
YES
-
Heating YN
YES
-
Heating
Oil, Forced Air, Baseboard
-
Pet friendly
Yes
Exterior
-
Garage
Yes
-
Garage spaces
3
-
Construction Materials
Frame
-
Other Exterior Features
Balcony, Kennel, Lighting, Rain Gutters
-
Parking
Oversized, Garage Door Opener, On Street, Garage, Driveway, Inside Entrance, Attached
-
Patio and Porch Features
Deck, Patio, Porch
-
Pool
No
-
Waterfront YN
NO
-
View
Mountain(s), Water, Panoramic, Pond, Trees/Woods, Garden
Area & Lot
-
Lot Features
Front Yard, Back Yard
-
Lot Size(acres)
1.38
-
Lot Size(square feet)
60,113
-
Property Type
Residential
-
Property Sub Type
Single Family Residence
-
Architectural Style
Colonial
Price
-
Sales Price
$1,450,000
-
Tax Amount
$14,008
-
Financing Options
Cash, Conventional
-
Sq. Footage
7,037
-
Price/SqFt
$206
HOA
-
Association
No
Property Resources
-
Horse Property
NO
School District
-
Elementary School
N/A
-
Middle School
TOHICKON
-
High School
CENTRAL BUCKS HIGH SCHOOL EAST
Property Features
-
New Construction
NO
-
Accessibility Features
Therapeutic Whirlpool
-
Foundation Details
Block
-
Senior Community YN
NO
-
Sewer
Public Sewer
-
Tax Lot
035
-
Water Source
Private
Schedule a Showing
Showing scheduled successfully.
Mortgage calculator
Estimate your monthly mortgage payment, including the principal and interest, property taxes, and HOA. Adjust the values to generate a more accurate rate.
Your payment
Principal and Interest:
$
Property taxes:
$
HOA fees:
$
Total loan payment:
$
Total interest amount:
$
Location
County
BUCKS
Elementary School
Middle School
TOHICKON
High School
CENTRAL BUCKS HIGH SCHOOL EAST
Listing Courtesy of Melanie Henderson , Innovate Real Estate
RealHub Information is provided exclusively for consumers' personal, non-commercial use, and it may not be used for any purpose other than to identify prospective properties consumers may be interested in purchasing. All information deemed reliable but not guaranteed and should be independently verified. All properties are subject to prior sale, change or withdrawal. RealHub website owner shall not be responsible for any typographical errors, misinformation, misprints and shall be held totally harmless.
.webp?size=684x933)
Rippeon & Co- Team Leader
Deanna Rippeon
Call Deanna today to schedule a private showing.

* Listings on this website come from the FMLS IDX Compilation and may be held by brokerage firms other than the owner of this website. The listing brokerage is identified in any listing details. Information is deemed reliable but is not guaranteed. If you believe any FMLS listing contains material that infringes your copyrighted work please click here to review our DMCA policy and learn how to submit a takedown request.© 2024 FMLS.
Related Properties
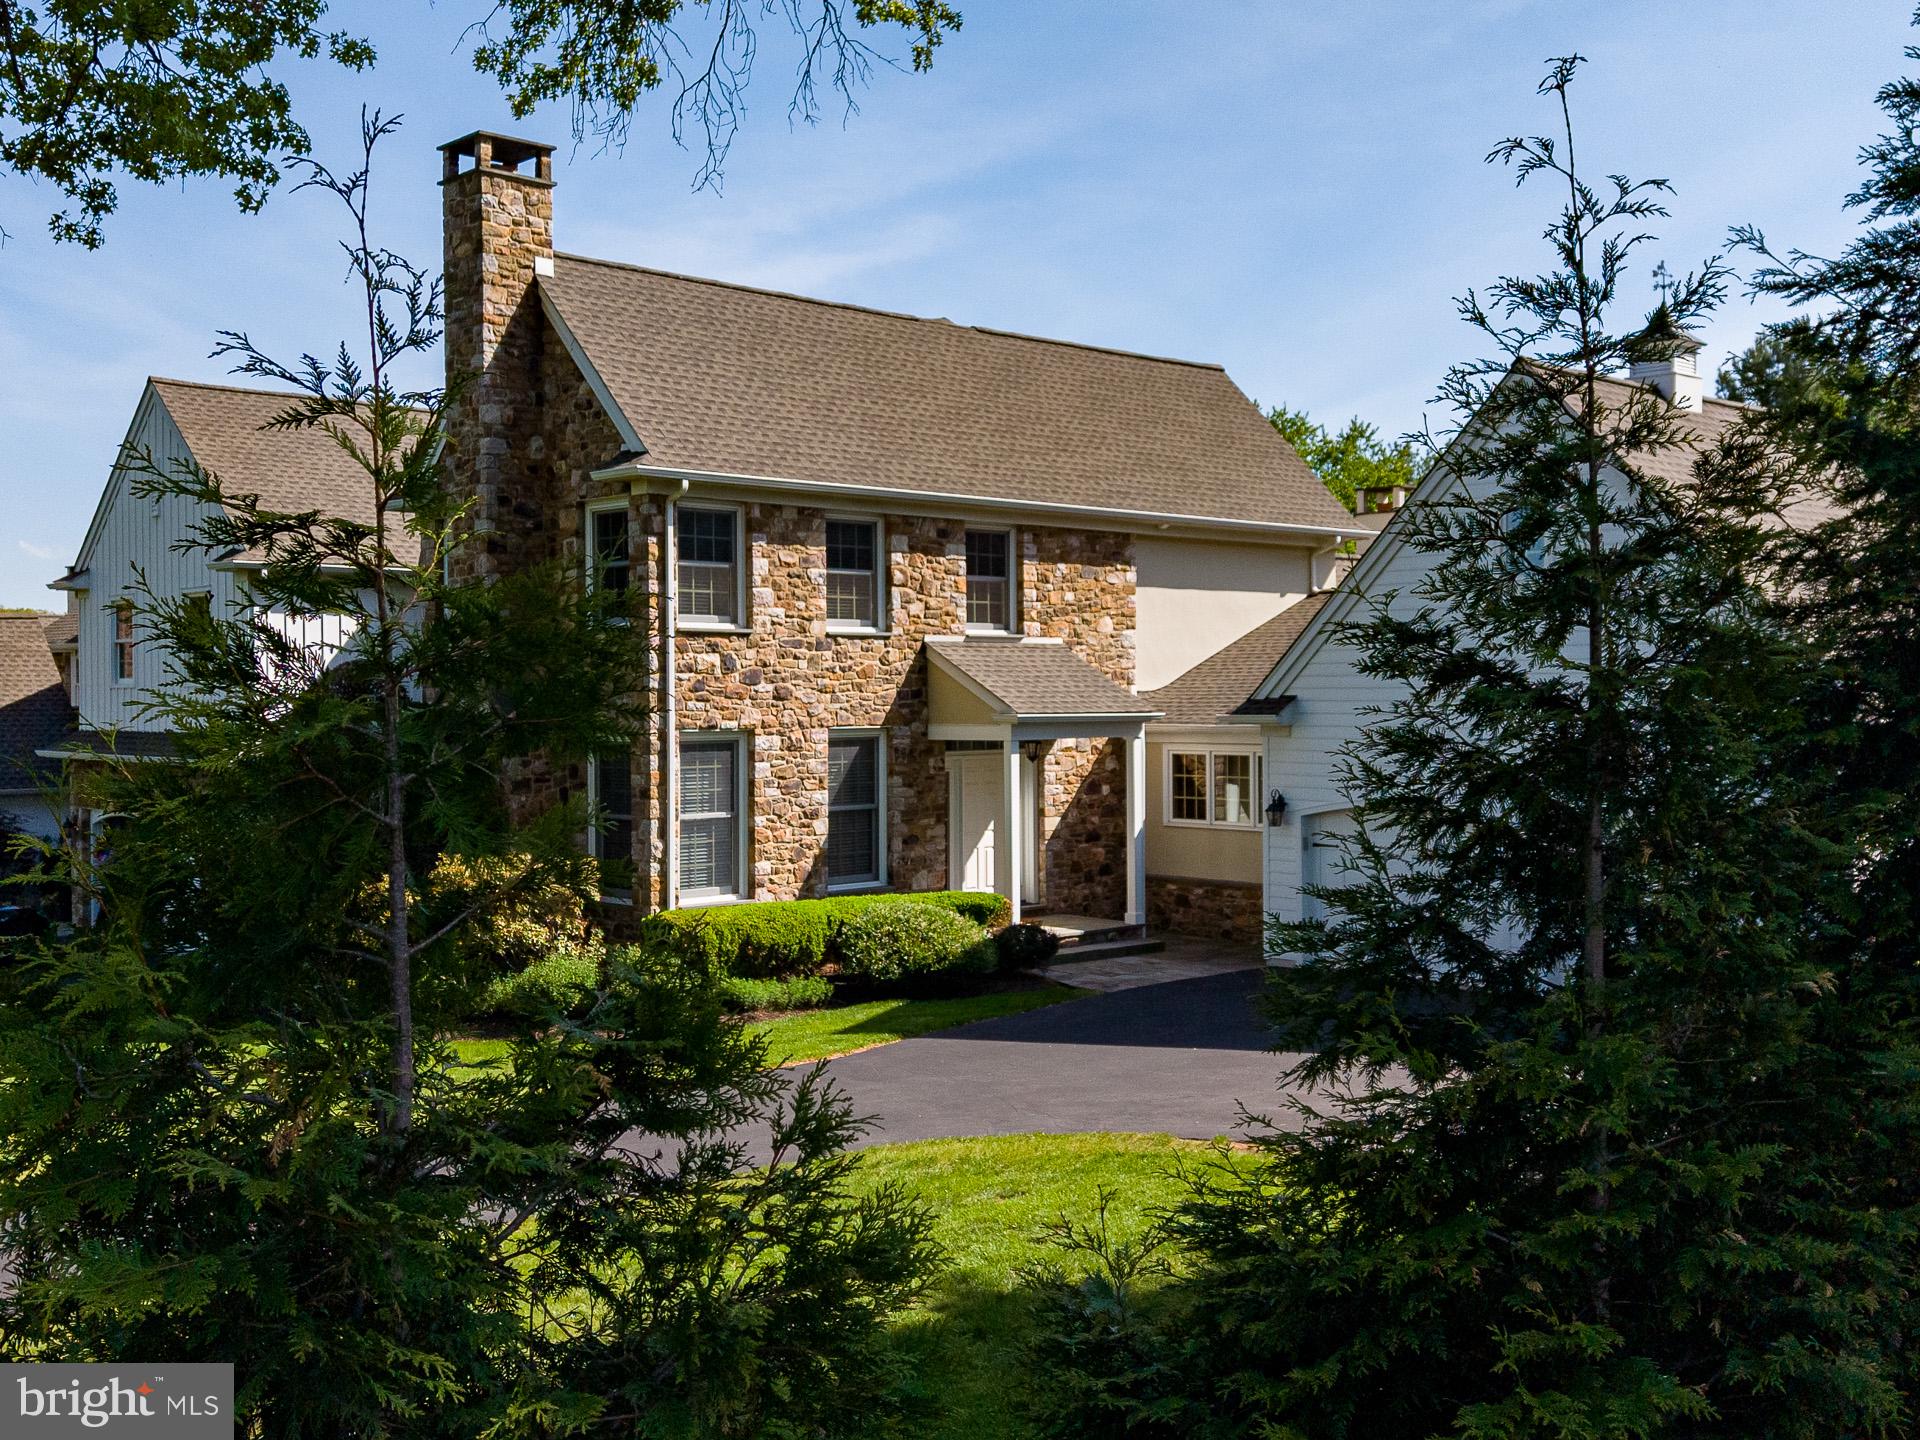
DOYLESTOWN
2 GARDEN PATH 14
3 Beds
4 Baths
4,333 Sq.Ft.
$1,400,000
MLS#: PABU2124538
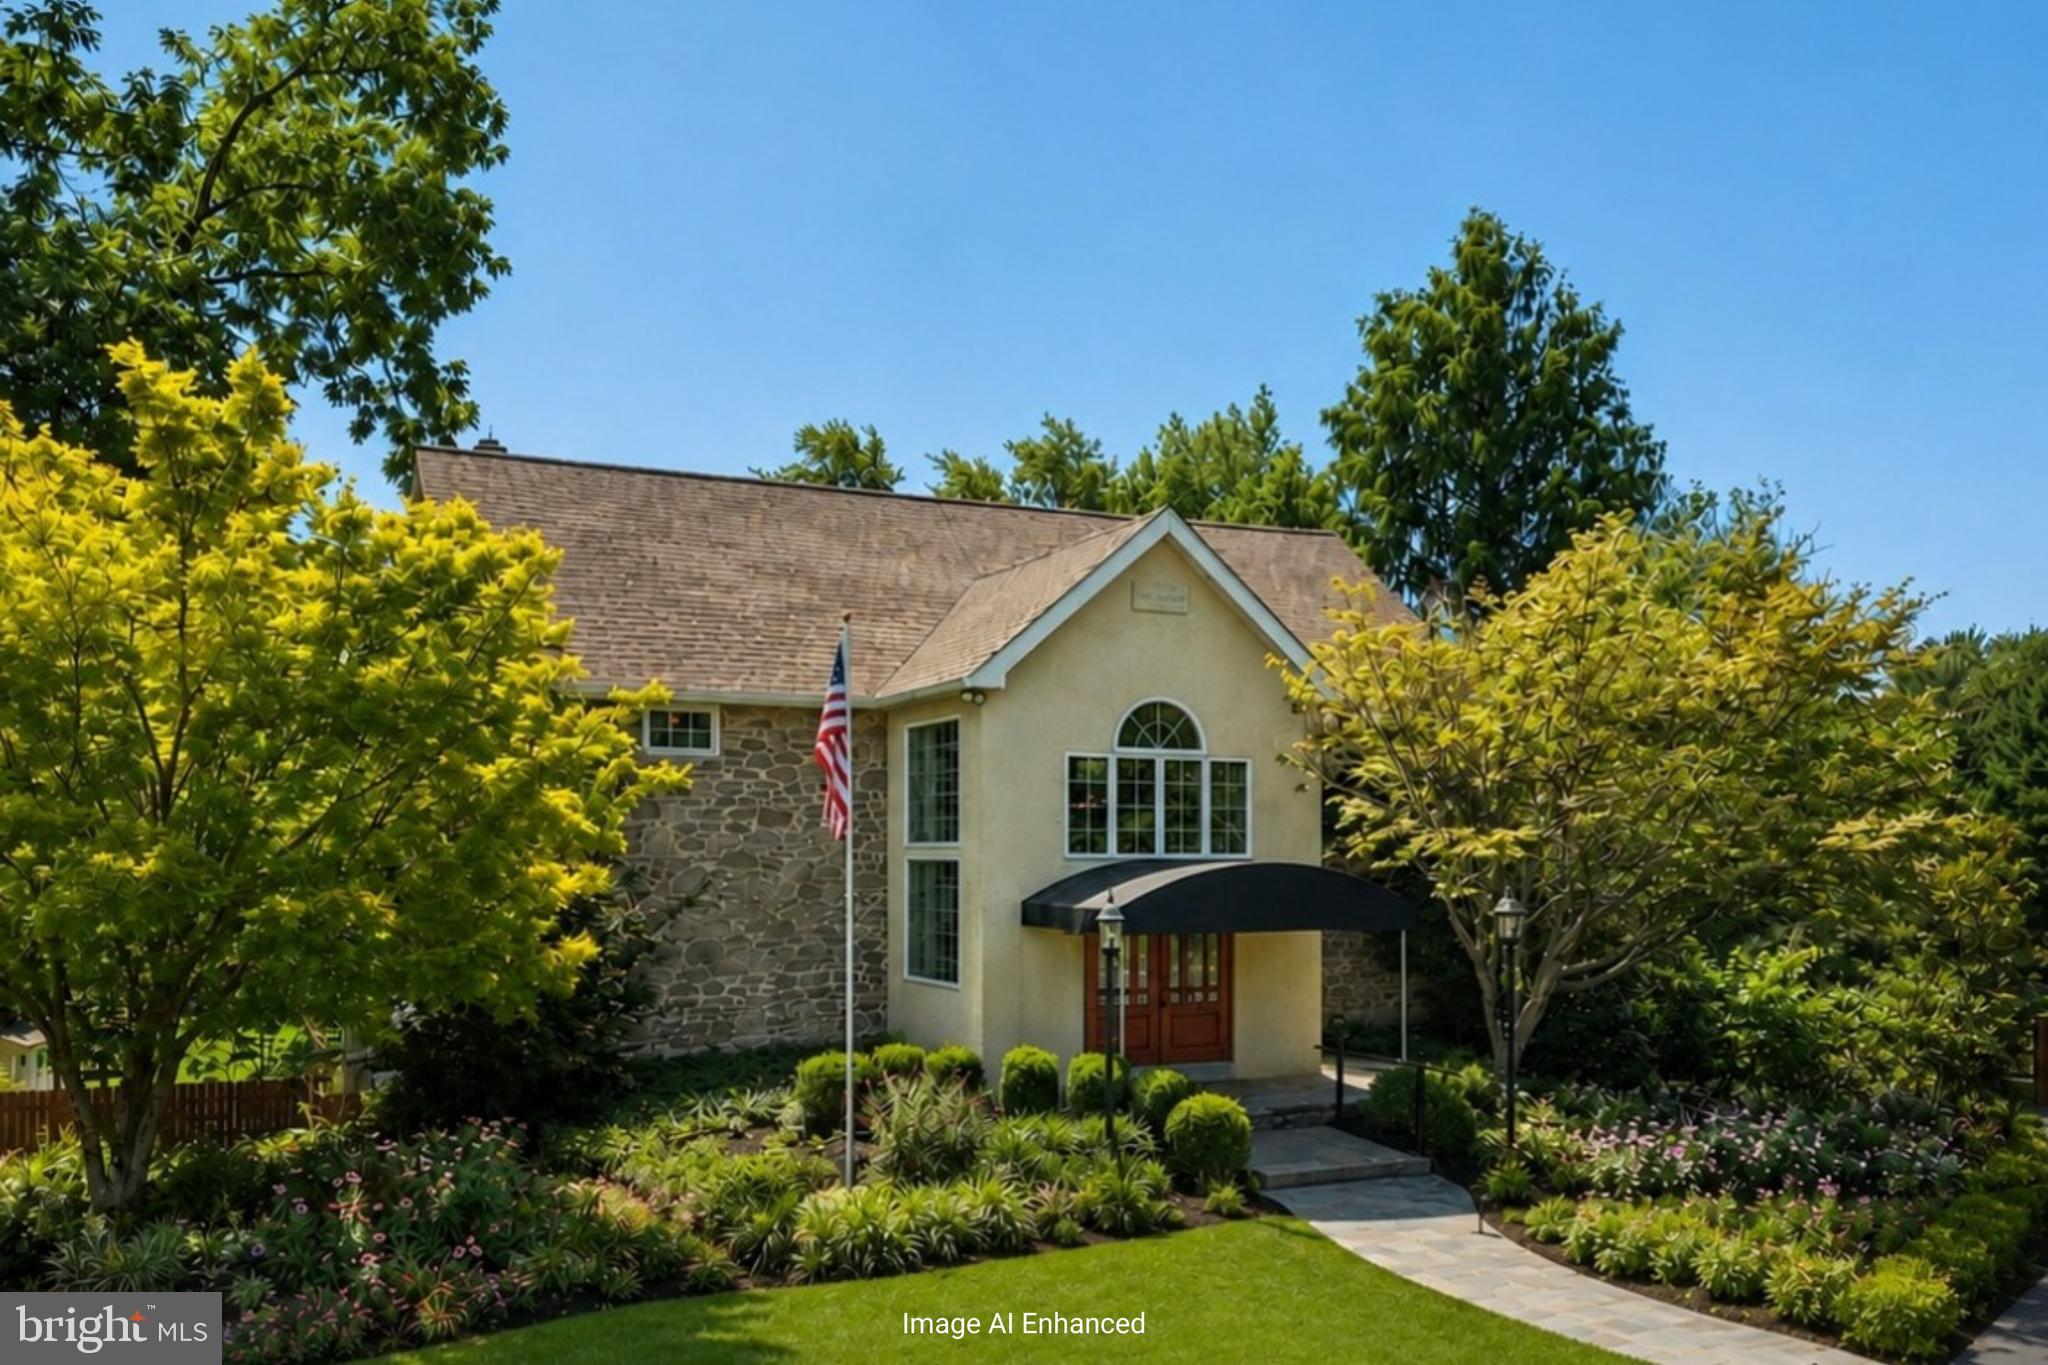
DOYLESTOWN
3795 ROUTE 202
4 Beds
2 Baths
3,931 Sq.Ft.
$1,250,000
MLS#: PABU2127138
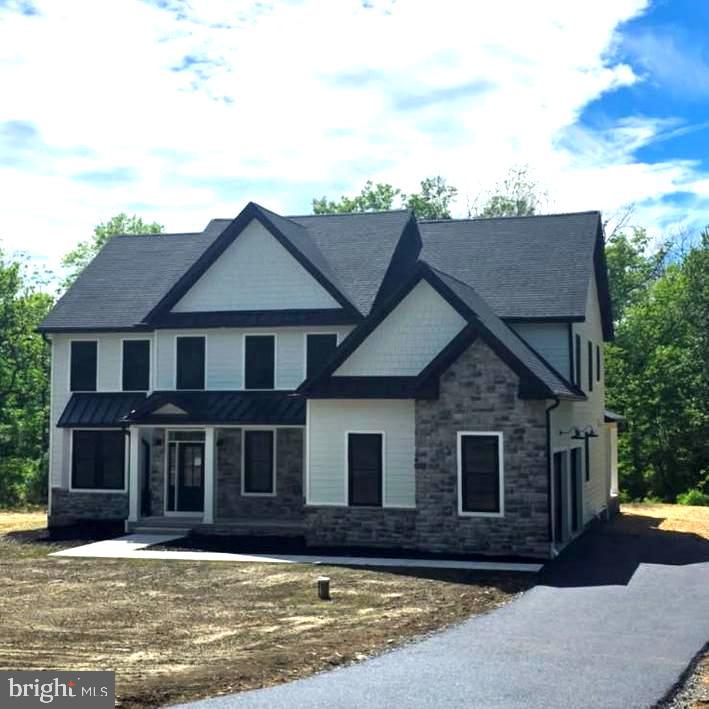
DOYLESTOWN
5987 POINT PLEASANT PIKE
4 Beds
4 Baths
5,600 Sq.Ft.
$1,399,999
MLS#: PABU2079360

DOYLESTOWN
2002 PAR DRIVE
5 Beds
3 Baths
3,908 Sq.Ft.
$1,399,900
MLS#: PABU2127732

DOYLESTOWN
156 E OAKLAND AVENUE
4 Beds
3 Baths
2,755 Sq.Ft.
$1,379,000
MLS#: PABU2128712
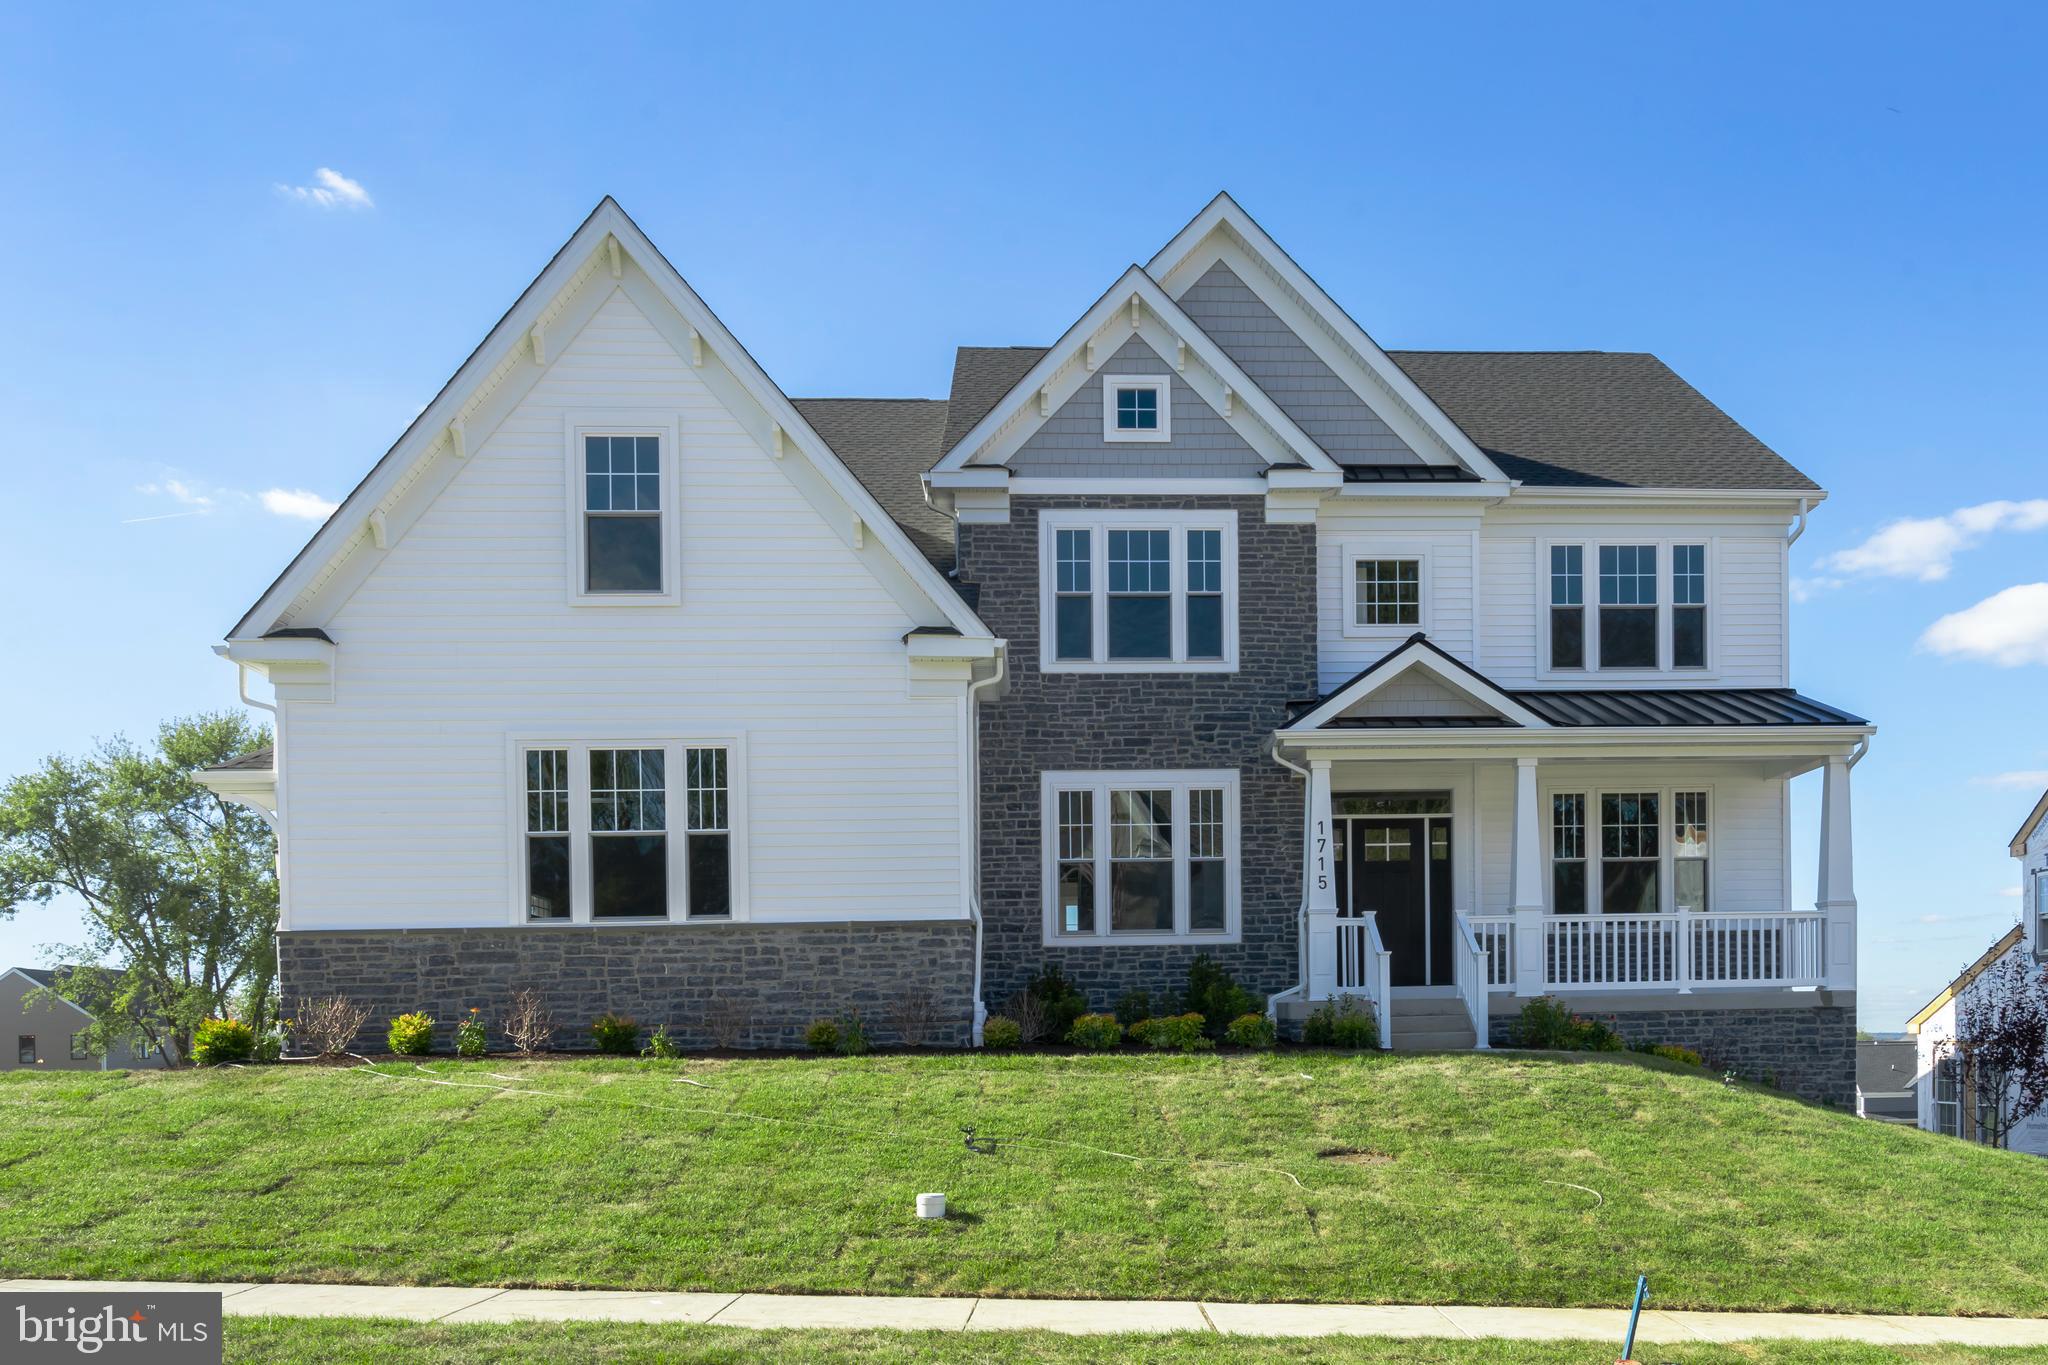
DOYLESTOWN
4211 KLEINOT DRIVE
4 Beds
3 Baths
3,505 Sq.Ft.
$1,474,990
MLS#: PABU2123744

DOYLESTOWN
7 MERCER GATE DRIVE
4 Beds
5 Baths
6,997 Sq.Ft.
$1,495,000
MLS#: PABU2114582

DOYLESTOWN
4837 E BLOSSOM DRIVE
4 Beds
3 Baths
4,687 Sq.Ft.
$1,200,000
MLS#: PABU2126850
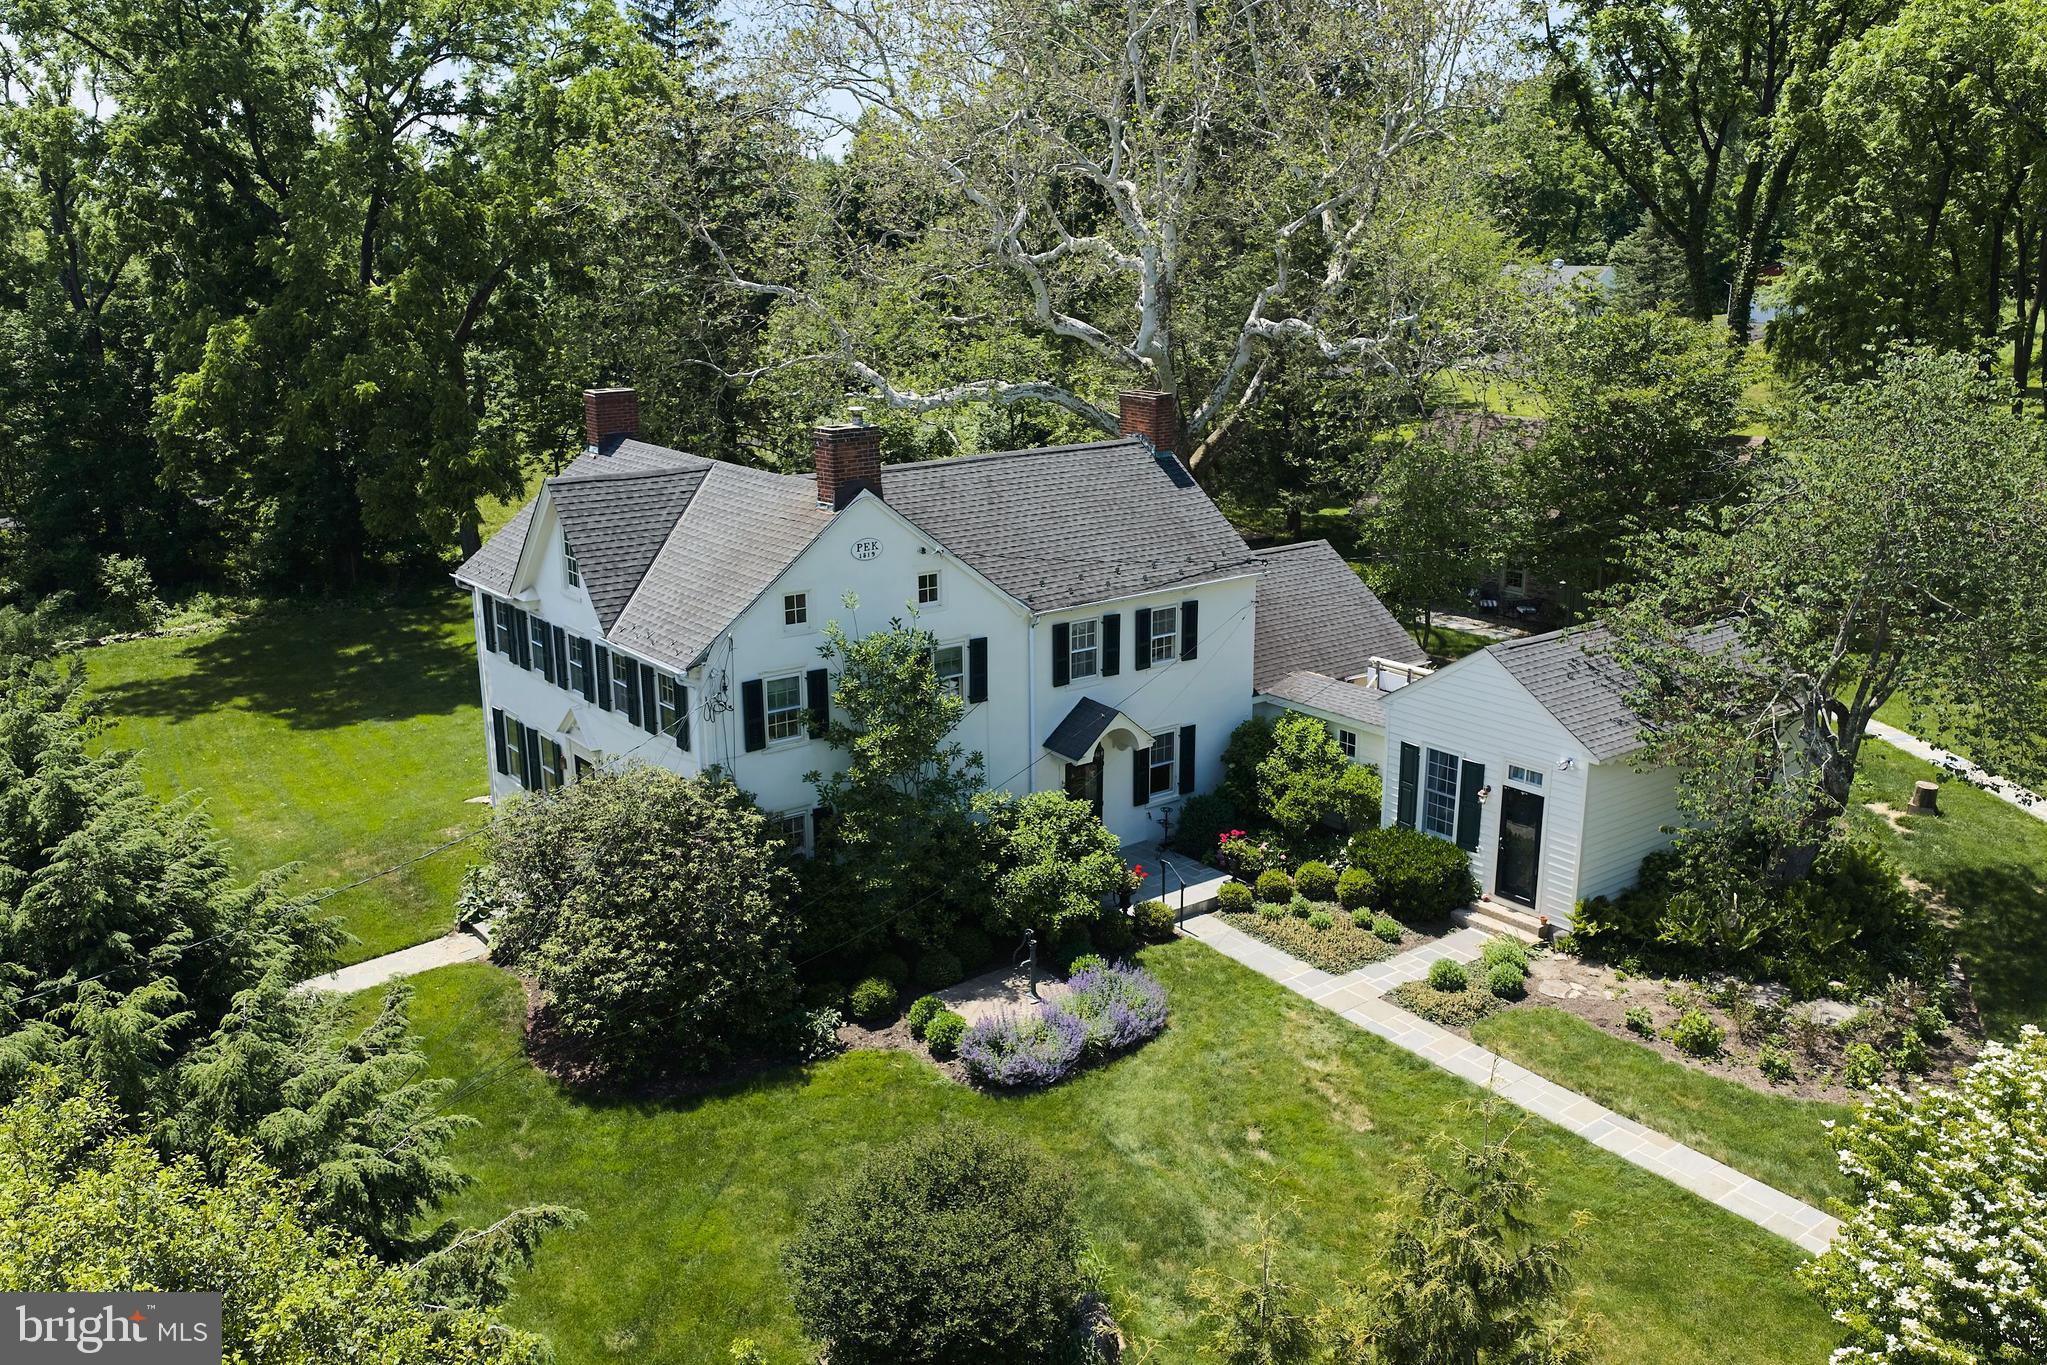
DOYLESTOWN
4936 CURLY HILL ROAD
4 Beds
3 Baths
3,227 Sq.Ft.
$1,450,000
MLS#: PABU2123118
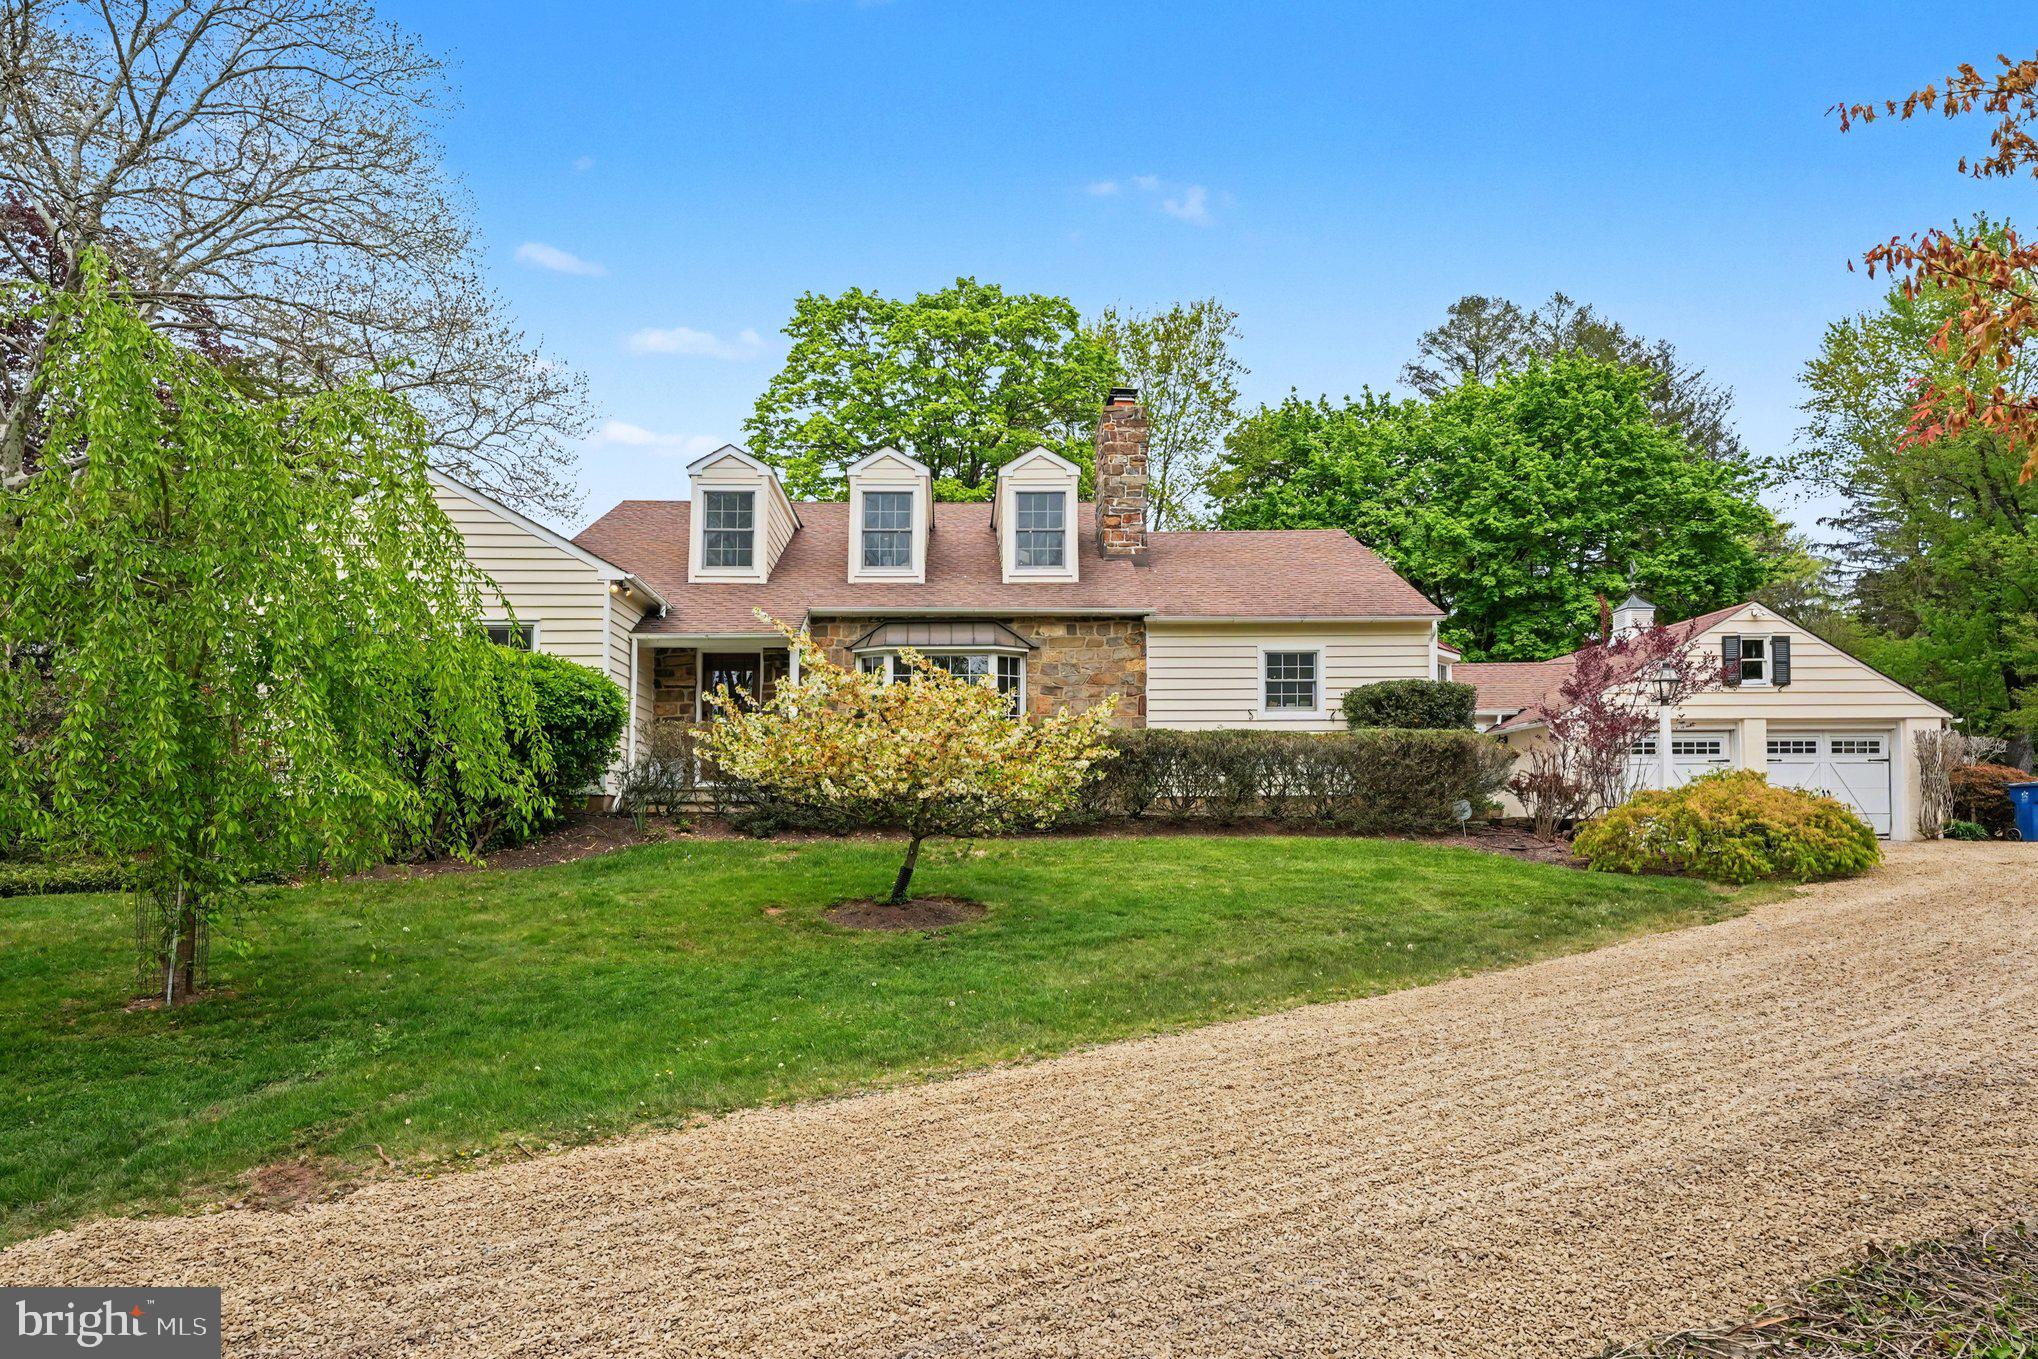
DOYLESTOWN
2723 MILL ROAD
4 Beds
3 Baths
4,392 Sq.Ft.
$1,625,000
MLS#: PABU2120858
.png)