Features & Amenities

Interior

  • Total Bedrooms

    4

  • Bathrooms

    2

  • 1/2 Bathrooms

    1

  • Above Grade Finished Area

    2878.0

  • Basement YN

    YES

  • Cooling YN

    YES

  • Cooling

    Central Air, Electric

  • Heating YN

    YES

  • Heating

    Natural Gas, Forced Air

  • Pet friendly

    Yes

Exterior

  • Garage

    Yes

  • Garage spaces

    2

  • Parking

    Garage, Attached

  • Patio and Porch Features

    Deck

  • Pool

    No

  • Waterfront YN

    NO

Area & Lot

  • Lot Features

    Cleared

  • Lot Size(acres)

    0.17

  • Lot Size(square feet)

    7,405

  • Property Type

    Residential

  • Property Sub Type

    Single Family Residence

  • Architectural Style

    Traditional

Price

  • Sales Price

    $624,900

  • Tax Amount

    $8,177

  • Sq. Footage

    2,878

  • Price/SqFt

    $217

HOA

  • Association

    YES

  • Association Fee

    $125

  • Association Fee Frequency

    Quarterly

  • Association Fee Includes

    N/A

  • Total Monthly Fees

    true

School District

  • Elementary School

    SILVER SPRING

  • Middle School

    EAGLE VIEW

  • High School

    CUMBERLAND VALLEY

Property Features

  • New Construction

    NO

  • Foundation Details

    Concrete Perimeter

  • Senior Community YN

    NO

  • Sewer

    Public Sewer

  • Water Source

    Public

Schedule a Showing

Showing scheduled successfully.

<
>
IN PERSON
VIA CHAT

What is 3 + 4 ?


Mortgage calculator

Estimate your monthly mortgage payment, including the principal and interest, property taxes, and HOA. Adjust the values to generate a more accurate rate.

Your payment

Principal and Interest:

$

Property taxes:

$

HOA fees:

$

Total loan payment:

$

Total interest amount:

$

Location

County

CUMBERLAND

Elementary School

SILVER SPRING

Middle School

EAGLE VIEW

High School

CUMBERLAND VALLEY

Listing Courtesy of ATREIA SINDIRI, Cavalry Realty LLC

RealHub Information is provided exclusively for consumers' personal, non-commercial use, and it may not be used for any purpose other than to identify prospective properties consumers may be interested in purchasing. All information deemed reliable but not guaranteed and should be independently verified. All properties are subject to prior sale, change or withdrawal. RealHub website owner shall not be responsible for any typographical errors, misinformation, misprints and shall be held totally harmless.

Agent Deanna Rippeon

Rippeon & Co- Team Leader

Deanna Rippeon

Call Deanna today to schedule a private showing.


* Listings on this website come from the FMLS IDX Compilation and may be held by brokerage firms other than the owner of this website. The listing brokerage is identified in any listing details. Information is deemed reliable but is not guaranteed. If you believe any FMLS listing contains material that infringes your copyrighted work please review our DMCA policy and learn how to submit a takedown request.© 2024 FMLS.
Welcome to this beautifully maintained, move-in-ready home in the highly desirable Silver Preserve community, located within the Cumberland Valley School District! Built in 2023, this stunning home offers modern finishes, a spacious floor plan, and thoughtful upgrades throughout. Freshly painted and meticulously cared for, it is ready for its next owner!

Step inside to discover beautiful, durable luxury vinyl plank flooring that flows seamlessly throughout the main level. The heart of the home is the gorgeous gourmet kitchen, featuring bright cabinetry, stainless steel appliances, an elegant backsplash, quartz countertops, recessed lighting, and an oversized center island. The bright and inviting breakfast area opens directly to a brand-new, expansive composite deck—perfect for outdoor dining, entertaining, or simply relaxing. The backyard features newly planted privacy trees and a lovely garden area, creating an inviting outdoor retreat.

The open-concept layout connects the kitchen to a spacious family room, ideal for everyday living and entertaining. A separate formal dining room provides an elegant setting for gatherings, while a dedicated home office with French doors offers the perfect space for remote work or study. A convenient powder room completes the main level.

Upstairs, retreat to the generously sized primary suite featuring recessed lighting, a spacious walk-in closet, and a luxurious ensuite bathroom with a double vanity, tiled walk-in shower, relaxing soaking tub, and an additional walk-in closet. Three additional generously sized bedrooms, each featuring its own walk-in closet, provide exceptional storage and flexibility. A full hall bathroom and conveniently located second-floor laundry room complete this level.

The expansive unfinished basement offers incredible potential for additional living space. Currently used as a secondary family room, this versatile area provides endless possibilities for a future recreation room, home theater, fitness area, or additional finished living space, subject to applicable approvals.

Ideally situated near shopping, restaurants, parks, and major commuter routes, this home combines modern comfort, thoughtful design, and an excellent location.

**Don't miss the opportunity to make this exceptional Silver Preserve home your own. Schedule your private showing today!**

48 SILVER CIRCLE

Message successfully sent.

What would you like to know?

What is 3 + 4 ?

I agree to receive email communication and understand I can unsubscribe at any time.

I agree to be contacted by Charis Realty Group - Christine Issler, Broker via call, email, and text for real estate services. To opt out, you can reply 'stop' at any time or reply 'help' for assistance. You can also click the unsubscribe link in the emails. Message and data rates may apply. Message frequency may vary. Privacy Policy

Related Properties

Welcome to 3114 Egreton Rd in the beautiful Arcona community. This immaculately maintained home offers a blend of comfort and convenience. The bright open-concept main level features 9ft tray ceilings throughout, luxury vinyl plank flooring, and floor to ceiling windows. The kitchen/dining/living room space allows for easy entertaining and opens up to your custom stamped concrete patio. The first floor also offers a formal dining room and front office. The second floor features an expansive primary suite with soaking tub, 3 additional bedrooms, full bathroom, and laundry. If you want more room to expand, you can enjoy your finished family room in the basement which also has 9ft ceilings and a rough-in for a full bathroom to be added! Don't miss your opportunity to own this fabulous home in a community within a community here in Arcona. You'll surely enjoy the walking trails, local shops, pool, and neighbors that will become your friends!
#PACB2058366

MECHANICSBURG

3114 EGRETON ROAD

4 Beds

2 Baths

2,624 Sq.Ft.

$500,000

MLS#: PACB2058366

Welcome to the Lincoln I, a beautifully appointed detached single-story residence in the sought-after Traditions of America at Silver Spring. Thoughtfully designed for sophisticated, effortless living, this exceptional 2-bedroom, 2-bath home with a dedicated office offers an inviting blend of elegance, comfort, and functionality.
The heart of the home is the impressive gourmet kitchen, featuring a generous center island with luxurious Cambria countertops and gas cooking. The kitchen opens seamlessly to the spacious family room, where a fireplace creates a warm and inviting gathering space. A bright sunroom extends the living experience outdoors, with sliders leading directly to the patio—perfect for morning coffee, entertaining, or relaxing at the end of the day.
The private primary suite is a true retreat, offering a generous walk-in closet and a beautifully appointed primary bath with dual sinks, a spacious walk-in shower, and a relaxing soaking tub. A versatile office provides the ideal space for working from home, hobbies, or a quiet reading room.
Rich wood flooring flows throughout the main living areas, complemented by plush carpeting in the bedrooms. With its desirable single-level design, upscale finishes, spacious rooms, and seamless indoor-outdoor connection, this Lincoln I offers an exceptional opportunity to enjoy refined, low-maintenance living in Traditions of America at Silver Spring.
A distinctive home designed for those who appreciate quality, comfort, and timeless style.
#PACB2057350

MECHANICSBURG

427 GENERAL DRIVE

2 Beds

2 Baths

2,144 Sq.Ft.

$524,000

MLS#: PACB2057350

This beautiful home with a welcoming front porch includes a 2-car garage with a large mudroom entry and 9’ ceilings on the first floor. Stylish vinyl plank flooring flows throughout the main living areas. To the front of the home is a convenient flex room that can be used as a study, living room, or other versatile space. The kitchen is well-appointed with quartz countertops, a tile backsplash, stainless-steel appliances, and a large pantry. The sunny dining area provides access to a composite deck, perfect for entertaining or creating your outdoor oasis. Open to the kitchen, the comfortable family room is warmed by a gas fireplace with floor-to-ceiling stone. The 2nd floor owner’s suite features an expansive closet and private bathroom with a tile shower and double bowl vanity. Adjacent to the suite there are 3 additional bedrooms, a full bathroom, a spacious rec room, and a convenient laundry room. Images may include virtual furnishings for illustrative purposes only.
#PACB2058228

MECHANICSBURG

2231 S AUTUMN CHASE DRIVE

4 Beds

2 Baths

2,663 Sq.Ft.

$644,300

MLS#: PACB2058228

Open house
This charming 1-story home in our brand new Inspire 55+ community includes a welcoming front porch, 9’ ceilings, and an unfinished bonus room on the 2nd level. The 2-car, rear-load garage opens to a mudroom complete with a built-in bench and large pantry. At the front of the home there are 2 bedrooms and a full bathroom. Stylish vinyl plank flooring in the foyer extends throughout the main living areas. The living room boasts a cathedral ceiling and a cozy gas fireplace with floor-to-ceiling stone. The well-appointed kitchen features stainless steel appliances, enhanced cabinetry and quartz countertops and backsplash. The sunny dining area provides sliding glass door access to the rear patio, perfect for entertaining or relaxing outdoors. Tucked quietly to the back of the home, the owner’s suite includes a private bathroom with a double bowl vanity, tile shower, and an oversized closet. Images may include virtual furnishings for illustrative purposes only.
#PACB2058204

MECHANICSBURG

401 STICKLEY DRIVE

3 Beds

2 Baths

2,072 Sq.Ft.

$609,900

MLS#: PACB2058204
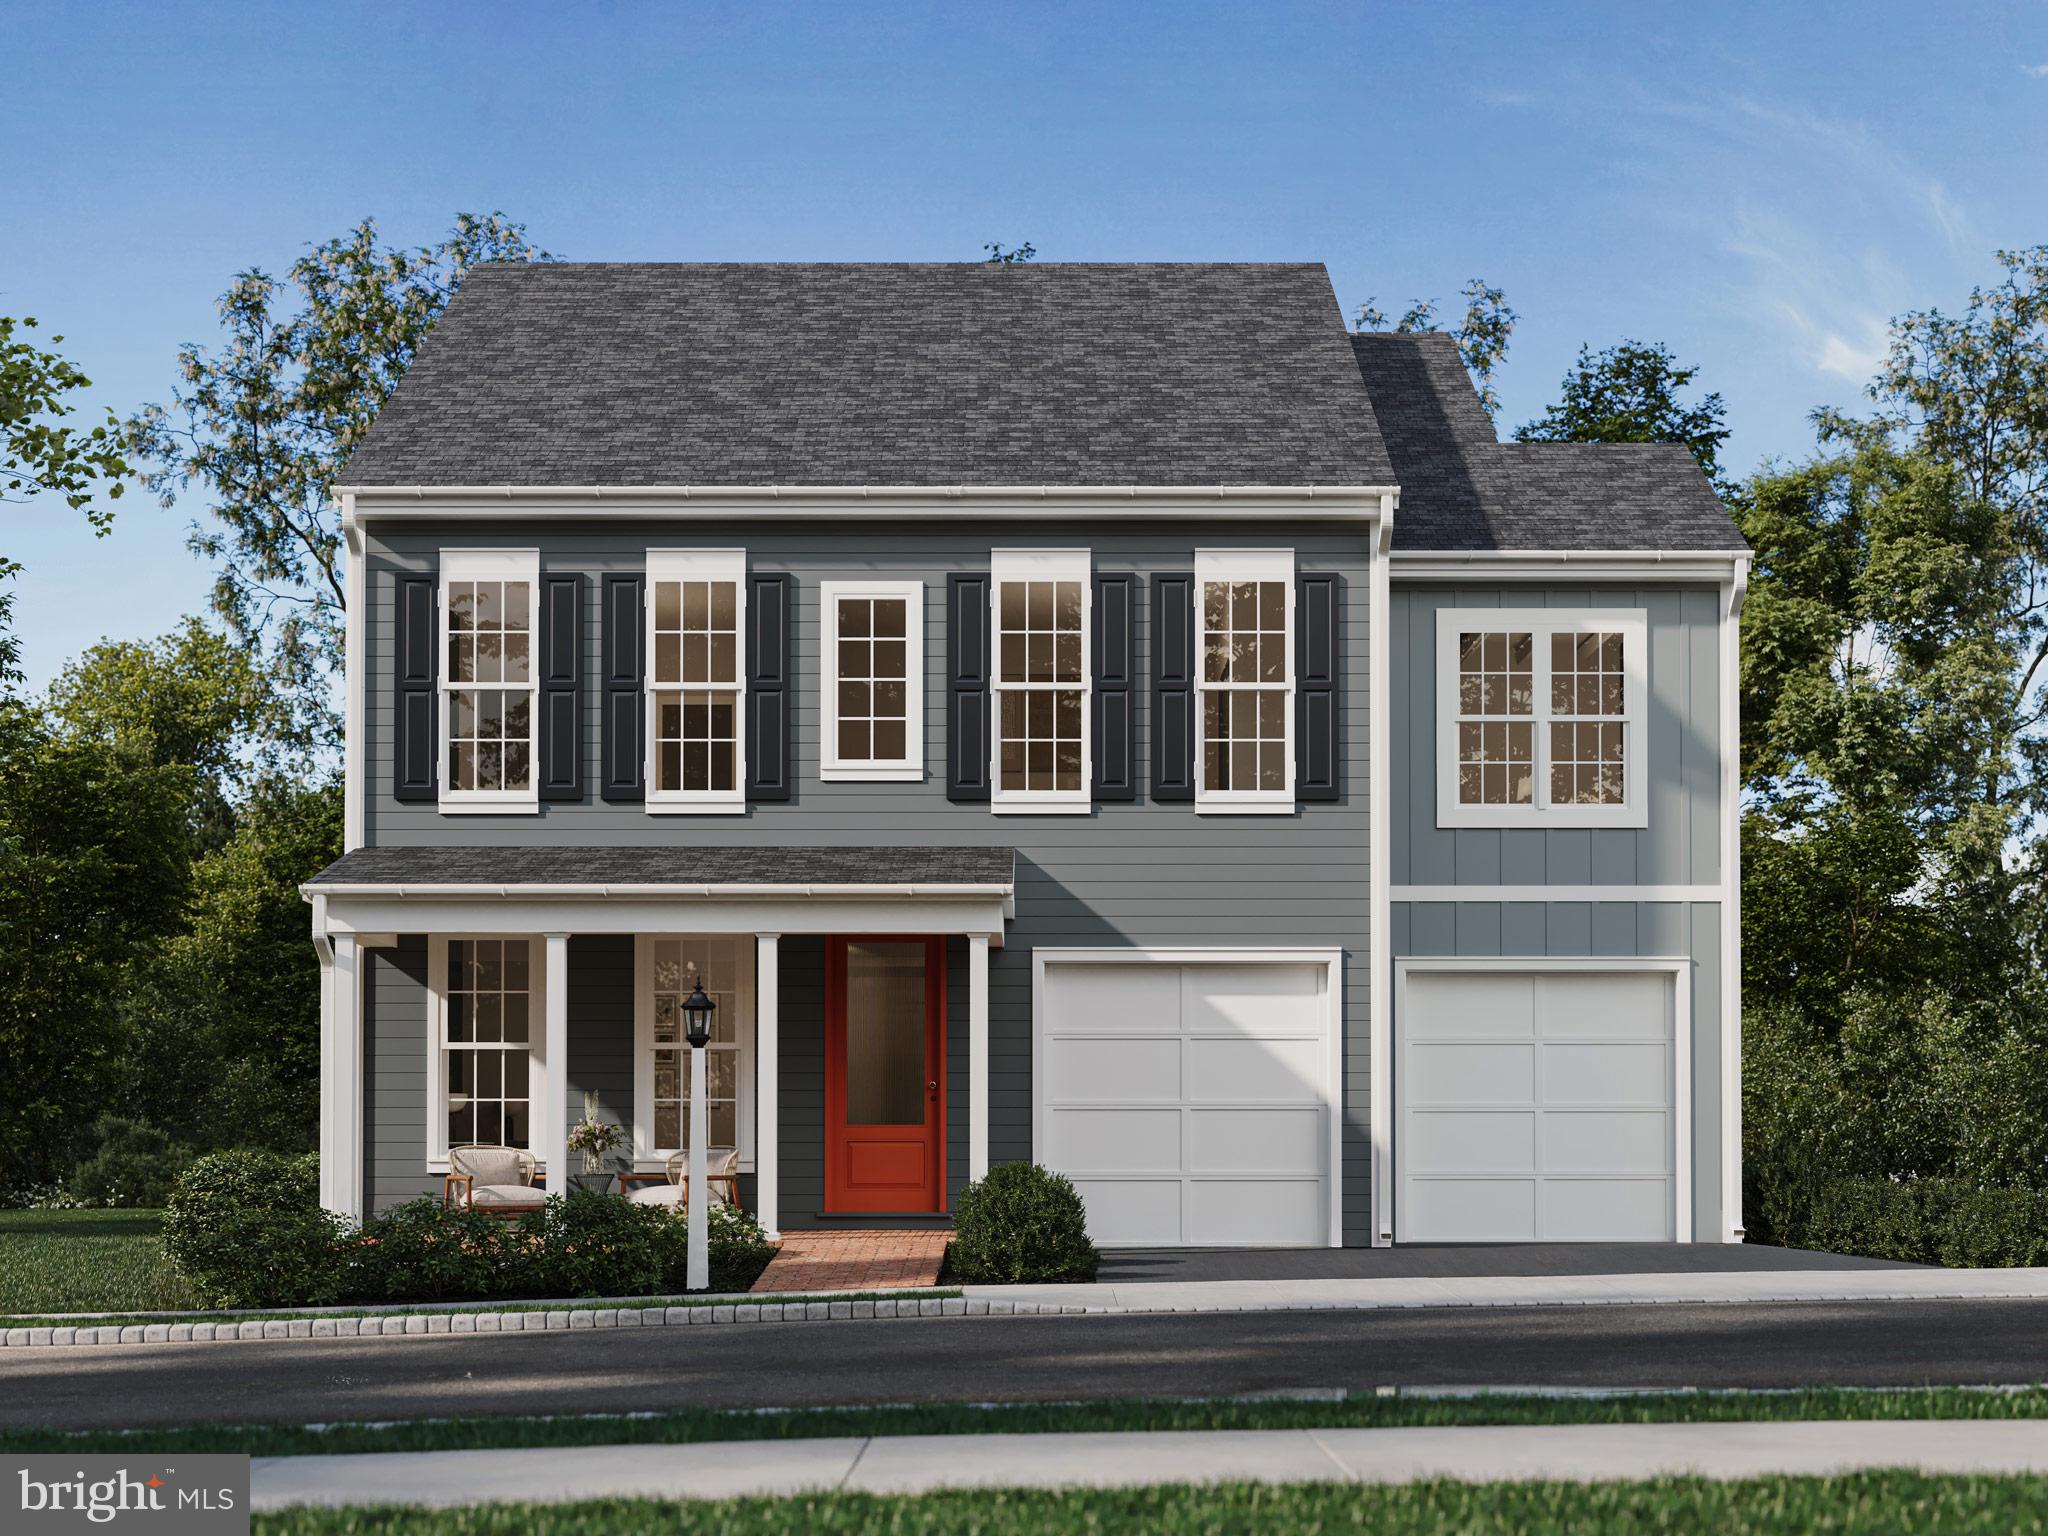
Be among the first to discover the newly inspired designs and take advantage of the best pricing on a brand new single family floorplan in Arcona. The Elgin starts at 2,567 sq ft of living space with 4-5 bedrooms, 2.5-4.5 bathrooms and versatile spaces throughout with the option for an additional main floor bedroom suite, private study or sunroom. Make your home uniquely yours by adding extra square footage, adjusting bathroom layouts, and choosing finishes that perfectly suit your style. The front of the homes features a charming covered front porch enhanced by landscaped curb appeal and timeless character. Inside, enjoy a spacious and open feel with 9' ceilings and 8' doors on the main floor including Lux Vinyl Plank flooring.. The grand front entry of this home opens into a living room, leading through the first-floor gallery to a spacious great room, dining area, and kitchen. The kitchen boasts a large eat-in island and a striking full-wall tile backsplash, combining both style and functionality. From the great room, step outside to your private backyard and take in the beautiful views. On the upper level, you'll find three bedrooms, a generous full bathroom, and a tranquil primary suite featuring a large walk-in closet and a luxurious bath with a tiled shower. The versatile lower level offers limitless potential, perfect for a game room, bar, or additional full bathroom. Situated on the West Shore, Arcona features a neighborhood pool, an artisanal dining restaurant, a Pilates studio, a coffee shop, an ice cream parlor, a pizza shop, a salon, an interior design boutique, a 24-hour fitness center, parks, scenic walking trails, and more all within walking distance from your front door.
#PACB2054516

MECHANICSBURG

1337 SHARPS DRIVE ELGIN

4 Beds

2 Baths

2,567 Sq.Ft.

$509,990

MLS#: PACB2054516

Welcome to this exceptional Hancock I model in the highly desirable Traditions of America at Silver Spring! This beautifully designed single-story detached home offers 2,463 square feet of thoughtfully planned living space, featuring 2 bedrooms, 2 full baths, and a versatile flex room that can easily serve as a home office, den, hobby room, or guest space.
Situated on a premium corner lot with abundant open green space, this home also features a convenient side-entry garage with new epoxy floor, enhancing both curb appeal and privacy. Inside, you'll find an inviting open-concept floor plan that offers endless possibilities for arranging your living spaces to fit your lifestyle. A separate living room and formal dining room provide excellent options for entertaining or everyday comfort.
The spacious family room is centered around a cozy gas fireplace, creating the perfect gathering place. The adjoining breakfast area opens to a private patio, ideal for enjoying your morning coffee or relaxing outdoors.
The owner's suite is a peaceful retreat featuring an elegant tray ceiling, generous walk-in closets, and a luxurious en-suite bath complete with a double vanity. A well-appointed second bedroom and full bath provide comfortable accommodations for guests or family.
Enjoy low-maintenance living in one of the area's premier active adult communities, offering the perfect blend of comfort, flexibility, and convenience. Don't miss the opportunity to make this beautiful home your own!
#PACB2059572

MECHANICSBURG

298 FOUNDERS WAY

2 Beds

2 Baths

2,463 Sq.Ft.

$510,000

MLS#: PACB2059572

Welcome to the Glen Mary Heritage at Spring Meadow Reserve – a beautiful MODEL home that showcases the design and craftsmanship that EGStoltzfus is known for.
Located in the highly sought-after Cumberland Valley School District, this 5-bedroom, 3-bath home – featuring a first-floor guest bedroom and full bathroom – is available now for immediate move-in. 
Starting with the outside curb appeal – the stacked-stone facade, Craftsman-style front door, and carriage-style garage door set the tone for what’s inside. 
Walk onto the covered front porch and into a home that opens up beautifully with 9-ft. first-floor ceilings and rich engineered hardwood floors throughout the main level.
The heart of the home is the spacious family room, anchored by a gas fireplace and two windows that bathe the space in natural light. A cozy reading nook extends off the family room, with an oversized picture window and built-in bookcases – a space you’ll never want to leave.
The kitchen is equally impressive, featuring Cadet Grey cabinetry, New Caledonia granite counters, a herringbone subway ceramic tile backsplash, and a GE stainless steel appliance package with a gas range, dishwasher, French door refrigerator, and outside-vented microwave. 
Three pendant lights anchor the kitchen island, and the roomy eating area opens to a 16x10 paver patio, which is perfect for outdoor dining or entertaining. A butler’s pantry with several cabinets and a large walk-in pantry offers plenty of extra storage to keep the kitchen space organized and clutter-free.
A study with double doors offers a quiet first-floor workspace. 
For guests or multigenerational living, the first-floor bedroom with full bath is conveniently tucked near the rear of the home for added privacy and independence.
Upstairs, the spacious owners’ suite is a comfortable retreat with a large walk-in closet and spa-inspired bathroom. 
Three additional bedrooms, a full bathroom with double-bowl vanity, and laundry room complete the upper level. 
The full unfinished basement is ready for the buyer’s vision – home gym, rec room, or additional storage.
This home is built by EGStoltzfus – a highly regarded, family-owned builder with over 55 years of experience crafting quality homes across central Pennsylvania. 
From your first showing to closing day and beyond, the EGS team is committed to transparent communication, excellent craftsmanship, and a customer experience rooted in integrity.
#PACB2052076

MECHANICSBURG

368 RESERVE LANE

5 Beds

3 Baths

3,002 Sq.Ft.

$699,990

MLS#: PACB2052076

Welcome home to the beautiful Stonecrest neighborhood, within Cumberland Valley School District! Located on a desirable cul-de-sac street and a large .62-acre lot, this home offers quiet suburban living at its best! The kitchen is the heart of the home, with beautiful hardwood flooring that flows into the formal dining room.  The eat-in kitchen provides a casual dining space and flows seamlessly into a spacious four-season room, offering additional living space and the perfect setting for entertaining. Step outside to the beautiful stamped concrete patio that also connects to the family room, where indoor and outdoor living come together to create an inviting space for relaxing or hosting family and friends. A large family room, anchored by a cozy gas fireplace with brick surround and hearth is an ideal spot for family movie or game nights. A convenient main level bedroom with large walk-in closet is connected to a full and updated bathroom boasting a heated floor, double vanity, tile flooring and walk-in shower. A separate living room offers additional living space or option for a spacious home office or playroom. The laundry area completes the main level. Upstairs are 3 additional bedrooms, one with a private half bath and convenient walk-in closet, as well as a hall bathroom for family and guests. Need more space? Head to the unfinished basement, a blank canvas to create additional living space like home gym, playroom, office or simply use for all your storage needs. Lovingly maintained and offering plenty of charm, this home provides a wonderful opportunity to add your personal touches and make it truly your own!
#PACB2059690

MECHANICSBURG

3 BUTTONWOOD COURT

4 Beds

2 Baths

2,562 Sq.Ft.

$500,000

MLS#: PACB2059690

Modern Luxury Meets Farm-to-Table Living. This expansive 3,700 sq. ft. contemporary home delivers a rare combination of move-in-ready luxury and exceptional walkability. The light-filled, open-concept main floor is built for hosting. The chef’s kitchen features high-end stainless steel appliances, a massive prep island, and an elegant butler’s pantry that keeps the mess out of sight while you entertain. Five spacious bedrooms provide ultimate flexibility for large families, guests, or dedicated home offices. The primary suite serves as a true private getaway, complete with a spa-like bathroom and an oversized walk-in shower. A sprawling, unfinished daylight basement offers a blank canvas to immediately build equity—perfect for a future home theater, gym, or additional living suite. Enjoy the perfect balance of a quiet 0.25-acre lot and a highly active community lifestyle. Step right outside to serene walking and jogging paths that connect directly to Paulus Farm Market. For commuting or a night out, Route 15 and the PA Turnpike are less than a mile away, putting Mechanicsburg downtown, convenience stores, coffee shops and the bustling Carlisle Pike just minutes from your door.
#PACB2059834

MECHANICSBURG

221 MOOREFIELD STREET

4 Beds

3 Baths

3,705 Sq.Ft.

$649,900

MLS#: PACB2059834

2022 BUILT: 3-CAR GARAGE: FINISHED LOWER LEVEL: FENCED YARD, all in CUMBERLAND VALLEY SD.   Crisp, bright, and with a modern neutral palette, within this home you'll find every amenity you've been looking for!  Open concept floorplan with luxury wide plank vinyl floors grace the main-level living areas.  A bright gourmet kitchen offers gas cooking, a large island, quartz counters, and loads of lighting.  Flow into the spacious dining area that overlooks the backyard living area.  A cozy gas fireplace and chic shelving enhance the family room.  Need a quiet place to read...the living room offers just that!  Relax at day's end in the spacious primary en suite complete with soaking tub, tiled walk-in shower, and walk-in closet.  An additional three bedrooms, a convenient laundry area, and a full bath complete the 2nd level.  There's so much room to spread out with the finished lower level...perfect for another family room, game room, media room or hobby area.  The mud room with built in lockers will come in handy everyday too!  Have pups?  The expansive yard is fully fenced in!  Dine al fresco in the summer on the large patio and take in the feel this wonderful neighborhood.  Minutes to schools, dining, downtown Carlisle or Mechanicsburg, and shopping...this location is ideal.  Happy living starts here!
#PACB2057678

MECHANICSBURG

108 KENSINGTON PLACE

4 Beds

2 Baths

3,378 Sq.Ft.

$699,900

MLS#: PACB2057678

Send a message

Message successfully sent.

Your message

What is 3 + 4 ?

Reason for contacting?

I agree to receive email communication and understand I can unsubscribe at any time.

I agree to be contacted by Charis Realty Group - Christine Issler, Broker via call, email, and text for real estate services. To opt out, you can reply 'stop' at any time or reply 'help' for assistance. You can also click the unsubscribe link in the emails. Message and data rates may apply. Message frequency may vary. Privacy Policy

Sign Out

Virtual Assistant

Would you like to take the next step with this property? We can help you schedule a showing or virtual tour, or send you more details.

Yes, I would like more information.

Thank You for Your Reply, One of Our Agents will contact you as soon as possible

No, maybe later.

Thank you, you can always contact me via email, phone number or through the contact form.

Realhub AI

Lucy - Your AI-Powered Realtor

Update Your Temporary Password

Personalize your search

Enter your email and we'll notify you immediately when new listings match what you're looking for.

or enter email address

Already have an account ? Login here

Continue your home search

I agree to receive communications and understand I can unsubscribe at any time.

I agree to be contacted by Charis Realty Group - Christine Issler, Broker via call, email, and text for real estate services. To opt out, you can reply 'stop' at any time or reply 'help' for assistance. You can also click the unsubscribe link in the emails. Message and data rates may apply. Message frequency may vary. Privacy Policy

Already have an account ? Login here

We use cookies

We use cookies primarily for analytics to enhance your experience. By accepting, you agree to our use of these cookies. You can manage your preferences or learn more about our cookies policy.