
Property
Beds
4
Full Baths
1
1/2 Baths
None
Year Built
1971
Sq.Footage
1,324
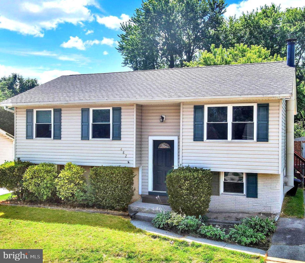
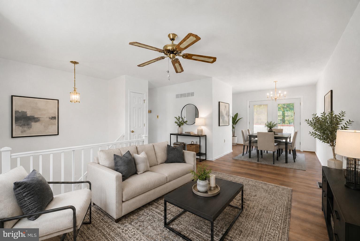
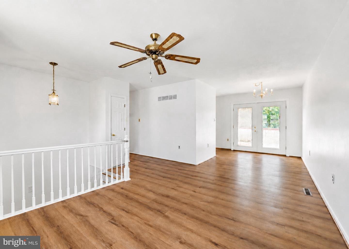
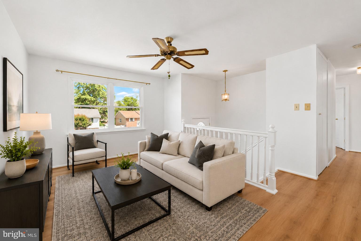
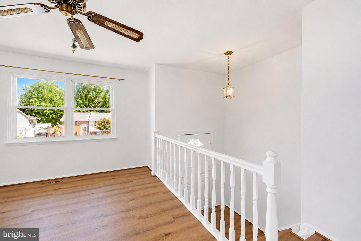
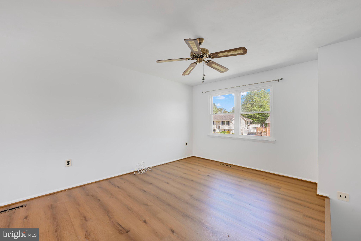
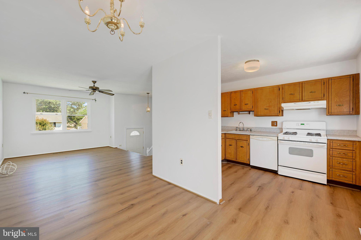
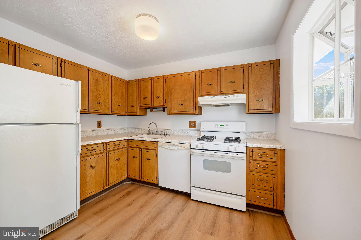
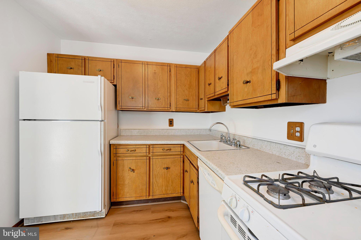
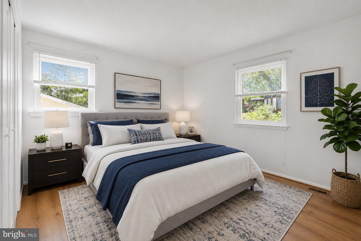
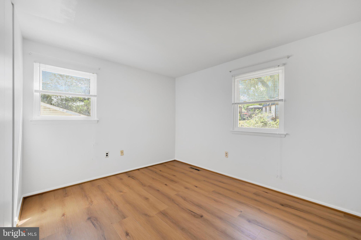
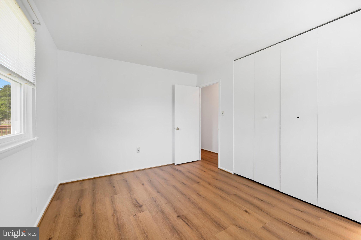
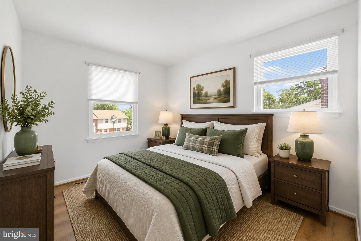
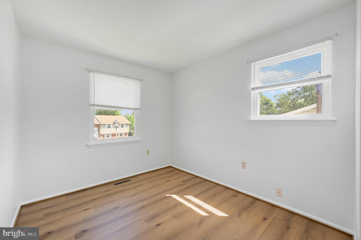
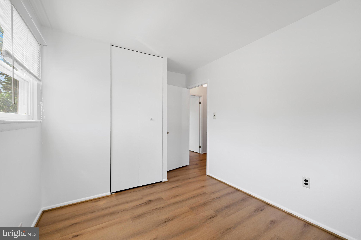
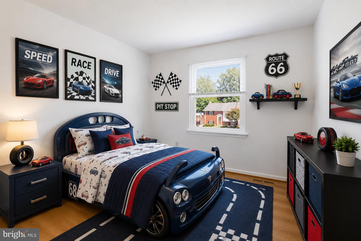
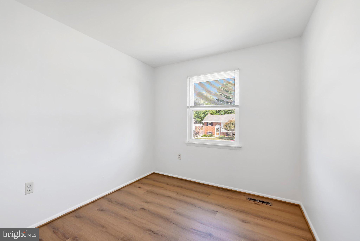
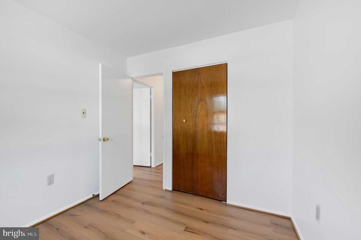
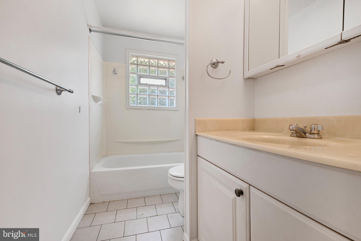
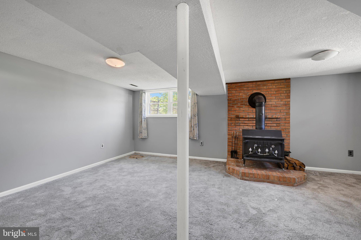
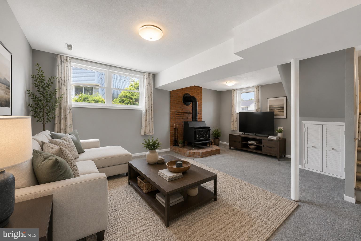
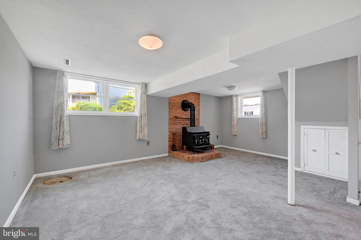
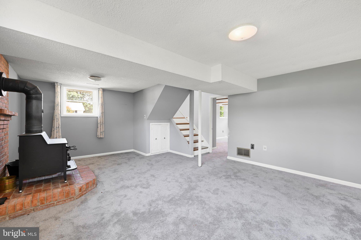
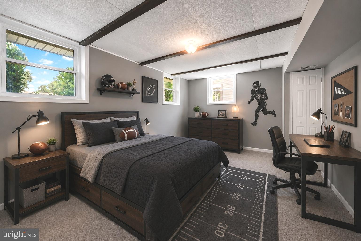
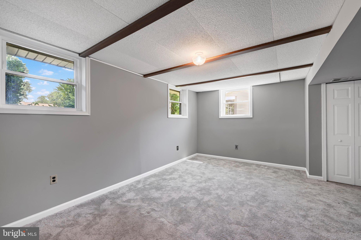
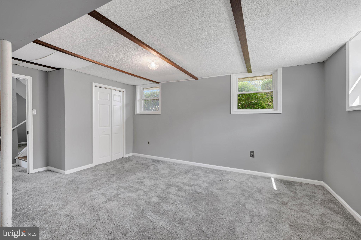
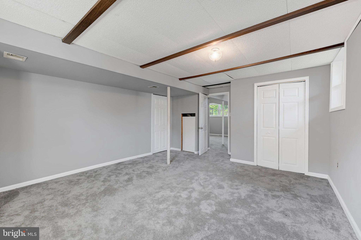
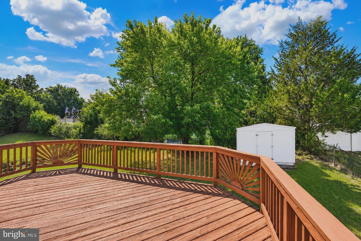
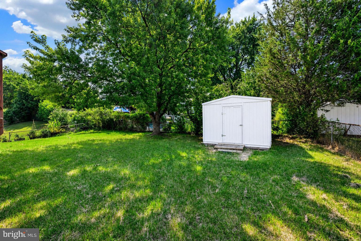
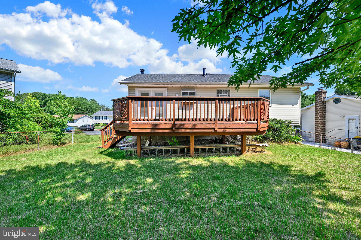
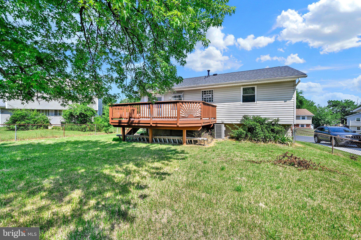
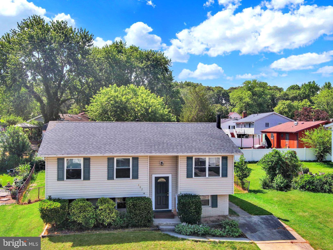
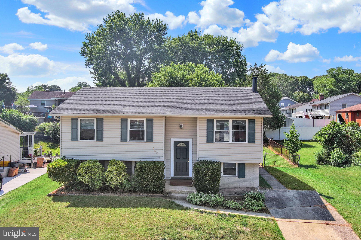
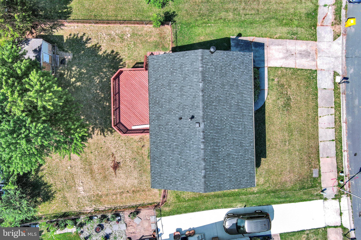
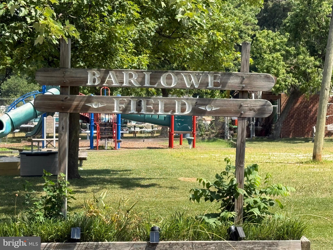
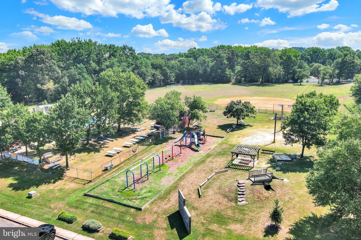
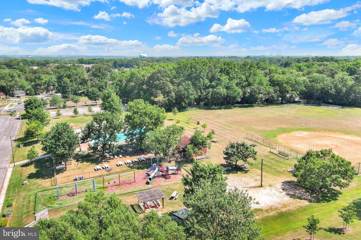
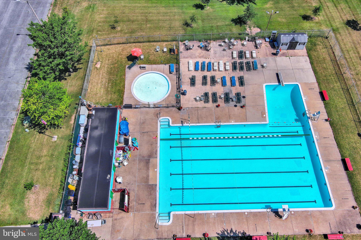
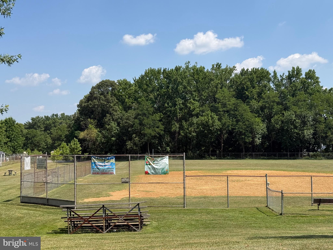
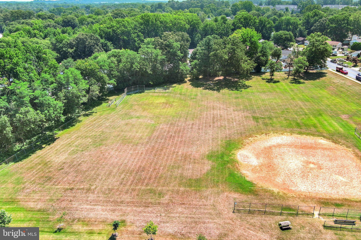
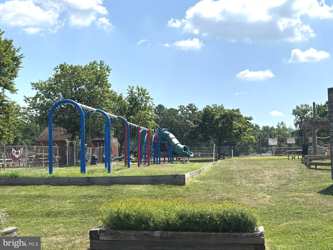
Beautifully maintained from top to bottom, this four-bedroom split-foyer home offers the perfect combination of pride of ownership, major updates, and the opportunity to add your own personal touches. Recent improvements include a new architectural shingle roof (June 2026), luxury vinyl plank flooring throughout the upper level, foyer and stairs (June 2026), a water heater replaced in 2022, and most windows replaced in 2019. The upper level features a spacious living room that flows seamlessly into the kitchen, creating an inviting space for everyday living and entertaining. From the kitchen, step outside to a large deck overlooking the beautifully landscaped, fully fenced backyard. Three generously sized bedrooms and a full bath complete the main level. While the kitchen and bathroom have been well maintained, they also present an excellent opportunity for a buyer to update and customize to their own style. The finished lower level offers a spacious recreation room centered around a cozy wood stove, a large fourth bedroom, and a utility/laundry room with potential to add a second full bathroom, providing flexibility for future expansion. Conveniently located just minutes from BWI Airport, major commuter routes, shopping, restaurants, public transportation, and everyday conveniences, this home also offers fantastic neighborhood amenities. Enjoy a short walk to Barlow Field, featuring basketball courts, playgrounds, picnic areas, and open green space. Residents also have the option to join the voluntary Village of Olde Mill community association for access to the neighborhood swimming pool. Move right in and enjoy the many recent improvements while making this well-cared-for home your own.
Features & Amenities
Interior
-
Total Bedrooms
4
-
Bathrooms
1
-
Above Grade Finished Area
924.0
-
Basement YN
YES
-
Cooling YN
YES
-
Cooling
Central Air, Electric
-
Fireplace YN
YES
-
Heating YN
YES
-
Heating
Natural Gas, Forced Air
-
Main Level Bedrooms
3
-
Pet friendly
N/A
Exterior
-
Garage
No
-
Construction Materials
Aluminum Siding, Brick
-
Parking
On Street, Driveway
-
Patio and Porch Features
Deck
-
Pool
No
-
Waterfront YN
NO
Area & Lot
-
Lot Features
Private, Back Yard
-
Lot Size(acres)
0.15
-
Lot Size(square feet)
6,324
-
Property Type
Residential
-
Property Sub Type
Single Family Residence
-
Architectural Style
Split Foyer
Price
-
Sales Price
$400,000
-
Tax Amount
$3,966
-
Sq. Footage
1,324
-
Price/SqFt
$302
HOA
-
Association
No
School District
-
Elementary School
N/A
-
Middle School
N/A
-
High School
N/A
Property Features
-
New Construction
NO
-
Foundation Details
Brick/Mortar
-
Senior Community YN
NO
-
Sewer
Public Sewer
-
Tax Lot
121
-
Water Source
Public
Schedule a Showing
Showing scheduled successfully.
Mortgage calculator
Estimate your monthly mortgage payment, including the principal and interest, property taxes, and HOA. Adjust the values to generate a more accurate rate.
Your payment
Principal and Interest:
$
Property taxes:
$
HOA fees:
$
Total loan payment:
$
Total interest amount:
$
Location
County
ANNE ARUNDEL
Elementary School
Middle School
High School
Listing Courtesy of Steffan M May, Synergy Realty
RealHub Information is provided exclusively for consumers' personal, non-commercial use, and it may not be used for any purpose other than to identify prospective properties consumers may be interested in purchasing. All information deemed reliable but not guaranteed and should be independently verified. All properties are subject to prior sale, change or withdrawal. RealHub website owner shall not be responsible for any typographical errors, misinformation, misprints and shall be held totally harmless.
.webp?size=684x933)
Rippeon & Co- Team Leader
Deanna Rippeon
Call Deanna today to schedule a private showing.

* Listings on this website come from the FMLS IDX Compilation and may be held by brokerage firms other than the owner of this website. The listing brokerage is identified in any listing details. Information is deemed reliable but is not guaranteed. If you believe any FMLS listing contains material that infringes your copyrighted work please click here to review our DMCA policy and learn how to submit a takedown request.© 2024 FMLS.
Related Properties
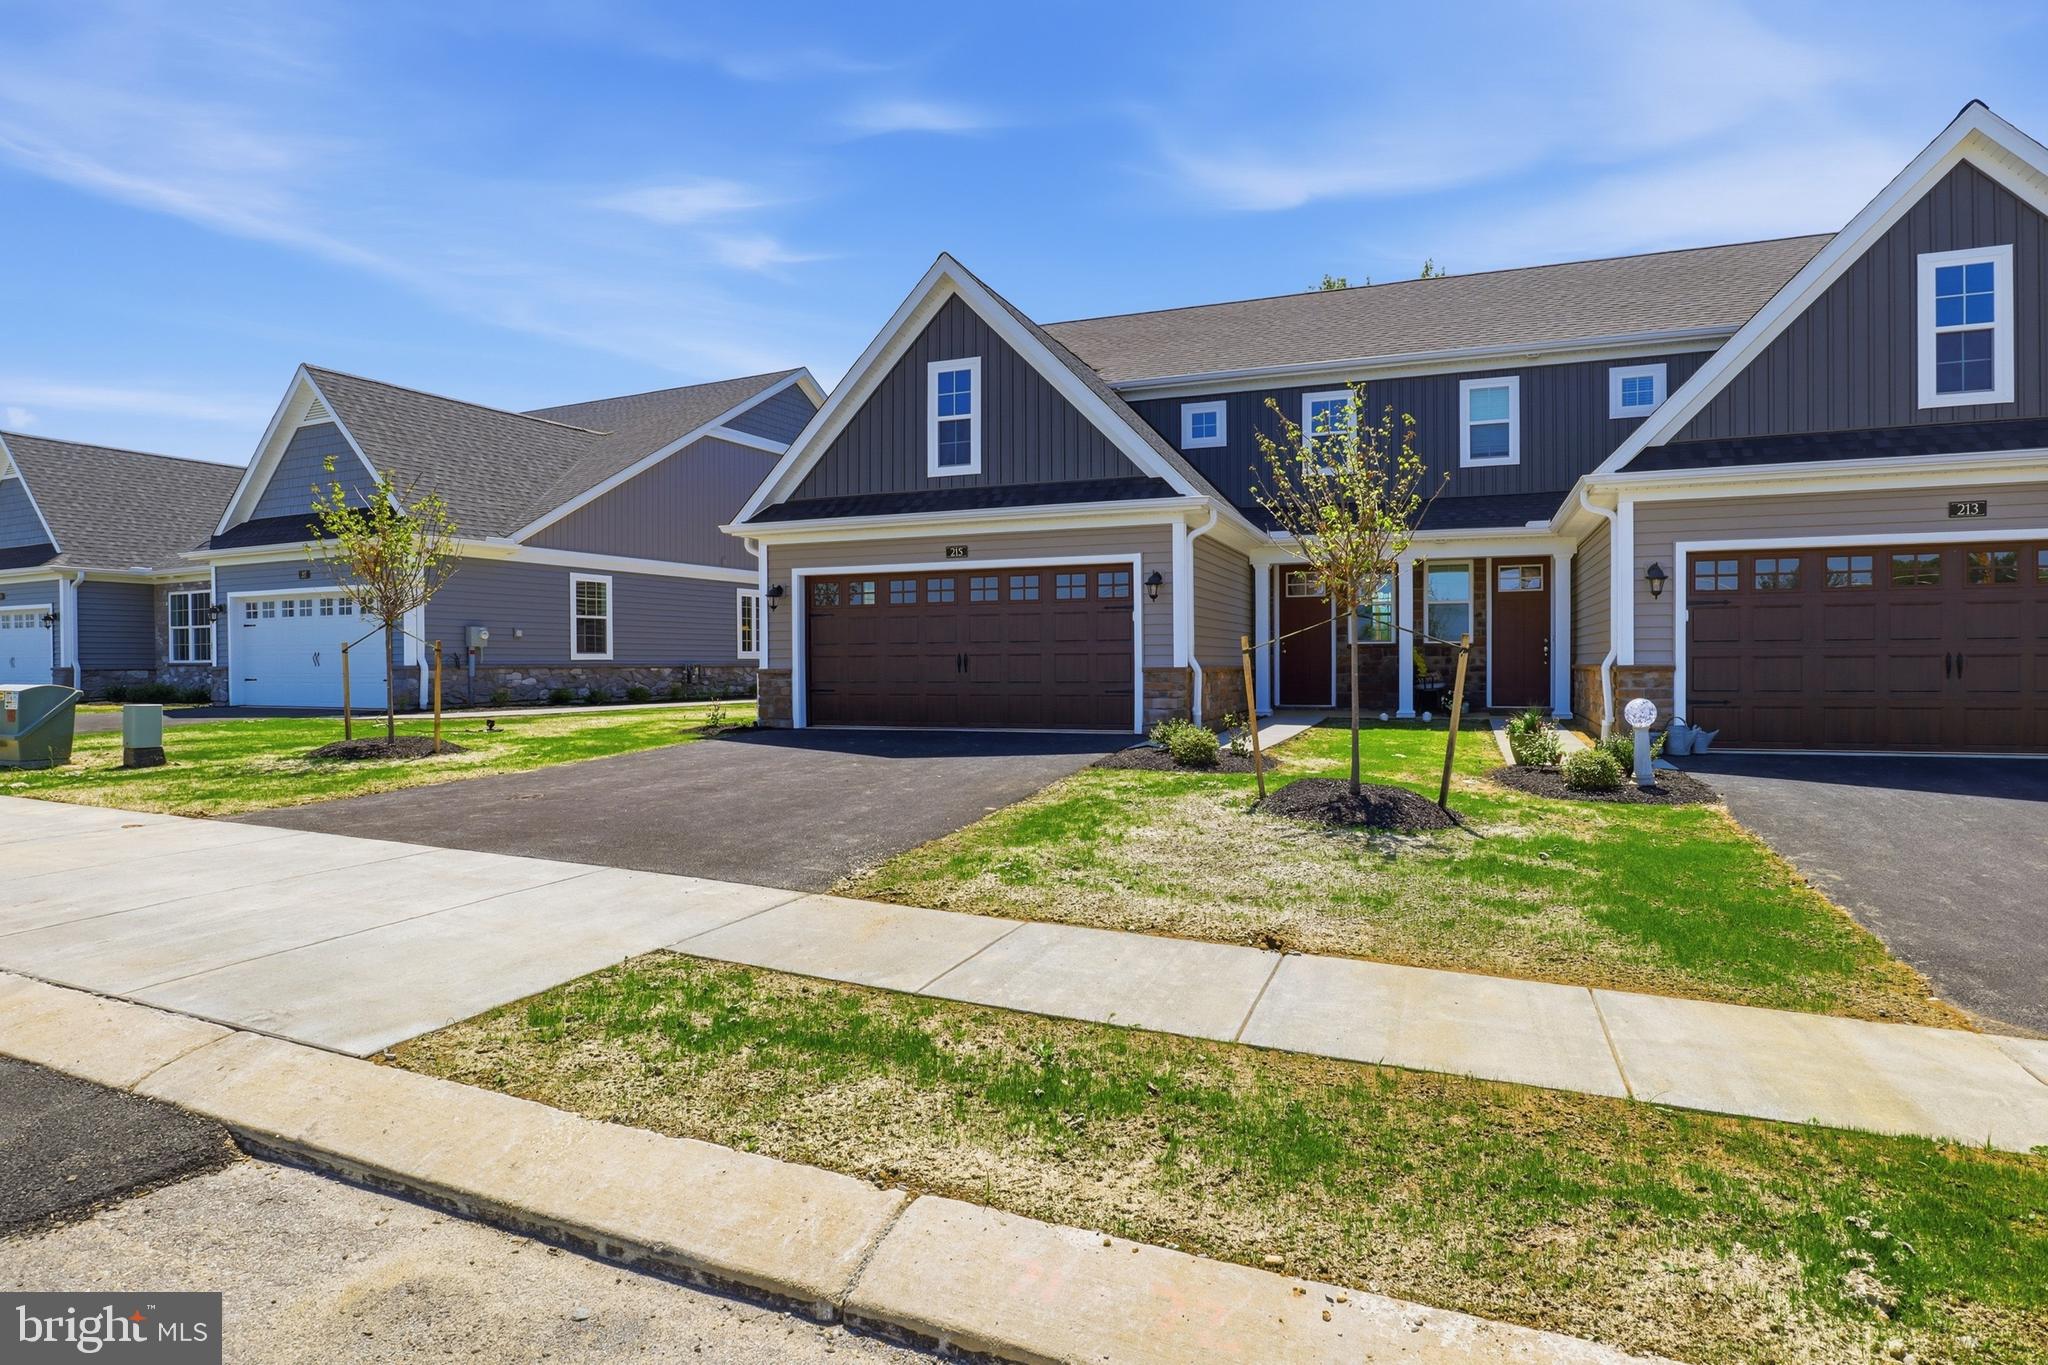
MILLERSVILLE
215 BELLARIDE LANE LOT 71
3 Beds
2 Baths
1,906 Sq.Ft.
$474,900
MLS#: PALA2076230
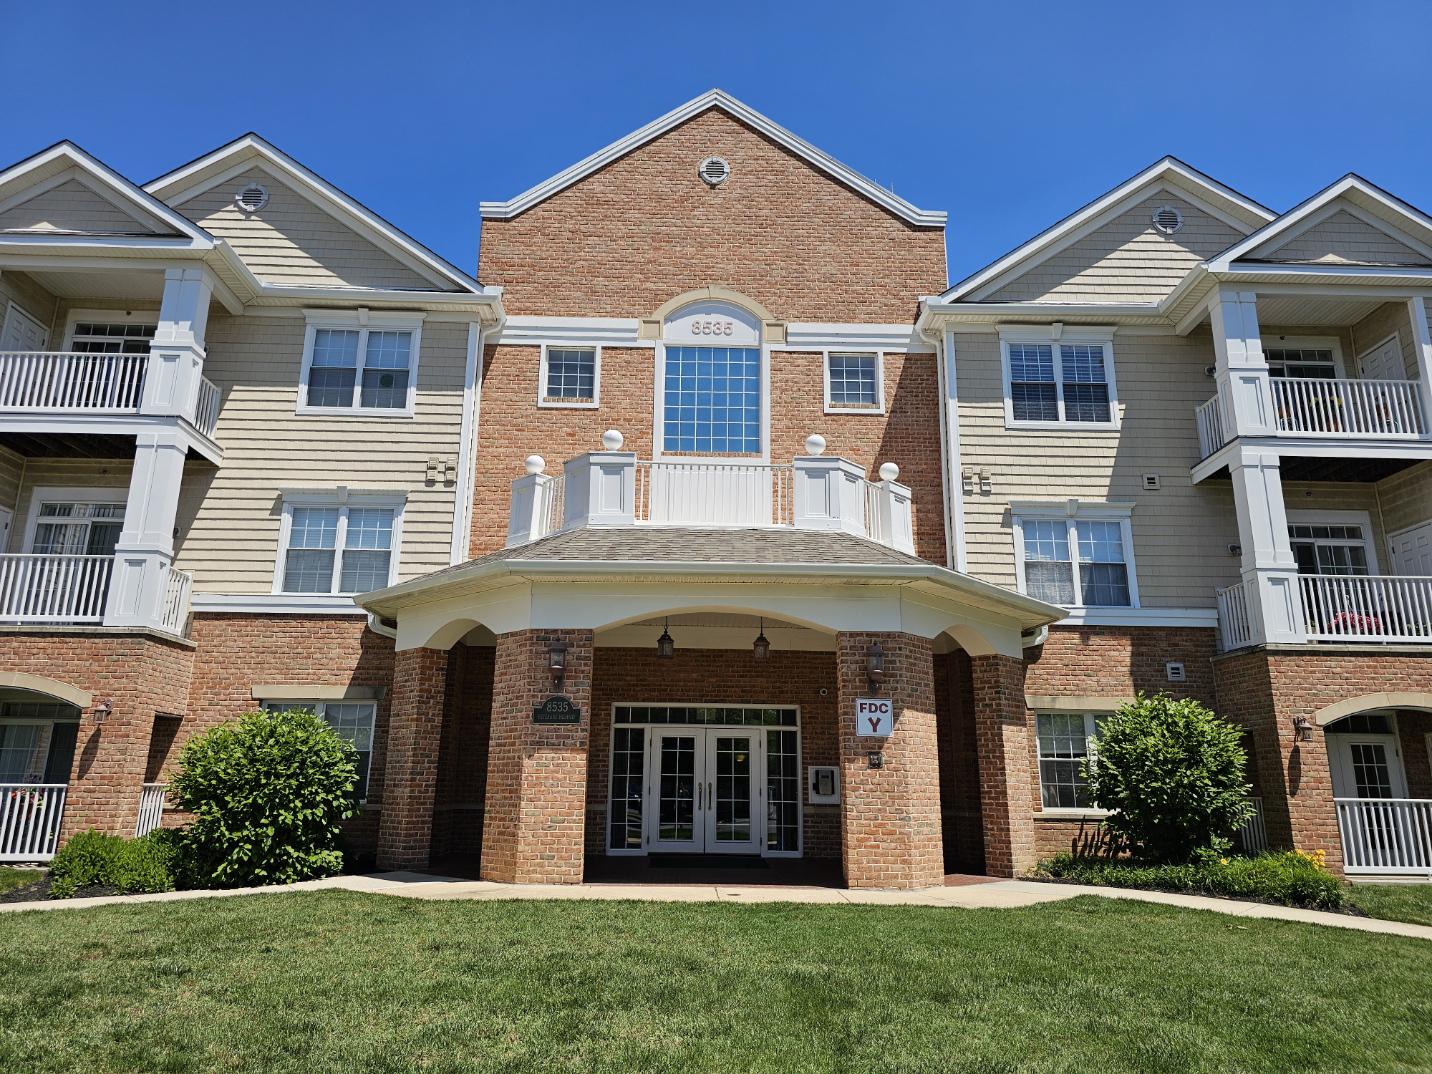
MILLERSVILLE
8535 VETERANS HIGHWAY 204
1 Beds
1 Baths
1,121 Sq.Ft.
$324,900
MLS#: MDAA2149750

MILLERSVILLE
266 CHALET CIRCLE E
3 Beds
2 Baths
1,920 Sq.Ft.
$339,000
MLS#: MDAA2156080

MILLERSVILLE
118 N GEORGE STREET
4 Beds
2 Baths
2,371 Sq.Ft.
$329,000
MLS#: PALA2094428

MILLERSVILLE
534 MILLSHIRE DRIVE
3 Beds
1 Baths
1,500 Sq.Ft.
$325,000
MLS#: MDAA2156698

MILLERSVILLE
121 CREEKGATE COURT
2 Beds
2 Baths
1,576 Sq.Ft.
$325,000
MLS#: PALA2091060

MILLERSVILLE
8245 VICTORIA ROAD
3 Beds
1 Baths
1,470 Sq.Ft.
$400,000
MLS#: MDAA2151764

MILLERSVILLE
272 MICHELE CIRCLE
4 Beds
1 Baths
1,500 Sq.Ft.
$340,000
MLS#: MDAA2151812

MILLERSVILLE
549 KENORA DRIVE
3 Beds
2 Baths
2,246 Sq.Ft.
$380,000
MLS#: MDAA2156474

MILLERSVILLE
522 KENORA DRIVE
4 Beds
2 Baths
1,904 Sq.Ft.
$465,000
MLS#: MDAA2155654
.png)