
Traditional
4999 AMELIAS PATH E
MECHANICSBURG, PA 17050
MLS#: PACB2058898
$525,000


Property
Beds
3
Full Baths
2
1/2 Baths
1
Year Built
2006
Sq.Footage
2,628
OPEN HOUSE THIS TUESDAY 9/29/26 FROM 5-7PM! Experience refined luxury living at the prestigious Versant at Pinehurst in sought-after Hampden Township. This beautifully appointed condo offers an exceptional blend of sophisticated finishes, spacious living areas, and effortless first-floor living. The elegant primary suite is privately situated on the main level and features his-and-her closets, a luxurious tiled walk-in shower, deep soaking tub, and dual vanity. The stunning open-concept living space is designed for both everyday comfort and impressive entertaining. The gourmet kitchen showcases stainless steel appliances, including a 6-burner gas cooktop with custom range hood and double convection ovens, complemented by granite countertops, a tiled backsplash, and breakfast bar. Soaring 12-foot ceilings define the great room, where a gas fireplace, custom built-in media center with surround sound, and rich bamboo flooring create an inviting yet sophisticated atmosphere. The adjoining breakfast area opens to a spectacular vaulted-ceiling sunroom, currently serving as a stylish home office. From the sunroom, step outside to your private outdoor retreat featuring a spacious stamped-concrete patio—perfect for relaxing or entertaining.The main level also offers a versatile den that can easily serve as a second office, dining room, or sitting room, along with a convenient laundry room. Thoughtful amenities include a Rinnai tankless gas water heater, extensive recessed lighting with dimmers, and a security system. The expansive unfinished lower level provides abundant storage and exceptional potential for additional living space.With its impressive scale, elegant finishes, and thoughtfully designed spaces, this exceptional Versant at Pinehurst residence offers a truly elevated maintenance-free lifestyle in one of Hampden Township's premier communities
Features & Amenities
Interior
-
Total Bedrooms
3
-
Bathrooms
2
-
1/2 Bathrooms
1
-
Above Grade Finished Area
2628.0
-
Basement YN
YES
-
Cooling YN
YES
-
Cooling
Central Air, Electric
-
Fireplace YN
YES
-
Heating YN
YES
-
Heating
Natural Gas, Forced Air
-
Main Level Bedrooms
1
-
Pet friendly
Cats OK, Dogs OK, Yes
Exterior
-
Garage
Yes
-
Garage spaces
2
-
Construction Materials
Stucco
-
Parking
Garage, Attached
-
Pool
No
-
Waterfront YN
NO
Area & Lot
-
Property Type
Residential
-
Property Sub Type
Townhouse
-
Architectural Style
Traditional
Price
-
Sales Price
$525,000
-
Tax Amount
$4,556
-
Financing Options
Cash, Conventional, VA
-
Sq. Footage
2,628
-
Price/SqFt
$199
HOA
-
Association
No
School District
-
Elementary School
N/A
-
Middle School
N/A
-
High School
CUMBERLAND VALLEY
Property Features
-
New Construction
NO
-
Foundation Details
Concrete Perimeter
-
Senior Community YN
NO
-
Sewer
Public Sewer
-
Water Source
Public
Schedule a Showing
Showing scheduled successfully.
Mortgage calculator
Estimate your monthly mortgage payment, including the principal and interest, property taxes, and HOA. Adjust the values to generate a more accurate rate.
Your payment
Principal and Interest:
$
Property taxes:
$
HOA fees:
$
Total loan payment:
$
Total interest amount:
$
Location
County
CUMBERLAND
Elementary School
Middle School
High School
CUMBERLAND VALLEY
Listing Courtesy of MELISSA A PAYNE, Howard Hanna Company-Camp Hill
RealHub Information is provided exclusively for consumers' personal, non-commercial use, and it may not be used for any purpose other than to identify prospective properties consumers may be interested in purchasing. All information deemed reliable but not guaranteed and should be independently verified. All properties are subject to prior sale, change or withdrawal. RealHub website owner shall not be responsible for any typographical errors, misinformation, misprints and shall be held totally harmless.
.webp?size=684x933)
Rippeon & Co- Team Leader
Deanna Rippeon
Call Deanna today to schedule a private showing.

* Listings on this website come from the FMLS IDX Compilation and may be held by brokerage firms other than the owner of this website. The listing brokerage is identified in any listing details. Information is deemed reliable but is not guaranteed. If you believe any FMLS listing contains material that infringes your copyrighted work please click here to review our DMCA policy and learn how to submit a takedown request.© 2024 FMLS.
Related Properties
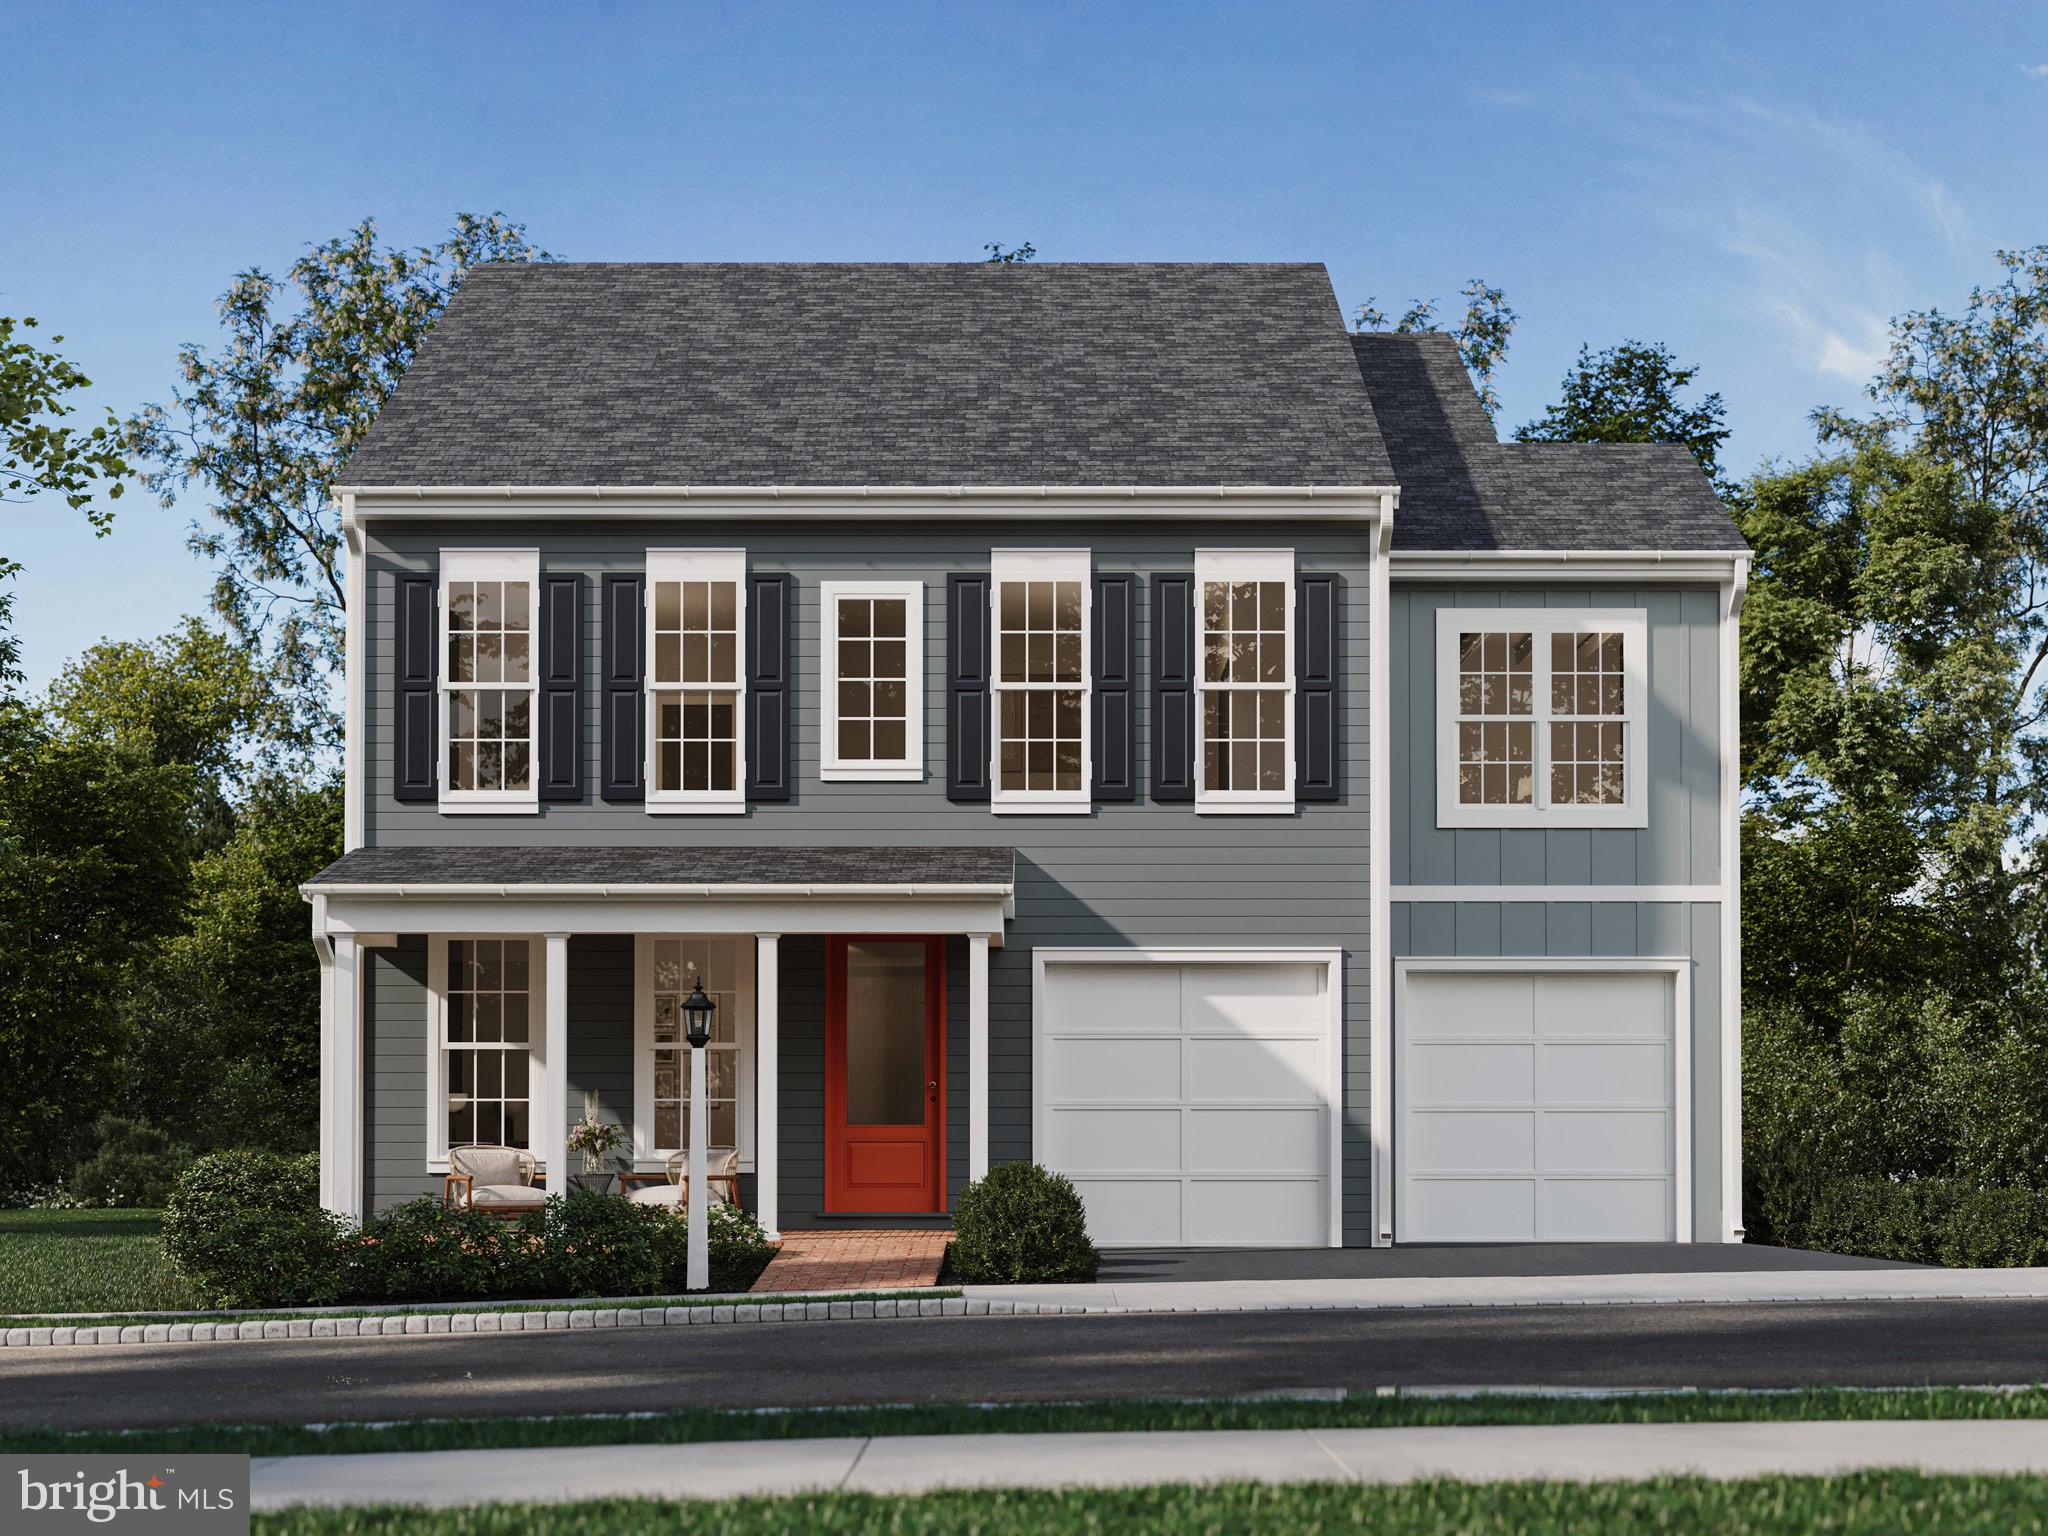
MECHANICSBURG
1337 SHARPS DRIVE ELGIN
4 Beds
2 Baths
2,567 Sq.Ft.
$509,990
MLS#: PACB2054516

MECHANICSBURG
503 CHARLESTON DRIVE
4 Beds
2 Baths
2,281 Sq.Ft.
$599,900
MLS#: PACB2056776
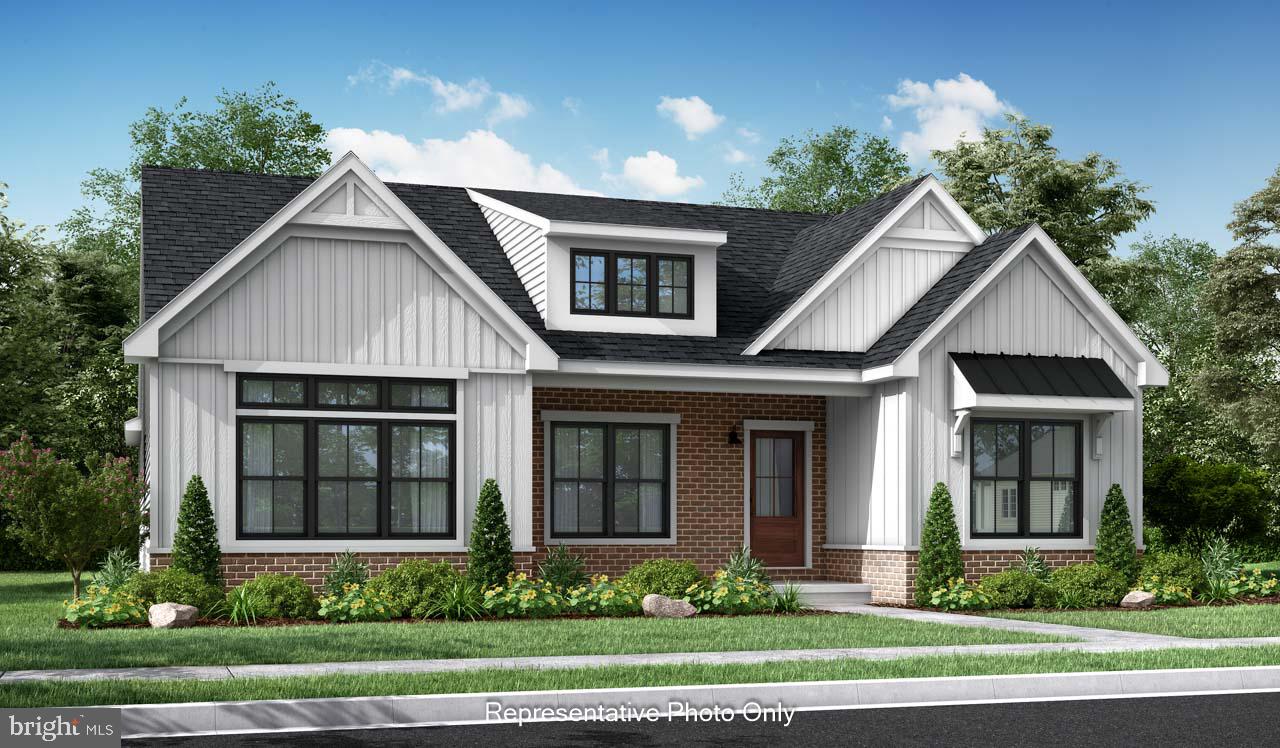
MECHANICSBURG
01 ESTATE DRIVE
2 Beds
2 Baths
1,888 Sq.Ft.
$473,000
MLS#: PACB2020218
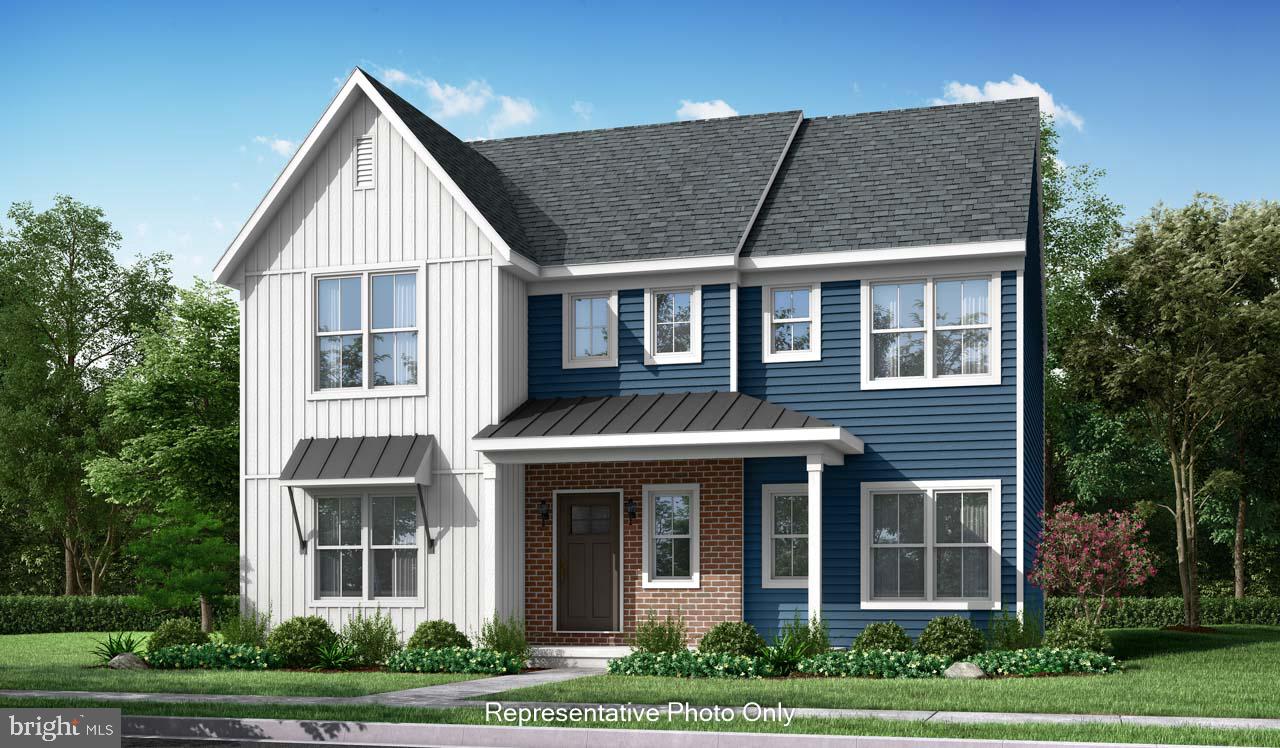
MECHANICSBURG
00 ESTATE DRIVE
4 Beds
2 Baths
2,830 Sq.Ft.
$539,800
MLS#: PACB2020216

MECHANICSBURG
587 SMOKE HOUSE DRIVE
4 Beds
2 Baths
2,332 Sq.Ft.
$530,000
MLS#: PACB2056612

MECHANICSBURG
1319 ARLINGTON WAY
3 Beds
2 Baths
2,462 Sq.Ft.
$464,900
MLS#: PACB2056102

MECHANICSBURG
401 STICKLEY DRIVE
3 Beds
2 Baths
2,072 Sq.Ft.
$618,900
MLS#: PACB2058204

MECHANICSBURG
427 GENERAL DRIVE
2 Beds
2 Baths
2,144 Sq.Ft.
$544,000
MLS#: PACB2057350
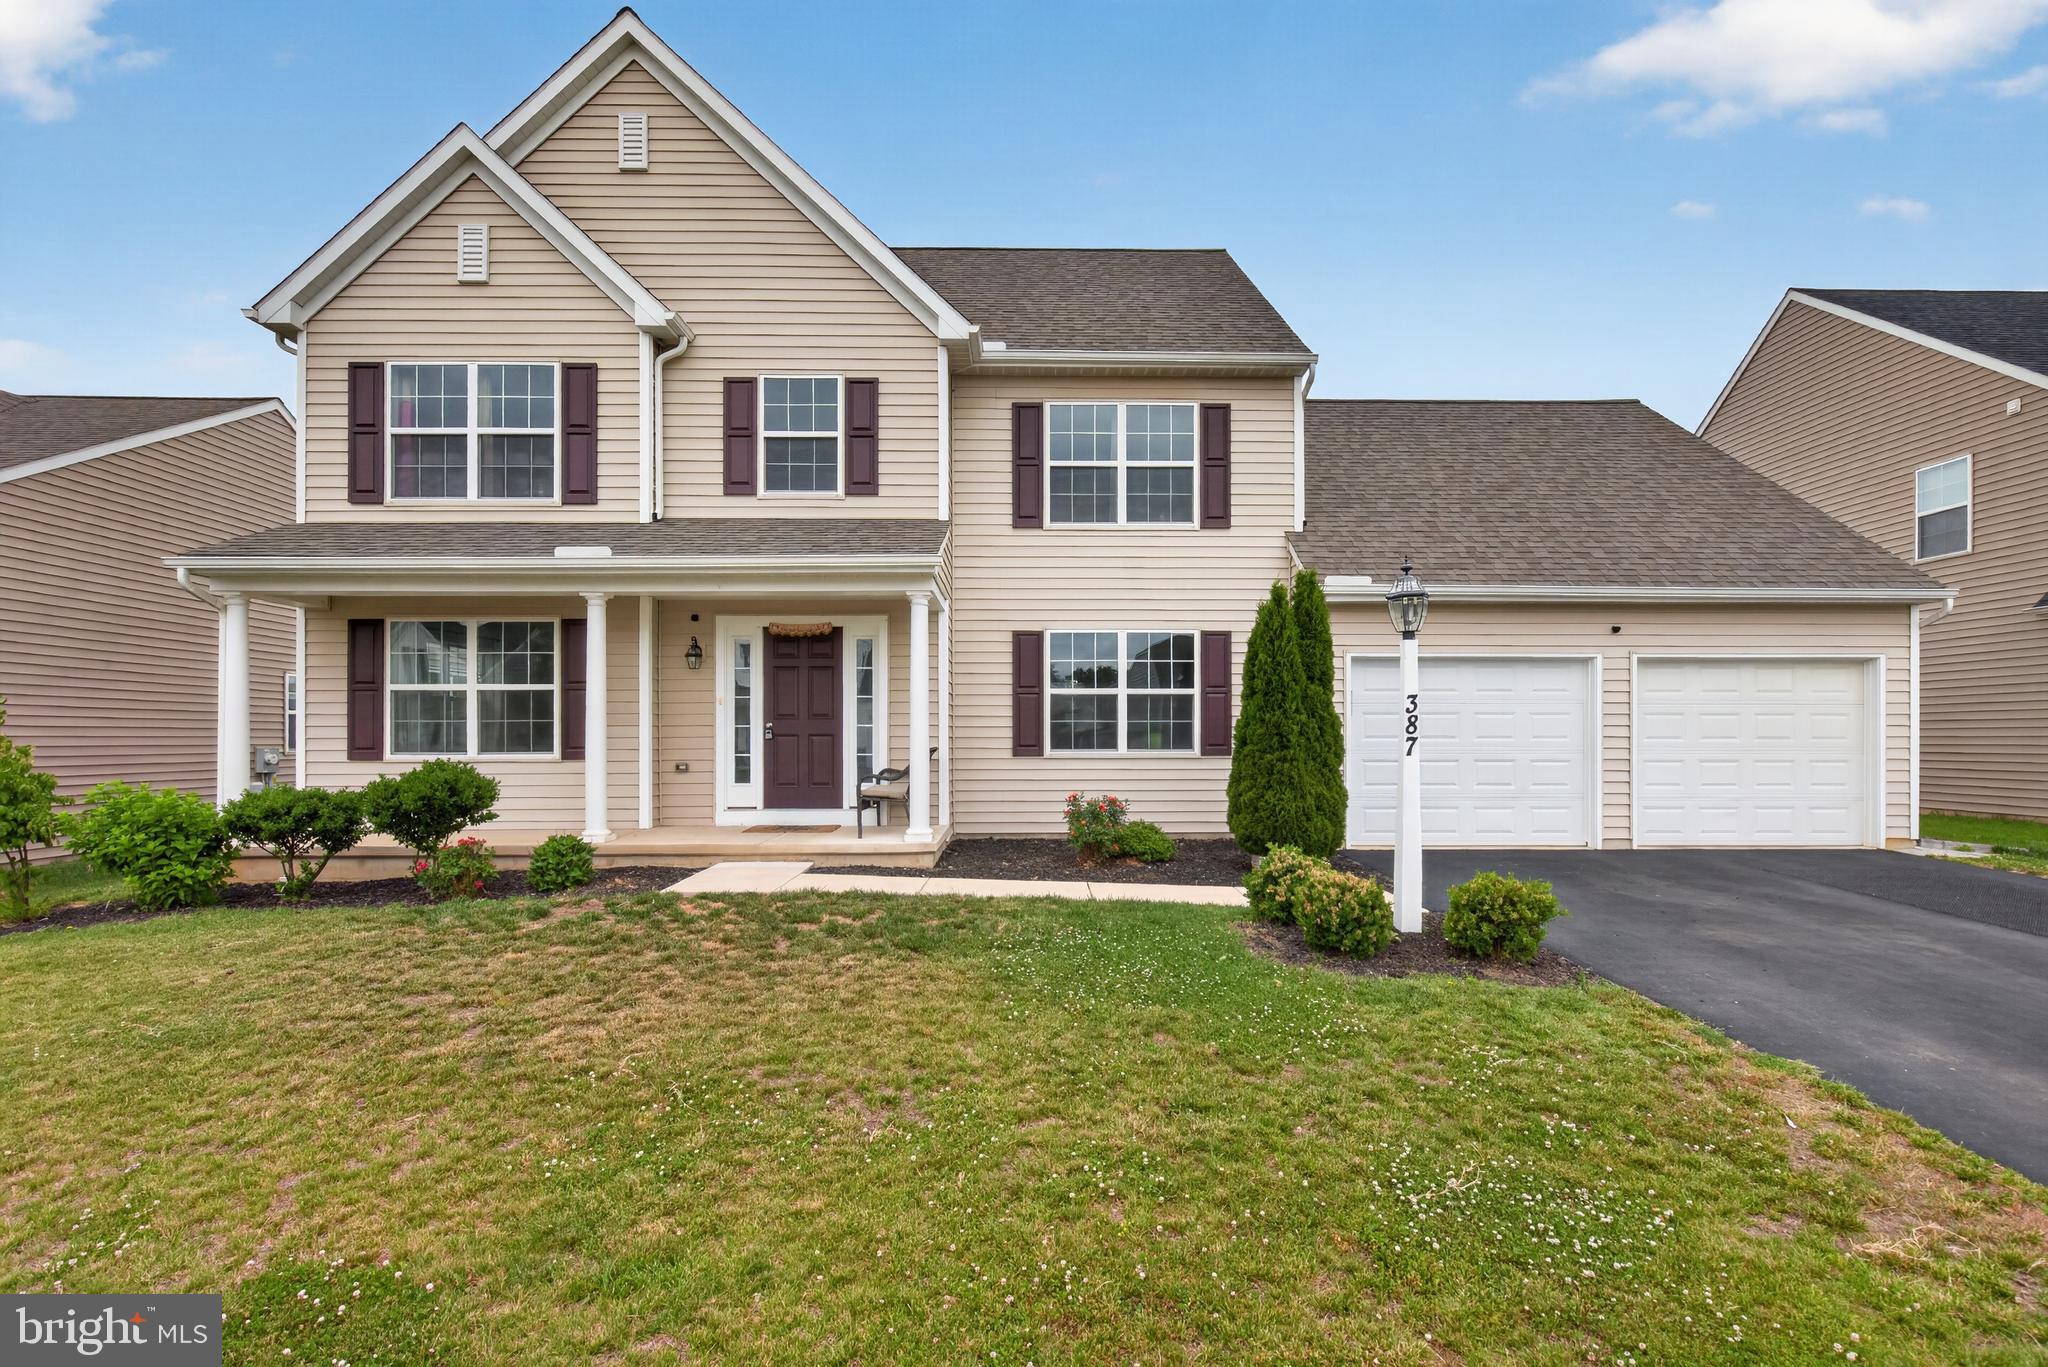
MECHANICSBURG
387 RESERVE LANE
4 Beds
2 Baths
2,486 Sq.Ft.
$549,900
MLS#: PACB2055374

MECHANICSBURG
3110 GROVE COURT
3 Beds
2 Baths
2,155 Sq.Ft.
$449,900
MLS#: PACB2057926
.png)