


Property
Beds
4
Full Baths
3
1/2 Baths
None
Year Built
1988
Sq.Footage
2,212
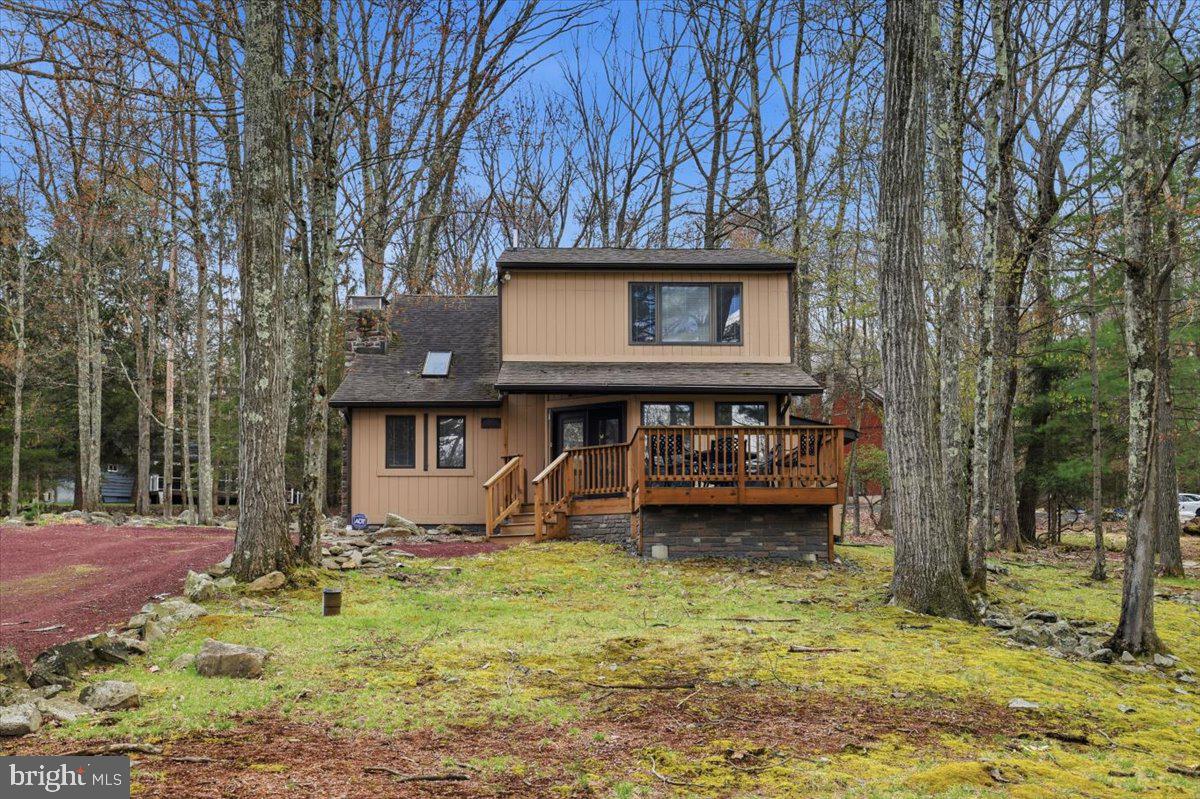
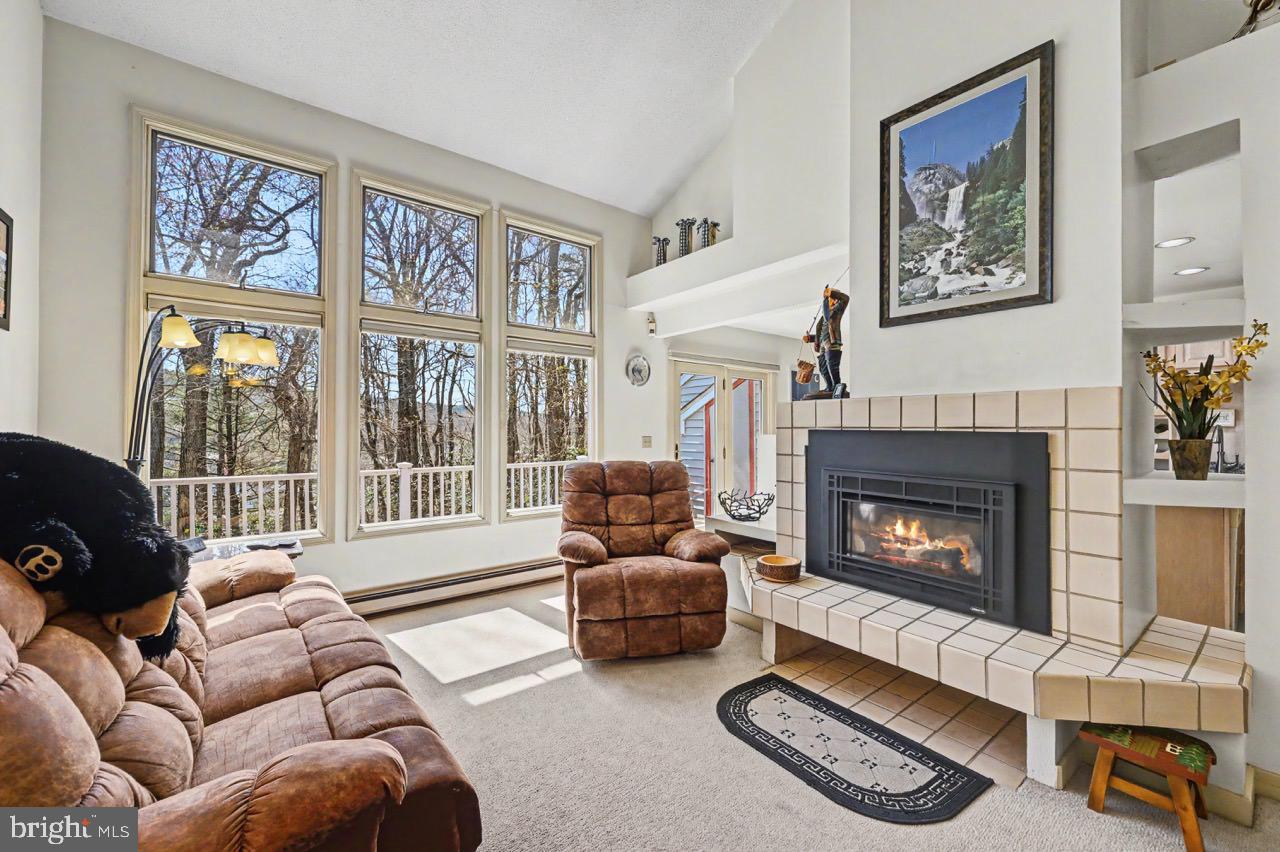
Just steps from the slopes of Jack Frost Mountain, this spacious 4-bedroom, 3-bath end-unit townhome in Snow Ridge Village puts mountain living right outside your front door. Ski enthusiasts will love the convenience--spend your days on the slopes and come home to relax by the fire without ever having to get in the car! Inside, vaulted ceilings and an open floor plan create an inviting gathering space, complemented by an updated kitchen. The main level offers two bedrooms and two full baths, while upstairs you'll find two additional bedrooms and another full bath--plenty of room to spread out and accommodate family and guests. Snow Ridge Village offers easy, low-maintenance ownership with an HOA that includes community water and sewer, trash removal, and snow removal right to your front door. The community is also short-term-rental friendly (subject to applicable township requirements), offering flexibility whether you're searching for a personal mountain getaway or a property with rental potential. Enjoy being tucked away from the hustle and bustle while still just a short drive from the restaurants, Big Boulder Lake for summer fun, and year-round recreation in the Lake Harmony area. And with Philadelphia and New York City both less than two hours away, 51 Short Hill Road makes it easy to escape to your own hideaway in the Poconos.
Features & Amenities
Interior
-
Other Interior Features
Ceiling Fan(s), Walk-In Closet(s), Cathedral Ceiling(s), Beamed Ceilings, Open Floorplan
-
Total Bedrooms
4
-
Bathrooms
3
-
Above Grade Finished Area
2212.0
-
Basement YN
NO
-
Cooling YN
YES
-
Cooling
Ceiling Fan(s), Ductless, Electric
-
Fireplace YN
YES
-
Heating YN
YES
-
Heating
Electric, Forced Air, Baseboard
-
Main Level Bedrooms
2
-
Pet friendly
Cats OK, Dogs OK, Yes
Exterior
-
Garage
No
-
Construction Materials
Wood Siding
-
Parking
On Street, Unassigned, Paved
-
Pool
No
-
Waterfront YN
NO
-
View
Mountain(s), Trees/Woods, Scenic
Area & Lot
-
Lot Features
Wooded, Cleared
-
Lot Size(acres)
0.03
-
Lot Size(square feet)
1,307
-
Property Type
Residential
-
Property Sub Type
Townhouse
-
Architectural Style
Craftsman
Price
-
Sales Price
$439,000
-
Tax Amount
$5,858.82
-
Financing Options
Cash, Conventional
-
Sq. Footage
2,212
-
Price/SqFt
$198
HOA
-
Association
YES
-
Association Fee
$4,662.3
-
Association Fee Frequency
Annually
-
Association Fee Includes
N/A
School District
-
Elementary School
N/A
-
Middle School
N/A
-
High School
N/A
Property Features
-
New Construction
NO
-
Association Amenities
None
-
Foundation Details
Block
-
Senior Community YN
NO
-
Sewer
Private Sewer
Schedule a Showing
Showing scheduled successfully.
Mortgage calculator
Estimate your monthly mortgage payment, including the principal and interest, property taxes, and HOA. Adjust the values to generate a more accurate rate.
Your payment
Principal and Interest:
$
Property taxes:
$
HOA fees:
$
Total loan payment:
$
Total interest amount:
$
Location
County
CARBON
Elementary School
Middle School
High School
Listing Courtesy of Cynthia Derolf , Pocono Area Realty Benz Group
RealHub Information is provided exclusively for consumers' personal, non-commercial use, and it may not be used for any purpose other than to identify prospective properties consumers may be interested in purchasing. All information deemed reliable but not guaranteed and should be independently verified. All properties are subject to prior sale, change or withdrawal. RealHub website owner shall not be responsible for any typographical errors, misinformation, misprints and shall be held totally harmless.
.webp?size=684x933)
Rippeon & Co- Team Leader
Deanna Rippeon
Call Deanna today to schedule a private showing.

* Listings on this website come from the FMLS IDX Compilation and may be held by brokerage firms other than the owner of this website. The listing brokerage is identified in any listing details. Information is deemed reliable but is not guaranteed. If you believe any FMLS listing contains material that infringes your copyrighted work please click here to review our DMCA policy and learn how to submit a takedown request.© 2024 FMLS.
Related Properties
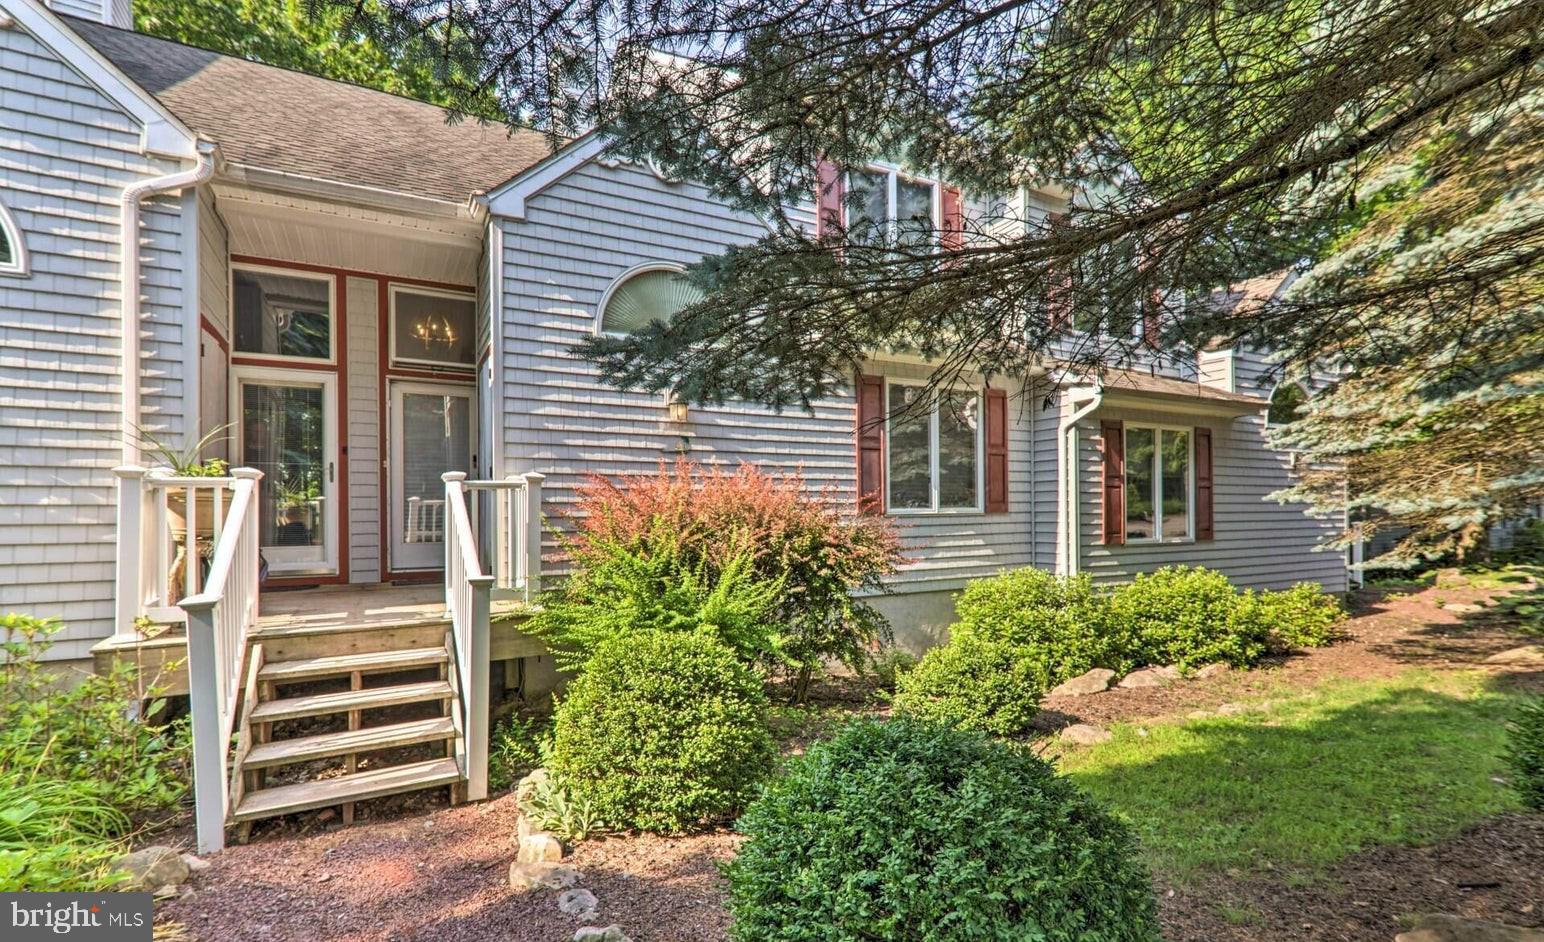
LAKE HARMONY
102 LAURELWOODS DRIVE
3 Beds
2 Baths
1,249 Sq.Ft.
$359,000
MLS#: PACC2007140
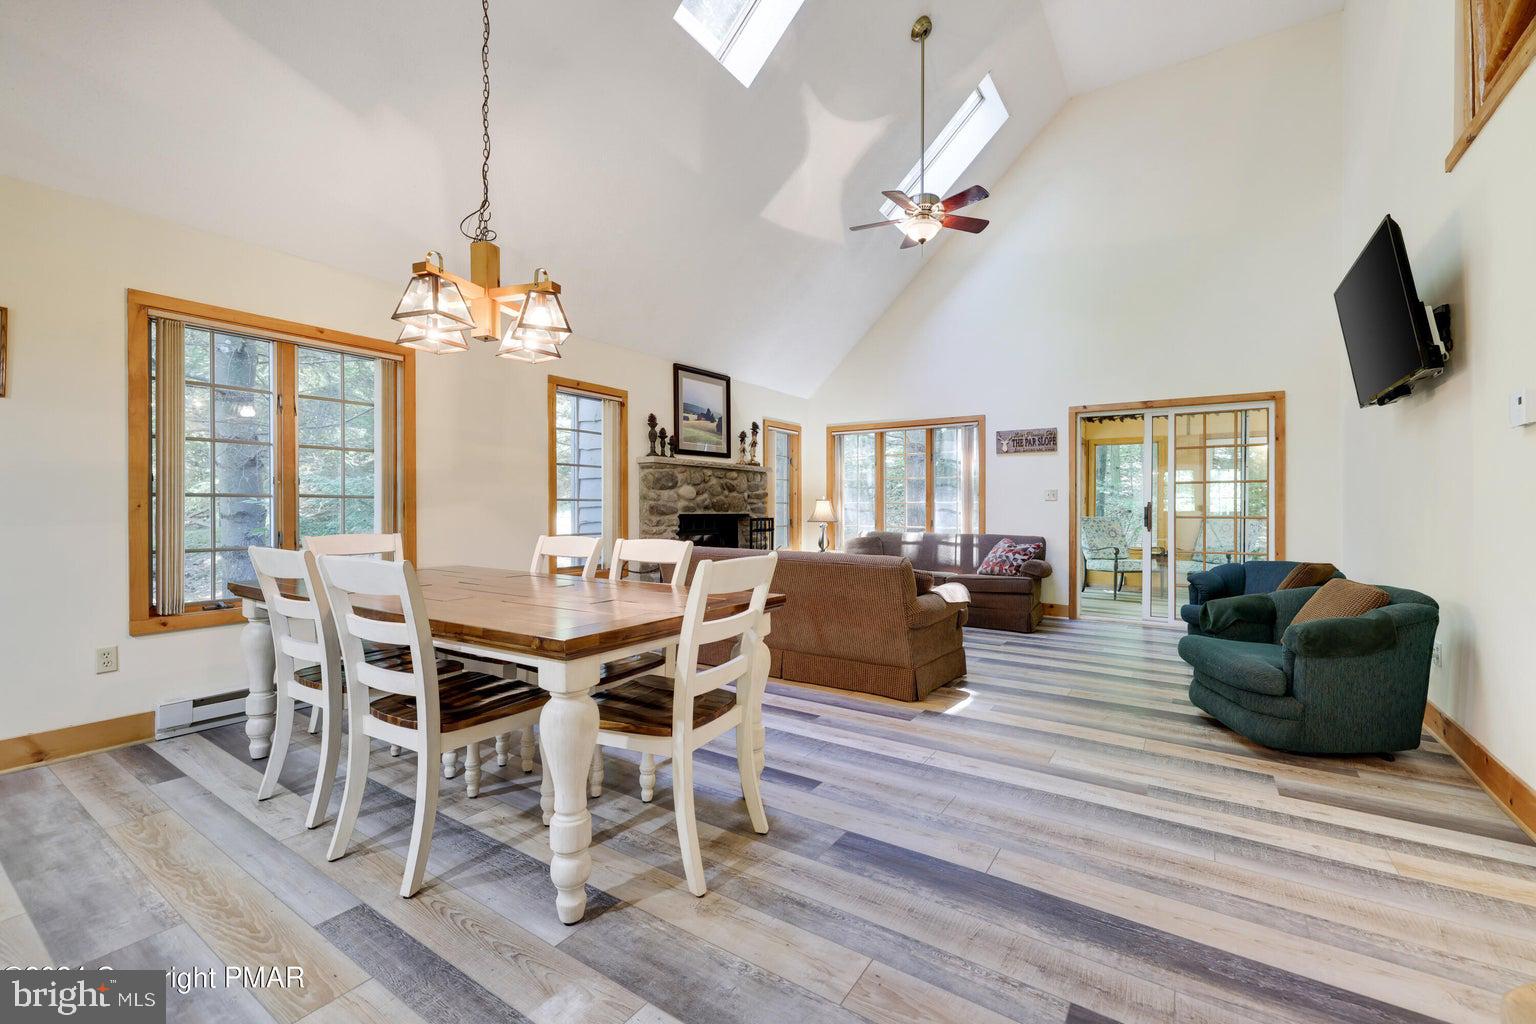
LAKE HARMONY
84 SHORT HILL ROAD
4 Beds
3 Baths
2,049 Sq.Ft.
$425,800
MLS#: PACC2007312
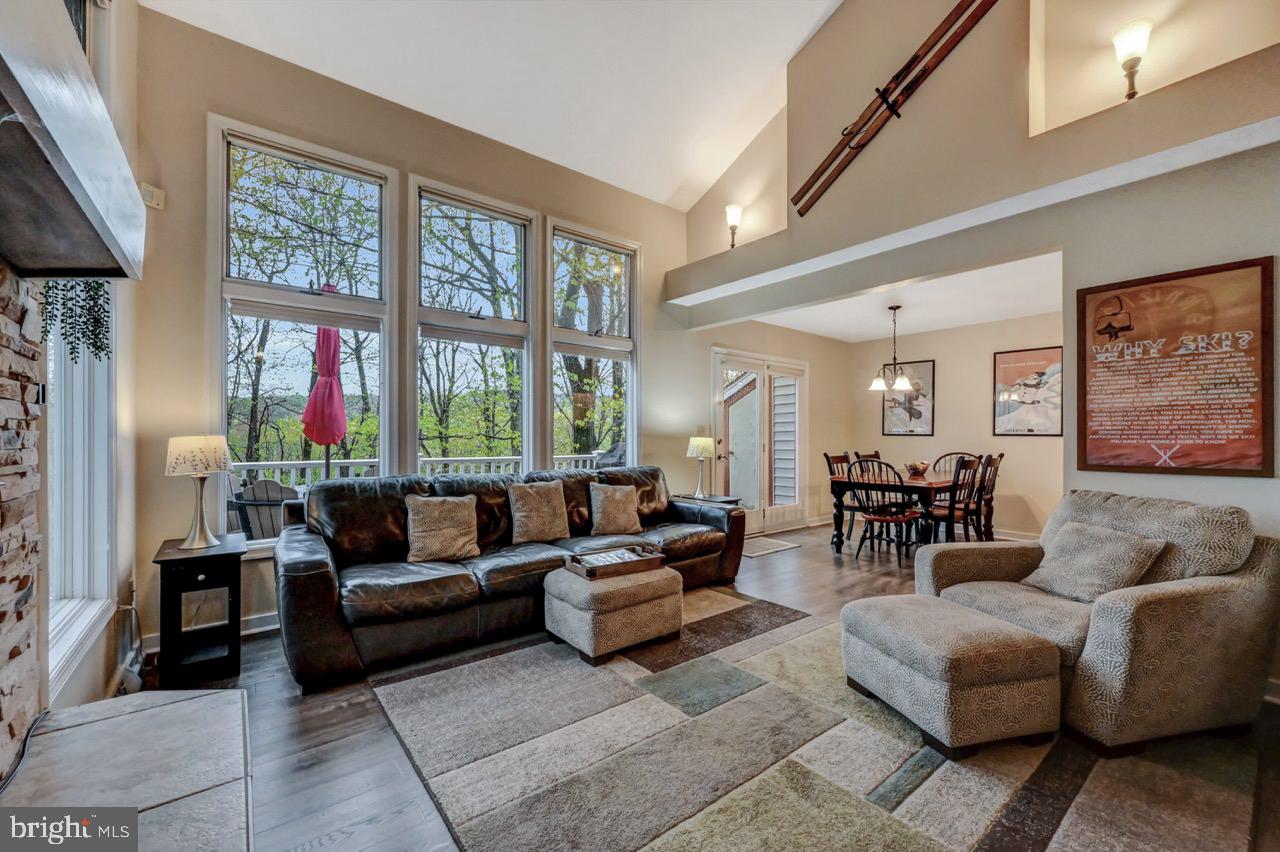
LAKE HARMONY
52 LAURELWOODS DRIVE
4 Beds
3 Baths
1,728 Sq.Ft.
$427,000
MLS#: PACC2007404

LAKE HARMONY
27 W FERN
3 Beds
1 Baths
1,606 Sq.Ft.
$399,900
MLS#: PACC2007966
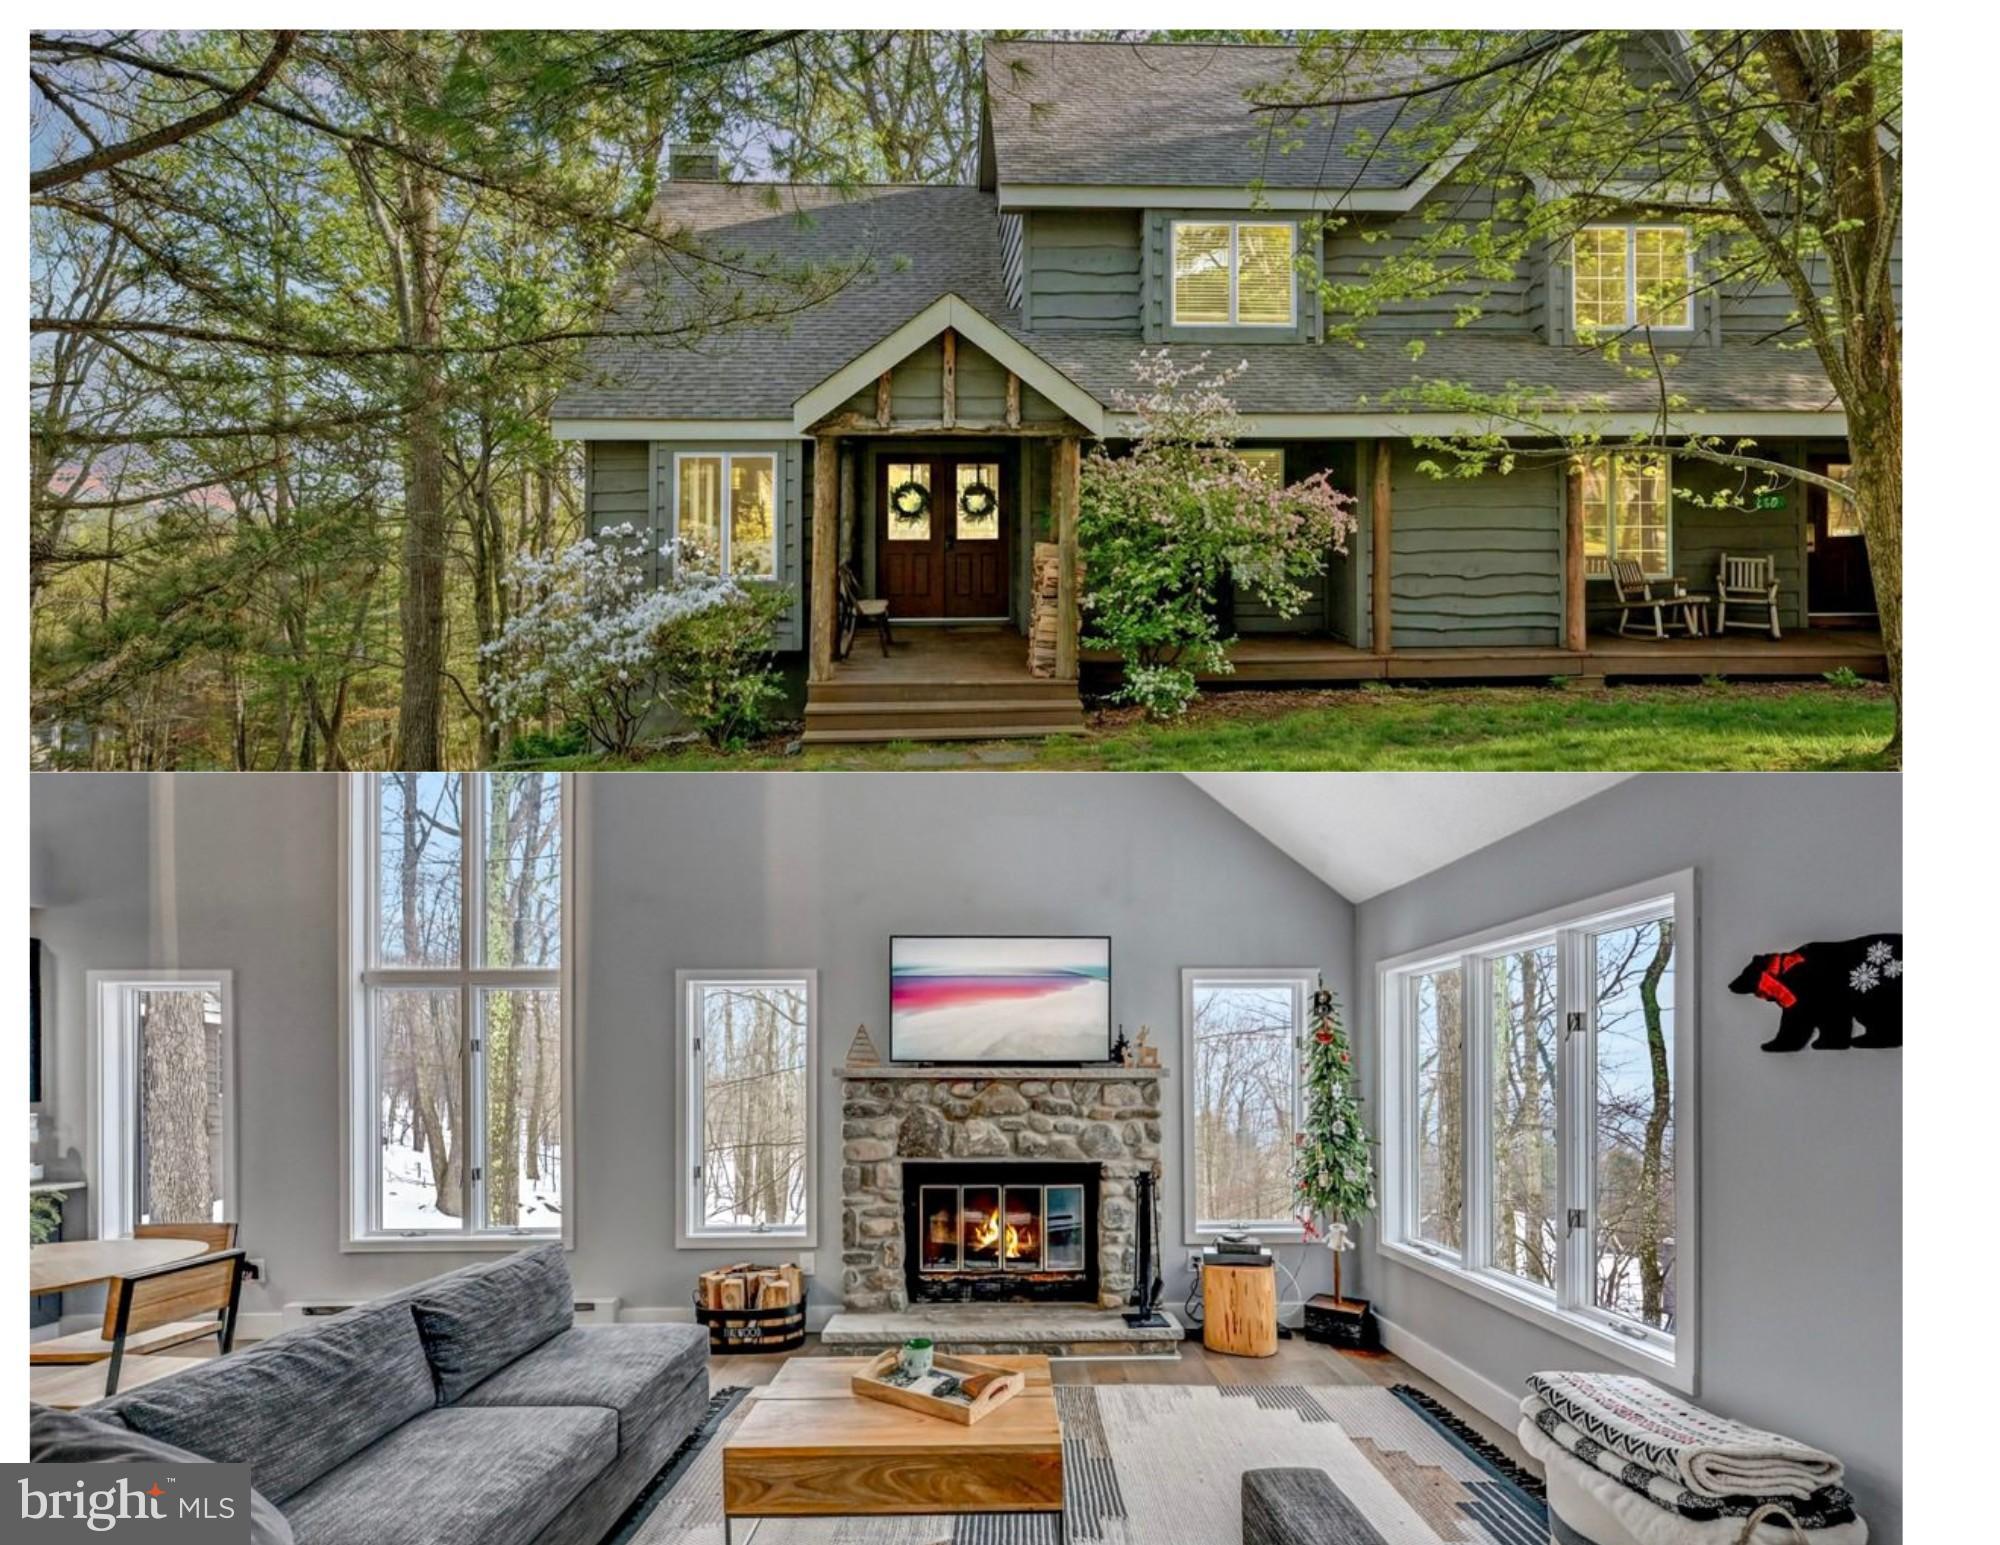
LAKE HARMONY
59 MIDWAY
3 Beds
2 Baths
2,020 Sq.Ft.
$515,000
MLS#: PACC2007204

LAKE HARMONY
45 MIDLAKE DRIVE 102
2 Beds
2 Baths
1,096 Sq.Ft.
$405,000
MLS#: PACC2007990
LAKE HARMONY
15 HAZARD RUN ROAD
3 Beds
2 Baths
1,605 Sq.Ft.
$450,000
MLS#: PACC2007592
LAKE HARMONY
5 BEACHWOOD COURT
3 Beds
2 Baths
1,349 Sq.Ft.
$384,000
MLS#: PACC2007690

LAKE HARMONY
44 CHESTNUT STREET
3 Beds
2 Baths
1,781 Sq.Ft.
$499,000
MLS#: PACC2008016
.png)