
Property
Beds
4
Full Baths
2
1/2 Baths
1
Year Built
2026
Sq.Footage
2,772
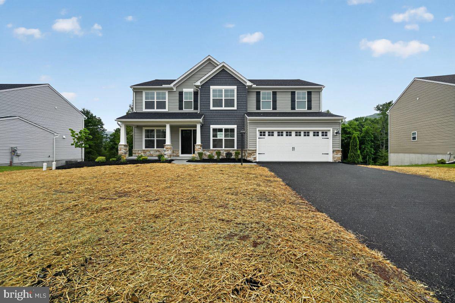
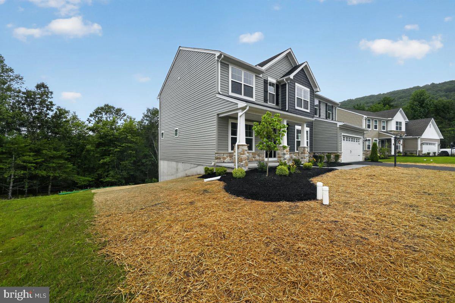
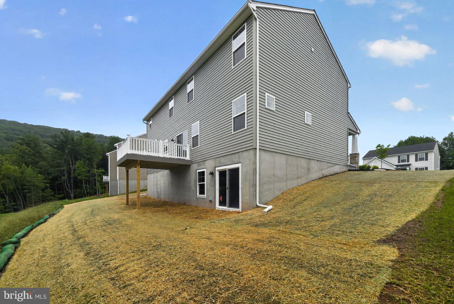
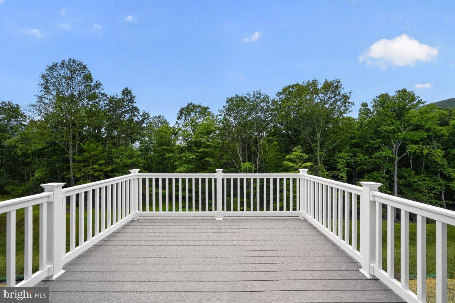
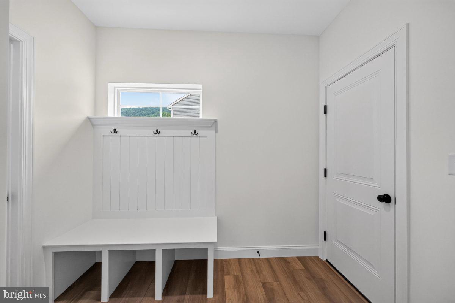
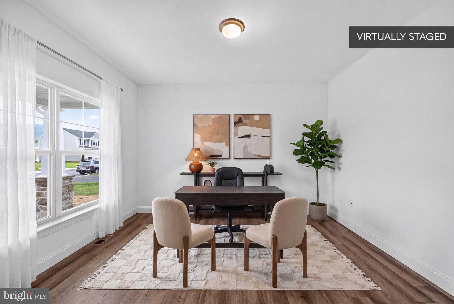
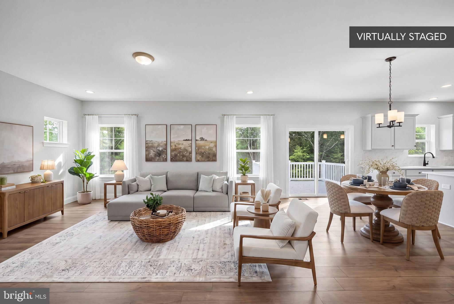
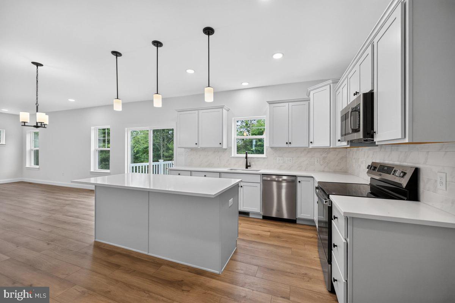
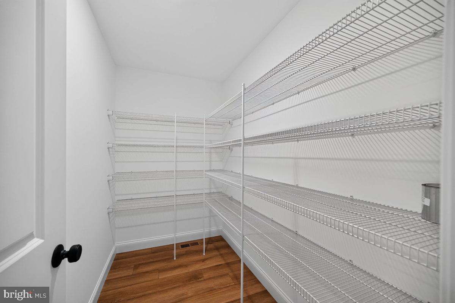
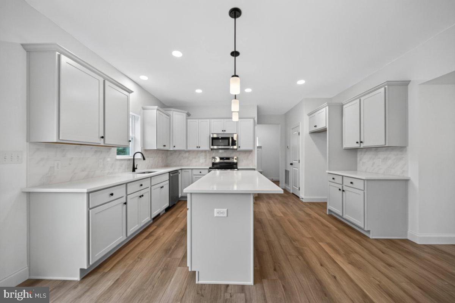
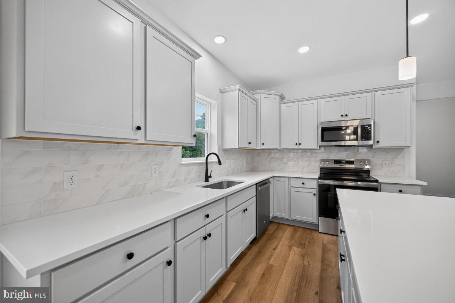
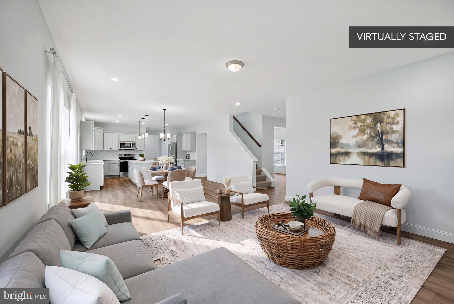
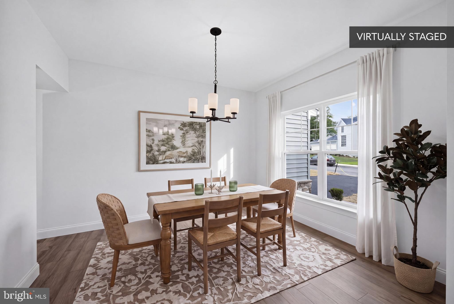
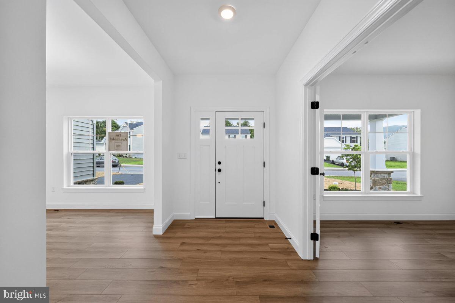
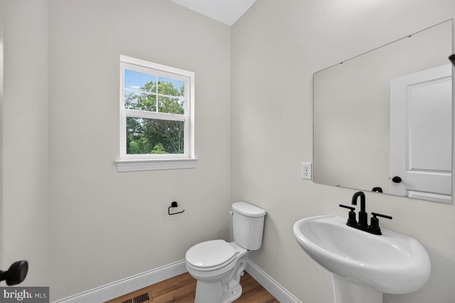
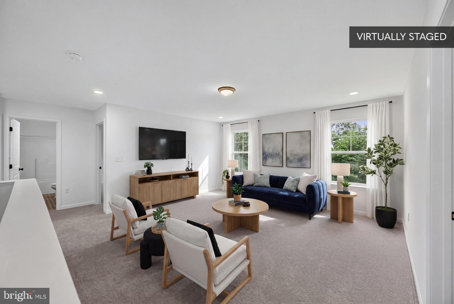
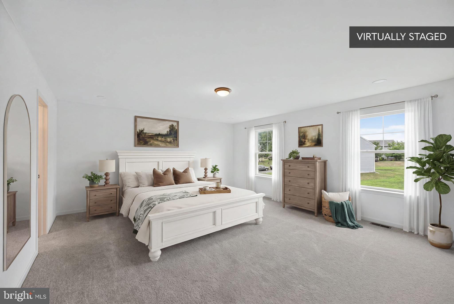
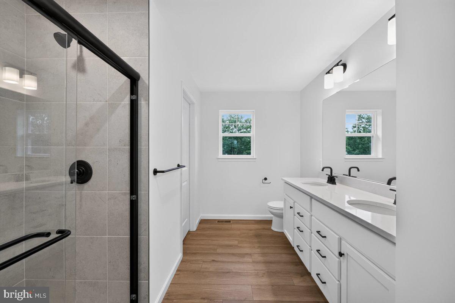
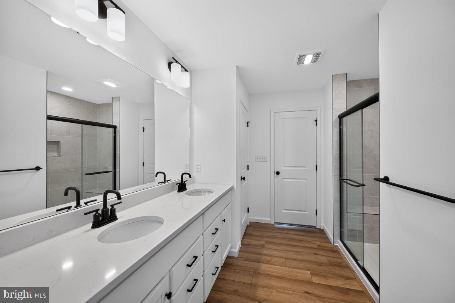
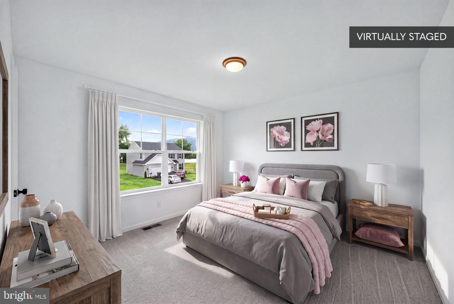
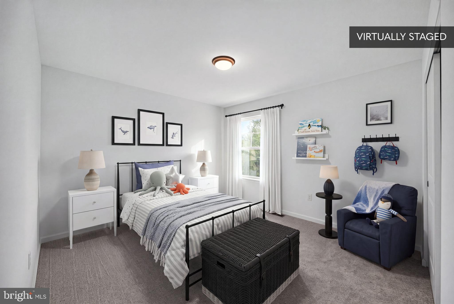
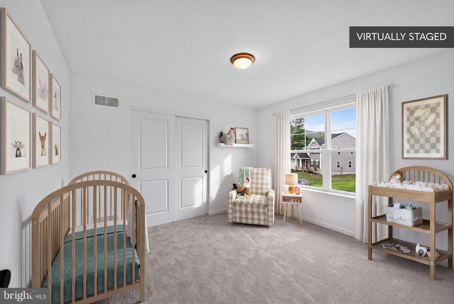
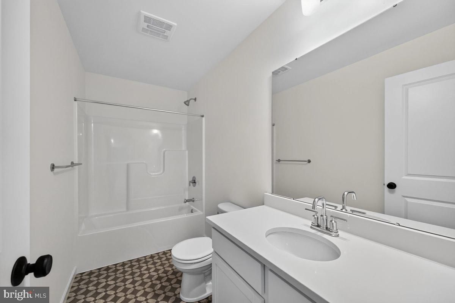
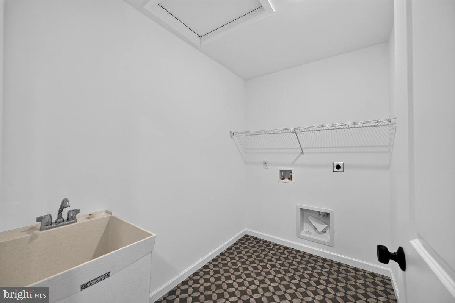
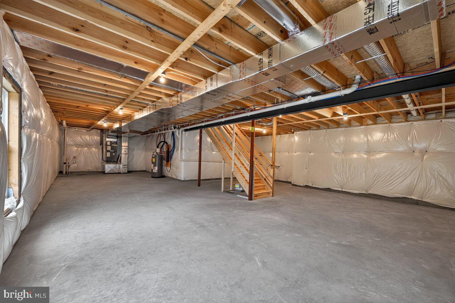
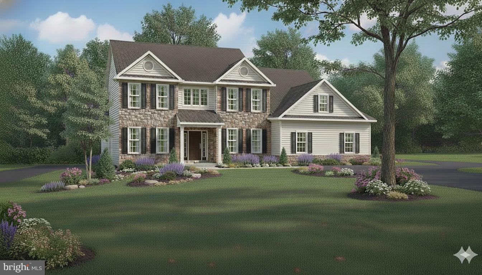
Welcome to this move-in ready Beacon Pointe home located in Seiders Hill within the Blue Mountain School District. This Quick Move-In Home is eligible for the Summer Savings Incentive, offering $10,000 Flex Cash that may be applied toward closing costs or a rate buy-down. Restrictions apply; contact agent for details. Offer expires 8/31/26. This Beacon Pointe new construction home is designed for comfortable everyday living, the home features a bright, open layout with easy-care flooring, a spacious family room, and a dedicated study ideal for work or flexible use. The kitchen offers upgraded cabinetry, quartz countertops, stainless steel appliances, a walk-in pantry, and warm, timeless finishes. Upstairs, a versatile loft provides additional living space, while the primary suite includes a walk-in closet and private bath. Well-sized secondary bedrooms, thoughtful storage, and a convenient second-floor laundry room complete the upper level. The walkout daylight basement offers excellent storage and future finishing potential. Outdoor living is enhanced by a composite deck, and additional features include charming stone exterior detail, an upgraded garage door, garage door opener, keyless entry, and upgraded lighting throughout. This Beacon Pointe home offers a comfortable blend of style, function, and move-in ready convenience. Staged or digitally enhanced photos may be used. Taxes are based on land only and will be reassessed after construction. All photos are of the actual home for sale. All photos are of the actual home for sale.
Features & Amenities
Interior
-
Other Interior Features
Kitchen Island, Pantry, Recessed Lighting, Open Floorplan
-
Total Bedrooms
4
-
Bathrooms
2
-
1/2 Bathrooms
1
-
Above Grade Finished Area
2772.0
-
Basement YN
YES
-
Cooling YN
YES
-
Cooling
Central Air, Heat Pump, Electric
-
Heating YN
YES
-
Heating
Electric, Forced Air, Heat Pump
-
Pet friendly
N/A
Exterior
-
Garage
Yes
-
Garage spaces
2
-
Construction Materials
Batts Insulation, Concrete, Frame, Glass, Vinyl Siding
-
Other Exterior Features
Lighting
-
Parking
Garage Door Opener, Asphalt, Garage, Driveway, Inside Entrance, Attached
-
Patio and Porch Features
Porch
-
Pool
No
-
Waterfront YN
NO
Area & Lot
-
Lot Size(acres)
0.42
-
Lot Size(square feet)
18,295
-
Property Type
Residential
-
Property Sub Type
Single Family Residence
-
Architectural Style
Traditional
Price
-
Sales Price
$489,990
-
Financing Options
Cash, Conventional, FHA, VA
-
Sq. Footage
2,772
-
Price/SqFt
$176
HOA
-
Association
YES
-
Association Fee
$54
-
Association Fee Frequency
Monthly
-
Association Fee Includes
N/A
School District
-
Elementary School
N/A
-
Middle School
N/A
-
High School
N/A
Property Features
-
New Construction
YES
-
Foundation Details
Concrete Perimeter
-
Senior Community YN
NO
-
Sewer
Public Sewer
-
Water Source
Public
Schedule a Showing
Showing scheduled successfully.
Mortgage calculator
Estimate your monthly mortgage payment, including the principal and interest, property taxes, and HOA. Adjust the values to generate a more accurate rate.
Your payment
Principal and Interest:
$
Property taxes:
$
HOA fees:
$
Total loan payment:
$
Total interest amount:
$
Location
County
SCHUYLKILL
Elementary School
Middle School
High School
Listing Courtesy of Gabriella Calloway , Berks Homes Realty, LLC
RealHub Information is provided exclusively for consumers' personal, non-commercial use, and it may not be used for any purpose other than to identify prospective properties consumers may be interested in purchasing. All information deemed reliable but not guaranteed and should be independently verified. All properties are subject to prior sale, change or withdrawal. RealHub website owner shall not be responsible for any typographical errors, misinformation, misprints and shall be held totally harmless.
.webp?size=684x933)
Rippeon & Co- Team Leader
Deanna Rippeon
Call Deanna today to schedule a private showing.

* Listings on this website come from the FMLS IDX Compilation and may be held by brokerage firms other than the owner of this website. The listing brokerage is identified in any listing details. Information is deemed reliable but is not guaranteed. If you believe any FMLS listing contains material that infringes your copyrighted work please click here to review our DMCA policy and learn how to submit a takedown request.© 2024 FMLS.
Related Properties
POTTSVILLE
1715 -1717 W MARKET STREET
6 Beds
2 Baths
7,500 Sq.Ft.
$450,000
MLS#: PASK2026948
POTTSVILLE
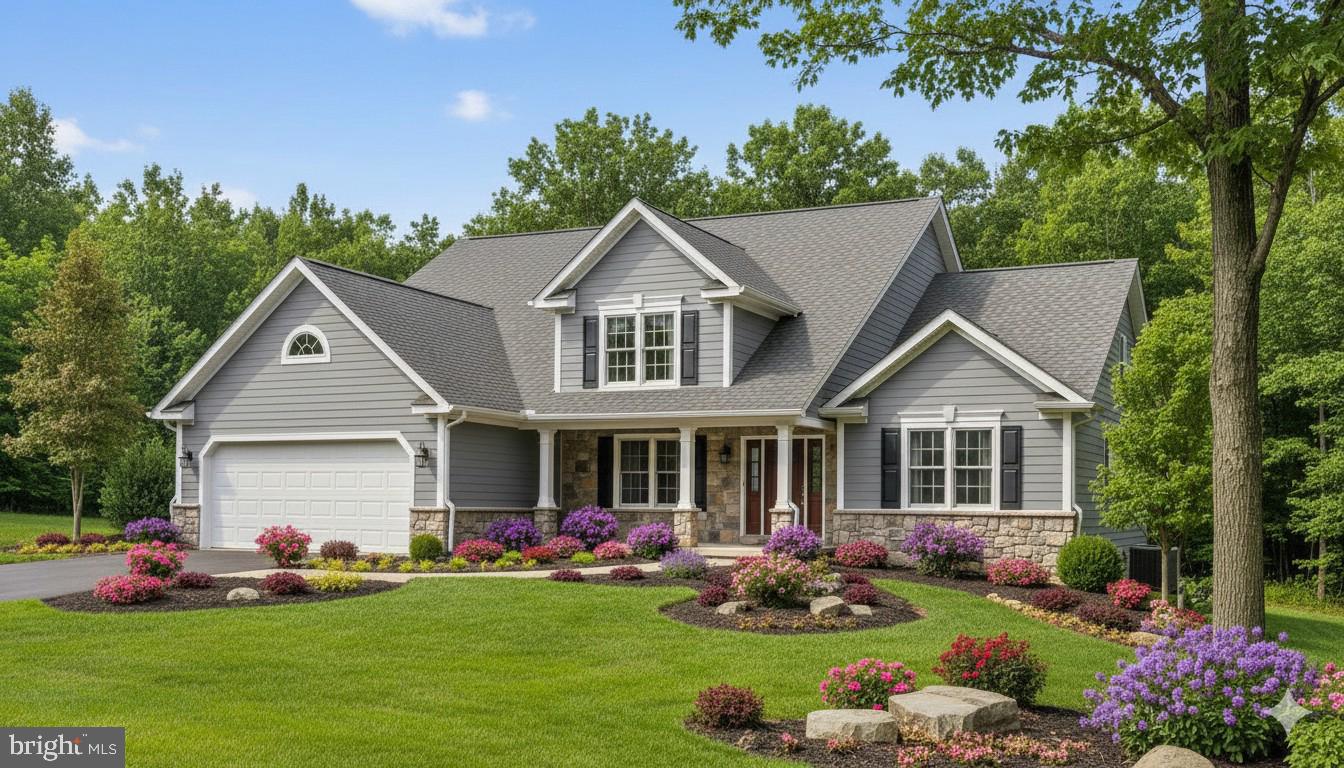
00 CISELLA DRIVE
4 Beds
2 Baths
2,543 Sq.Ft.
$471,900
MLS#: PASK2026954
POTTSVILLE
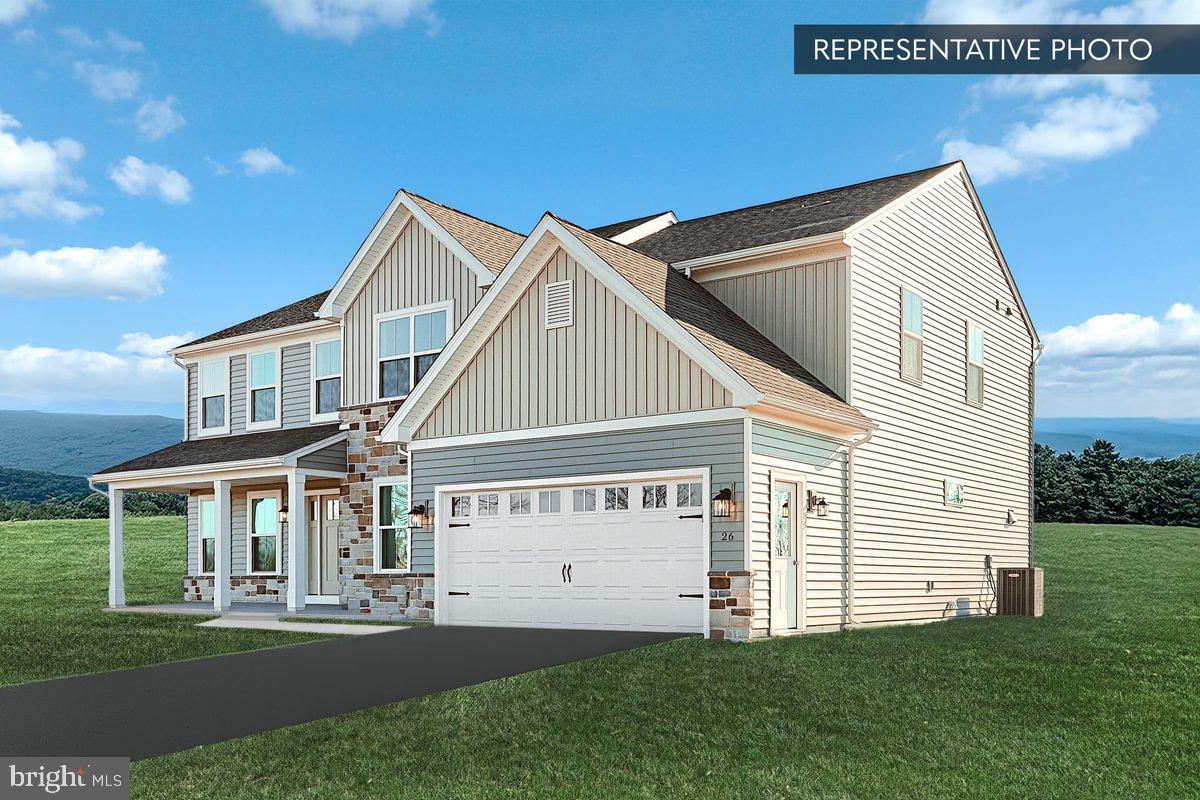
COPPER BEECH PLAN AT SEIDERS HILL
4 Beds
2 Baths
2,948 Sq.Ft.
$452,990
MLS#: PASK2025340
POTTSVILLE
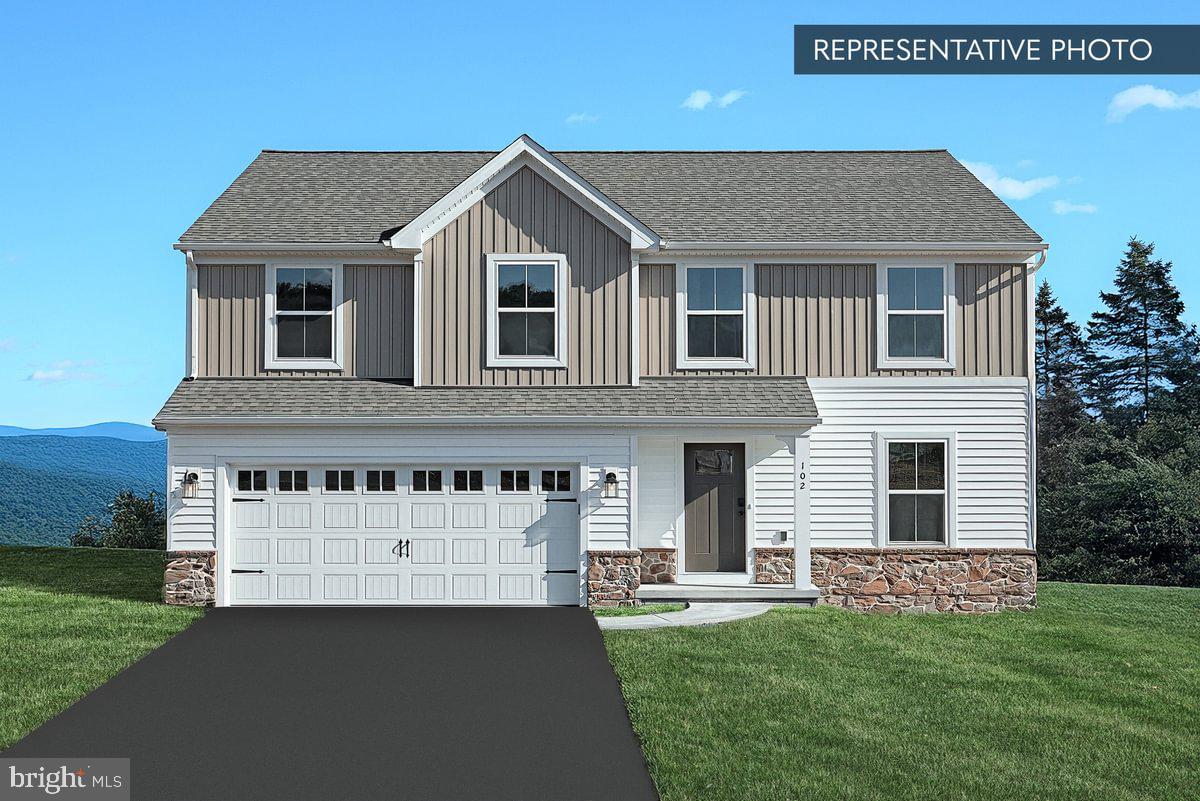
BLACK CHERRY PLAN AT SEIDERS HILL
4 Beds
2 Baths
2,364 Sq.Ft.
$397,990
MLS#: PASK2025332
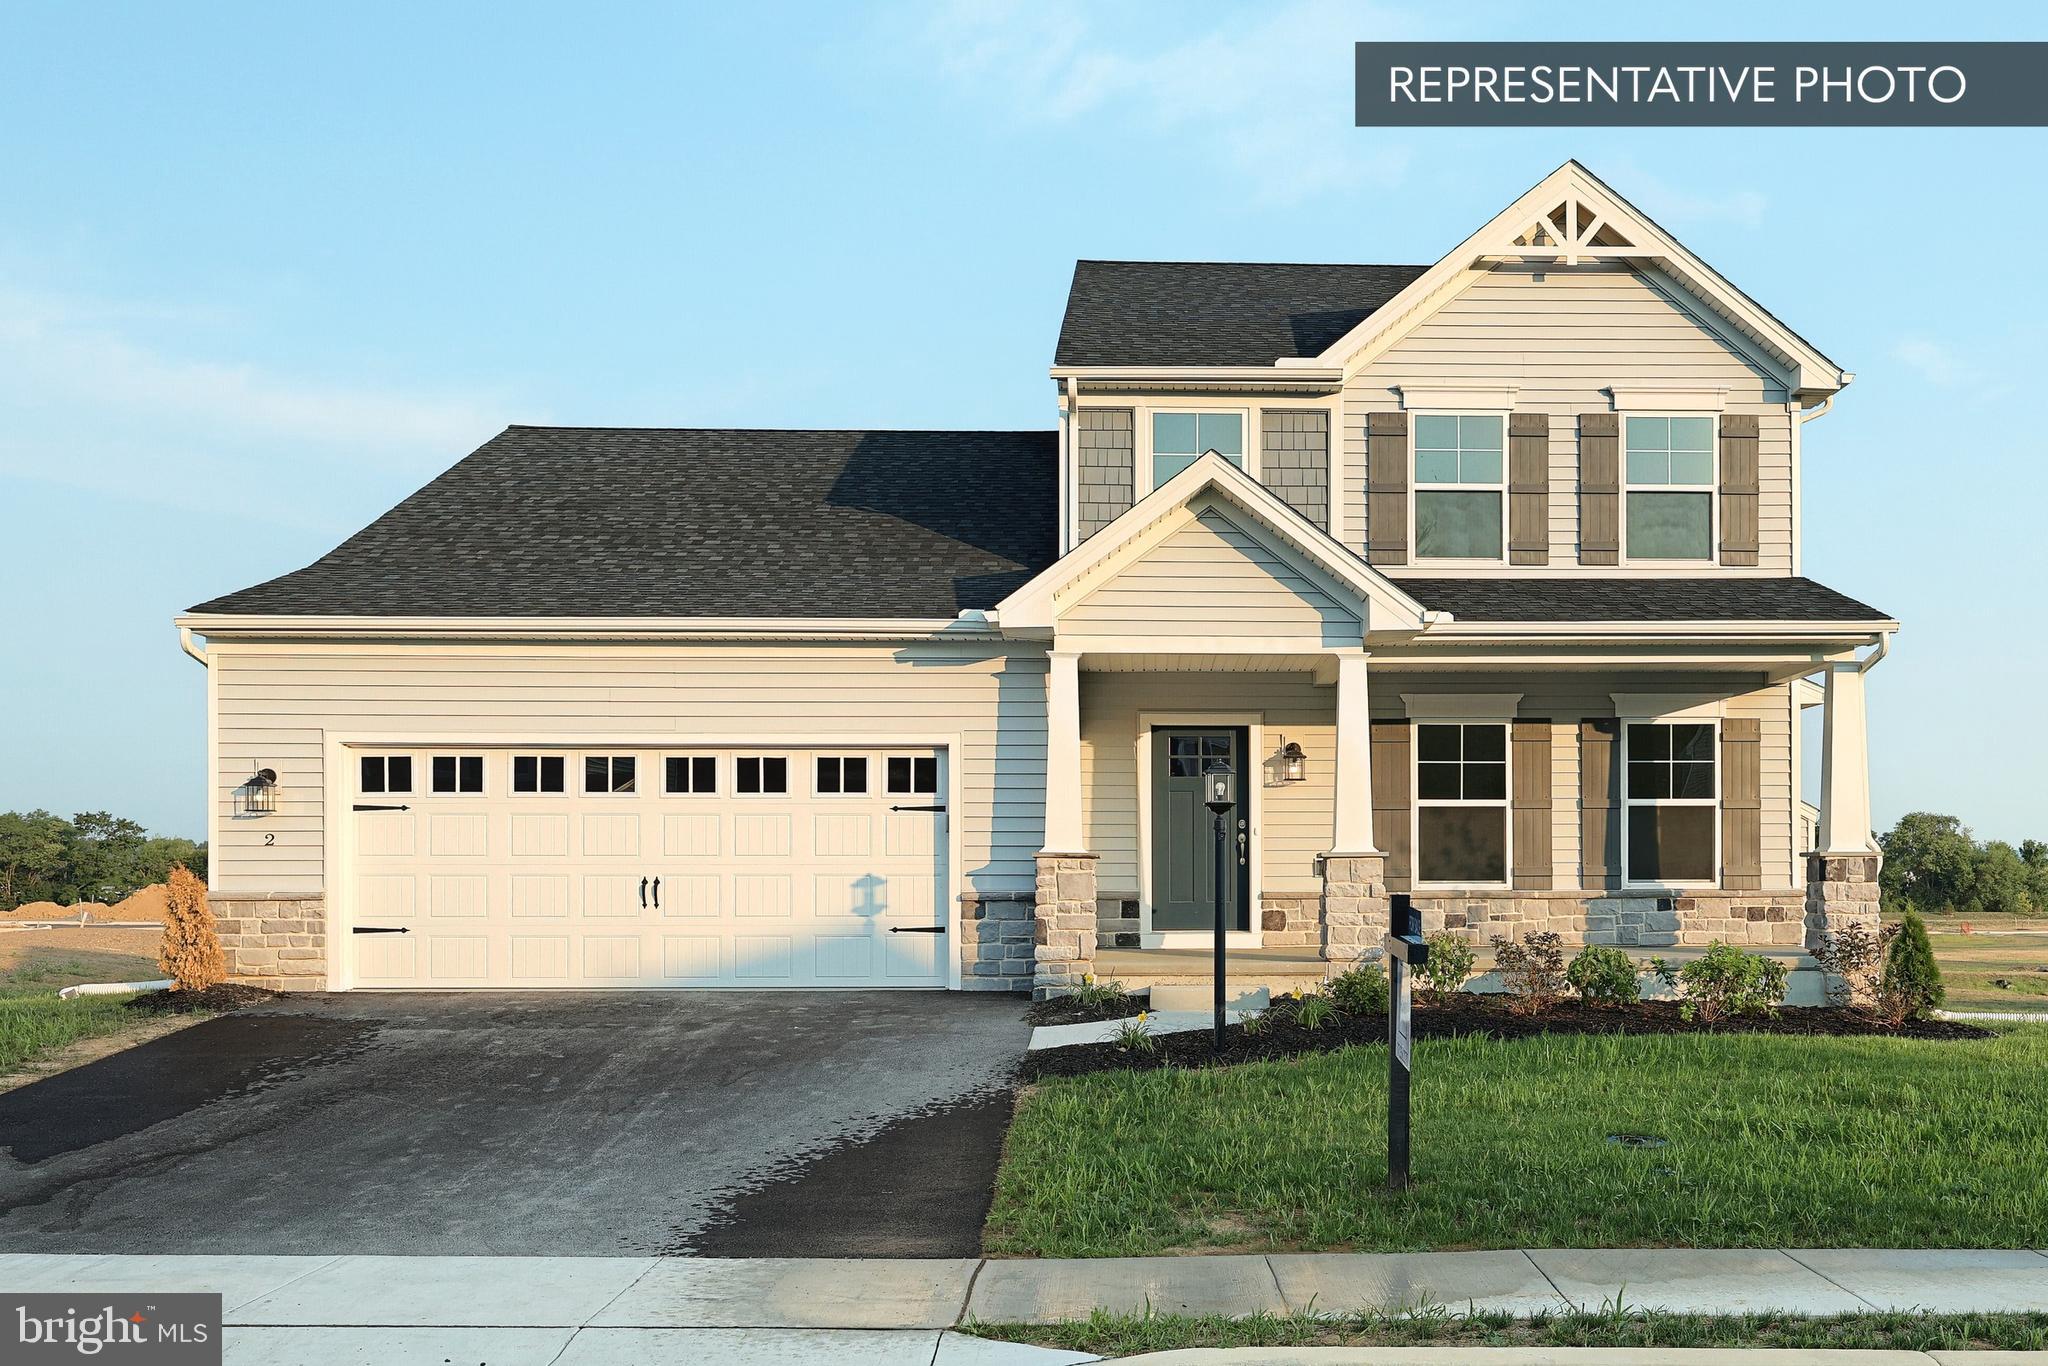
POTTSVILLE
BRINDLEE PLAN AT SEIDERS HILL
3 Beds
2 Baths
2,772 Sq.Ft.
$412,990
MLS#: PASK2025336

POTTSVILLE
34 SAJER ROAD LOT 45
3 Beds
2 Baths
1,932 Sq.Ft.
$424,990
MLS#: PASK2027964
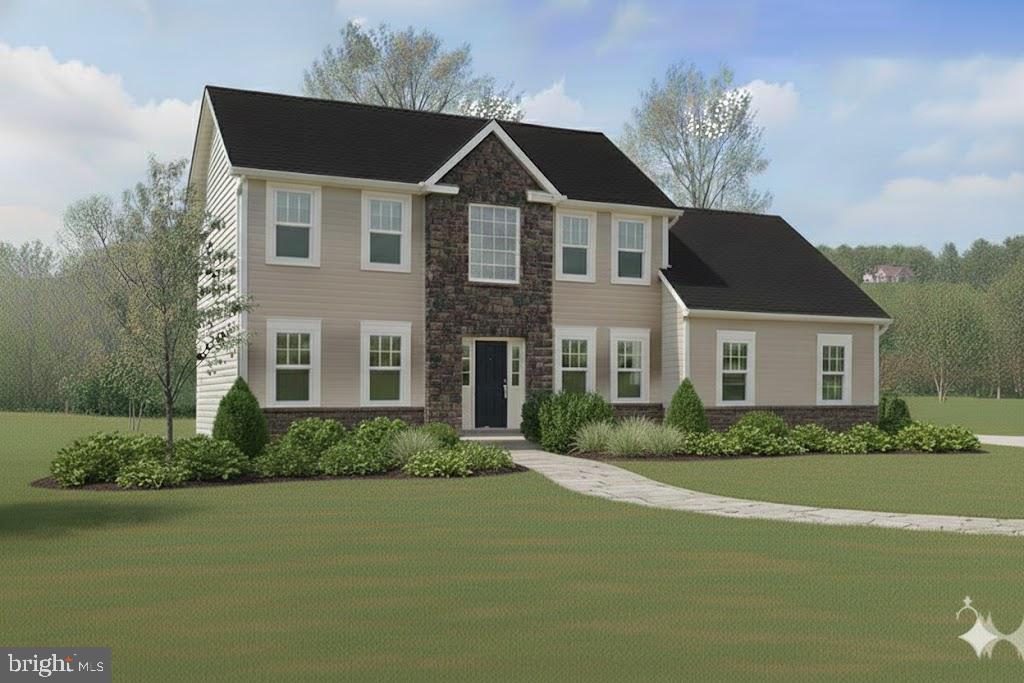
POTTSVILLE
00 CISELLA DRIVE
4 Beds
2 Baths
2,869 Sq.Ft.
$503,900
MLS#: PASK2026960
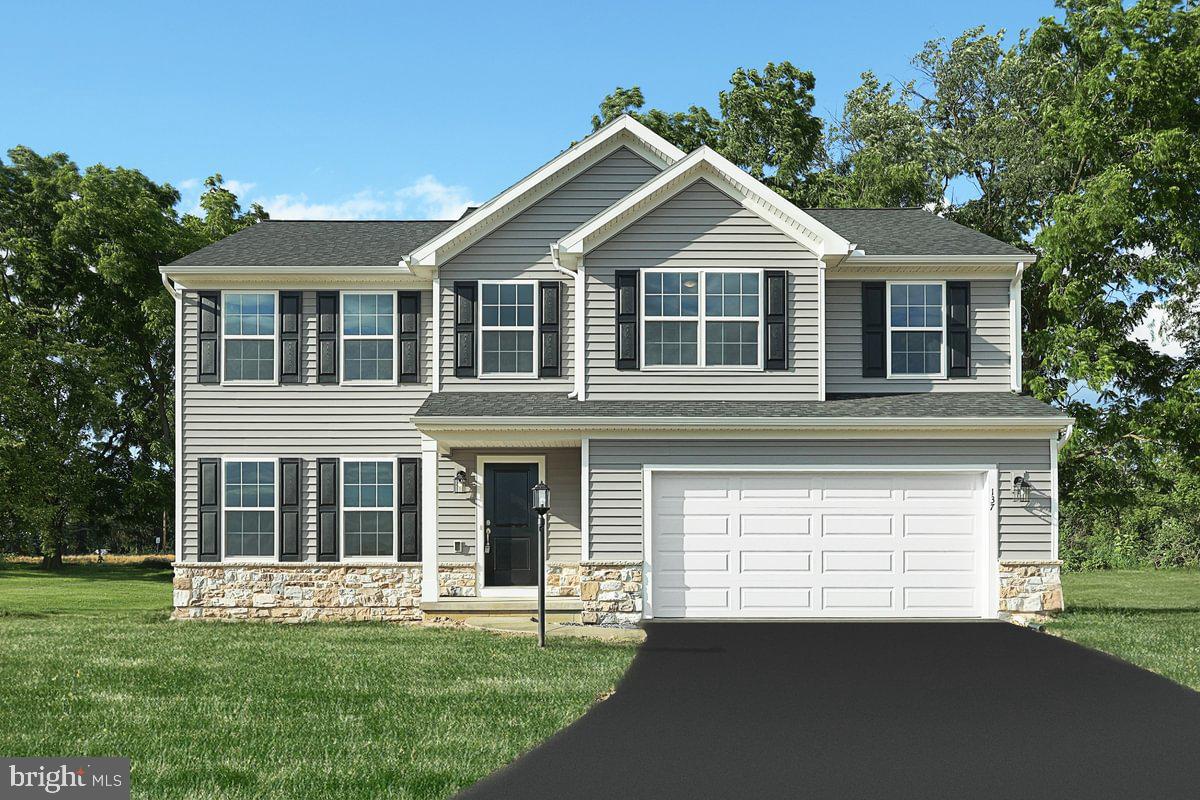
POTTSVILLE
BLUE RIDGE PLAN AT SEIDERS HILL
4 Beds
2 Baths
2,420 Sq.Ft.
$412,990
MLS#: PASK2025334
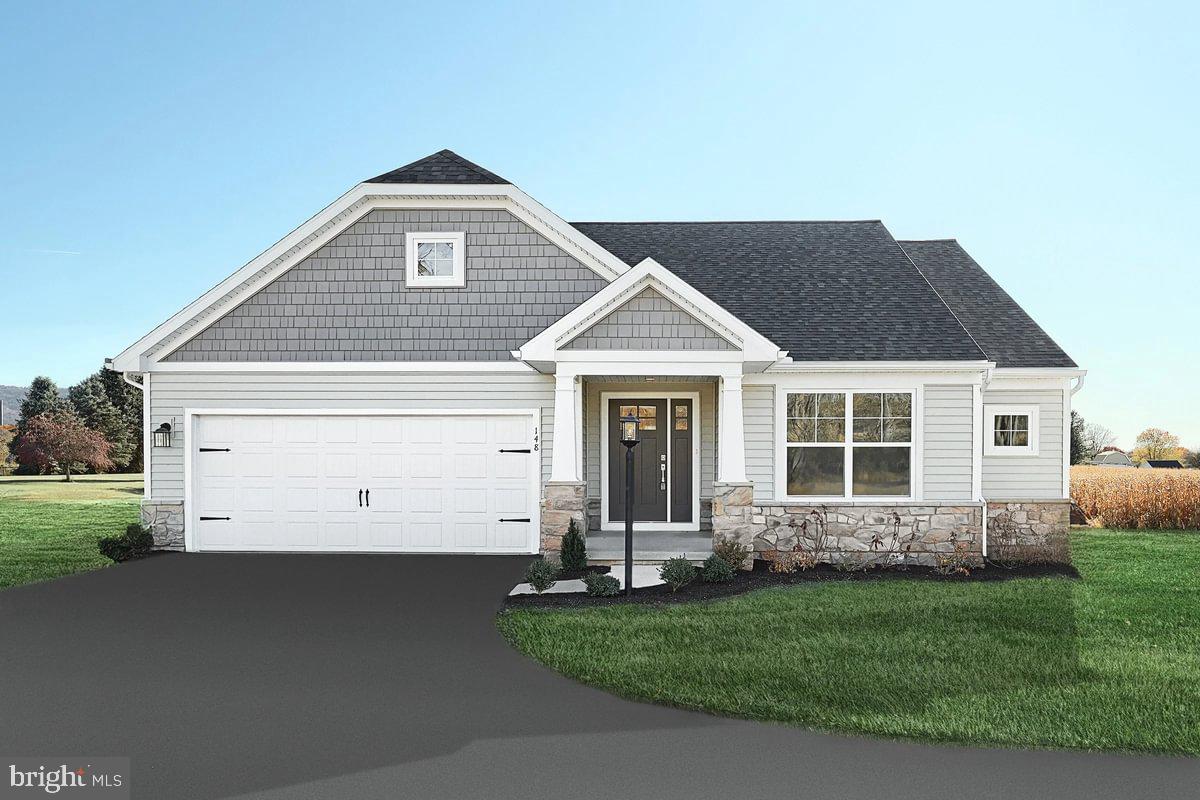
POTTSVILLE
ABBEY PLAN AT SEIDERS HILL
3 Beds
2 Baths
1,662 Sq.Ft.
$392,990
MLS#: PASK2025328
POTTSVILLE
00 CISELLA DRIVE
4 Beds
3 Baths
3,190 Sq.Ft.
$559,900
MLS#: PASK2026964
.png)