Features & Amenities

Interior

  • Other Interior Features

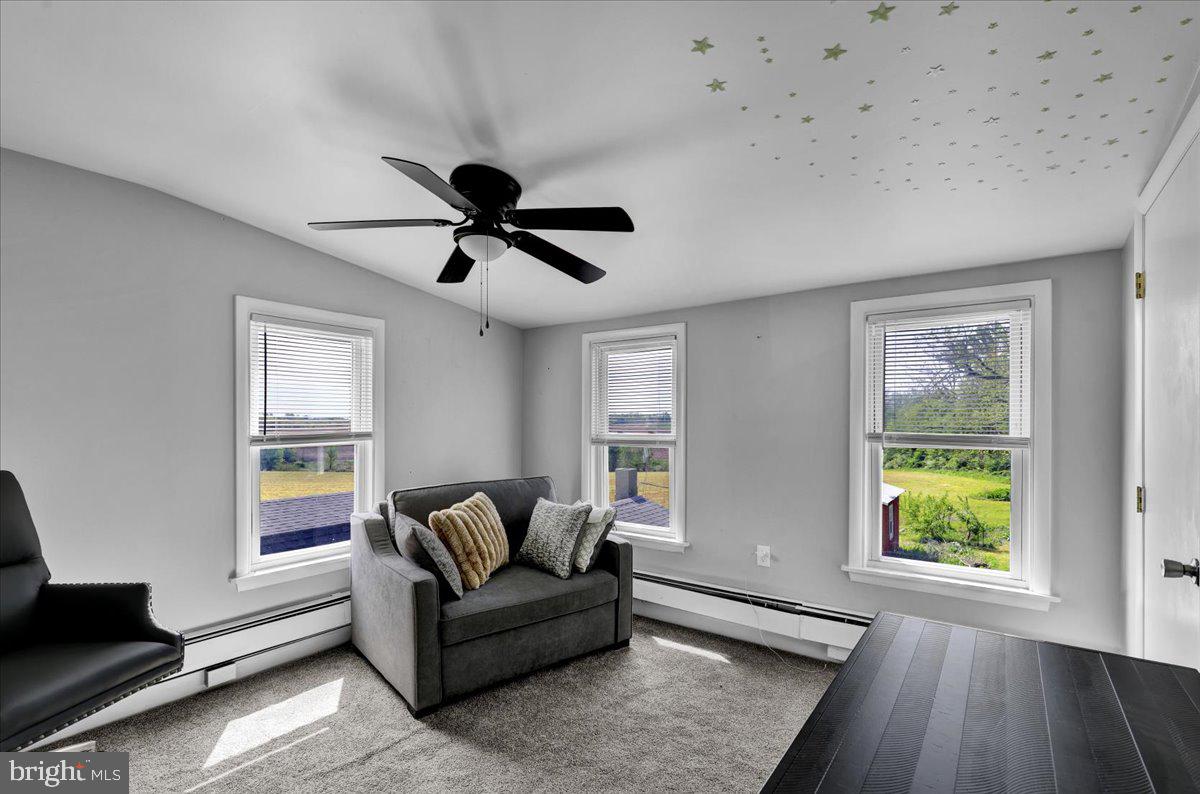
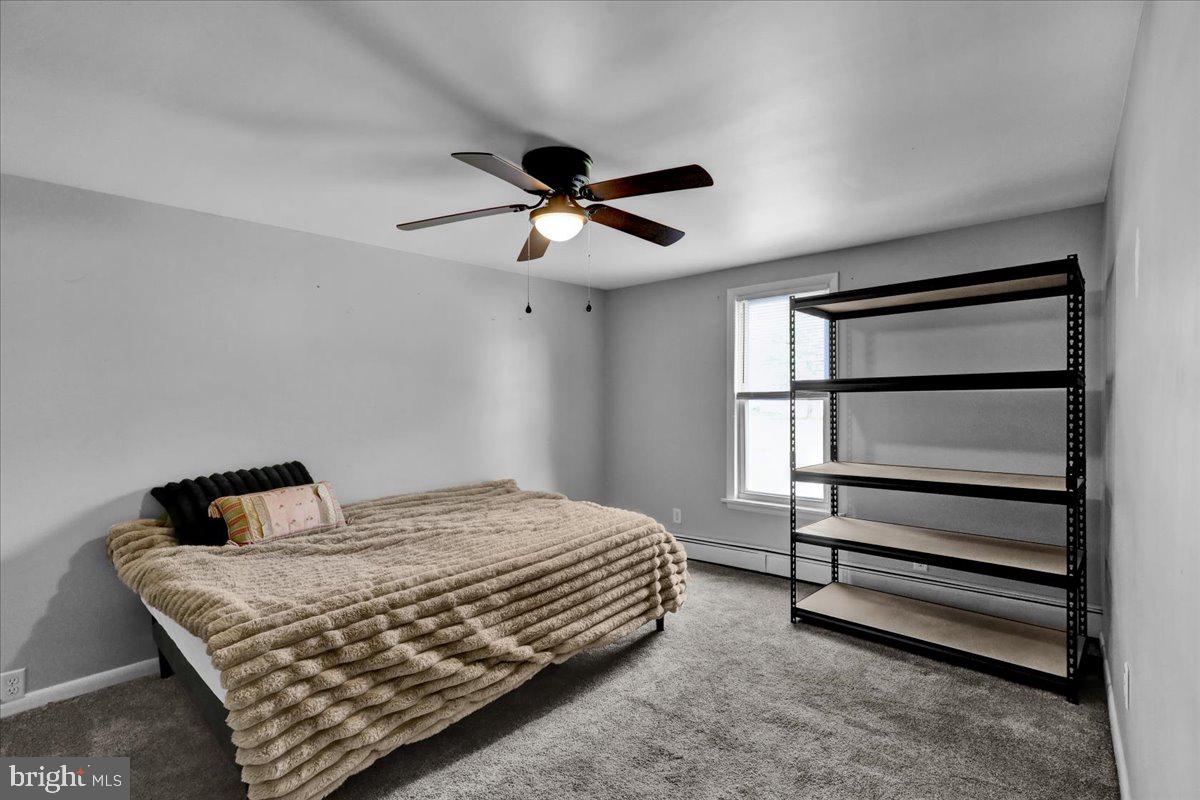
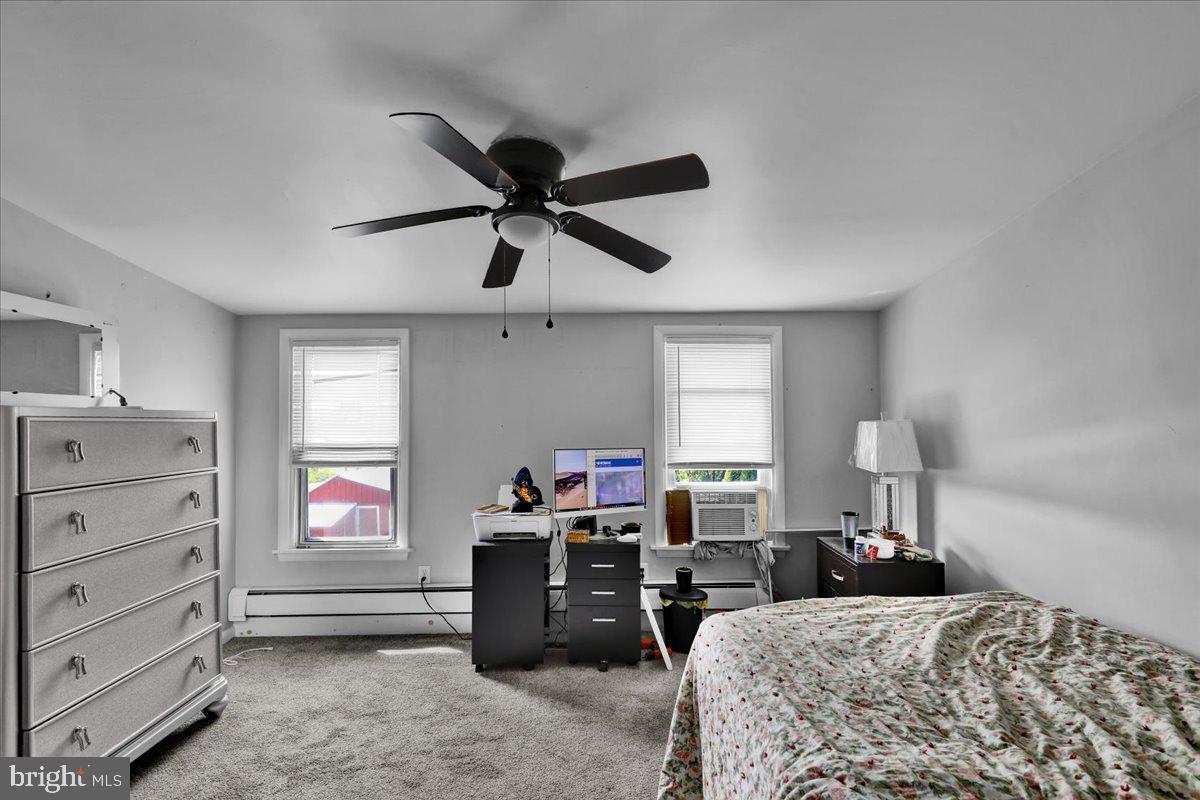
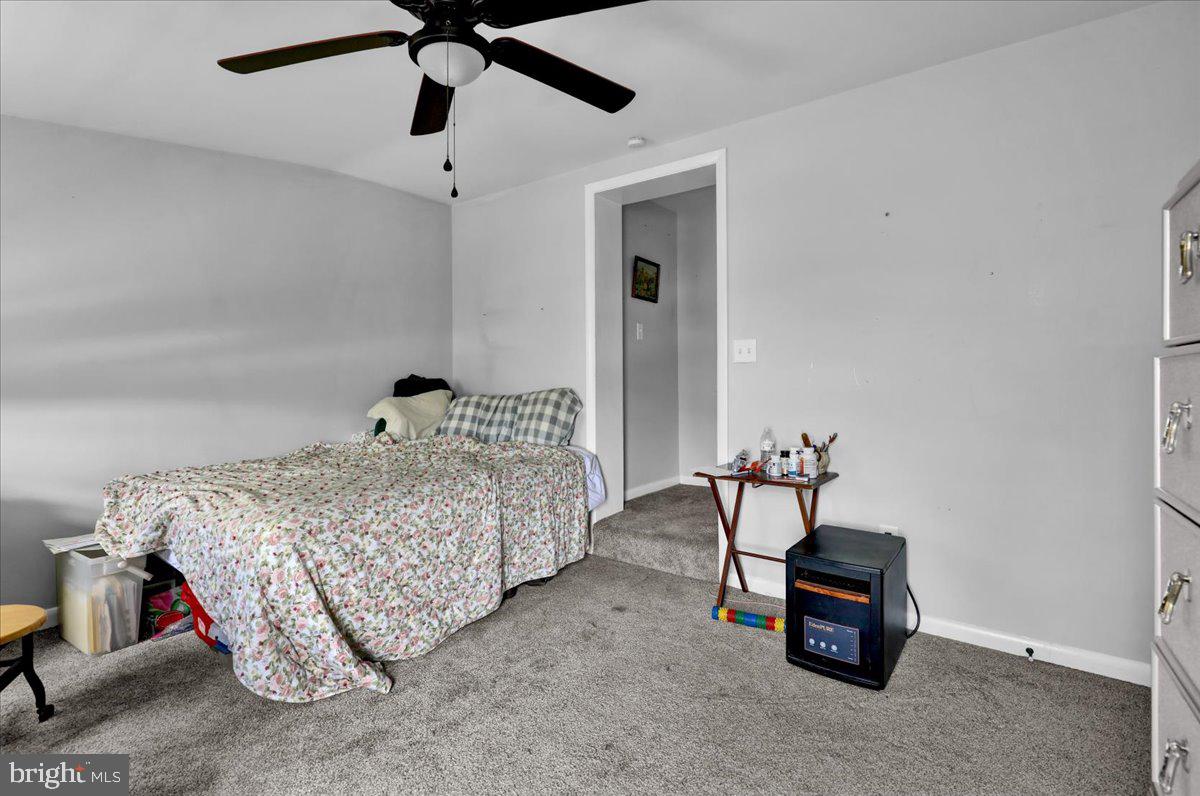
    Eat-in Kitchen, Ceiling Fan(s)

  • Total Bedrooms

    4

  • Bathrooms

    2

  • Above Grade Finished Area

    1640.0

  • Basement YN

    YES

  • Cooling YN

    YES

  • Cooling

    Ceiling Fan(s), None, Electric

  • Fireplace YN

    NO

  • Heating YN

    YES

  • Heating

    Propane, Baseboard

  • Main Level Bedrooms

    1

  • Pet friendly

    N/A

Exterior

  • Garage

    Yes

  • Garage spaces

    1

  • Construction Materials

    Vinyl Siding

  • Parking

    Oversized, Garage Door Opener, Garage, Driveway, Detached

  • Pool

    No

  • Waterfront YN

    NO

Area & Lot

  • Lot Size(acres)

    0.23

  • Lot Size(square feet)

    10,018

  • Property Type

    Residential

  • Property Sub Type

    Single Family Residence

  • Architectural Style

    Traditional

Price

  • Sales Price

    $290,000

  • Tax Amount

    $1,996

  • Financing Options

    Cash, Conventional, FHA, VA

  • Sq. Footage

    1,640

  • Price/SqFt

    $176

HOA

  • Association

    No

School District

  • Elementary School

    N/A

  • Middle School

    N/A

  • High School

    N/A

Property Features

  • New Construction

    NO

  • Foundation Details

    Stone

  • Senior Community YN

    NO

  • Sewer

    Septic Tank

  • Tax Lot

    6639

  • Water Source

    Well

Schedule a Showing

Showing scheduled successfully.

<
>
IN PERSON
VIA CHAT

What is 3 + 4 ?


Change time

Mortgage calculator

Estimate your monthly mortgage payment, including the principal and interest, property taxes, and HOA. Adjust the values to generate a more accurate rate.

Your payment

Principal and Interest:

$

Property taxes:

$

HOA fees:

$

Total loan payment:

$

Total interest amount:

$

Location

County

BERKS

Elementary School

Middle School

High School

Listing Courtesy of John H Evans , Keller Williams Platinum Realty - Wyomissing

RealHub Information is provided exclusively for consumers' personal, non-commercial use, and it may not be used for any purpose other than to identify prospective properties consumers may be interested in purchasing. All information deemed reliable but not guaranteed and should be independently verified. All properties are subject to prior sale, change or withdrawal. RealHub website owner shall not be responsible for any typographical errors, misinformation, misprints and shall be held totally harmless.

Agent Deanna Rippeon

Rippeon & Co- Team Leader

Deanna Rippeon

Call Deanna today to schedule a private showing.


* Listings on this website come from the FMLS IDX Compilation and may be held by brokerage firms other than the owner of this website. The listing brokerage is identified in any listing details. Information is deemed reliable but is not guaranteed. If you believe any FMLS listing contains material that infringes your copyrighted work please click here to review our DMCA policy and learn how to submit a takedown request.© 2024 FMLS.
Price has been reduced.
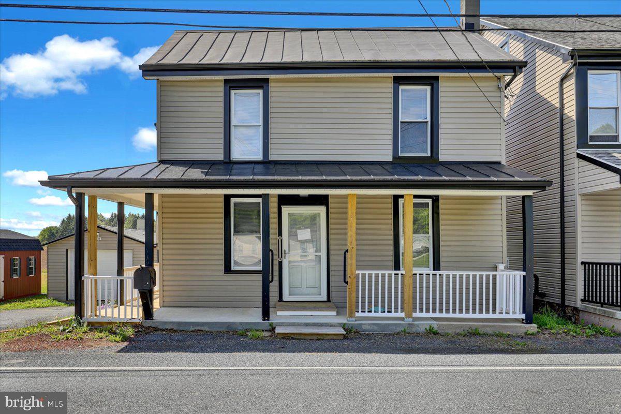
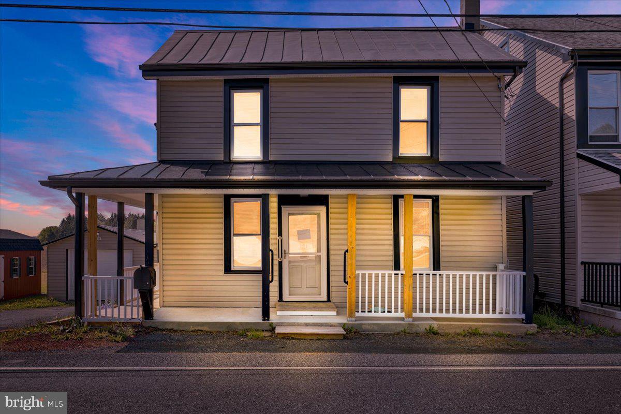
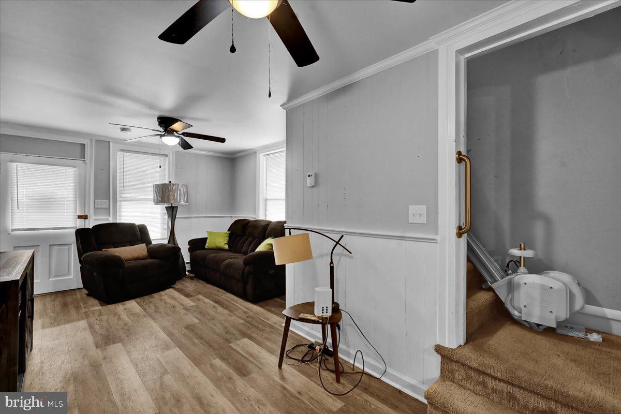
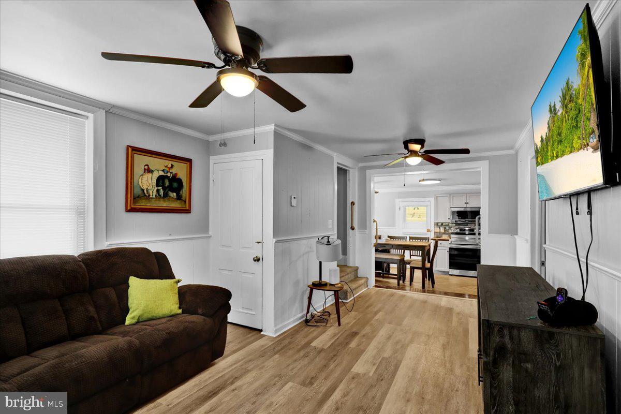
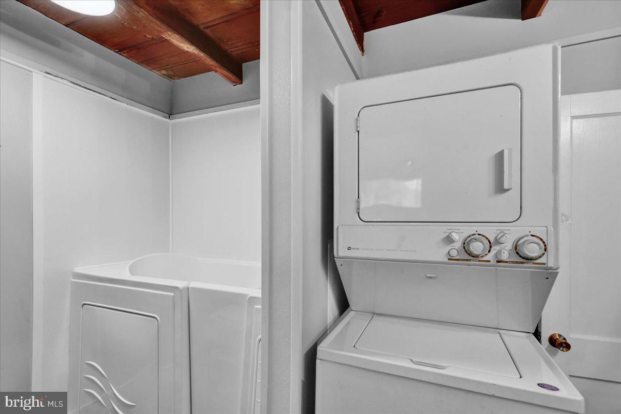
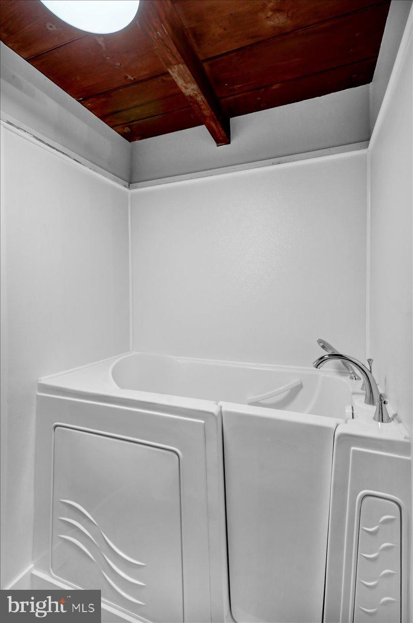
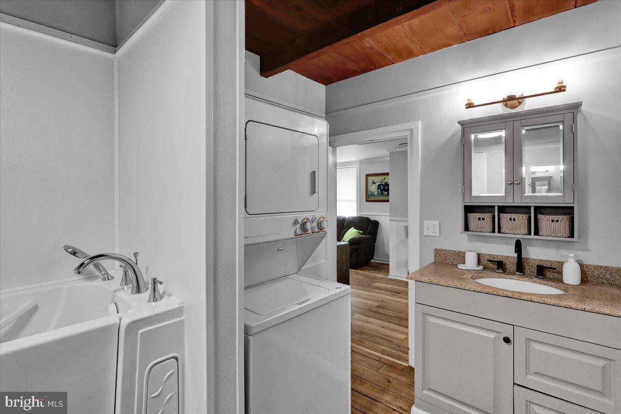
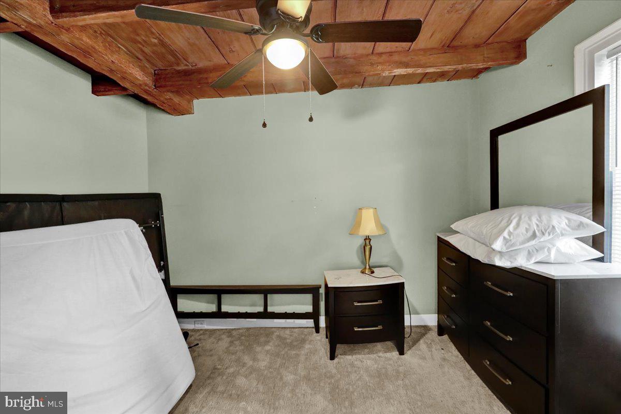
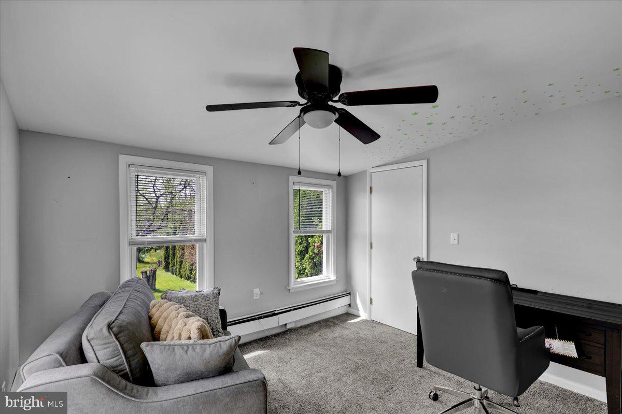
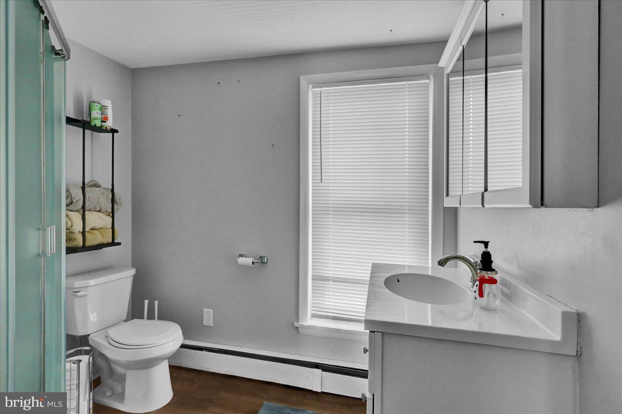
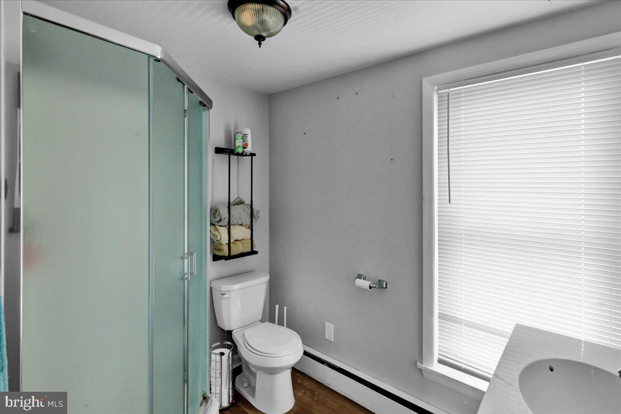
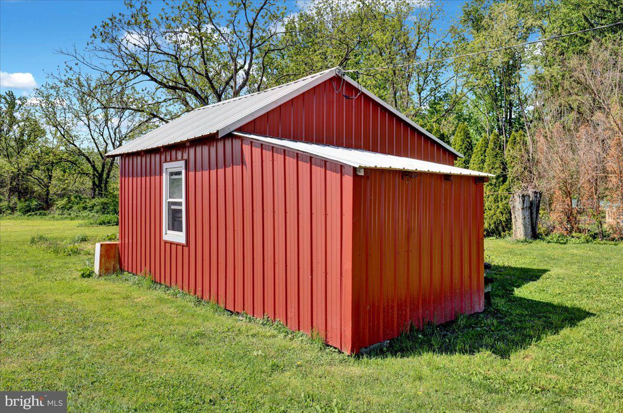
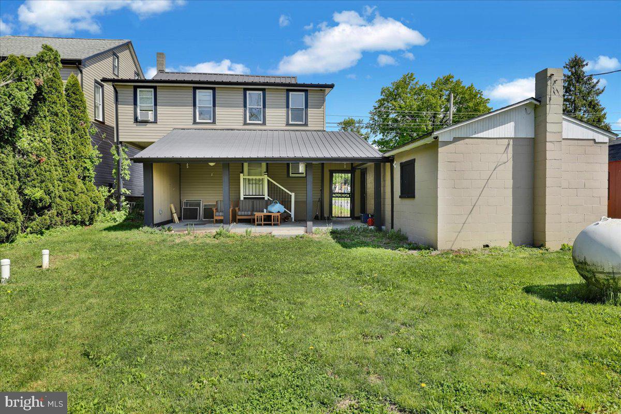
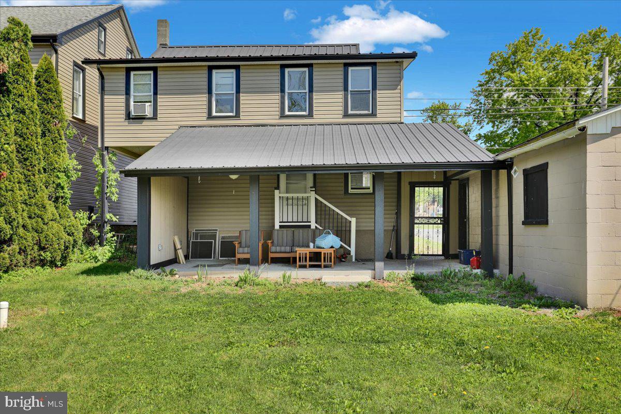
This well- maintained detached home offers the perfect blend of comfort, functionality, and modern updates. Featuring four spacious bedrooms and two full bathrooms, the layout is ideal for flexible living. The upper-level hosts three well-sized bedrooms and a full bath, while the lower level provides a private primary suite complete with its own full bathroom—perfect for added privacy or multigenerational living.
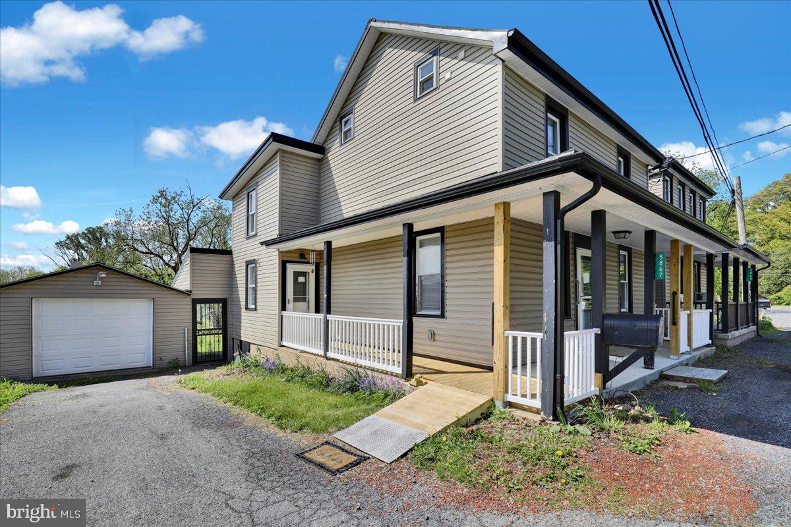
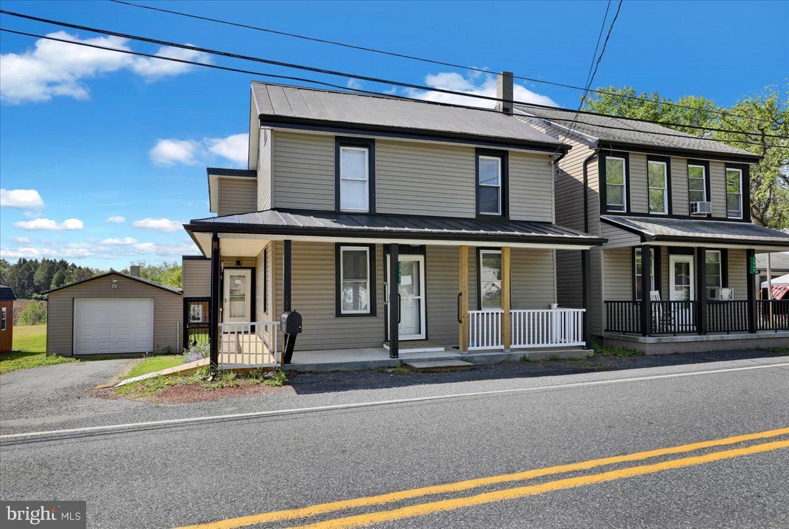
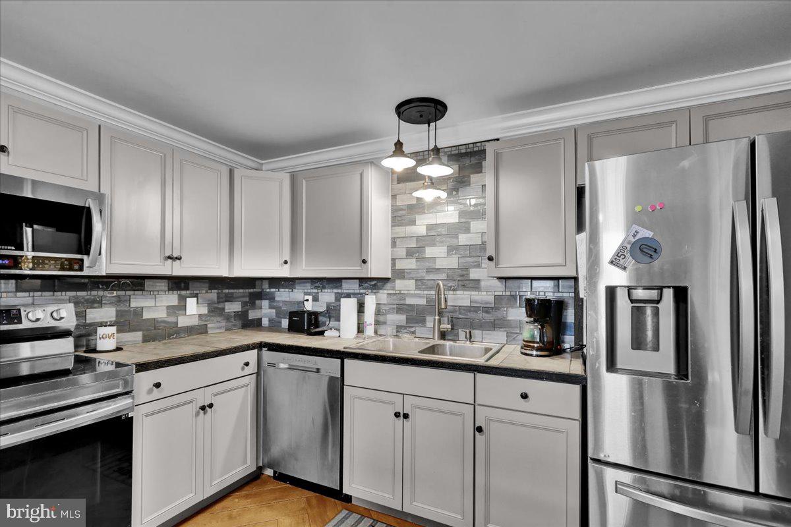
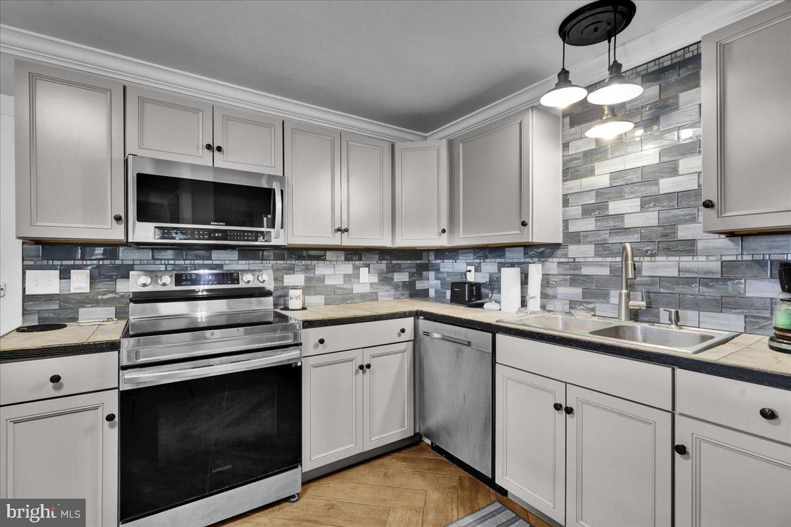
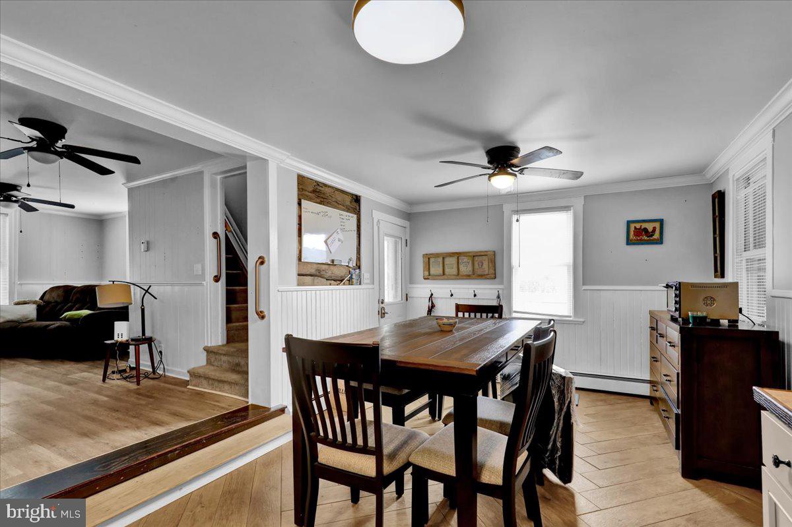
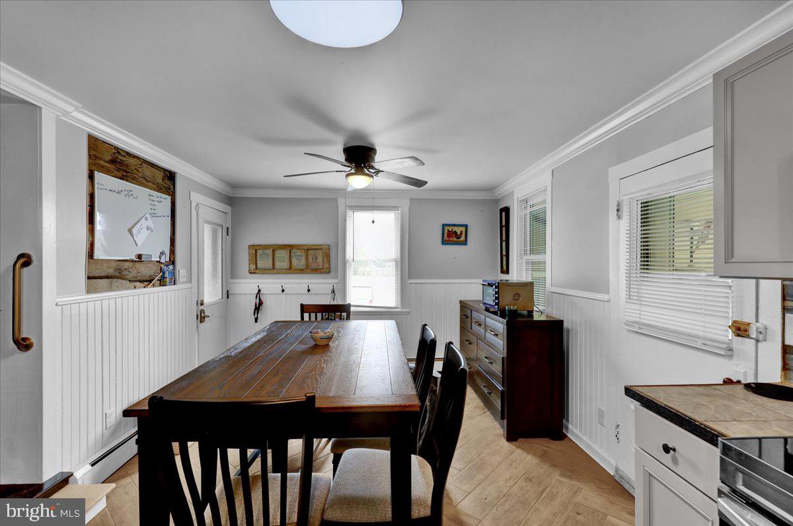
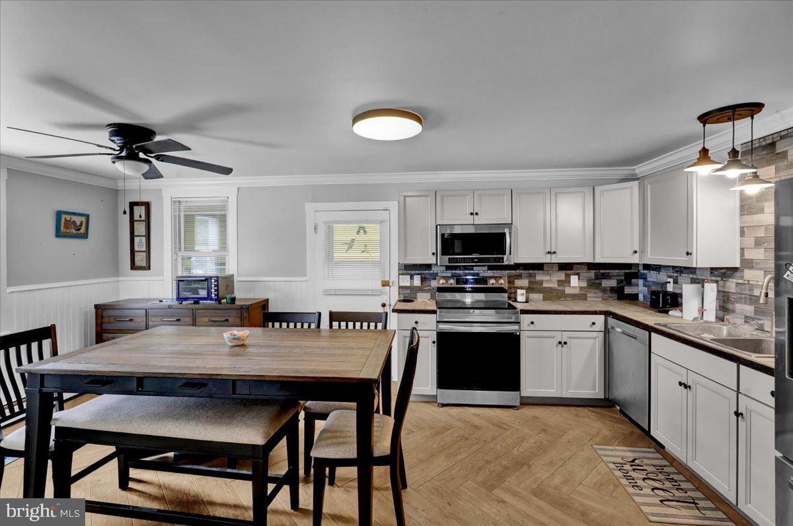
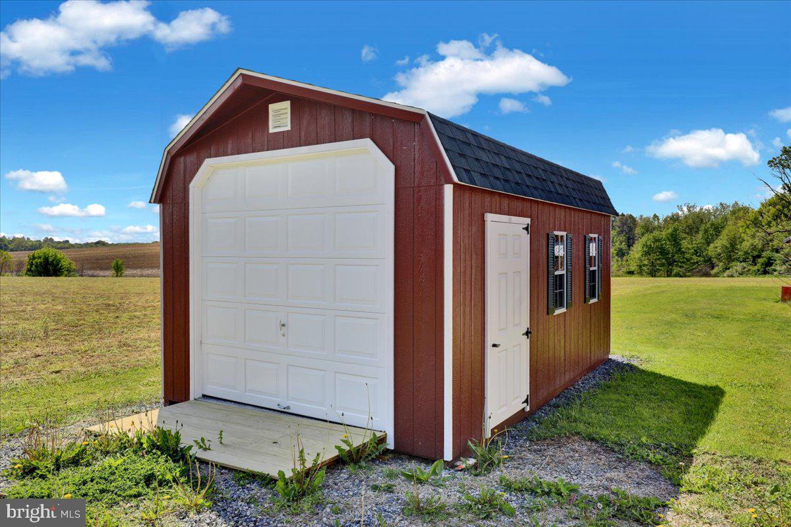
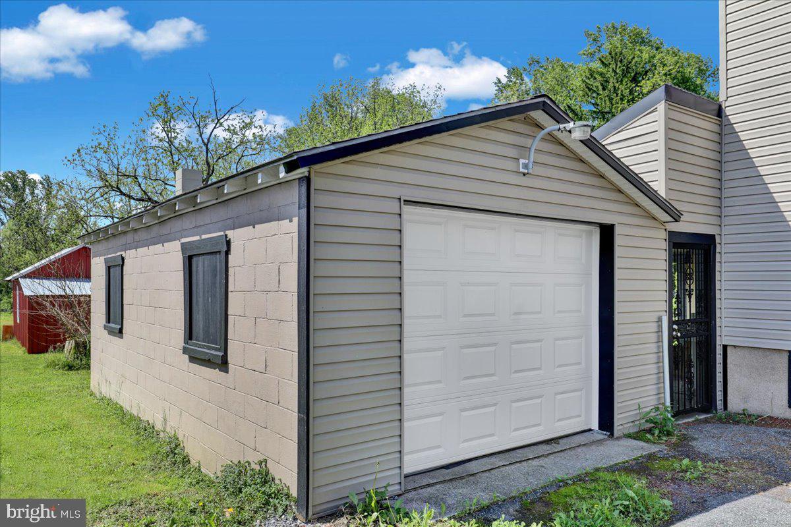
The heart of the home is the updated kitchen, showcasing sleek stainless-steel appliances, including a refrigerator, dishwasher, microwave, and stove. A stylish tiled backsplash adds a contemporary touch, while a built-in water purification system enhances everyday convenience.  Throughout the home, durable vinyl plank flooring combines elegance with easy maintenance, and ceiling fans add comfort year-round. Additional features include a 500-gallon propane tank, offering efficient energy support.  For parking and storage, this property delivers exceptional versatility with both a one-car attached garage and a separate one-car detached garage—ideal for vehicles, hobbies, or extra workspace.  Thoughtfully designed and move-in ready, this home presents a fantastic opportunity for buyers seeking space, modern amenities, and practical living in a well-appointed setting. Any furniture items in the home may remain at no additional cost, including the stair lift.

5867 OLD ROUTE 22

Message successfully sent.

What would you like to know?

What is 3 + 4 ?

I agree to receive email communication and understand I can unsubscribe at any time.

I agree to be contacted by Charis Realty Group via call, email, and text for real estate services. To opt out, you can reply 'stop' at any time or reply 'help' for assistance. You can also click the unsubscribe link in the emails. Message and data rates may apply. Message frequency may vary. Privacy Policy

Related Properties

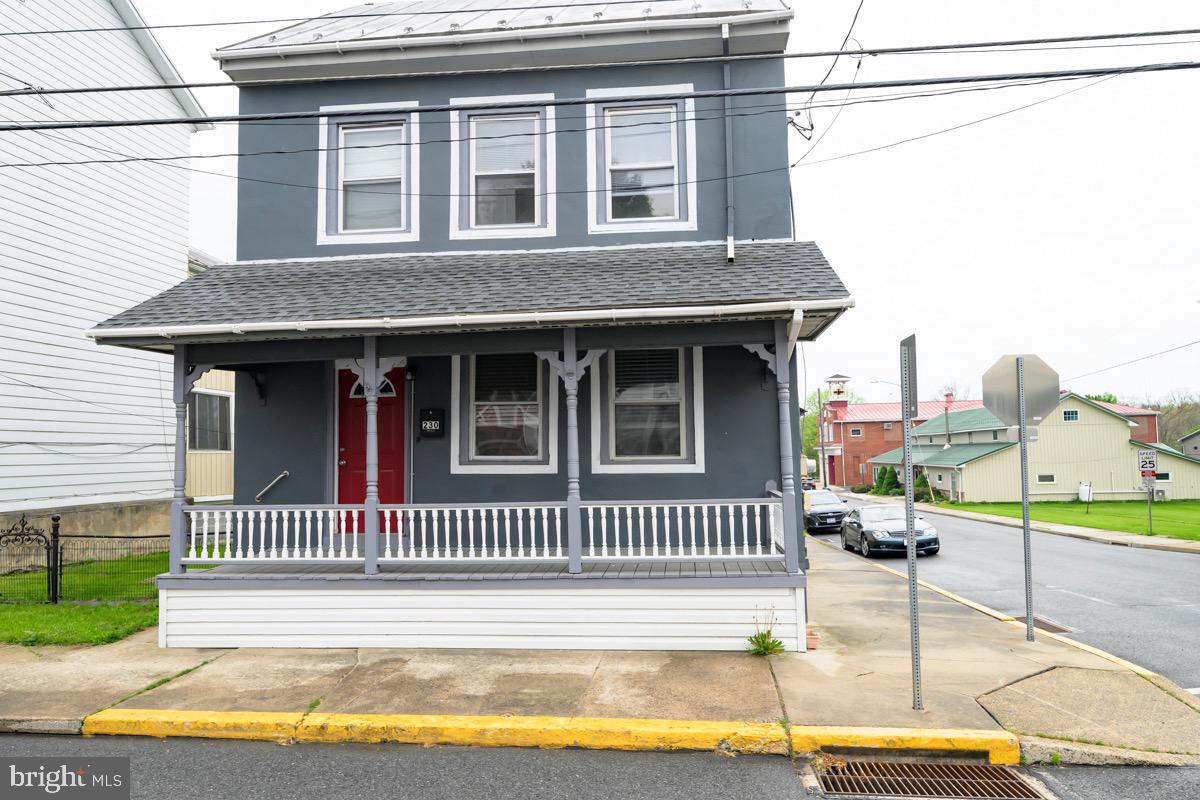
Very close to the popular Blue Marsh Lake for plenty of recreational activities and close to the famous Christmas Village this home is listed as a 4 Bedroom home...There are actually 6 Bedrooms...One or two of these bedrooms could definitely be used as offices as well.  This home has been totally rehabbed by the present owner and is ready for its new owner.  New Central Air, 6 bedrooms, new kitchen, all new stainless steel appliances, new flooring, new paint and upgrades made throughout along with the shingle portion of the roof was also just replaced. This would be the perfect home for a growing family in the relaxed community of Bernville.  Really nothing to do but move in and enjoy the new changes made to this home...The detached two car garage next to the large fenced in yard has two large rooms above for storage or as useable space for a studio of some sort or a gathering space.  Don't miss this finished property with all its improvements in the heart of Bernville.  Now is your chance to own this large corner lot with its fenced in yard.
#PABK2071988

BERNVILLE

230 N MAIN STREET

4 Beds

2 Baths

2,772 Sq.Ft.

$329,900

MLS#: PABK2071988

Public Auction Saturday, October 3, 2026 @ 12 Noon. Open House Saturdays, Sept. 12 & 19 from 1- 3 PM. Buyer required to pay a 10% non-refundable deposit. Settlement within 45 days. Buyer pays 2% Real Estate Transfer Tax. List price does not reflect the final sales price. *Bernville / New Scheafferstown Area Country Rancher on .64 Acres. Eat-in Kitchen, LR, 3 BRs, Full Bath, Replacement Windows, HW Floors under the carpet. LL is mostly finished with a FR & woodstove. Totaling appx. 1812 SF of living area, attached 1-car garage. 20x30 Detached Garage w/Heat & Elec. A great starter home or if looking to downsize to one-floor living. Here is a great home with a nice level backyard that backs to farmland & boasts a great view of the Blue Mtns. Come prepared to buy. Property must be sold to settle the estate.
#PABK2077346

BERNVILLE

595 NEW SCHAEFFERSTOWN ROAD

3 Beds

1 Baths

1,812 Sq.Ft.

$275,000

MLS#: PABK2077346

New on site 4 days ago
Over 2,000 Square Feet of Space, Character & Possibility in the Heart of Bernville!

If you’ve been looking for a home that gives you room to spread out, this beautifully updated 2½-story farmhouse-style twin delivers. With over 2,000 square feet of living space, this home offers an impressive amount of room, flexible spaces, and plenty of storage—all in the heart of Bernville Borough.

The main level features fresh paint, luxury vinyl plank flooring, a spacious first-floor primary suite with a huge walk-in closet, and a comfortable living area with plenty of natural character. The spacious kitchen features soaring ceilings, original embossed tin detailing, stainless steel appliances, and an inviting eat-in area. A convenient half bath and dedicated first-floor laundry complete the main level.

Upstairs, you’ll find a full bath and three additional bedrooms with brand-new carpeting throughout the entire second floor, plus a versatile walk-through space that could be used as a home office, playroom, or additional living area. A large, floored attic provides even more storage.

Outside, enjoy the covered front porch, private rear access, and yard. The large detached shed adds another level of flexibility and could easily serve as a home gym, art studio, workshop, hobby space, or creative retreat, with additional second-floor storage.

The property also includes a detached barn-style garage with covered off-street parking, rear alley access, second floor storage, and a new garage door.

Located close to Penn-Bernville Elementary, local shops, parks, and everyday conveniences, with Blue Marsh Lake just minutes away for hiking, kayaking, boating, and fishing.

Over 2,000 square feet. Four bedrooms. First-floor primary suite. Huge walk-in closets. Brand-new second-floor carpeting. Updated flooring. Fresh paint. Yard. Detached garage. Versatile workshop. Tons of storage. This is a home that gives you the space and flexibility you’ve been looking for—come see it for yourself!
#PABK2077014

BERNVILLE

208 W 2ND STREET

4 Beds

1 Baths

2,004 Sq.Ft.

$249,900

MLS#: PABK2077014

 - property

Send a message

Message successfully sent.

Your message

What is 3 + 4 ?

Reason for contacting?

I agree to receive email communication and understand I can unsubscribe at any time.

I agree to be contacted by Charis Realty Group via call, email, and text for real estate services. To opt out, you can reply 'stop' at any time or reply 'help' for assistance. You can also click the unsubscribe link in the emails. Message and data rates may apply. Message frequency may vary. Privacy Policy

Sign Out

Virtual Assistant

Would you like to take the next step with this property? We can help you schedule a showing or virtual tour, or send you more details.

Yes, I would like more information.

Thank You for Your Reply, One of Our Agents will contact you as soon as possible

No, maybe later.

Thank you, you can always contact me via email, phone number or through the contact form.

Realhub AI

Lucy - Your AI-Powered Realtor

Update Your Temporary Password

Personalize your search

Enter your email and we'll notify you immediately when new listings match what you're looking for.

or enter email address

Already have an account ? Login here

Continue your home search

I agree to receive communications and understand I can unsubscribe at any time.

I agree to be contacted by Charis Realty Group via call, email, and text for real estate services. To opt out, you can reply 'stop' at any time or reply 'help' for assistance. You can also click the unsubscribe link in the emails. Message and data rates may apply. Message frequency may vary. Privacy Policy

Already have an account ? Login here

We use cookies

We use cookies primarily for analytics to enhance your experience. By accepting, you agree to our use of these cookies. You can manage your preferences or learn more about our cookies policy.