


Property
Beds
4
Full Baths
3
1/2 Baths
None
Year Built
1891
Sq.Footage
3,116
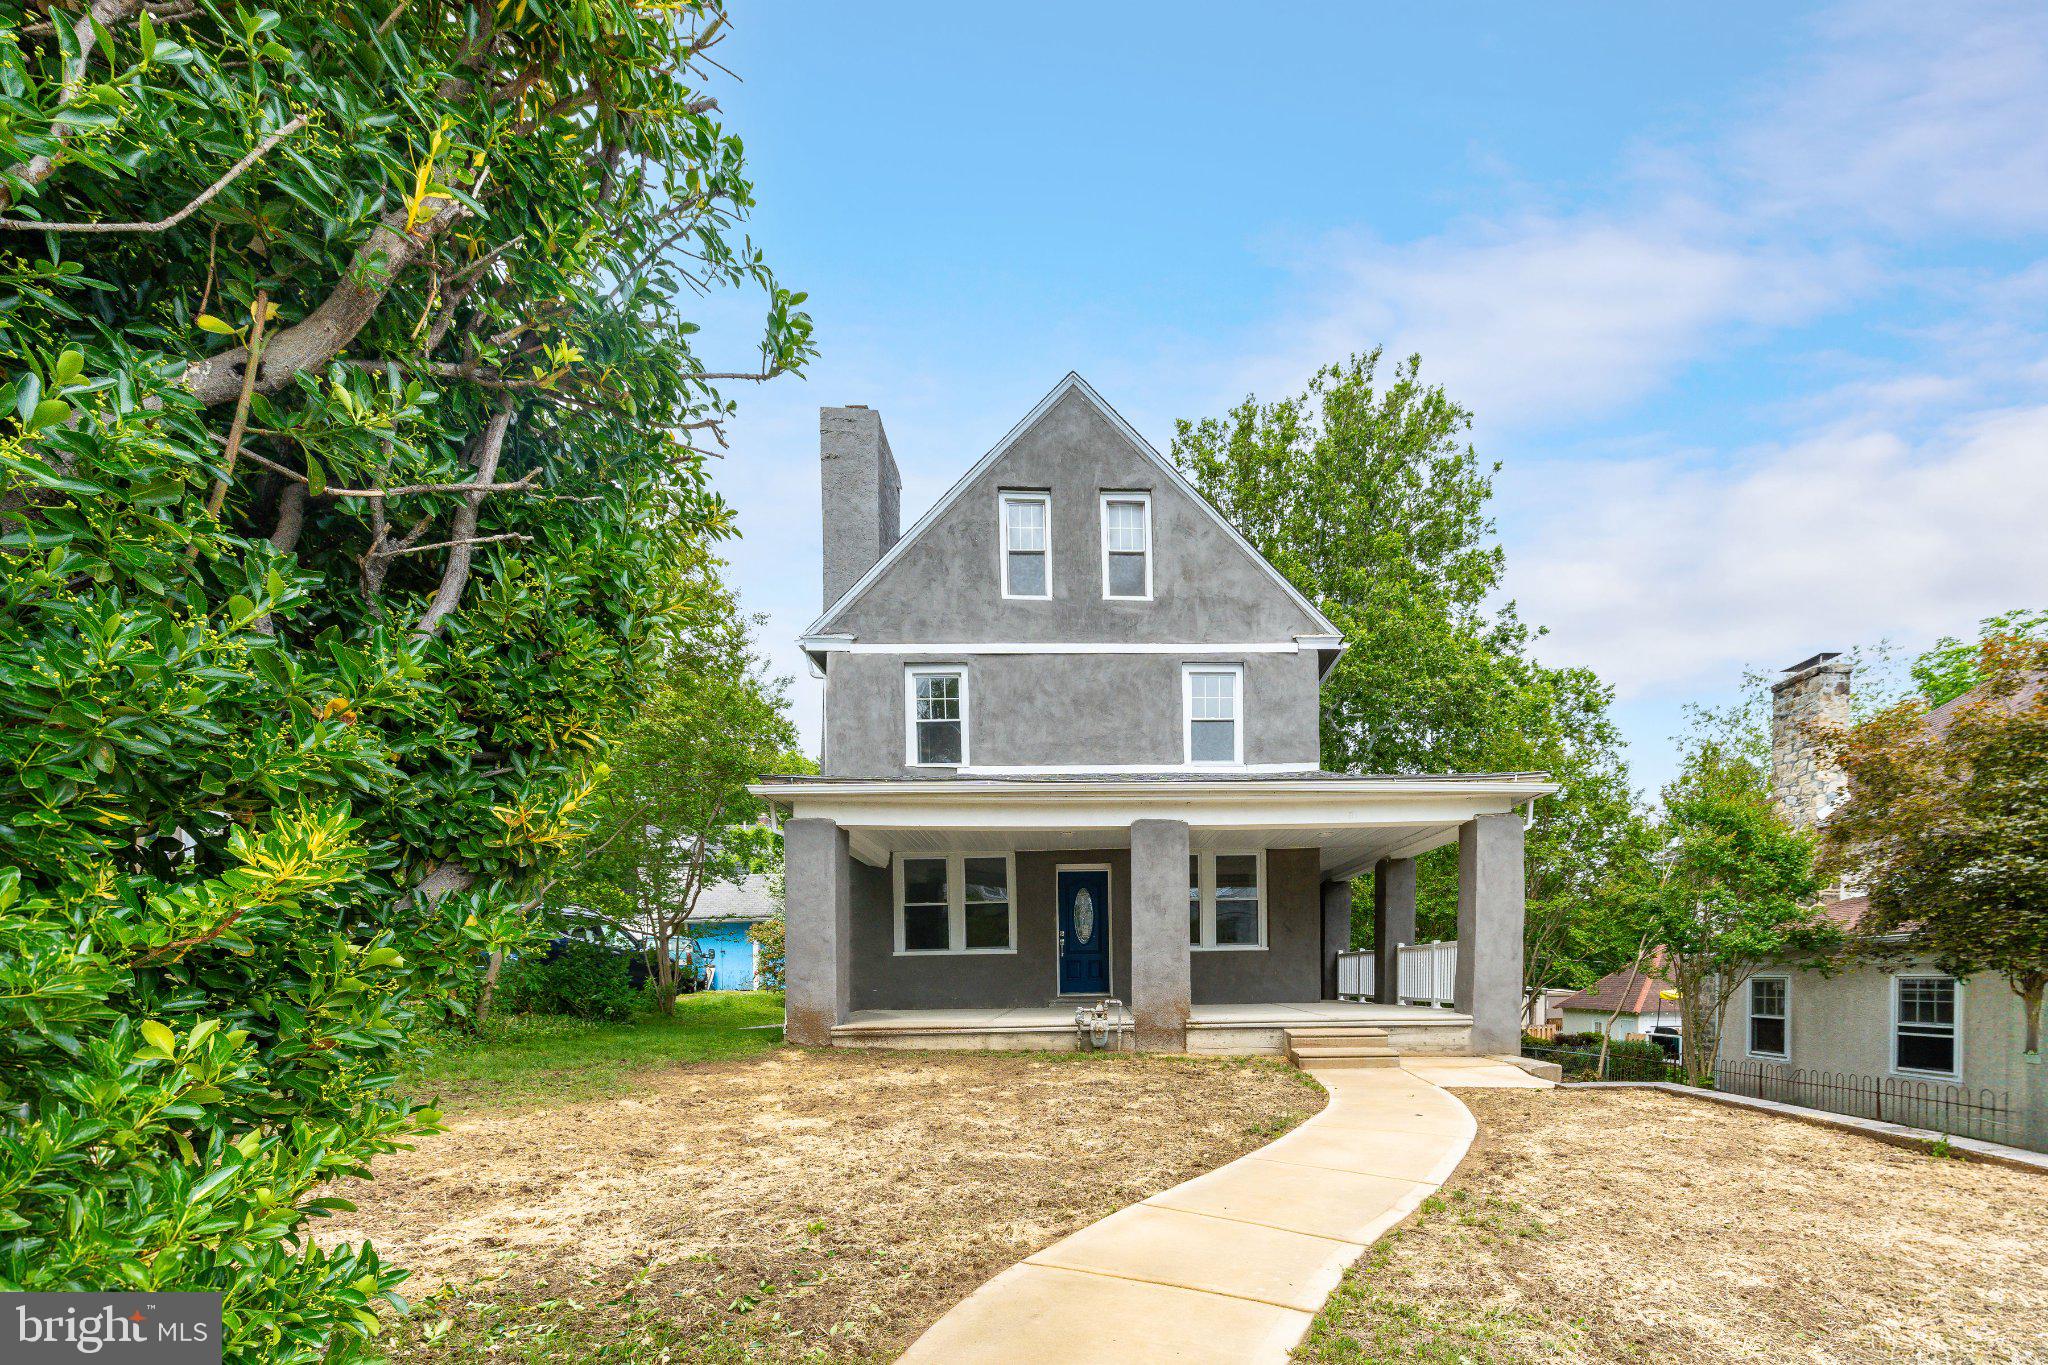
This exceptional Victorian residence, built circa 1891, has been meticulously restored and thoughtfully updated, blending historic character with modern comfort. Original architectural details including decorative woodwork, pocket doors, high ceilings, and period-inspired finishes are complemented by extensive improvements throughout the home. The spacious first floor features beautiful new red oak hardwood flooring, a gracious foyer, two inviting parlors, and a formal dining room, all showcasing distinctive period details. The back parlor features an elegant fireplace with a gas insert, while the custom kitchen offers solid wood cabinetry, a center island, and abundant storage. A private first-floor office provides a flexible workspace, and a cleverly concealed door in the first-floor powder room opens to reveal a full bath with a private shower area. The second floor offers three generously sized bedrooms, a renovated bath with separate bathing and laundry areas, while the third floor has been transformed into an impressive primary suite featuring a sitting area, custom bathroom, dressing room, cedar closet, coffee bar, and private turret porch. Behind the scenes, the home has been extensively modernized with updated electrical service, replacement windows, central air conditioning, a high-efficiency boiler with three-zone heating, added insulation, renovated plumbing, and numerous structural and cosmetic improvements. Outside, enjoy the inviting front porch, mature landscaping, expanded driveway, garage, and fenced yard. Just 15 minutes from University City, the International Airport, and I-476, Lansdowne offers small-town charm with easy access to Philadelphia, along with a vibrant downtown featuring shops, restaurants, a farmers’ market, The Historic Lansdowne Theater, and convenient regional rail service. This is a rare opportunity to own a home where historic craftsmanship has been carefully preserved while major systems and living spaces have been thoughtfully updated for today's lifestyle.
Features & Amenities
Interior
-
Other Interior Features
Cedar Closet(s), Kitchen Island, Walk-In Closet(s), Bar, Soaking Tub
-
Total Bedrooms
4
-
Bathrooms
3
-
Above Grade Finished Area
3116.0
-
Basement YN
YES
-
Cooling YN
YES
-
Cooling
Central Air, Electric
-
Fireplace YN
YES
-
Heating YN
YES
-
Heating
Natural Gas, Hot Water
-
Pet friendly
N/A
Exterior
-
Garage
No
-
Construction Materials
Asbestos, Shingle Siding
-
Parking
Detached Carport, Driveway, Detached
-
Pool
No
-
Waterfront YN
NO
Area & Lot
-
Lot Size(acres)
0.27
-
Lot Size(square feet)
11,761
-
Property Type
Residential
-
Property Sub Type
Single Family Residence
-
Architectural Style
Victorian
Price
-
Sales Price
$550,000
-
Tax Amount
$8,043
-
Sq. Footage
3,116
-
Price/SqFt
$176
HOA
-
Association
No
School District
-
Elementary School
N/A
-
Middle School
N/A
-
High School
N/A
Property Features
-
New Construction
NO
-
Foundation Details
Stone
-
Senior Community YN
NO
-
Sewer
Public Sewer
-
Tax Lot
636-007
-
Water Source
Public
Schedule a Showing
Showing scheduled successfully.
Mortgage calculator
Estimate your monthly mortgage payment, including the principal and interest, property taxes, and HOA. Adjust the values to generate a more accurate rate.
Your payment
Principal and Interest:
$
Property taxes:
$
HOA fees:
$
Total loan payment:
$
Total interest amount:
$
Location
County
DELAWARE
Elementary School
Middle School
High School
Listing Courtesy of John M Carpenter Jr. , Keller Williams Main Line
RealHub Information is provided exclusively for consumers' personal, non-commercial use, and it may not be used for any purpose other than to identify prospective properties consumers may be interested in purchasing. All information deemed reliable but not guaranteed and should be independently verified. All properties are subject to prior sale, change or withdrawal. RealHub website owner shall not be responsible for any typographical errors, misinformation, misprints and shall be held totally harmless.
.webp?size=684x933)
Rippeon & Co- Team Leader
Deanna Rippeon
Call Deanna today to schedule a private showing.

* Listings on this website come from the FMLS IDX Compilation and may be held by brokerage firms other than the owner of this website. The listing brokerage is identified in any listing details. Information is deemed reliable but is not guaranteed. If you believe any FMLS listing contains material that infringes your copyrighted work please click here to review our DMCA policy and learn how to submit a takedown request.© 2024 FMLS.
Related Properties

LANSDOWNE
327 CONGRESS AVENUE
4 Beds
2 Baths
1,993 Sq.Ft.
$455,000
MLS#: PADE2115426
LANSDOWNE
371 WINDERMERE AVENUE
5 Beds
3 Baths
3,142 Sq.Ft.
$524,900
MLS#: PADE2116308

LANSDOWNE
63 W GREENWOOD AVENUE
5 Beds
3 Baths
1,800 Sq.Ft.
$499,900
MLS#: PADE2122200

LANSDOWNE
961 BULLOCK AVENUE
5 Beds
2 Baths
2,691 Sq.Ft.
$459,999
MLS#: PADE2116274
.png)