Features & Amenities

Interior

  • Total Bedrooms

    3

  • Bathrooms

    2

  • Above Grade Finished Area

    1348.0

  • Basement YN

    YES

  • Cooling YN

    YES

  • Cooling

    Central Air, Electric

  • Heating YN

    YES

  • Heating

    Propane, Forced Air, Pellet Stove

  • Main Level Bedrooms

    3

  • Pet friendly

    N/A

Exterior

  • Garage

    Yes

  • Garage spaces

    3

  • Parking

    Garage Door Opener, Garage, Driveway, Detached

  • Pool

    No

  • Waterfront YN

    NO

  • View

    Pasture, Trees/Woods

Area & Lot

  • Lot Size(acres)

    0.4

  • Lot Size(square feet)

    17,424

  • Property Type

    Residential

  • Property Sub Type

    Single Family Residence

  • Architectural Style

    Ranch/Rambler

Price

  • Sales Price

    $339,900

  • Tax Amount

    $4,147

  • Financing Options

    Cash, Conventional, FHA, VA

  • Zoning

    Agricultural Protection

  • Sq. Footage

    1,348

  • Price/SqFt

    $252

HOA

  • Association

    No

School District

  • Elementary School

    N/A

  • Middle School

    N/A

  • High School

    N/A

Property Features

  • New Construction

    NO

  • Foundation Details

    Block, Permanent

  • Senior Community YN

    NO

  • Sewer

    Septic Tank

  • Tax Lot

    0001

  • Water Source

    Well

Schedule a Showing

Showing scheduled successfully.

<
>
IN PERSON
VIA CHAT

What is 3 + 4 ?


Change time

Mortgage calculator

Estimate your monthly mortgage payment, including the principal and interest, property taxes, and HOA. Adjust the values to generate a more accurate rate.

Your payment

Principal and Interest:

$

Property taxes:

$

HOA fees:

$

Total loan payment:

$

Total interest amount:

$

Location

County

YORK

Elementary School

Middle School

High School

Listing Courtesy of Matthew Laughman, Howard Hanna Real Estate Services-York

RealHub Information is provided exclusively for consumers' personal, non-commercial use, and it may not be used for any purpose other than to identify prospective properties consumers may be interested in purchasing. All information deemed reliable but not guaranteed and should be independently verified. All properties are subject to prior sale, change or withdrawal. RealHub website owner shall not be responsible for any typographical errors, misinformation, misprints and shall be held totally harmless.

Agent Deanna Rippeon

Rippeon & Co- Team Leader

Deanna Rippeon

Call Deanna today to schedule a private showing.


* Listings on this website come from the FMLS IDX Compilation and may be held by brokerage firms other than the owner of this website. The listing brokerage is identified in any listing details. Information is deemed reliable but is not guaranteed. If you believe any FMLS listing contains material that infringes your copyrighted work please click here to review our DMCA policy and learn how to submit a takedown request.© 2024 FMLS.
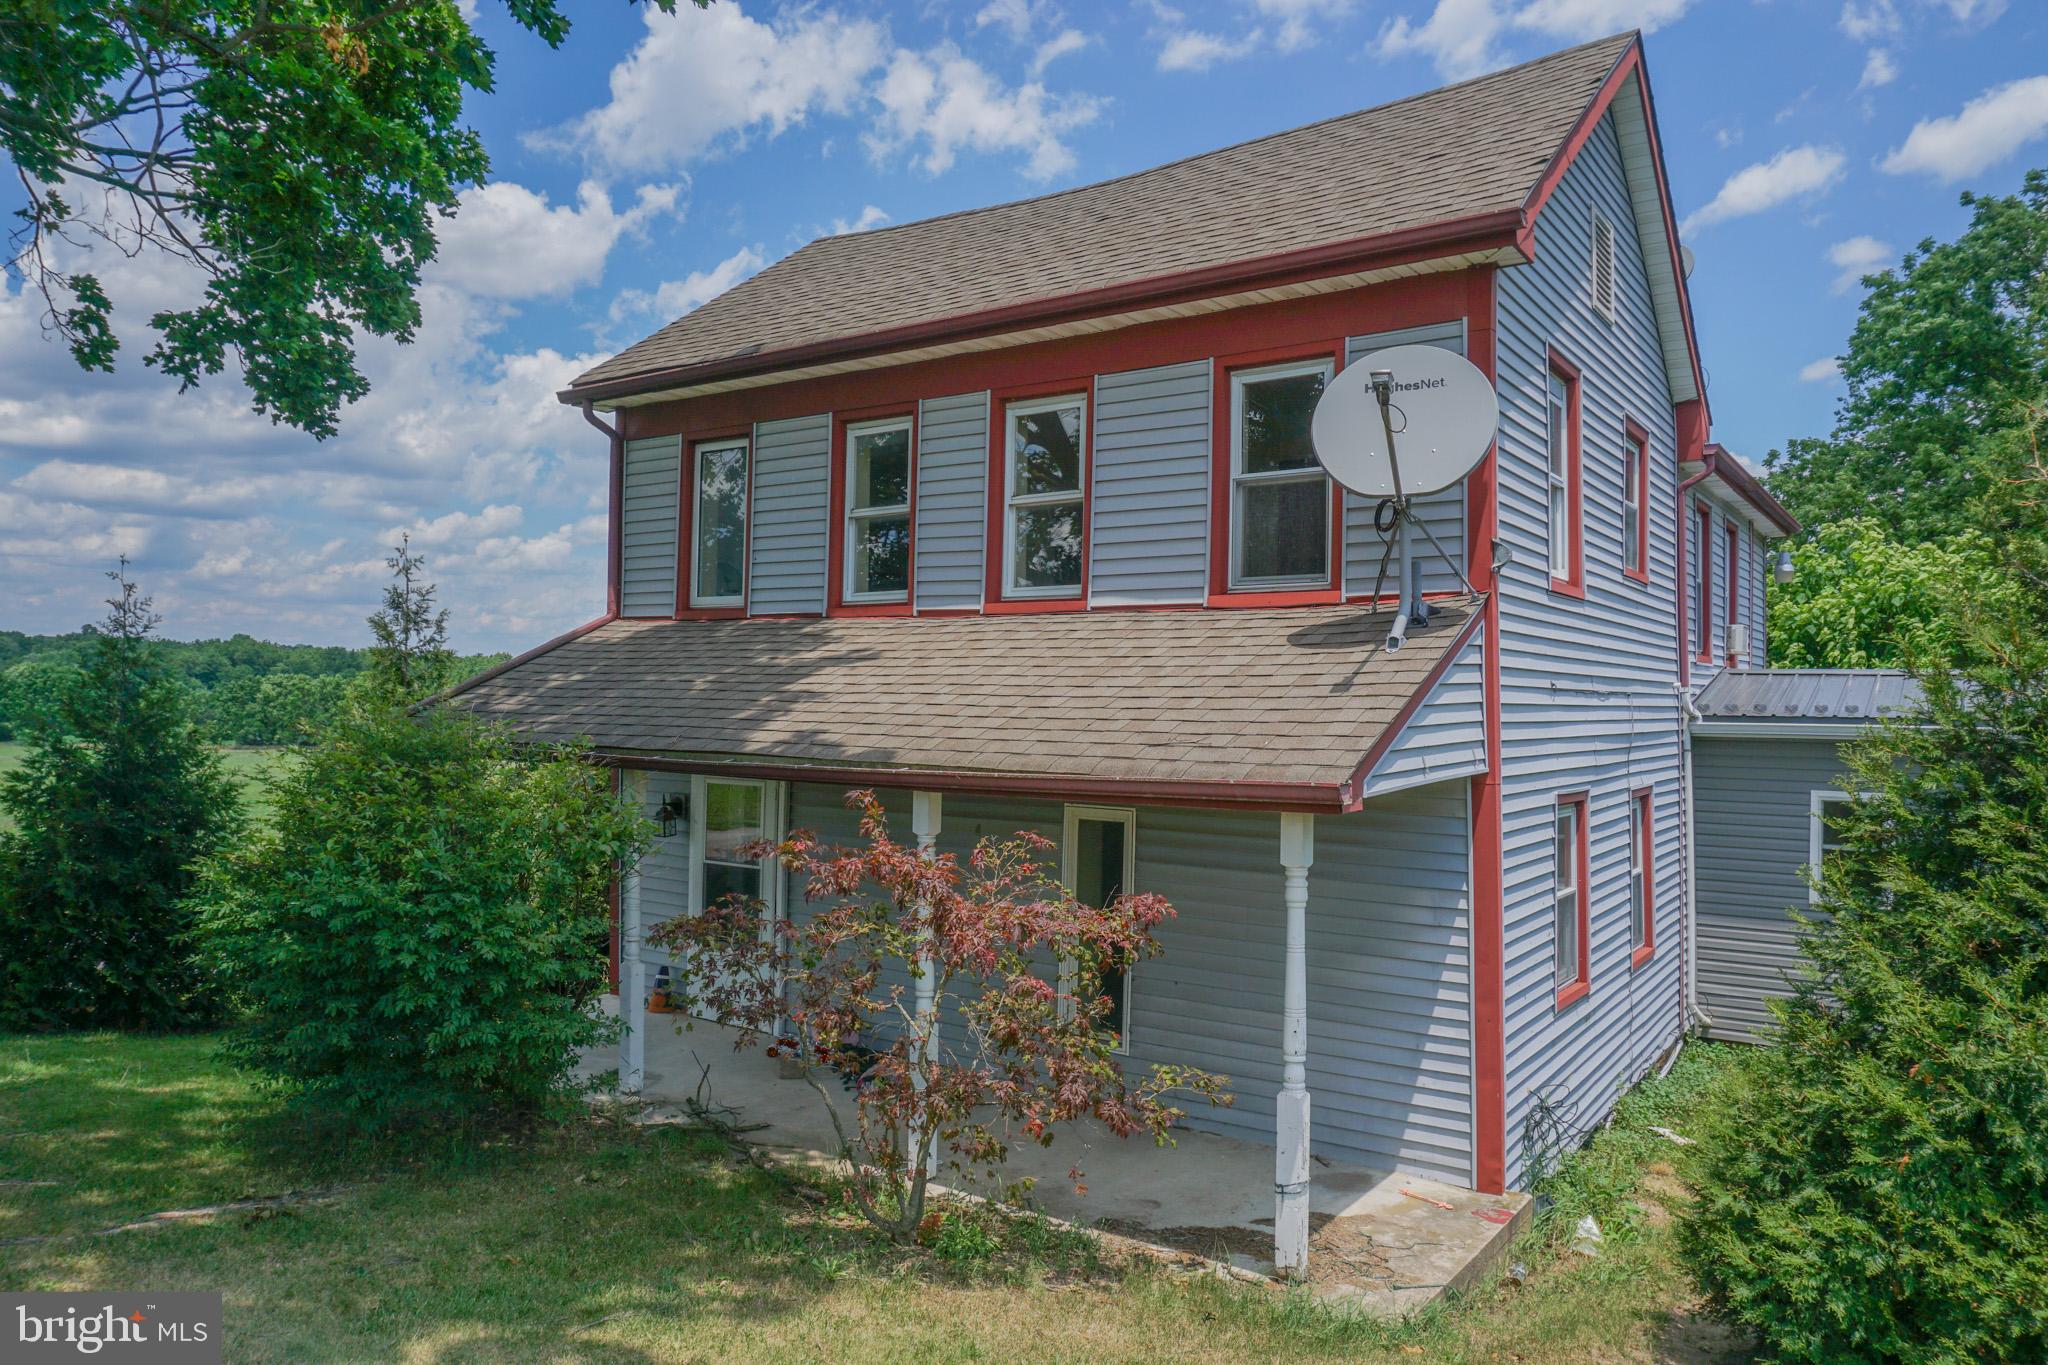
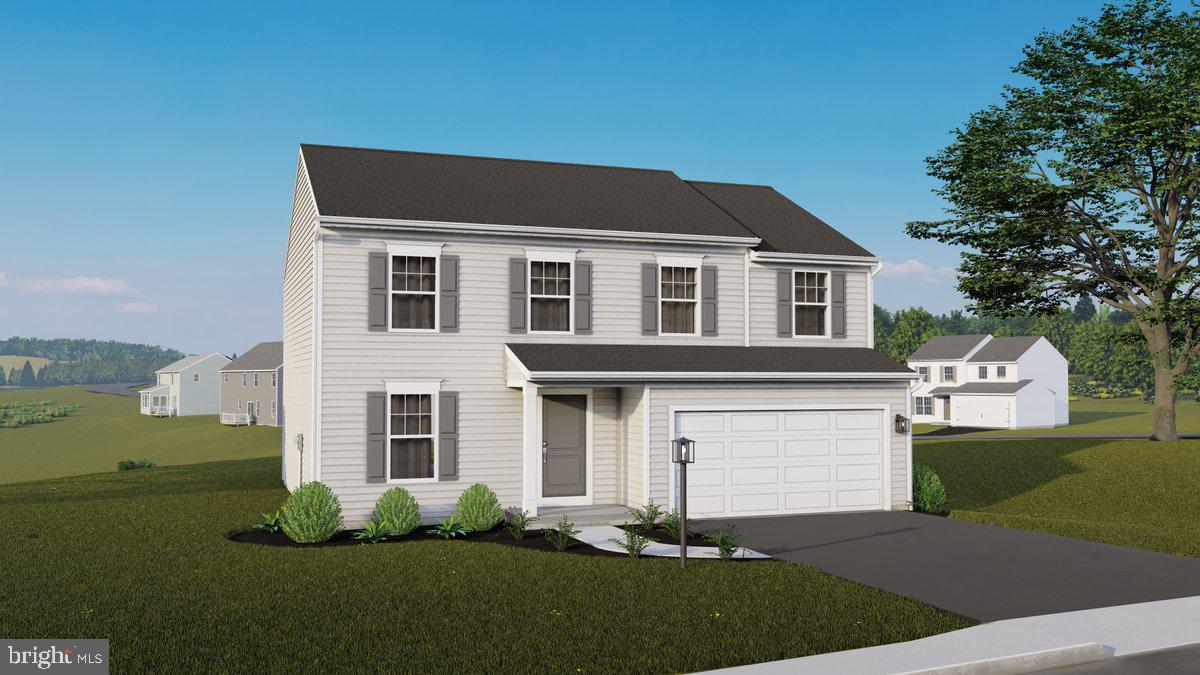
Surrounded by open countryside, this three-bedroom, two-full-bath home offers comfortable living space, thoughtful improvements, and an oversized three-car detached garage. Inside, you'll find an updated kitchen, refreshed bathrooms, and a useful flex space in the partially finished basement. A pellet stove on the main floor offers an additional heat source, the propane tanks are owned, and a new water heater was just installed. Step outside to a covered front porch and spacious back deck, great spots to relax, entertain, and take in the surrounding country views. The three-car garage is a standout feature, complete with electric service and gas heat. Whether you need room for vehicles, storage, a workshop, or your latest project, this is a space you'll appreciate having. With thoughtful updates, inviting outdoor areas, scenic surroundings, and a garage that's tough to find, this Spring Grove property has a lot to appreciate both inside and out.

5903 WALTERSDORFF ROAD

Message successfully sent.

What would you like to know?

What is 3 + 4 ?

I agree to receive email communication and understand I can unsubscribe at any time.

I agree to be contacted by Charis Realty Group - Christine Issler, Broker via call, email, and text for real estate services. To opt out, you can reply 'stop' at any time or reply 'help' for assistance. You can also click the unsubscribe link in the emails. Message and data rates may apply. Message frequency may vary. Privacy Policy

Related Properties

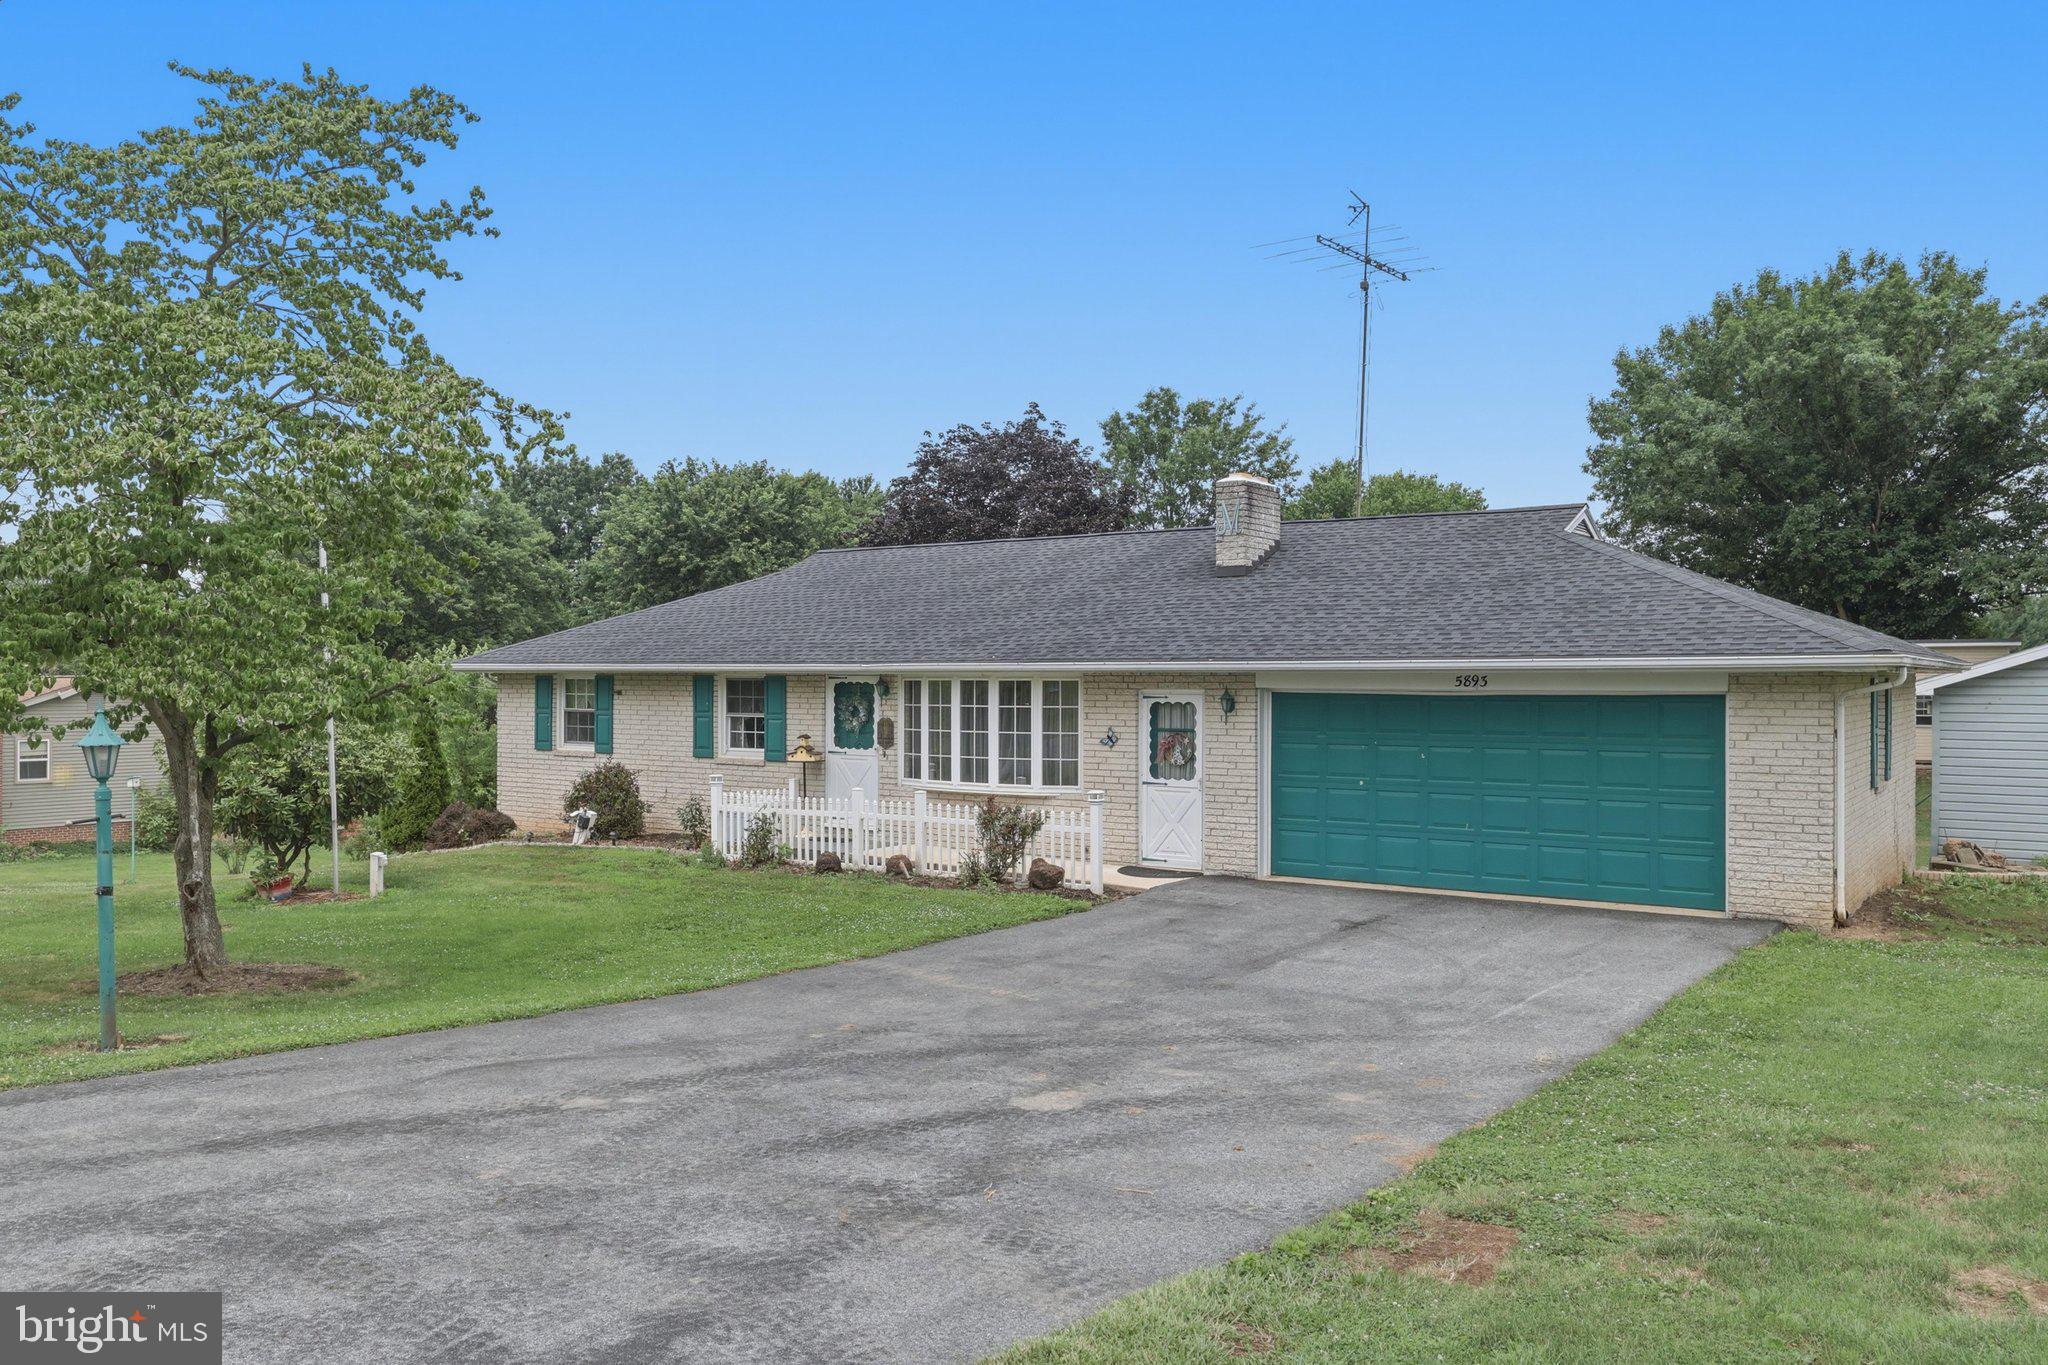
Rancher with 3 bedrooms and 2 full baths sits on a fantastic lot and features recent upgrades, including fresh interior paint, a roof under 2 years old, and a driveway under a year old. Move right in and add a few final cosmetic touches to make it truly shine! The main level offers a nice kitchen with an adjacent dining area. The expansive lower level is an entertainer’s dream waiting for your modern touch, complete with a family room, game room, large bar, sunroom, woodstove, and plenty of storage. Outside, enjoy a nicely landscaped yard and a versatile detached garage/shed. Estate sale, selling AS-IS.
"Ask how clients can buy this house and save money. See the attached flyer for additional details, important disclosures, terms, and conditions, and eligibility requirements."
#PAYK2107318

SPRING GROVE

5893 AMBAU ROAD

3 Beds

2 Baths

1,120 Sq.Ft.

$319,900

MLS#: PAYK2107318

October Savings: Make it yours for less! Berks Homes will match your first $10,000 in the Selection Gallery. You pay half and we pay half on up to $20,000 in selections, for savings of up to $10,000 on this To-Be-Built Home. Offer expires 10/31/26. See Sales Consultant for full details.

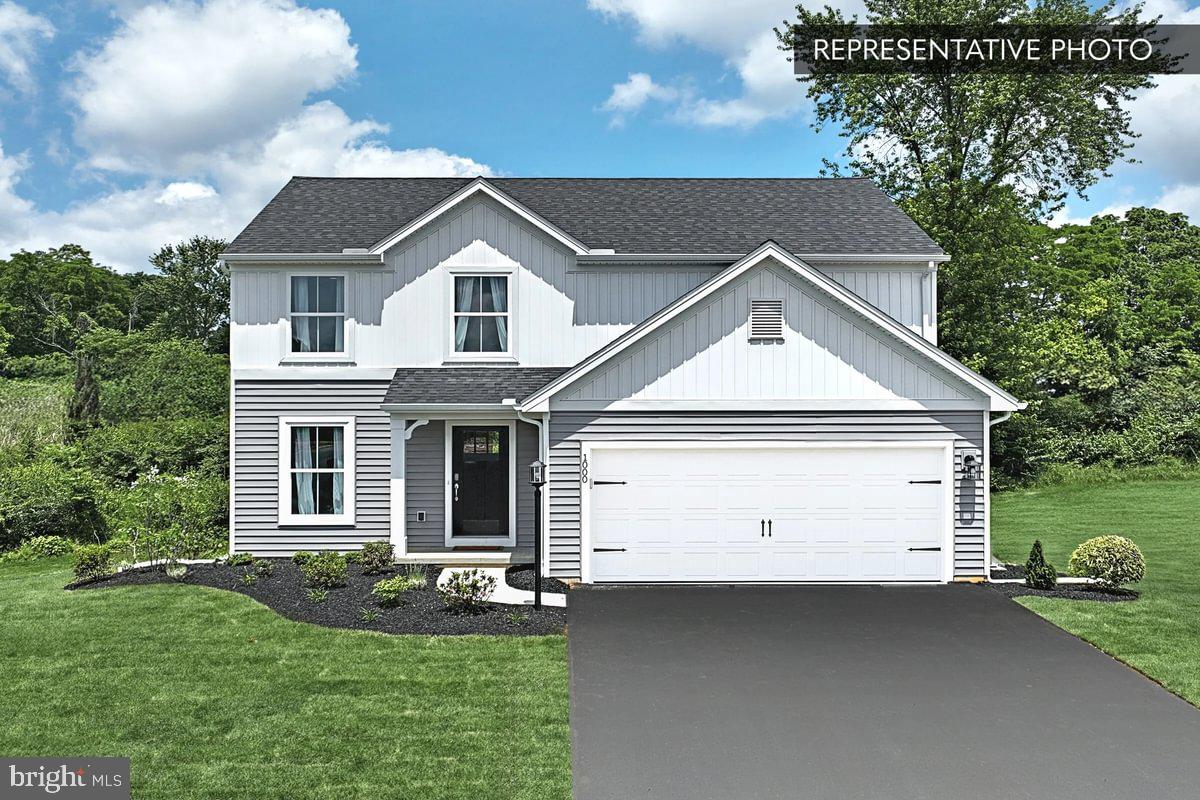
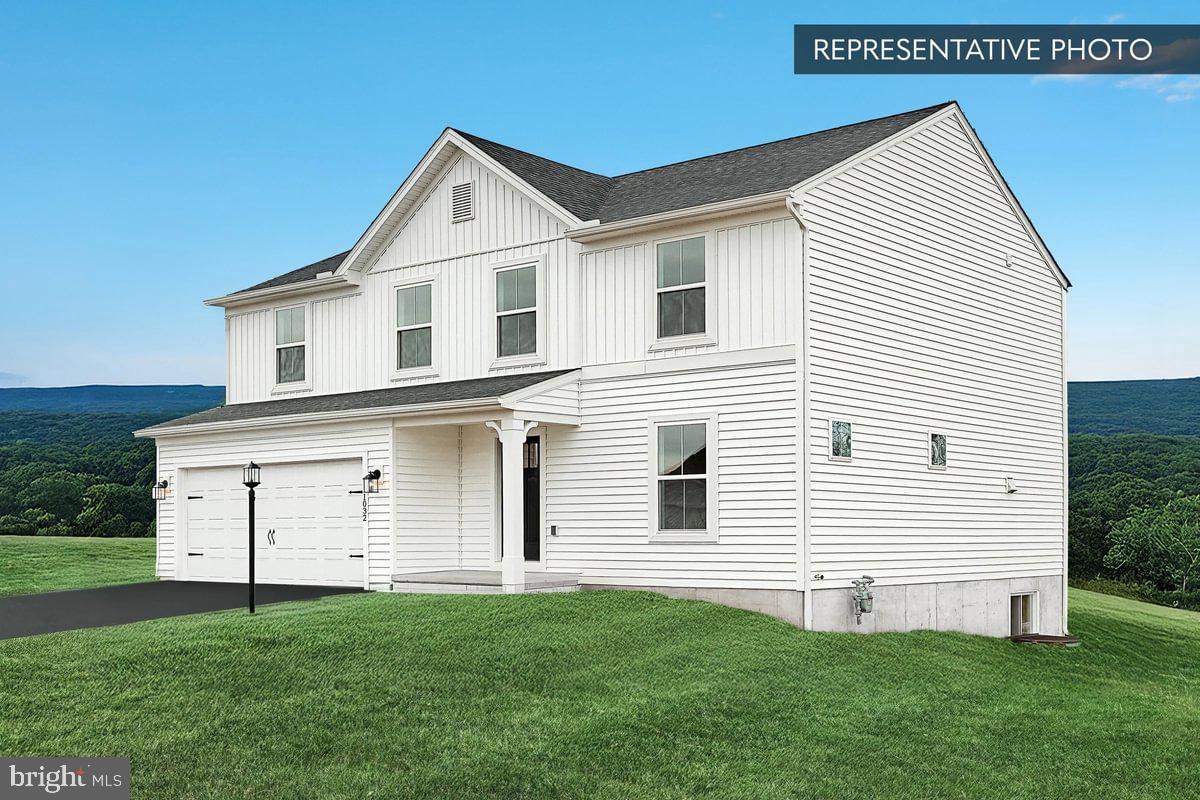
Welcome home to the Sweet Birch Floorplan, where charm and functionality meet. This delightful home features a 2-car garage and a welcoming front porch, inviting you to step inside and experience its warmth. As you enter, you'll find a spacious foyer leading to a private flex room, perfect for a home office, study, or whatever suits your lifestyle needs. The heart of the home reveals an eat-in kitchen seamlessly opening to the family room, ideal for gatherings and everyday living, with a walk-in pantry and convenient half bath nearby. Upstairs, the owner's suite offers a private bathroom and walk-in closet for a serene retreat. Three additional bedrooms provide ample space for everyone, accompanied by a full hall bathroom for added convenience. Enjoy the ease of a laundry room on the second floor, making chores a breeze. The Sweet Birch Floorplan also offers potential for expansion with an unfinished basement, providing endless customization possibilities. Don't miss out on making this charming home your own. 

Base price is shown; upgrades and features may increase the cost.

To-be-built homes are estimated to be completed in 6-7 months.

Photos show the same model but may include upgrades that are not part of the listed property.

Subdivision assessment pending; MLS shows zero taxes. Final taxes will be based on the improved lot and dwelling assessment.
#PAYK2097110

SPRING GROVE

SWEET BIRCH PLAN AT HILLS AT VALLEY VIEW

4 Beds

2 Baths

1,928 Sq.Ft.

$362,990

MLS#: PAYK2097110

October Savings: Make it yours for less! Berks Homes will match your first $10,000 in the Selection Gallery. You pay half and we pay half on up to $20,000 in selections, for savings of up to $10,000 on this To-Be-Built Home. Offer expires 10/31/26. See Sales Consultant for full details.

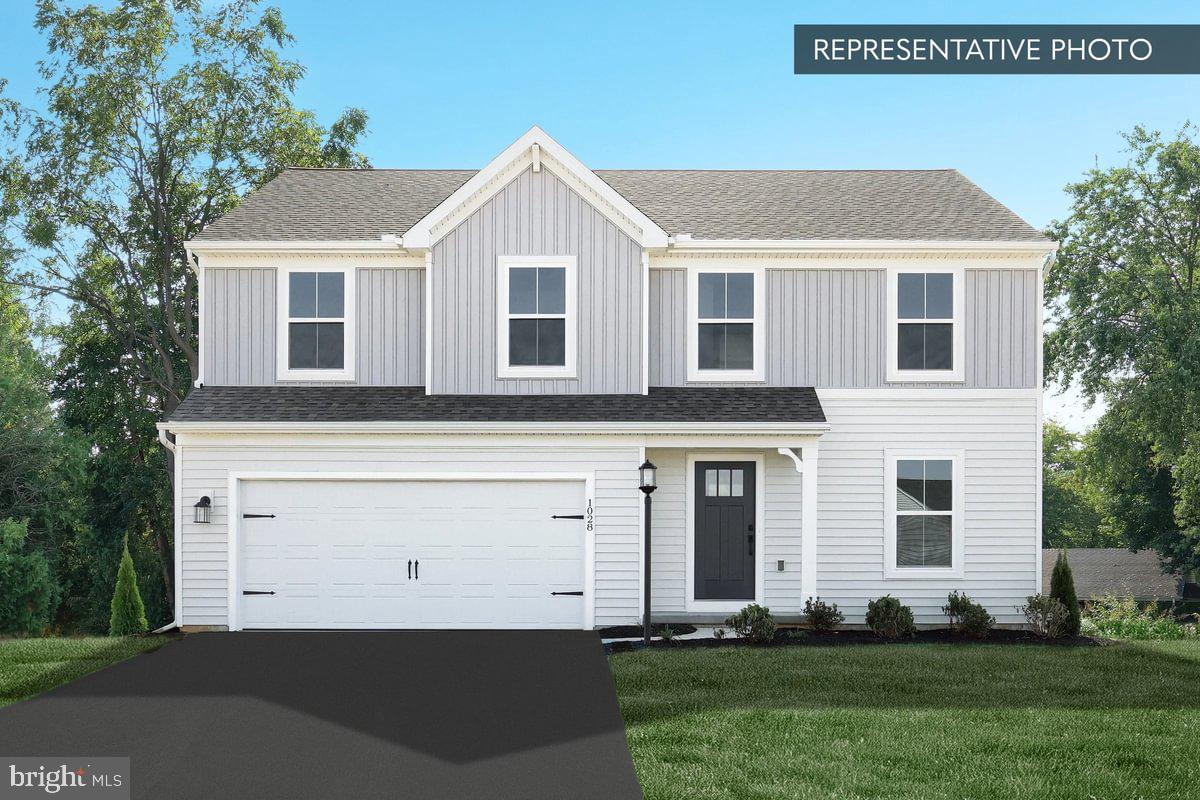
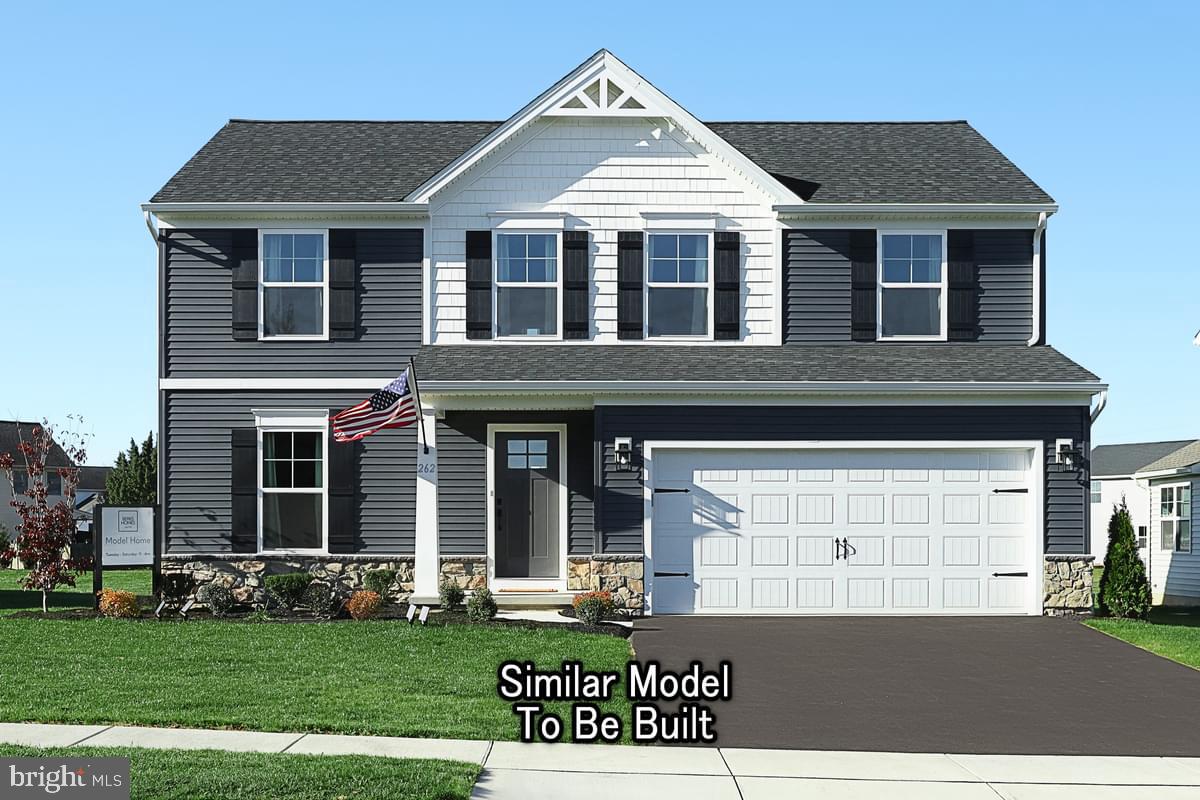
🏠 Step into modern living with this home, boasting 4 bedrooms and 2.5 bathrooms. Designed for seamless flow and effortless elegance, the Black Cherry features an open floor plan that seamlessly blends the kitchen, breakfast area, and family room, creating an inviting space for gatherings and daily living. The kitchen is equipped with a walk-in pantry for ample storage and convenience. Additionally, the first floor offers a flex/study space option, providing versatility to cater to your specific needs and lifestyle. As you ascend to the second floor, you're greeted by a spacious loft area, perfect for relaxation or entertainment. Convenience is essential with the laundry room conveniently located on this level, making chores a breeze. The primary suite is a true retreat, including a luxurious bathroom and a generous walk-in closet, providing functionality and style. Three additional bedrooms on this floor offer space for guests, ensuring everyone's comfort and privacy. Looking to expand and customize further? Finishing the basement provides additional space to create the ultimate entertainment zone, home gym, or hobby space, allowing you to tailor your home to your unique vision and needs. Don't miss out on the opportunity to make this home your own and experience the perfect blend of style, comfort, and functionality that it offers!

📢This listing represents a base home plan that can be built in this community. The listed price reflects the base price only and does not include optional upgrades, lot premiums, or additional features, which may be available at an additional cost. Pricing, features, and availability are subject to change without notice.🚧

📸 Photos are of a similar model and may display upgrades not included in the listed price.
#PAYK2097084

SPRING GROVE

BLACK CHERRY PLAN AT HILLS AT VALLEY VIEW

4 Beds

2 Baths

2,362 Sq.Ft.

$382,990

MLS#: PAYK2097084

October Savings: Make it yours for less! Berks Homes will match your first $10,000 in the Selection Gallery. You pay half and we pay half on up to $20,000 in selections, for savings of up to $10,000 on this To-Be-Built Home. Offer expires 10/31/26. See Sales Consultant for full details.

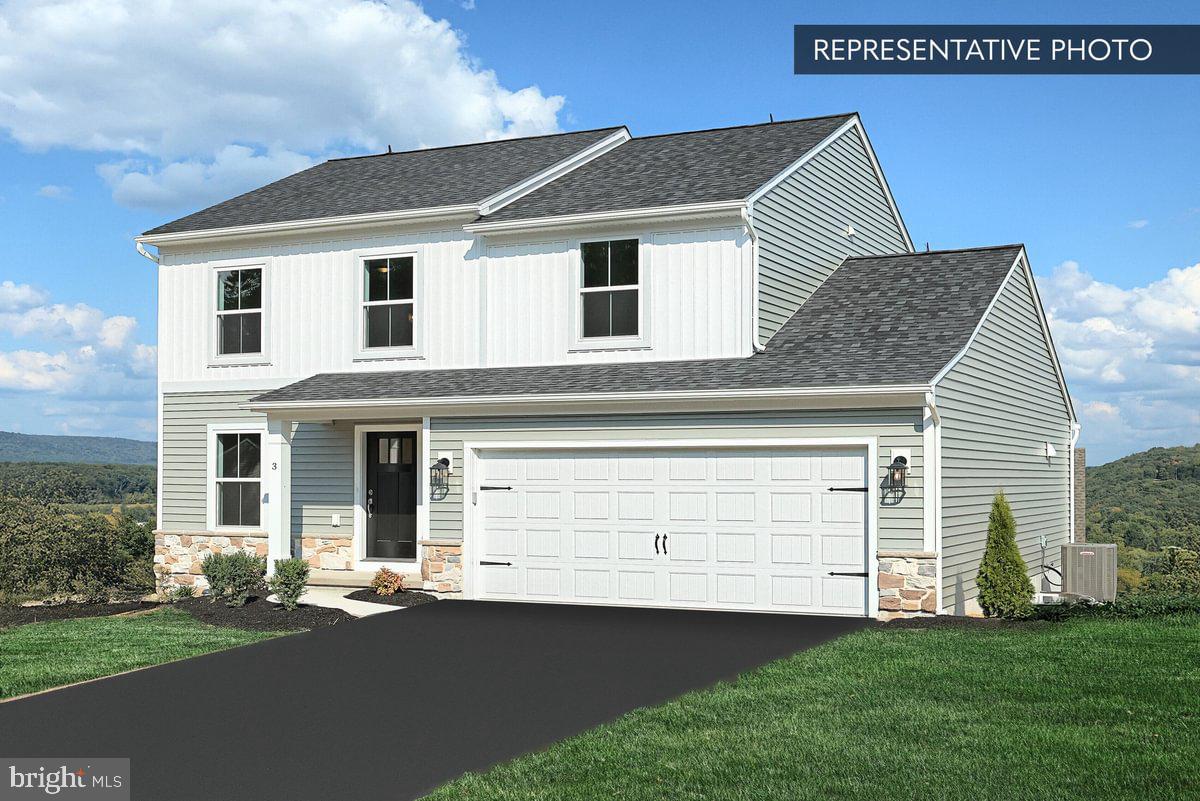
🏠 Welcome Home to the Sassafras Floor Plan! This captivating 2-story haven features a 2-car garage and exquisite features to elevate your living experience. The open kitchen, breakfast area, and family room create a perfect backdrop for everyday living and entertaining. The versatile flex room offers endless possibilities for work, play, or relaxation. Plus, a convenient half bathroom on the main floor ensures guests are accommodated with ease. Retreat to the owner's suite on the second floor, featuring a spacious walk-in closet and private bathroom for ultimate comfort. Two additional bedrooms and a well-appointed hall bathroom provide cozy retreats. Say goodbye to laundry woes with the dedicated laundry room on the second floor. Don't miss this chance to experience style and functionality! 🏠✨

📢This listing represents a base home plan that can be built in this community. The listed price reflects the base price only and does not include optional upgrades, lot premiums, or additional features, which may be available at an additional cost. Pricing, features, and availability are subject to change without notice.🚧

📸 Photos are of a similar model and may display upgrades not included in the listed price.
#PAYK2097106

SPRING GROVE

SASSAFRAS PLAN AT HILLS AT VALLEY VIEW

3 Beds

2 Baths

1,724 Sq.Ft.

$351,990

MLS#: PAYK2097106

October Savings: Make it yours for less! Berks Homes will match your first $10,000 in the Selection Gallery. You pay half and we pay half on up to $20,000 in selections, for savings of up to $10,000 on this To-Be-Built Home. Offer expires 10/31/26. See Sales Consultant for full details.


🎉5 Bedrooms, 1 on the main floor!
Discover the perfect blend of space and comfort in this beautiful home! Featuring a 2-car garage and a full unfinished basement, there's plenty of room for storage or future customization. The main floor offers a spacious family room that seamlessly flows into the kitchen and breakfast area, ideal for gatherings. A 5th bedroom and a convenient full bath complete the first level. Upstairs, you'll find a luxurious primary bedroom with an ensuite and walk-in closet, along with three additional bedrooms—two boasting walk-in closets—and a centrally located laundry room for added convenience. Plus, enjoy peace of mind with a 10-year builder's warranty. This home is designed for modern living and built to last!

📢This listing represents a base home plan that can be built in this community. The listed price reflects the base price only and does not include optional upgrades, lot premiums, or additional features, which may be available at an additional cost. Pricing, features, and availability are subject to change without notice.🚧

📸 Photos are of a similar model and may display upgrades not included in the listed price.
#PAYK2097100

SPRING GROVE

PIN OAK 5BR PLAN AT HILLS AT VALLEY VIEW

5 Beds

3 Baths

2,089 Sq.Ft.

$377,990

MLS#: PAYK2097100

October Savings: Make it yours for less! Berks Homes will match your first $10,000 in the Selection Gallery. You pay half and we pay half on up to $20,000 in selections, for savings of up to $10,000 on this To-Be-Built Home. Offer expires 10/31/26. See Sales Consultant for full details.

Welcome Home to the White Oak Floorplan! Experience modern living in this beautiful two-story residence. The front porch leads you into a charming foyer, setting the tone for the elegance that awaits within. The open kitchen seamlessly merges with the inviting breakfast area and spacious family room, perfect for gatherings and everyday living. The flex room offers versatile options for a quiet retreat or home office. Convenience is key with a 2-car garage for parking and storage. Upstairs, the large owner's suite boasts a luxurious bathroom and sprawling walk-in closet. Three additional bedrooms provide space for everyone, with a well-appointed hall bathroom. The dedicated laundry room on the second floor adds ease to your daily routine. The full unfinished basement offers endless possibilities for customization. Don't miss this chance to make the White Oak Floorplan your own! 🌟🏠

📢This listing represents a base home plan that can be built in this community. The listed price reflects the base price only and does not include optional upgrades, lot premiums, or additional features, which may be available at an additional cost. Pricing, features, and availability are subject to change without notice.🚧

📸 Photos are of a similar model and may display upgrades not included in the listed price.
#PAYK2097112

SPRING GROVE

WHITE OAK PLAN AT HILLS AT VALLEY VIEW

3 Beds

2 Baths

2,113 Sq.Ft.

$368,990

MLS#: PAYK2097112

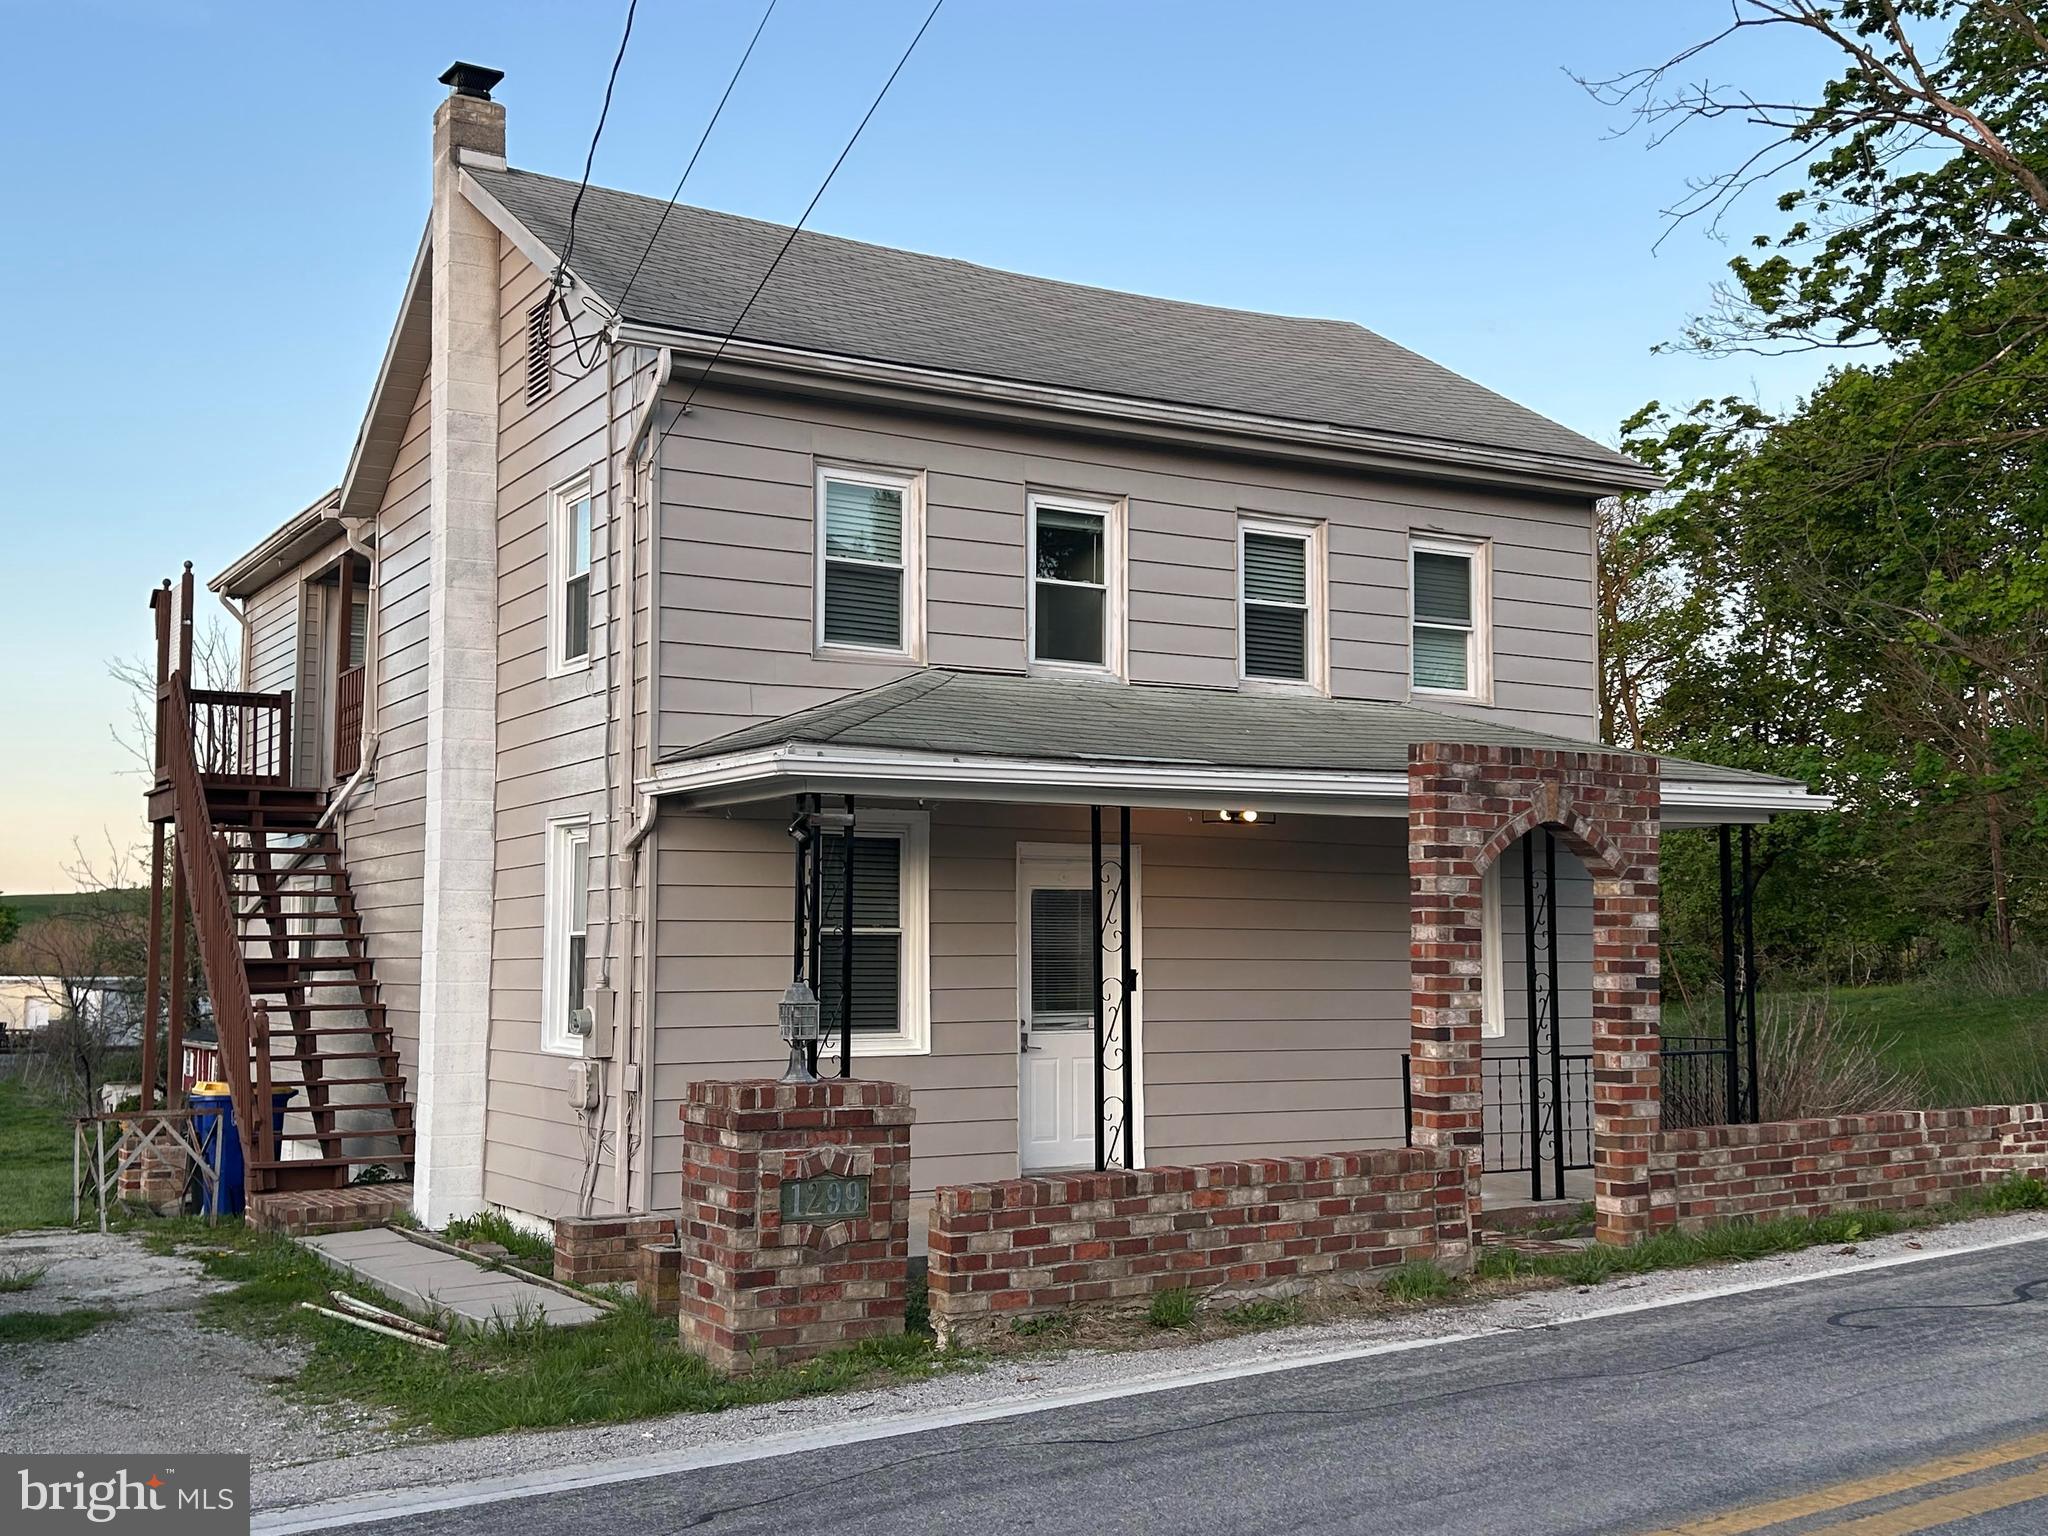
No HOA...  Peaceful living with almost a half acre of land.  Welcome to 1299 Porters Road, serviced by Spring Grove School District.  This 3 BR, 2 full bath colonial features laminate flooring, recessed lighting, upgraded kitchen counter tops, separate upper level exterior stairs, (interior staircase as well), exterior shed, front porch, oil heat, central air, washer/dryer on the main level, primary bedroom with sitting room, main level den, usable attic for storage, well, septic, screened in side porch and more!  Schedule your showing today!
#PAYK2101794

SPRING GROVE

1299 PORTERS ROAD

3 Beds

2 Baths

1,640 Sq.Ft.

$299,000

MLS#: PAYK2101794

Escape to the peace and privacy of country living with this charming 5-bedroom, 2-bathroom home situated on 1.75 scenic acres. Nestled in a rural setting just 5 miles from Route 30, this property offers the perfect balance of tranquility and convenience. The spacious yard provides endless opportunities for outdoor enjoyment, while a picturesque creek meanders through the property beneath beautiful weeping willow trees, creating a truly serene atmosphere.
Whether you're dreaming of a homestead, hobby farm, or simply more room to spread out, this property is ready to accommodate your vision. There's ample space for gardening, raising chickens, entertaining, or giving kids plenty of room to play and explore. A large 40' x 20' garage offers excellent storage, workshop space, or room for vehicles and equipment. If you've been searching for a property that combines rural charm, functional amenities, and room to grow, this one deserves a closer look.
#PAYK2104772

SPRING GROVE

1303 SUNNYSIDE ROAD

5 Beds

2 Baths

1,994 Sq.Ft.

$299,900

MLS#: PAYK2104772

Welcome to 6080 Deborah Drive, a pristine home built in 2022 located in the Pahagaco Hills community. The current owners have carefully updated the property with professional interior painting and thoughtful upgrades throughout.The main level features an open-concept layout with luxury vinyl plank flooring, ideal for everyday living and hosting. In the kitchen, you will find an oversized island, granite countertops, all included appliances, and custom built-in pantry shelving. Upstairs, the private owner's suite offers a spacious layout, double vanities, a large shower, and a walk-in closet with custom organizers. Three bright guest bedrooms, a full bathroom, and a dedicated laundry room with a conveying washer and dryer complete the second level. The exterior offers a two-car attached garage and a fully fenced backyard that backs up to a private, mature tree line. Outdoor improvements include a premium rear deck, a gazebo, and a large detached storage shed. Schedule a showing today!
#PAYK2110266

SPRING GROVE

6080 DEBORAH DRIVE

4 Beds

2 Baths

1,875 Sq.Ft.

$380,000

MLS#: PAYK2110266

October Savings: Receive $5,000 to use toward closing costs or a rate buy-down on this Quick Move-In Home! Lock in your savings and move in sooner. Requires use of a Berks Homes Preferred Financial Resource Partner and Berks Settlement Services, LLC. Offer expires 10/31/26. See Sales Consultant for full details.

Welcome to Homesite #63 in Hills at Valley View, featuring the Pin Oak floor plan at 2,089 square feet. This home offers 5 bedrooms and 3.5 baths, with the structural work already complete, giving buyers the rare opportunity to personalize their own interior selections. The first floor includes a kitchen with an alternate kitchen package including an island, a breakfast area, a family room, a flex space converted into a first-floor bedroom with a full bath, and a powder room. Upstairs, the Owner's Suite includes a private Owner's Bath with an upgraded double bowl vanity, along with three additional bedrooms, a full hall bath, and a laundry room. Additional upgraded features include a smart deadbolt, garage door opener with keyless entry, and a 2-car garage.

Photos and renderings may include options and upgrades not reflected in the list price and may have been enhanced or virtually staged. Subdivision assessment is pending; taxes will be based on the improved lot and home.
#PAYK2107452

SPRING GROVE

6311 LIAM DRIVE LOT 63

5 Beds

3 Baths

2,089 Sq.Ft.

$399,990

MLS#: PAYK2107452

Send a message

Message successfully sent.

Your message

What is 3 + 4 ?

Reason for contacting?

I agree to receive email communication and understand I can unsubscribe at any time.

I agree to be contacted by Charis Realty Group - Christine Issler, Broker via call, email, and text for real estate services. To opt out, you can reply 'stop' at any time or reply 'help' for assistance. You can also click the unsubscribe link in the emails. Message and data rates may apply. Message frequency may vary. Privacy Policy

Sign Out

Virtual Assistant

Would you like to take the next step with this property? We can help you schedule a showing or virtual tour, or send you more details.

Yes, I would like more information.

Thank You for Your Reply, One of Our Agents will contact you as soon as possible

No, maybe later.

Thank you, you can always contact me via email, phone number or through the contact form.

Realhub AI

Lucy - Your AI-Powered Realtor

Update Your Temporary Password

Personalize your search

Enter your email and we'll notify you immediately when new listings match what you're looking for.

or enter email address

Already have an account ? Login here

Continue your home search

I agree to receive communications and understand I can unsubscribe at any time.

I agree to be contacted by Charis Realty Group - Christine Issler, Broker via call, email, and text for real estate services. To opt out, you can reply 'stop' at any time or reply 'help' for assistance. You can also click the unsubscribe link in the emails. Message and data rates may apply. Message frequency may vary. Privacy Policy

Already have an account ? Login here

We use cookies

We use cookies primarily for analytics to enhance your experience. By accepting, you agree to our use of these cookies. You can manage your preferences or learn more about our cookies policy.