


Property
Beds
3
Full Baths
2
1/2 Baths
1
Year Built
1800
Sq.Footage
3,000
Fully renovated and move-in ready, this striking Bucks County stone home pairs the character of original craftsmanship with beautifully finished interiors and substantial upgrades throughout. Beyond the stone pillars and iron entrance gate, a handsome façade opens to exposed beams, rich wood floors, deep-set windows and original masonry. The kitchen is a standout, with gorgeous quartzite countertops, refined cabinetry, a substantial center island and generous space to prep, serve and gather. Its finishes and scale deserve to be experienced in person. An adjoining eat-in area and a large rear family room extend the gathering space, with a wood-burning fireplace adding warmth and a mudroom keeping daily essentials organized. Two additional working wood-burning fireplaces distinguish the front living room and separate main-level office, which also offers bedroom flexibility. A charming book nook and an updated powder room round out the main floor. New windows, a new cedar roof and extensive improvements bring lasting value to a home whose original details remain a defining feature. A modern staircase leads upstairs, where the primary suite makes an impression with vaulted ceilings, a Juliet balcony, a decorative fireplace and a luxurious ensuite bath. Two additional bedrooms, including an exceptionally large room with a beamed ceiling, share a second full bathroom. Upstairs laundry adds convenience, while the preserved hidden pie stairs offer a memorable reminder of the home’s history. The unfinished walk-out basement provides additional utility and storage space, plus a second laundry area. Outside, an expansive Trex deck with a built-in hot tub overlooks a private backyard stretching toward the creek. Dine outdoors, host a gathering or unwind beneath the trees in a setting that feels distinctly Bucks County. A detached three-car garage completes the property. Located in Solebury Township within the New Hope-Solebury School District, just up the street from the Carversville Inn and convenient to Doylestown and New Hope, this home delivers the stone architecture, exceptional kitchen and finished spaces that make an in-person visit worthwhile. Schedule a showing to appreciate the quality, character and setting firsthand.
Features & Amenities
Interior
-
Other Interior Features
Eat-in Kitchen, Ceiling Fan(s), Kitchen Island, Recessed Lighting, Vaulted Ceiling(s), High Ceilings, Beamed Ceilings, Built-in Features
-
Total Bedrooms
3
-
Bathrooms
2
-
1/2 Bathrooms
1
-
Above Grade Finished Area
3000.0
-
Basement YN
YES
-
Cooling YN
YES
-
Cooling
Central Air, Ceiling Fan(s), Zoned, Wall Unit(s), Electric
-
Fireplace YN
YES
-
Heating YN
YES
-
Heating
Fireplace Insert, Electric, Oil, Forced Air, Zoned
-
Pet friendly
N/A
Exterior
-
Garage
Yes
-
Garage spaces
3
-
Construction Materials
Wood Siding
-
Parking
Off Street, Garage, Detached
-
Pool
No
-
Waterfront YN
NO
-
View
Water, Creek/Stream
Area & Lot
-
Lot Size(acres)
0.44
-
Lot Size(square feet)
19,206
-
Property Type
Residential
-
Property Sub Type
Single Family Residence
-
Architectural Style
Colonial
Price
-
Sales Price
$1,395,000
-
Tax Amount
$11,698
-
Sq. Footage
3,000
-
Price/SqFt
$465
HOA
-
Association
No
School District
-
Elementary School
N/A
-
Middle School
N/A
-
High School
N/A
Property Features
-
New Construction
NO
-
Foundation Details
Permanent
-
Senior Community YN
NO
-
Sewer
Septic Tank
-
Tax Lot
006
-
Water Source
Well
Schedule a Showing
Showing scheduled successfully.
Mortgage calculator
Estimate your monthly mortgage payment, including the principal and interest, property taxes, and HOA. Adjust the values to generate a more accurate rate.
Your payment
Principal and Interest:
$
Property taxes:
$
HOA fees:
$
Total loan payment:
$
Total interest amount:
$
Location
County
BUCKS
Elementary School
Middle School
High School
Listing Courtesy of Kimberly Erin Hawksworth, Compass Pennsylvania, LLC
RealHub Information is provided exclusively for consumers' personal, non-commercial use, and it may not be used for any purpose other than to identify prospective properties consumers may be interested in purchasing. All information deemed reliable but not guaranteed and should be independently verified. All properties are subject to prior sale, change or withdrawal. RealHub website owner shall not be responsible for any typographical errors, misinformation, misprints and shall be held totally harmless.
.webp?size=684x933)
Rippeon & Co- Team Leader
Deanna Rippeon
Call Deanna today to schedule a private showing.

* Listings on this website come from the FMLS IDX Compilation and may be held by brokerage firms other than the owner of this website. The listing brokerage is identified in any listing details. Information is deemed reliable but is not guaranteed. If you believe any FMLS listing contains material that infringes your copyrighted work please click here to review our DMCA policy and learn how to submit a takedown request.© 2024 FMLS.
Related Properties

DOYLESTOWN
7 CLEAR SPRINGS COURT
3 Beds
3 Baths
2,780 Sq.Ft.
$1,450,000
MLS#: PABU2130216

DOYLESTOWN
3967 SAWMILL ROAD
4 Beds
2 Baths
3,800 Sq.Ft.
$1,299,000
MLS#: PABU2133224
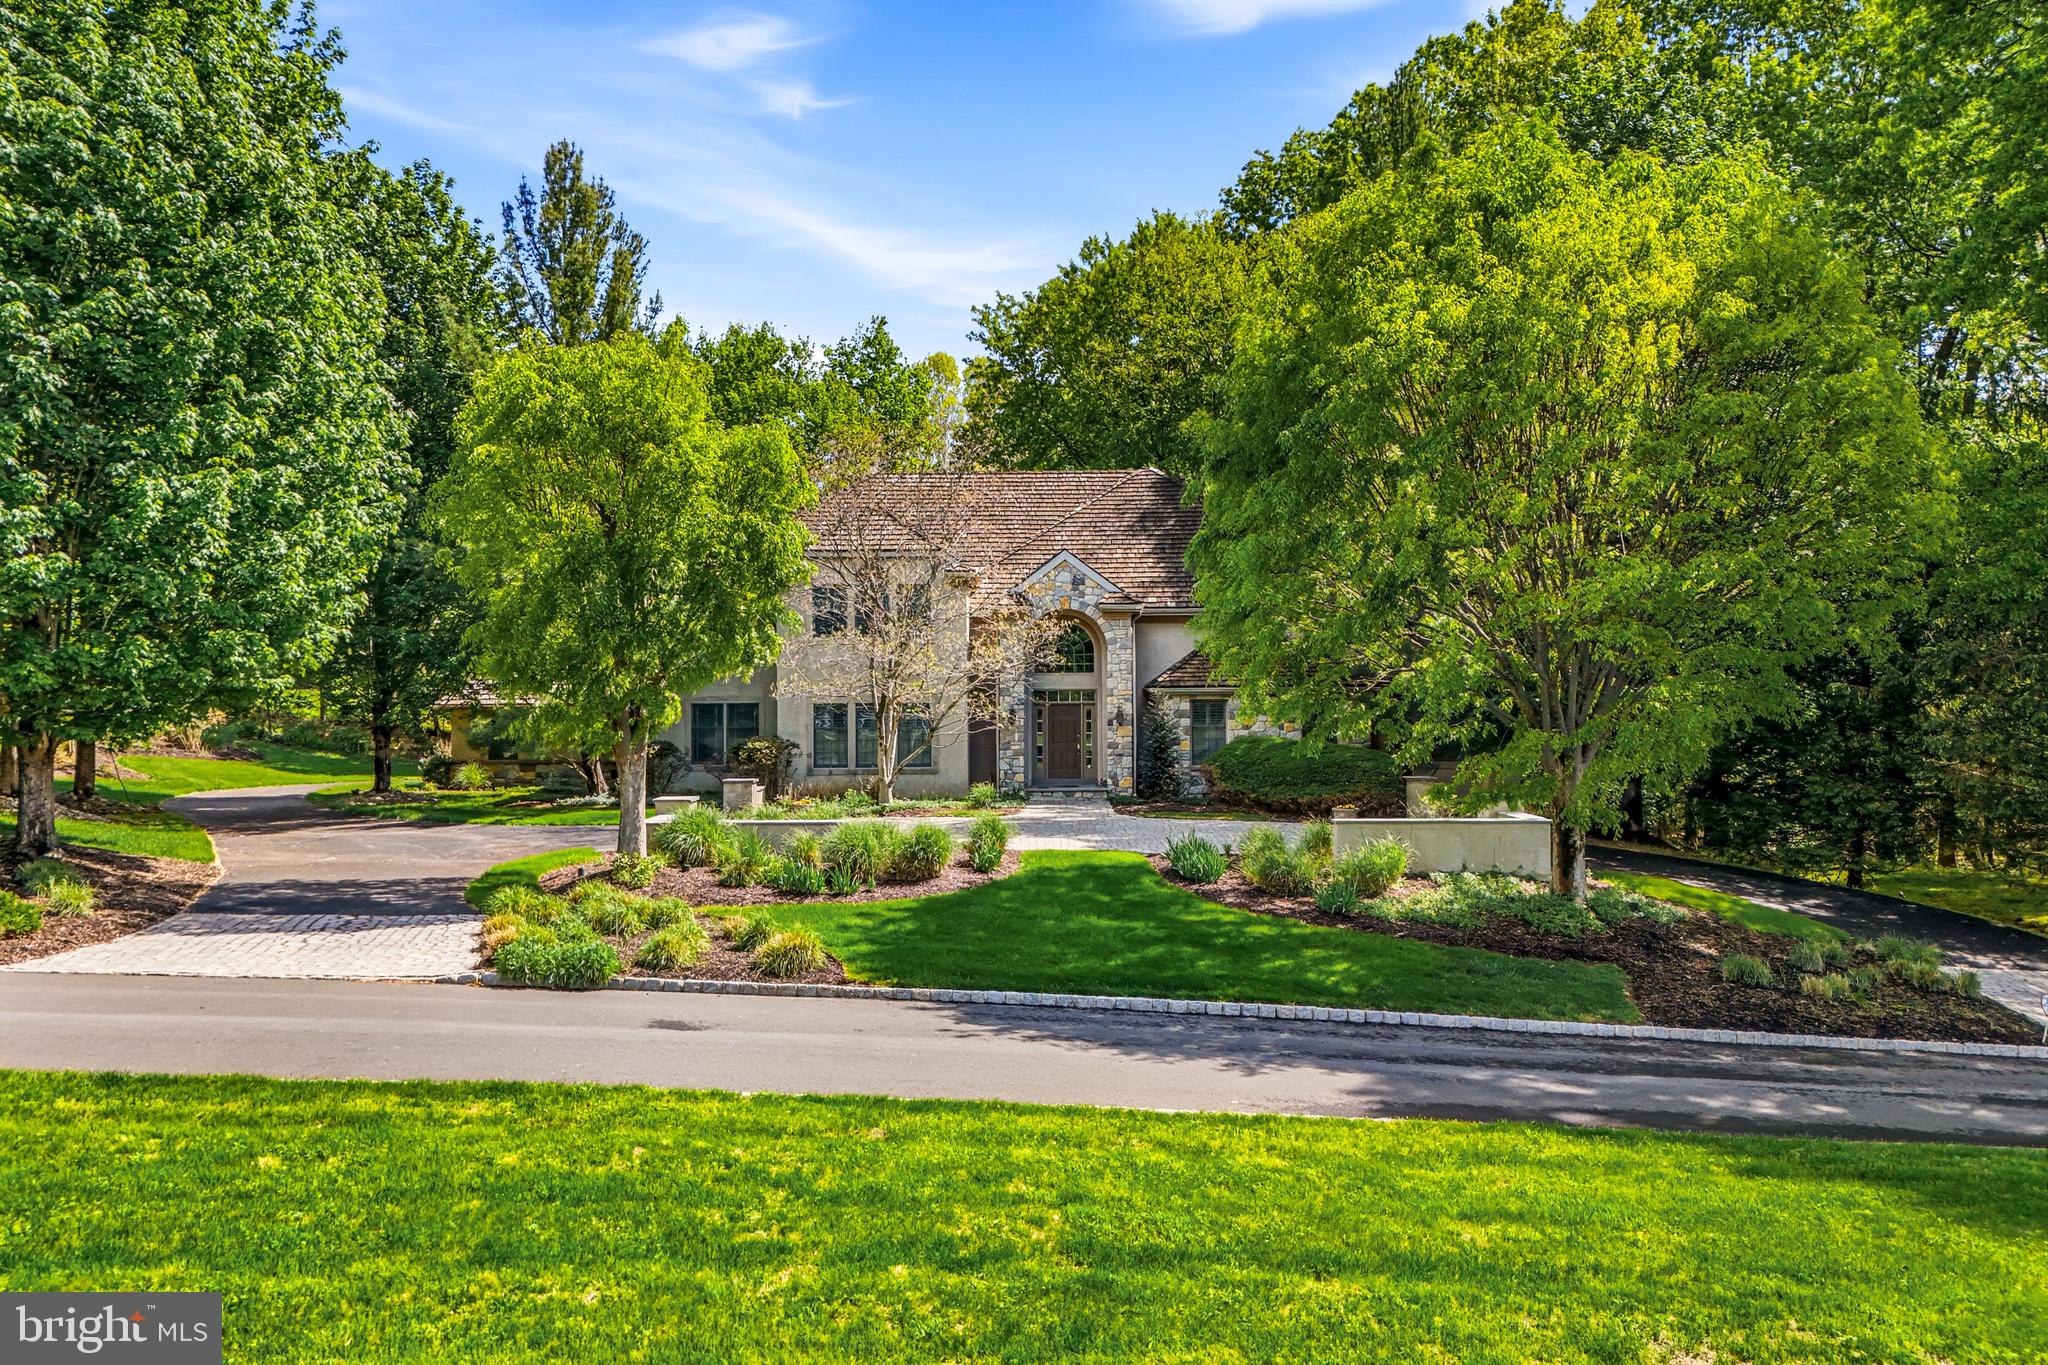
DOYLESTOWN
7 MERCER GATE DRIVE
4 Beds
5 Baths
6,997 Sq.Ft.
$1,495,000
MLS#: PABU2114582
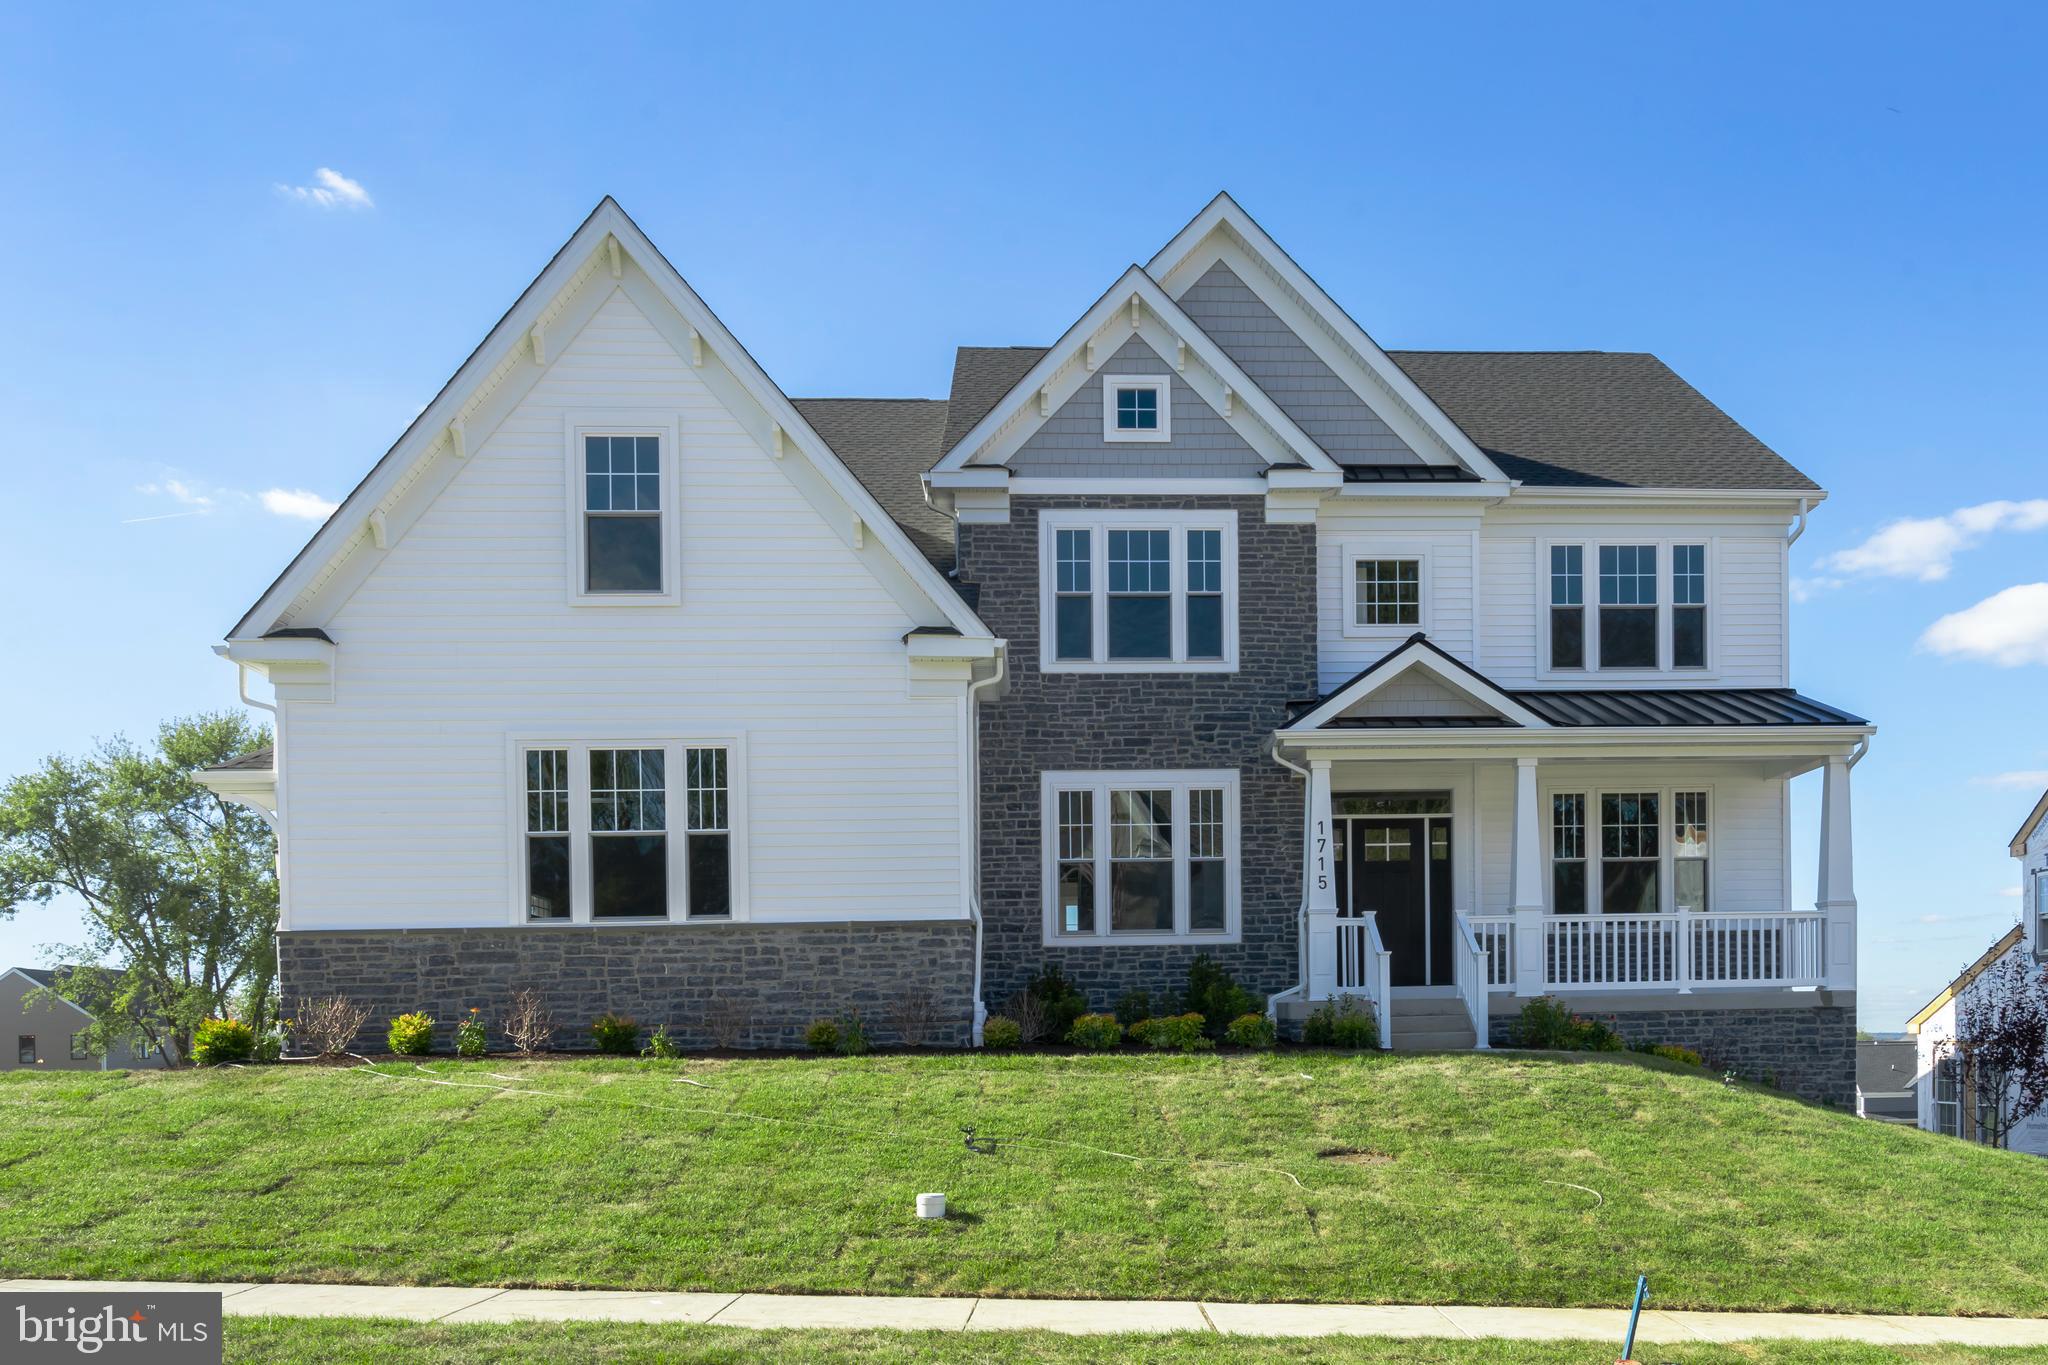
DOYLESTOWN
4211 KLEINOT DRIVE
4 Beds
3 Baths
3,505 Sq.Ft.
$1,473,990
MLS#: PABU2123744
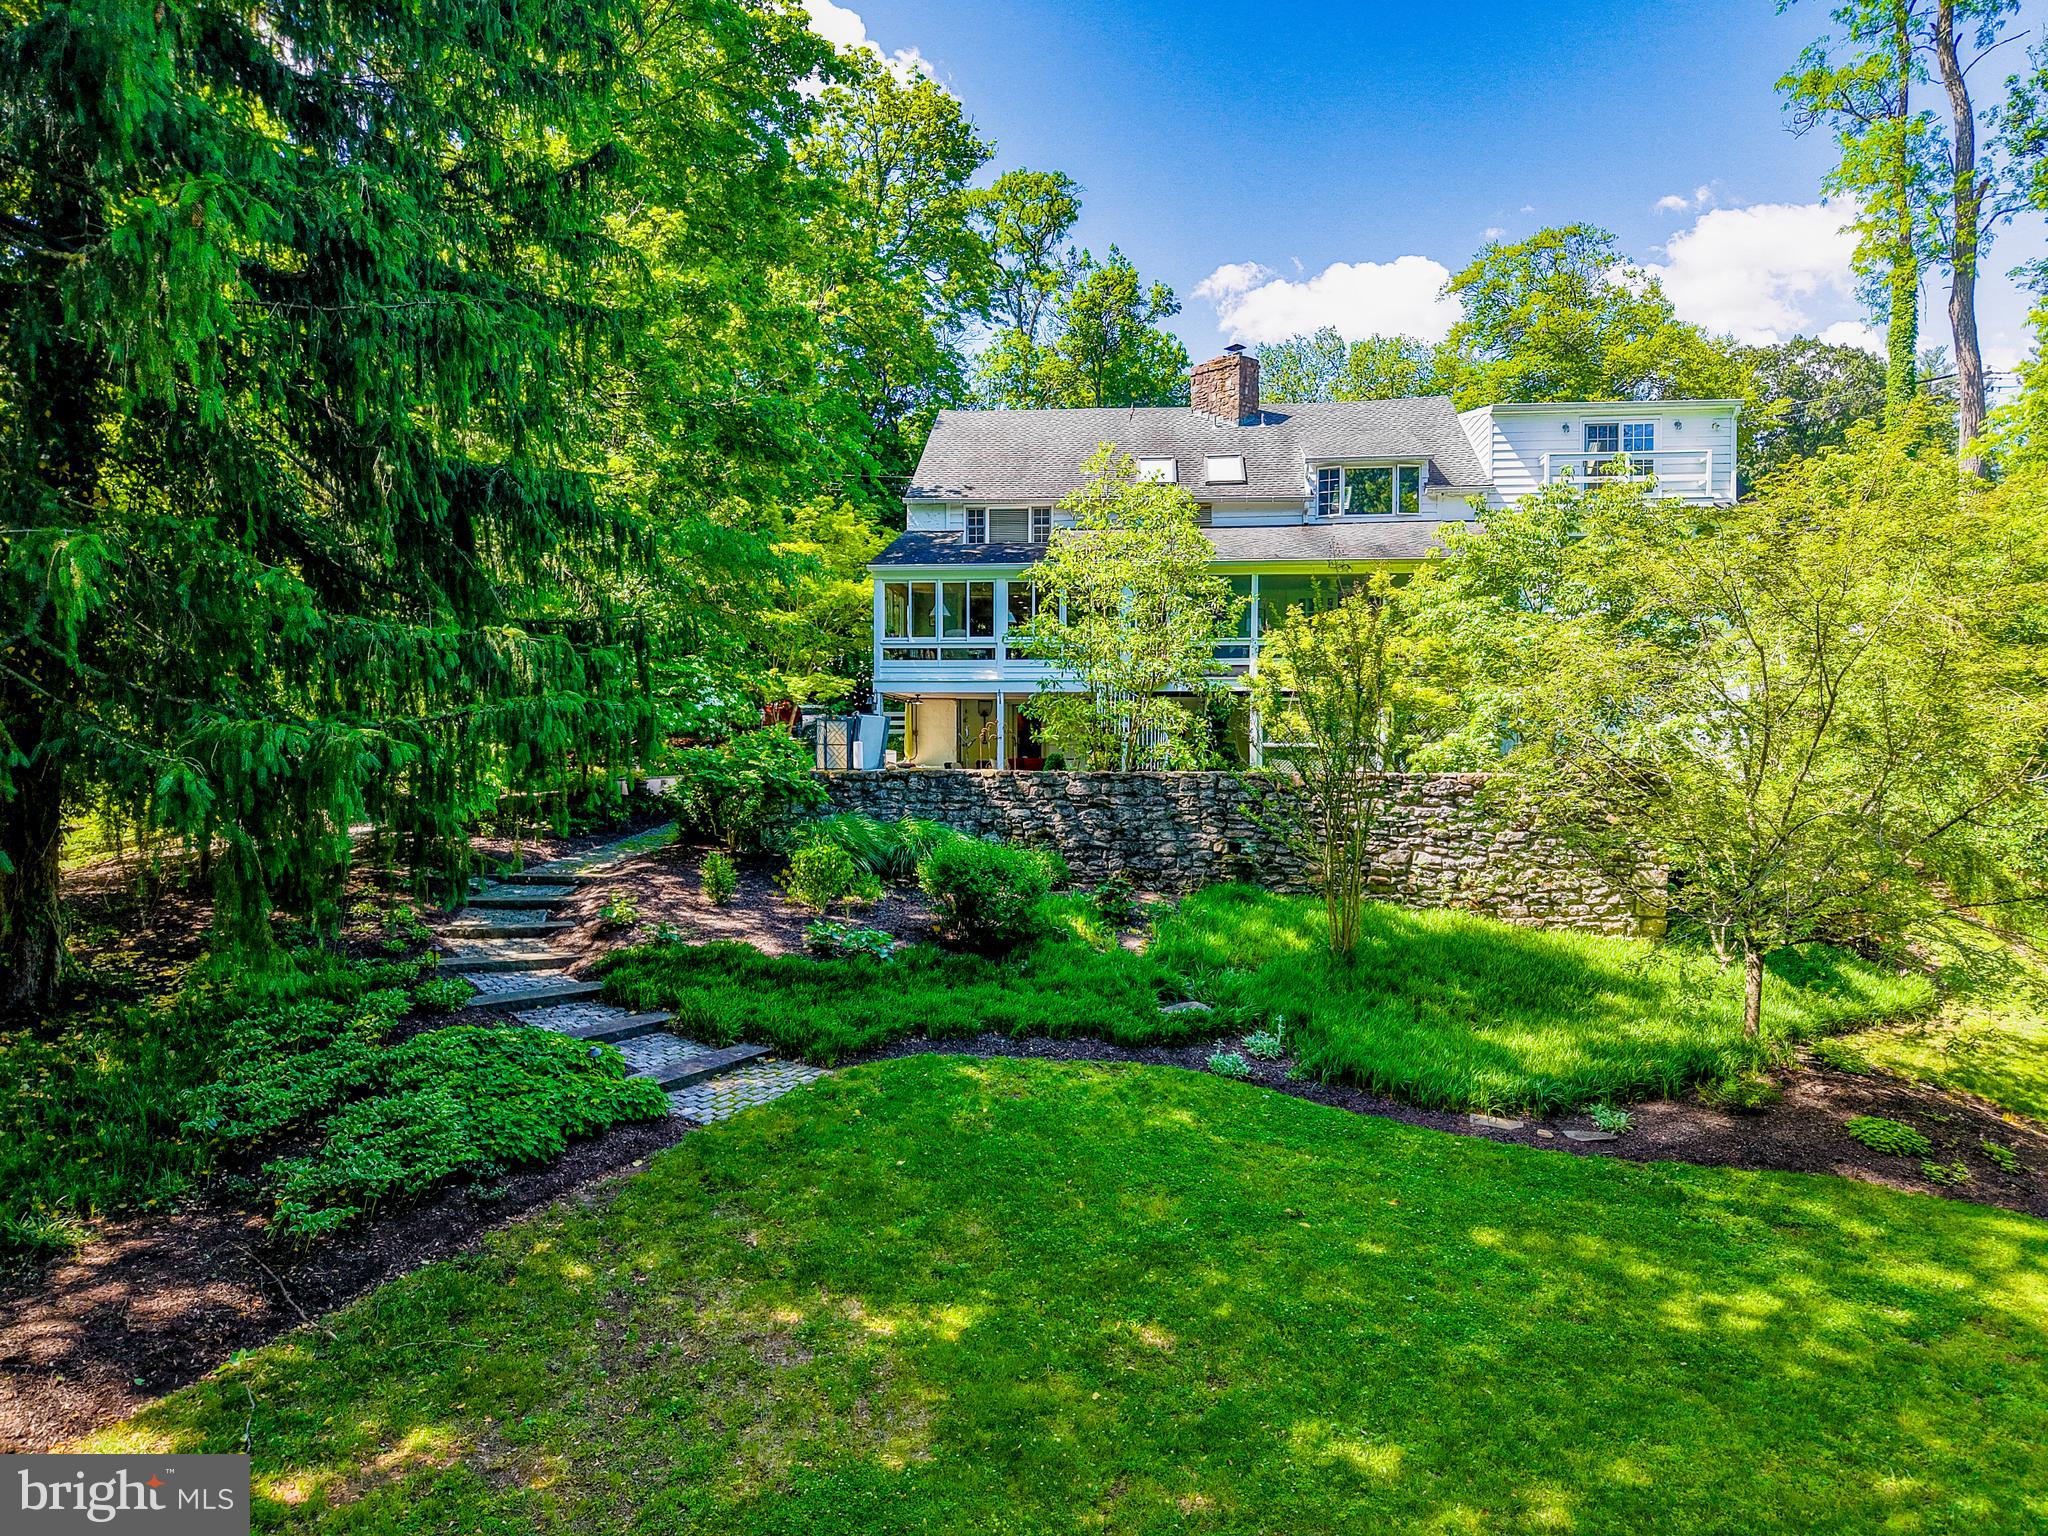
DOYLESTOWN
2885 MILL ROAD
4 Beds
3 Baths
4,381 Sq.Ft.
$1,395,000
MLS#: PABU2116514

DOYLESTOWN
2 CAVALLO WAY
4 Beds
4 Baths
3,816 Sq.Ft.
$1,199,900
MLS#: PABU2131924

DOYLESTOWN
99 PICKWICK DRIVE
4 Beds
2 Baths
3,053 Sq.Ft.
$1,150,000
MLS#: PABU2131148
.png)