


Property
Beds
2
Full Baths
2
1/2 Baths
1
Year Built
1989
Sq.Footage
1,575
Welcome to 600 Westridge Court, a beautifully appointed 2-bedroom, 2.5-bath home nestled in the highly desirable Westridge Estates. From the moment you enter, you’ll appreciate the cathedral ceilings in the foyer, which open into a bright formal dining area accented by elegant archways. Just beyond, the updated eat-in kitchen features upgraded slate appliances, ample cabinetry and counter space, and convenient bar seating—ideal for both everyday meals and entertaining. The kitchen flows seamlessly into the inviting family room, where hardwood floors, a cozy fireplace, and views of the outdoor patio create a warm and welcoming gathering space. Step outside to enjoy the patio and take advantage of easy indoor-outdoor living. The main-level primary suite offers both comfort and convenience, featuring a private entrance to the patio and an updated bath with dual vanities and a walk-in shower. The laundry area with washer and dryer is also conveniently located within the primary bath. A powder room completes the main level. Upstairs, the loft overlooks the family room and provides additional flexibility for a home office, reading area, or sitting space. The generously sized second bedroom offers double closets. A full bath with a stall shower competes the upper level. Ideally situated near major commuting routes, shopping, dining, and the many amenities Westridge Estates has to offer, this home combines comfort, convenience, and an inviting layout. Don’t miss the opportunity to make 600 Westridge Court your new home—schedule your showing today!
Features & Amenities
Interior
-
Other Interior Features
Eat-in Kitchen
-
Total Bedrooms
2
-
Bathrooms
2
-
1/2 Bathrooms
1
-
Above Grade Finished Area
1575.0
-
Basement YN
NO
-
Cooling YN
YES
-
Cooling
Central Air, Electric
-
Fireplace YN
YES
-
Heating YN
YES
-
Heating
Electric, Forced Air
-
Main Level Bedrooms
1
-
Pet friendly
N/A
Exterior
-
Garage
Yes
-
Garage spaces
1
-
Construction Materials
Stone, Stucco
-
Parking
Garage, Inside Entrance, Attached
-
Patio and Porch Features
Patio
-
Pool
Yes
-
Pool Features
Community
-
Waterfront YN
NO
Area & Lot
-
Lot Size(acres)
0.04
-
Lot Size(square feet)
1,600
-
Property Type
Residential
-
Property Sub Type
Townhouse
-
Architectural Style
Colonial
Price
-
Sales Price
$425,000
-
Tax Amount
$7,018
-
Financing Options
Cash, Conventional, FHA
-
Sq. Footage
1,575
-
Price/SqFt
$269
HOA
-
Association
YES
-
Association Fee
$446
-
Association Fee Frequency
Monthly
-
Association Fee Includes
N/A
School District
-
Elementary School
N/A
-
Middle School
N/A
-
High School
PHOENIXVILLE AREA
Property Features
-
New Construction
NO
-
Association Amenities
Tennis Court(s), Playground
-
Foundation Details
Concrete Perimeter
-
Senior Community YN
NO
-
Sewer
Public Sewer
-
Tax Lot
0279
-
Water Source
Public
Schedule a Showing
Showing scheduled successfully.
Mortgage calculator
Estimate your monthly mortgage payment, including the principal and interest, property taxes, and HOA. Adjust the values to generate a more accurate rate.
Your payment
Principal and Interest:
$
Property taxes:
$
HOA fees:
$
Total loan payment:
$
Total interest amount:
$
Location
County
CHESTER
Elementary School
Middle School
High School
PHOENIXVILLE AREA
Listing Courtesy of Lauren B Dickerman , Keller Williams Real Estate -Exton
RealHub Information is provided exclusively for consumers' personal, non-commercial use, and it may not be used for any purpose other than to identify prospective properties consumers may be interested in purchasing. All information deemed reliable but not guaranteed and should be independently verified. All properties are subject to prior sale, change or withdrawal. RealHub website owner shall not be responsible for any typographical errors, misinformation, misprints and shall be held totally harmless.
.webp?size=684x933)
Rippeon & Co- Team Leader
Deanna Rippeon
Call Deanna today to schedule a private showing.

* Listings on this website come from the FMLS IDX Compilation and may be held by brokerage firms other than the owner of this website. The listing brokerage is identified in any listing details. Information is deemed reliable but is not guaranteed. If you believe any FMLS listing contains material that infringes your copyrighted work please click here to review our DMCA policy and learn how to submit a takedown request.© 2024 FMLS.
Related Properties
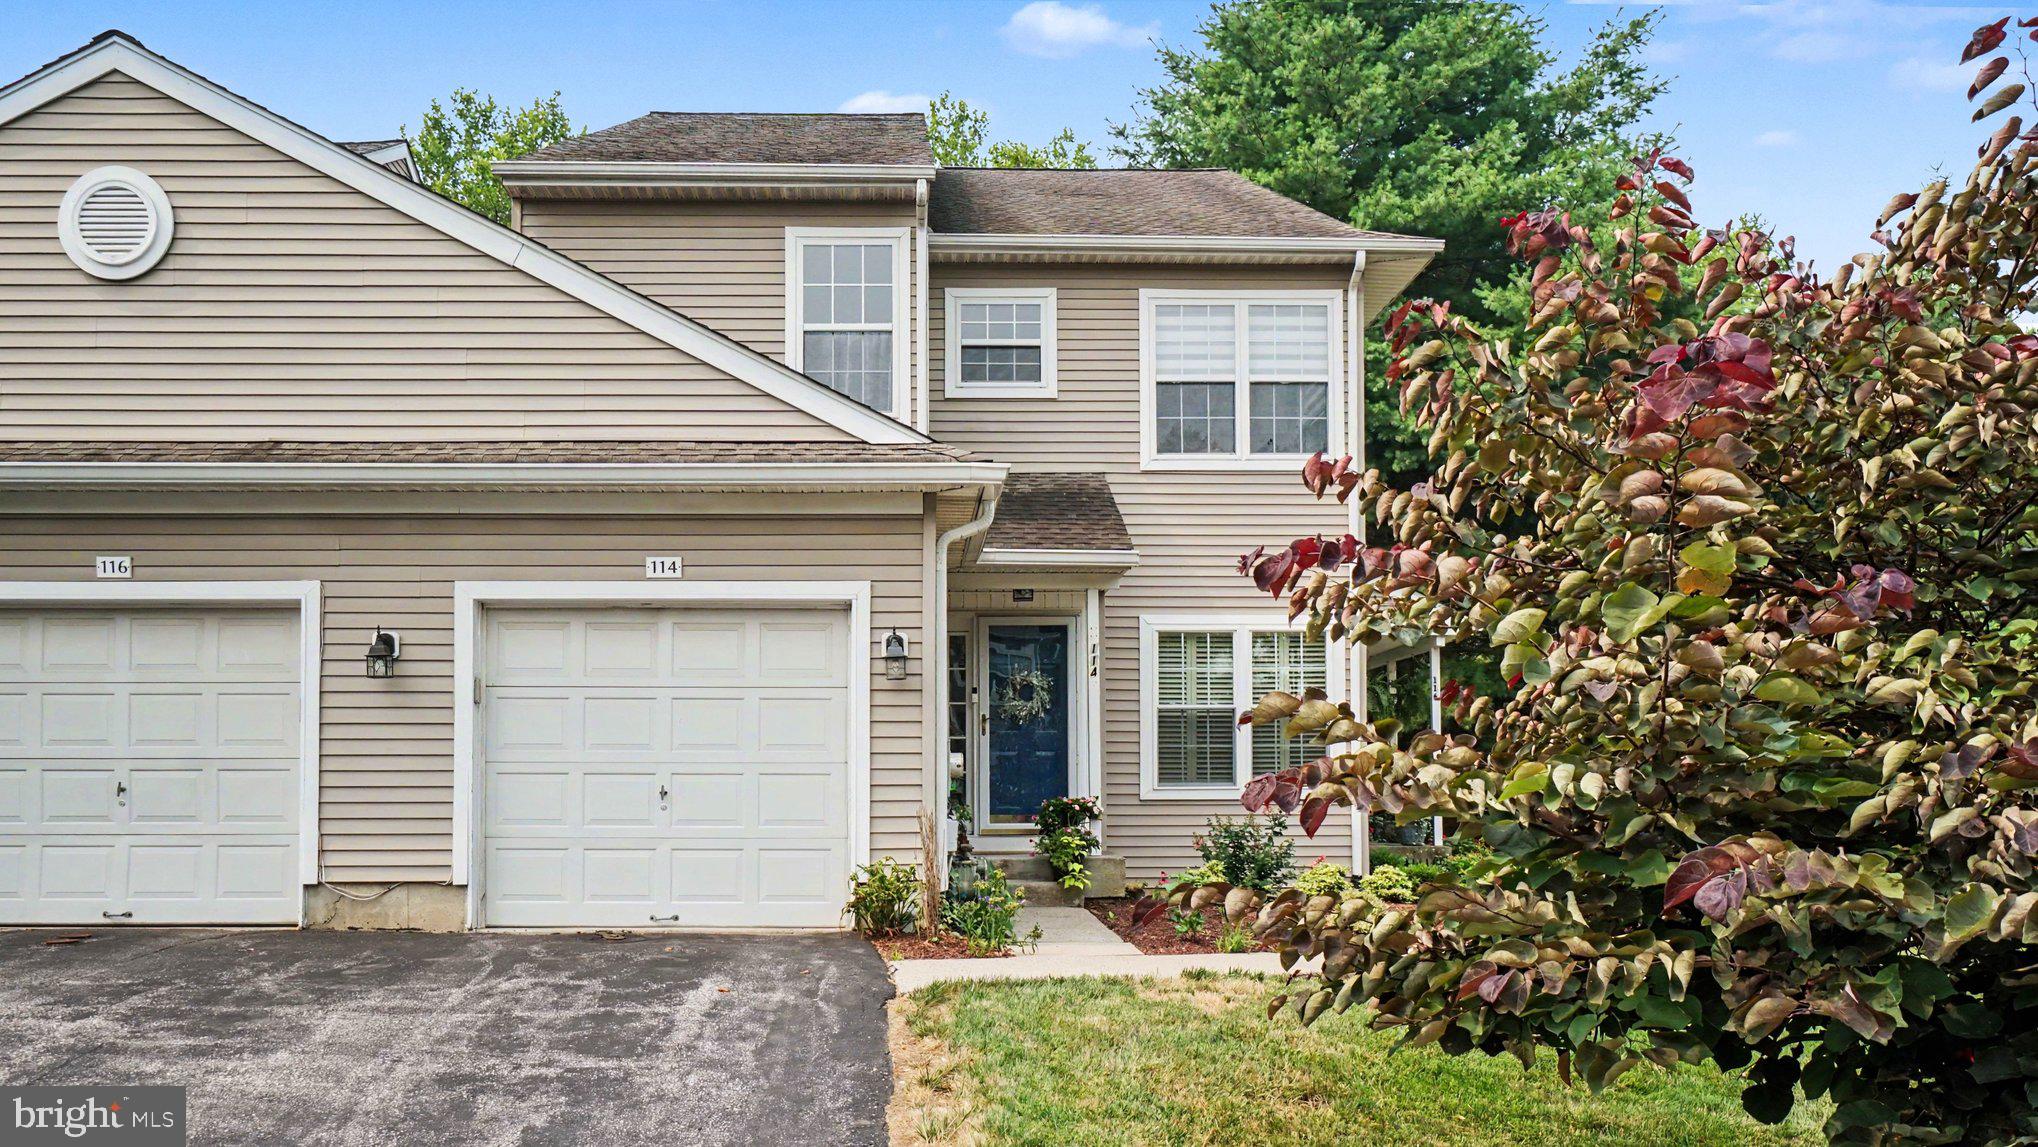
PHOENIXVILLE
114 LEWISVILLE COURT 2907
3 Beds
2 Baths
1,605 Sq.Ft.
$425,000
MLS#: PACT2129948
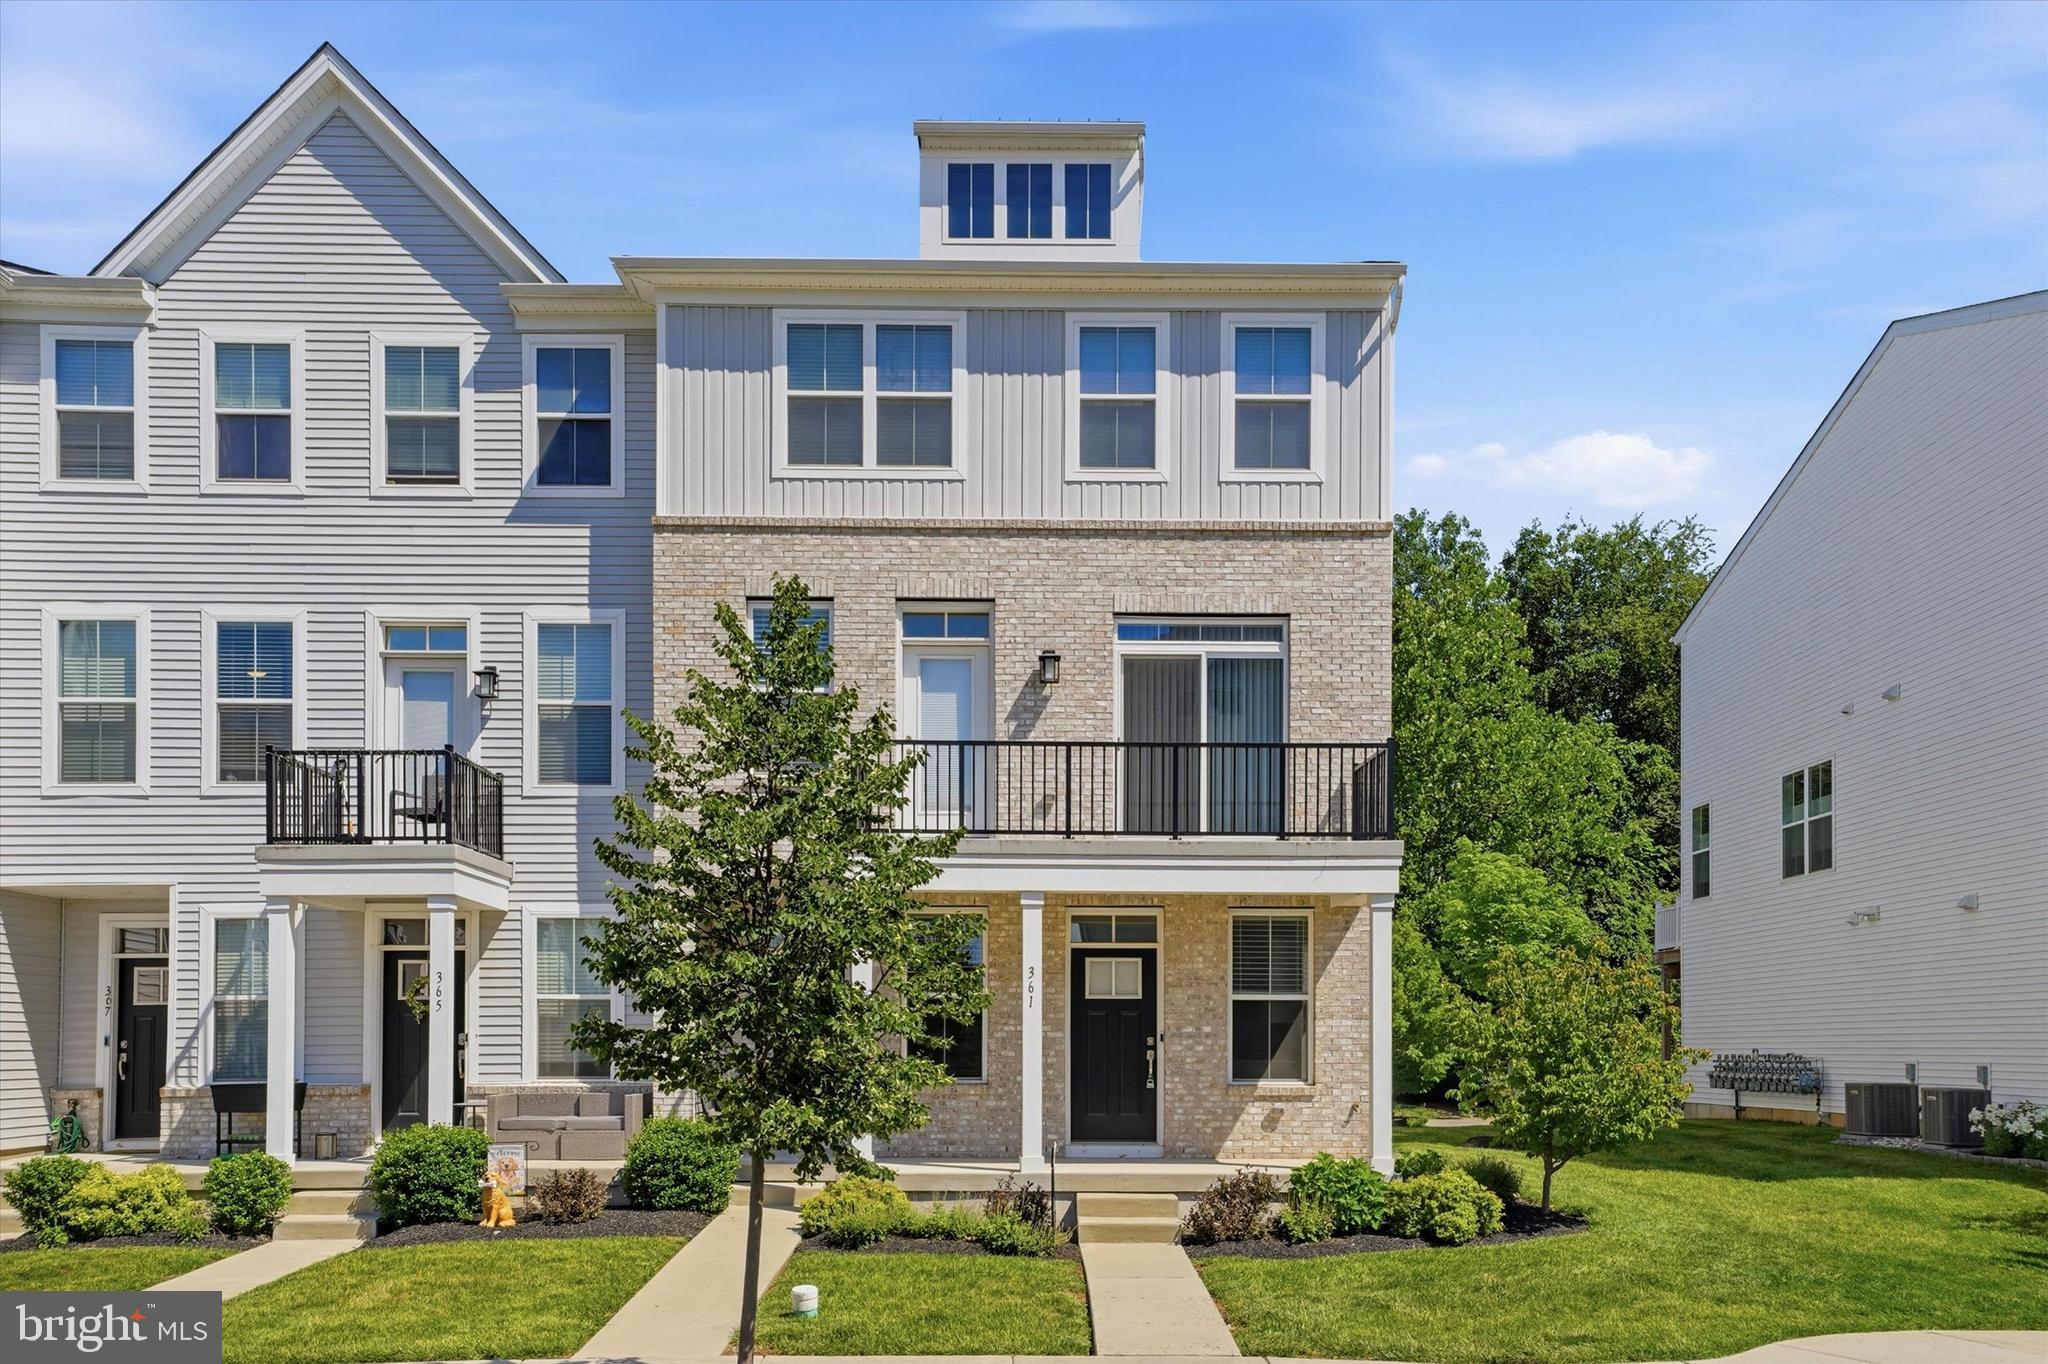
PHOENIXVILLE
361 FOUNDRY STREET
2 Beds
1 Baths
1,114 Sq.Ft.
$382,000
MLS#: PACT2128686

PHOENIXVILLE
70 RIDGE ROAD
4 Beds
2 Baths
2,007 Sq.Ft.
$475,000
MLS#: PACT2131900
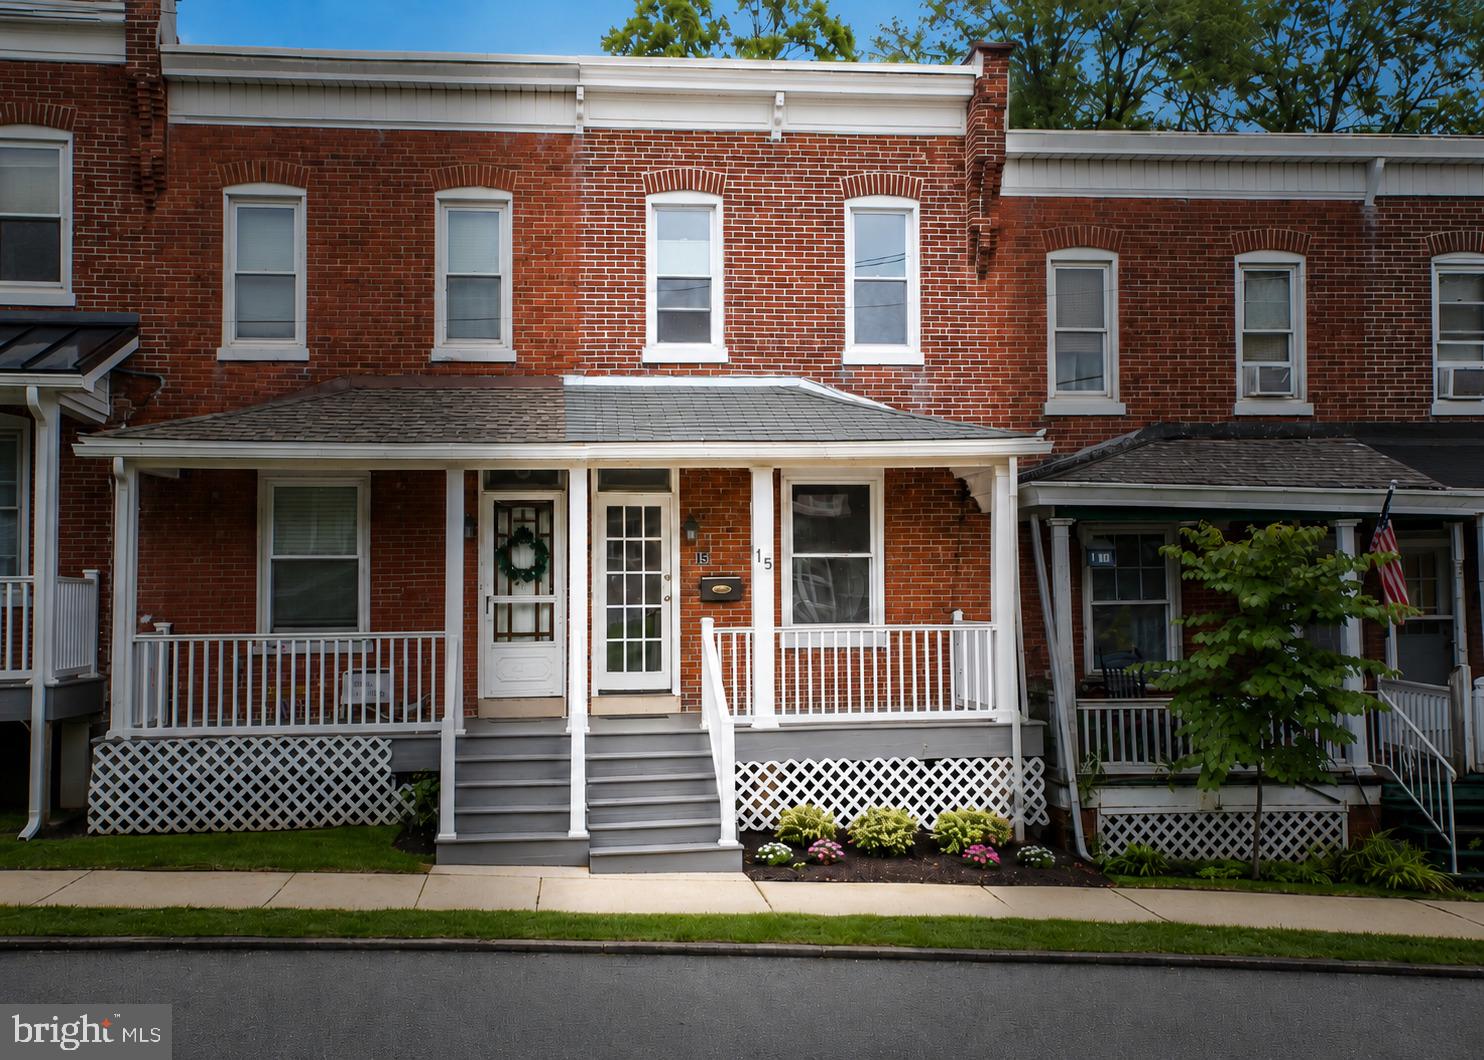
PHOENIXVILLE
15 FRANKLIN AVENUE
3 Beds
1 Baths
956 Sq.Ft.
$369,900
MLS#: PACT2130560

PHOENIXVILLE
1007 LIVINGSTON AVENUE
2 Beds
1 Baths
1,102 Sq.Ft.
$389,000
MLS#: PACT2128100

PHOENIXVILLE
516 GROAT ALY
3 Beds
2 Baths
2,032 Sq.Ft.
$474,900
MLS#: PACT2133330

PHOENIXVILLE
104 JEFFORDS COURT 1605
3 Beds
2 Baths
1,605 Sq.Ft.
$420,000
MLS#: PACT2132580

PHOENIXVILLE
635 ONWARD AVENUE
3 Beds
2 Baths
2,120 Sq.Ft.
$470,000
MLS#: PACT2131968

PHOENIXVILLE
137 LEWISVILLE COURT 3103
3 Beds
2 Baths
2,405 Sq.Ft.
$480,000
MLS#: PACT2133366

PHOENIXVILLE
2 ZINC LANE
2 Beds
2 Baths
1,237 Sq.Ft.
$405,000
MLS#: PACT2133616
.png)