Features & Amenities

Interior

  • Total Bedrooms

    3

  • Bathrooms

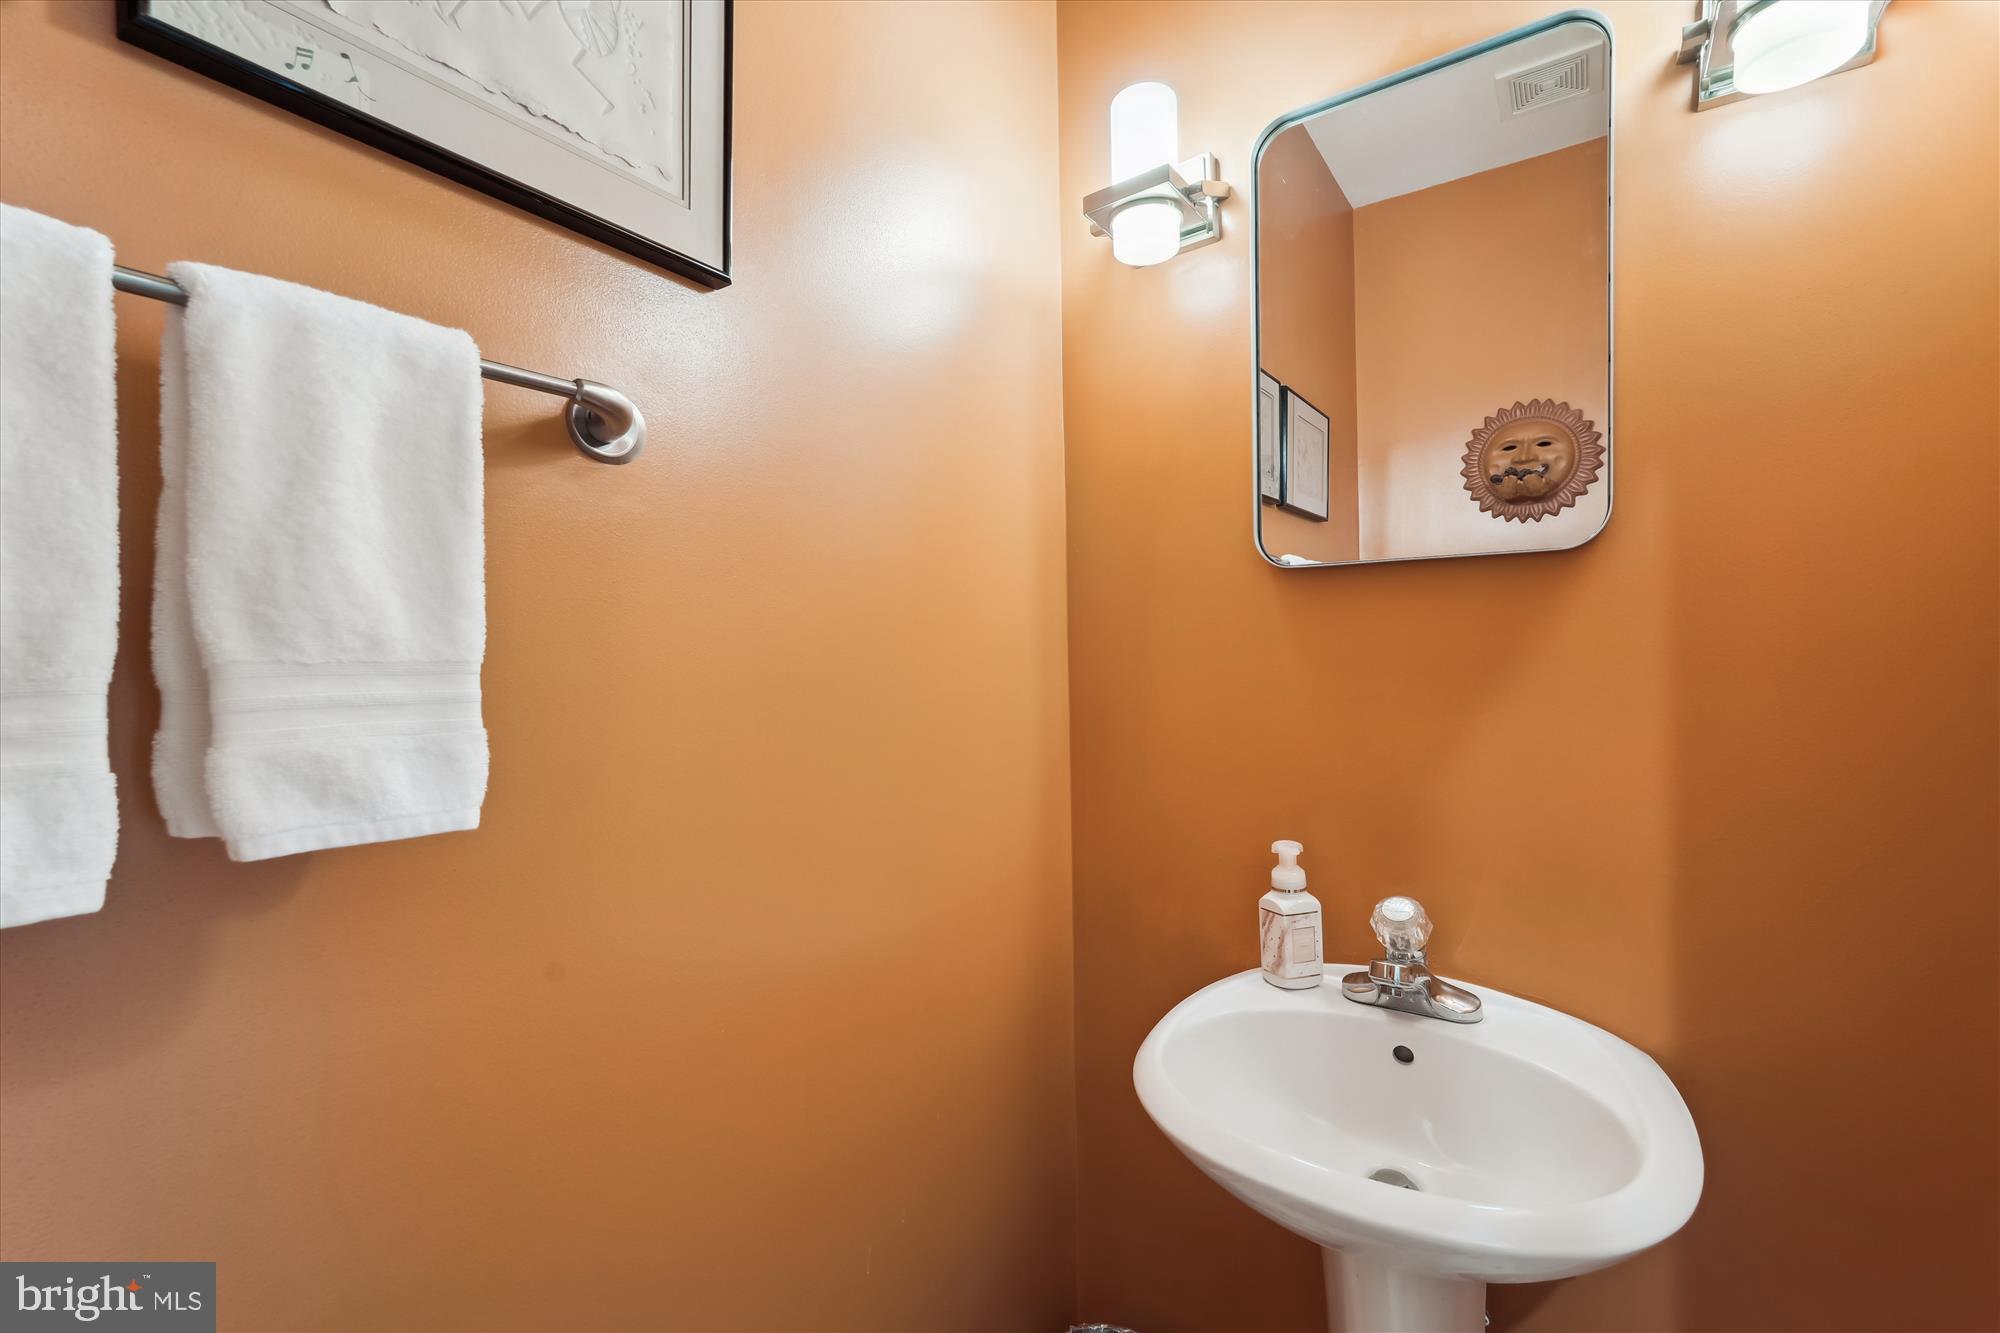
    3

  • 1/2 Bathrooms

    1

  • Above Grade Finished Area

    2400.0

  • Basement YN

    YES

  • Cooling YN

    YES

  • Cooling

    Central Air, Electric

  • Fireplace YN

    YES

  • Heating YN

    YES

  • Heating

    Natural Gas, Forced Air

  • Pet friendly

    N/A

Exterior

  • Garage

    Yes

  • Garage spaces

    2

  • Construction Materials

    Vinyl Siding

  • Parking

    Garage Door Opener, On Street, Garage, Driveway, Attached

  • Pool

    Yes

  • Pool Features

    Community

  • Waterfront YN

    NO

Area & Lot

  • Lot Size(acres)

    0.11

  • Lot Size(square feet)

    4,661

  • Property Type

    Residential

  • Property Sub Type

    Single Family Residence

  • Architectural Style

    Colonial

Price

  • Sales Price

    $1,049,000
  • Tax Amount

    $10,682

  • Sq. Footage

    3,400

  • Price/SqFt

    $308

HOA

  • Association

    YES

  • Association Fee

    $127.75

  • Association Fee Frequency

    Monthly

  • Association Fee Includes

    N/A

School District

  • Elementary School

    COLLEGE GARDENS

  • Middle School

    JULIUS WEST

  • High School

    RICHARD MONTGOMERY

Property Features

  • New Construction

    NO

  • Association Amenities

    Party Room, Recreation Facilities, Playground

  • Foundation Details

    Slab

  • Senior Community YN

    NO

  • Sewer

    Public Sewer

  • Tax Lot

    11

  • Water Source

    Public

Schedule a Showing

Showing scheduled successfully.

<
>
IN PERSON
VIA CHAT

What is 3 + 4 ?


Mortgage calculator

Estimate your monthly mortgage payment, including the principal and interest, property taxes, and HOA. Adjust the values to generate a more accurate rate.

Your payment

Principal and Interest:

$

Property taxes:

$

HOA fees:

$

Total loan payment:

$

Total interest amount:

$

Location

County

MONTGOMERY

Elementary School

COLLEGE GARDENS

Middle School

JULIUS WEST

High School

RICHARD MONTGOMERY

Listing Courtesy of Diana I Faulkner, Long & Foster Real Estate, Inc.

RealHub Information is provided exclusively for consumers' personal, non-commercial use, and it may not be used for any purpose other than to identify prospective properties consumers may be interested in purchasing. All information deemed reliable but not guaranteed and should be independently verified. All properties are subject to prior sale, change or withdrawal. RealHub website owner shall not be responsible for any typographical errors, misinformation, misprints and shall be held totally harmless.

Agent Deanna Rippeon

Rippeon & Co- Team Leader

Deanna Rippeon

Call Deanna today to schedule a private showing.


* Listings on this website come from the FMLS IDX Compilation and may be held by brokerage firms other than the owner of this website. The listing brokerage is identified in any listing details. Information is deemed reliable but is not guaranteed. If you believe any FMLS listing contains material that infringes your copyrighted work please review our DMCA policy and learn how to submit a takedown request.© 2024 FMLS.
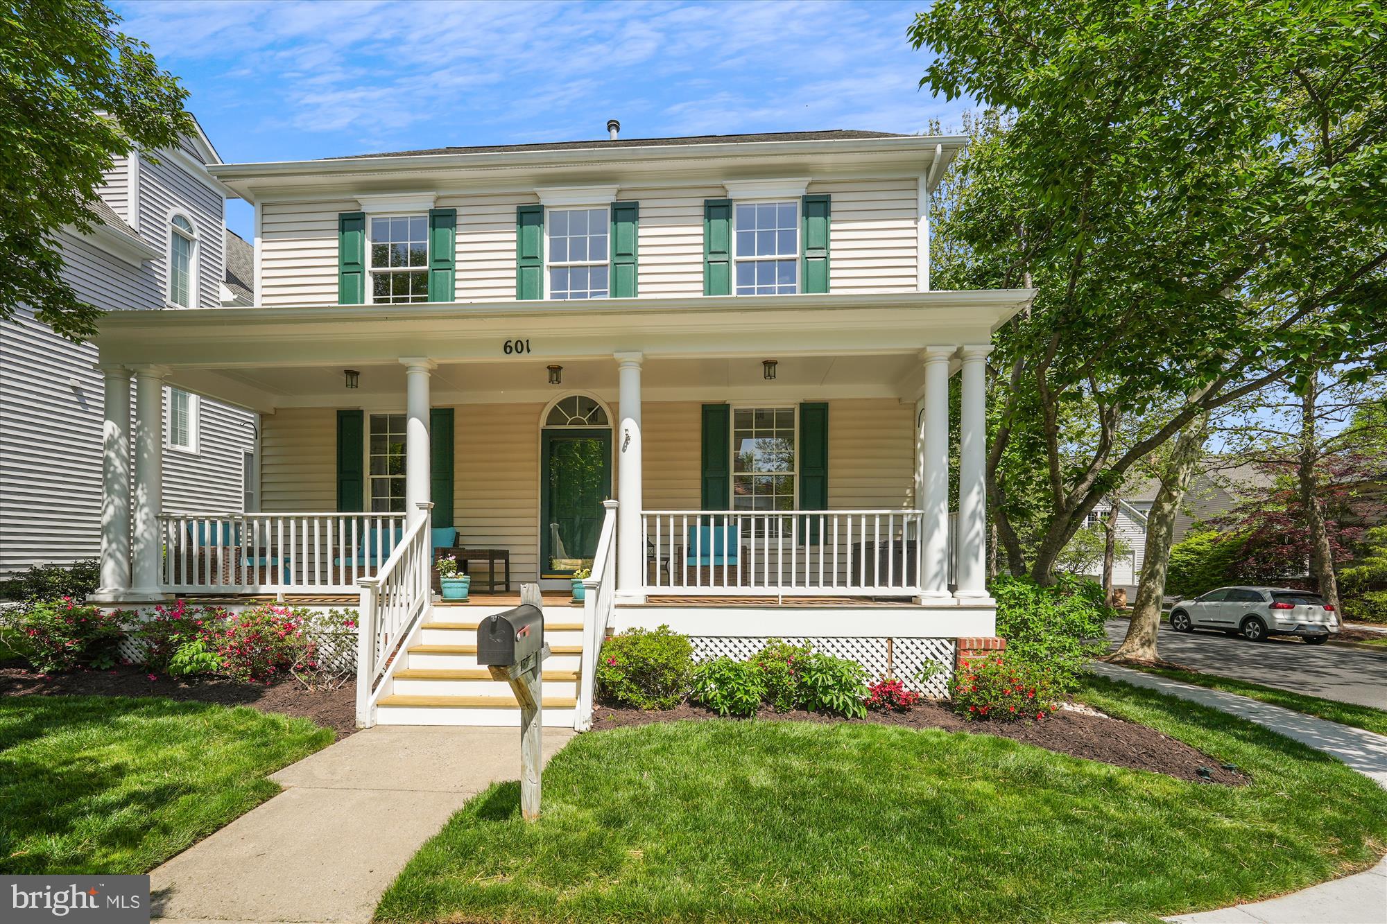
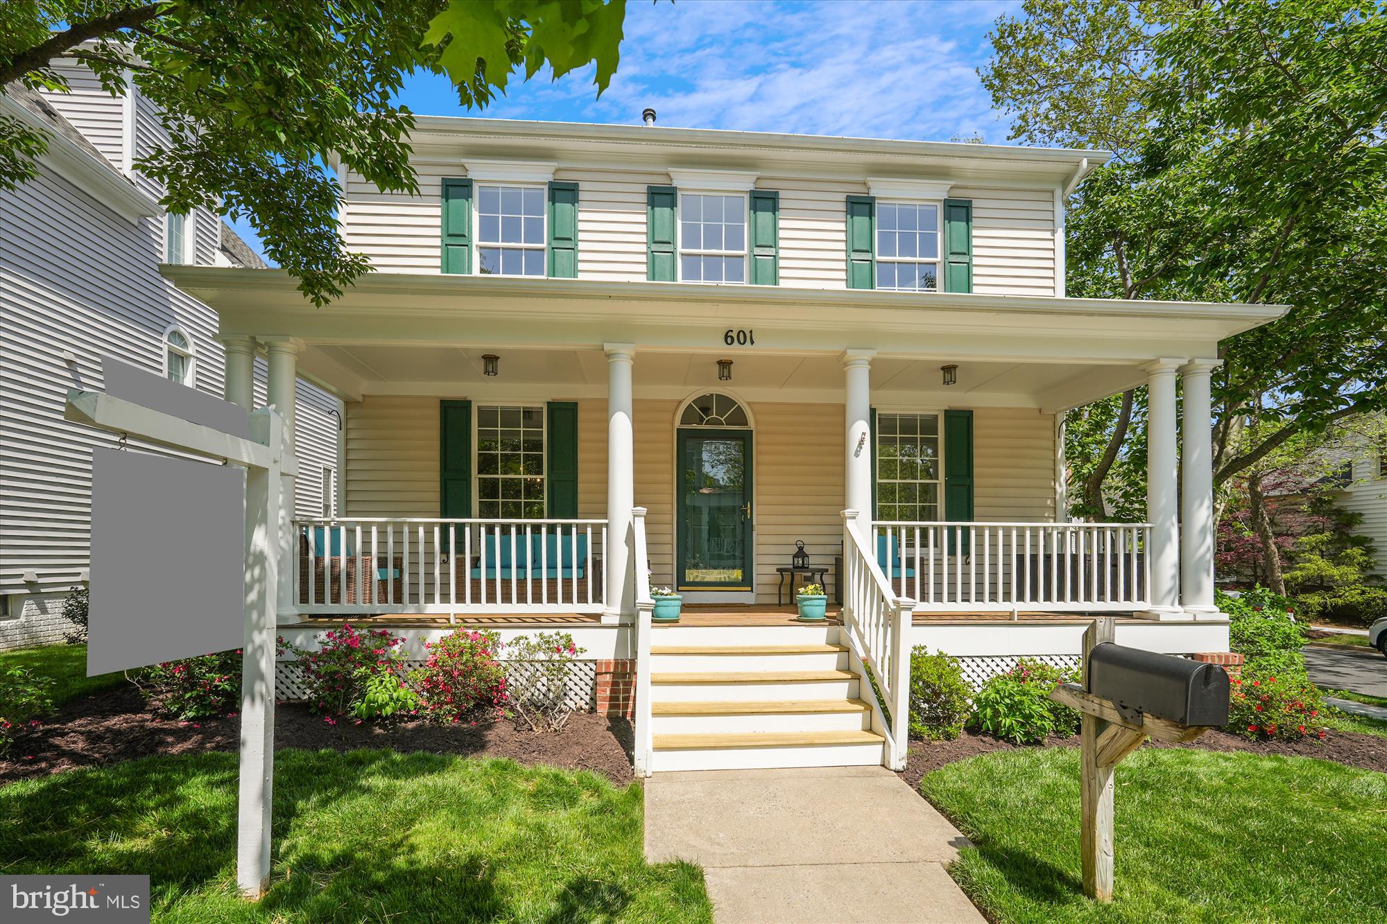
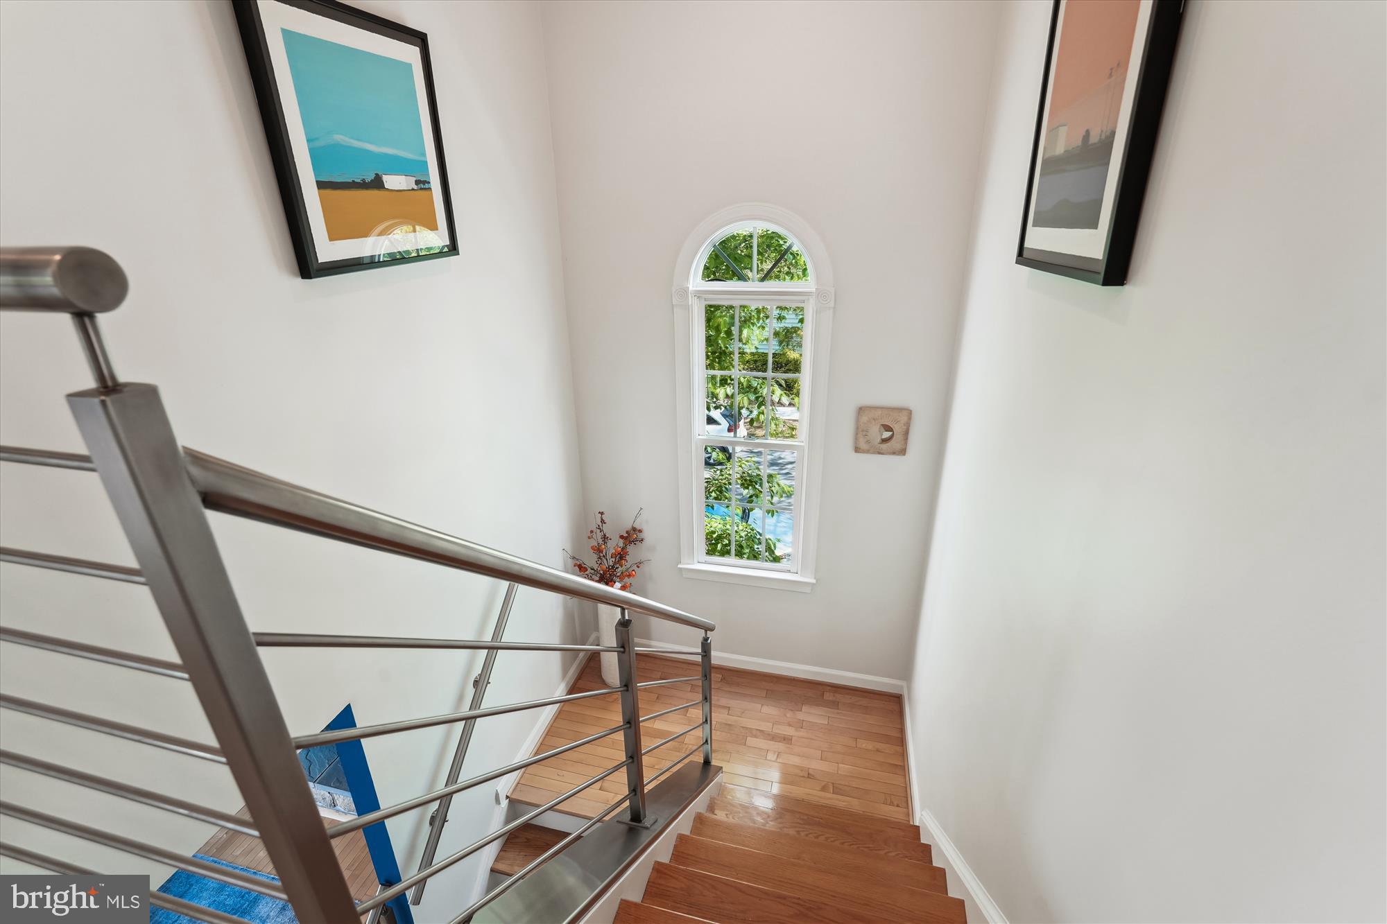
Impressive Churchill built custom colonial showcases a contemporary flair and features desirable upgrades throughout three finished levels!

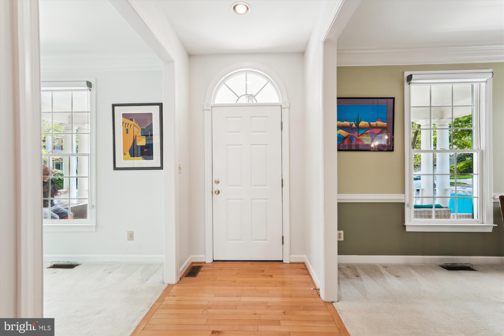
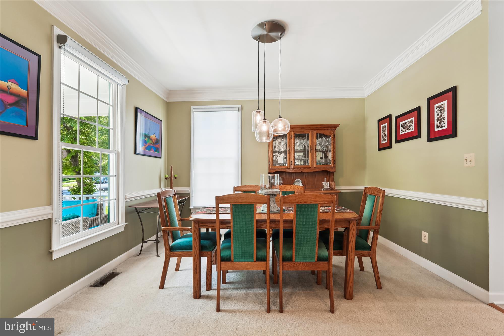
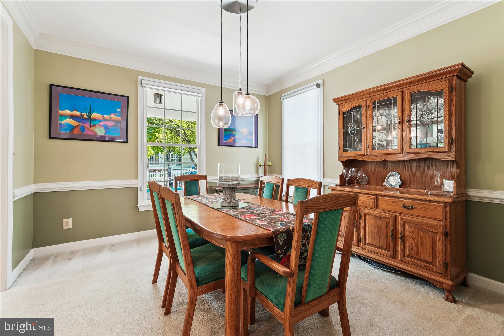
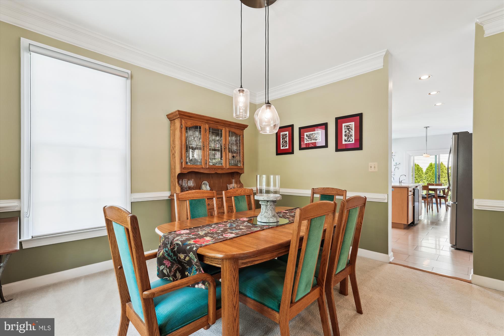
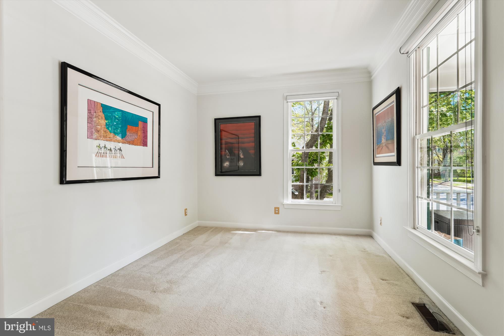
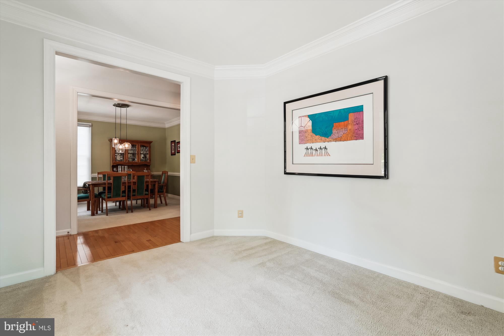
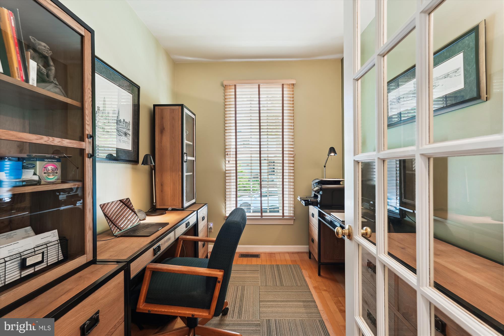
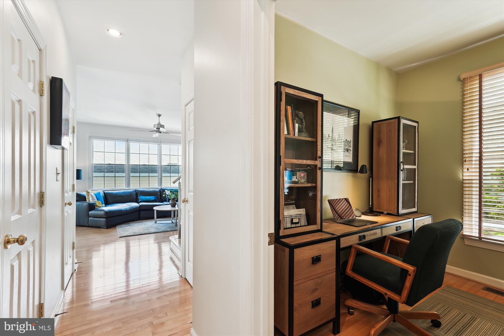
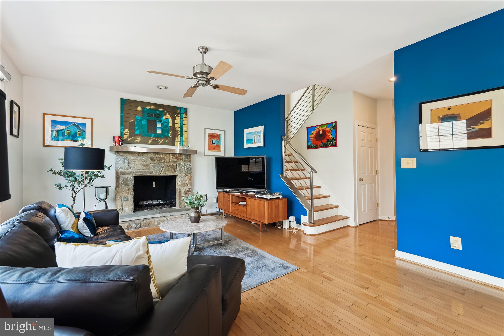
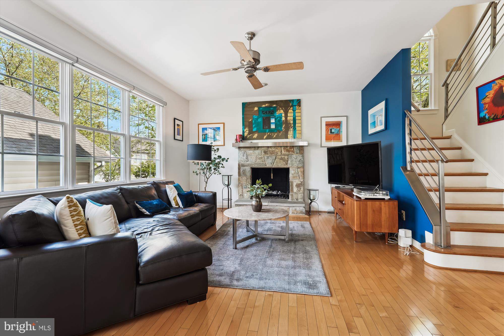
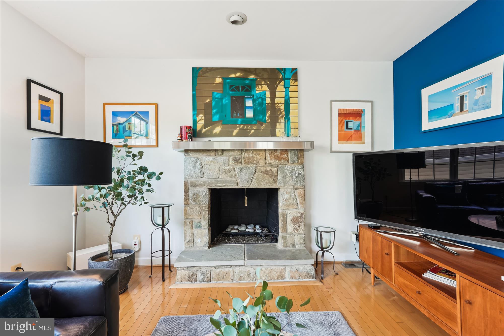
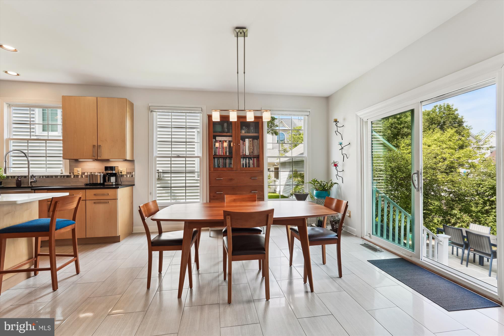
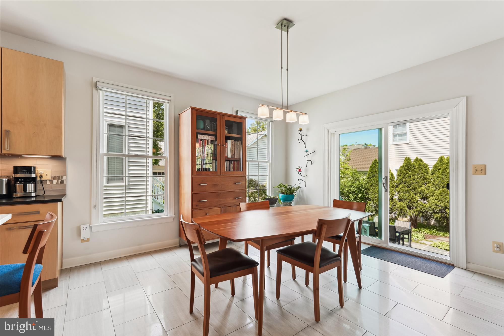
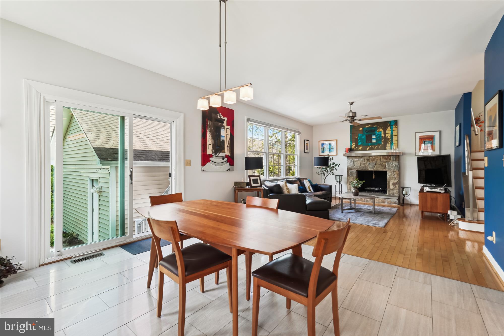
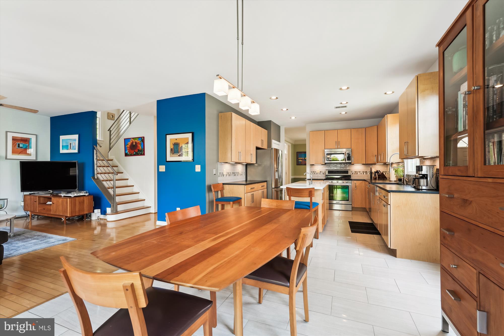
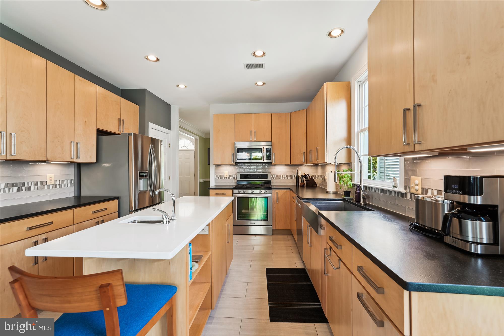
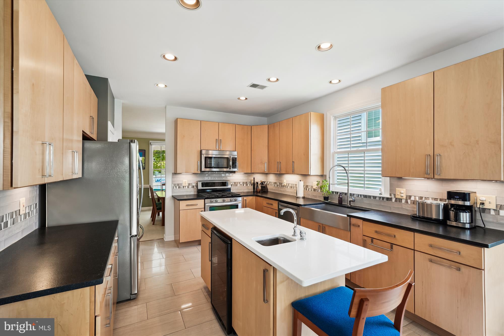
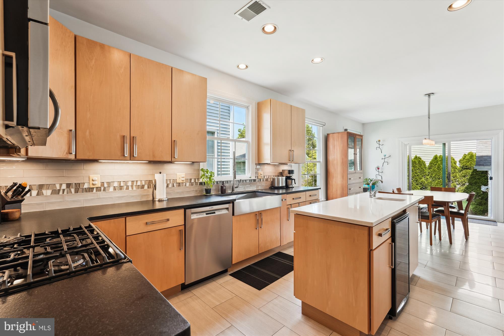
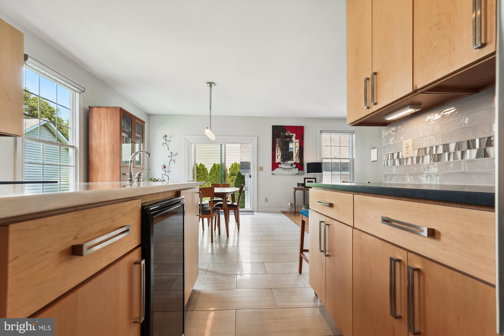
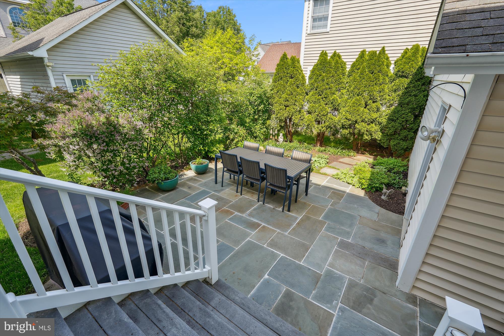
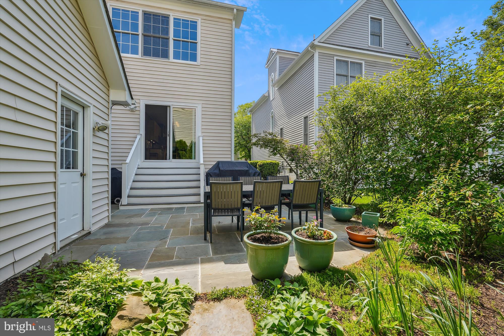
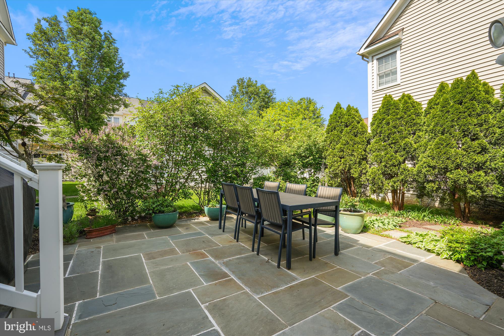
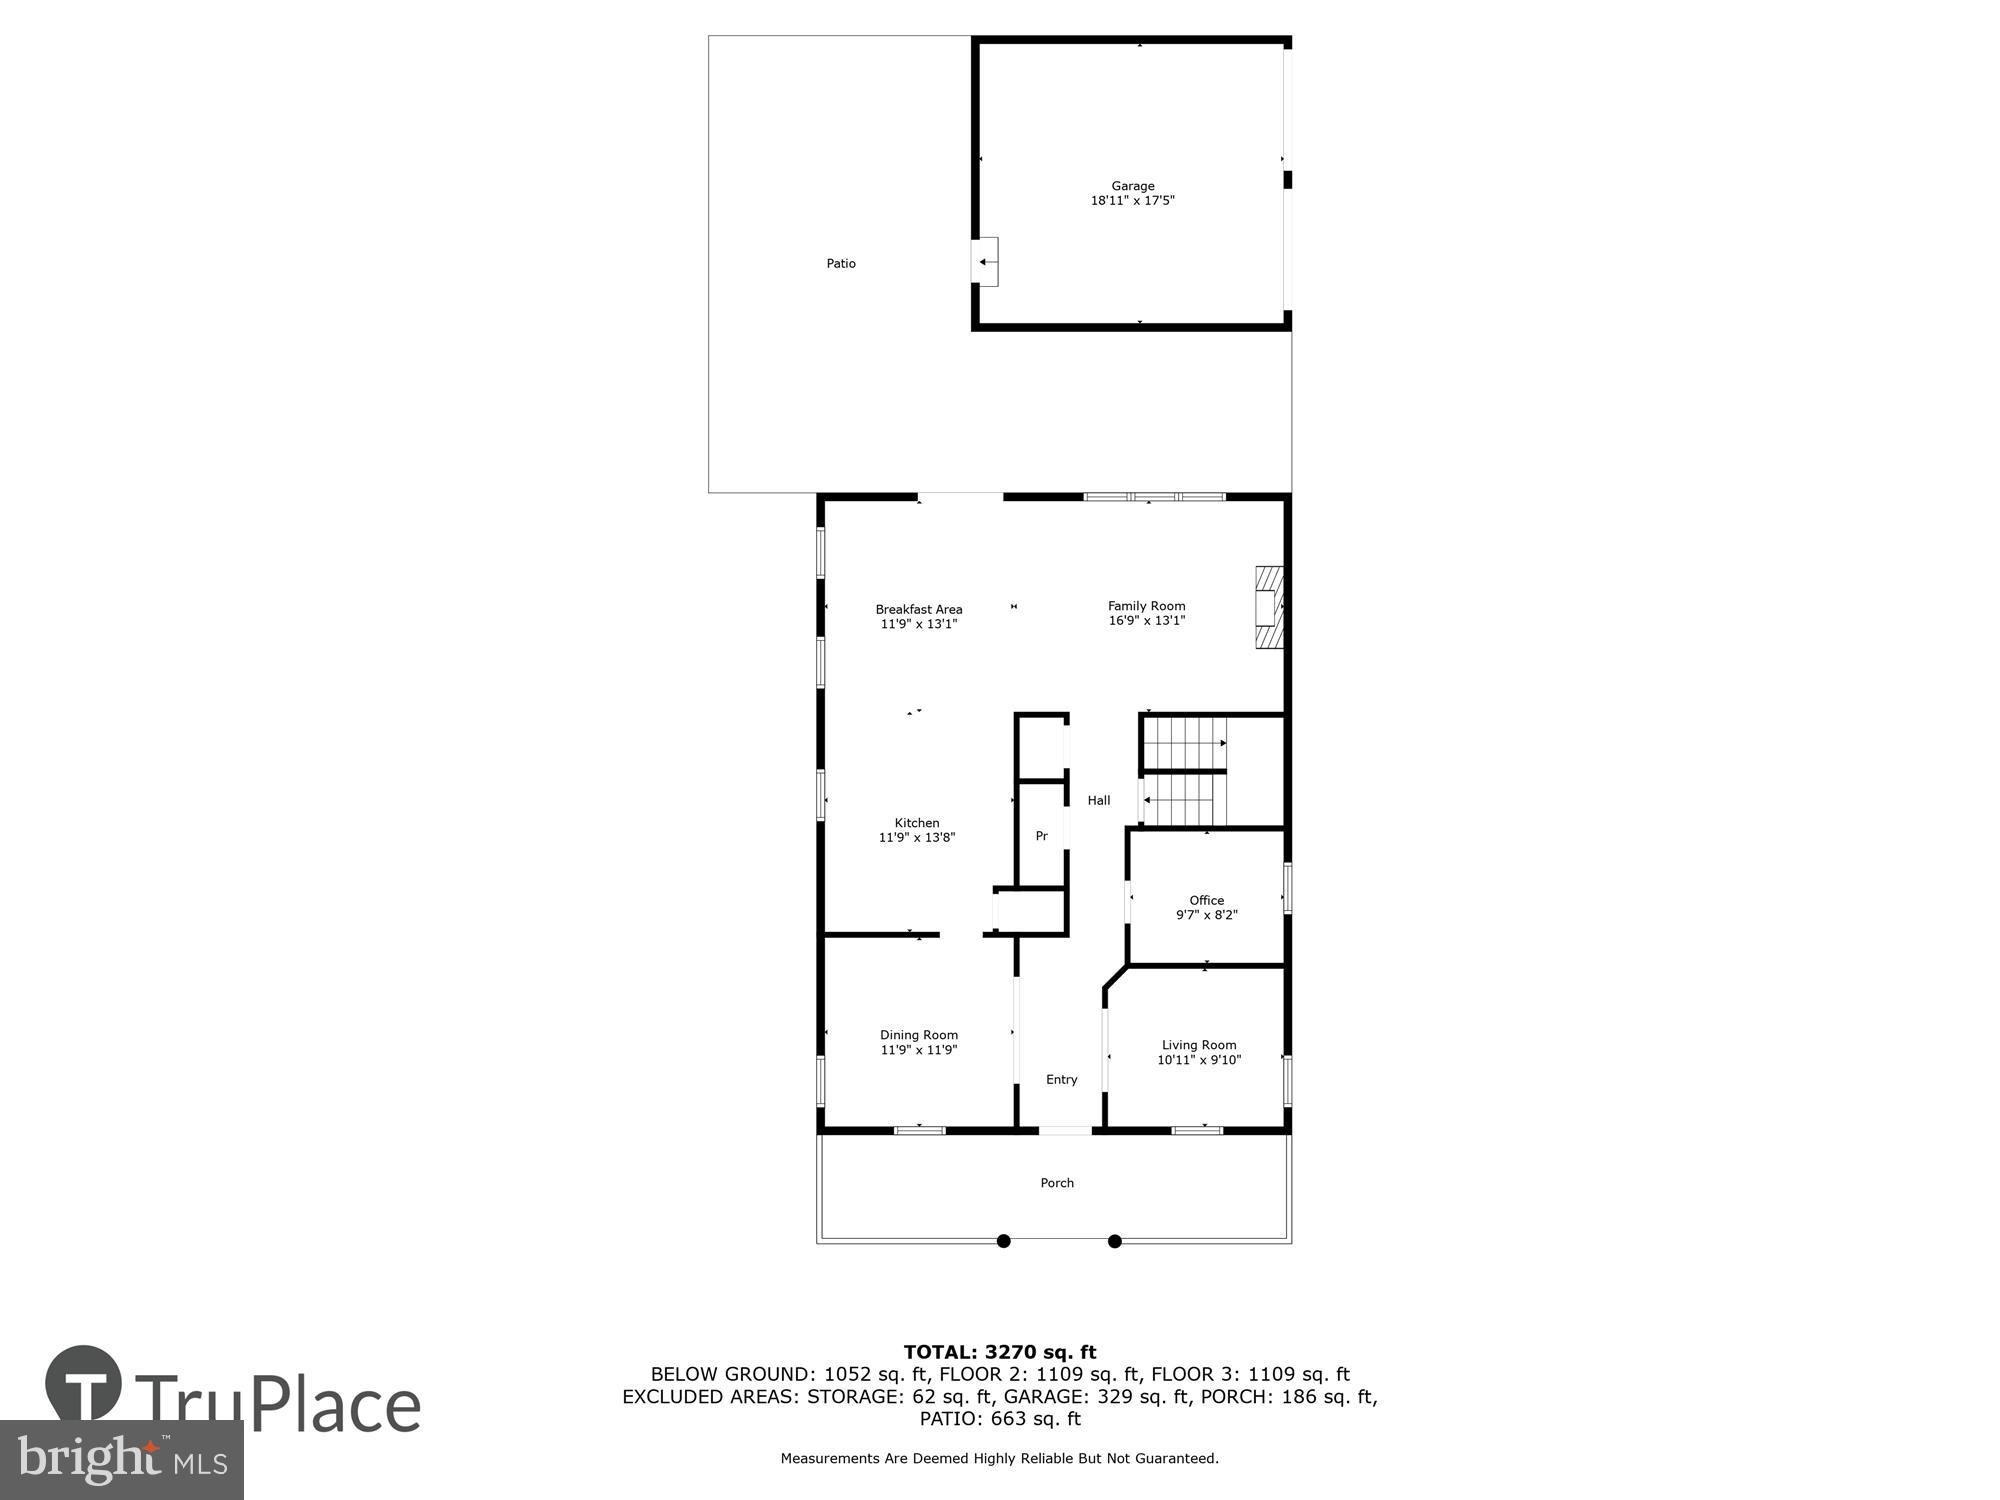
The totally renovated gourmet kitchen features sleek maple cabinets, beautiful granite counters, large format floor tiles, high-end stainless steel appliances, recessed and pendant lighting, and a large center island.  The kitchen adjoins a casual dining area and a large family room. Saturated in natural light, and enhanced by a handsome gas fireplace, the family room looks onto the private back yard, accessible by sliding glass doors that open onto a beautiful flagstone terrace. The gardens and mature plantings create a magical setting for your outdoor gatherings.  Just past the entry foyer, the formal living and dining rooms feature custom window shades, crown molding and updated lighting. There’s also a dedicated office, complete with French door, conveniently located on the main level.
  
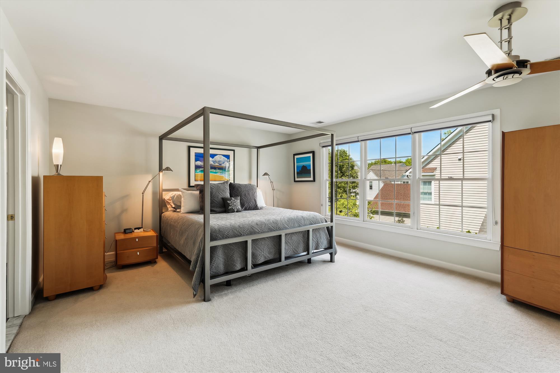
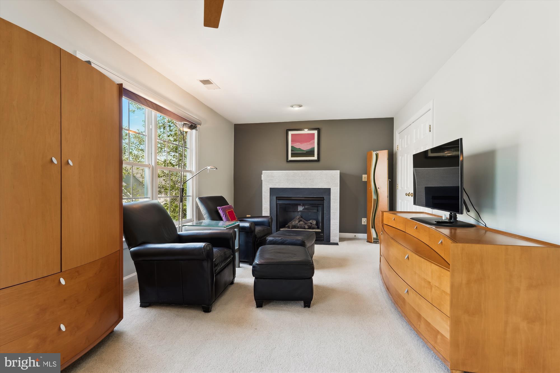
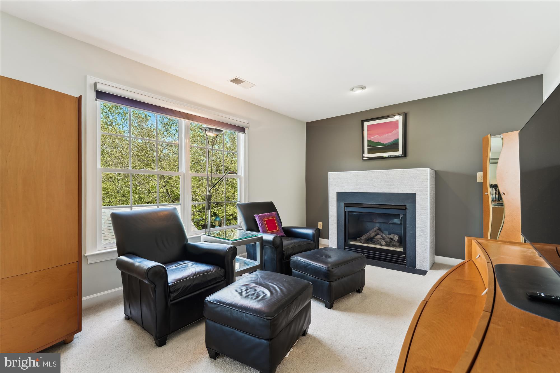
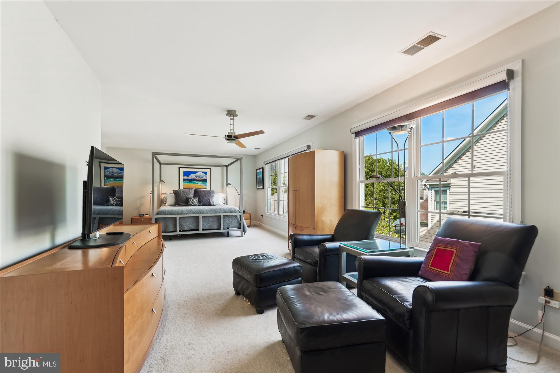
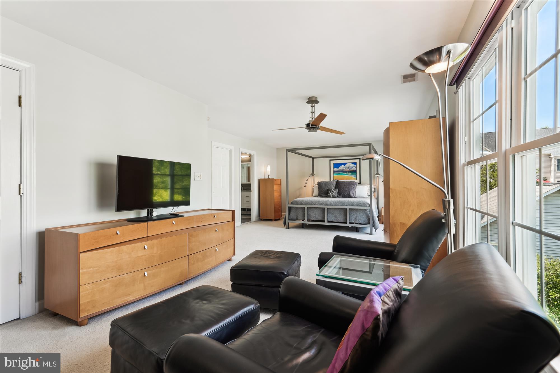
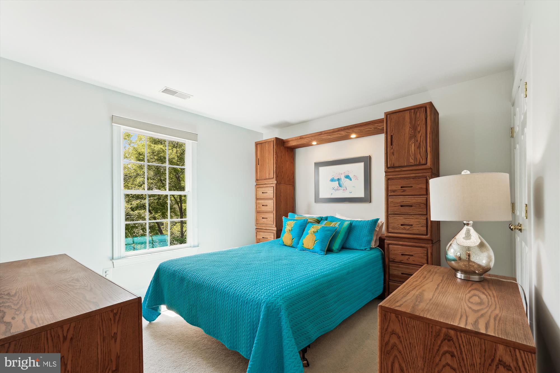
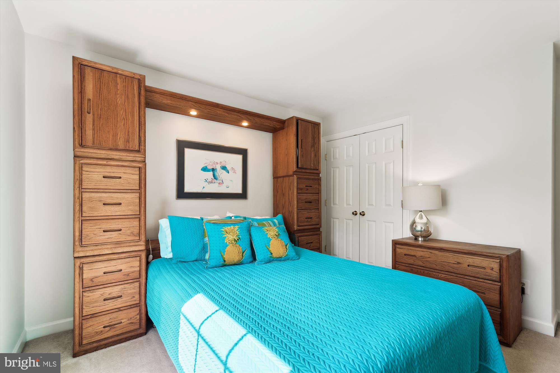
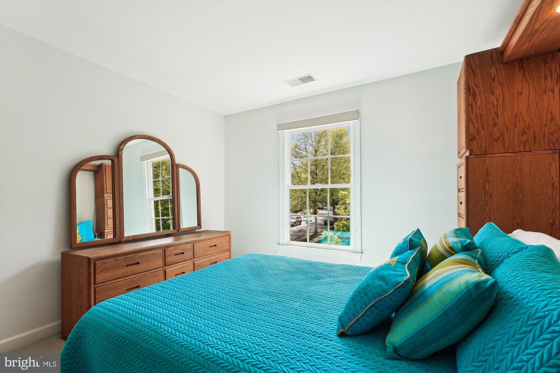
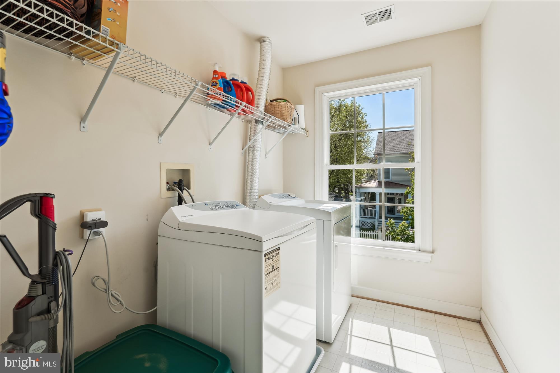
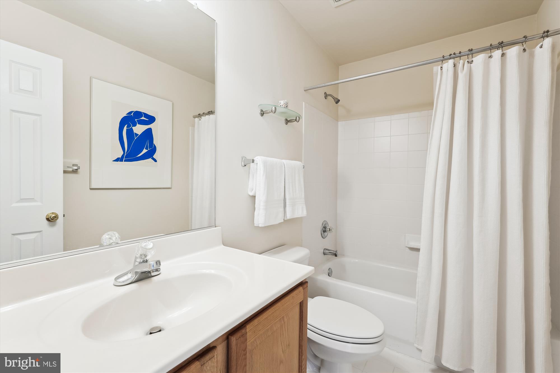
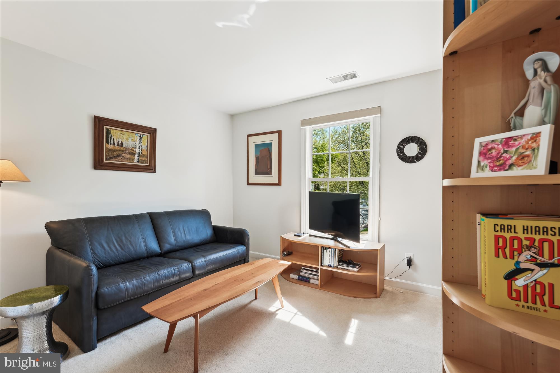
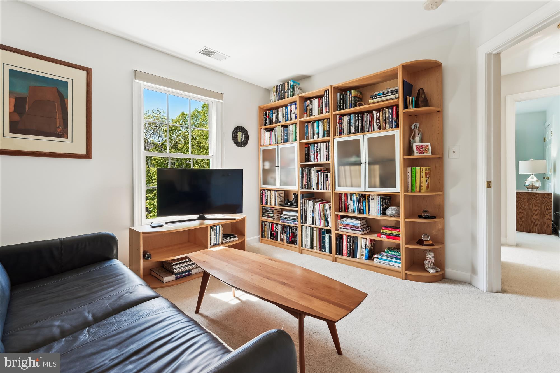
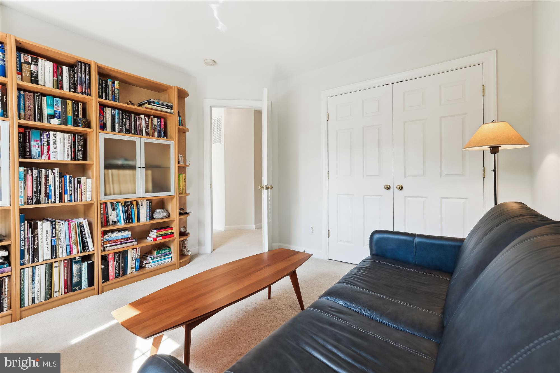
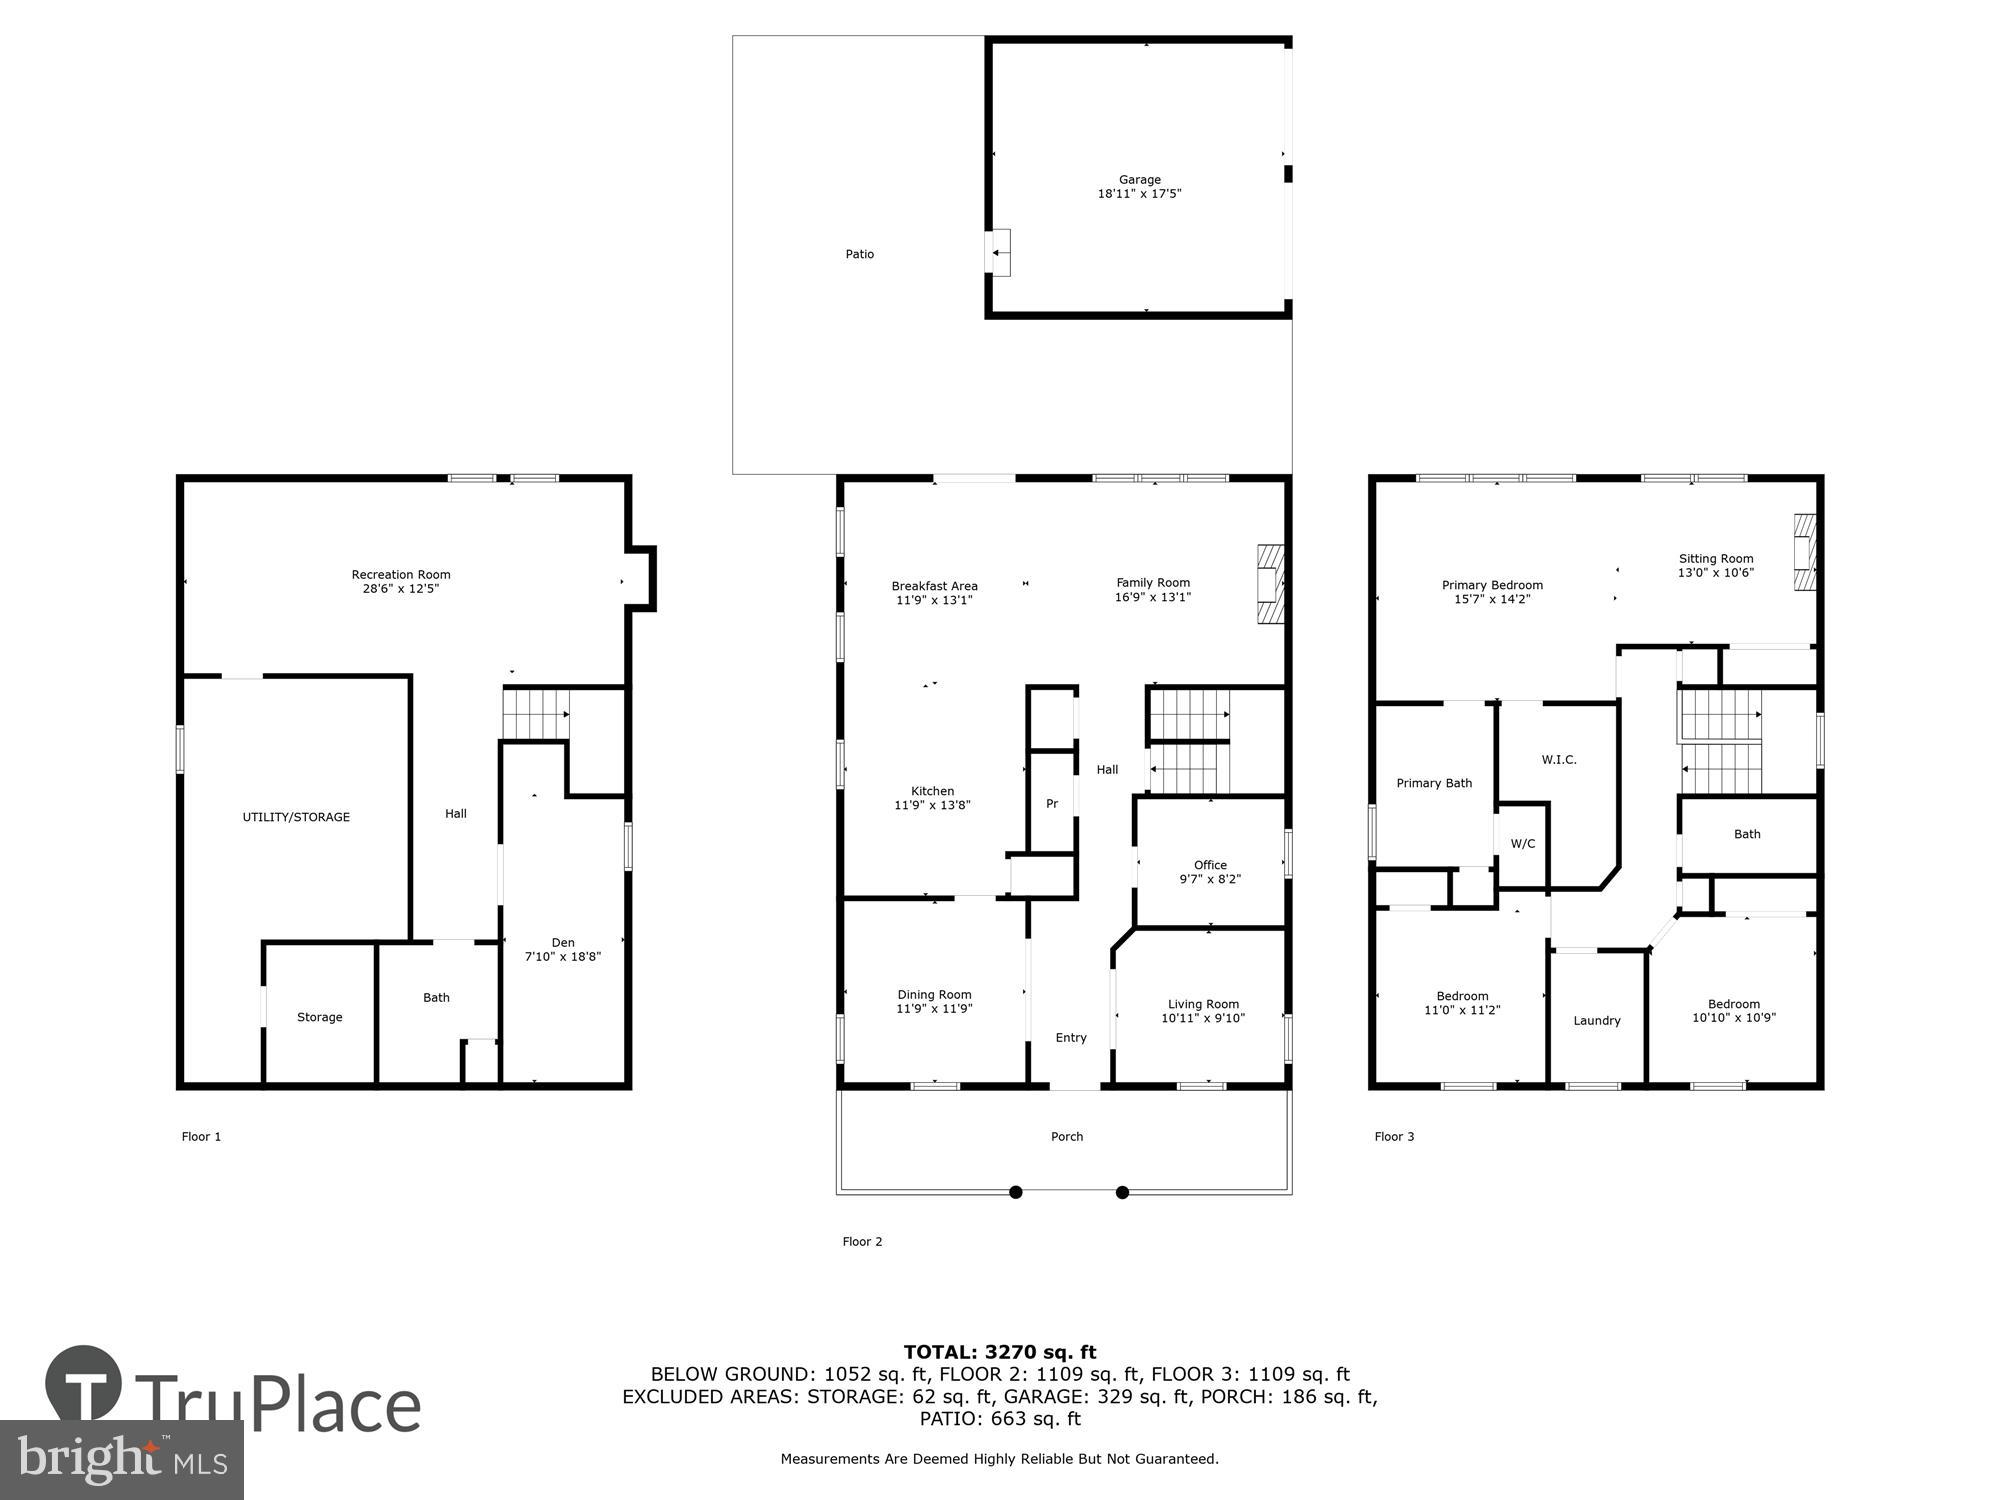
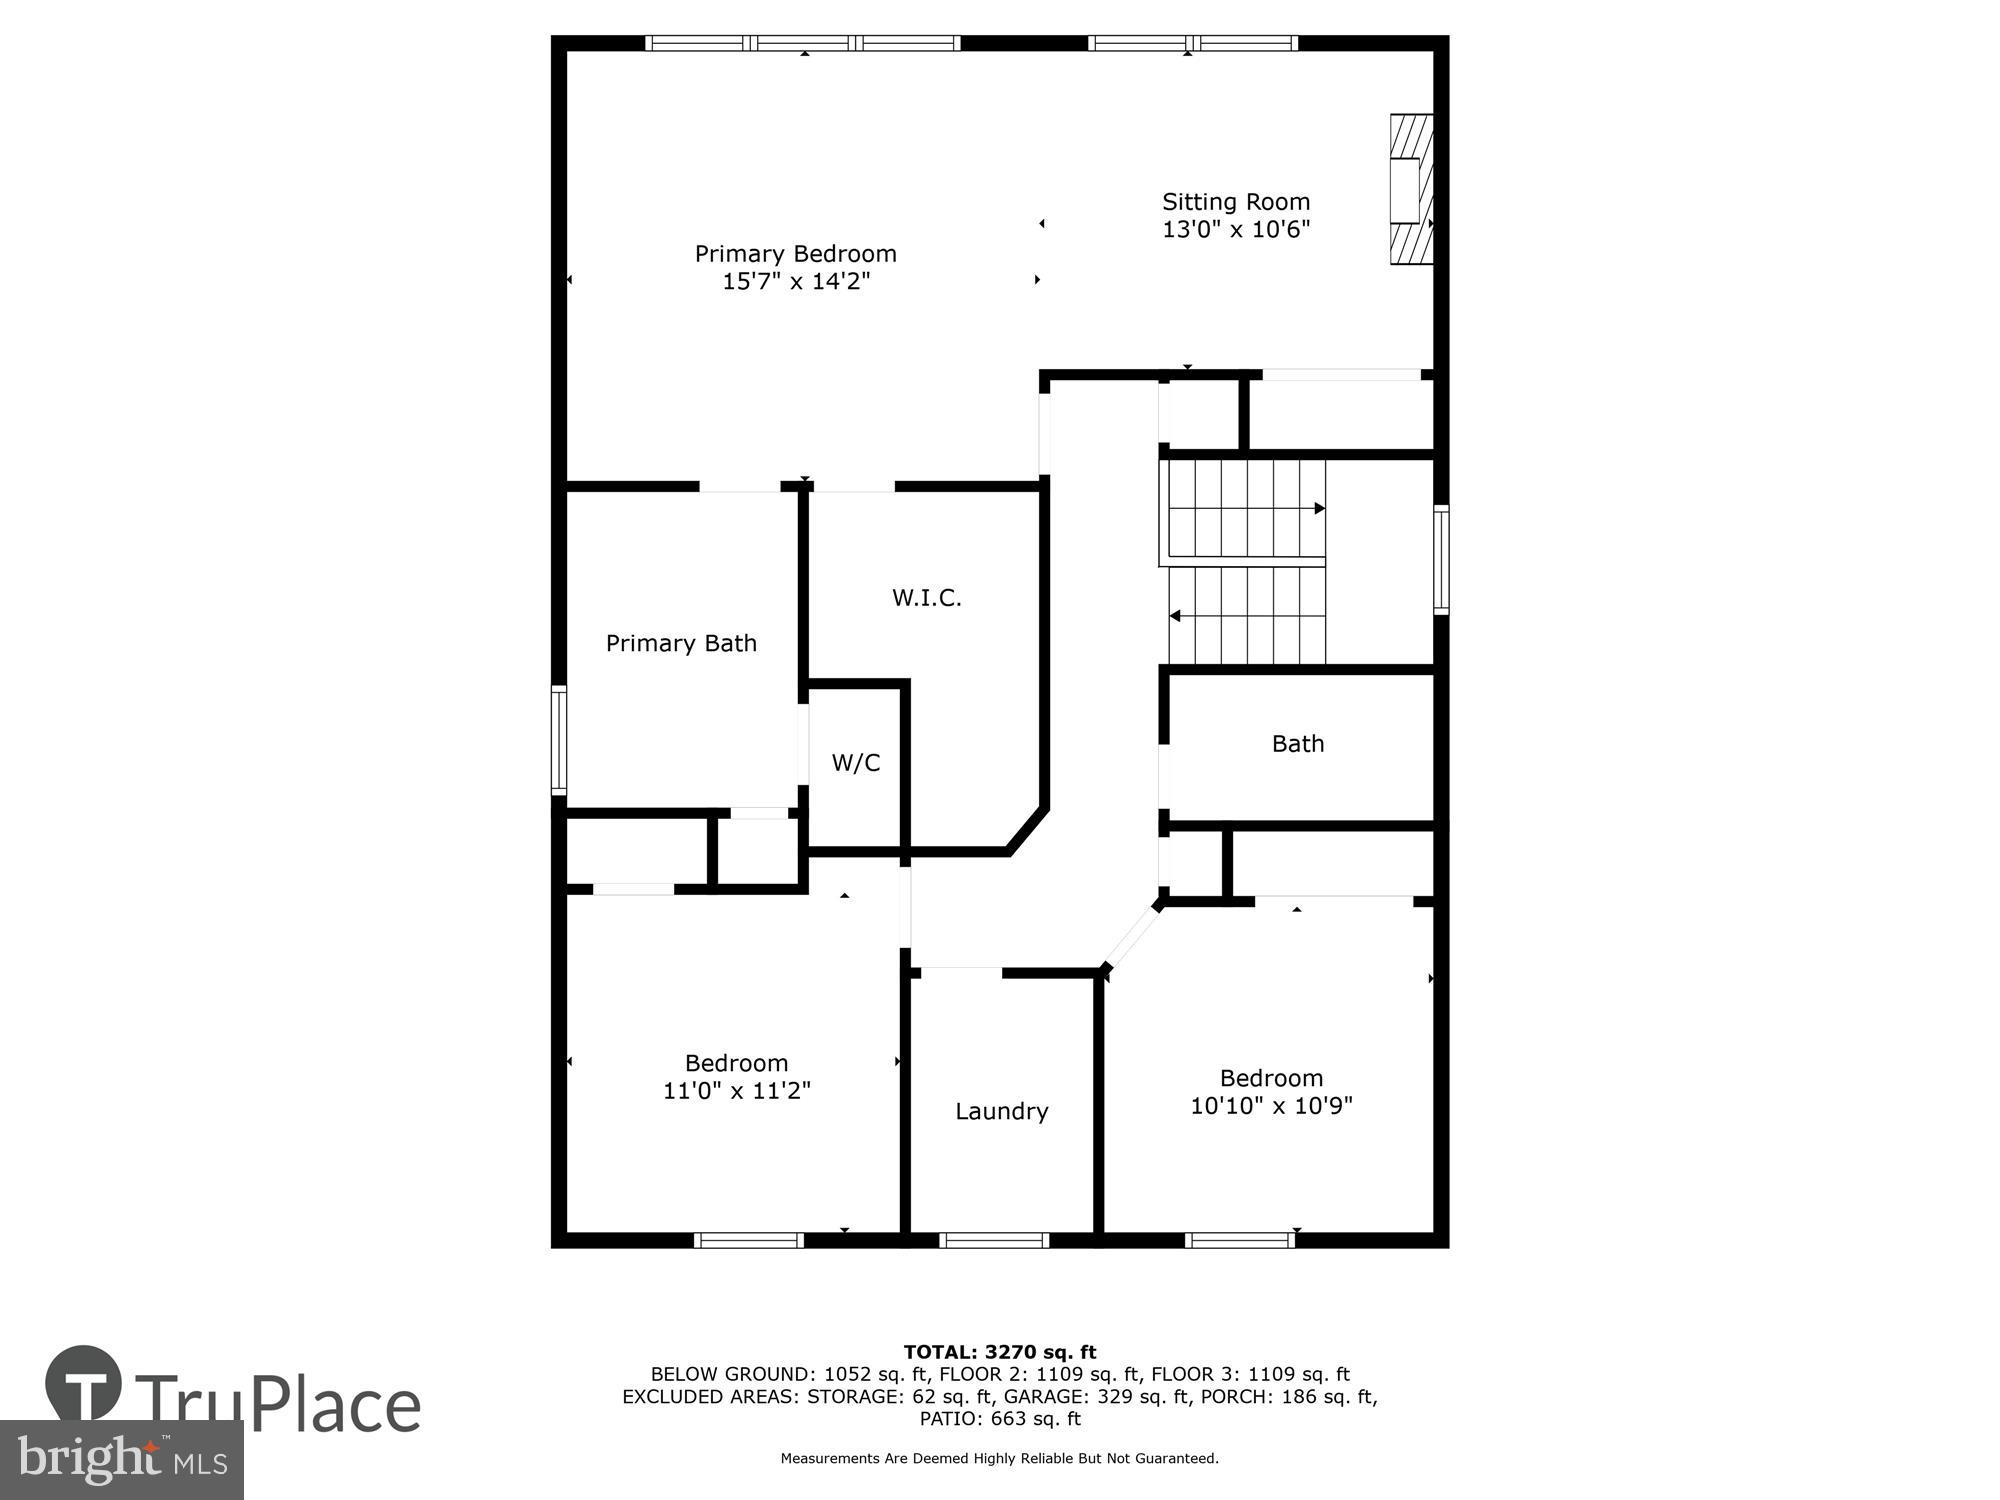
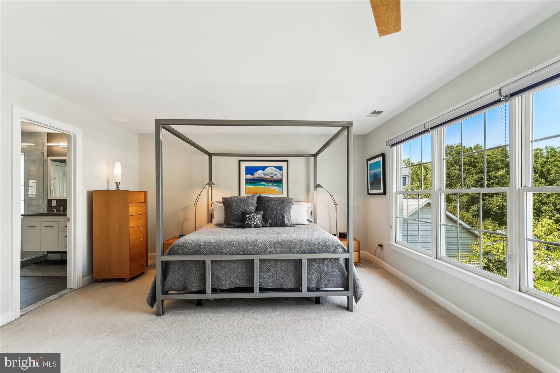
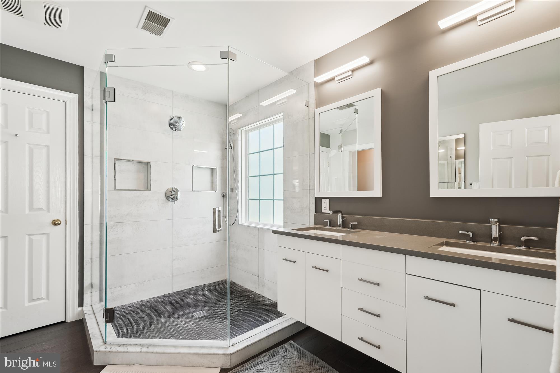
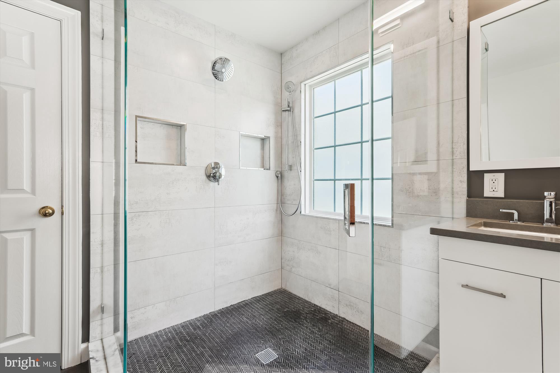
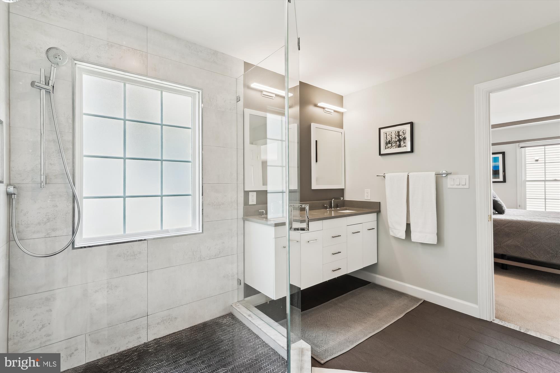
Upstairs, you'll find three sizable bedrooms, including the spacious primary suite that includes a sitting room and a cozy gas fireplace.  If four bedrooms are needed, this suite can easily be converted to create an additional bedroom.  The luxurious en suite spa bath is fully renovated and includes an oversized shower with frameless glass surround and multi-head shower system, beautiful new cabinets, counters and flooring and a private water closet with new toilet.  Perfect for today's busy household, the spacious laundry room is located on the upper level along with two additional large bedrooms and the hall bathroom.  

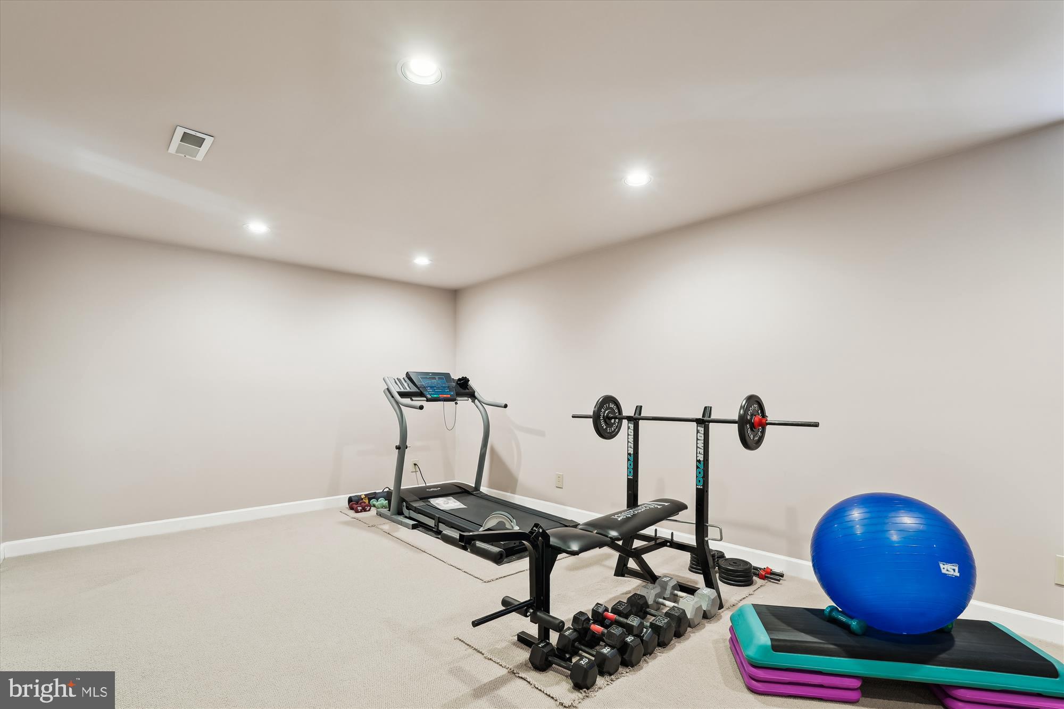
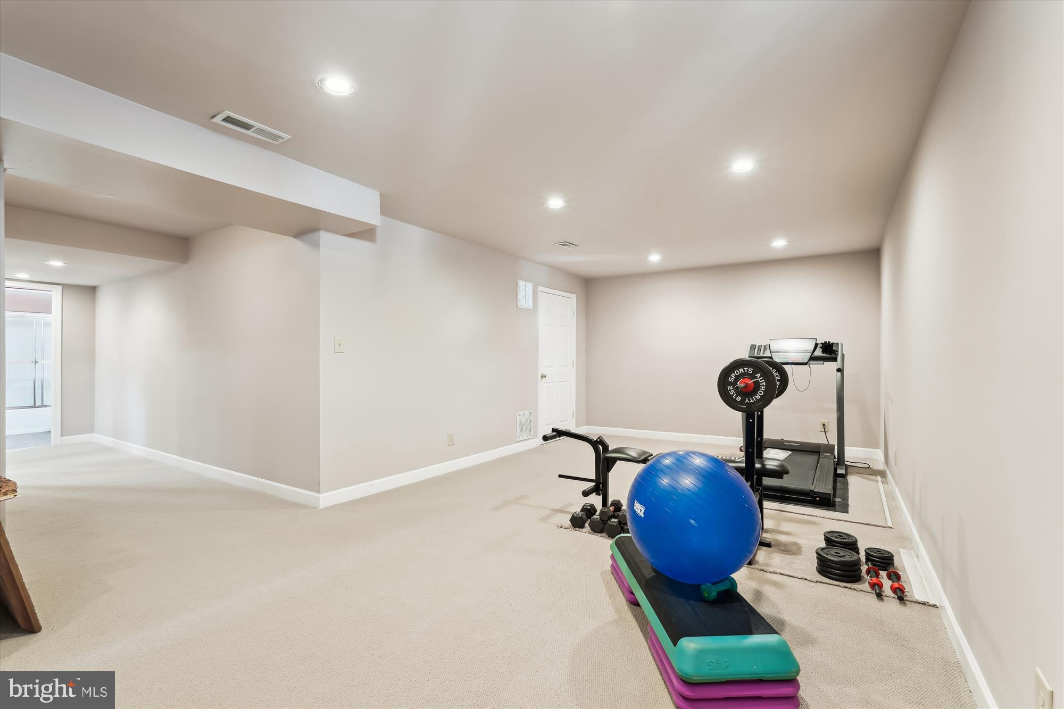
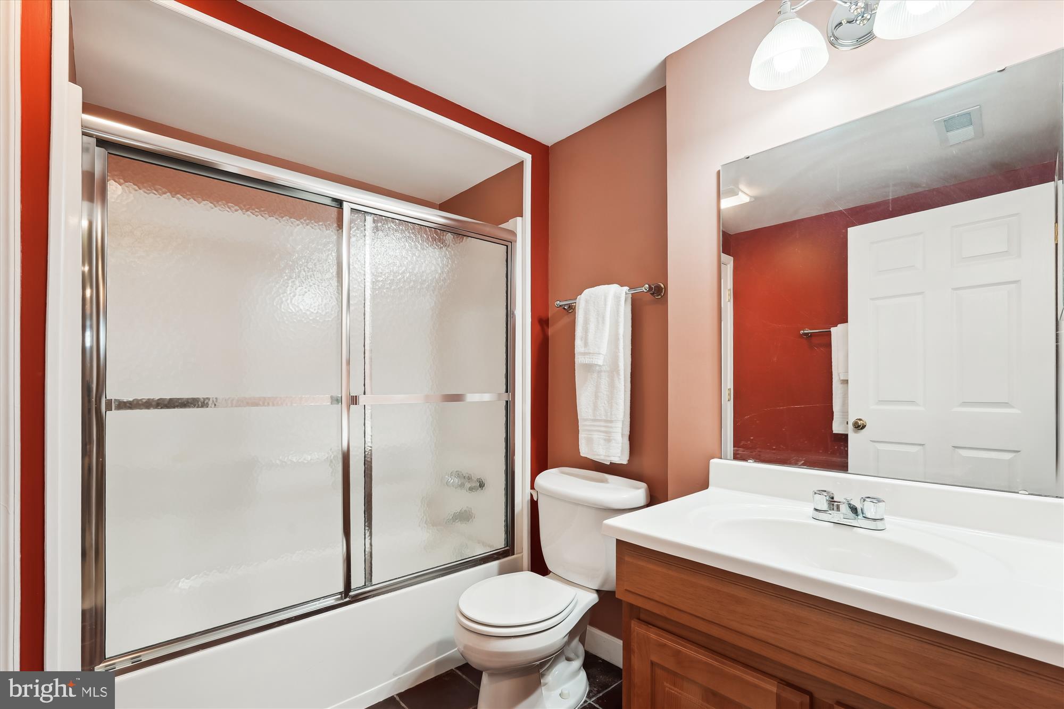
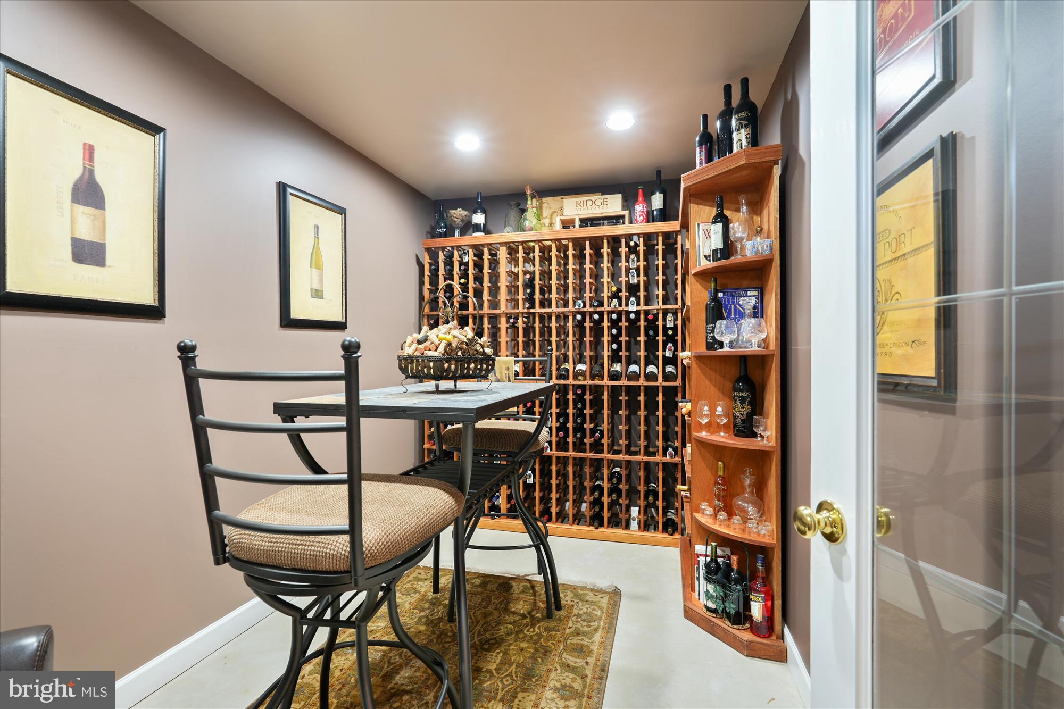
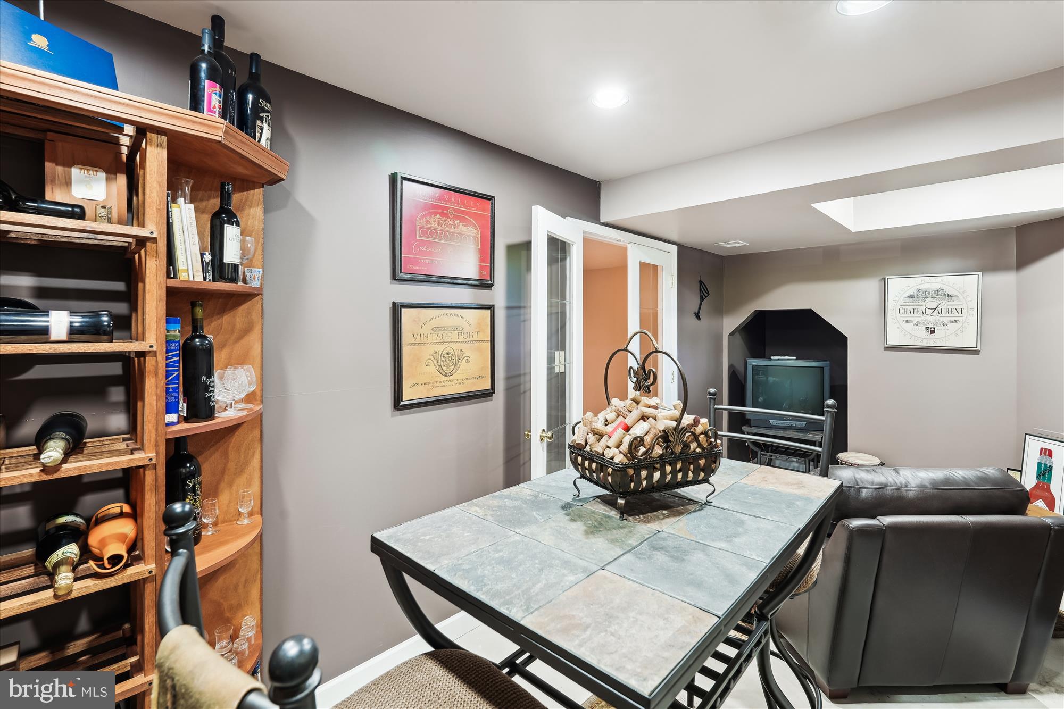
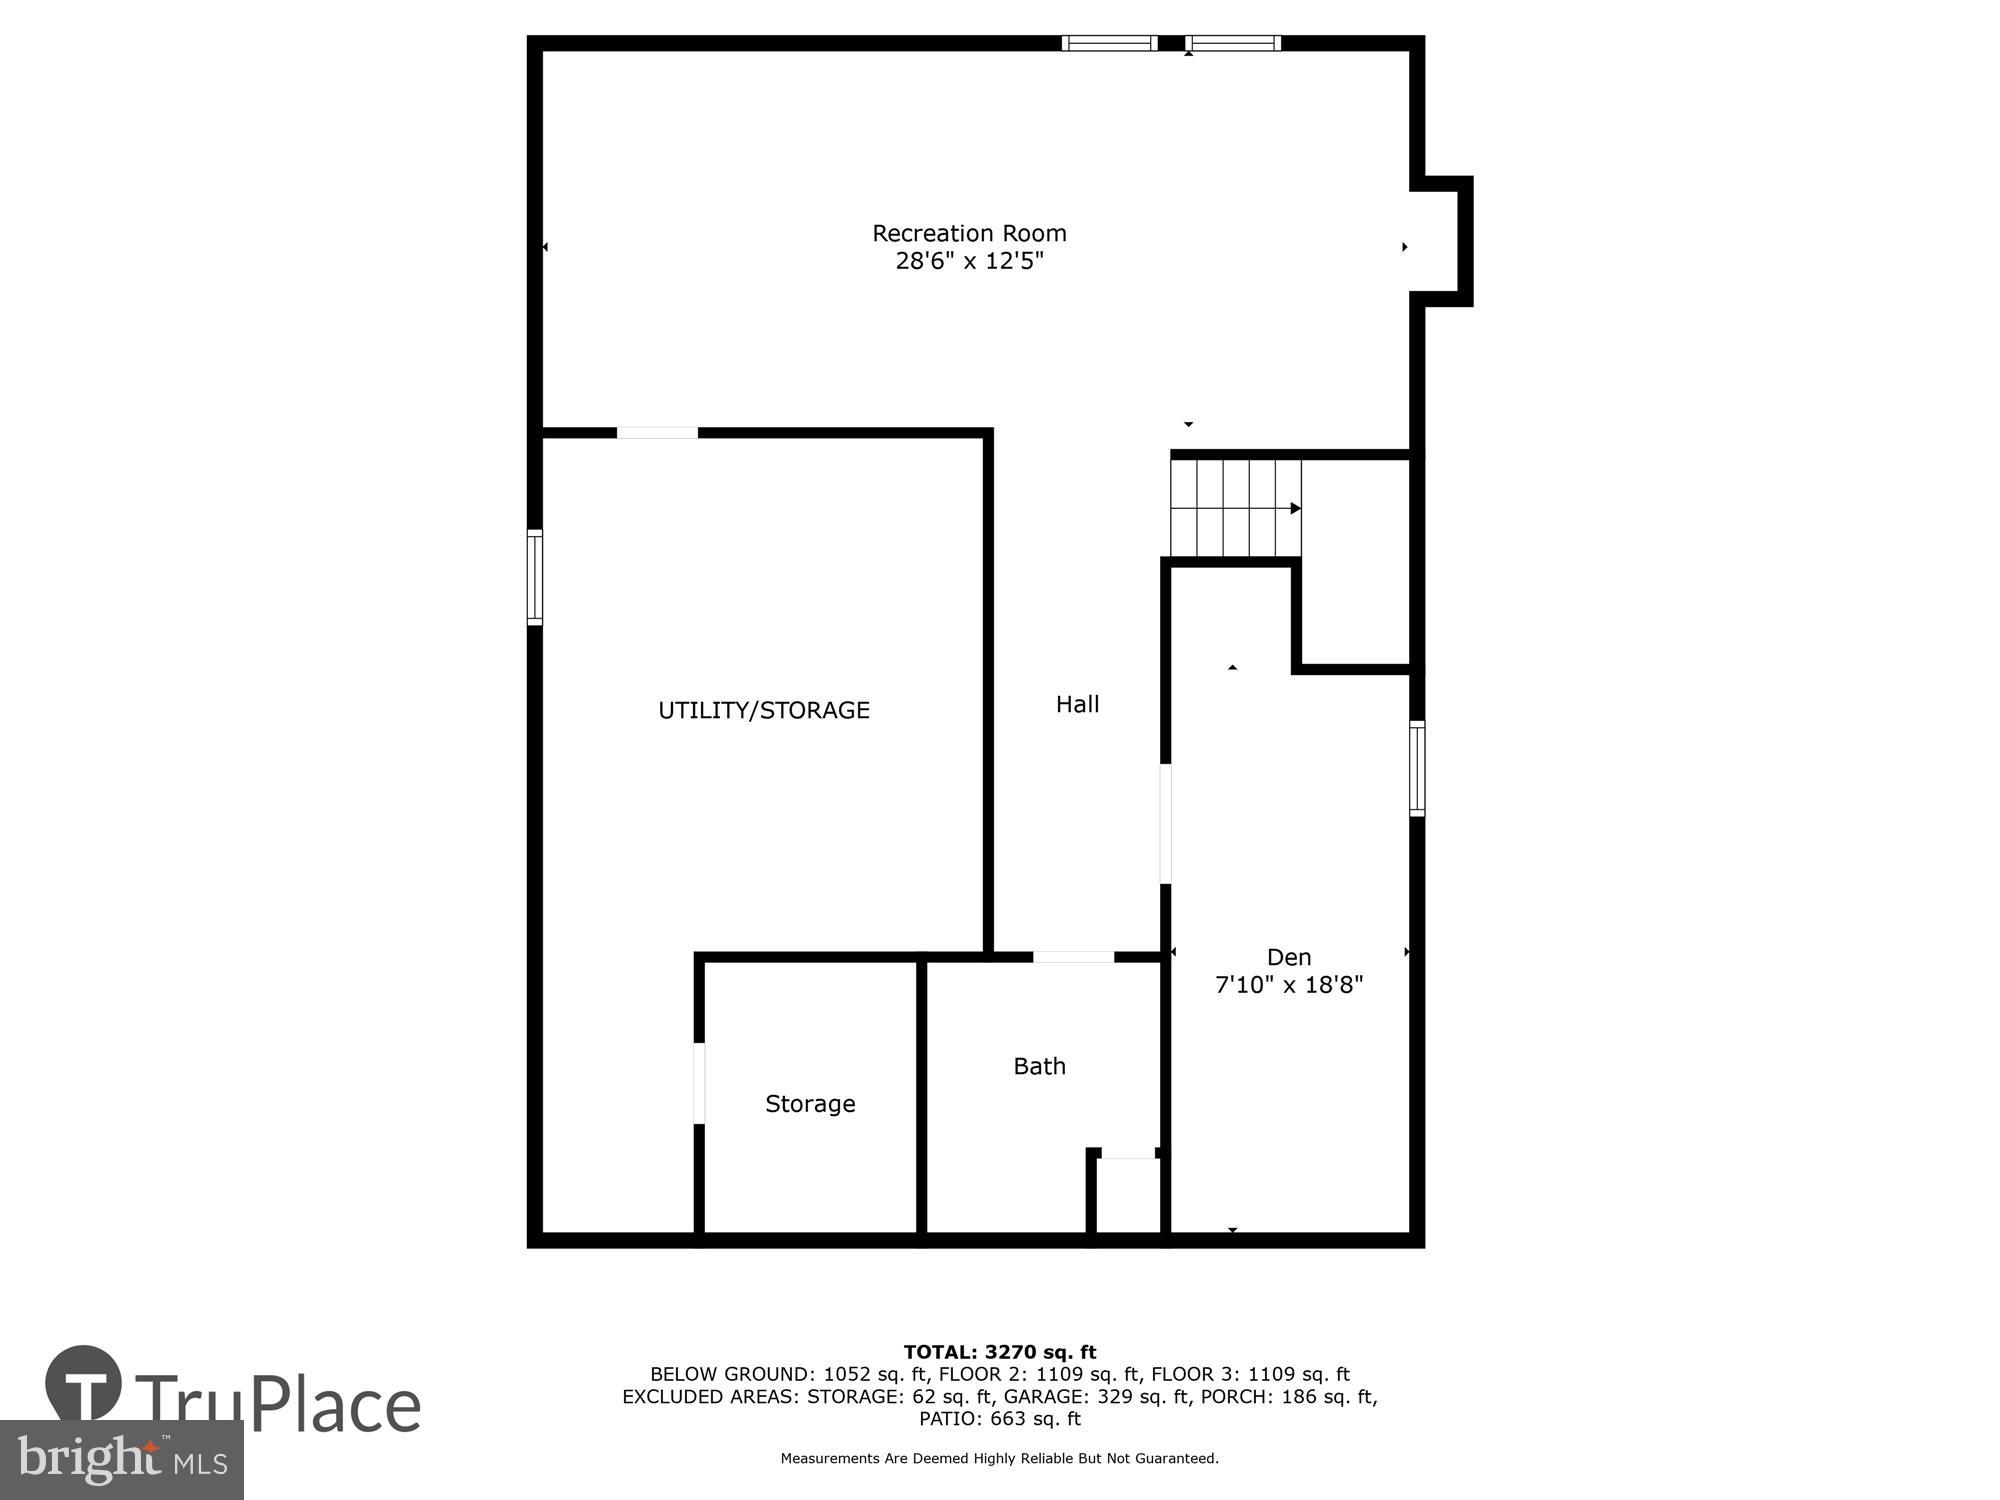
The possibilities are endless in the expansive finished lower level which includes a large recreation room with recessed lighting, a separate guest room or studio, a storage room with utility sink and cabinets, a full bathroom and unfinished storage area.  There's a special treat for wine enthusiasts, a custom built wine cellar featuring beautiful built-in racking, accent lighting, and enough room for a table and chairs! 

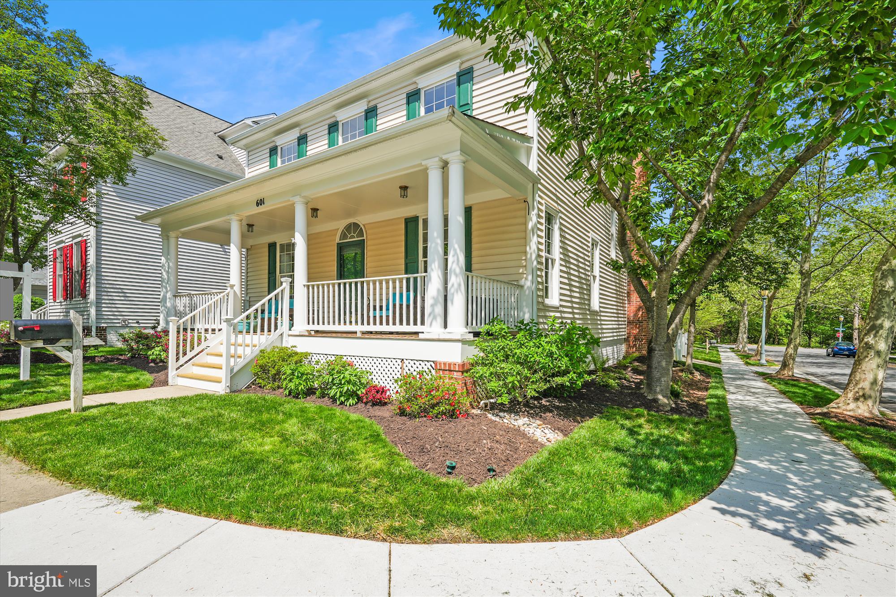
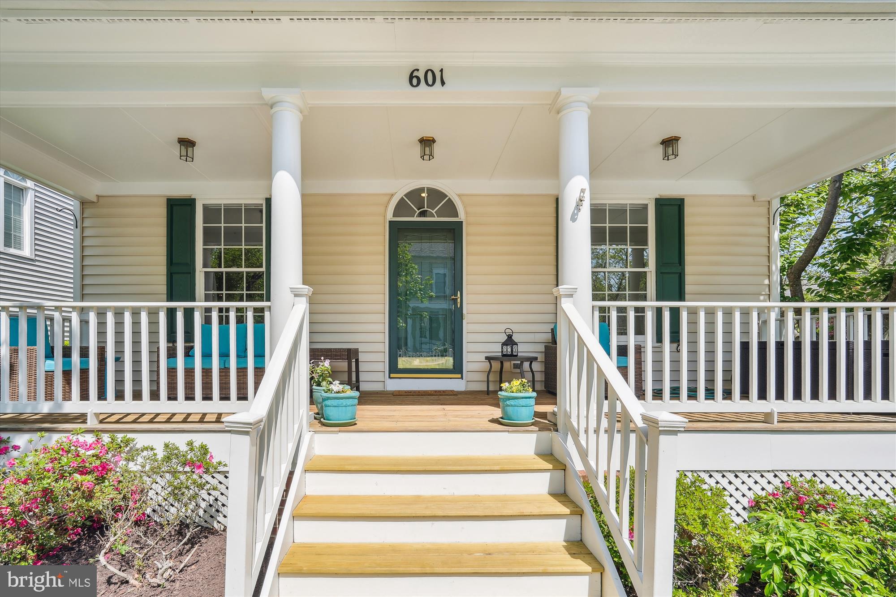
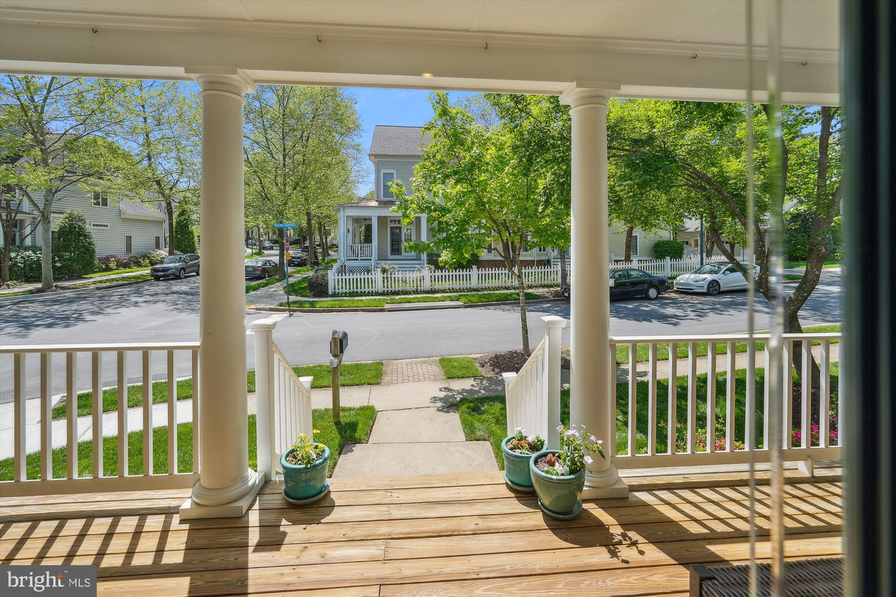
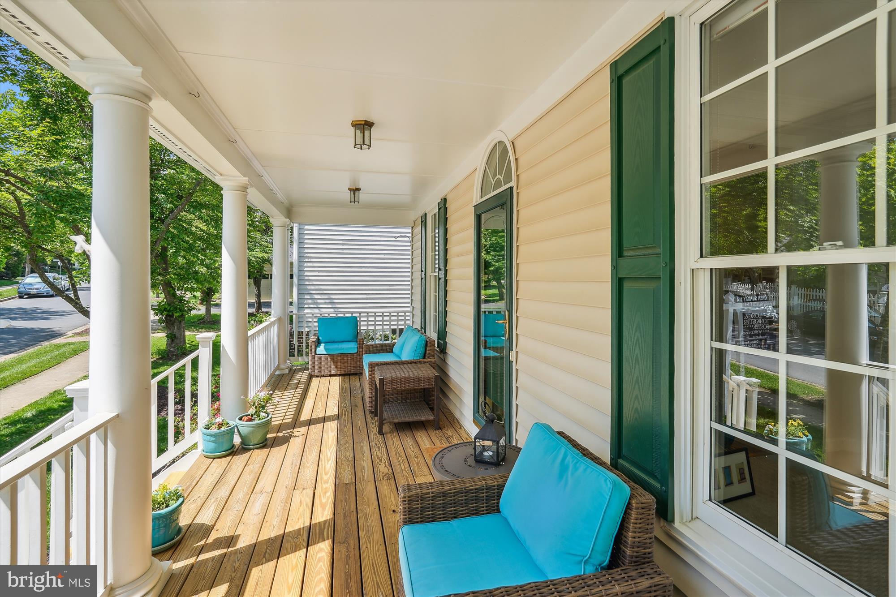
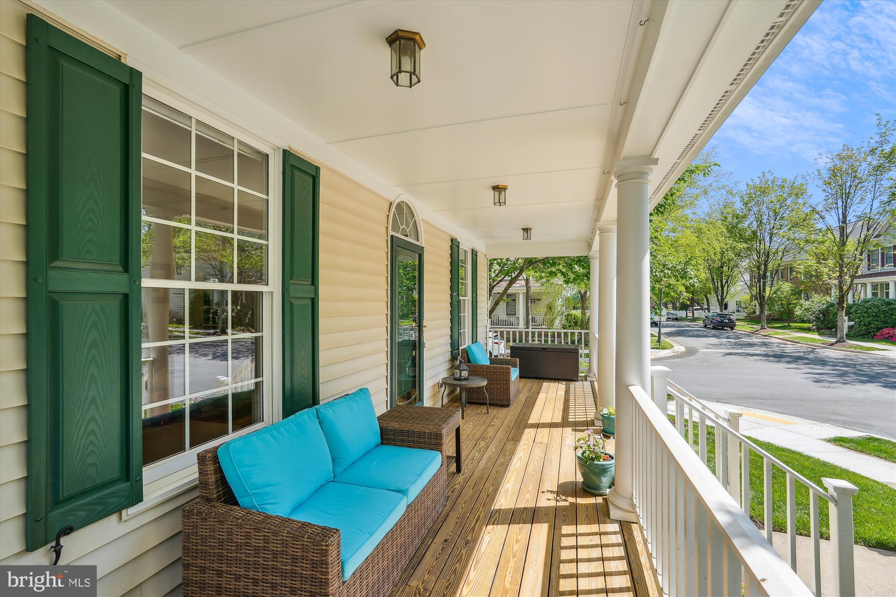
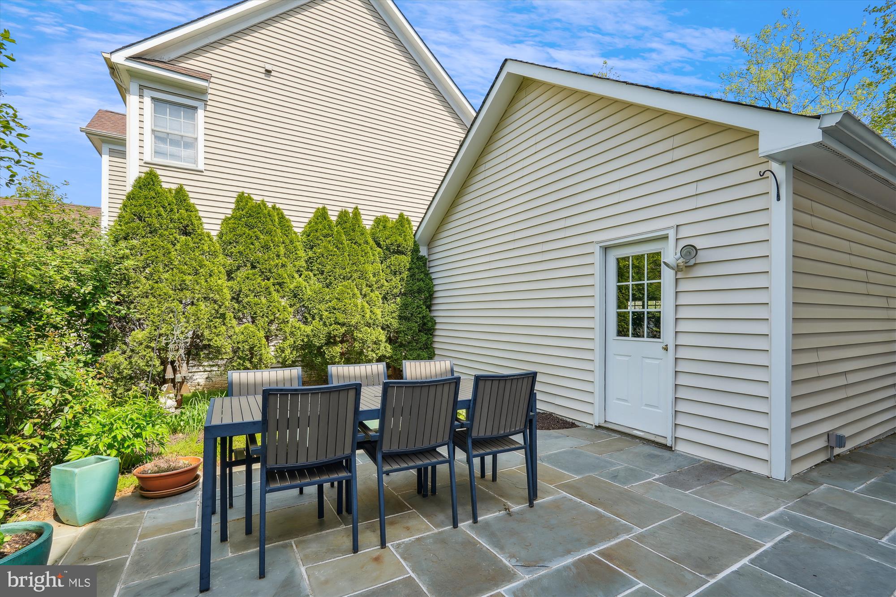
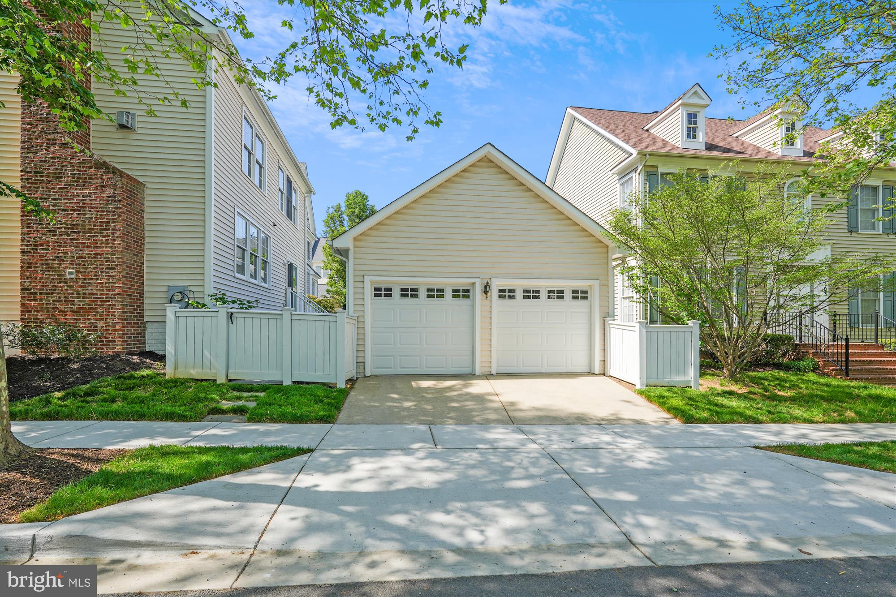
The exterior of this special home features a welcoming front porch and a detached, 2-car, side-load garage.  New HVAC 2019 and HWH 2024.  

Located in the heart of King Farm close to King Farm Village Center restaurants and shopping.  Enjoy access to two community pools, tennis and basketball courts, the community center, multiple playgrounds, various community events and Mattie Stepanek Park.  Commuters will love the free shuttle bus to the Shady Grove Metro Station, courtesy of King Farm!

601 RESERVE CHAMPION DRIVE

Message successfully sent.

What would you like to know?

What is 3 + 4 ?

I agree to receive email communication and understand I can unsubscribe at any time.

I agree to be contacted by Charis Realty Group - Christine Issler, Broker via call, email, and text for real estate services. To opt out, you can reply 'stop' at any time or reply 'help' for assistance. You can also click the unsubscribe link in the emails. Message and data rates may apply. Message frequency may vary. Privacy Policy

Related Properties

Open house
Move in now! $200K price reduction for a quick move-in!  New End Unit elevator Brownstone by Michael Harris Homes! Introducing Tower Preserve, an exceptional new collection of 82 luxury brownstone residences by Michael Harris Homes, with first deliveries anticipated in Fall 2026. Set among mature trees in Rockville’s sought-after Tower Oaks neighborhood, these four-level homes offer just under 3000 square feet, three bedrooms, private two-car garage and expansive rooftop terrace.  Designer kitchen features Bosch appliances, oversized island and Silestone countertop, complemented by soaring ceilings, open living spaces and thoughtfully appointed interiors. Classic brick architecture, landscaped walkways and a central 14,000-square-foot community green create a rare park-like setting just moments from Clyde’s, Glenwood’s, Harris Teeter and Park Potomac. Convenient access to I-270 and I-495 provides easy connections to Bethesda, Washington, DC and Northern Virginia. Now selling—schedule a private appointment.
#MDMC2259404

ROCKVILLE

2128 TOWLER ST STREET

3 Beds

3 Baths

2,788 Sq.Ft.

$1,258,715

MLS#: MDMC2259404

Welcome to luxury living in desirable Wootton Crossing! Built in 2013 by NV Homes, this stunning 3-bed, 3.5-bath townhome offers over 2,600 sq. ft. of light-filled living space. The main level features gleaming hardwood floors, 9-foot ceilings, and an open layout ideal for entertaining. The gourmet kitchen boasts an oversized granite island, stainless steel appliances, wall oven, and abundant cabinetry, flowing seamlessly into the family room. Upstairs, enjoy rich hardwoods and a spacious primary suite complete with a walk-in closet and Luxury bath double shower. The fully finished walkout basement features a full bath, new carpet (2025), and direct yard access, perfect for a rec room, home office, or  guest suite. Newer hot water heater (2025),  front access Complete with an attached 2-car garage. Expansive tree-lined views right out your back door offer a tranquil, forest-like retreat.Unique positioning ensures no back to back windows facing neighboring properties, giving you complete interior privacy and an open, uncrowded feel. Unbeatable location walking distance to Trader Joe’s shopping center and CVS store, with rapid access to I-270, Rt 28, and ICC 200. Top-rated Thomas S. Wootton High School district!
#MDMC2260944

ROCKVILLE

10123 WOOTTON CREST WAY

3 Beds

3 Baths

2,668 Sq.Ft.

$850,000

MLS#: MDMC2260944

HUGE PRICE REDUCTION - PRICED $176,000 BELOW APPRAISED VALUE.                                                 Welcome to 1038 Carnation Drive, an elegant detached home nestled in the sought-after Woodley Gardens neighborhood of Rockville. Set on a generous half-acre lot, this spacious residence offers over 4,000 square feet of finished living space, five bedrooms, and a flexible floor plan designed for both everyday living and entertaining.

The main level welcomes you with a gracious foyer flanked by formal living and dining rooms. The updated kitchen features beautiful wood cabinetry and solid-surface countertops and opens to a breakfast nook and expansive family room with a gas fireplace. A convenient powder room and well-appointed laundry/mudroom add functionality. A generously sized main-level bedroom with an ensuite full bath and nearby second entrance provides exceptional flexibility for guests, an au pair, or multigenerational living.

Upstairs, the spacious primary suite features a large walk-in closet and private ensuite bath, joined by three additional bedrooms and a full hall bath. The finished lower level expands the living space with a large family room, recreation room, half bath, and oversized utility/storage room with abundant room for storage, hobbies, or future use.

A two-car garage completes the home. Outside, the deck overlooks an expansive, fully fenced, level backyard, creating a private, park-like setting perfect for outdoor dining, recreation, and relaxation.

Enjoy an exceptional location just moments from Woodley Gardens Park, with tennis courts, ball fields, playgrounds, and walking trails. Woodley Gardens Shopping Center is also within easy reach, offering local favorites including Carmen's Italian Ice, Z&Z Manoushe Bakery, Neighbors Coffee, Hard Times Cafe, and more. Rockville Town Center is less than a mile away, while I-270, the Rockville MARC station, and Red Line Metro are conveniently accessible. Pike & Rose and Westfield Montgomery Mall provide additional shopping, dining, and entertainment options.

A rare combination of space, flexibility, privacy, and location—come experience all that 1038 Carnation Drive has to offer.
#MDMC2253440

ROCKVILLE

1038 CARNATION DRIVE

5 Beds

3 Baths

3,327 Sq.Ft.

$899,000
MLS#: MDMC2253440

Open house
The sought-after EYA Lakewood model offers the perfect combination of a single-family home feel with the ease of two-level living. Spacious and beautifully designed, this Fallsgrove home features hardwood floors throughout the main and upper levels, generous living spaces, abundant storage, and a versatile studio above the two-car garage. Nine-foot ceilings, crown molding, hardwood floors, and recessed lighting are just some of this home’s special features.
Hardwood floors flow the entry foyer and into the large living room and a generous dining room. The spacious kitchen features white cabinetry, Corian countertops, a double undermount sink, gas cooking, a roomy pantry, and a big breakfast area. The adjoining family room is brightened by large windows and warmed by a gas fireplace. A pretty powder room and a convenient coat closet complete this level.
Upstairs, the expansive primary suite features a cathedral ceiling with a decorator ceiling fan, a huge walk-in closet with an organizer system, space for a sitting room or home office, and French doors. The en-suite primary bath offers a double-sink vanity, a large soaking tub, separate shower, and abundant natural light. The second bedroom includes a lighted ceiling fan, double-door closet with an organizer system, and additional shelving. The third bedroom also includes a double-door closet. A second full bath is conveniently located on this level. A spacious laundry room, linen closet, and attic access with a new pull-down system providing additional storage complete the upper level.
Above the garage, one of this home’s most special features, a spacious studio with wood floors and a vaulted ceiling provides versatile living space. Double closets and eave storage add functionality, and plumbing has been roughed in for a future half bath. Below, the two-car garage offers excellent storage, including understairs and lofted storage space.
Ideally situated in the heart of Fallsgrove, this home offers convenient access to the community’s many amenities as well as nearby shopping and dining, as well as easy access to all major commuter routes.
#MDMC2256158

ROCKVILLE

321 CASEY LANE

3 Beds

2 Baths

2,340 Sq.Ft.

$899,900

MLS#: MDMC2256158

Open house
BE SETTLED JUST IN TIME TO HOST THE HOLIDAYS - PRICE ADJUSTMENT  COMPLETE AND READY FOR IMMEDIATE MOVE-IN!  Everything and more, situated on the biotech corridor of Rockville and the highly rated Wootton school cluster, this community offers walkability to shopping (Trader Joe's), a clubhouse and fitness center with a lap-size swimming pool.  Soaring ten-foot ceilings on the main level, with a porcelain tile terrace off the Great Room, provide a seamless transition to the outside for entertaining and relaxation.  Floor-to-ceiling custom black interior and exterior  Sierra Pacific windows enhance the drama of the design.  The gourmet kitchen includes stainless Bosch appliances, an oversized waterfall quartz island, upgraded designer cabinets and backsplash to the ceiling, and many more appointments you would expect from a Wormald Home. This home manifests pure luxury on all three levels. Open daily from 11-5pm.
***Some pictures are of the model home.
#MDMC2252200

ROCKVILLE

14932 DISPATCH STREET LOT 8

3 Beds

2 Baths

2,300 Sq.Ft.

$979,888

MLS#: MDMC2252200

Introducing Tower Preserve, an exceptional new collection of 82 luxury brownstone residences by Michael Harris Homes, with first deliveries anticipated in Fall 2026. Set among mature trees in Rockville’s sought-after Tower Oaks neighborhood, these four-level homes offer approximately 3,352 square feet, three to four bedrooms, private two-car garages and expansive rooftop terraces.  The Overlook floorplan includes a private elevator,  along with additional opportunities to personalize floor plans and finishes. Designer kitchens feature Bosch appliances, oversized islands and Silestone countertops, complemented by soaring ceilings, open living spaces and thoughtfully appointed interiors. Classic brick architecture, landscaped walkways and a central 14,000-square-foot community green create a rare park-like setting just moments from Clyde’s, Glenwood’s, Harris Teeter and Park Potomac. Convenient access to I-270 and I-495 provides easy connections to Bethesda, Washington, DC and Northern Virginia. Now selling—schedule a private appointment to explore available homesites, floor plans and personalization opportunities.
#MDMC2260398

ROCKVILLE

2336 ROSEFIELD LANE

3 Beds

2 Baths

3,352 Sq.Ft.

$1,249,900

MLS#: MDMC2260398

Welcome to this fabulous home in it's cozy neighborhood that is close to everything.  This well cared for and freshly painted home is ready for  its new owner.  The perfect oasis after a long day has plenty of room for the times you wish to entertain.  Perfect timing to enjoy your new home for the holidays.
#MDMC2247482

ROCKVILLE

12011 MONTROSE VILLAGE TERRACE

4 Beds

3 Baths

3,246 Sq.Ft.

$1,200,000
MLS#: MDMC2247482

Move in now - 4-level finished end home Clarke floorplan located on courtyard.   Walking distance of Shady Grove Metro, the retail at King Farm, and Mattie Stepanek Park and all its amenities.   The HOA fee includes access to the Barn - a Community Center with Fitness Room, an  outdoor Pool Area, Fire Pits and seating as well as a playground and 1.25 acres of walking trails!
#MDMC2261076

ROCKVILLE

2521 FARMSTEAD DRIVE CLARKE 210

4 Beds

3 Baths

2,290 Sq.Ft.

$849,602

MLS#: MDMC2261076

Community now 90% sold out.   One of final opportunities to purchase at Farmstead is Lillian 116, which  is a 4-level 3 BR, 4.5 BA  elevator home under construction slated for late 2026 move in.   The  home also features a rooftop terrace and is walking distance to Shady Grove Metro, the retail at King Farm, and Mattie Stepanek Park and all its amenities.  The home also includes 2 car side by side parking garage with 2 parking spaces in the driveway, and a rear yard.   The HOA fee includes access to the Barn - a Community Center with Fitness Room, an  outdoor Pool Area, Fire Pits and seating as well as a playground and 1.25 acres of walking trails!    Photos of model home and finishes and selections may vary in actual home.
#MDMC2261606

ROCKVILLE

2521 FARMSTEAD DRIVE LILLIAN 118

3 Beds

4 Baths

3,050 Sq.Ft.

$996,628

MLS#: MDMC2261606

*** IMPROVED PRICE.  PROPERTY APPRAISED MID-SEPTEMBER 2026! 
*** Open House, Saturday, September 19th, 12-3pm! 
Welcome to your dream retreat in the heart of Rockville! This meticulous, regal brick estate spans four full levels of high-end design and effortless livability—kept in pristine, barely-lived-in condition by its original owners.

Tucked behind a private canopy of mature cherry trees that explode with vibrant spring colors, this home balances serene natural privacy with total city convenience. Step into the grand foyer and admire custom builder details, gorgeous hardwood floors, ceramic tile, and superb crown moldings accentuating every single floor throughout the entire home.

The main level flows seamlessly for easy living and epic hosting. A formal dining room with bright bay windows connects effortlessly to the family room. The gourmet kitchen features rich maple cabinetry, granite countertops, a custom backsplash, stainless steel appliances, and an expanded eat-in space.

Upstairs, your massive primary suite serves as the ultimate escape with a 3-way fireplace, sitting area, dual walk-in closets, and a spa-inspired marble bath. The top floor boasts full-size bedrooms, a full bath, and a charming dormer—offering spacious sleeping quarters, a private guest suite, or a dedicated home office!

With 6 bright bedrooms and 6.5 baths across four levels—including a walk-up basement with two bonus rooms—there is limitless space. Enjoy outdoor vibes on your front porch and low-maintenance composite deck with NO HOA! Enjoy public transit right outside, Metro and MARC Station, Rockville Town Center, local shops, dining, and easy I-270 access!
#MDMC2242902

ROCKVILLE

203 1ST STREET

6 Beds

6 Baths

4,760 Sq.Ft.

$1,238,000
MLS#: MDMC2242902

Send a message

Message successfully sent.

Your message

What is 3 + 4 ?

Reason for contacting?

I agree to receive email communication and understand I can unsubscribe at any time.

I agree to be contacted by Charis Realty Group - Christine Issler, Broker via call, email, and text for real estate services. To opt out, you can reply 'stop' at any time or reply 'help' for assistance. You can also click the unsubscribe link in the emails. Message and data rates may apply. Message frequency may vary. Privacy Policy

Sign Out

Virtual Assistant

Would you like to take the next step with this property? We can help you schedule a showing or virtual tour, or send you more details.

Yes, I would like more information.

Thank You for Your Reply, One of Our Agents will contact you as soon as possible

No, maybe later.

Thank you, you can always contact me via email, phone number or through the contact form.

Realhub AI

Lucy - Your AI-Powered Realtor

Update Your Temporary Password

Personalize your search

Enter your email and we'll notify you immediately when new listings match what you're looking for.

or enter email address

Already have an account ? Login here

Continue your home search

I agree to receive communications and understand I can unsubscribe at any time.

I agree to be contacted by Charis Realty Group - Christine Issler, Broker via call, email, and text for real estate services. To opt out, you can reply 'stop' at any time or reply 'help' for assistance. You can also click the unsubscribe link in the emails. Message and data rates may apply. Message frequency may vary. Privacy Policy

Already have an account ? Login here

We use cookies

We use cookies primarily for analytics to enhance your experience. By accepting, you agree to our use of these cookies. You can manage your preferences or learn more about our cookies policy.