


Property
Beds
3
Full Baths
2
1/2 Baths
1
Year Built
1962
Sq.Footage
2,020
Opportunity awaits in this 3-bedroom, 2.5-bath ranch home in Enola! It offers a spacious layout, several major recent improvements, and the chance to make it your own. A covered front porch welcomes you inside to the main living area featuring LVP flooring that flows into the kitchen. Just beyond, a versatile bonus room with a vaulted ceiling provides flexible space to fit your lifestyle—ideal as a family room, dining room, home office, playroom, or hobby space. The primary suite features a vaulted ceiling, walk-in closet, and private bathroom complete with a jacuzzi tub and separate glass shower. Two additional bedrooms and another 1.5 baths to complete the main level. Some of the biggest-ticket items have already been taken care of, including a brand-new architectural shingle roof with three new skylights (2026) and a new boiler (Aug 2026) servicing the home's baseboard heat. Additional features include an unfinished basement offering plenty of storage or future expansion possibilities, an attached one-car garage, and a vinyl-fenced backyard. Whether you're looking for a home to personalize over time or searching for your next renovation project, this property presents an excellent opportunity to build equity while enjoying the convenience of one-floor living in a desirable Enola location.
Features & Amenities
Interior
-
Total Bedrooms
3
-
Bathrooms
2
-
1/2 Bathrooms
1
-
Above Grade Finished Area
2020.0
-
Basement YN
YES
-
Cooling YN
YES
-
Cooling
Ductless, Electric
-
Fireplace YN
NO
-
Heating YN
YES
-
Heating
Propane, Baseboard
-
Main Level Bedrooms
3
-
Pet friendly
N/A
Exterior
-
Garage
Yes
-
Garage spaces
1
-
Construction Materials
Stone, Vinyl Siding
-
Parking
Garage, Driveway, Attached
-
Pool
No
-
Waterfront YN
NO
Area & Lot
-
Lot Size(acres)
0.3
-
Lot Size(square feet)
13,068
-
Property Type
Residential
-
Property Sub Type
Single Family Residence
-
Architectural Style
Ranch/Rambler
Price
-
Sales Price
$310,000
-
Tax Amount
$2,587
-
Financing Options
Cash, Conventional
-
Sq. Footage
2,020
-
Price/SqFt
$153
HOA
-
Association
No
School District
-
Elementary School
N/A
-
Middle School
N/A
-
High School
CUMBERLAND VALLEY
Property Features
-
New Construction
NO
-
Foundation Details
Block
-
Senior Community YN
NO
-
Sewer
Septic Tank
-
Tax Lot
9
-
Water Source
Well
Schedule a Showing
Showing scheduled successfully.
Mortgage calculator
Estimate your monthly mortgage payment, including the principal and interest, property taxes, and HOA. Adjust the values to generate a more accurate rate.
Your payment
Principal and Interest:
$
Property taxes:
$
HOA fees:
$
Total loan payment:
$
Total interest amount:
$
Location
County
CUMBERLAND
Elementary School
Middle School
High School
CUMBERLAND VALLEY
Listing Courtesy of KATHLEEN M CUTIA , Keller Williams of Central PA
RealHub Information is provided exclusively for consumers' personal, non-commercial use, and it may not be used for any purpose other than to identify prospective properties consumers may be interested in purchasing. All information deemed reliable but not guaranteed and should be independently verified. All properties are subject to prior sale, change or withdrawal. RealHub website owner shall not be responsible for any typographical errors, misinformation, misprints and shall be held totally harmless.
.webp?size=684x933)
Rippeon & Co- Team Leader
Deanna Rippeon
Call Deanna today to schedule a private showing.

* Listings on this website come from the FMLS IDX Compilation and may be held by brokerage firms other than the owner of this website. The listing brokerage is identified in any listing details. Information is deemed reliable but is not guaranteed. If you believe any FMLS listing contains material that infringes your copyrighted work please click here to review our DMCA policy and learn how to submit a takedown request.© 2024 FMLS.
Related Properties

ENOLA
128 HENRY ROAD
4 Beds
1 Baths
2,142 Sq.Ft.
$340,000
MLS#: PACB2056338

ENOLA
922 VALLEY ROAD
3 Beds
3 Baths
1,624 Sq.Ft.
$300,000
MLS#: PACB2057232
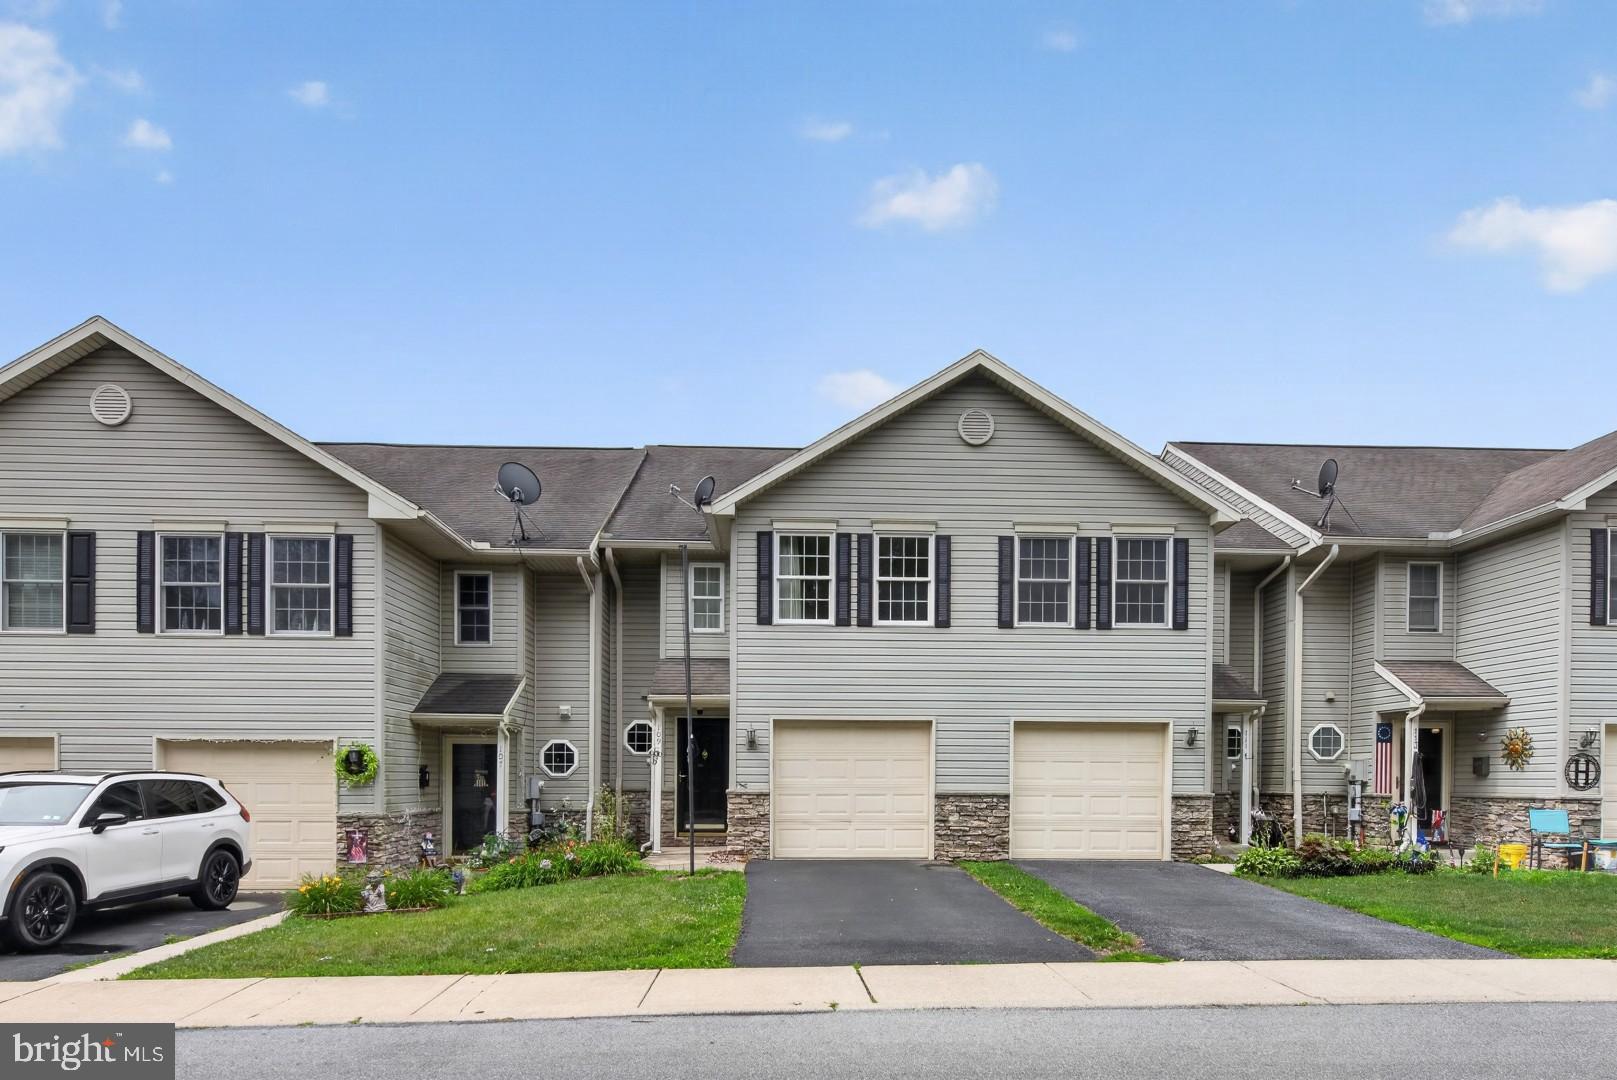
ENOLA
109 SHERMAN STREET
2 Beds
2 Baths
1,536 Sq.Ft.
$279,000
MLS#: PACB2056214

ENOLA
90 LEE ANN COURT
2 Beds
1 Baths
1,494 Sq.Ft.
$260,000
MLS#: PACB2057554
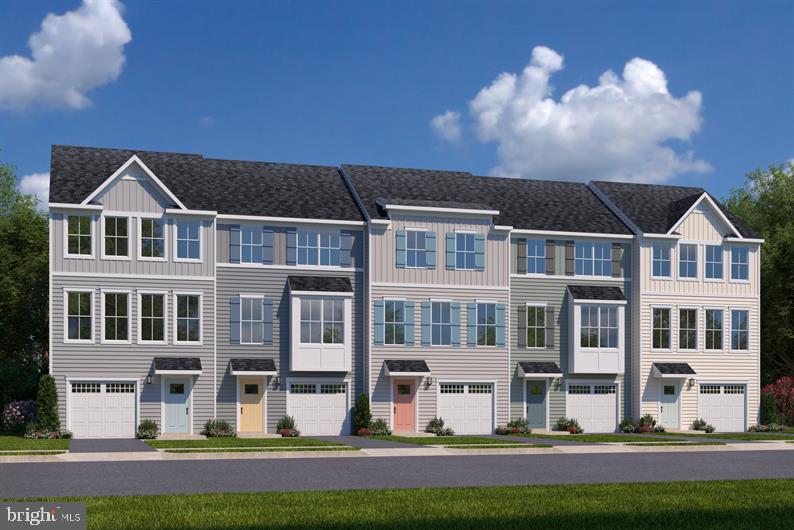
ENOLA
12 RAIL YARD DRIVE
3 Beds
2 Baths
1,951 Sq.Ft.
$329,990
MLS#: PACB2055862

ENOLA
1607 HOLTZ ROAD
3 Beds
1 Baths
1,681 Sq.Ft.
$285,000
MLS#: PACB2055942
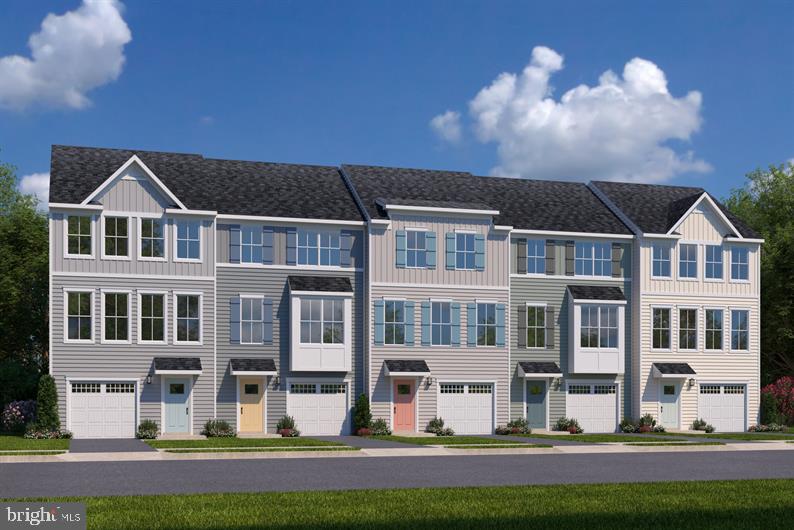
ENOLA
10 RAIL YARD DRIVE
3 Beds
2 Baths
1,715 Sq.Ft.
$319,990
MLS#: PACB2055866

ENOLA
64 CREEKSIDE DRIVE
3 Beds
2 Baths
1,483 Sq.Ft.
$325,000
MLS#: PACB2056812

ENOLA
129 LAUREL DRIVE
3 Beds
2 Baths
1,776 Sq.Ft.
$354,900
MLS#: PACB2057530
.png)