
Raised Ranch/Rambler
614 MCINTYRE ROAD
ROCKVILLE, MD 20851
MLS#: MDMC2255428
$674,900


Property
Beds
3
Full Baths
2
1/2 Baths
None
Year Built
1959
Sq.Footage
1,819
Welcome to Twinbrook Forest! This brick-front raised rambler has been thoughtfully updated, and you'll notice it the moment you walk in. The main level has striking refinished hardwood floors that run throughout. Extensive renovations in the Kitchen present crisp white cabinetry, white quartz countertops with soft grey veining, and stainless steel appliances. It opens right into the dining room, where a sliding door leads out to the rear deck. Three bedrooms and a nicely updated hall bath complete the main level. The lower level gives you room to spread out. There's a rec room for movie nights, game days, or a playroom, plus a flexible bonus room that works well as a home office. With some modification, it could become a legal fourth bedroom. You'll also find storage and direct access to the one-car garage. Out back, the deck steps down to a terraced yard with a real sense of privacy. It's a place to unwind at the end of the day. Life in Twinbrook Forest is easy to love. The Rock Creek Trail is close by for weekend trail exploration and commuting is simple, with Veirs Mill Road and Rockville Pike nearby and the Twinbrook Metro station within easy reach.
Features & Amenities
Interior
-
Total Bedrooms
3
-
Bathrooms
2
-
Above Grade Finished Area
1231.0
-
Basement YN
YES
-
Cooling YN
YES
-
Cooling
Central Air, Electric
-
Heating YN
YES
-
Heating
Natural Gas, Forced Air
-
Main Level Bedrooms
3
-
Pet friendly
N/A
Exterior
-
Garage
Yes
-
Garage spaces
1
-
Construction Materials
Brick
-
Parking
On Street, Garage, Driveway, Attached
-
Patio and Porch Features
Deck
-
Pool
No
-
Waterfront YN
NO
Area & Lot
-
Lot Size(acres)
0.24
-
Lot Size(square feet)
10,468
-
Property Type
Residential
-
Property Sub Type
Single Family Residence
-
Architectural Style
Raised Ranch/Rambler
Price
-
Sales Price
$674,900
-
Tax Amount
$6,959
-
Sq. Footage
1,819
-
Price/SqFt
$371
HOA
-
Association
No
School District
-
Elementary School
N/A
-
Middle School
N/A
-
High School
N/A
Property Features
-
New Construction
NO
-
Foundation Details
Block
-
Senior Community YN
NO
-
Sewer
Public Sewer
-
Tax Lot
23
-
Water Source
Public
Schedule a Showing
Showing scheduled successfully.
Mortgage calculator
Estimate your monthly mortgage payment, including the principal and interest, property taxes, and HOA. Adjust the values to generate a more accurate rate.
Your payment
Principal and Interest:
$
Property taxes:
$
HOA fees:
$
Total loan payment:
$
Total interest amount:
$
Location
County
MONTGOMERY
Elementary School
Middle School
High School
Listing Courtesy of Drew Lowe, Long & Foster Real Estate, Inc.
RealHub Information is provided exclusively for consumers' personal, non-commercial use, and it may not be used for any purpose other than to identify prospective properties consumers may be interested in purchasing. All information deemed reliable but not guaranteed and should be independently verified. All properties are subject to prior sale, change or withdrawal. RealHub website owner shall not be responsible for any typographical errors, misinformation, misprints and shall be held totally harmless.
.webp?size=684x933)
Rippeon & Co- Team Leader
Deanna Rippeon
Call Deanna today to schedule a private showing.

* Listings on this website come from the FMLS IDX Compilation and may be held by brokerage firms other than the owner of this website. The listing brokerage is identified in any listing details. Information is deemed reliable but is not guaranteed. If you believe any FMLS listing contains material that infringes your copyrighted work please click here to review our DMCA policy and learn how to submit a takedown request.© 2024 FMLS.
Related Properties

ROCKVILLE
5014 MACON ROAD
7 Beds
4 Baths
2,080 Sq.Ft.
$765,000
MLS#: MDMC2249004

ROCKVILLE
4101 ELIZABETH STREET
3 Beds
2 Baths
1,800 Sq.Ft.
$557,000
MLS#: MDMC2253620

ROCKVILLE
1009 BRICE ROAD
4 Beds
2 Baths
1,484 Sq.Ft.
$729,000
MLS#: MDMC2249690

ROCKVILLE
5750 BOU AVENUE 812
2 Beds
2 Baths
1,421 Sq.Ft.
$544,995
MLS#: MDMC2250812
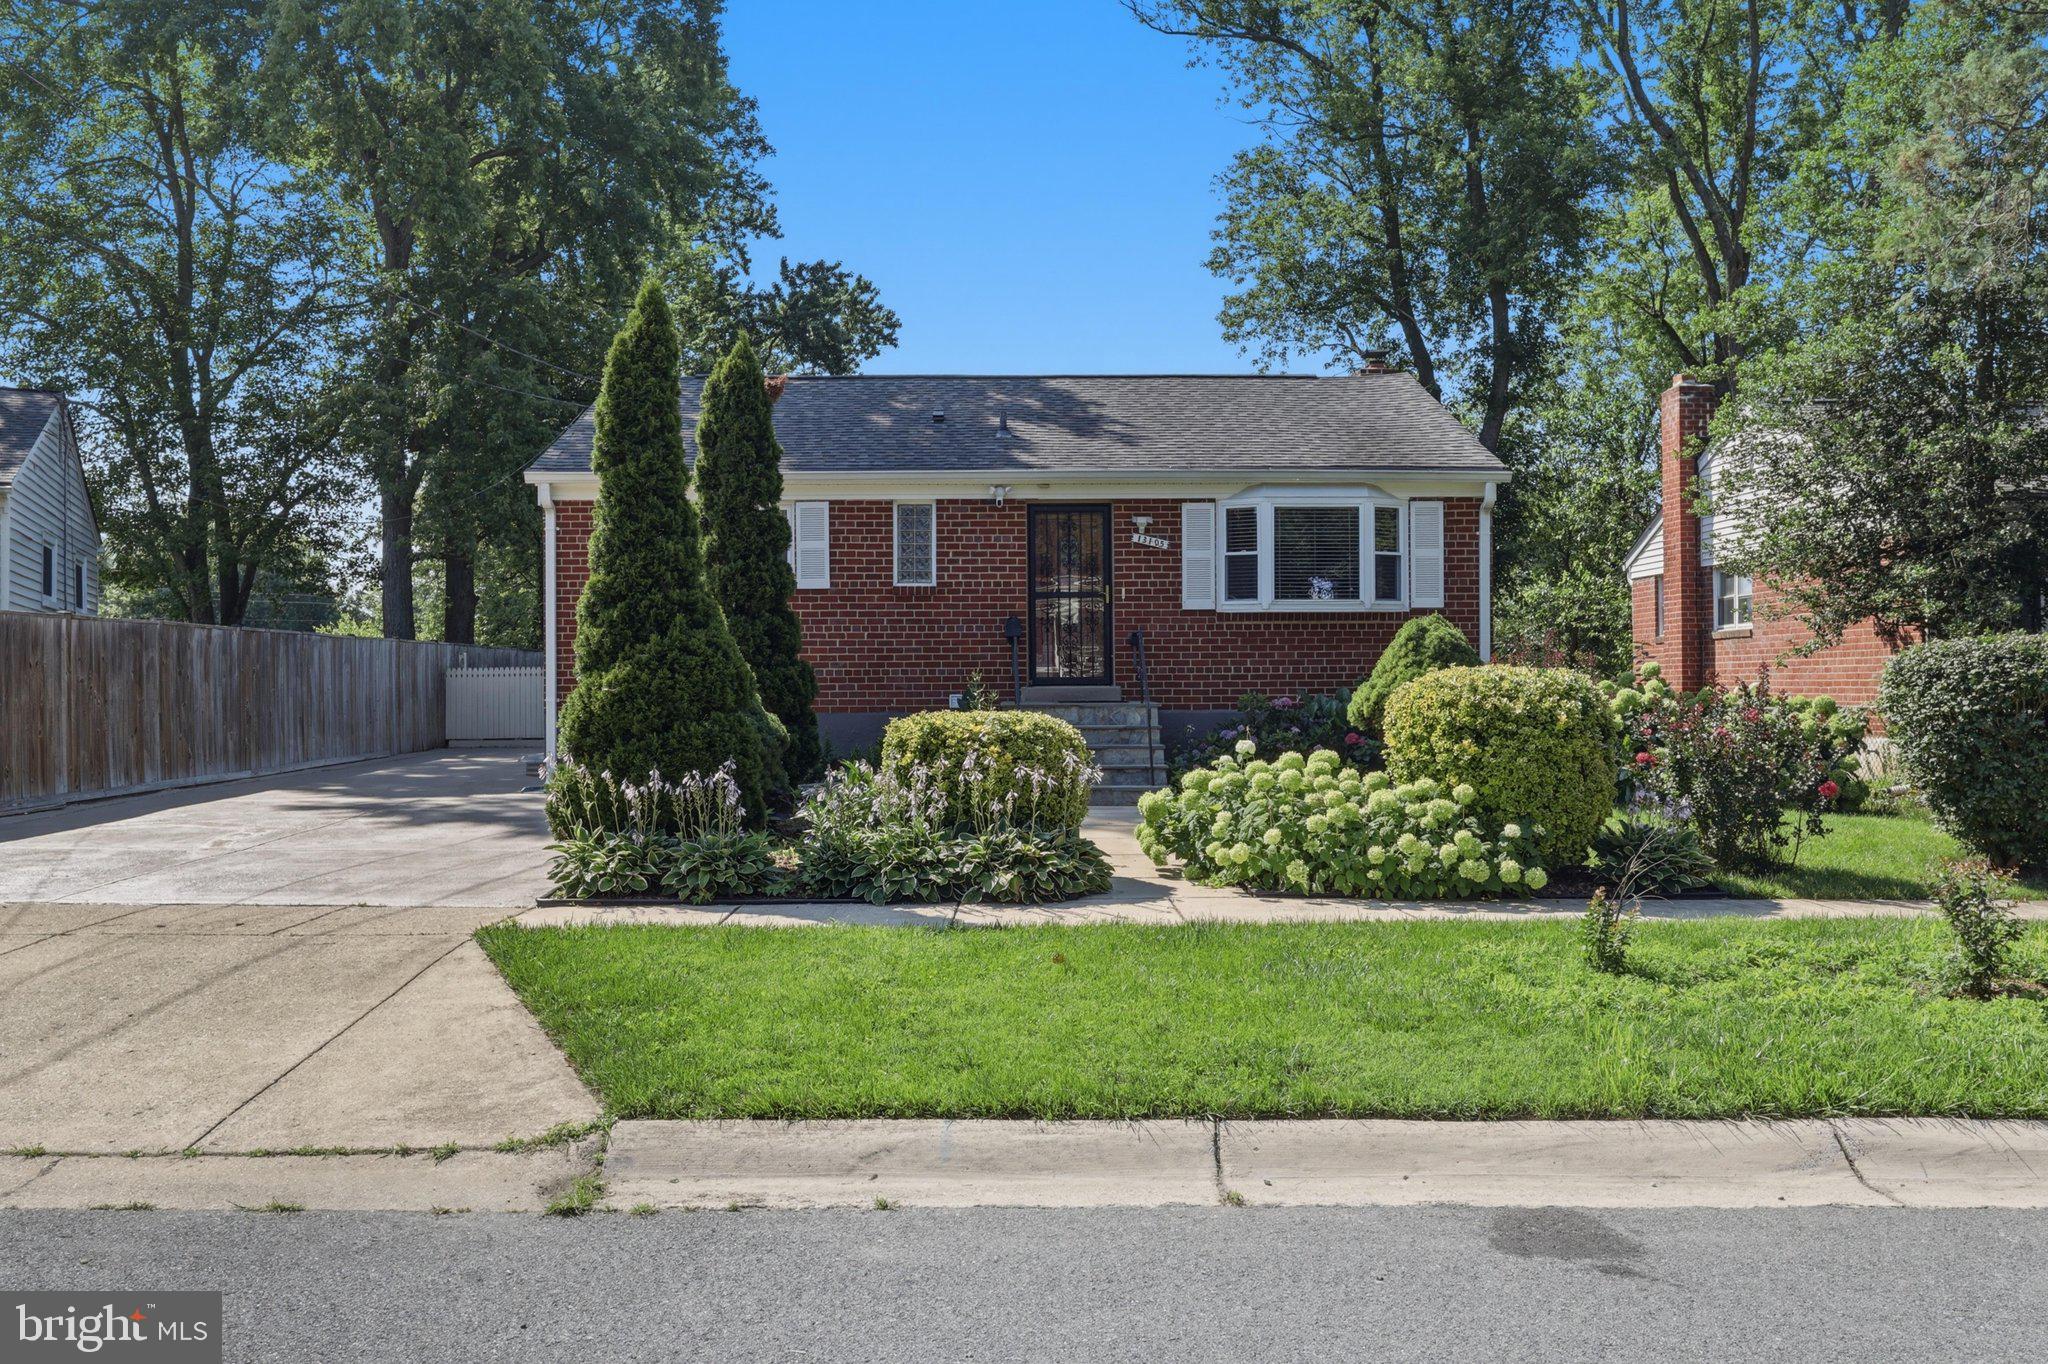
ROCKVILLE
13105 HALLET COURT
5 Beds
3 Baths
1,960 Sq.Ft.
$599,999
MLS#: MDMC2245956

ROCKVILLE
17613 KIRK LANE
4 Beds
3 Baths
1,581 Sq.Ft.
$699,000
MLS#: MDMC2242828

ROCKVILLE
11 GROVE RIDGE COURT 70
3 Beds
3 Baths
1,970 Sq.Ft.
$699,900
MLS#: MDMC2248850

ROCKVILLE
17408 REDLAND ROAD
4 Beds
3 Baths
2,352 Sq.Ft.
$735,000
MLS#: MDMC2249994

ROCKVILLE
8269 FRONT LOOP
4 Beds
3 Baths
2,948 Sq.Ft.
$775,000
MLS#: MDMC2255664

ROCKVILLE
3507 BELLFLOWER LANE 404
2 Beds
2 Baths
1,486 Sq.Ft.
$759,000
MLS#: MDMC2247502
.png)