Features & Amenities

Interior

  • Total Bedrooms

    2

  • Bathrooms

    1

  • Above Grade Finished Area

    3800.0

  • Basement YN

    NO

  • Cooling YN

    YES

  • Cooling

    Central Air, Electric

  • Fireplace YN

    NO

  • Heating YN

    YES

  • Heating

    Electric, Heat Pump

  • Main Level Bedrooms

    2

  • Pet friendly

    N/A

Exterior

  • Garage

    Yes

  • Garage spaces

    2

  • Construction Materials

    Brick

  • Parking

    Garage, Parking Lot, Attached

  • Pool

    No

  • Waterfront YN

    NO

Area & Lot

  • Lot Size(acres)

    3.35

  • Lot Size(square feet)

    145,926

  • Property Type

    Residential

  • Property Sub Type

    Single Family Residence

  • Architectural Style

    Ranch/Rambler

Price

  • Sales Price

    $795,900

  • Tax Amount

    $8,226

  • Sq. Footage

    3,800

  • Price/SqFt

    $209

HOA

  • Association

    No

School District

  • Elementary School

    N/A

  • Middle School

    N/A

  • High School

    N/A

Property Features

  • New Construction

    NO

  • Foundation Details

    Slab

  • Senior Community YN

    NO

  • Sewer

    Public Sewer

  • Water Source

    Public

Schedule a Showing

Showing scheduled successfully.

<
>
IN PERSON
VIA CHAT

What is 3 + 4 ?


Change time

Mortgage calculator

Estimate your monthly mortgage payment, including the principal and interest, property taxes, and HOA. Adjust the values to generate a more accurate rate.

Your payment

Principal and Interest:

$

Property taxes:

$

HOA fees:

$

Total loan payment:

$

Total interest amount:

$

Location

County

FRANKLIN

Elementary School

Middle School

High School

Listing Courtesy of Tonja B Hepner, Whitetail Mountain Real Estate, Inc.

RealHub Information is provided exclusively for consumers' personal, non-commercial use, and it may not be used for any purpose other than to identify prospective properties consumers may be interested in purchasing. All information deemed reliable but not guaranteed and should be independently verified. All properties are subject to prior sale, change or withdrawal. RealHub website owner shall not be responsible for any typographical errors, misinformation, misprints and shall be held totally harmless.

Agent Deanna Rippeon

Rippeon & Co- Team Leader

Deanna Rippeon

Call Deanna today to schedule a private showing.


* Listings on this website come from the FMLS IDX Compilation and may be held by brokerage firms other than the owner of this website. The listing brokerage is identified in any listing details. Information is deemed reliable but is not guaranteed. If you believe any FMLS listing contains material that infringes your copyrighted work please click here to review our DMCA policy and learn how to submit a takedown request.© 2024 FMLS.
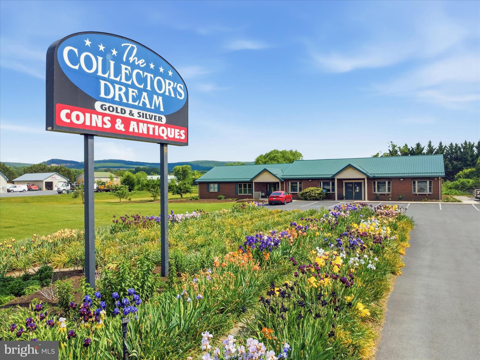
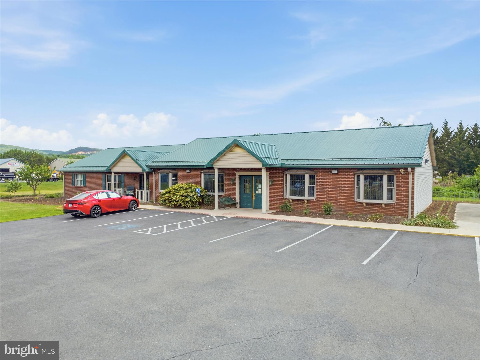
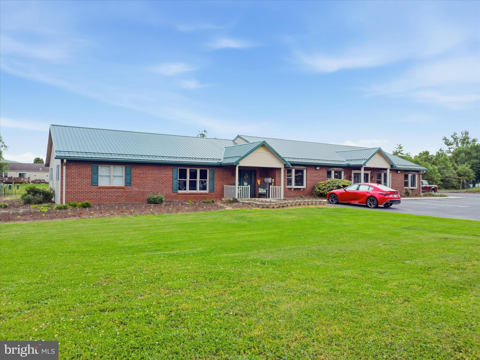
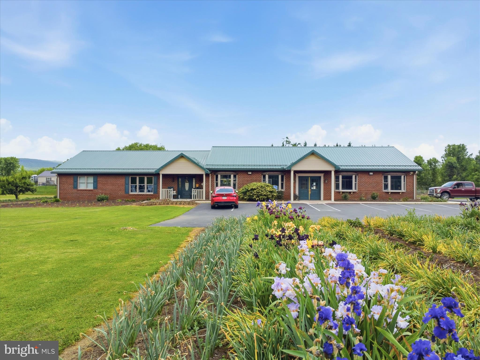
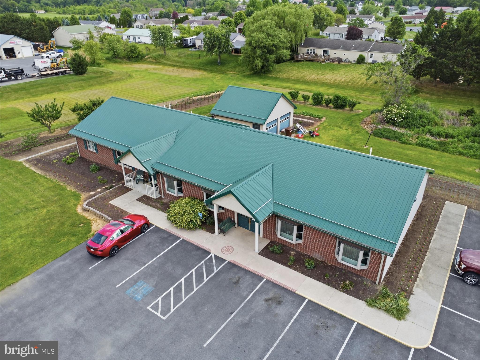
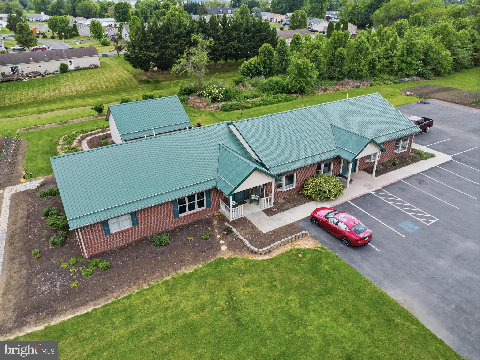
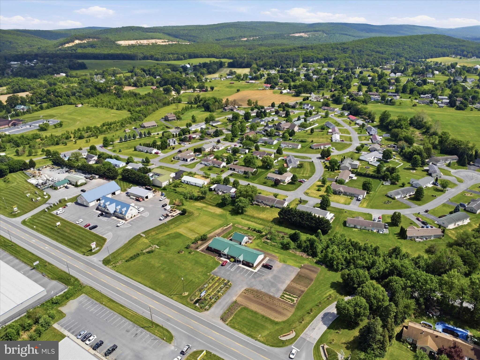
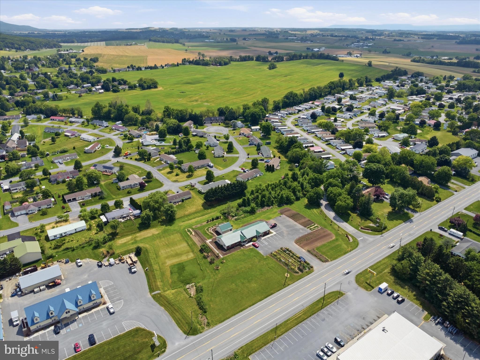
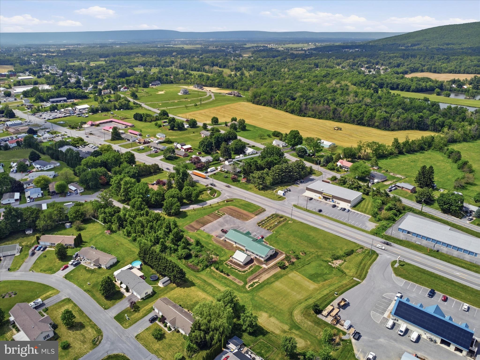
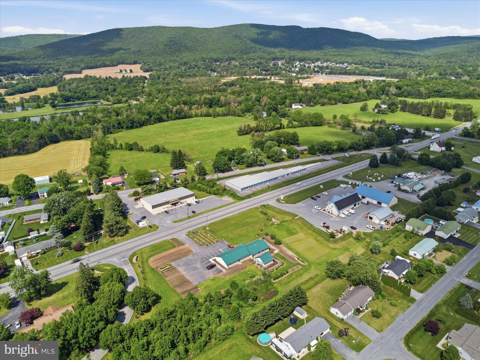
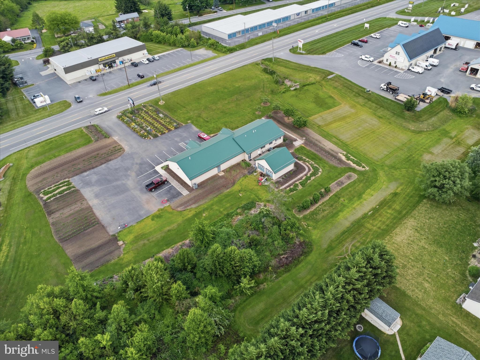
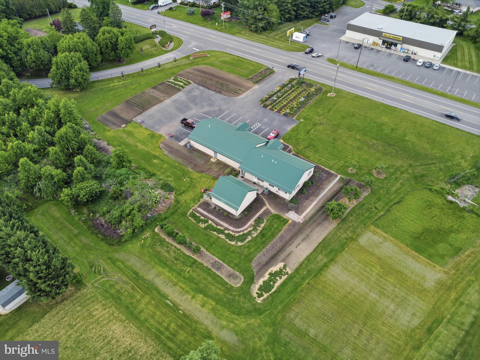
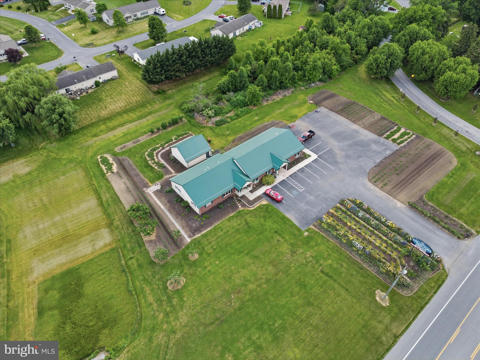
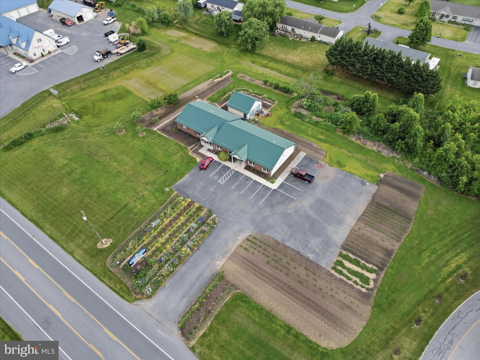
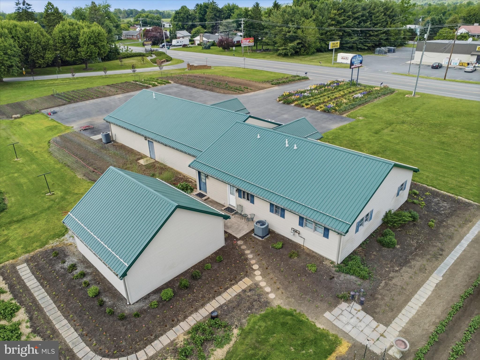
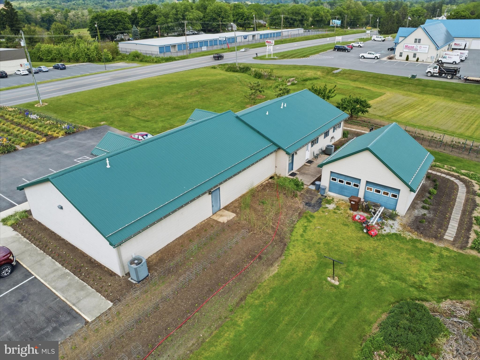
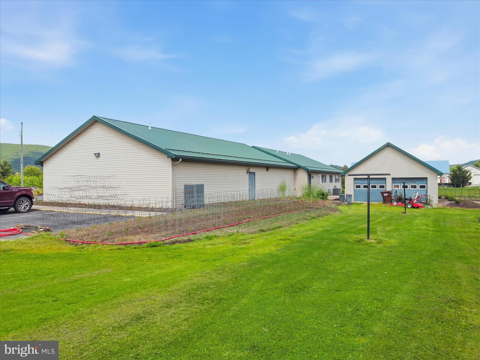
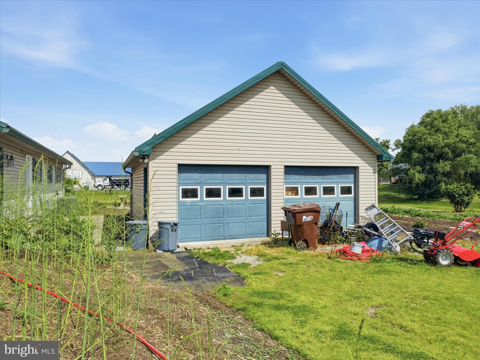
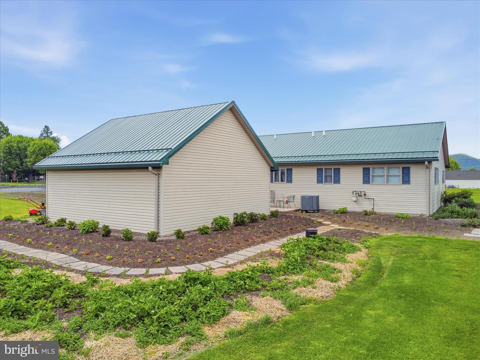
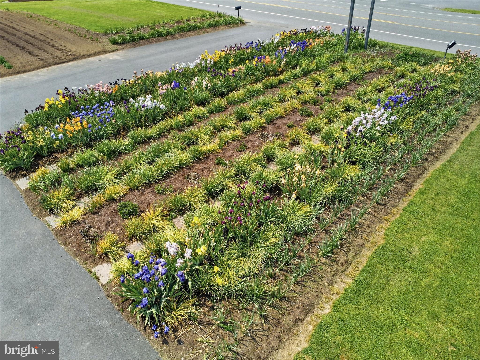
Unique Property! Currently home of long standing & well established business "Collectors Dream"/owner residence is on premise as well. (2 bedrm/bath). This amazing property has so many options..  This parcel of over 3 acres offers lots of parking & many options.  Sellers condition of sale is to lease back the residential area of property month to month until they find a property of their choice.

6150 LINCOLN WAY EAST E

Message successfully sent.

What would you like to know?

What is 3 + 4 ?

I agree to receive email communication and understand I can unsubscribe at any time.

I agree to be contacted by Charis Realty Group - Christine Issler, Broker via call, email, and text for real estate services. To opt out, you can reply 'stop' at any time or reply 'help' for assistance. You can also click the unsubscribe link in the emails. Message and data rates may apply. Message frequency may vary. Privacy Policy

Related Properties

Welcome to Penn National Community! This exceptional home has been meticulously maintained and gently lived in throughout its history. Few homes can match this level of limited occupancy and exceptional care. Located in the prestigious Saint Andrews neighborhood, this home enjoys one of the community's premier addresses. Perfectly positioned between the 6th and 7th holes of the Founders Course, it offers the ideal combination of breathtaking golf course views, peaceful surroundings, and the warm, neighborly atmosphere that has made St. Andrews one of Penn National's most desirable enclaves. Residents enjoy an active social community, lasting friendships, and the unique lifestyle that comes with living in one of the area's finest golf course neighborhoods. Thoughtfully updated while preserving its timeless appeal, the floor plan offers the convenience of main-level living while providing privacy and flexibility for family and guests. The first floor features a spacious primary suite with a soaking tub and en-suite bath, along with a guest bedroom and adjacent full bathroom. Upstairs offers a private third bedroom, a comfortable family room or sitting area, and the dedicated office—creating the perfect retreat for visitors or extended family. Completed in 2021, the approximately 1,500 square-foot finished lower level transforms the home into a true luxury retreat. Designed for both entertaining and everyday enjoyment, it features a dedicated home theater with a 75-inch television, an elegant granite bar and kitchenette, a spa-inspired bathroom with an oversized Jacuzzi tub and opulent multi-stream shower, a fitness area equipped for both free weights and Life Fitness cardiovascular equipment, and an additional flex room that easily accommodates a queen-size bed, making it ideal for overnight guests or multi-generational living. While the lower level is predominantly finished, it also retains nearly 400 square feet of unfinished storage space, providing ample room for seasonal items, hobbies, or workshop space. In 2019 the home received a new roof, and an expansive outdoor living area was added, creating a true extension of the home's living space. Overlooking the 6th fairway of the Founders Course, the beautifully designed East-facing patio features a fully equipped outdoor kitchen with a premium Napoleon propane grill, a built-in gas fire pit, and a covered seating area—perfect for entertaining family and friends or simply relaxing while enjoying spectacular sunrises and peaceful golf course views. The homeowners' association provides exceptional convenience by covering weekly trash collection, bi-weekly recycling, weekly lawn care, annual landscaping and weeding, and snow removal as needed, allowing you to spend more time enjoying your home and less time maintaining it. This is more than a beautiful home—it's a rare opportunity to own a meticulously maintained property in one of Penn National's most coveted neighborhoods, where timeless quality, thoughtful updates, and an exceptional lifestyle come together.
#PAFL2036452

FAYETTEVILLE

6873 OLD COURSE ROAD

4 Beds

4 Baths

4,605 Sq.Ft.

$789,000

MLS#: PAFL2036452

Set on 1.6 wooded acres along a quiet ridge, reached by a peaceful camp and conference grounds, only 6 miles from I -81and 14 miles to Gettysburg. Approach by a long circular drive way, you will discover a home of rare mindfulness and top quality.   Inside, oversized casement windows frame treetop views from every room. Ten foot ceiling in soft sky blue, generous recessed lighting and warm hickory floors give the open main level an airy, welcoming feeling. The gracious and large kitchen, baths and upper berth showcase all custom cabinetry by local craftsman Daniel Benedict, accented by a reclaimed barnwood sliding door for the pantry closet Two large glass entry doors bookend the home, front and back, flooding it with natural light.  
The main floor primary ensuite is a retreat of its own: pickled pine ceiling, twin barndoor closets, a large tiled walk-in shower (no glass doors to clean) and stacked washer/dryer, linen cabinet. 
Gorgeous, rich walnut stairs lead to the showstopper- the entire second floor is one light -filled loft/retreat beneath a soaring vaulted wood ceiling, finished in the same soft sky blue and brightened by skylights. Six built-in beds are tucked into the eves, each with its own drawers, shelving and reading sconce, while a central sitting area makes the space as much as lounge and hangout as a place to sleep. Comfortable sleeping for a large group of family or good friends. Two full baths serve this  level; one with a stack washer/dryer for guests.
Outside, a back deck under a striking copper overhang overlooks beautifully landscaped grounds with a firepit and plenty of open level space- room for an event tent, gatherings of a large group, a large vegetable or flower garden, volleyball or a pool. Notice the detail of capping the custom cedar shutters with copper! The oversized, fully insulated two car garage is topped by a glass cupola and copper peacock. This is a flexible space that adapts to whatever you need: home gym, workshop, studio, rec room -plus a floored attic above for effortless storage.  A 6ft crawl space houses the electric panel. tankless water heater and reverse osmosis system. 
Over the years, this home owner has built several houses- raised families in them and hosted gatherings both intimate and grand. That taught her how a home should truly work- for everyday living for a family or for welcoming a large group. No detail has been missed on this one as she designed it from the ground up from her experiences of building homes for her family through her lifetime.   
With three full baths plus a convenient half bath, the home lives as easily for a crowd as it does for two. Surrounded by the best of the area: Appalachian Trail, Caledonia State Park (short trails, renowned summer Totem Pole Playhouse, swimming pool), two 18 hole Penn National golf courses and their Black Oak Grill,  Long Pine Dam reservoir for kayaking and hiking, Michaux X-C trails- all with no city traffic to fight!  You might even purchase it for an Airbnb when not using as your private week-end getaway while still working and consider it  for your future retirement home of pure serenity and peace. Or three or four friends or family members make it a time share, put into a trust.  This is just such a special property!!!  Think outside the box!
#PAFL2029632

FAYETTEVILLE

280 BOB WHITE TRAIL

2 Beds

3 Baths

2,500 Sq.Ft.

$649,000

MLS#: PAFL2029632

Send a message

Message successfully sent.

Your message

What is 3 + 4 ?

Reason for contacting?

I agree to receive email communication and understand I can unsubscribe at any time.

I agree to be contacted by Charis Realty Group - Christine Issler, Broker via call, email, and text for real estate services. To opt out, you can reply 'stop' at any time or reply 'help' for assistance. You can also click the unsubscribe link in the emails. Message and data rates may apply. Message frequency may vary. Privacy Policy

Sign Out

Virtual Assistant

Would you like to take the next step with this property? We can help you schedule a showing or virtual tour, or send you more details.

Yes, I would like more information.

Thank You for Your Reply, One of Our Agents will contact you as soon as possible

No, maybe later.

Thank you, you can always contact me via email, phone number or through the contact form.

Realhub AI

Lucy - Your AI-Powered Realtor

Update Your Temporary Password

Personalize your search

Enter your email and we'll notify you immediately when new listings match what you're looking for.

or enter email address

Already have an account ? Login here

Continue your home search

I agree to receive communications and understand I can unsubscribe at any time.

I agree to be contacted by Charis Realty Group - Christine Issler, Broker via call, email, and text for real estate services. To opt out, you can reply 'stop' at any time or reply 'help' for assistance. You can also click the unsubscribe link in the emails. Message and data rates may apply. Message frequency may vary. Privacy Policy

Already have an account ? Login here

We use cookies

We use cookies primarily for analytics to enhance your experience. By accepting, you agree to our use of these cookies. You can manage your preferences or learn more about our cookies policy.