


Property
Beds
3
Full Baths
2
1/2 Baths
1
Year Built
2014
Sq.Footage
1,551
Welcome to 626 Fulton Street. This 12-year-old Conshohocken detached home perfectly balances privacy with an entertainer’s soul. Tucked away on a quiet "no-through" street, you’ll enjoy peaceful living without pass-through traffic. No parking worries here—this home features a 1-car garage and a private driveway with space for 2+ additional cars, a true rarity for the area. Step inside to a bright, open layout with easy-to-maintain luxury vinyl plank flooring and a cozy electric fireplace in the main living space. The chef-inspired kitchen boasts granite countertops, stainless steel appliances and peninsula design, perfect for morning coffee or evening cocktails. Key Features: 3 Bedrooms, 2.5 Bathrooms: Generous layout with comfortable living spaces. Outdoor Oasis: Step out onto the rear deck overlooking a fully fenced yard—a safe haven for pets, play, and outdoor gatherings. Spacious Unfinished Basement: Expanded lower level providing incredible storage potential or room to customize down the road. Modern, spacious, and perfectly located—welcome home. Buyer Notice: Audio and/or video recording devices may be in use on the premises. By entering the property, buyers and their agents acknowledge and consent to the possibility of being recorded during showings.
Features & Amenities
Interior
-
Other Interior Features
High Ceilings, Pantry
-
Total Bedrooms
3
-
Bathrooms
2
-
1/2 Bathrooms
1
-
Above Grade Finished Area
1551.0
-
Basement YN
YES
-
Cooling YN
YES
-
Cooling
Central Air, Electric
-
Fireplace YN
YES
-
Heating YN
YES
-
Heating
Propane, Central
-
Pet friendly
Yes
Exterior
-
Garage
Yes
-
Garage spaces
1
-
Construction Materials
Stone, Vinyl Siding
-
Parking
Asphalt, Private, Garage, Driveway, Other, Inside Entrance, Attached
-
Patio and Porch Features
Patio, Deck
-
Pool
No
-
Waterfront YN
NO
Area & Lot
-
Lot Features
Level, Back Yard
-
Lot Size(acres)
0.09
-
Lot Size(square feet)
4,110
-
Property Type
Residential
-
Property Sub Type
Single Family Residence
-
Architectural Style
Colonial
Price
-
Sales Price
$599,900
-
Tax Amount
$5,341
-
Financing Options
Cash, Conventional, FHA, VA
-
Sq. Footage
1,551
-
Price/SqFt
$386
HOA
-
Association
No
Property Resources
-
Horse Property
NO
School District
-
Elementary School
N/A
-
Middle School
COLONIAL
-
High School
PLYMOUTH WHITEMARSH
Property Features
-
New Construction
NO
-
Association Amenities
Playground
-
Foundation Details
Concrete Perimeter
-
Senior Community YN
NO
-
Sewer
Public Sewer
-
Tax Lot
046
-
Water Source
Public
Schedule a Showing
Showing scheduled successfully.
Mortgage calculator
Estimate your monthly mortgage payment, including the principal and interest, property taxes, and HOA. Adjust the values to generate a more accurate rate.
Your payment
Principal and Interest:
$
Property taxes:
$
HOA fees:
$
Total loan payment:
$
Total interest amount:
$
Location
County
MONTGOMERY
Elementary School
Middle School
COLONIAL
High School
PLYMOUTH WHITEMARSH
Listing Courtesy of Joymarie DeFruscio , Keller Williams Realty Group
RealHub Information is provided exclusively for consumers' personal, non-commercial use, and it may not be used for any purpose other than to identify prospective properties consumers may be interested in purchasing. All information deemed reliable but not guaranteed and should be independently verified. All properties are subject to prior sale, change or withdrawal. RealHub website owner shall not be responsible for any typographical errors, misinformation, misprints and shall be held totally harmless.
.webp?size=684x933)
Rippeon & Co- Team Leader
Deanna Rippeon
Call Deanna today to schedule a private showing.

* Listings on this website come from the FMLS IDX Compilation and may be held by brokerage firms other than the owner of this website. The listing brokerage is identified in any listing details. Information is deemed reliable but is not guaranteed. If you believe any FMLS listing contains material that infringes your copyrighted work please click here to review our DMCA policy and learn how to submit a takedown request.© 2024 FMLS.
Related Properties
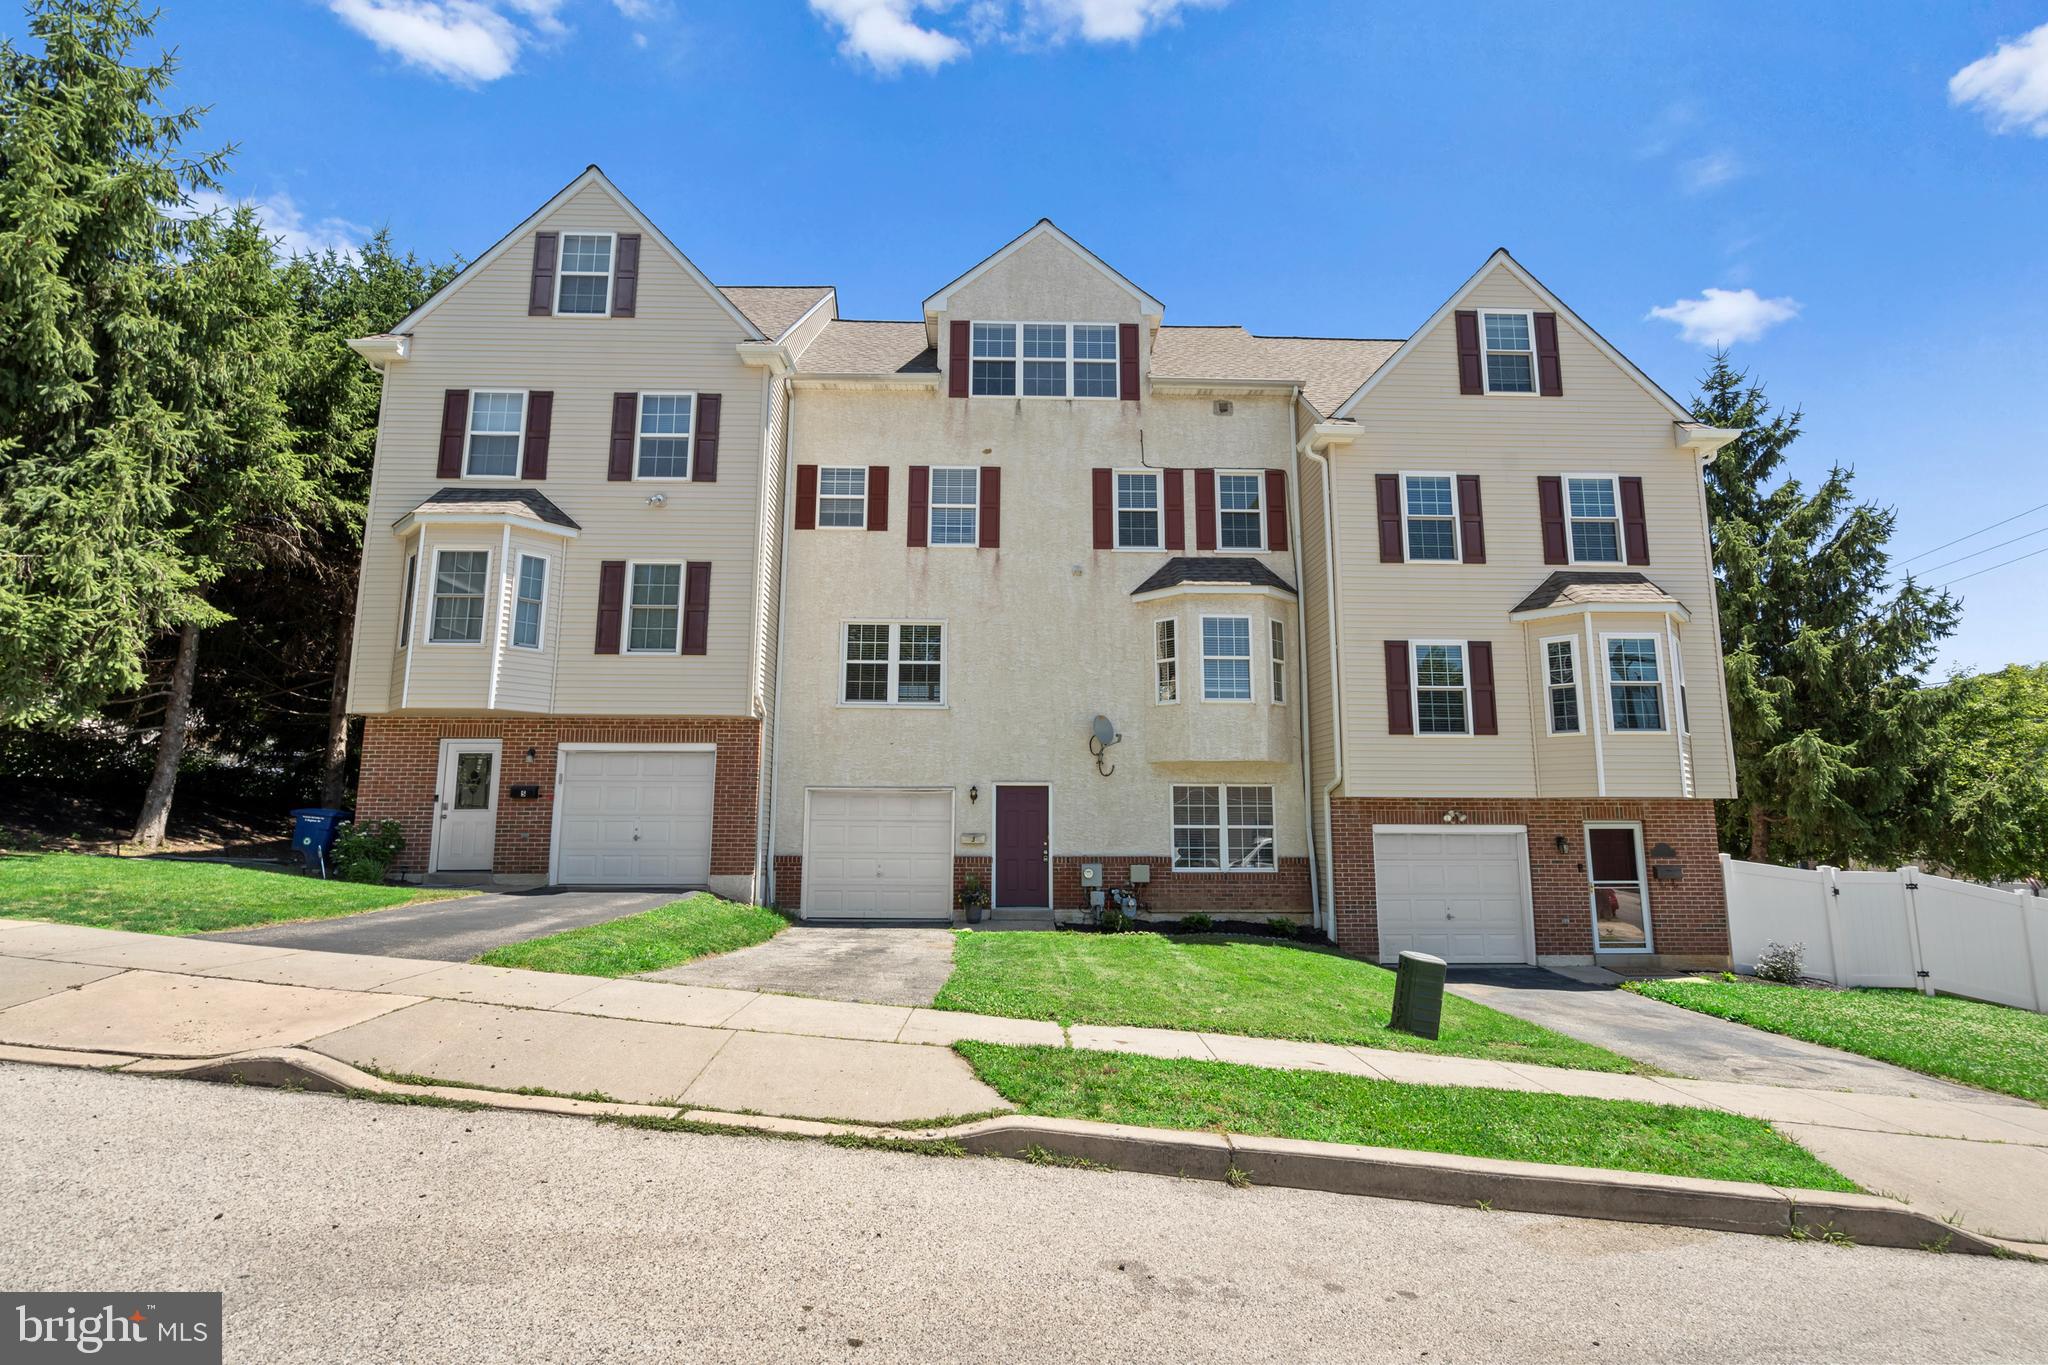
CONSHOHOCKEN
3 RIGHTER STREET
3 Beds
2 Baths
2,356 Sq.Ft.
$585,000
MLS#: PAMC2181624
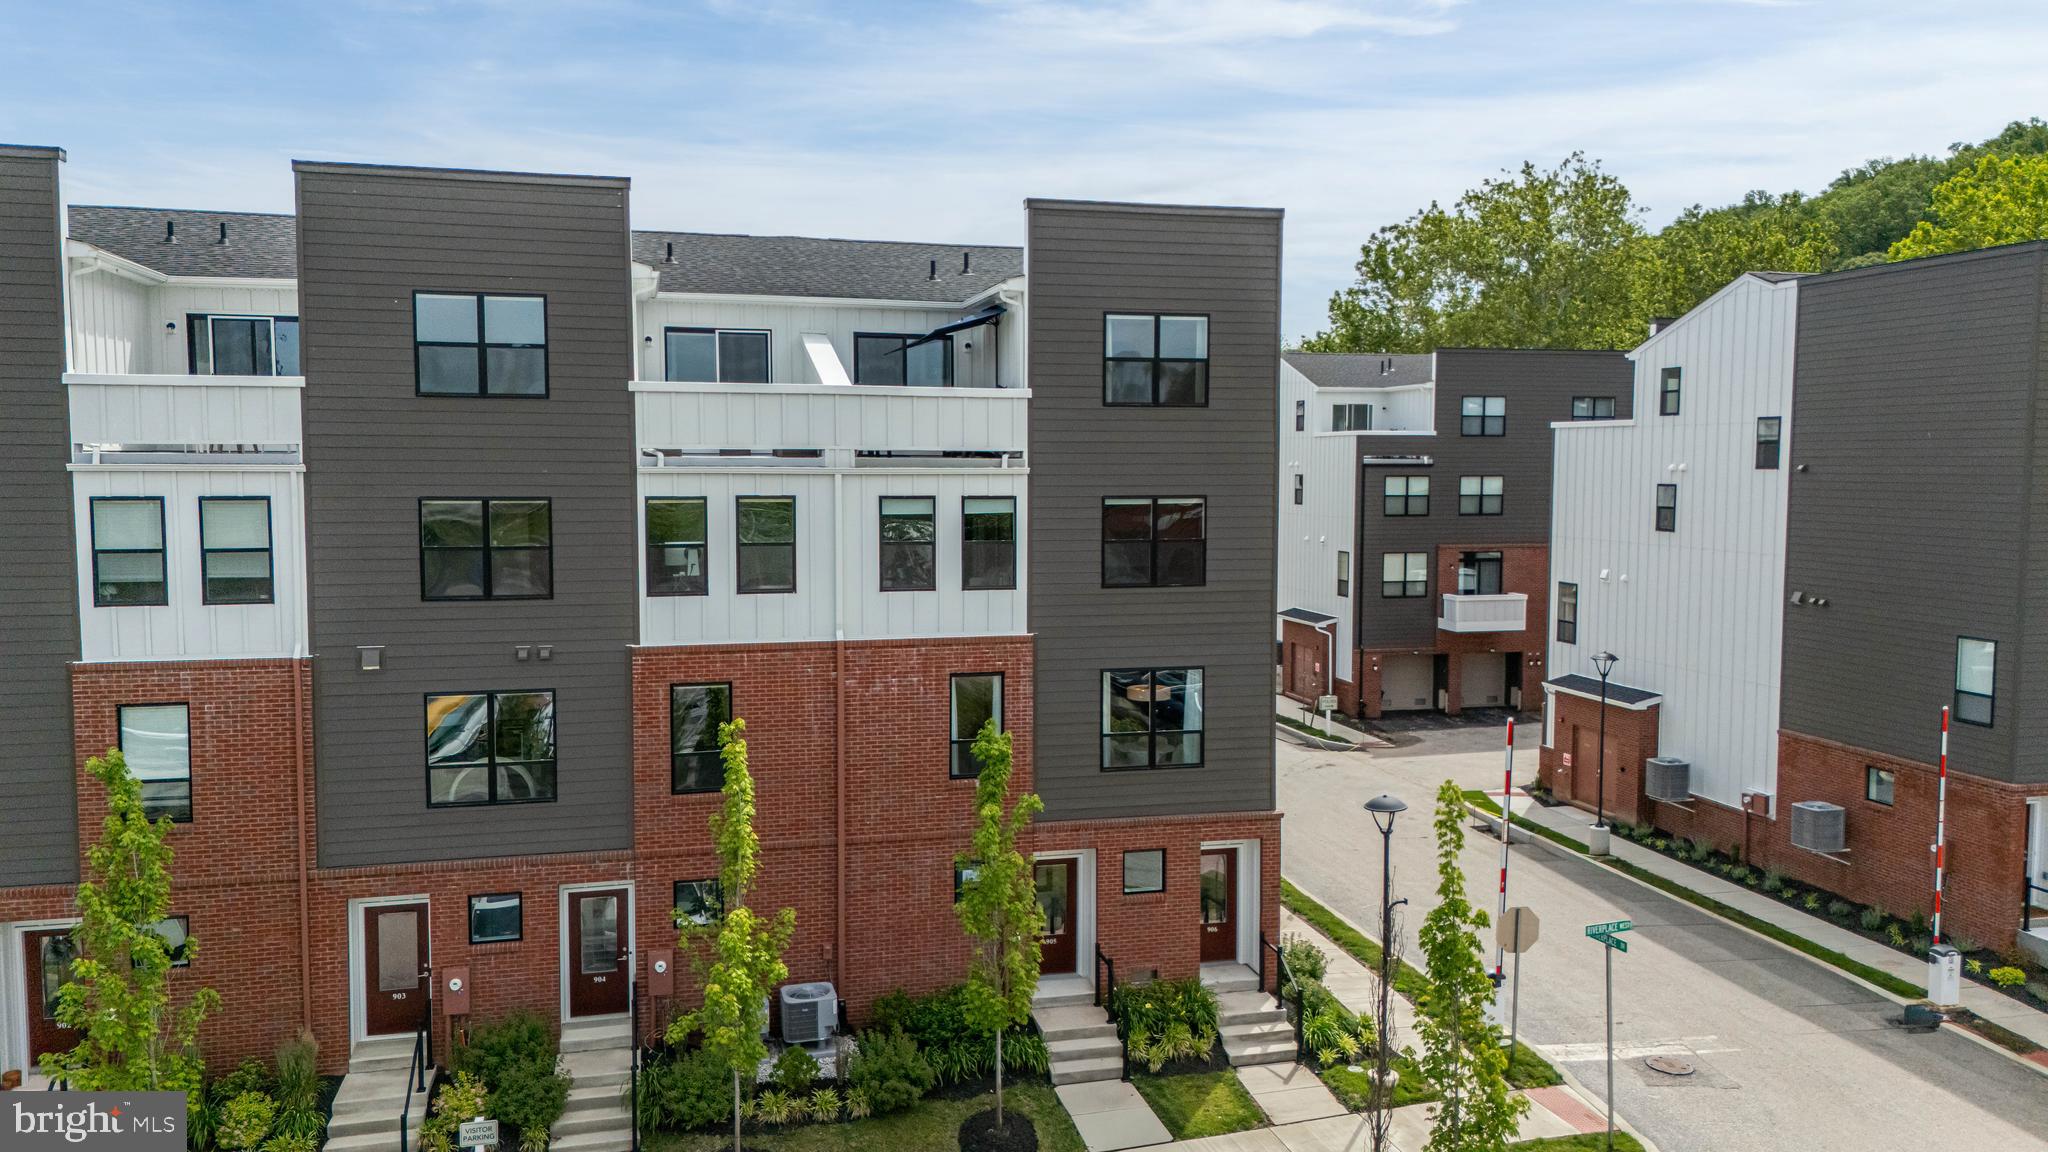
CONSHOHOCKEN
905 RIVERPLACE DRIVE
3 Beds
2 Baths
1,705 Sq.Ft.
$674,000
MLS#: PAMC2181410

CONSHOHOCKEN
2002 JULIA DRIVE
3 Beds
2 Baths
1,880 Sq.Ft.
$699,900
MLS#: PAMC2189490
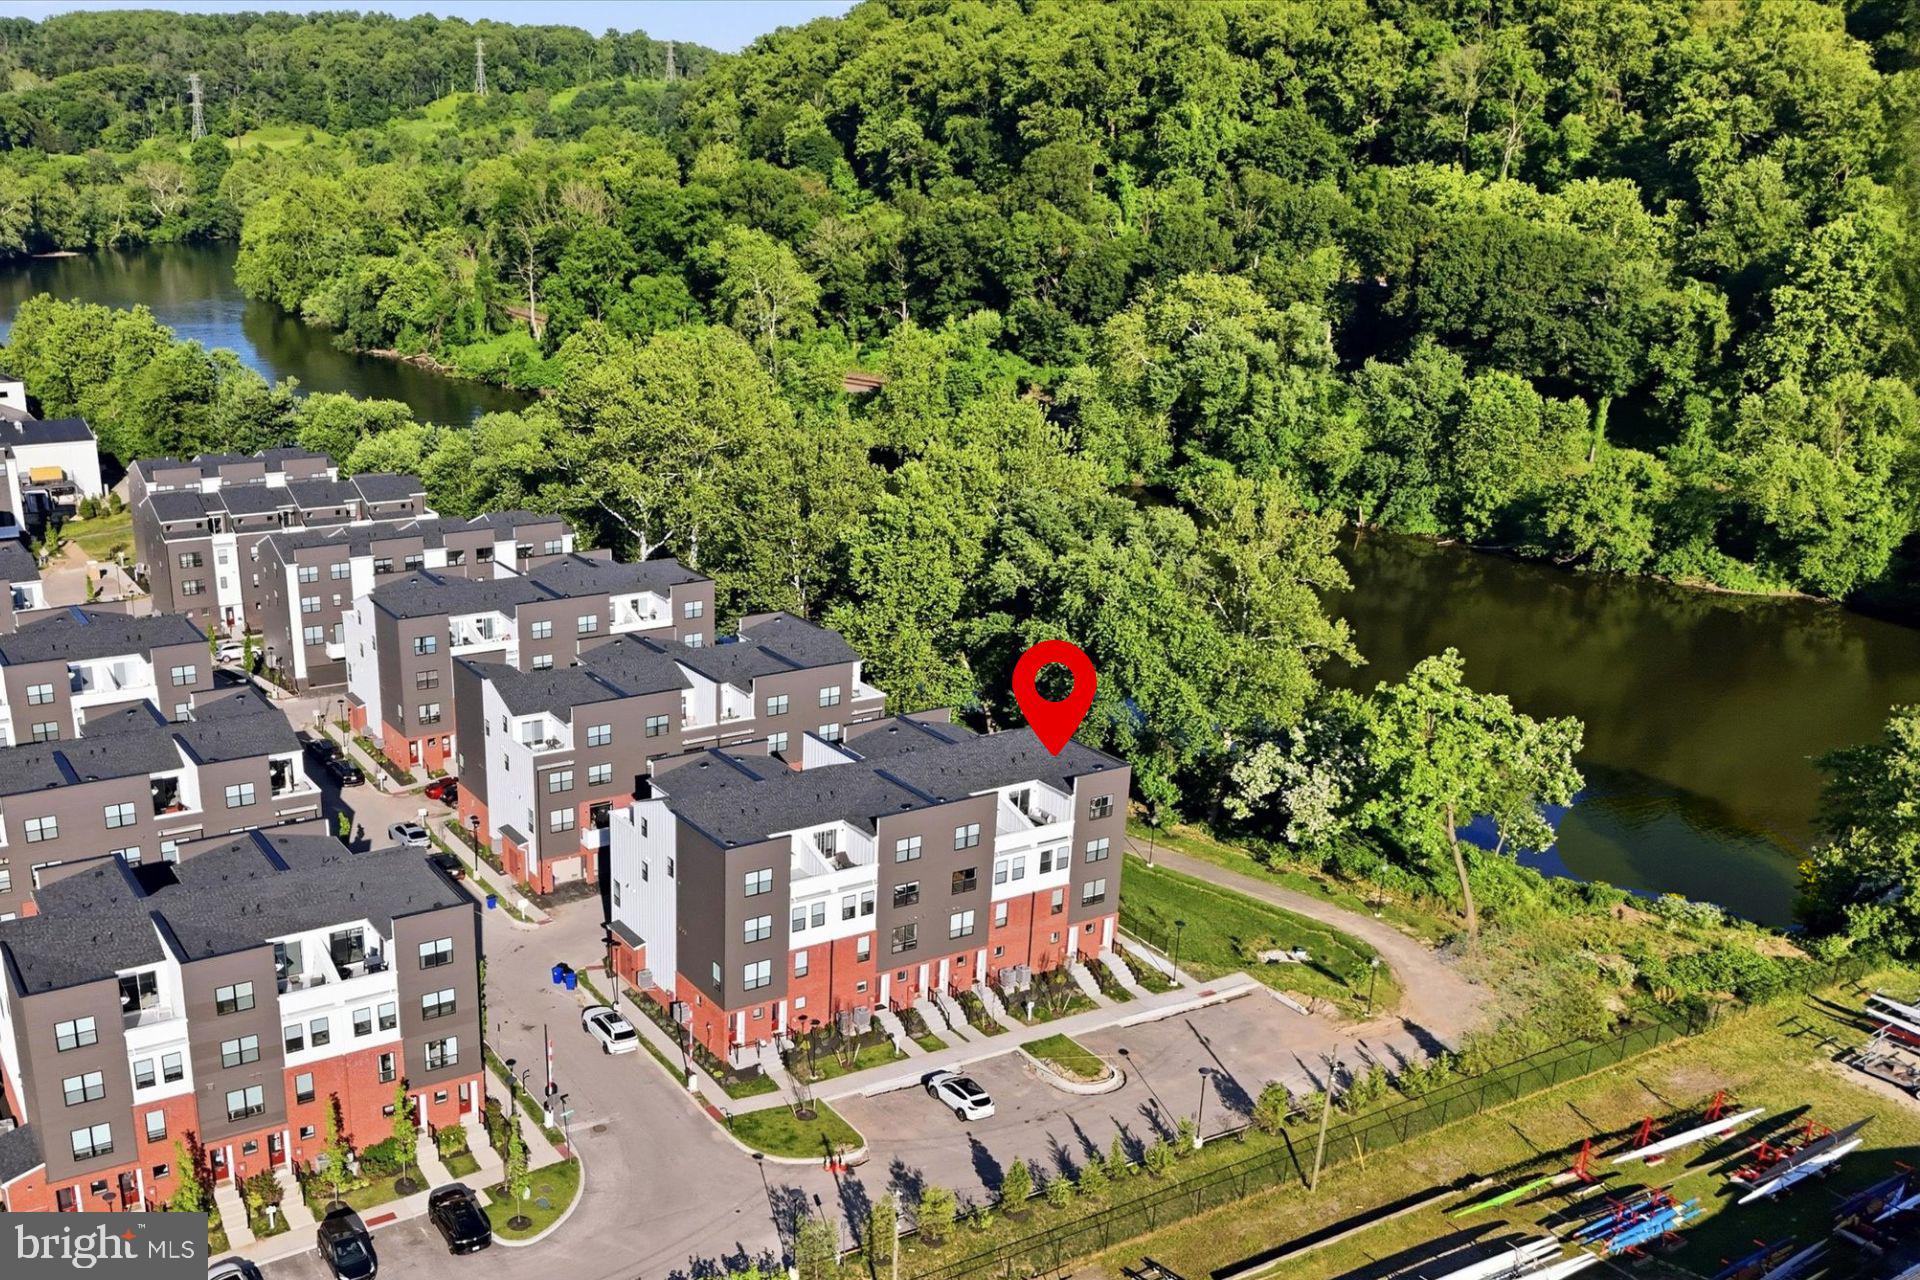
CONSHOHOCKEN
919 RIVERPLACE DRIVE
3 Beds
2 Baths
1,705 Sq.Ft.
$675,000
MLS#: PAMC2182132
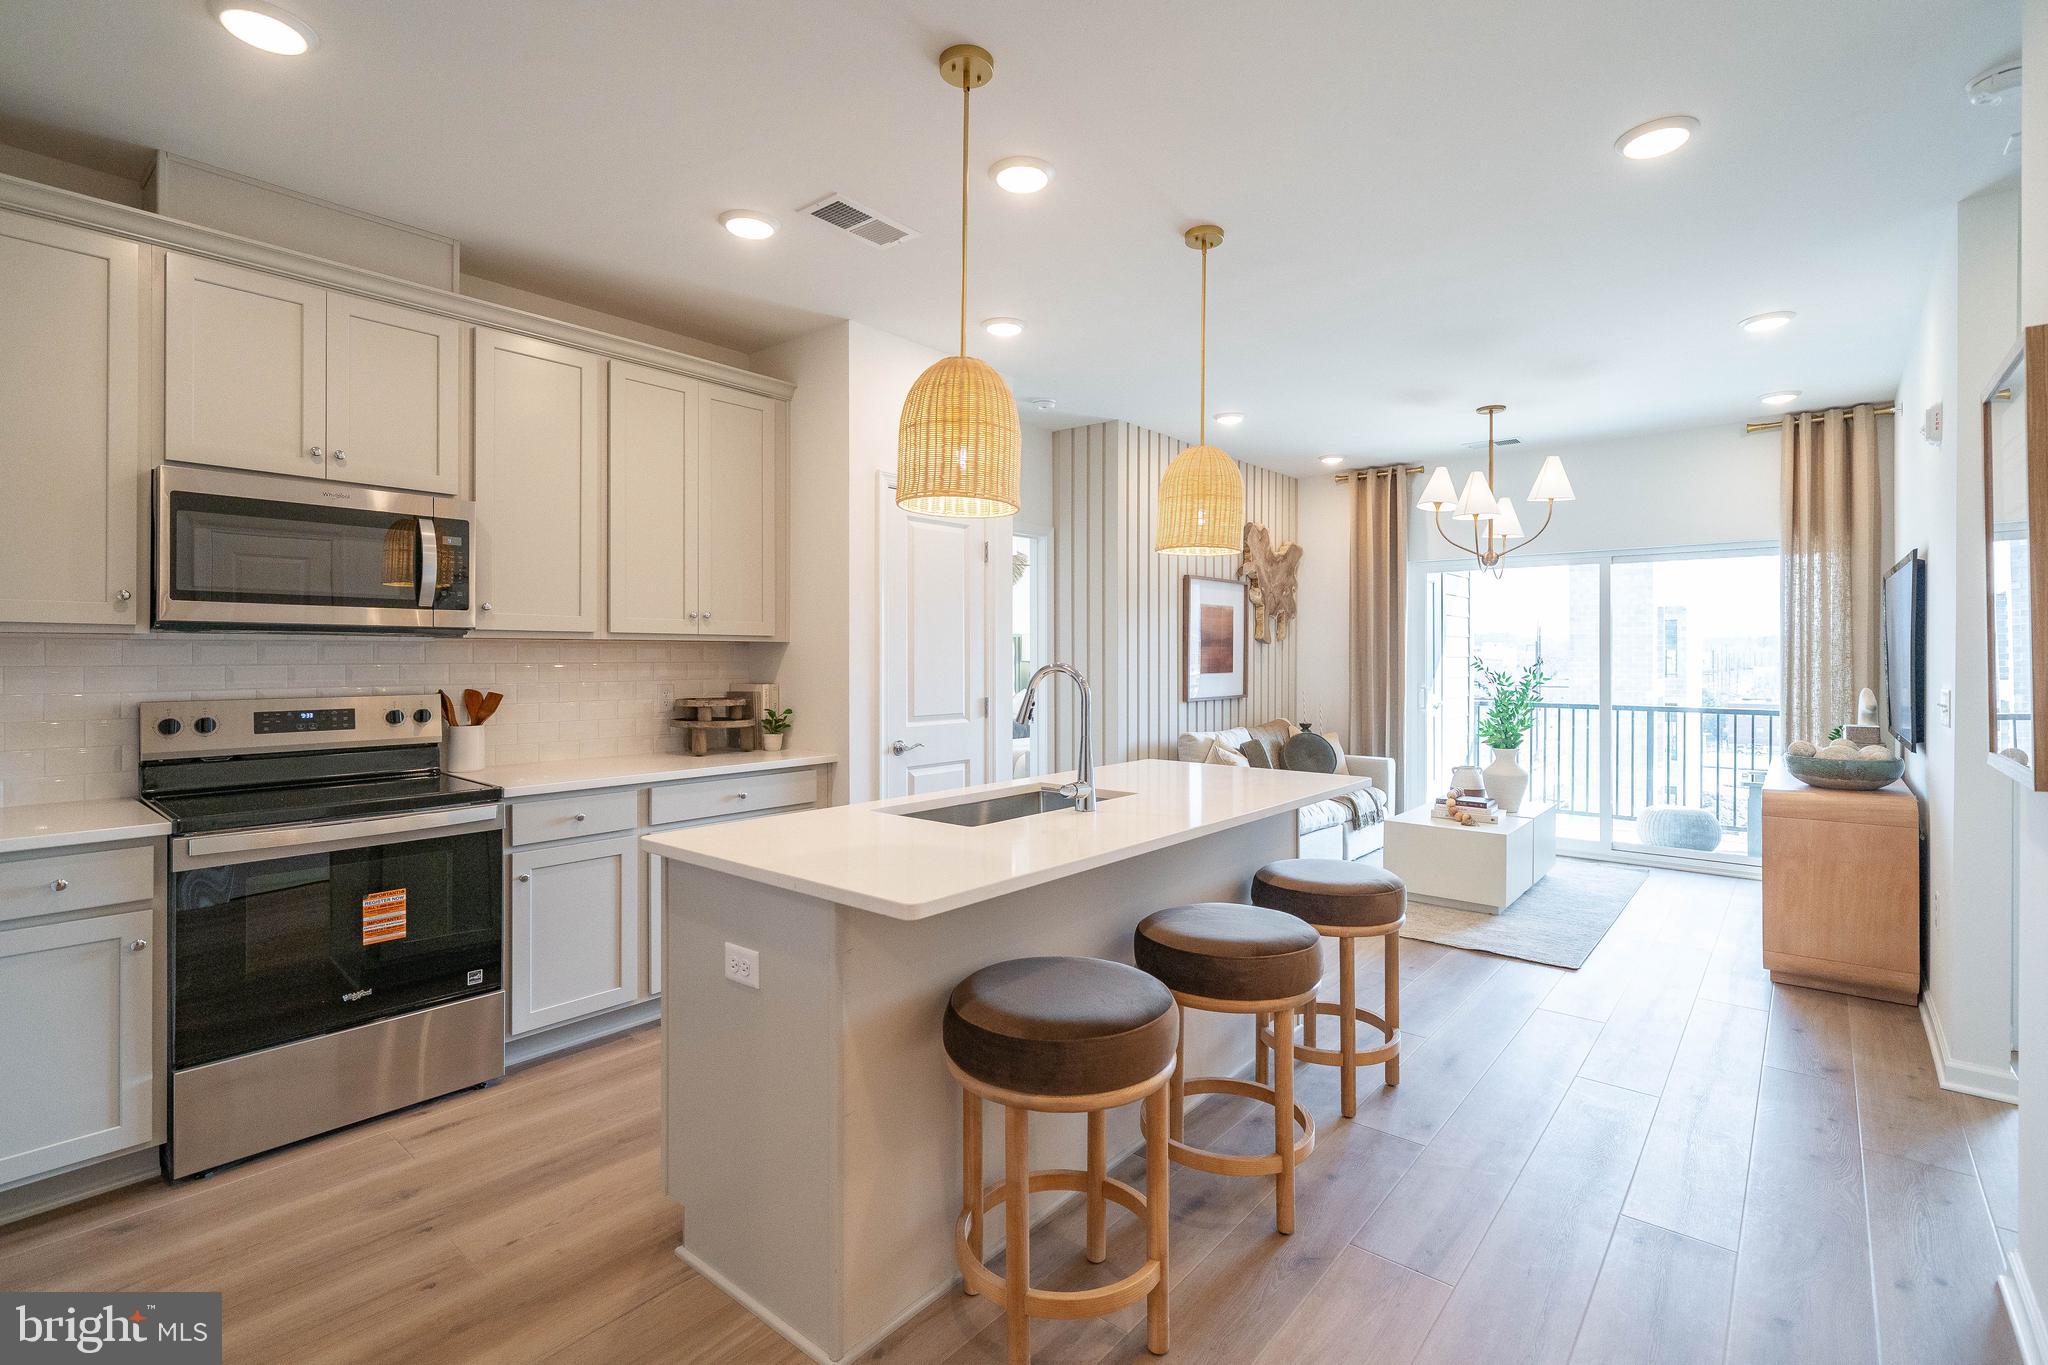
CONSHOHOCKEN
431 WASHINGTON STREET 2303 HAMILTON
2 Beds
2 Baths
1,431 Sq.Ft.
$555,175
MLS#: PAMC2185618

CONSHOHOCKEN
123 KEYS STREET
3 Beds
2 Baths
1,666 Sq.Ft.
$620,000
MLS#: PAMC2192676
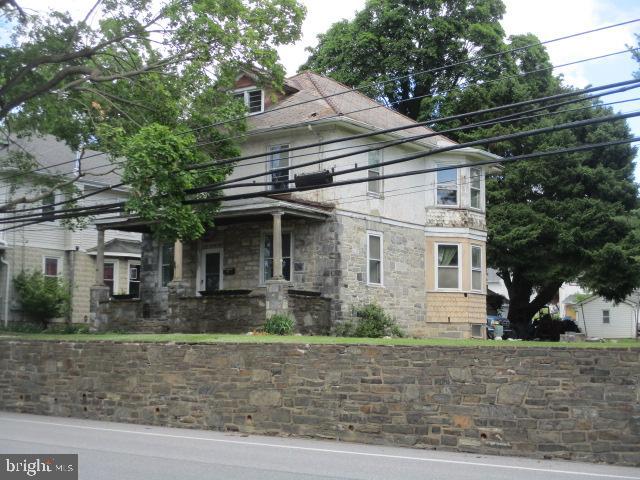
CONSHOHOCKEN
222 E NORTH LANE
4 Beds
1 Baths
1,820 Sq.Ft.
$580,000
MLS#: PAMC2183438

CONSHOHOCKEN
421 WASHINGTON STREET 1212 FIRESTONE
2 Beds
2 Baths
1,371 Sq.Ft.
$517,765
MLS#: PAMC2168182

CONSHOHOCKEN
343 W 5TH AVENUE
3 Beds
2 Baths
1,998 Sq.Ft.
$575,000
MLS#: PAMC2190848
.png)