


Property
Beds
4
Full Baths
2
1/2 Baths
1
Year Built
1972
Sq.Footage
3,006
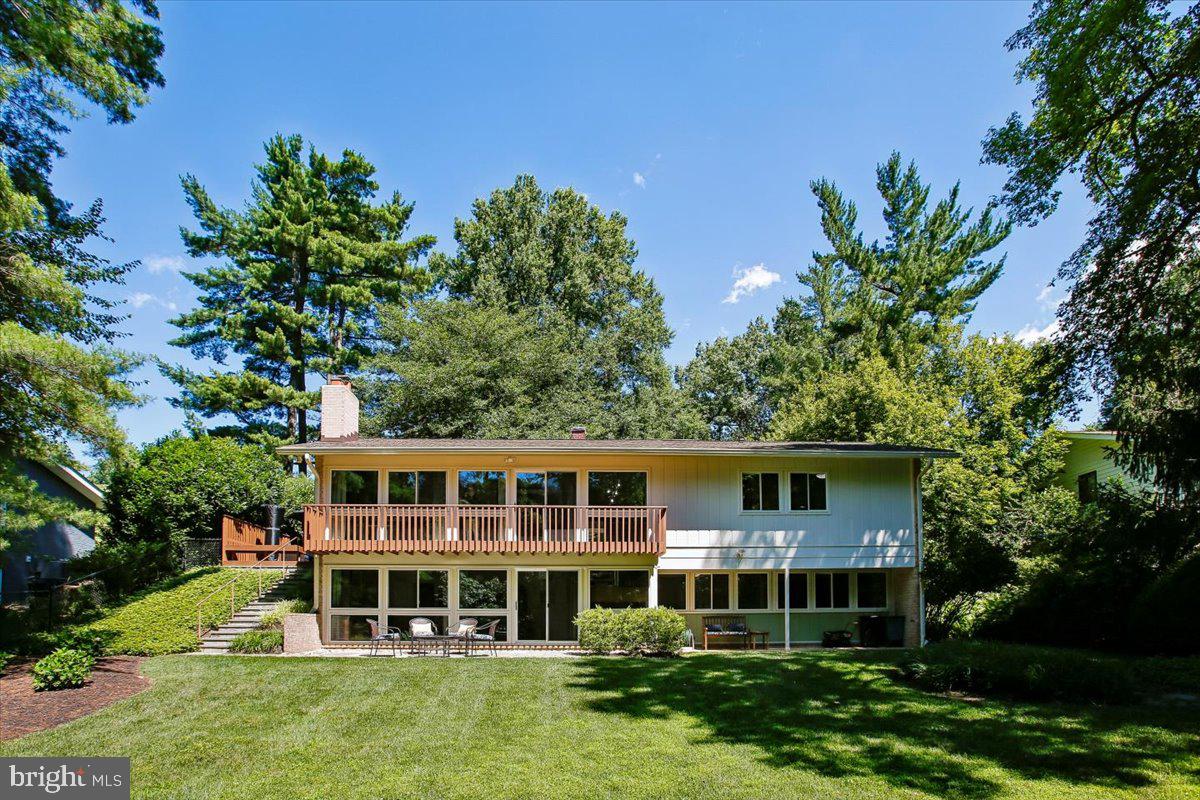
New Price! One look, and it's clear: this home has been cared for down to the last detail by owners who never let a project wait. Welcome to 6313 Swords Way, a rare opportunity inside the Beltway in Drumaldry, a coveted 104-home enclave designed for peace and privacy. A single entrance road, with every street ending in a cul-de-sac, keeps traffic and noise to a minimum. Tucked at the top of the neighborhood on a quiet lane, this striking California Contemporary offers impressive scale beneath a classic cedar-shake roof, recently serviced (receipt available). Inside, soaring vaulted ceilings, light-filled rooms, and refinished hardwood floors set the tone. The dramatic living room showcases new custom picture windows framing serene backyard views, with a gas fireplace for cozy evenings. Four bedrooms and 2.5 baths give everyone room to spread out, and storage is everywhere: walk-in closets, a large attic, and an oversized 2-car garage with built-in storage. Living here is easy. A fully integrated smart-home system manages lights, climate, security, shades, leak detection, and irrigation from a single app, and the owners have prepared a handbook to walk you through it. Recent improvements include a new HVAC system, refrigerator, washer and dryer, and garage door system, and the owners have kept meticulous notes on every system, update, and project over the years, so you'll know exactly what you're getting. Out back, a private brick-fenced garden awaits, with a signature mature Japanese maple and a greenhouse and storage shed that convey. Fully enclosed with two gates, the yard is perfect for dog owners. A vintage Yamaha piano can also convey at the buyer's option. HOA dues cover maintenance of the common grounds and wooded areas, including oak tree removal, seasonal spring plantings, upkeep of the neighborhood entrance, and prompt sidewalk ice removal. The location can't be beat: walk to Wyngate Elementary and North Bethesda Middle, with downtown Bethesda, I-495, NIH, and Walter Reed minutes away. Immaculately maintained, thoughtfully updated, and ready for its next chapter, 6313 Swords Way won't last.
Features & Amenities
Interior
-
Other Interior Features
Eat-in Kitchen, Kitchen Island, Walk-In Closet(s), Sound System, Central Vacuum, Vaulted Ceiling(s), High Ceilings, Built-in Features
-
Total Bedrooms
4
-
Bathrooms
2
-
1/2 Bathrooms
1
-
Above Grade Finished Area
2258.0
-
Basement YN
NO
-
Cooling YN
YES
-
Cooling
Central Air, Electric
-
Fireplace YN
YES
-
Heating YN
YES
-
Heating
Natural Gas, Central
-
Pet friendly
Yes
Exterior
-
Garage
Yes
-
Garage spaces
2
-
Construction Materials
Brick, Vinyl Siding
-
Other Exterior Features
Lighting, Storage
-
Parking
Garage Door Opener, Garage, Inside Entrance, Attached
-
Patio and Porch Features
Patio
-
Pool
No
-
Waterfront YN
NO
-
View
Garden
Area & Lot
-
Lot Features
Cul-De-Sac, Level, Private
-
Lot Size(acres)
0.14
-
Lot Size(square feet)
6,098
-
Property Type
Residential
-
Property Sub Type
Single Family Residence
-
Architectural Style
Contemporary, Transitional
Price
-
Sales Price
$1,224,500
-
Tax Amount
$11,822.34
-
Zoning
COURTS OF WYNGATE
-
Sq. Footage
3,006
-
Price/SqFt
$407
HOA
-
Association
YES
-
Association Fee
$1,050
-
Association Fee Frequency
Semi-Annually
-
Association Fee Includes
N/A
Property Resources
-
Horse Property
NO
School District
-
Elementary School
WYNGATE
-
Middle School
NORTH BETHESDA
-
High School
WALTER JOHNSON
Property Features
-
New Construction
NO
-
Foundation Details
Concrete Perimeter
-
Senior Community YN
NO
-
Sewer
Public Sewer
-
Water Source
Public
Schedule a Showing
Showing scheduled successfully.
Mortgage calculator
Estimate your monthly mortgage payment, including the principal and interest, property taxes, and HOA. Adjust the values to generate a more accurate rate.
Your payment
Principal and Interest:
$
Property taxes:
$
HOA fees:
$
Total loan payment:
$
Total interest amount:
$
Location
County
MONTGOMERY
Elementary School
WYNGATE
Middle School
NORTH BETHESDA
High School
WALTER JOHNSON
Listing Courtesy of Hedy Sue Klotz, RLAH @properties
RealHub Information is provided exclusively for consumers' personal, non-commercial use, and it may not be used for any purpose other than to identify prospective properties consumers may be interested in purchasing. All information deemed reliable but not guaranteed and should be independently verified. All properties are subject to prior sale, change or withdrawal. RealHub website owner shall not be responsible for any typographical errors, misinformation, misprints and shall be held totally harmless.
.webp?size=684x933)
Rippeon & Co- Team Leader
Deanna Rippeon
Call Deanna today to schedule a private showing.

* Listings on this website come from the FMLS IDX Compilation and may be held by brokerage firms other than the owner of this website. The listing brokerage is identified in any listing details. Information is deemed reliable but is not guaranteed. If you believe any FMLS listing contains material that infringes your copyrighted work please click here to review our DMCA policy and learn how to submit a takedown request.© 2024 FMLS.
Related Properties

BETHESDA
142 WINSOME CIRCLE
3 Beds
3 Baths
2,614 Sq.Ft.
$1,374,900
MLS#: MDMC2244504

BETHESDA
8901 CHARRED OAK DRIVE
7 Beds
5 Baths
3,493 Sq.Ft.
$1,279,900
MLS#: MDMC2251814

BETHESDA
6617 EAMES WAY
4 Beds
4 Baths
2,714 Sq.Ft.
$1,249,000
MLS#: MDMC2252894

BETHESDA
10430 BREUER STREET
4 Beds
3 Baths
2,731 Sq.Ft.
$1,220,000
MLS#: MDMC2242974

BETHESDA
6416 TISDALE TERRACE
4 Beds
2 Baths
3,082 Sq.Ft.
$1,289,000
MLS#: MDMC2257374

BETHESDA
5806 WILSON LANE
4 Beds
2 Baths
2,534 Sq.Ft.
$1,195,000
MLS#: MDMC2246148

BETHESDA
5819 GROSVENOR LANE
4 Beds
3 Baths
2,136 Sq.Ft.
$1,025,000
MLS#: MDMC2255160

BETHESDA
6727 EAMES WAY
4 Beds
4 Baths
2,690 Sq.Ft.
$1,250,000
MLS#: MDMC2254348

BETHESDA
7710 WOODMONT AVENUE 811
2 Beds
2 Baths
1,340 Sq.Ft.
$995,000
MLS#: MDMC2233318
BETHESDA
8308 LILLY STONE DRIVE
4 Beds
3 Baths
2,495 Sq.Ft.
$1,400,000
MLS#: MDMC2241256
.png)