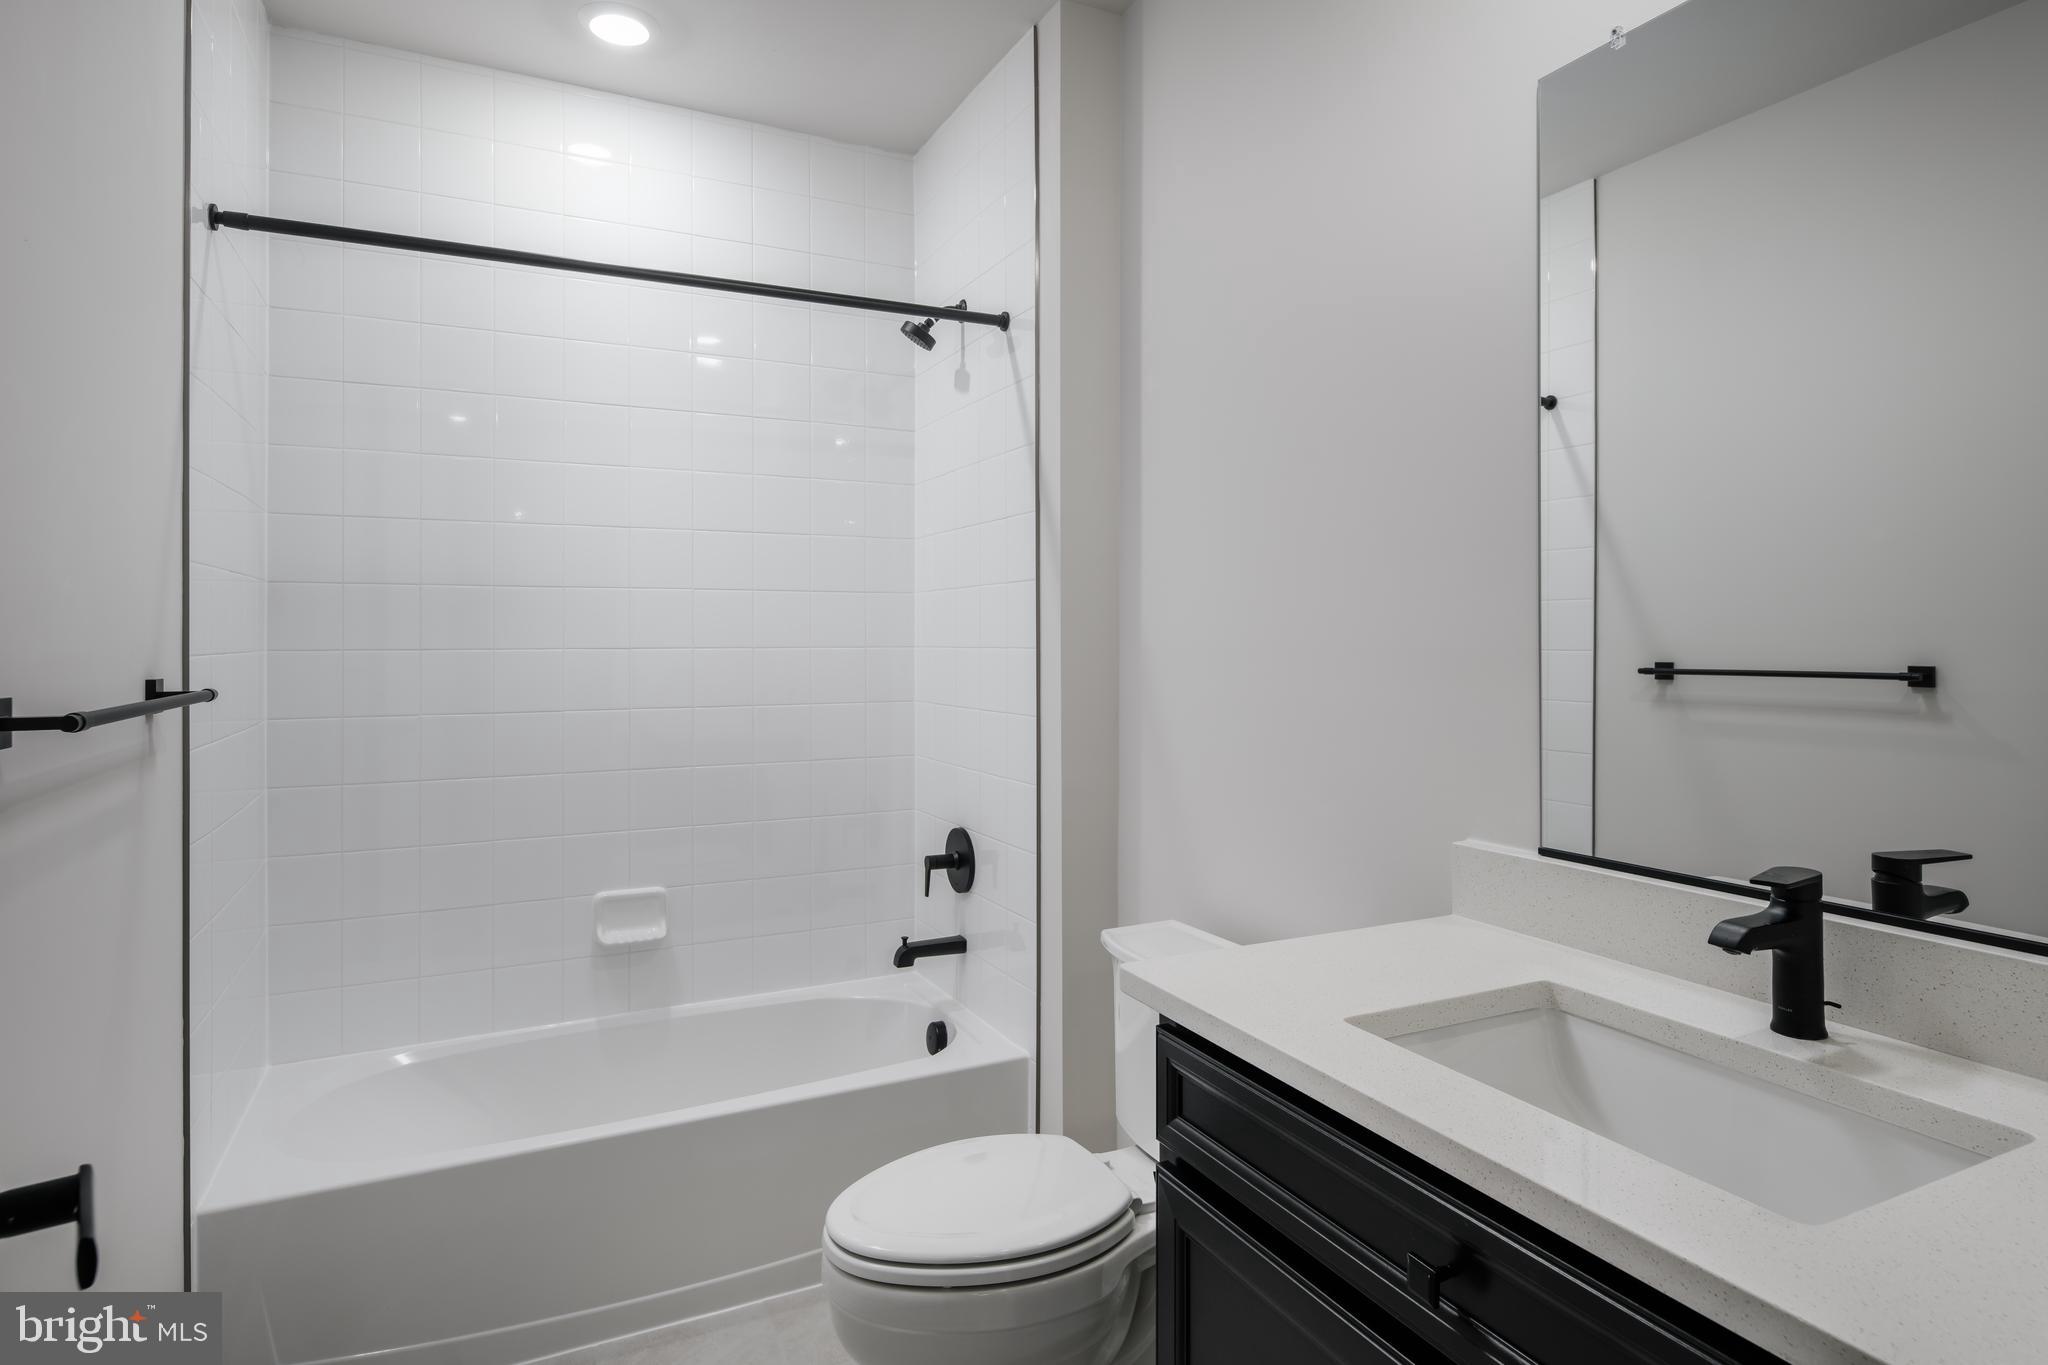
Features & Amenities

Interior

  • Total Bedrooms

    4

  • Bathrooms

    4

  • Above Grade Finished Area

    3344.0

  • Basement YN

    YES

  • Cooling YN

    YES

  • Cooling

    Central Air, Electric

  • Fireplace YN

    NO

  • Heating YN

    YES

  • Heating

    Natural Gas, Forced Air

  • Pet friendly

    N/A

Exterior

  • Garage

    Yes

  • Garage spaces

    2

  • Construction Materials

    Vinyl Siding, Asphalt, Brick, Concrete, Stone

  • Parking

    Garage, Attached

  • Pool

    No

  • Waterfront YN

    NO

Area & Lot

  • Lot Size(acres)

    0.18

  • Lot Size(square feet)

    7,800

  • Property Type

    Residential

  • Property Sub Type

    Single Family Residence

  • Architectural Style

    Colonial, Craftsman

Price

  • Sales Price

    $834,990

  • Tax Amount

    $207

  • Sq. Footage

    3,344

  • Price/SqFt

    $249

HOA

  • Association

    YES

  • Association Fee

    $156

  • Association Fee Frequency

    Monthly

  • Association Fee Includes

    N/A

School District

  • Elementary School

    DEERFIELD RUN

  • Middle School

    N/A

  • High School

    LAUREL

Property Features

  • New Construction

    YES

  • Foundation Details

    Slab

  • Senior Community YN

    NO

  • Sewer

    Public Sewer

  • Tax Lot

    18

  • Water Source

    Public

Schedule a Showing

Showing scheduled successfully.

<
>
IN PERSON
VIA CHAT

What is 3 + 4 ?


Change time

Mortgage calculator

Estimate your monthly mortgage payment, including the principal and interest, property taxes, and HOA. Adjust the values to generate a more accurate rate.

Your payment

Principal and Interest:

$

Property taxes:

$

HOA fees:

$

Total loan payment:

$

Total interest amount:

$

Location

County

PRINCE GEORGES

Elementary School

DEERFIELD RUN

Middle School

High School

LAUREL

Listing Courtesy of John L Lesniewski , RE/MAX United Real Estate

RealHub Information is provided exclusively for consumers' personal, non-commercial use, and it may not be used for any purpose other than to identify prospective properties consumers may be interested in purchasing. All information deemed reliable but not guaranteed and should be independently verified. All properties are subject to prior sale, change or withdrawal. RealHub website owner shall not be responsible for any typographical errors, misinformation, misprints and shall be held totally harmless.

Agent Deanna Rippeon

Rippeon & Co- Team Leader

Deanna Rippeon

Call Deanna today to schedule a private showing.


* Listings on this website come from the FMLS IDX Compilation and may be held by brokerage firms other than the owner of this website. The listing brokerage is identified in any listing details. Information is deemed reliable but is not guaranteed. If you believe any FMLS listing contains material that infringes your copyrighted work please click here to review our DMCA policy and learn how to submit a takedown request.© 2024 FMLS.
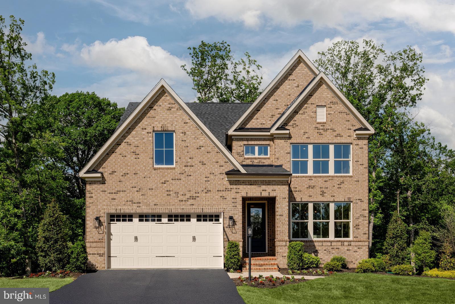
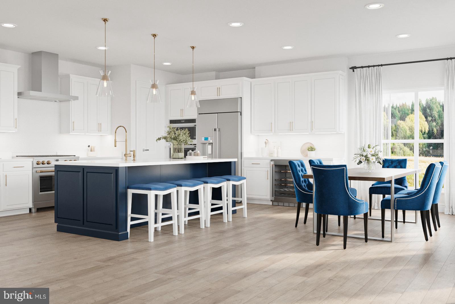
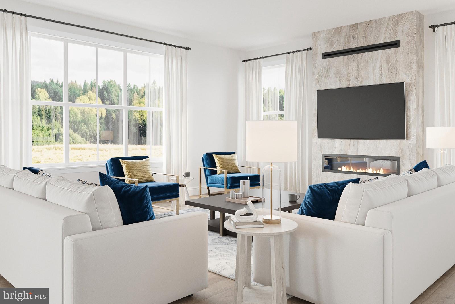
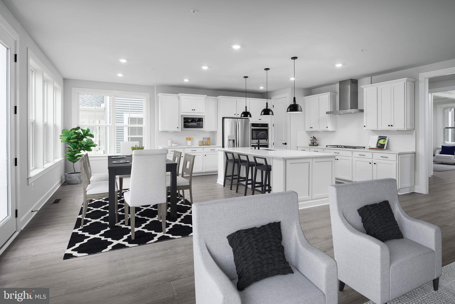
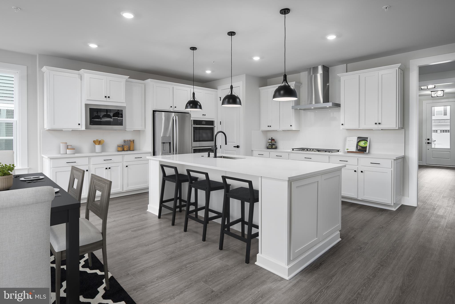
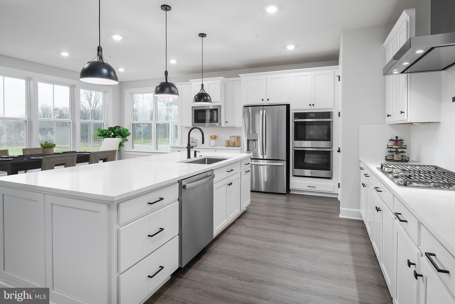
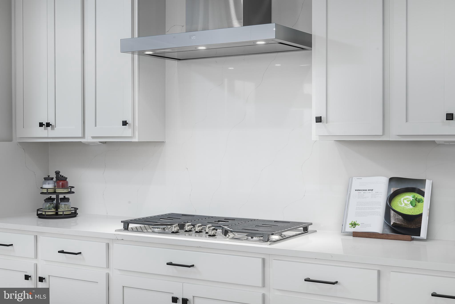
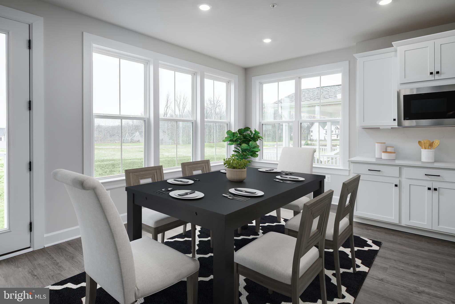
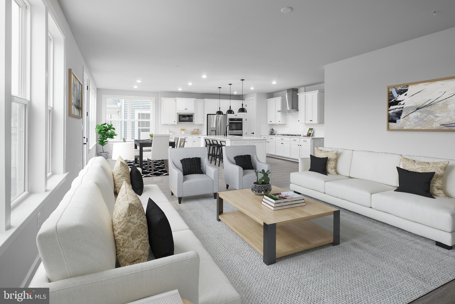
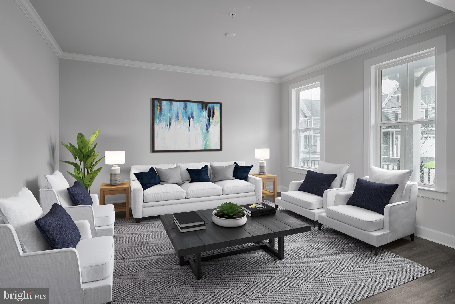
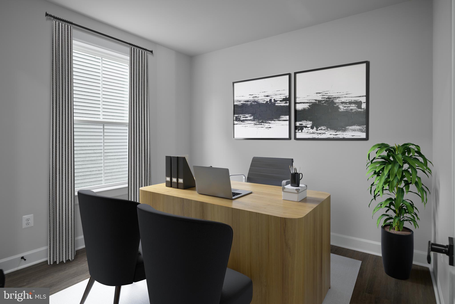
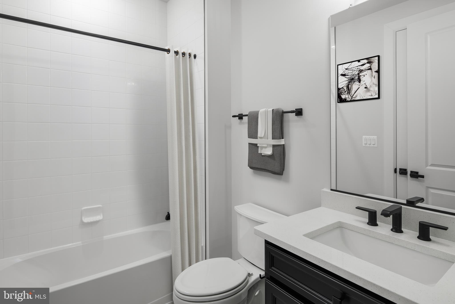
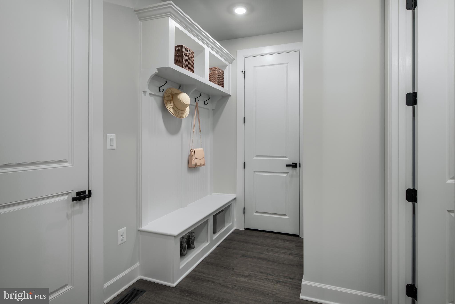
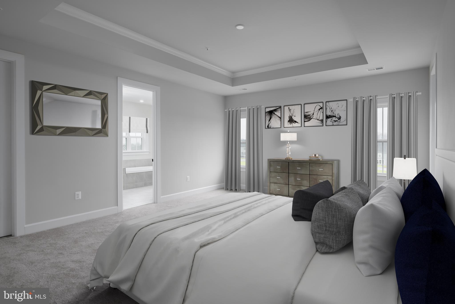
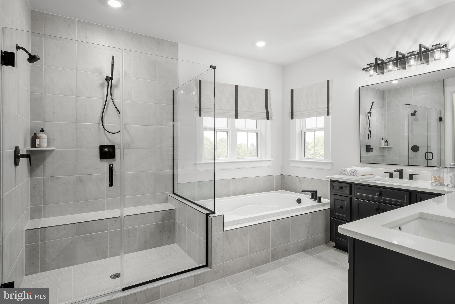
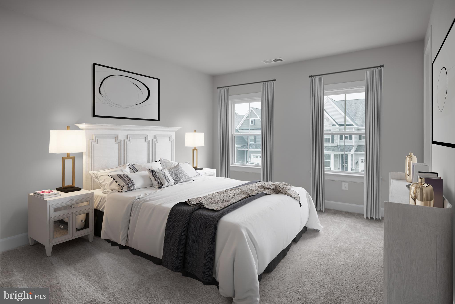
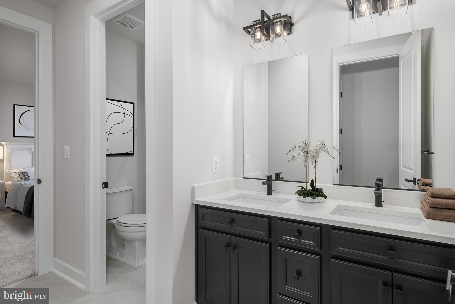
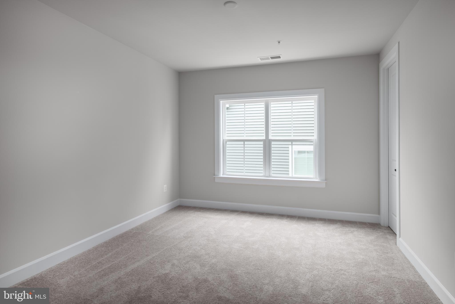
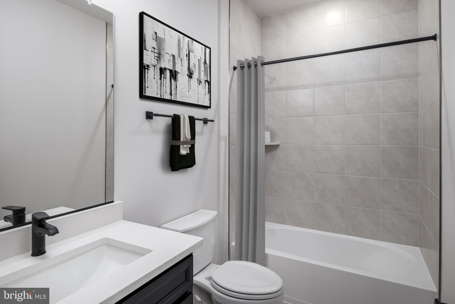
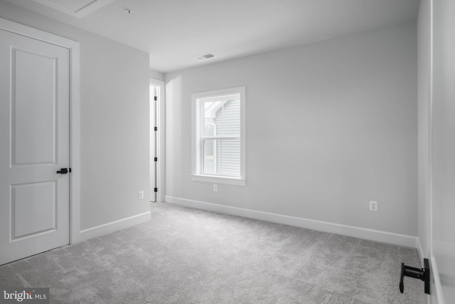
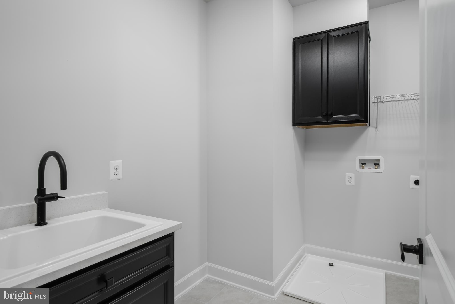
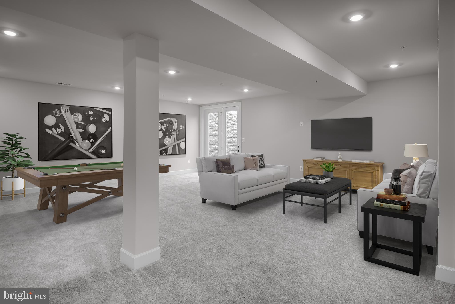
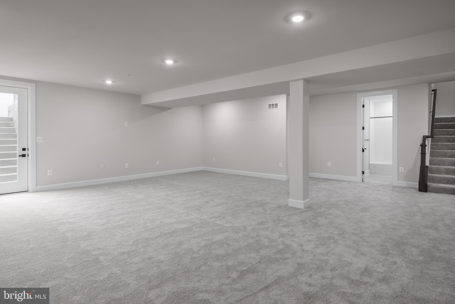
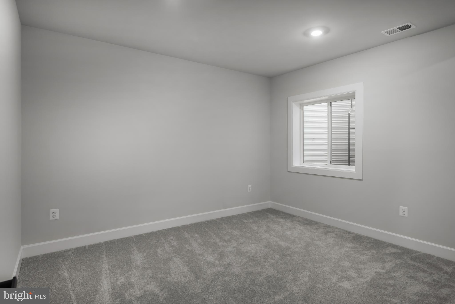
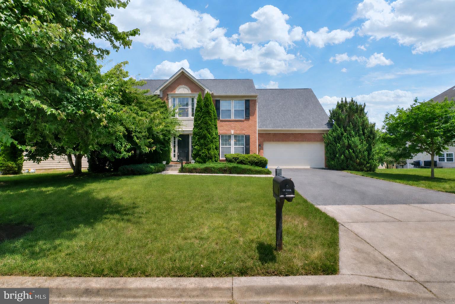
Discover luxury living at Patuxent Greens in Laurel with the elegant Dresden model now available in the beautiful Leeland community. This thoughtfully designed single-family home offers 4 bedrooms and 3½ baths with upscale finishes and functional spaces designed for modern living. Interior highlights include 9-foot ceilings, 8-foot interior doors, oak stairs, recessed and pendant lighting, and an included private study ideal for working from home. The open-concept layout centers around a stunning kitchen featuring quartz countertops, designer backsplash, and abundant cabinetry, flowing seamlessly into spacious living and dining areas perfect for entertaining. Upstairs, the luxurious primary suite serves as a private retreat with a spa-inspired bath and ensuite layout, while generously sized secondary bedrooms provide comfort and flexibility. The finished basement expands your living space even further — ideal for a recreation room, media area, fitness space, or guest retreat. Buyers can personalize their home with optional gas fireplace and security system, as well as inviting front and rear porches that enhance indoor-outdoor living. Patuxent Greens residents enjoy a peaceful residential setting with planned resort-style amenities, while remaining conveniently close to shopping, dining, major commuter routes, and easy access to Washington, DC, Baltimore, and Annapolis.

6556 CLUBHOUSE DRIVE

Message successfully sent.

What would you like to know?

What is 3 + 4 ?

I agree to receive email communication and understand I can unsubscribe at any time.

I agree to be contacted by Charis Realty Group via call, email, and text for real estate services. To opt out, you can reply 'stop' at any time or reply 'help' for assistance. You can also click the unsubscribe link in the emails. Message and data rates may apply. Message frequency may vary. Privacy Policy

Related Properties

Lot is currently zoned for AR-1, with the potential for commercial zoning. SFR on sight is producing tenant leasing income.
#DESU2039842

LAUREL

11117 LAUREL ROAD

2 Beds

1 Baths

N/A

$749,000

MLS#: DESU2039842

None
#MDPG2213300

LAUREL

925 MONTGOMERY STREET

4 Beds

3 Baths

1,956 Sq.Ft.

$720,000

MLS#: MDPG2213300

Welcome to 345 Alluvium Drive, a brand‑new, never‑lived‑in townhome in the vibrant Watershed community that’s all about modern style and effortless living. This contemporary residence offers nearly 2,000 square feet of open, light‑filled space with 3 bedrooms, 2 full baths, and 2 half baths, designed to keep your everyday flow smooth and easy. The heart of the home is its striking kitchen with a generous island, stainless steel appliances, and upgraded countertops—perfect for morning coffee or hosting friends. Upstairs, the spacious bedrooms and walk‑in closets give you room to relax and recharge, while the sleek finishes and thoughtful design details make every day feel elevated. With a 2‑car attached garage, contemporary architecture, and access to community amenities that make life more fun and active, this is the place for anyone looking for a fresh, stylish home with a real lifestyle vibe.
#MDAA2136342

LAUREL

345 ALLUVIUM DRIVE

3 Beds

2 Baths

1,992 Sq.Ft.

$679,990

MLS#: MDAA2136342
Back on the market. Previous contract fell through.

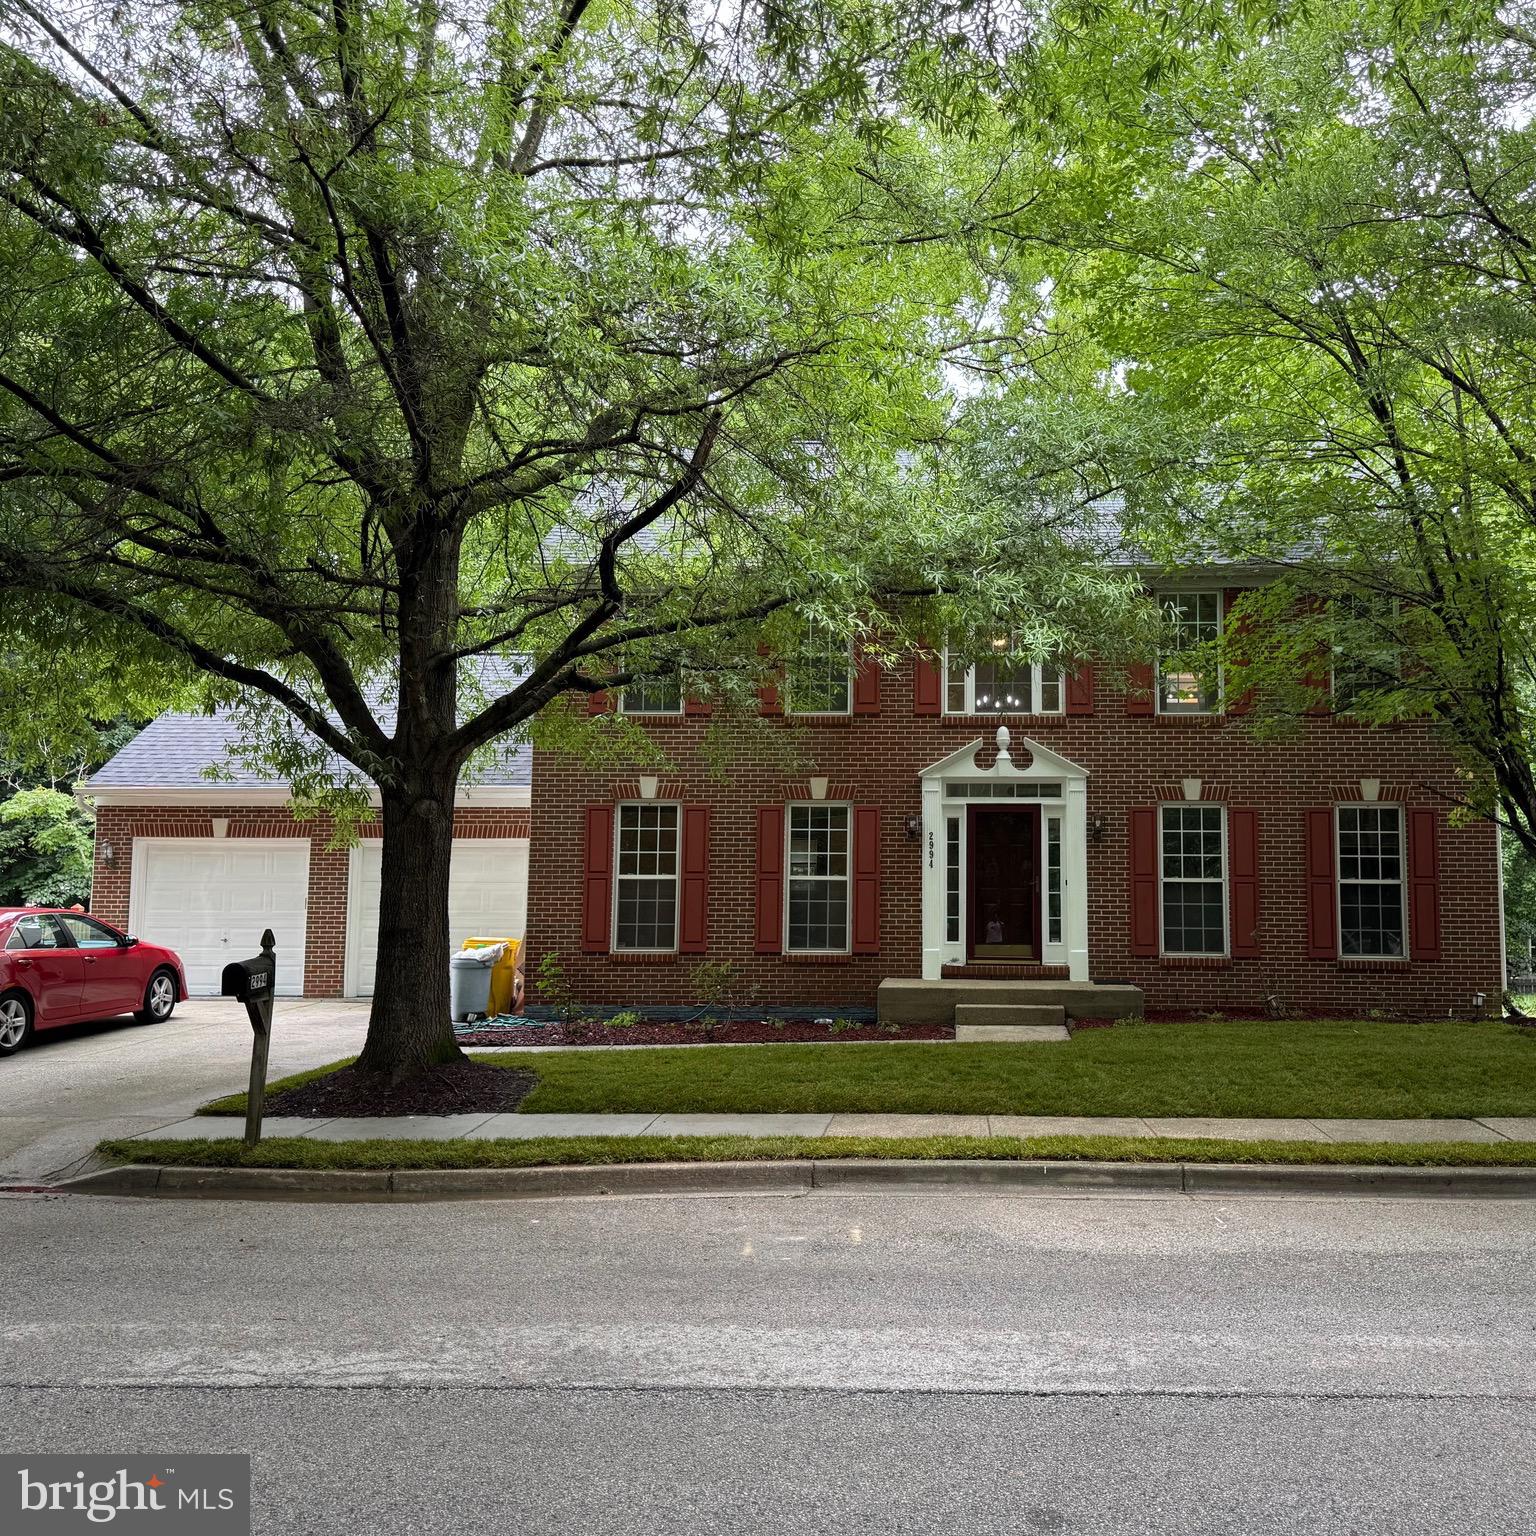
Welcome to 2994 Turtle Creek Rd., a beautifully maintained brick-front Colonial nestled on a quiet cul-de-sac in one of Laurel's most desirable communities. Freshly painted and thoughtfully updated, this move-in-ready home features stylish new bathroom vanities and elegant tile finishes, blending modern updates with timeless charm.

The spacious floor plan offers generous living areas filled with natural light, providing the perfect setting for both everyday living and entertaining. A fully finished basement adds valuable additional living space, ideal for a recreation room, home theater, fitness area, home office, or guest suite.

Conveniently located just minutes from Routes 198 and 295, this home offers an easy commute to both Washington, D.C., and Baltimore while being just a short drive from Fort Meade, making it an excellent choice for military personnel and commuters alike. Enjoy close proximity to shopping, dining, parks, and everyday conveniences, all while living in a peaceful, established neighborhood.

This exceptional home offers the perfect combination of space, comfort, modern updates, and an unbeatable location. Don't miss your opportunity to make 2994 Turtle Creek Rd. your next home!

MORE PHOTOS COMING SOON!!!
#MDAA2151054

LAUREL

2994 TURTLE CREEK ROAD

5 Beds

3 Baths

3,420 Sq.Ft.

$689,000

MLS#: MDAA2151054
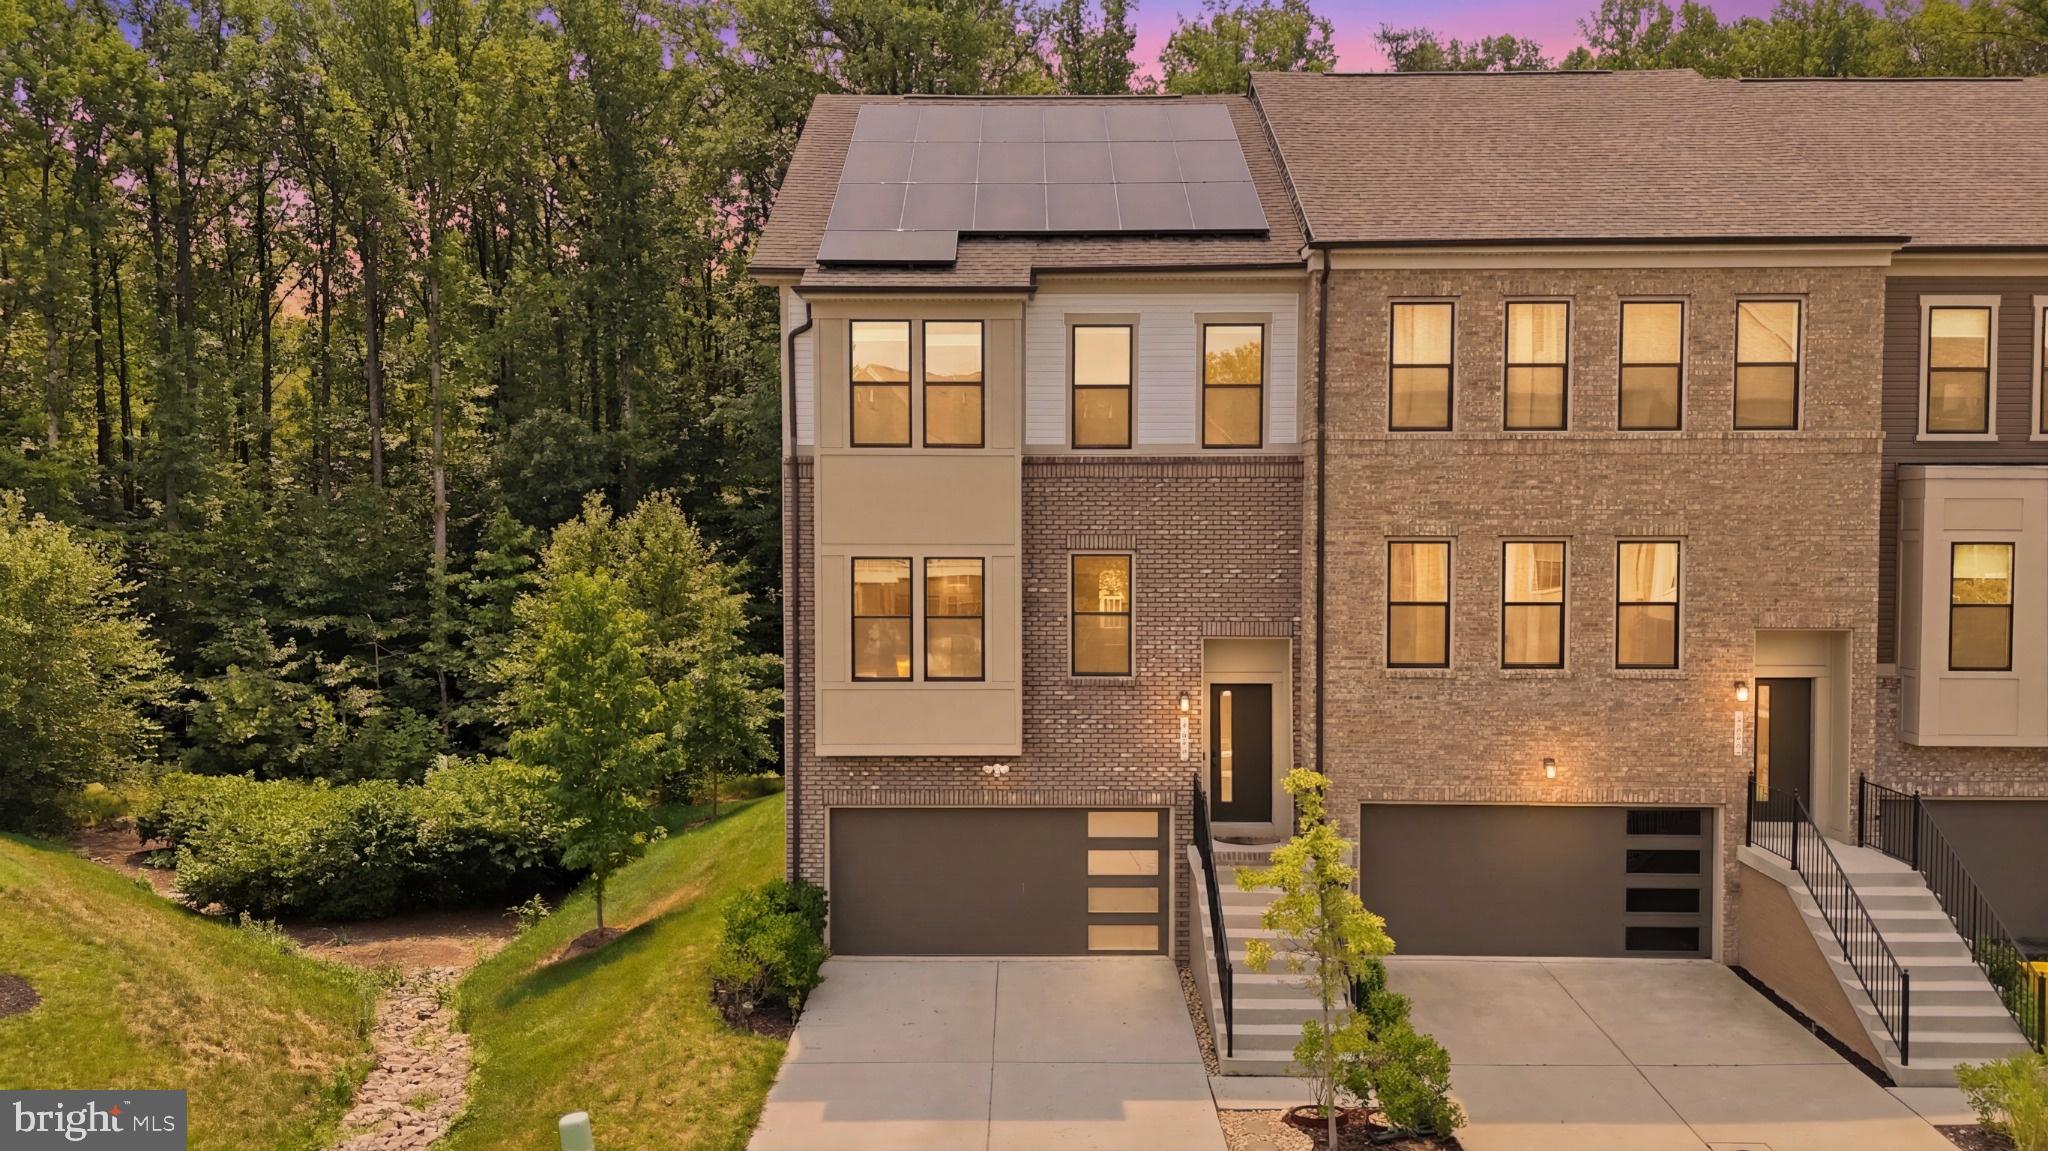
Rarely does a home combine luxury, privacy, and long-term financial value quite like this. Welcome to one of Watershed’s most coveted residences—a recently built, four-level end-of-group townhome loaded with premium builder upgrades and perfectly positioned on a premier homesite backing to protected woods for exceptional privacy and picturesque views. Topping it all off is an incredible rooftop terrace where mornings begin with peaceful tree-lined vistas and evenings end beneath the stars. Even more impressive, the home conveys with 23 FULLY OWNED solar panels—no lease, no loan, no transfer payments—offering immediate savings from day one. The 9.2 kW system features 23 premium 400W Q CELLS panels with Enphase microinverters, has exported over 5,829 kWh back to the grid, averages approximately just $32 per month in electric costs, and has generated thousands in energy savings while providing valuable SREC income opportunities for the homeowner. Enter into sun-drenched interiors enhanced by the abundance of windows exclusive to an end residence, where a fresh neutral palette, brand-new paint, luxury vinyl plank flooring, and brand-new carpet create a timeless aesthetic. The expansive main living level is designed for effortless entertaining and showcases a chef-inspired kitchen featuring frost white quartz countertops, 42-inch espresso cabinetry, stainless steel appliances, recessed lighting, a spacious walk-in pantry, and seamless flow into the dining and family rooms adorned with upgraded designer lighting and elegant window treatments throughout. Extend your living space outdoors onto the private Trex deck overlooking mature woods, creating a peaceful retreat rarely found in townhome living. The luxurious owner’s suite offers generous proportions, a walk-in closet, ceiling fan, and spa-inspired bath with dual granite vanities, oversized walk-in shower, private water closet, and 42-inch cabinetry. Two additional bedrooms, an upper-level laundry room, and a beautifully appointed hall bath complete the bedroom level. Ascend to the spectacular fourth-floor loft—a flexible space ideal for a media room, executive office, fitness studio, or guest retreat—with direct access to the rooftop terrace overlooking the tree canopy. The entry level features a private bedroom and full bath, mudroom, walkout access to the backyard, and entry to the oversized two-car garage. Completing this exceptional offering are a two-car garage, two-car driveway, abundant guest parking, attractive brick water table, and access to Watershed’s resort-style amenities including a clubhouse, outdoor pool, fitness center, dog park, playgrounds, and miles of scenic walking and biking trails. Perfectly positioned just minutes to I-95, Routes 32, 100 and 295, NSA, Fort Meade, BWI Airport, MARC Rail, Target, Walmart, Panera, shopping, dining, and everyday conveniences, this extraordinary residence delivers the rare combination of luxury, efficiency, privacy, and lifestyle that today’s discerning buyers have been waiting for.
#MDAA2149016

LAUREL

3272 WATERSHED BOULEVARD

4 Beds

3 Baths

2,916 Sq.Ft.

$675,000

MLS#: MDAA2149016

Welcome to 7320 Isabella Rd. in the highly sought-after Wellington Farms community, where scenic beauty meets modern luxury.

This stunning end-unit townhome features a spacious two-car garage and is located in an exclusive, resort-style community in the heart of North Laurel, MD, offering exceptional amenities and an unbeatable lifestyle.

Built with Ryan Homes' popular Serenade floor plan, this home offers a fresh take on outdoor living with a covered porch—perfect for relaxing or entertaining year-round.

Step inside to discover a bright, open-concept layout with a beautifully appointed kitchen featuring a large center island, abundant cabinetry, a pantry for extra storage, double wall ovens, and a gas cooktop with a built-in center griddle, perfect for preparing everything from weekend pancakes to gourmet meals with ease.

Upstairs, you'll find three spacious bedrooms, including a luxurious owner's suite complete with a walk-in closet, a custom board and batten accent wall, and a spa-inspired ensuite bathroom with dual vanities and an oversized shower with a built-in seat.

The lower level offers a versatile recreation room, ideal for a home office, gym, or entertainment space, along with convenient access to the attached two-car garage.

Perfectly situated in North Laurel, this home offers easy access to I-95, Route 29, Route 32, and the ICC (Route 200), making commuting to Washington, D.C., Baltimore, Columbia, Fort Meade, and BWI Airport a breeze. You'll also enjoy being just minutes from shopping, dining, parks, and entertainment, while still coming home to the peaceful surroundings and resort-style amenities of Wellington Farms.

Whether you're a first-time homebuyer or looking to right-size without compromising on quality, this move-in ready home offers the perfect blend of comfort, style, convenience, and location. Don't miss your opportunity to make 7320 Isabella Rd. your next home!
#MDHW2072576

LAUREL

7320 ISABELLA ROAD

3 Beds

2 Baths

2,270 Sq.Ft.

$735,000

MLS#: MDHW2072576
Commercial  financing will likely be required. 
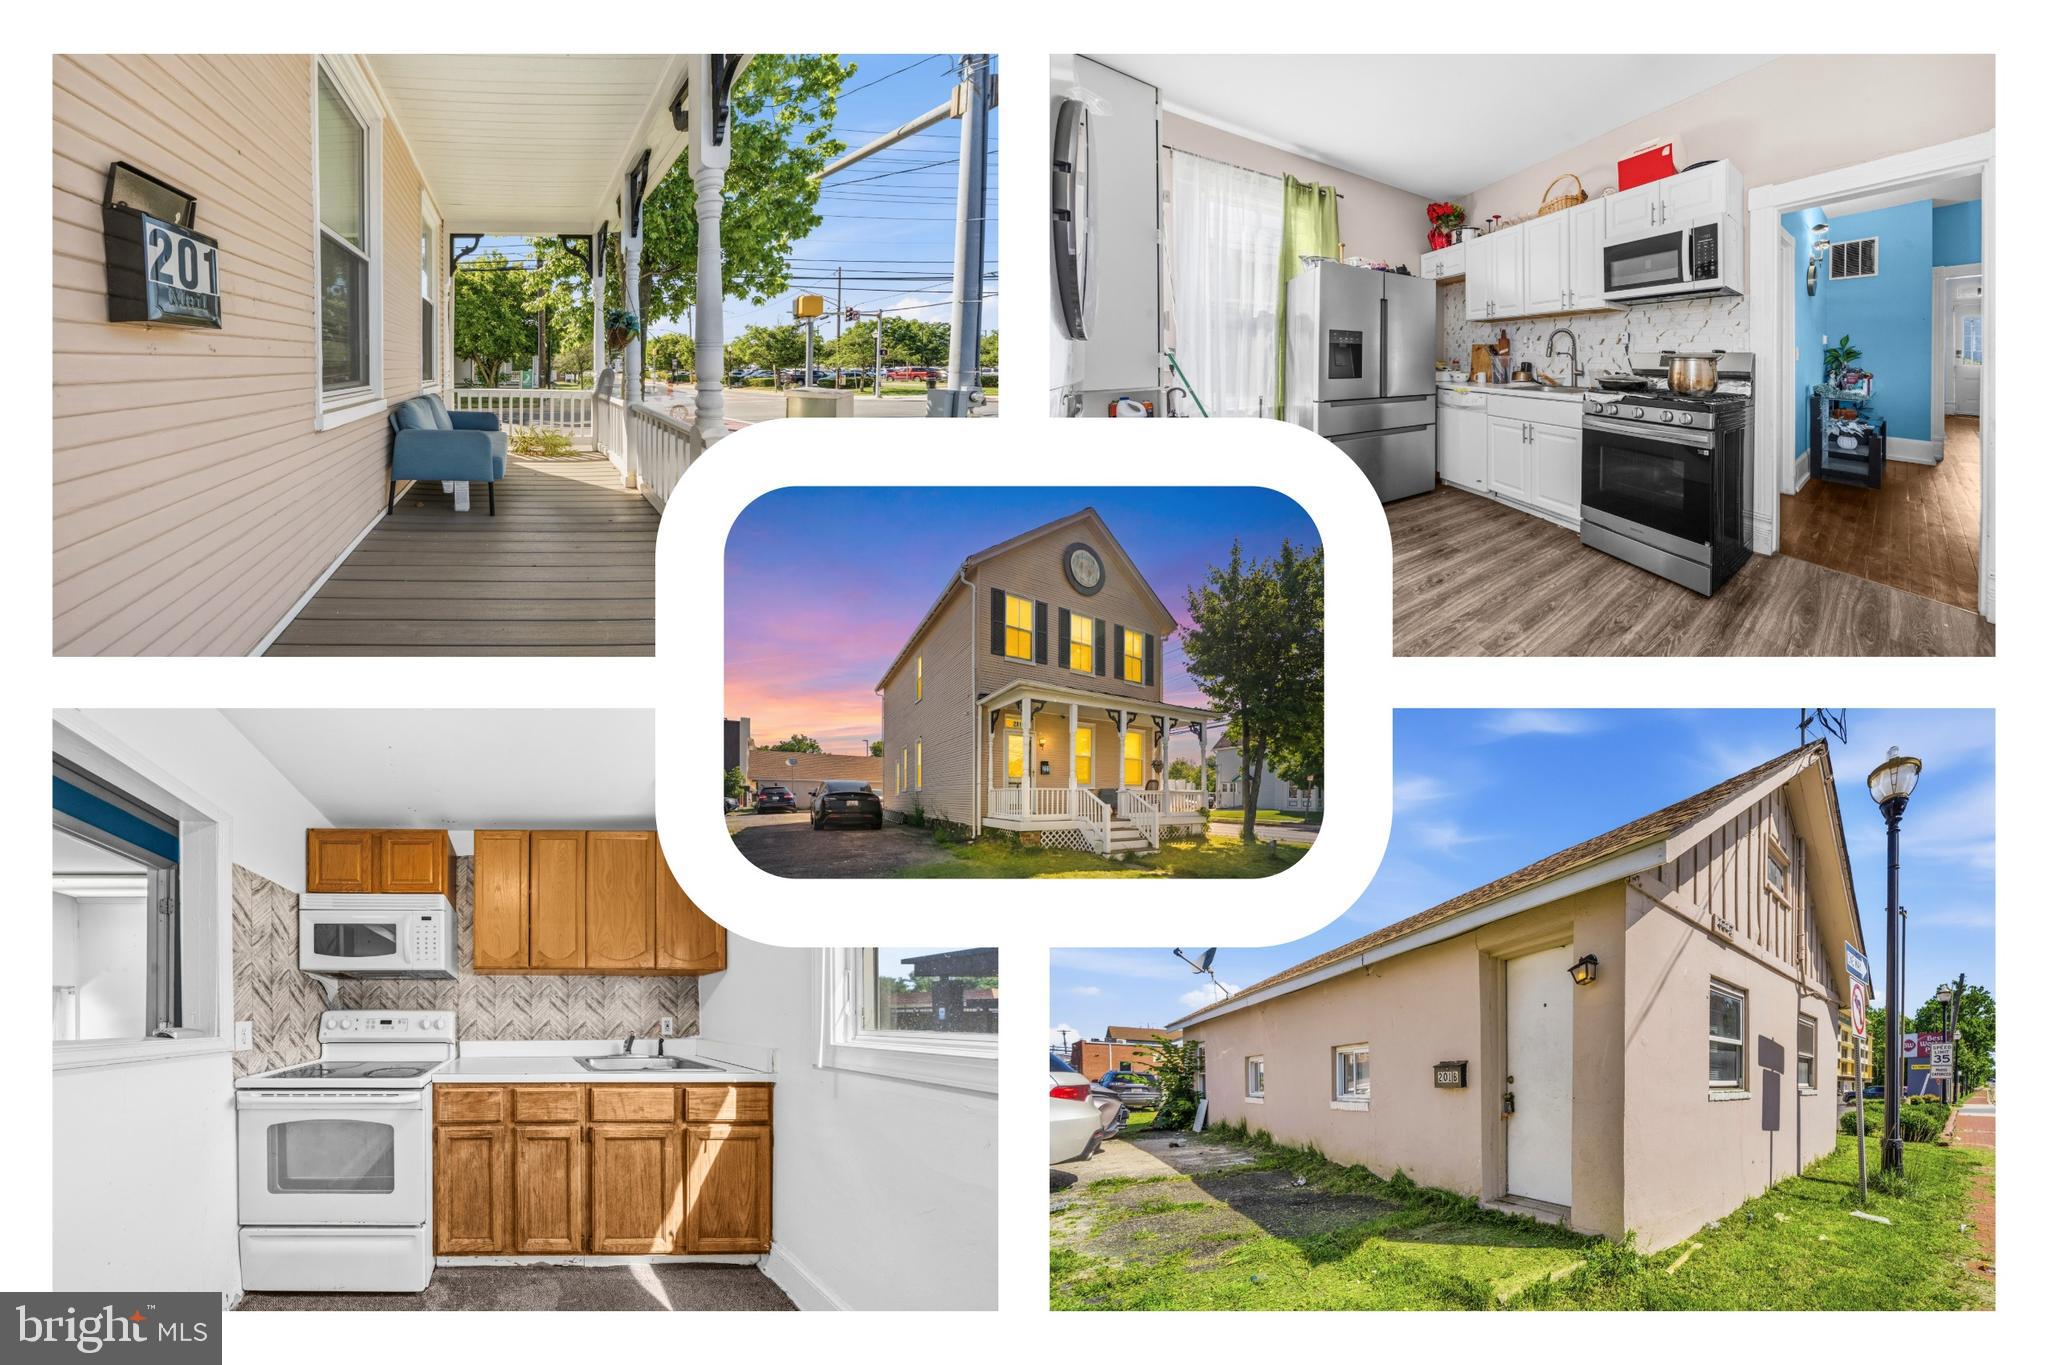
Rarely does an opportunity come along that blends historic charm, flexible living arrangements, and an unbeatable location quite like this distinctive property in the heart of the Laurel Historic District. Situated on a prominent corner lot at 201 Main Street, this unique offering includes two separate residences under one tax ID, creating endless possibilities for multi-generational living, rental income, private guest accommodations, home business potential, or investment versatility. Unit A showcases timeless Victorian character across three stories, highlighted by a welcoming covered front porch and architectural details that reflect Laurel’s rich history. The main level features a spacious kitchen, dining area, pantry, convenient washer and dryer, and two versatile rooms ideal for a home office, sitting room, library, or optional bedroom space, while dual staircases add both charm and functionality. Upstairs, the second level offers three comfortable bedrooms and one and a half baths, while the unfinished basement provides abundant storage or future expansion potential. Unit B offers the convenience of single-level living with its own full kitchen, two bedrooms, and full bath—perfect for extended household members, tenants, or guests seeking privacy and independence. Outside, the property offers extensive parking rarely found in this historic setting, making everyday living and entertaining remarkably convenient. Beyond the property itself, the location truly steals the show. Enjoy being moments from Historic Main Street’s locally loved restaurants, coffee shops, boutiques, breweries, and community events, with easy access to Laurel Towne Centre, Laurel Park, and nearby entertainment venues. Outdoor enthusiasts will appreciate proximity to Patuxent Research Refuge, Granville Gude Park, and the scenic trails surrounding the Patuxent River. Commuters benefit from quick connections to MARC train service, I-95, Route 1, ICC/Route 200, and the Baltimore-Washington Parkway, placing Washington, D.C., Baltimore, Fort Meade, NSA, NASA Goddard, and the University of Maryland corridor within easy reach. Rich in history, loaded with flexibility, and positioned in one of Laurel’s most walkable and connected locations, this is a property with possibilities as expansive as its footprint.
Mortgage savings may be available for buyers of this listing.
#MDPG2205826

LAUREL

201 MAIN STREET

4 Beds

1 Baths

2,400 Sq.Ft.

$750,000

MLS#: MDPG2205826

New on site 3 days ago
Discover the perfect blend of comfort and luxury in this stunning townhouse located in the desirable gated Stone Lake community. This contemporary gem, built in 2003, boasts an impressive 3,352 square feet of meticulously maintained living space (Roof-2019, HVAC 2021, HWH 2022, LVP flooring in kitchen 2022, upper-level carpets 2026, refreshed paint 2026), offering an ideal retreat for those seeking both style and functionality. Step inside to find a beautifully designed interior featuring four spacious bedrooms and three and a half bathrooms. The heart of the home is the inviting kitchen, equipped with stainless steel appliances including a double oven, a convenient cooktop and granite counter tops. Enjoy cozy evenings by the fireplace, adorned with elegant glass doors and a classic mantel, or unwind in the luxurious primary bath, complete with a soaking tub and shower. Natural light floods the home through double-pane windows, enhancing the warmth of the hardwood and ceramic tile flooring. A two-story family room, crown moldings and recessed lighting add a touch of sophistication, while the walk-in closets and pantry provide ample storage for all your needs. The upper-level laundry room adds convenience to your daily routine. Outside, the property features a charming deck, ideal for morning coffee or evening gatherings. The meticulously landscaped lot, situated on a peaceful cul-de-sac, offers serene views of surrounding trees. Enjoy the benefits of living in a gated community with 24-hour security, ensuring peace of mind. The Stone Lake community is a haven for outdoor enthusiasts, featuring a wealth of amenities including a boat dock, ramp, and multiple slips for non-power boats. Take advantage of the scenic bike trails, tennis courts, and picnic areas, or simply relax by the lake, just a mile away. With easy access to recreational facilities and common grounds, this location is perfect for those who appreciate an active lifestyle. Parking is a breeze with an attached two-car garage and additional driveway space for guests. The property is equipped with modern security features, including exterior cameras and an intercom system, ensuring your safety and comfort. This exceptional townhouse is not just a home; it's a lifestyle. Experience the perfect combination of luxury, convenience, and community in this remarkable property. Don't miss your chance to make it yours!
#MDHW2072910

LAUREL

8702 TIMBER OAK LANE

4 Beds

3 Baths

3,352 Sq.Ft.

$744,900

MLS#: MDHW2072910
Explore this huge, gorgeous home with a lovely open floorplan that welcomes you!   As you step into the home, the soaring 2 story foyer provides a light bright and airy feel.  The updated paint palette will accent your furnishings perfectly! With a formal living room, a separate dining room, and a large family room with a fireplace, and the gourmet kitchen with adjacent sunroom, this home is an entertainer's dream.  Last renovated in 2021 and lovingly maintained with updates including a new roof (2023), newer hot water heater (11/2023), newer HVAC system (10/2021).  4 large bedrooms on the upper level provide roof for everyone, and the primary bedroom is a relaxing retreat with an attached luxurious bathroom that features a jetted soaking tub, walk in show, and upgraded countertops and flooring.  The rear yard features a custom patio.  The location can't be beat!  Close to shopping, restaurants, commuter routes and more, this home checks all of the boxes.  Don't wait, schedule your tour today!   MOTIVATED SELLER !
#MDPG2204398

LAUREL

13509 OAKLANDS MANOR DRIVE

4 Beds

2 Baths

3,318 Sq.Ft.

$710,000

MLS#: MDPG2204398

 - property

Send a message

Message successfully sent.

Your message

What is 3 + 4 ?

Reason for contacting?

I agree to receive email communication and understand I can unsubscribe at any time.

I agree to be contacted by Charis Realty Group via call, email, and text for real estate services. To opt out, you can reply 'stop' at any time or reply 'help' for assistance. You can also click the unsubscribe link in the emails. Message and data rates may apply. Message frequency may vary. Privacy Policy

Sign Out

Virtual Assistant

Would you like to take the next step with this property? We can help you schedule a showing or virtual tour, or send you more details.

Yes, I would like more information.

Thank You for Your Reply, One of Our Agents will contact you as soon as possible

No, maybe later.

Thank you, you can always contact me via email, phone number or through the contact form.

Realhub AI

Lucy - Your AI-Powered Realtor

Update Your Temporary Password

Personalize your search

Enter your email and we'll notify you immediately when new listings match what you're looking for.

or enter email address

Already have an account ? Login here

Continue your home search

I agree to receive communications and understand I can unsubscribe at any time.

I agree to be contacted by Charis Realty Group via call, email, and text for real estate services. To opt out, you can reply 'stop' at any time or reply 'help' for assistance. You can also click the unsubscribe link in the emails. Message and data rates may apply. Message frequency may vary. Privacy Policy

Already have an account ? Login here

We use cookies

We use cookies primarily for analytics to enhance your experience. By accepting, you agree to our use of these cookies. You can manage your preferences or learn more about our cookies policy.
