Features & Amenities

Interior

  • Other Interior Features

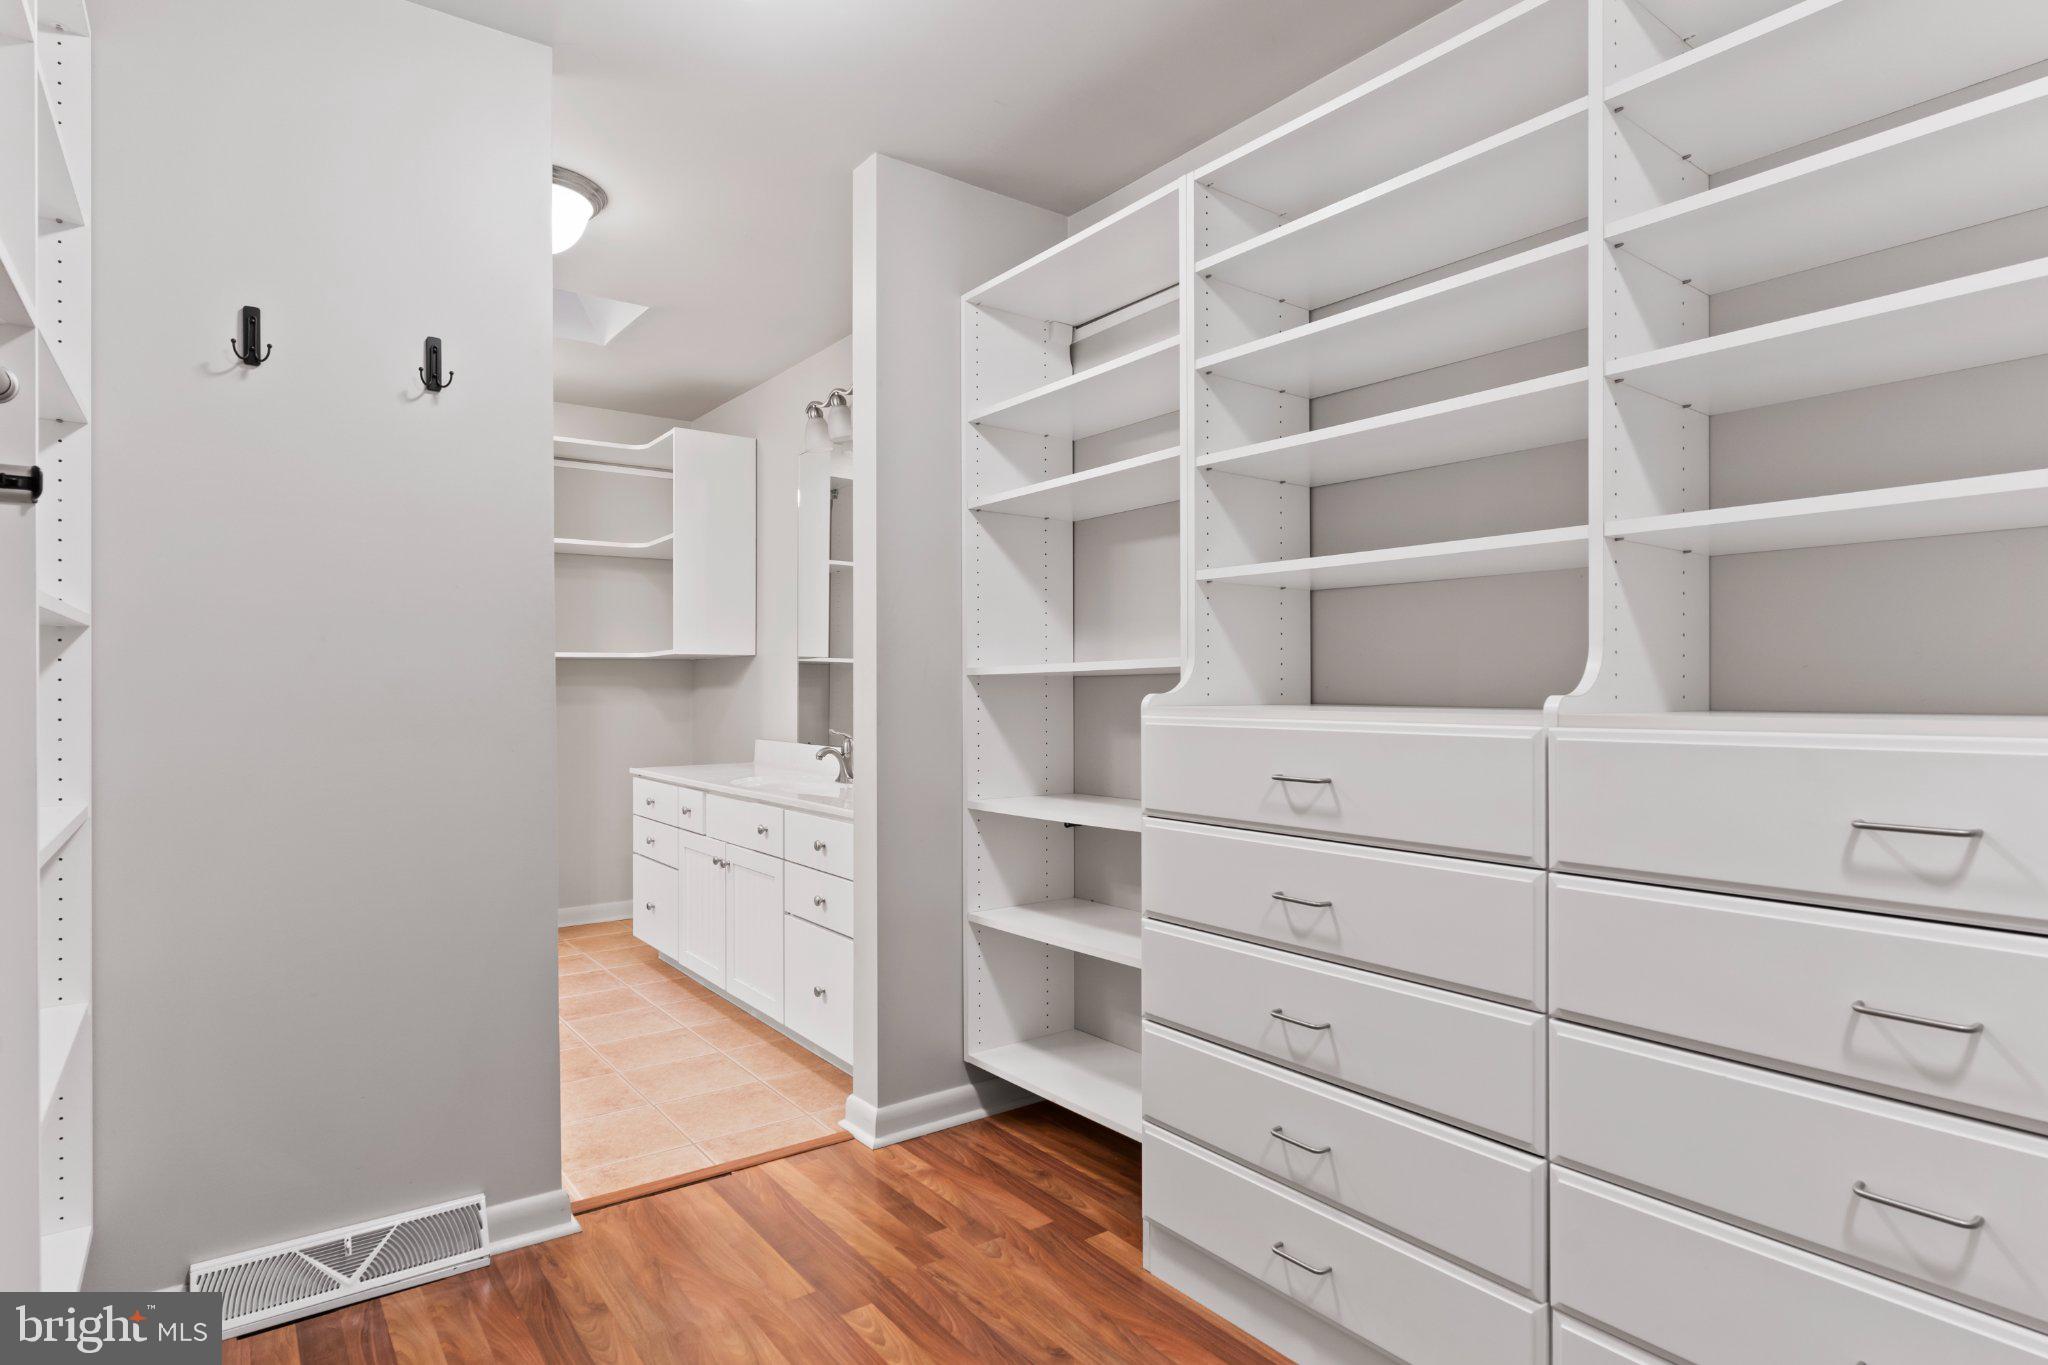
    Ceiling Fan(s), Recessed Lighting, Walk-In Closet(s)

  • Total Bedrooms

    4

  • Bathrooms

    4

  • 1/2 Bathrooms

    1

  • Above Grade Finished Area

    1928.0

  • Basement YN

    YES

  • Cooling YN

    YES

  • Cooling

    Central Air, Ceiling Fan(s), Electric

  • Fireplace YN

    YES

  • Heating YN

    YES

  • Heating

    Electric, Heat Pump

  • Main Level Bedrooms

    1

  • Pet friendly

    Number Limit, Yes

Exterior

  • Garage

    Yes

  • Garage spaces

    2

  • Construction Materials

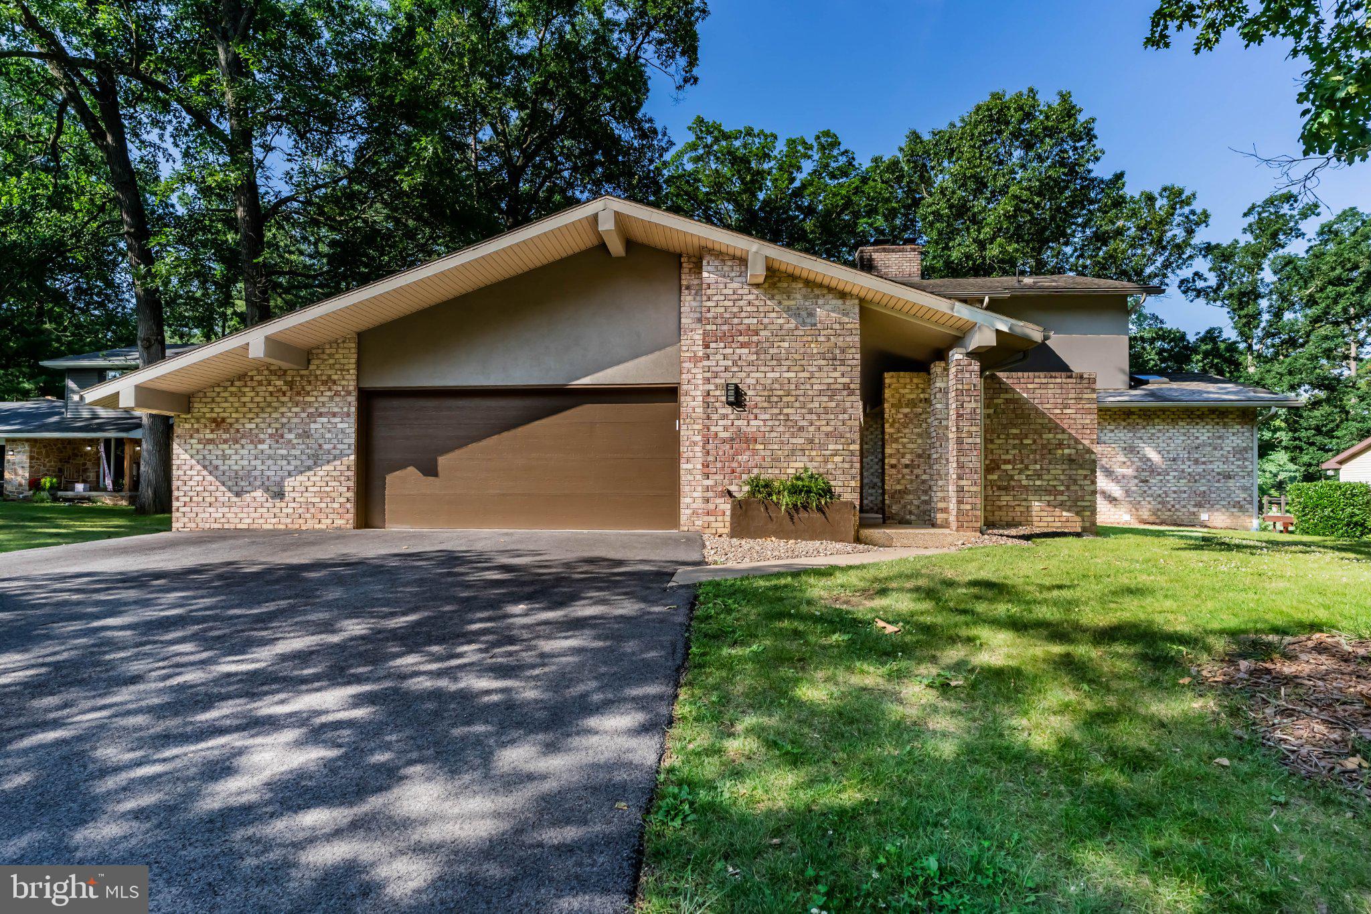
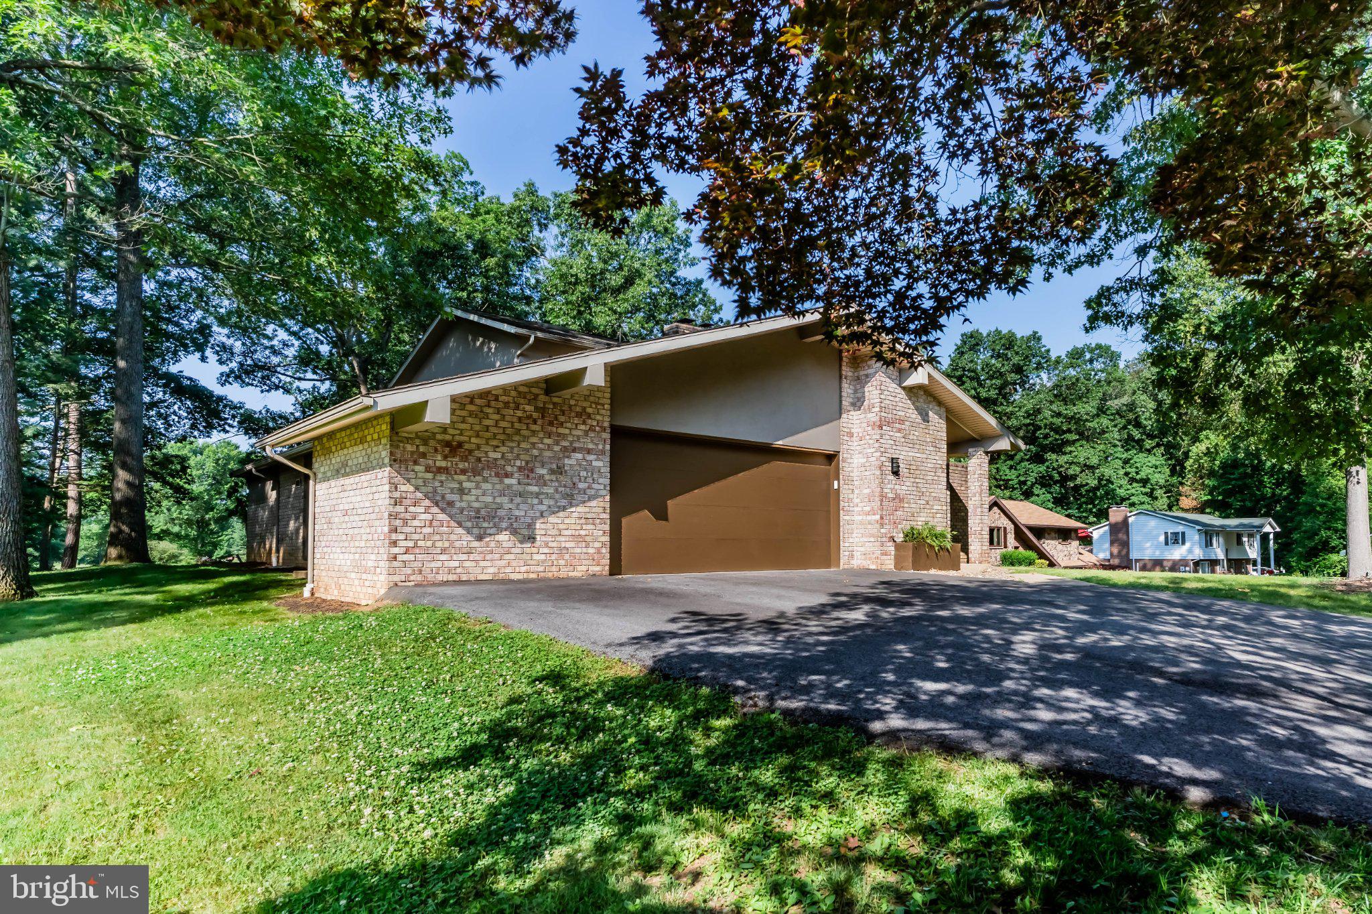
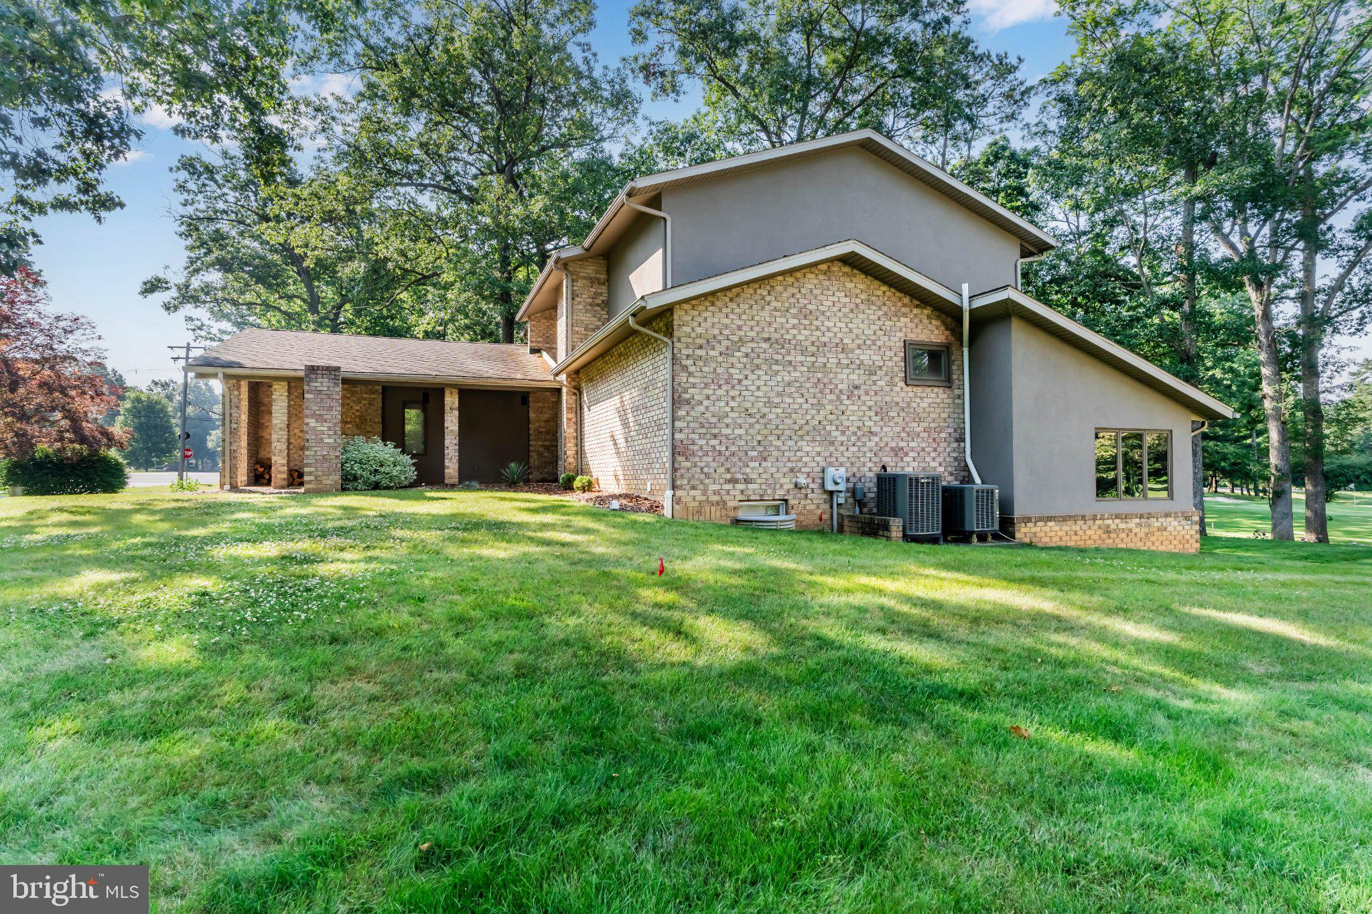
    Brick, Stucco

  • Parking

    Garage, Driveway, Inside Entrance, Attached

  • Pool

    Yes

  • Pool Features

    Community

  • Waterfront YN

    NO

  • View

    Golf Course

Area & Lot

  • Lot Size(acres)

    0.38

  • Lot Size(square feet)

    16,553

  • Property Type

    Residential

  • Property Sub Type

    Single Family Residence

  • Architectural Style

    Contemporary

Price

  • Sales Price

    $539,900

  • Tax Amount

    $8,922.53

  • Zoning

    10-0D23S-002A-000000. Lot 2, Section A.

  • Sq. Footage

    3,348

  • Price/SqFt

    $161

HOA

  • Association

    No

Property Resources

  • Horse Property

    NO

School District

  • Elementary School

    N/A

  • Middle School

    N/A

  • High School

    N/A

Property Features

  • New Construction

    NO

  • Foundation Details

    Block

  • Senior Community YN

    NO

  • Sewer

    Public Sewer

  • Water Source

    Public

Schedule a Showing

Showing scheduled successfully.

<
>
IN PERSON
VIA CHAT

What is 3 + 4 ?


Change time

Mortgage calculator

Estimate your monthly mortgage payment, including the principal and interest, property taxes, and HOA. Adjust the values to generate a more accurate rate.

Your payment

Principal and Interest:

$

Property taxes:

$

HOA fees:

$

Total loan payment:

$

Total interest amount:

$

Location

County

FRANKLIN

Elementary School

Middle School

High School

Listing Courtesy of Laura N Sponseller , The Pineapple Group, LLC.

RealHub Information is provided exclusively for consumers' personal, non-commercial use, and it may not be used for any purpose other than to identify prospective properties consumers may be interested in purchasing. All information deemed reliable but not guaranteed and should be independently verified. All properties are subject to prior sale, change or withdrawal. RealHub website owner shall not be responsible for any typographical errors, misinformation, misprints and shall be held totally harmless.

Agent Deanna Rippeon

Rippeon & Co- Team Leader

Deanna Rippeon

Call Deanna today to schedule a private showing.


* Listings on this website come from the FMLS IDX Compilation and may be held by brokerage firms other than the owner of this website. The listing brokerage is identified in any listing details. Information is deemed reliable but is not guaranteed. If you believe any FMLS listing contains material that infringes your copyrighted work please click here to review our DMCA policy and learn how to submit a takedown request.© 2024 FMLS.
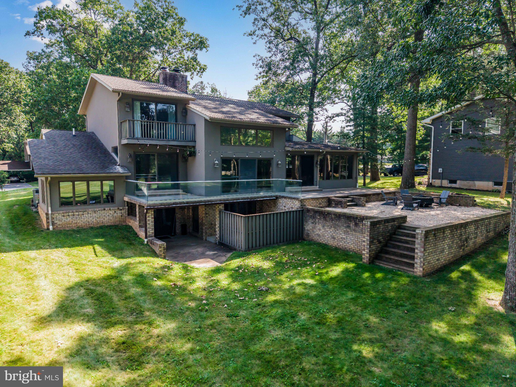
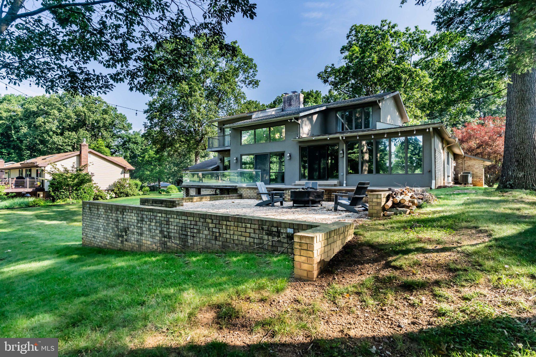
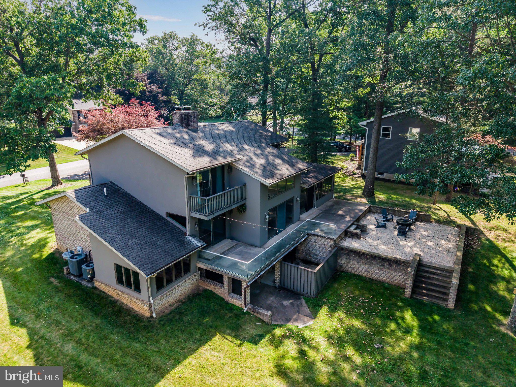
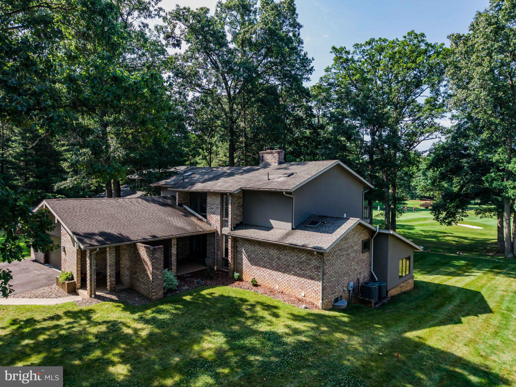
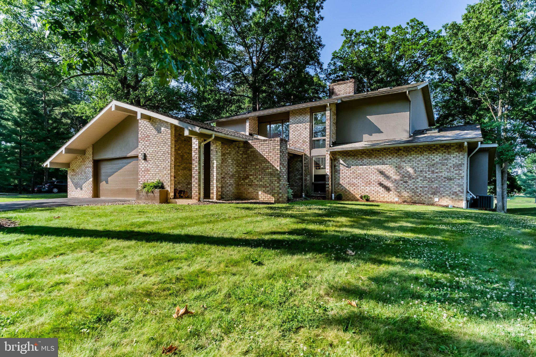
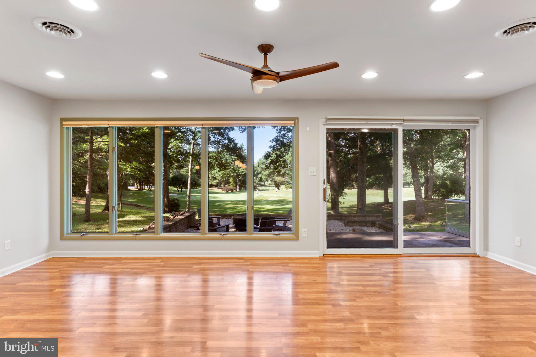
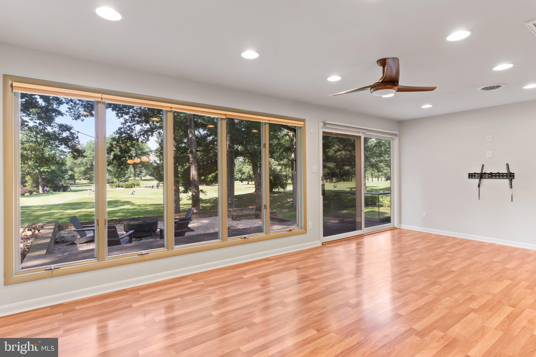
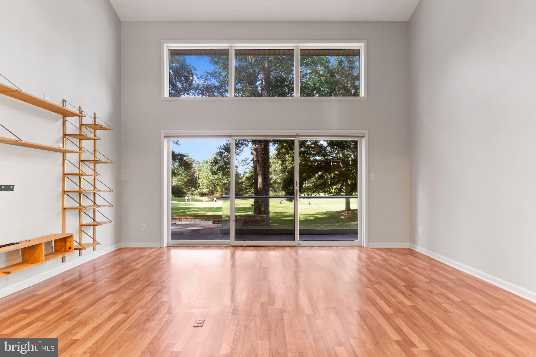
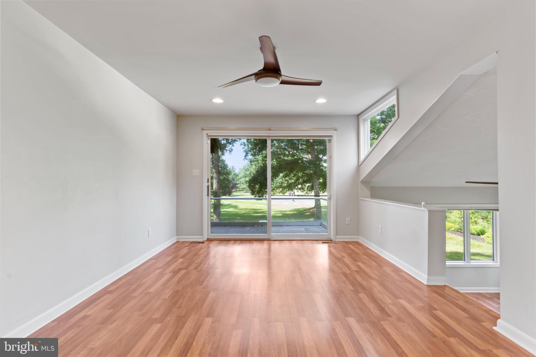
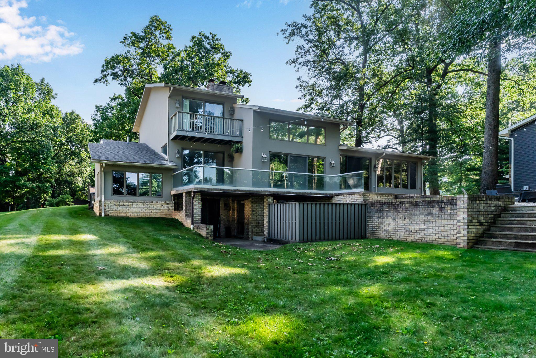
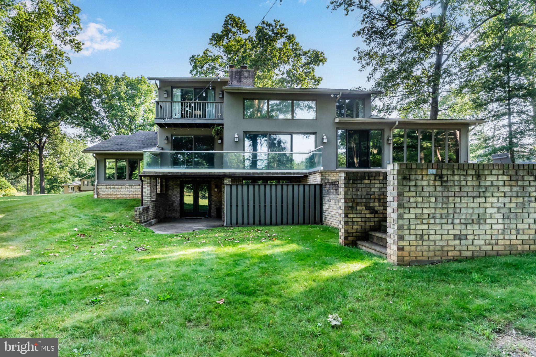
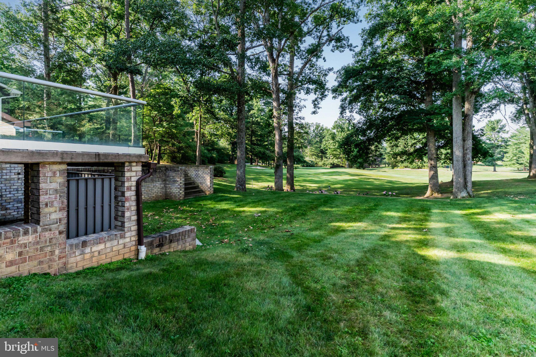
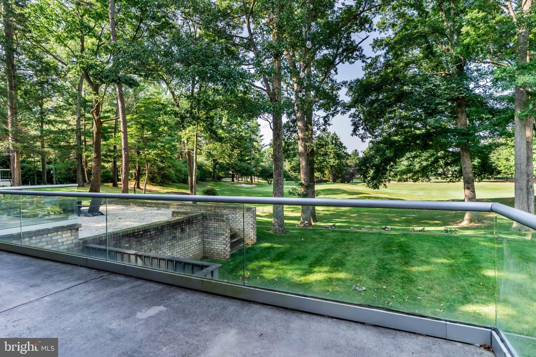
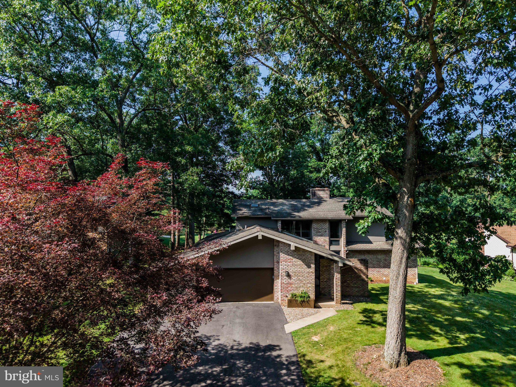
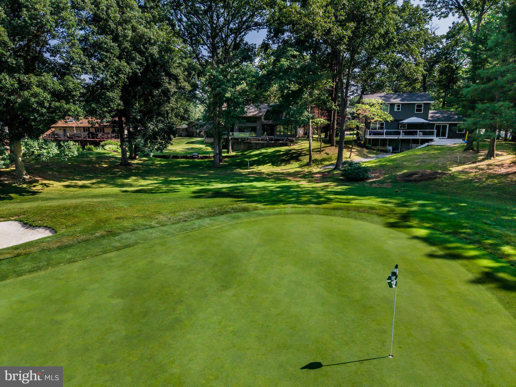
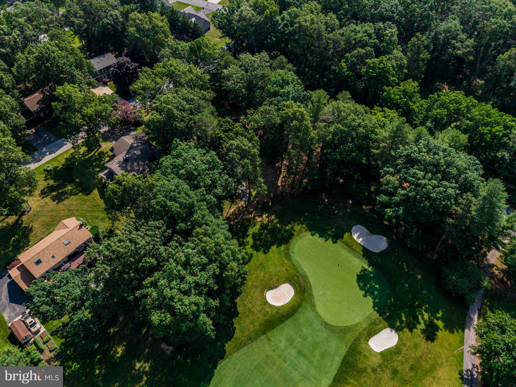
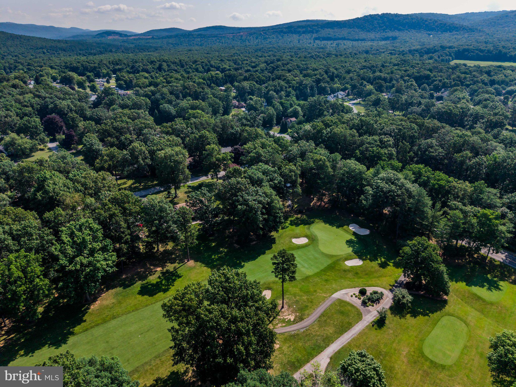
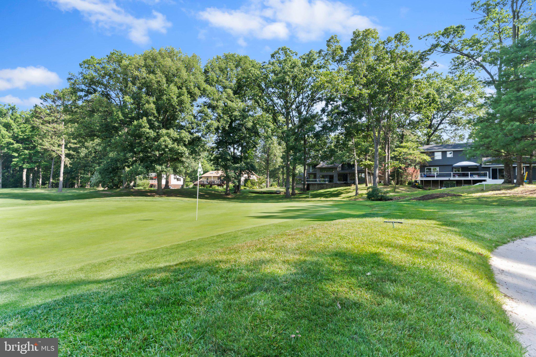
Welcome to 6566 Fairway Drive West, where spacious contemporary living meets the beauty and lifestyle of the sought-after Penn National Golf Course Community. Ideally positioned overlooking the 15th hole of the Founders Course, this distinctive home offers breathtaking golf course views, versatile living spaces, and an exceptional setting for everyday living and entertaining.

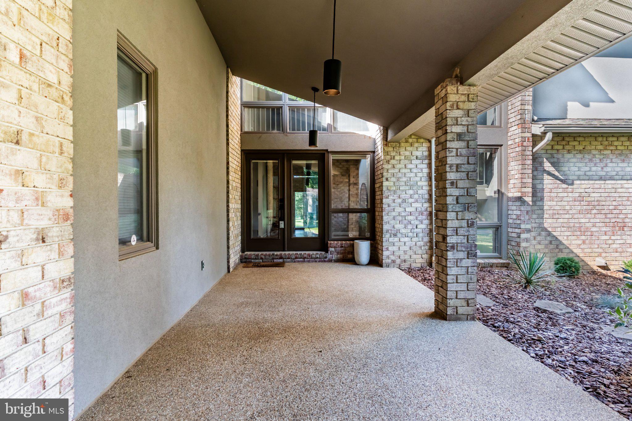
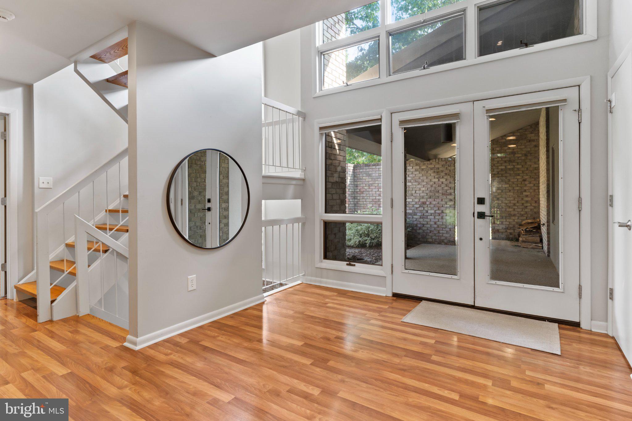
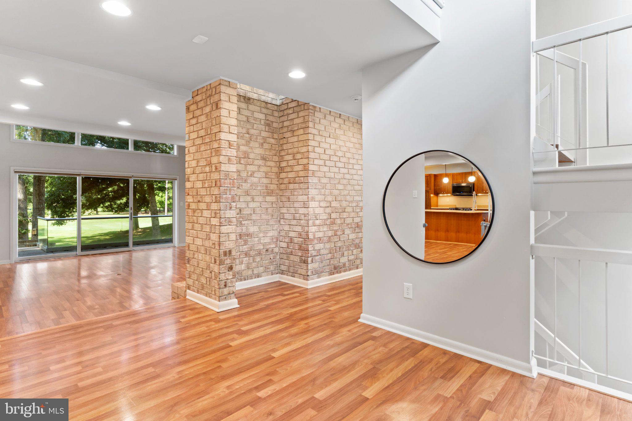
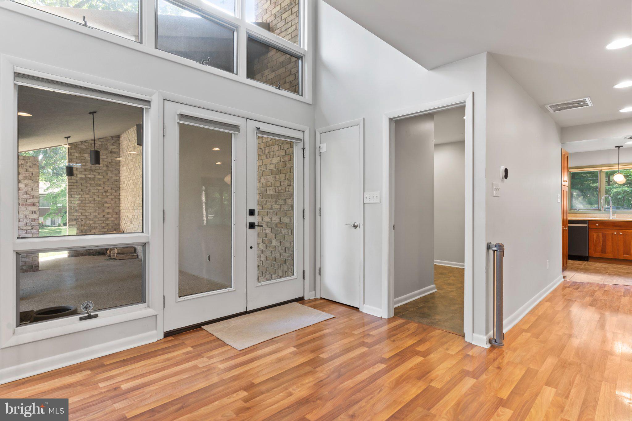
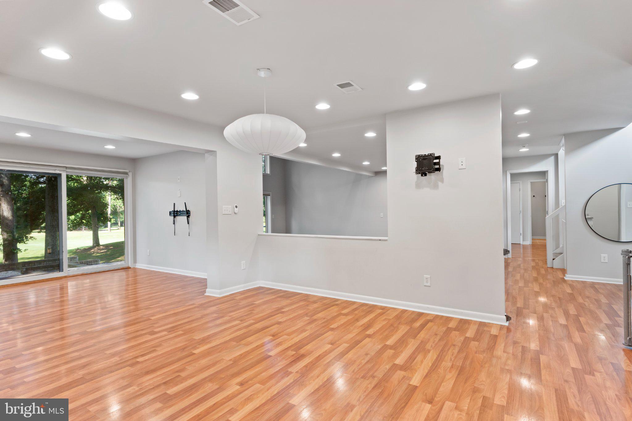
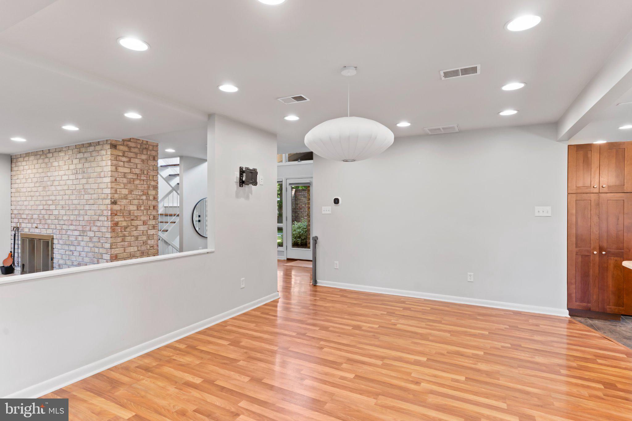
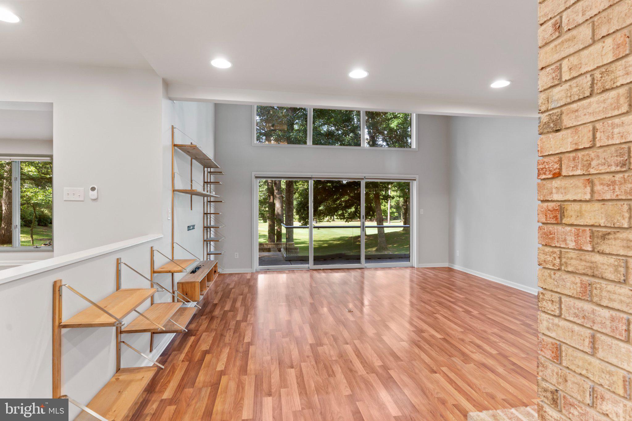
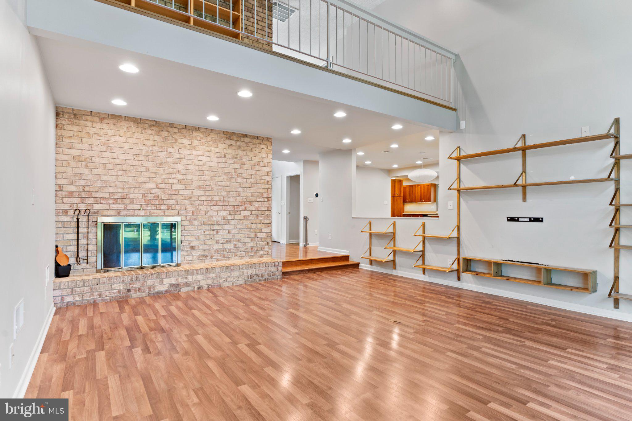
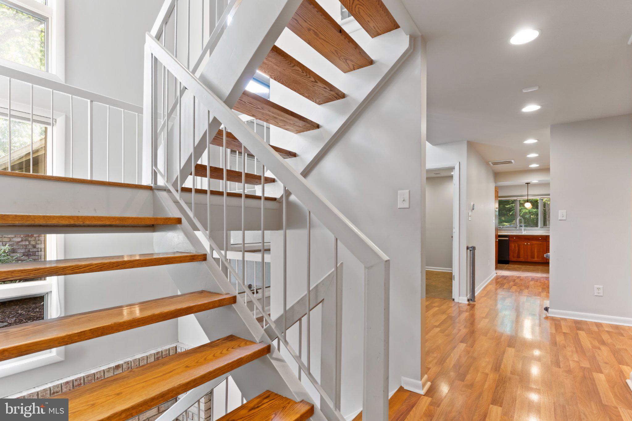
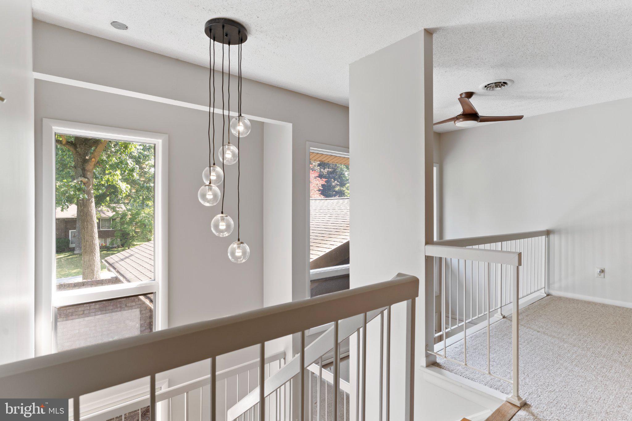
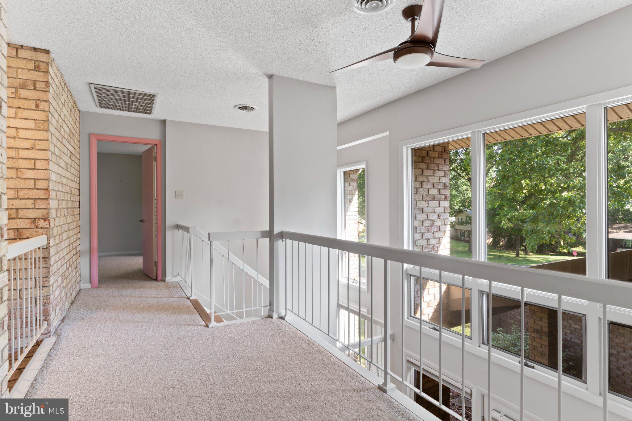
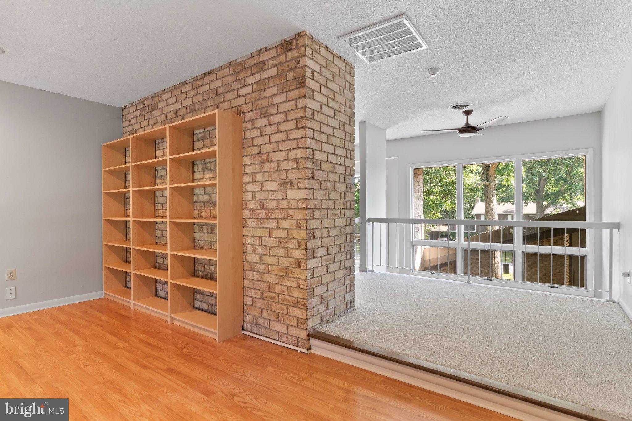
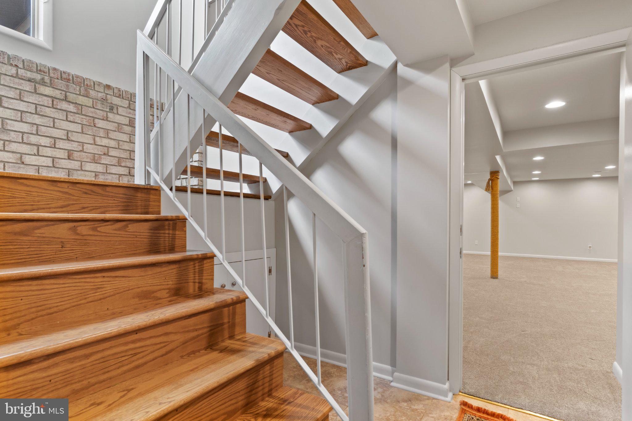
From the moment you enter, soaring spaces, exposed brick accents, an open staircase, and expansive views create an impressive sense of arrival. The sunken living room invites you to relax beside the wood-burning fireplace, gather with friends and family, or create a memorable holiday setting with room for a truly spectacular Christmas tree.

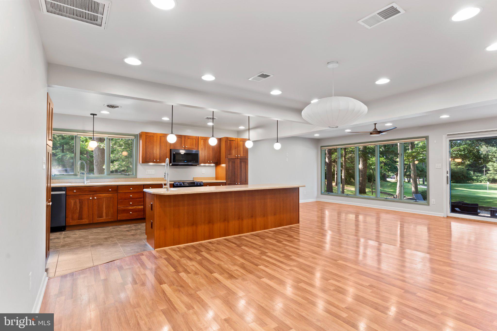
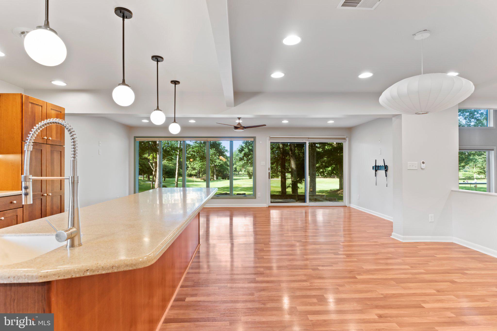
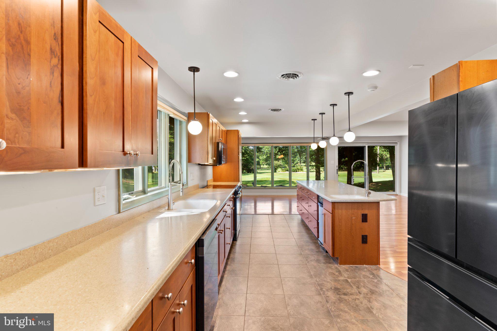
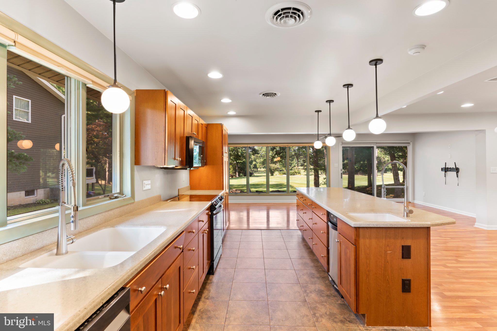
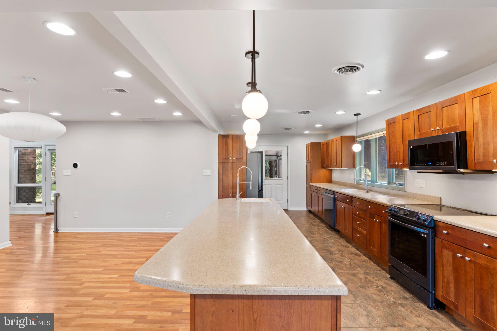
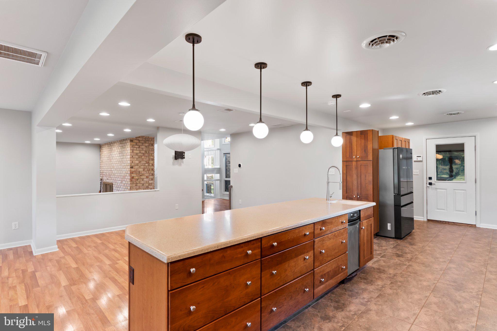
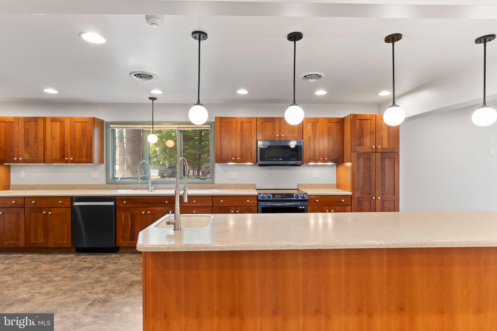
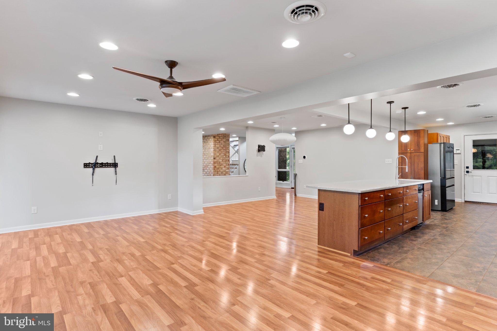
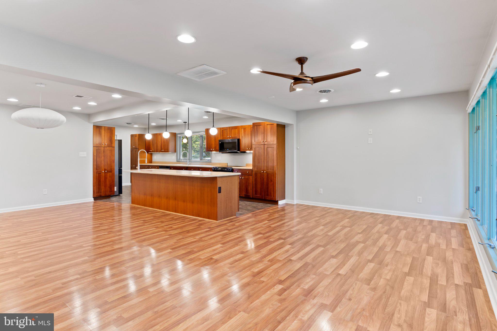
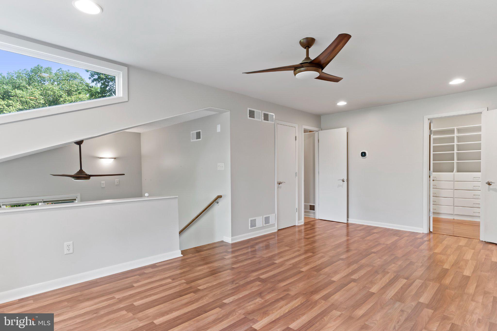
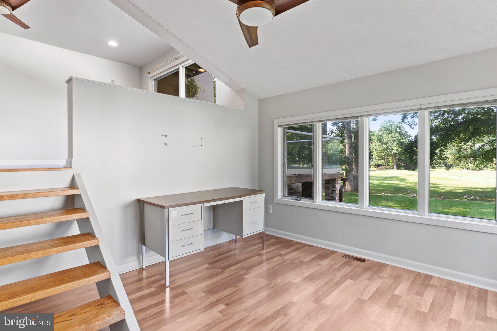
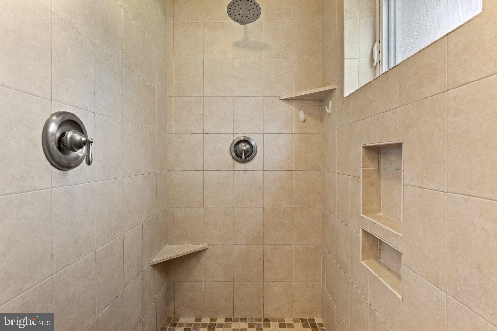
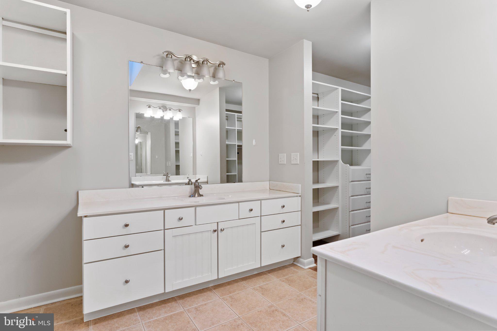
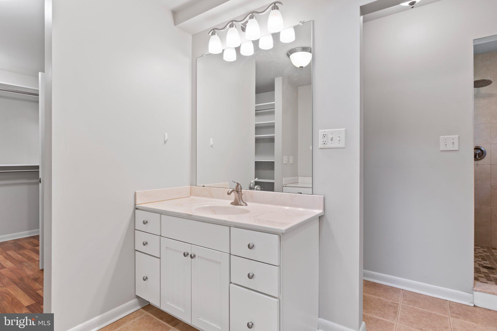
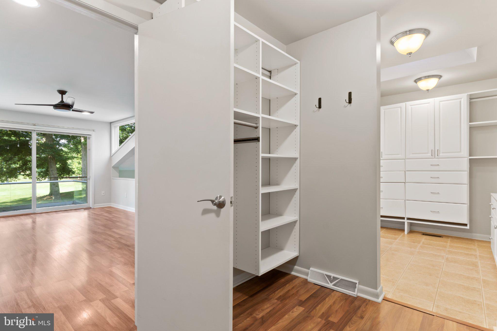
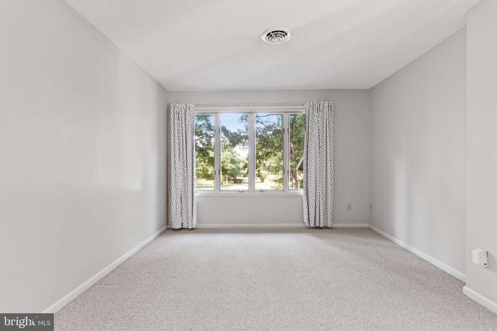
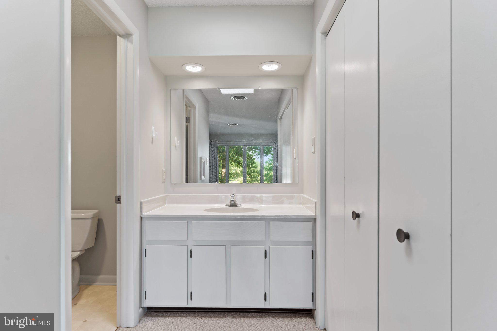
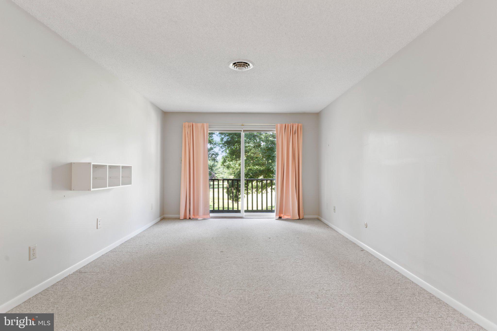
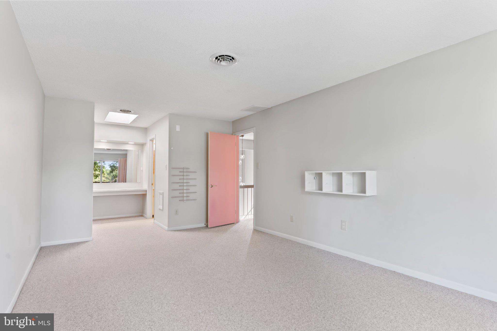
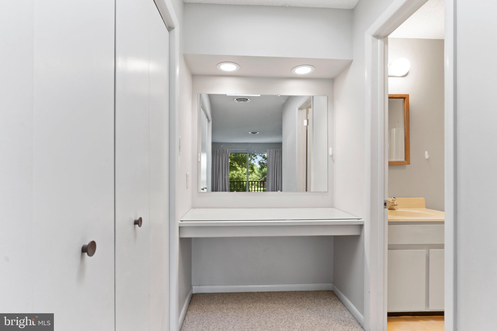
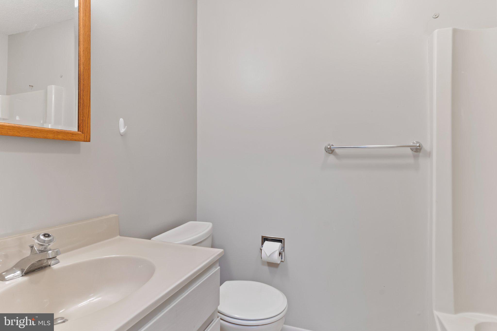
The open-concept kitchen and dining area provide the perfect gathering space, featuring warm wood cabinetry, Corian countertops, abundant storage, and newer appliances. Just off the main living area, the primary suite offers the convenience of one-level living and includes a sunken den or office, spacious walk-in closet, and en suite bath with private water closet.

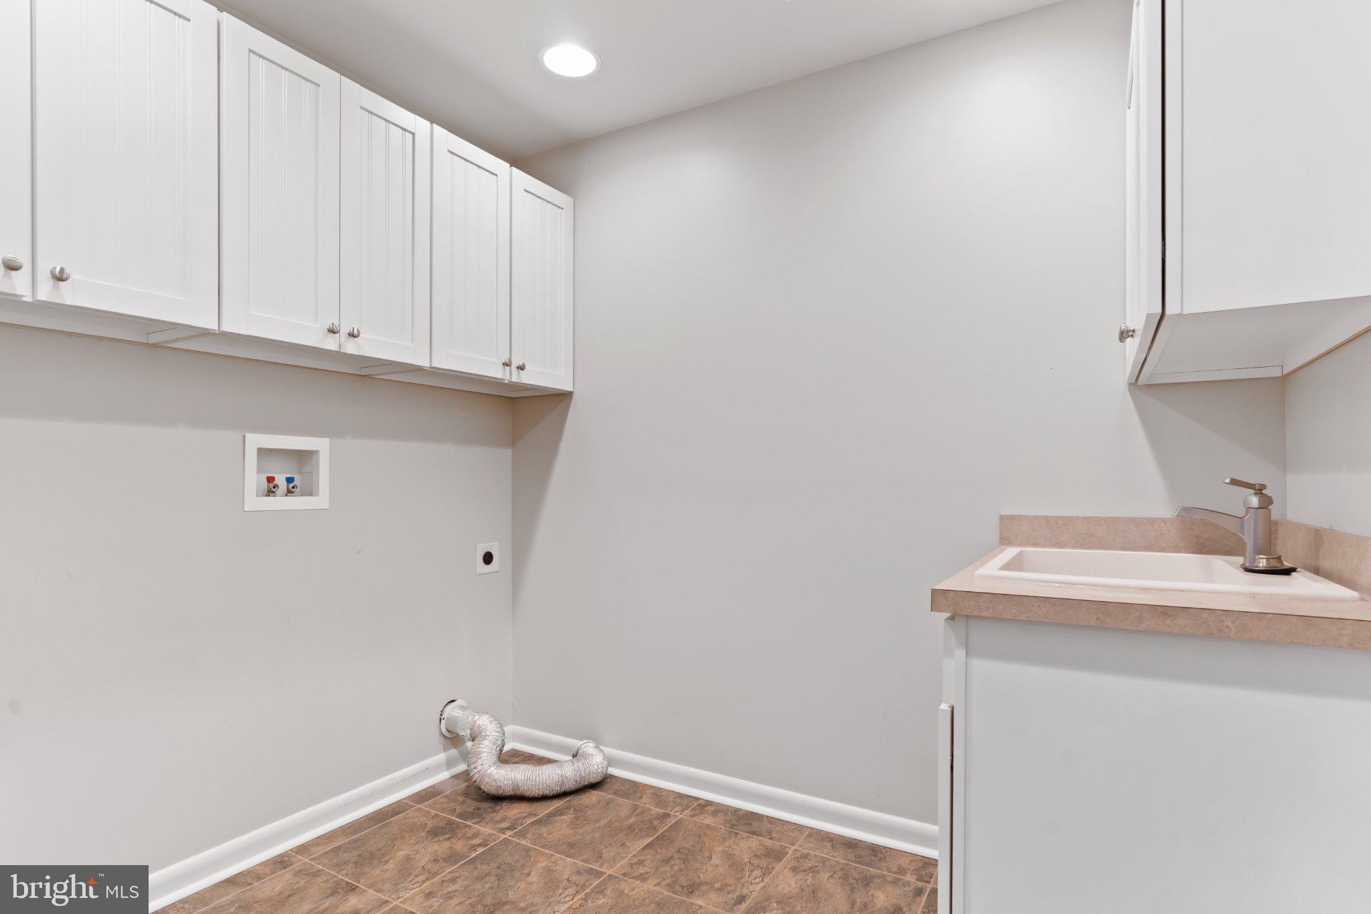
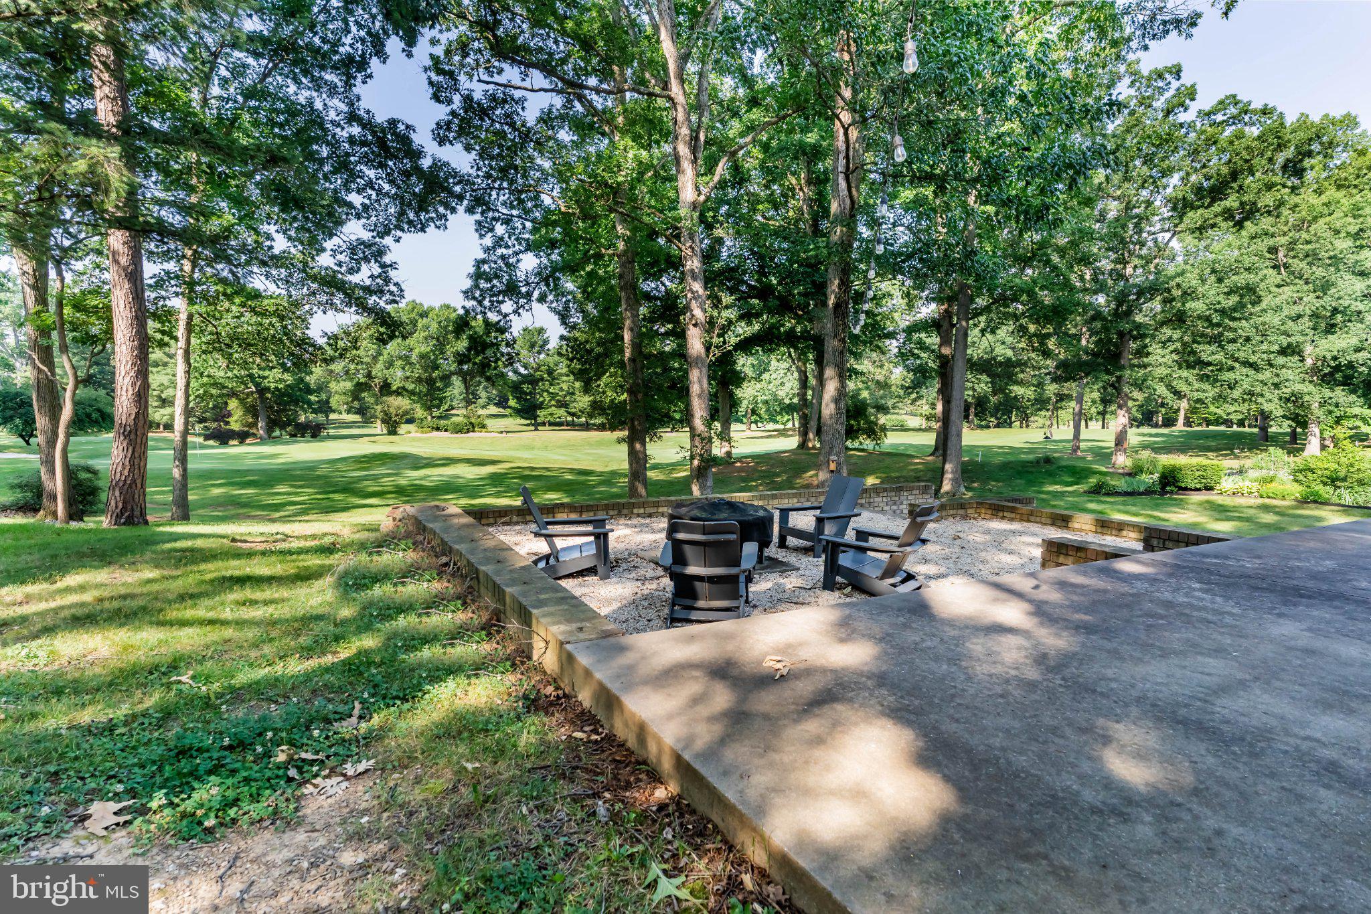
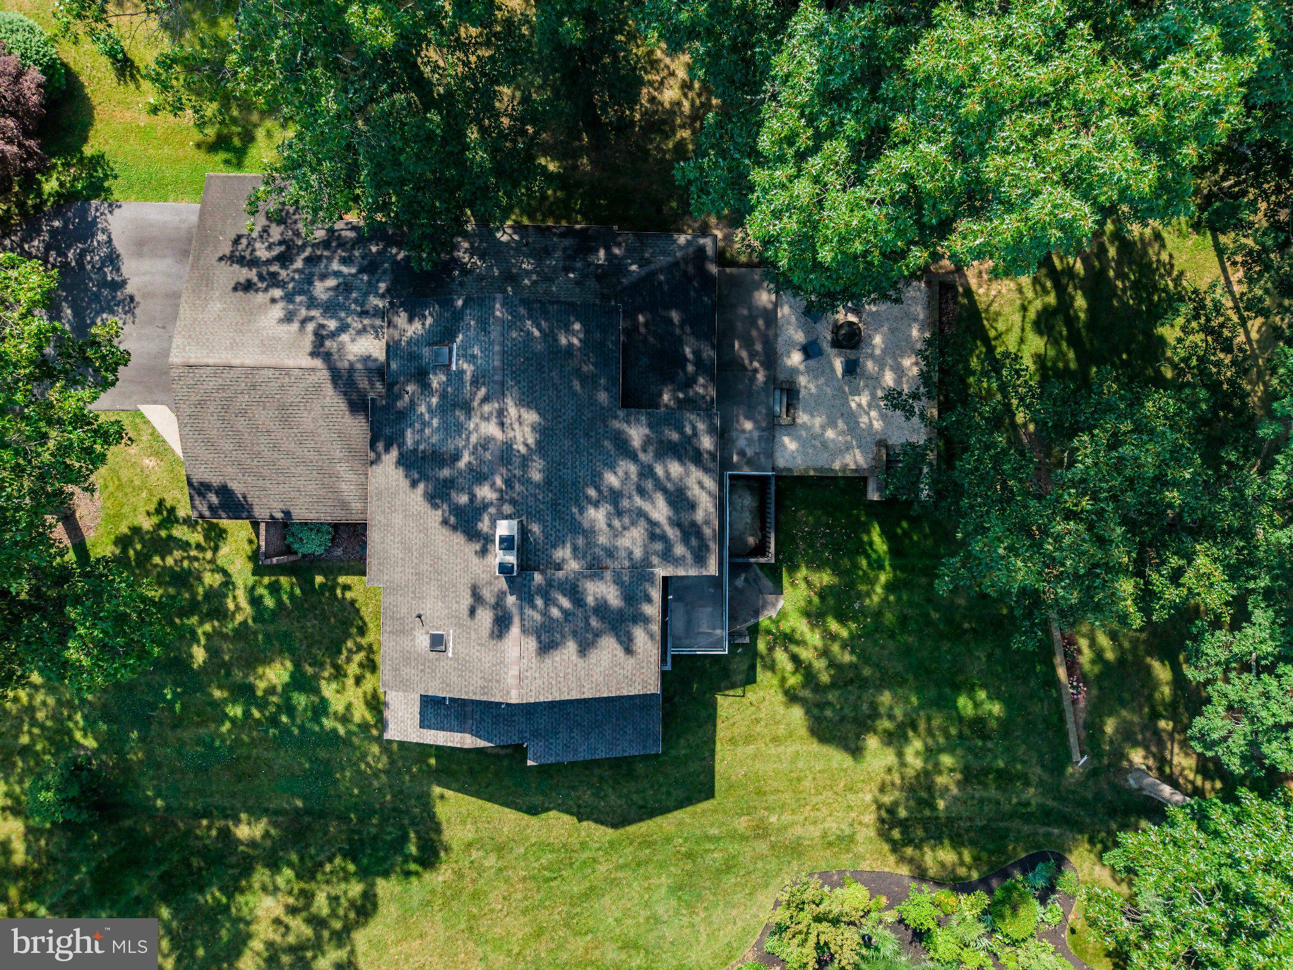
The home's connection to the outdoors is equally impressive. Step onto the glass-railed deck or enjoy the beautifully terraced stone and concrete patios while taking in panoramic views across the course. A main-level laundry room and powder room add everyday convenience.

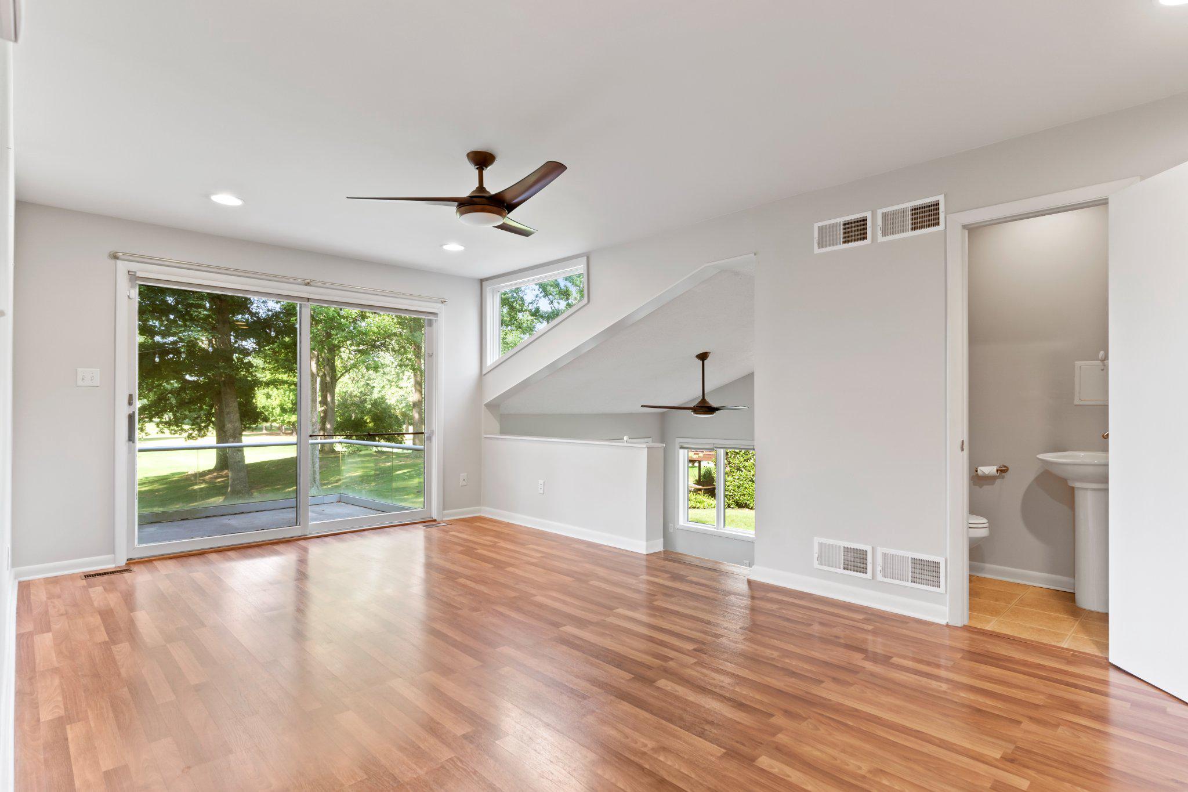
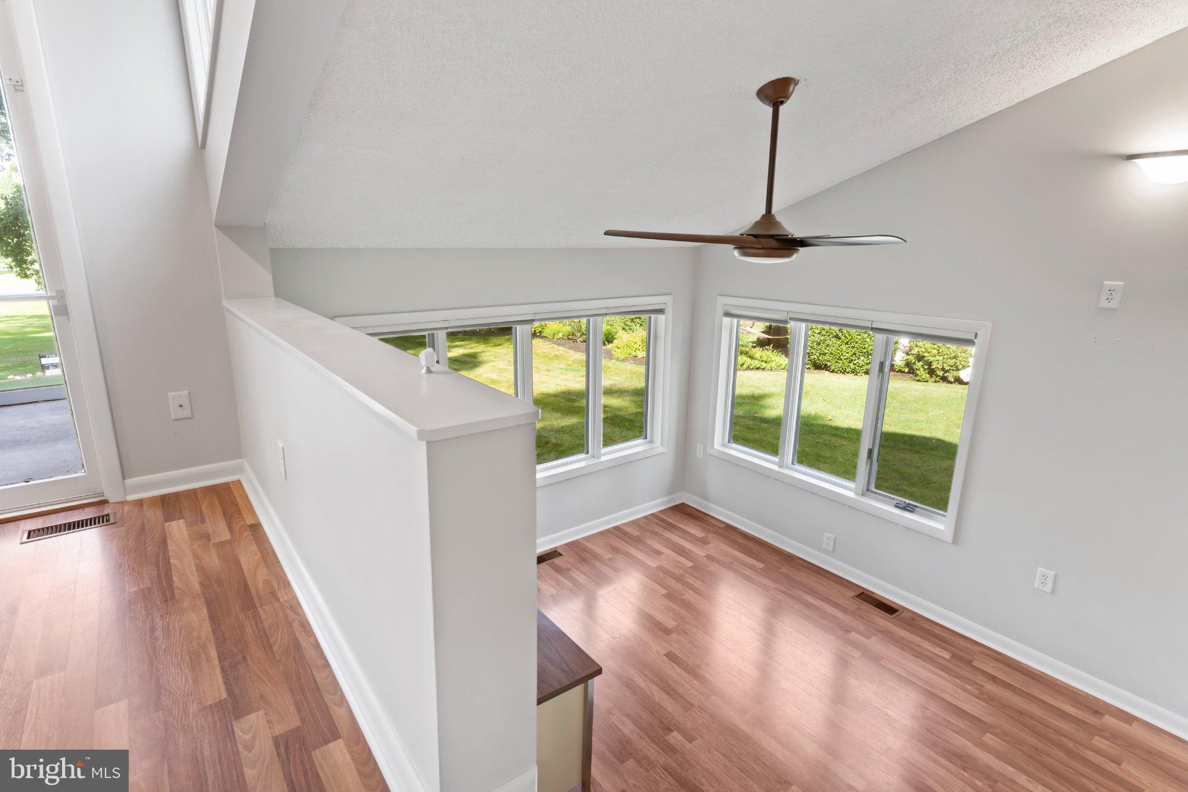
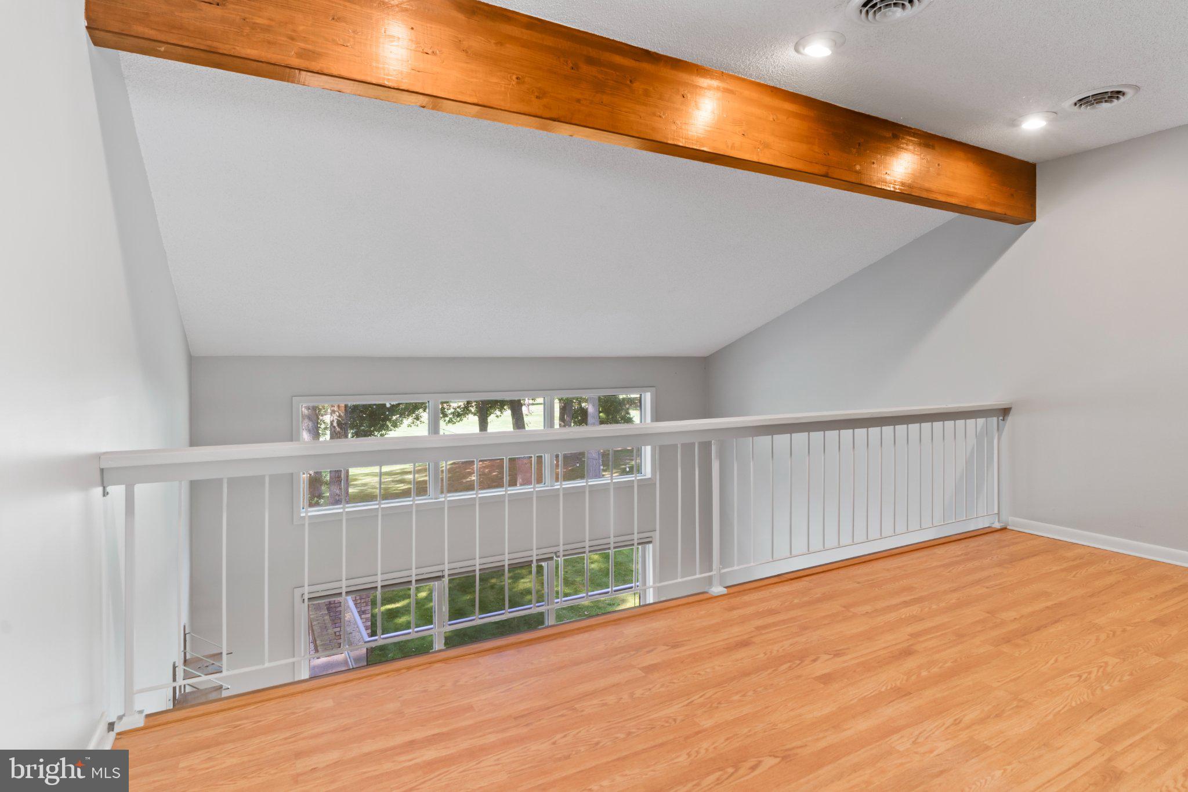
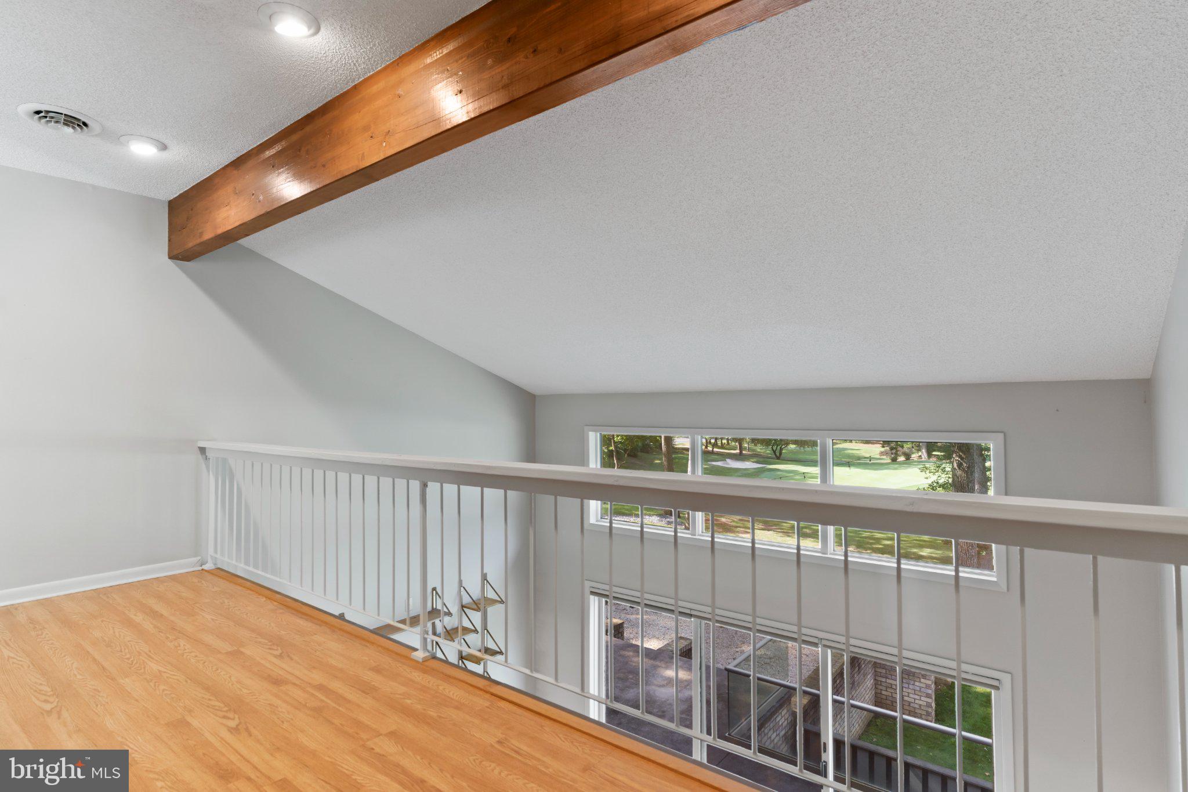
Upstairs, a charming loft-style reading nook or home office provides additional flexible space, while two generously sized bedrooms—each with its own private en suite bath—offer comfort and privacy for family members or guests.

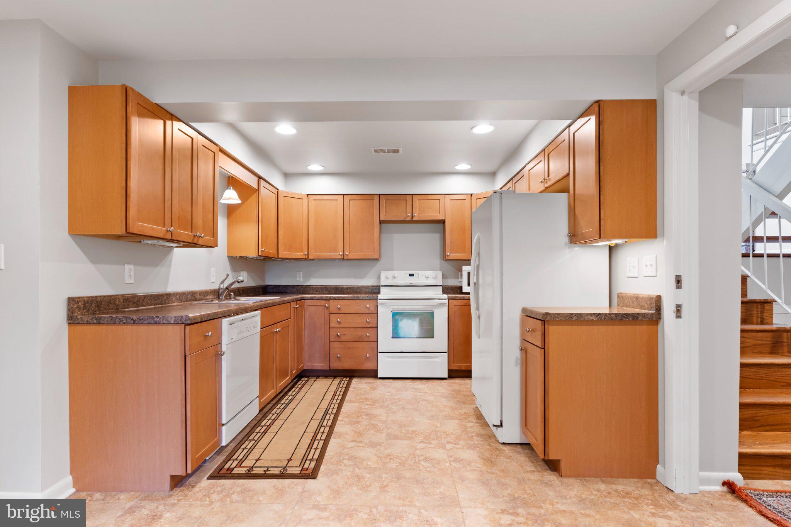
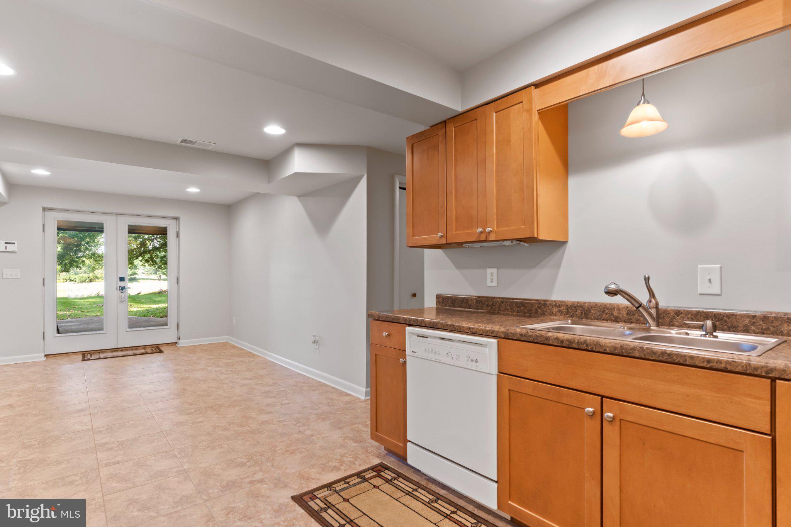
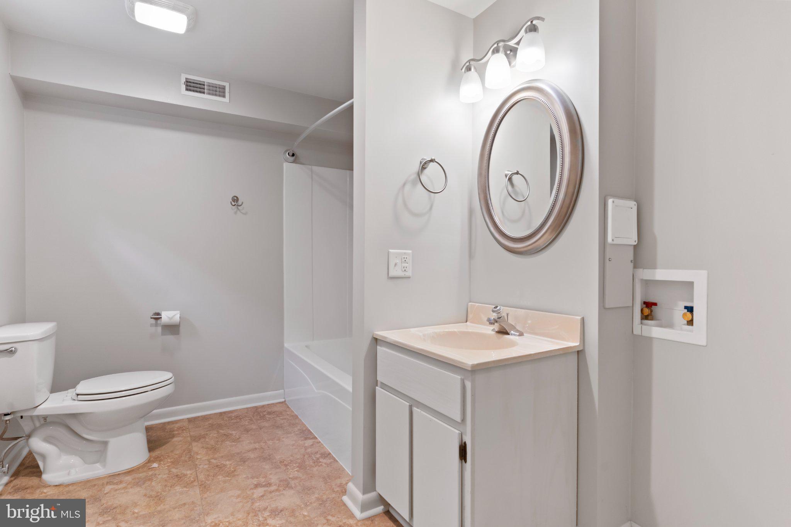
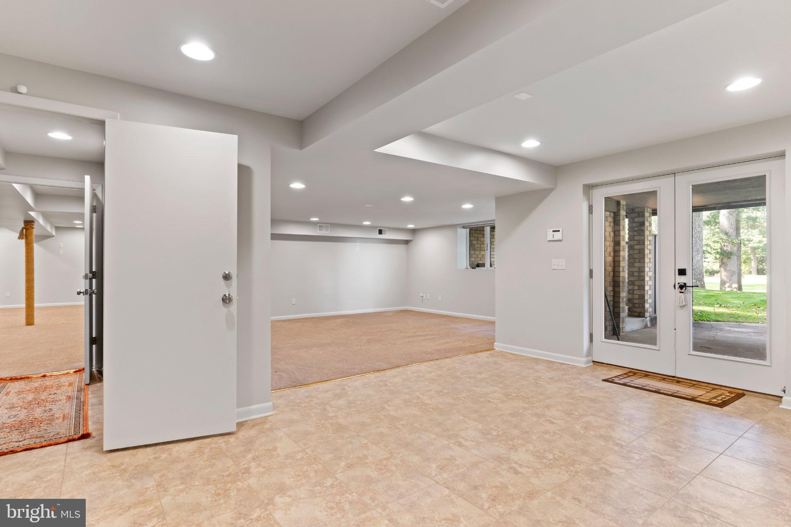
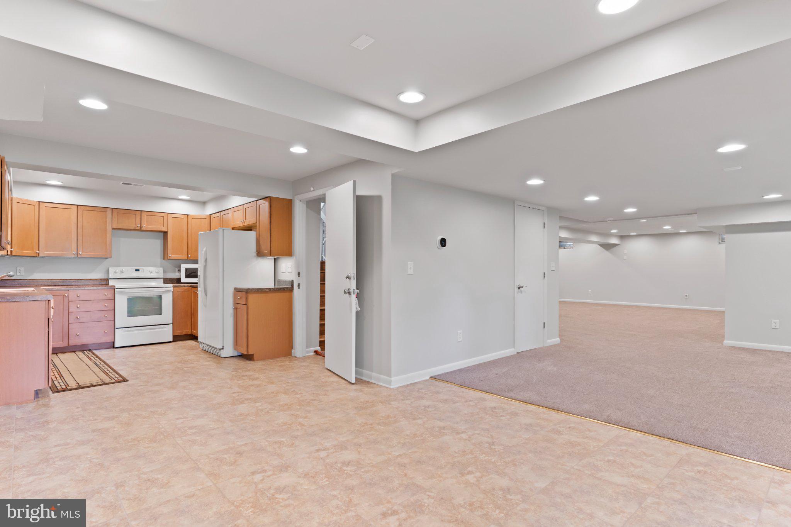
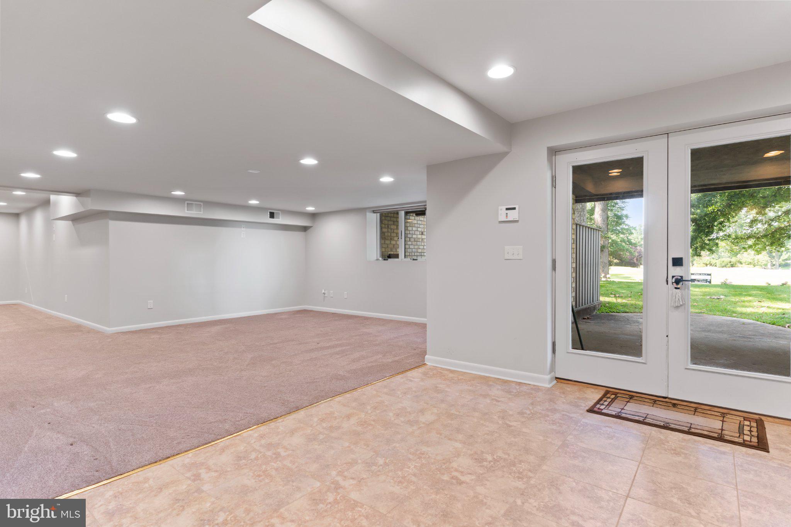
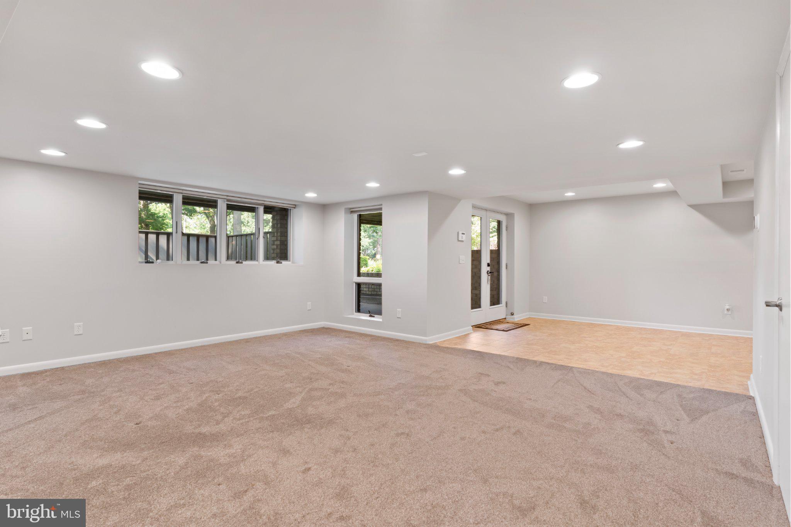
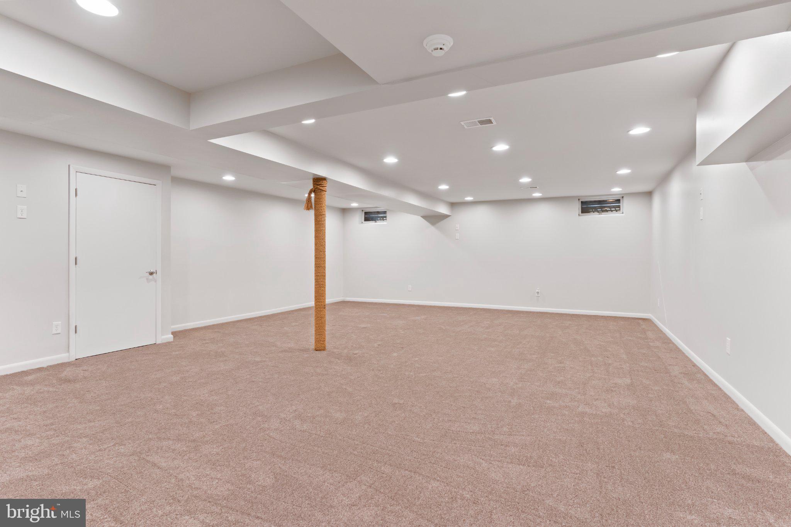
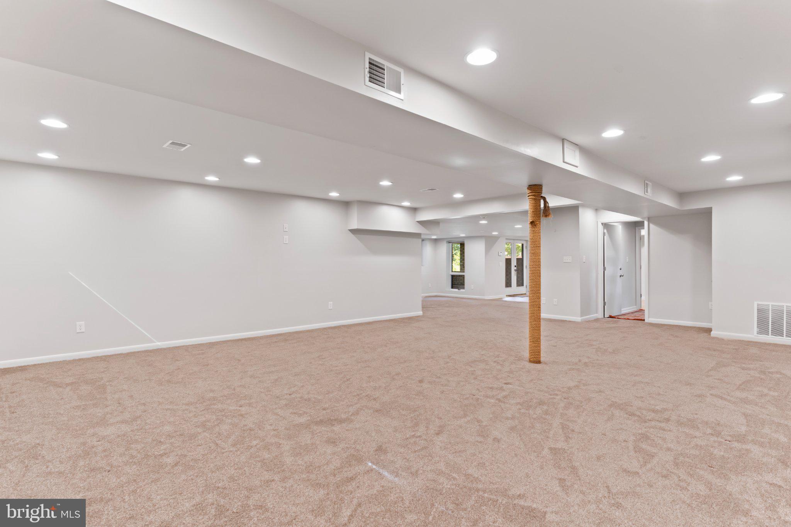
The fully finished lower level is a true highlight, offering exceptional flexibility for multigenerational living, an in-law suite, extended guest accommodations, or additional entertaining space. With both private and interior access, this level includes a second full kitchen, dining area, full bath, and generous space for living and sleeping areas, providing possibilities to suit a variety of needs.

Additional features include four heat pumps for zoned comfort, updated light fixtures and ceiling fans, electrical improvements, radon mitigation, pull-down attic storage, and expanded garage storage.

Beyond your front door, Penn National offers a lifestyle that's hard to match, with 36 holes of championship golf, a seasonal restaurant, outdoor pool, tennis, and pickleball facilities. Memberships are available, while many amenities are also open to the public. Recognized by Where to Retire magazine as one of America's Top 50 Master-Planned Communities, Penn National combines natural beauty with an active, welcoming lifestyle.

With stunning golf course views, exceptional flexibility, multiple outdoor living spaces, and room for everyone, 6566 Fairway Drive West is more than a home—it's an opportunity to enjoy the Penn National lifestyle to its fullest. Come see all this remarkable property has to offer and prepare to fall in love.

6566 FAIRWAY DRIVE W

Message successfully sent.

What would you like to know?

What is 3 + 4 ?

I agree to receive email communication and understand I can unsubscribe at any time.

I agree to be contacted by Charis Realty Group - Christine Issler, Broker via call, email, and text for real estate services. To opt out, you can reply 'stop' at any time or reply 'help' for assistance. You can also click the unsubscribe link in the emails. Message and data rates may apply. Message frequency may vary. Privacy Policy

Related Properties

Welcome to Penn National Community! Beautiful home overlooking the golf course, offering stunning views and the convenience of main-level living! The spacious primary suite features a relaxing soaking tub, a walk-through closet with direct access to the laundry room, and a thoughtfully designed layout. The inviting main level also includes a spacious great room with a fireplace, a bright sunroom, a formal dining area, and two additional bedrooms with a full bath. Step outside to the rear deck and enjoy peaceful golf course views. The finished walkout lower level provides exceptional additional living space, complete with a large family room featuring a second fireplace, a kitchenette, two additional bedrooms, a full bath, and direct access to the backyard—ideal for guests, multi-generational living, or entertaining. There's also an abundance of unfinished storage space. Recent updates include solar panels, and a replacement air conditioning system. This well-maintained home combines comfort, functionality, and beautiful golf course surroundings. Friendly walkable community has 36 holes of 4-star golf, outdoor pool, tennis, pickleball, yoga, hiking in Michaux State Forest, 40+ social clubs, restaurant/bar, coffee shop, and more. See Pro Shop for membership details.
#PAFL2036622

FAYETTEVILLE

7133 LONE RIDGE COURT

5 Beds

3 Baths

4,986 Sq.Ft.

$629,000

MLS#: PAFL2036622

New construction by Comstock Homes in award-winning Penn National Community! This thoughtfully designed 3-bedroom home is located in an established master-planned neighborhood and sits on a corner home site. The kitchen and bathrooms feature granite countertops, with durable LVT flooring throughout the main living areas and plush carpeting in the bedrooms. The kitchen comes fully equipped with quality cabinetry and appliances. Tray ceilings add elegance to the primary bedroom and great room. The walkout lower level offers finished bonus space, an additional bedroom, and a full bath--perfect for guests or flexible living. Energy-efficient electric heat and central A/C provide year-round comfort. Community is subject to protective covenants. Lovely walkable community offers 36 holes of 4-star golf, outdoor pool, tennis/pickleball, yoga, community garden, hiking in Michaux State Forest, 40 + social clubs, restaurant/bar, coffee shop, and so much more! See Pro Shop for membership details.
#PAFL2036668

FAYETTEVILLE

6358 SAUCON VALLEY DRIVE

4 Beds

3 Baths

2,782 Sq.Ft.

$599,000

MLS#: PAFL2036668

Welcome to this beautifully maintained, like-new cottage nestled on a quiet cul-de-sac in the desirable Penn National Golf Course Community. Built in 2022 by Bryan Hey Builders, this attractive 3-bedroom, 3-bath home offers modern style, thoughtful design, and low-maintenance living. Adding to its appeal, the HOA-owns the lot directly behind the home providing additional privacy and open space.

The charming exterior features board-and-batten siding accented by shaker shingles, creating excellent curb appeal. The HOA takes care of lawn maintenance, mulching, snow removal, and trash service, allowing you more time to enjoy your home.

Inside, the main level boasts an open-concept floor plan with vaulted ceilings and abundant natural light. The spacious living room is highlighted by a stunning stone gas fireplace with a wood mantel, creating a warm and inviting gathering space. The well-appointed kitchen features beautiful white cabinetry, granite countertops, stainless steel appliances, a gas range, recessed lighting, and a large island with a sink, dishwasher, and ample seating for bar stools. Adjacent to the kitchen, the dining area flows seamlessly into a bright sunroom with access to the rear yard.

The primary suite offers a spacious retreat with a walk-in closet and a private bath featuring double sinks and a walk-in shower. A second bedroom, full bath, with a walk-in tub, and convenient laundry room complete the main level.

Upstairs, guests will appreciate their own private space, including a loft overlooking the main living area—perfect for a family room, TV area, or home office. The upper level also includes a third bedroom and a third full bath.

Need additional space? A large unfinished bonus/storage room provides endless possibilities for future expansion, a fourth bedroom, hobby room, home gym, or simply abundant storage.

The two car garage provides plenty of room for your vehicles and additional storage.  

The Penn National community offers many membersip amenities, including a 36 hole 4 star golf course, tennis courts, swimming pool, restaurant and so much more. Membership information is available at the club house. Let's not forget the Wellspan medical facility as well! 

This gently lived-in home truly feels almost brand new and offers the perfect combination of comfort, style, and carefree living. Don't miss this exceptional opportunity!

Room sizes and square footage are estimated.
#PAFL2035594

FAYETTEVILLE

6099 HOT SPRINGS COURT

3 Beds

3 Baths

2,213 Sq.Ft.

$440,000

MLS#: PAFL2035594

 - property

Send a message

Message successfully sent.

Your message

What is 3 + 4 ?

Reason for contacting?

I agree to receive email communication and understand I can unsubscribe at any time.

I agree to be contacted by Charis Realty Group - Christine Issler, Broker via call, email, and text for real estate services. To opt out, you can reply 'stop' at any time or reply 'help' for assistance. You can also click the unsubscribe link in the emails. Message and data rates may apply. Message frequency may vary. Privacy Policy

Sign Out

Virtual Assistant

Would you like to take the next step with this property? We can help you schedule a showing or virtual tour, or send you more details.

Yes, I would like more information.

Thank You for Your Reply, One of Our Agents will contact you as soon as possible

No, maybe later.

Thank you, you can always contact me via email, phone number or through the contact form.

Realhub AI

Lucy - Your AI-Powered Realtor

Update Your Temporary Password

Personalize your search

Enter your email and we'll notify you immediately when new listings match what you're looking for.

or enter email address

Already have an account ? Login here

Continue your home search

I agree to receive communications and understand I can unsubscribe at any time.

I agree to be contacted by Charis Realty Group - Christine Issler, Broker via call, email, and text for real estate services. To opt out, you can reply 'stop' at any time or reply 'help' for assistance. You can also click the unsubscribe link in the emails. Message and data rates may apply. Message frequency may vary. Privacy Policy

Already have an account ? Login here

We use cookies

We use cookies primarily for analytics to enhance your experience. By accepting, you agree to our use of these cookies. You can manage your preferences or learn more about our cookies policy.