
Property
Beds
3
Full Baths
2
1/2 Baths
None
Year Built
1840
Sq.Footage
2,240
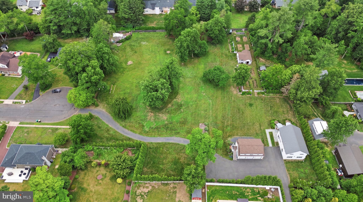
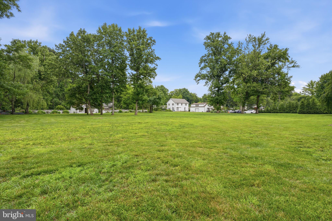
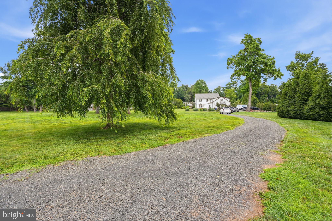
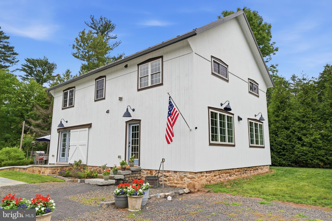
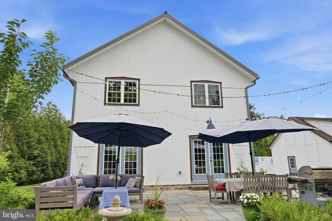
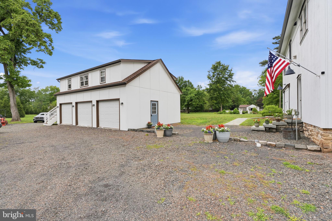
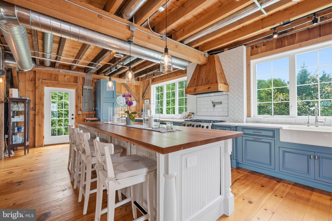
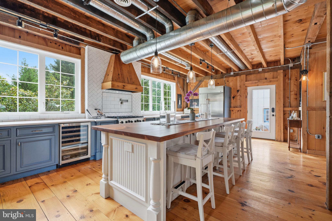
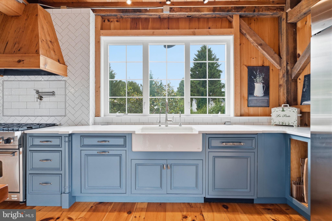
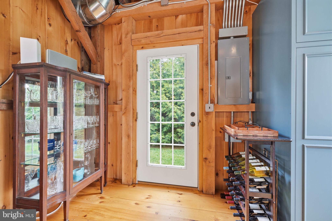
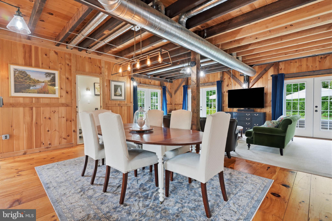
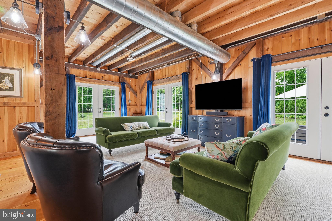
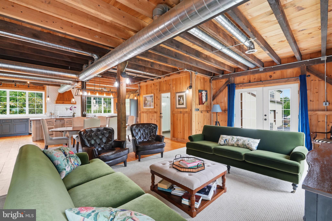
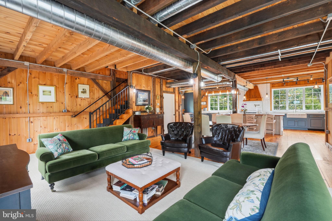
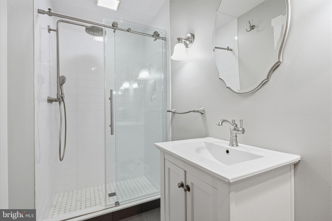
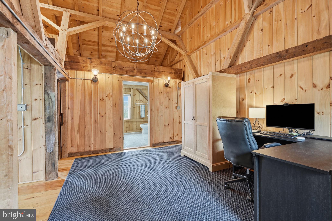
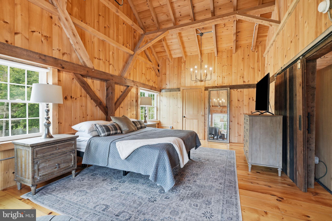
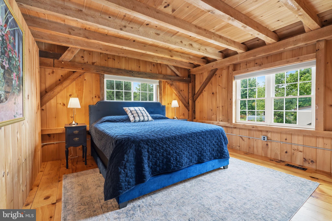
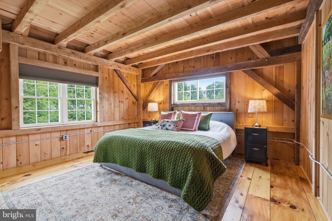
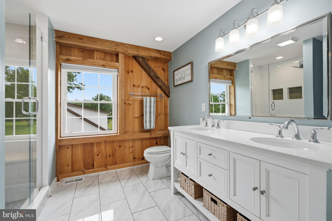
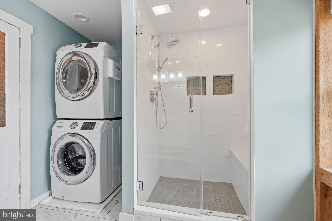
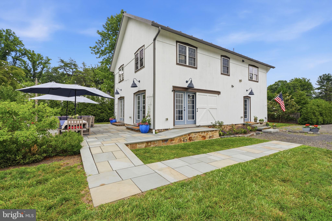
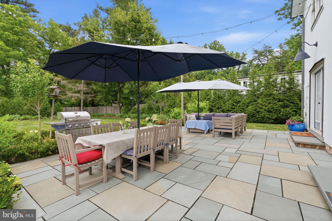
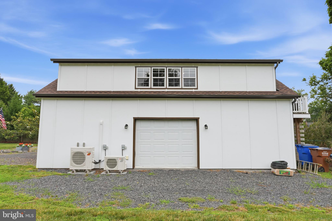
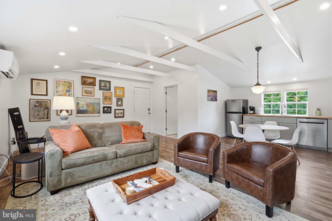
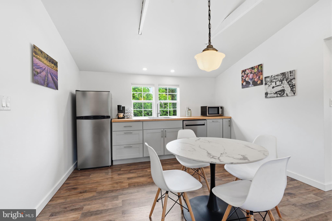
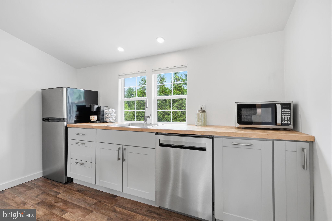
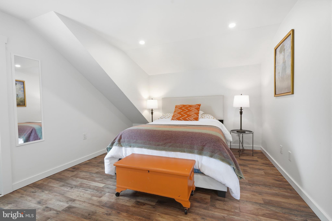
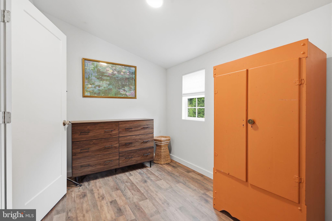
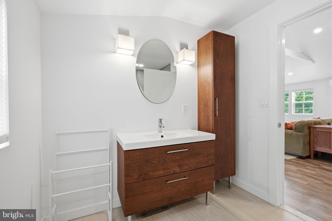
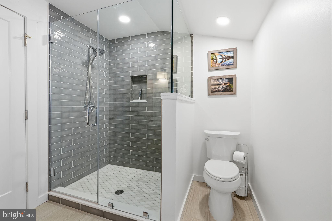
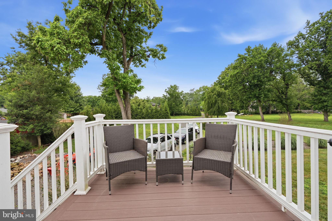
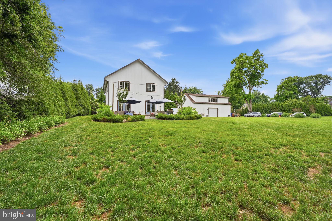
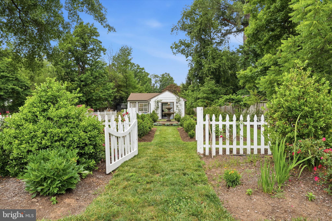
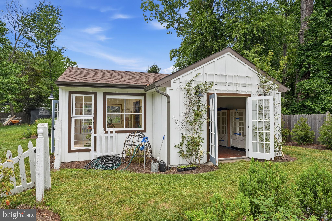
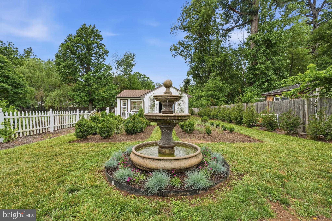
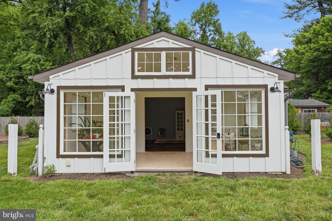
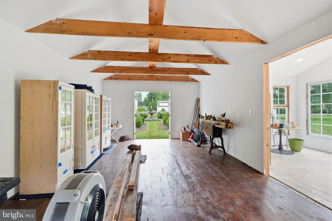
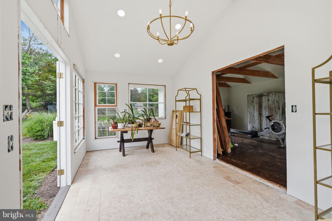
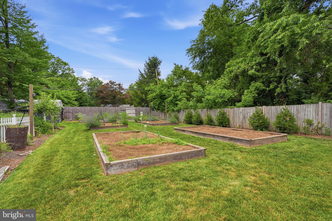
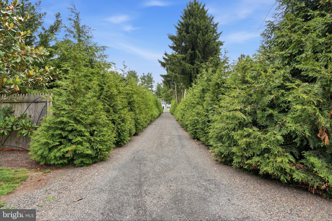
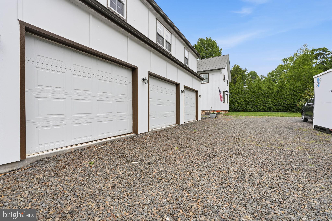
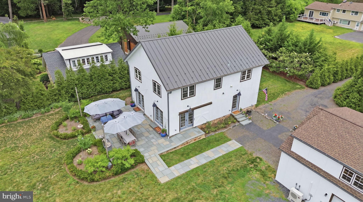
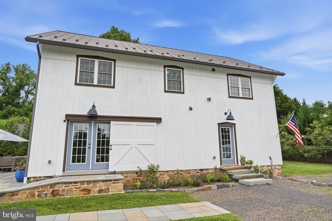
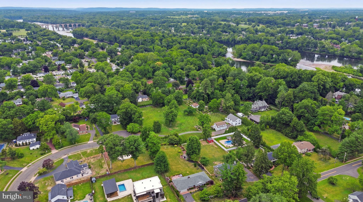
Set on approximately 2.67 acres in one of Lower Makefield Township's most sought-after locations, this is more than a beautiful home. It is a rare opportunity to own a property with approvals to build another beautiful home on site and the potential to explore future subdivision or redevelopment opportunities, subject to township approvals and buyer due diligence. At the center of the property is a beautifully renovated barn residence that seamlessly blends historic character with modern luxury. The home features 3 bedrooms, 2 full baths, soaring exposed beams, custom wood flooring milled from trees harvested on the property, and a stunning designer kitchen with high-end appliances, custom cabinetry, and premium finishes. With dual access from Black Rock Road and Ardsley Court, plus approvals already in place for an additional single-family residence, buyers can enjoy the property today while preserving significant future value. The property's size, layout, and multiple access points create exceptional flexibility, whether your vision is a private family compound, luxury estate, investment opportunity, or a thoughtfully planned subdivision in the future. Conveniently located just minutes from historic Yardley Borough, the Delaware River, I-295, and rail service to Philadelphia and New York City, this is a truly unique offering where luxury living meets exceptional long-term potential.
Features & Amenities
Interior
-
Total Bedrooms
3
-
Bathrooms
2
-
Above Grade Finished Area
2240.0
-
Basement YN
NO
-
Cooling YN
YES
-
Cooling
Central Air, Electric
-
Fireplace YN
NO
-
Heating YN
YES
-
Heating
Electric, Central
-
Main Level Bedrooms
3
-
Pet friendly
N/A
Exterior
-
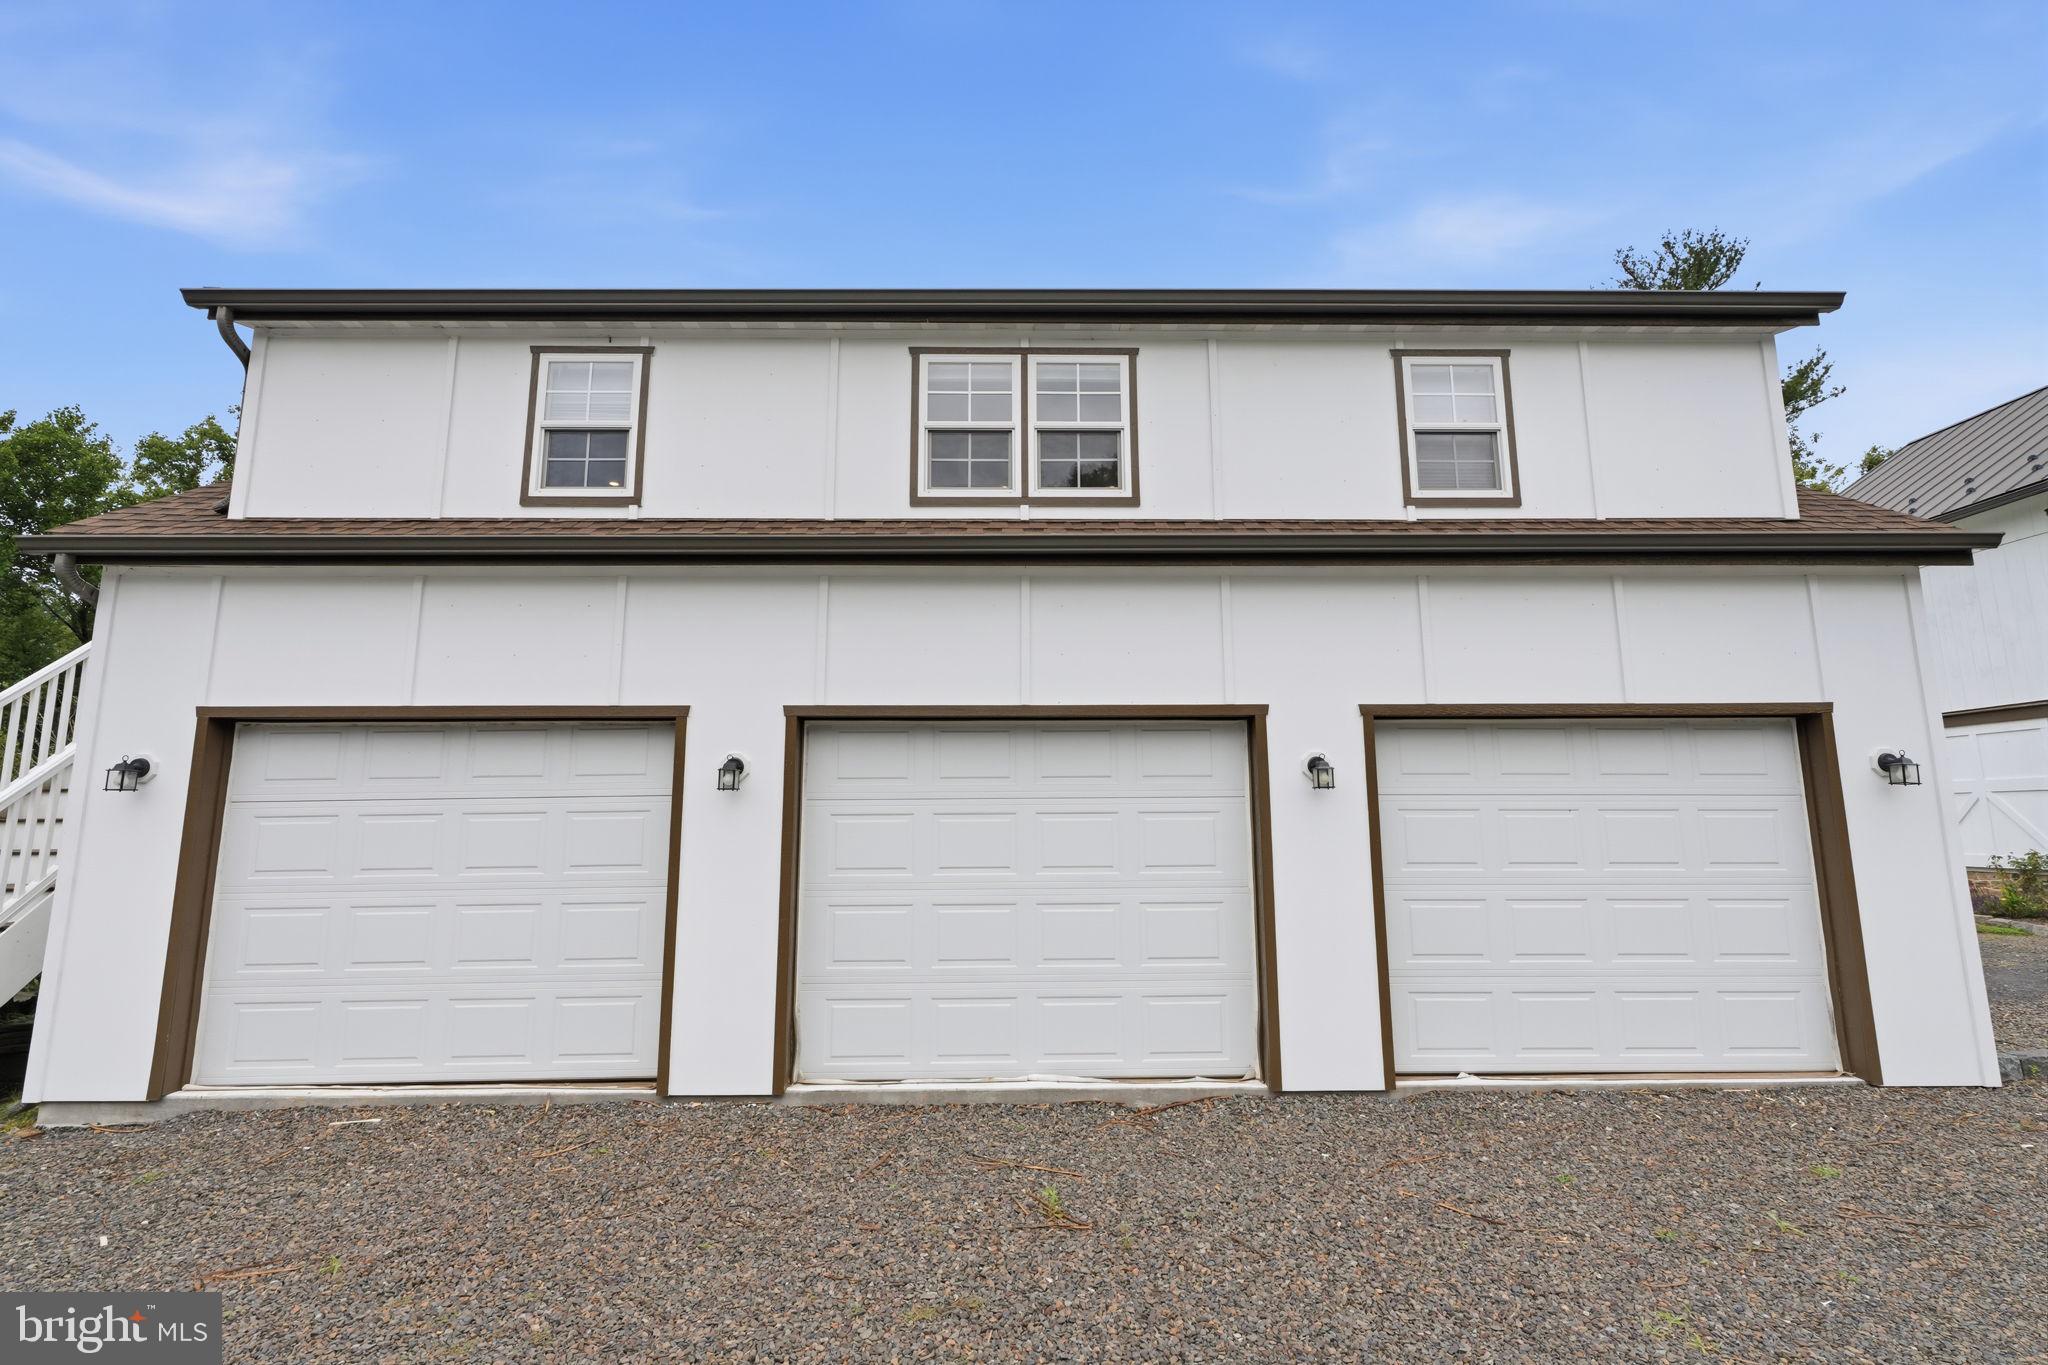
Garage
Yes
-
Garage spaces
3
-
Construction Materials
Frame
-
Parking
Garage, Driveway, Detached
-
Pool
No
-
Waterfront YN
NO
Area & Lot
-
Lot Size(acres)
2.68
-
Lot Size(square feet)
116,610
-
Property Type
Residential
-
Property Sub Type
Single Family Residence
-
Architectural Style
Converted Barn
Price
-
Sales Price
$1,499,000
-
Tax Amount
$6,755
-
Financing Options
Cash, Conventional
-
Sq. Footage
2,240
-
Price/SqFt
$669
HOA
-
Association
No
School District
-
Elementary School
N/A
-
Middle School
N/A
-
High School
N/A
Property Features
-
New Construction
NO
-
Foundation Details
Other
-
Senior Community YN
NO
-
Sewer
Public Sewer
-
Tax Lot
143-001
-
Water Source
Public
Schedule a Showing
Showing scheduled successfully.
Mortgage calculator
Estimate your monthly mortgage payment, including the principal and interest, property taxes, and HOA. Adjust the values to generate a more accurate rate.
Your payment
Principal and Interest:
$
Property taxes:
$
HOA fees:
$
Total loan payment:
$
Total interest amount:
$
Location
County
BUCKS
Elementary School
Middle School
High School
Listing Courtesy of Kylie Miller, SERHANT PENNSYLVANIA LLC
RealHub Information is provided exclusively for consumers' personal, non-commercial use, and it may not be used for any purpose other than to identify prospective properties consumers may be interested in purchasing. All information deemed reliable but not guaranteed and should be independently verified. All properties are subject to prior sale, change or withdrawal. RealHub website owner shall not be responsible for any typographical errors, misinformation, misprints and shall be held totally harmless.
.webp?size=684x933)
Rippeon & Co- Team Leader
Deanna Rippeon
Call Deanna today to schedule a private showing.

* Listings on this website come from the FMLS IDX Compilation and may be held by brokerage firms other than the owner of this website. The listing brokerage is identified in any listing details. Information is deemed reliable but is not guaranteed. If you believe any FMLS listing contains material that infringes your copyrighted work please click here to review our DMCA policy and learn how to submit a takedown request.© 2024 FMLS.
Related Properties
YARDLEY
775 RIVER ROAD
6 Beds
5 Baths
4,900 Sq.Ft.
$1,295,000
MLS#: PABU2125738

YARDLEY
SURREY LANE CLOVERFIELD
4 Beds
4 Baths
4,658 Sq.Ft.
$1,748,995
MLS#: PABU2126096

YARDLEY
SURREY LANE MAYWEATHER
5 Beds
5 Baths
4,778 Sq.Ft.
$1,781,995
MLS#: PABU2126242

YARDLEY
SURREY LANE ROLLINS
4 Beds
3 Baths
3,677 Sq.Ft.
$1,591,995
MLS#: PABU2126238

YARDLEY
1555 CARTPATH COURT
4 Beds
3 Baths
5,286 Sq.Ft.
$1,399,000
MLS#: PABU2128278

YARDLEY
1093 DREW DRIVE
4 Beds
3 Baths
5,386 Sq.Ft.
$1,575,000
MLS#: PABU2130114

YARDLEY
SURREY LANE RAINTREE
4 Beds
3 Baths
3,995 Sq.Ft.
$1,648,995
MLS#: PABU2126248

YARDLEY
1552 SURREY BROOK COURT
5 Beds
4 Baths
6,466 Sq.Ft.
$1,399,000
MLS#: PABU2132304
.png)