


Property
Beds
2
Full Baths
2
1/2 Baths
None
Year Built
1967
Sq.Footage
1,586
This unit is in Move-In Condition! Bright and Sunny Space with Security & Convenience in Upper Park Heights! Welcome home to Unit 815, a remarkably spacious and very quiet two bedroom and den. This condo is designed for effortless living. From the moment you arrive, the building's attentive front-desk personnel offer a warm greeting and enhanced peace of mind. The expansive layout features a dedicated living room and formal dining area, perfectly complemented by a rare, oversized walk-in pantry. Need a home office, cozy media room, or hobby space? The bonus den offers ultimate flexibility. Retreat to your primary suite, complete with a private en-suite bathroom and a generous walk-in closet. With a second full bedroom and bathroom, hosting guests is a breeze. Forget about street parking—this unit includes a secure, assigned underground parking space and extra private storage. Nestled in a prime location, you are just minutes from top schools, premier shopping, and easy public transportation. Unbeatable Investor or First-Time Buyer Opportunity: This is a $195,000 value that can be purchased today for just $90,000! Watch your equity grow! The owner is willing to hold the mortgage for a qualified Buyer, offering flexible financing terms to bypass traditional bank hassles
Features & Amenities
Interior
-
Other Interior Features
Pantry, Recessed Lighting, Walk-In Closet(s), Other, Built-in Features, Open Floorplan
-
Total Bedrooms
2
-
Bathrooms
2
-
Above Grade Finished Area
1586.0
-
Basement YN
NO
-
Cooling YN
YES
-
Cooling
Central Air, Electric
-
Fireplace YN
NO
-
Heating YN
YES
-
Heating
Natural Gas, Forced Air
-
Main Level Bedrooms
2
-
Pet friendly
No
Exterior
-
Garage
Yes
-
Garage spaces
1
-
Construction Materials
Brick
-
Other Exterior Features
Other, Balcony, Lighting
-
Parking
Garage Door Opener, Assigned, Garage, Underground, Covered, Inside Entrance, Attached
-
Pool
No
-
Waterfront YN
NO
Area & Lot
-
Property Type
Residential
-
Property Sub Type
Condominium
-
Architectural Style
Unit/Flat
Price
-
Sales Price
$90,000
-
Tax Amount
$1,620.54
-
Zoning
Residential
-
Sq. Footage
1,586
-
Price/SqFt
$56
HOA
-
Association
No
Property Resources
-
Horse Property
NO
School District
-
Elementary School
N/A
-
Middle School
N/A
-
High School
N/A
Property Features
-
Stories
9
-
New Construction
NO
-
Accessibility Features
Accessible Hallway(s)
-
Association Amenities
Meeting Room, Elevator(s)
-
Senior Community YN
NO
-
Sewer
Public Sewer
-
Tax Lot
057
-
Water Source
Public
Schedule a Showing
Showing scheduled successfully.
Mortgage calculator
Estimate your monthly mortgage payment, including the principal and interest, property taxes, and HOA. Adjust the values to generate a more accurate rate.
Your payment
Principal and Interest:
$
Property taxes:
$
HOA fees:
$
Total loan payment:
$
Total interest amount:
$
Location
County
BALTIMORE CITY
Elementary School
Middle School
High School
Listing Courtesy of Barbara A Johnson, Celebrity Associates
RealHub Information is provided exclusively for consumers' personal, non-commercial use, and it may not be used for any purpose other than to identify prospective properties consumers may be interested in purchasing. All information deemed reliable but not guaranteed and should be independently verified. All properties are subject to prior sale, change or withdrawal. RealHub website owner shall not be responsible for any typographical errors, misinformation, misprints and shall be held totally harmless.
.webp?size=684x933)
Rippeon & Co- Team Leader
Deanna Rippeon
Call Deanna today to schedule a private showing.

* Listings on this website come from the FMLS IDX Compilation and may be held by brokerage firms other than the owner of this website. The listing brokerage is identified in any listing details. Information is deemed reliable but is not guaranteed. If you believe any FMLS listing contains material that infringes your copyrighted work please click here to review our DMCA policy and learn how to submit a takedown request.© 2024 FMLS.
Related Properties
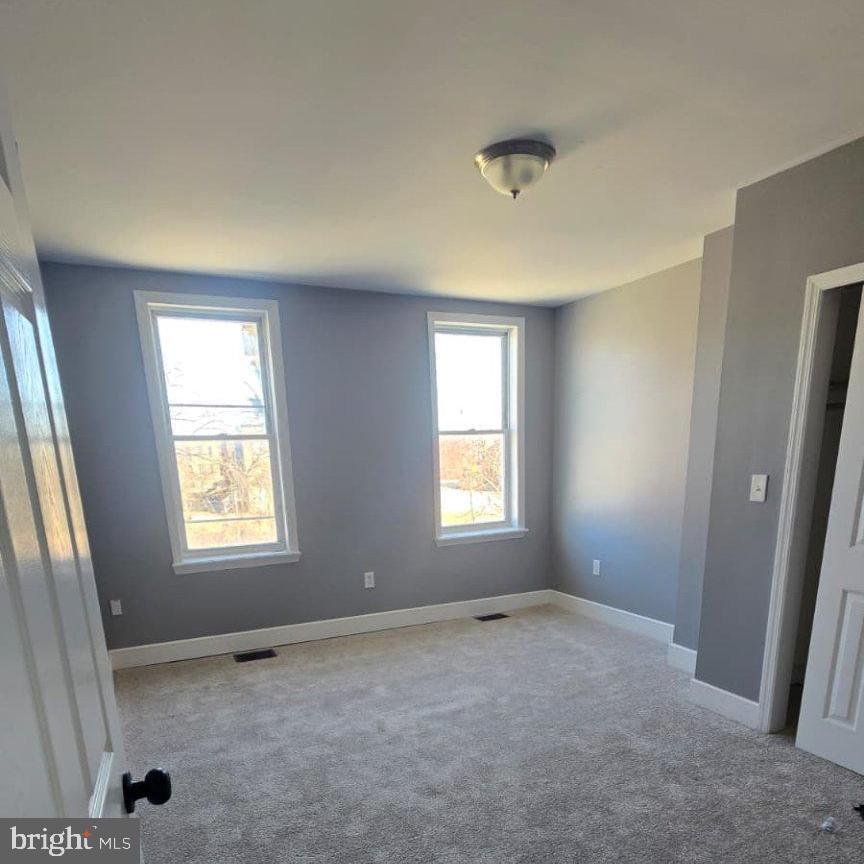
BALTIMORE
1802 HOPE STREET
2 Beds
1 Baths
N/A
$74,900
MLS#: MDBA2207956
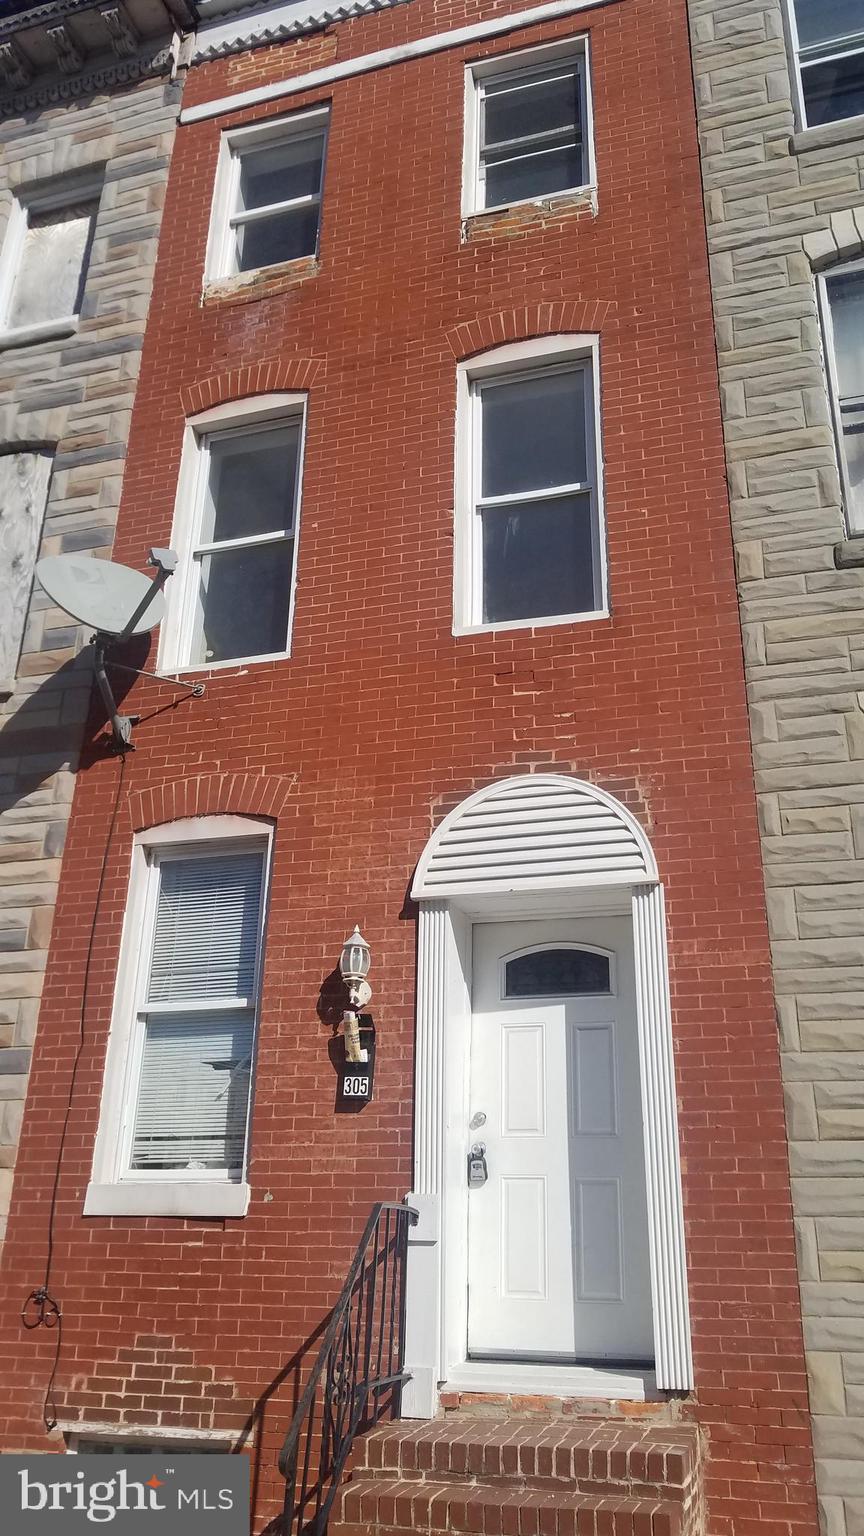
BALTIMORE
305 S STRICKER STREET
4 Beds
2 Baths
1,800 Sq.Ft.
$99,000
MLS#: MDBA2203034
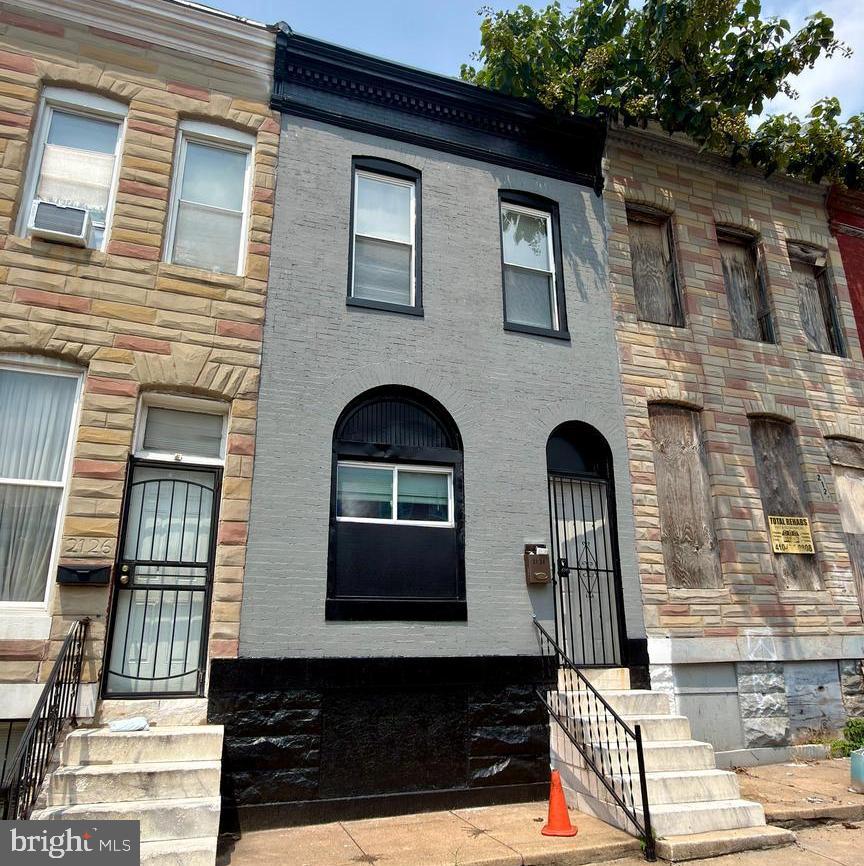
BALTIMORE
2124 HOLLINS STREET
4 Beds
2 Baths
N/A
$73,000
MLS#: MDBA2223276
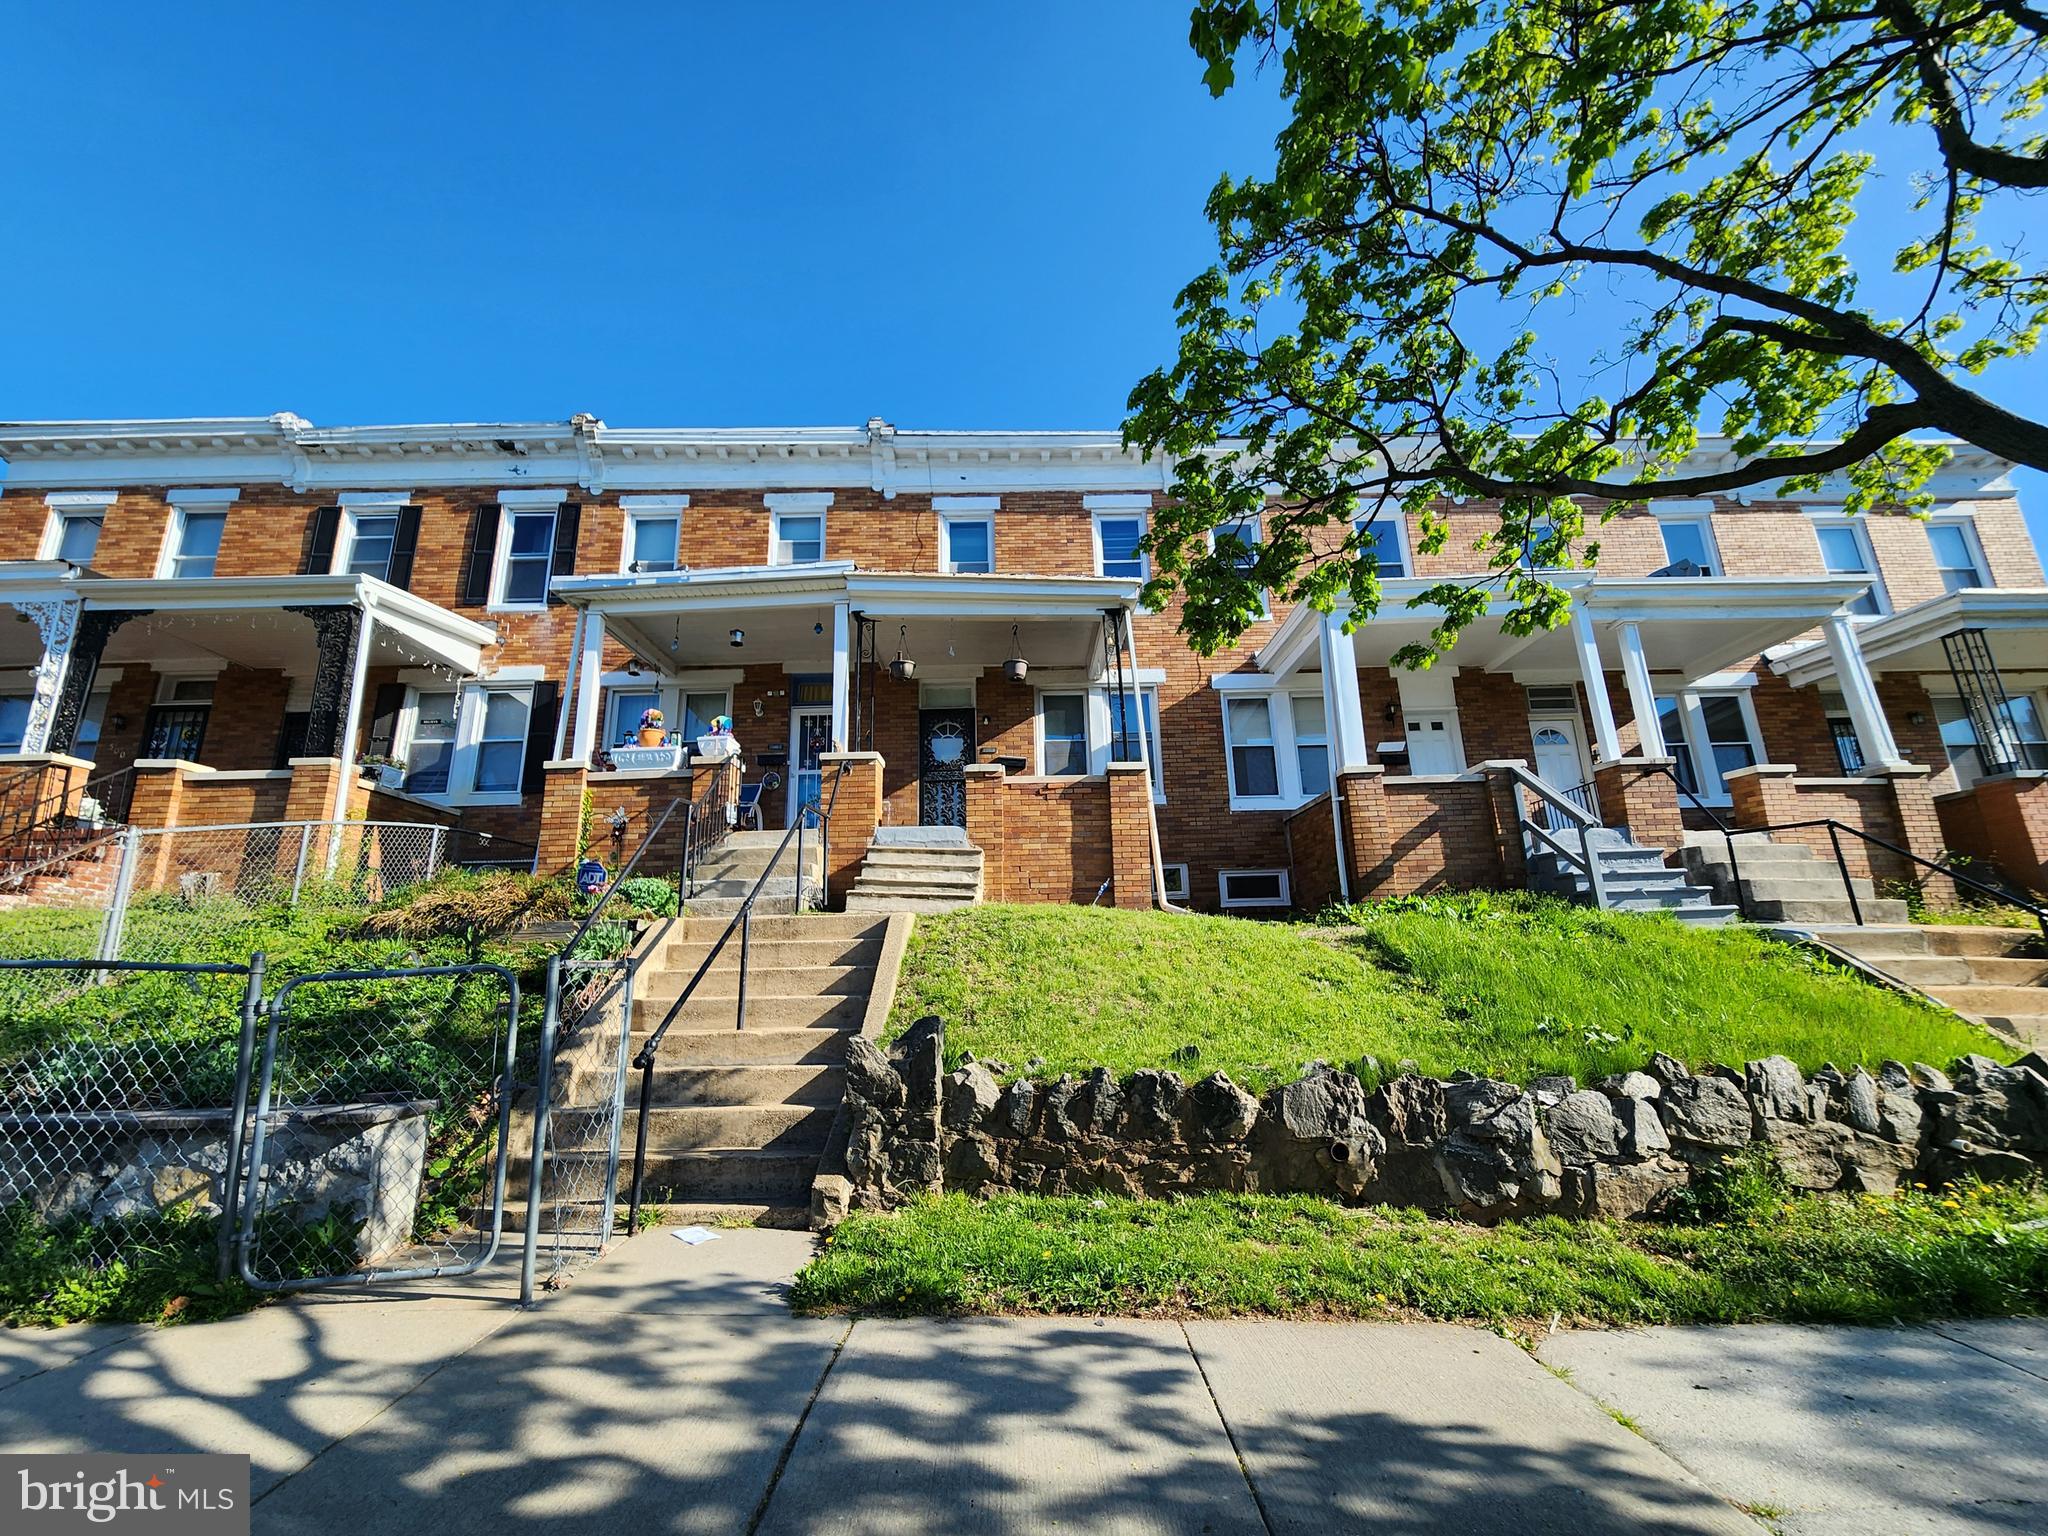
BALTIMORE
1506 E 29TH STREET
3 Beds
1 Baths
N/A
$90,000
MLS#: MDBA2210766

BALTIMORE
5006 ERDMAN AVENUE
3 Beds
1 Baths
1,200 Sq.Ft.
$75,000
MLS#: MDBA2226246
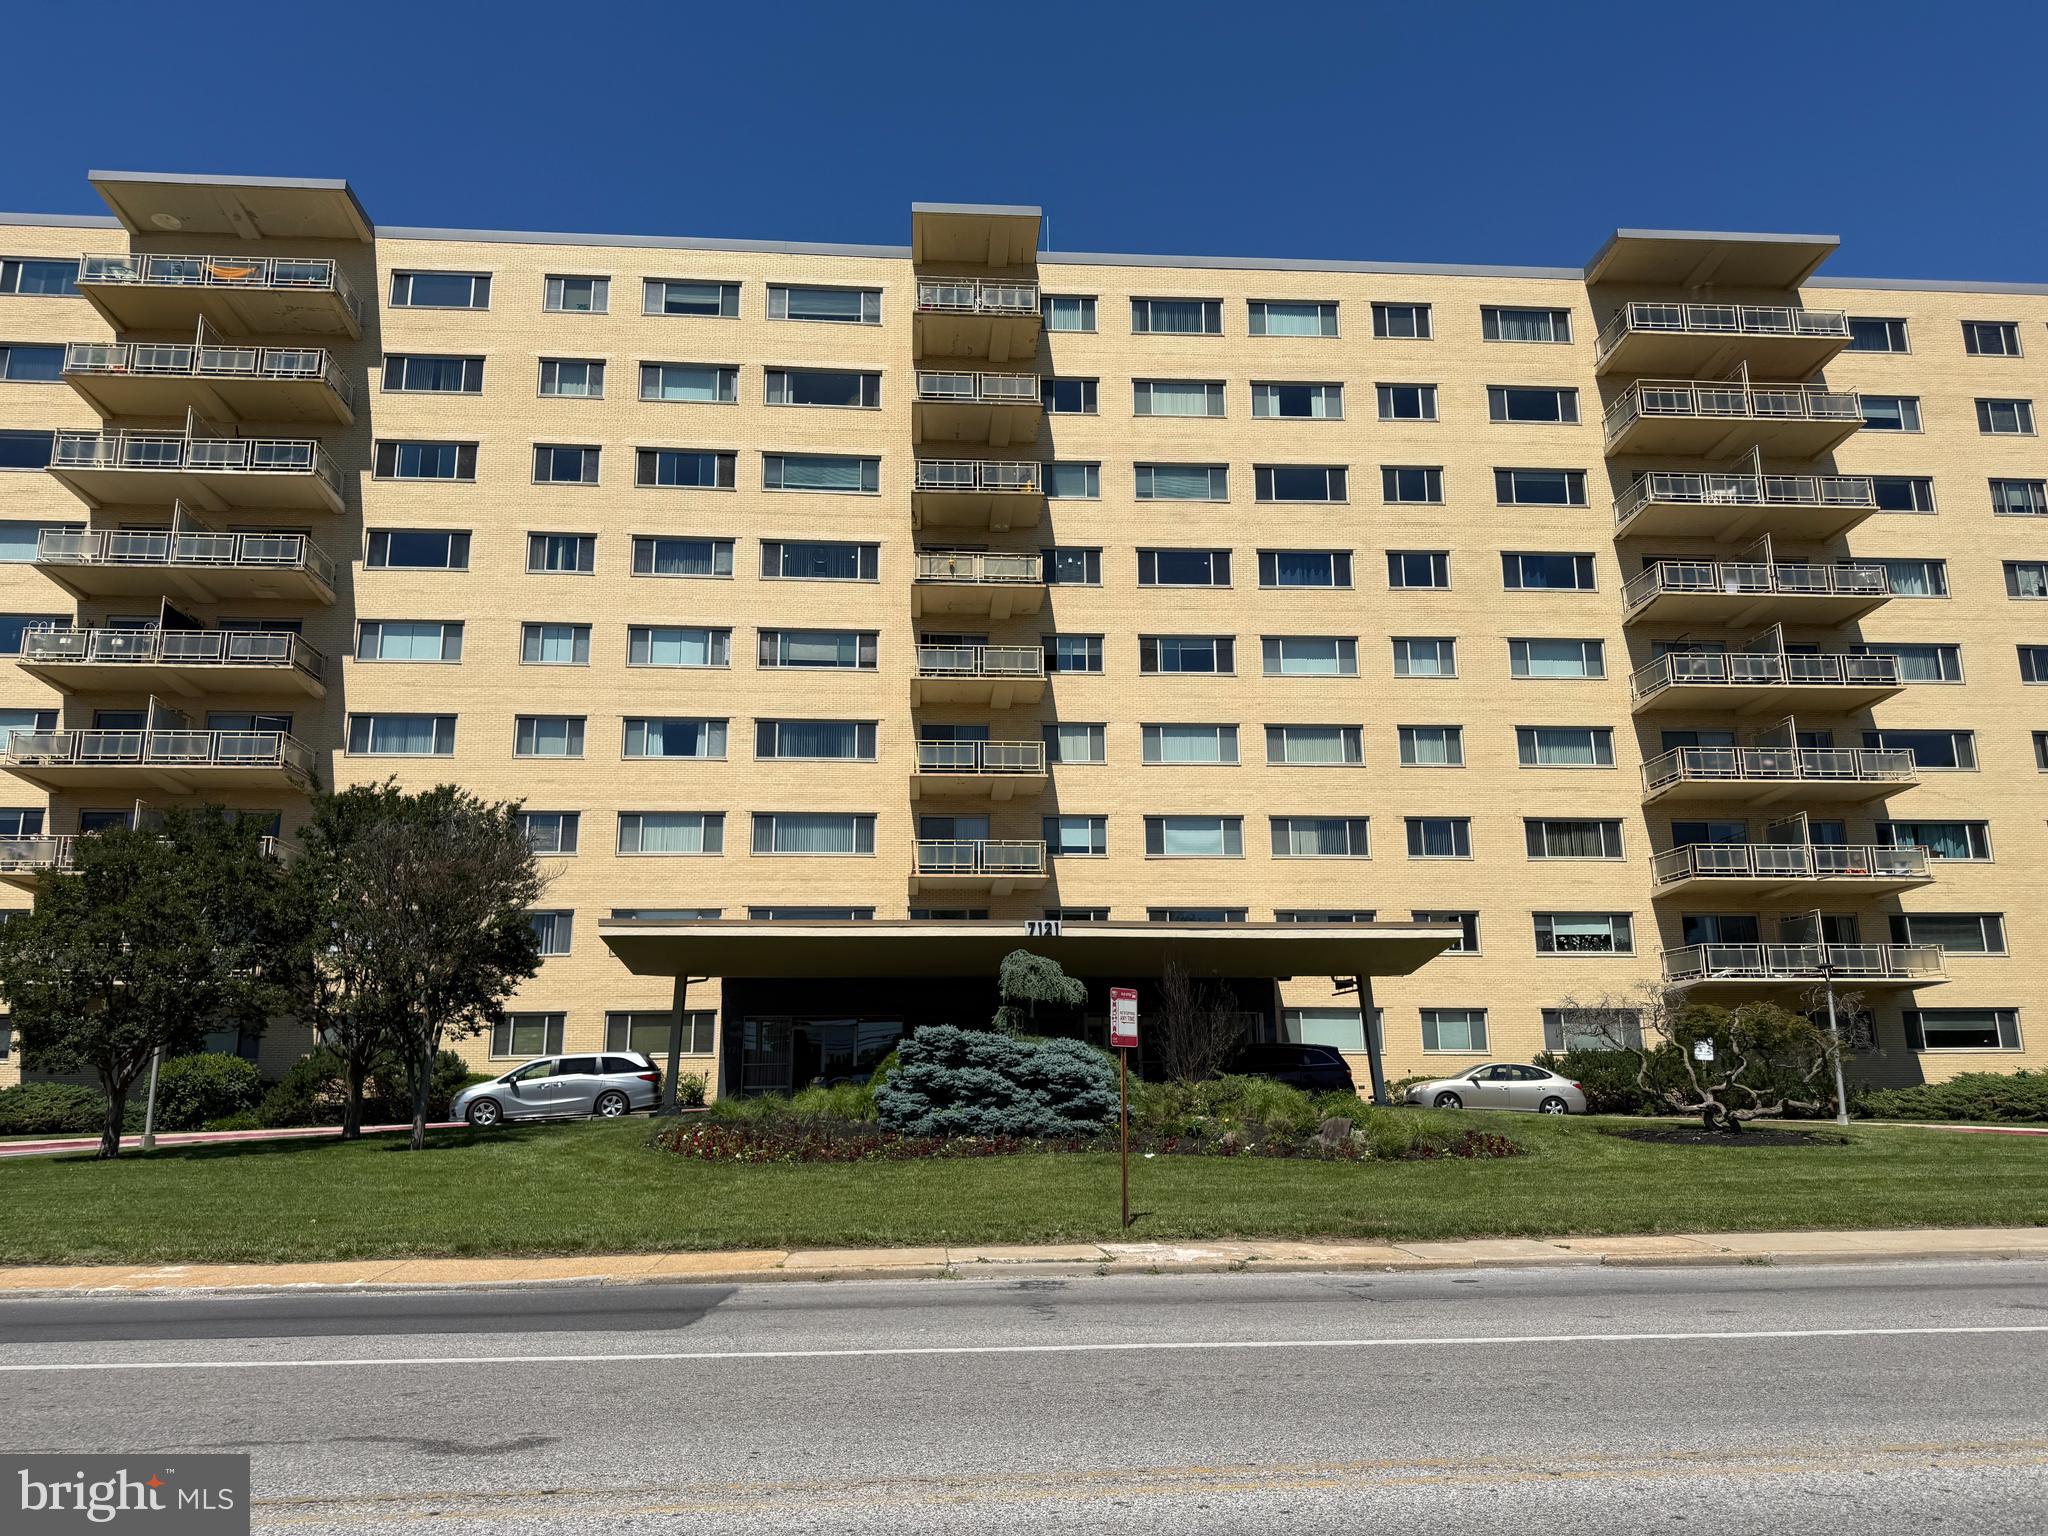
BALTIMORE
7121 PARK HEIGHTS AVENUE 203
2 Beds
2 Baths
1,521 Sq.Ft.
$74,900
MLS#: MDBA2217804
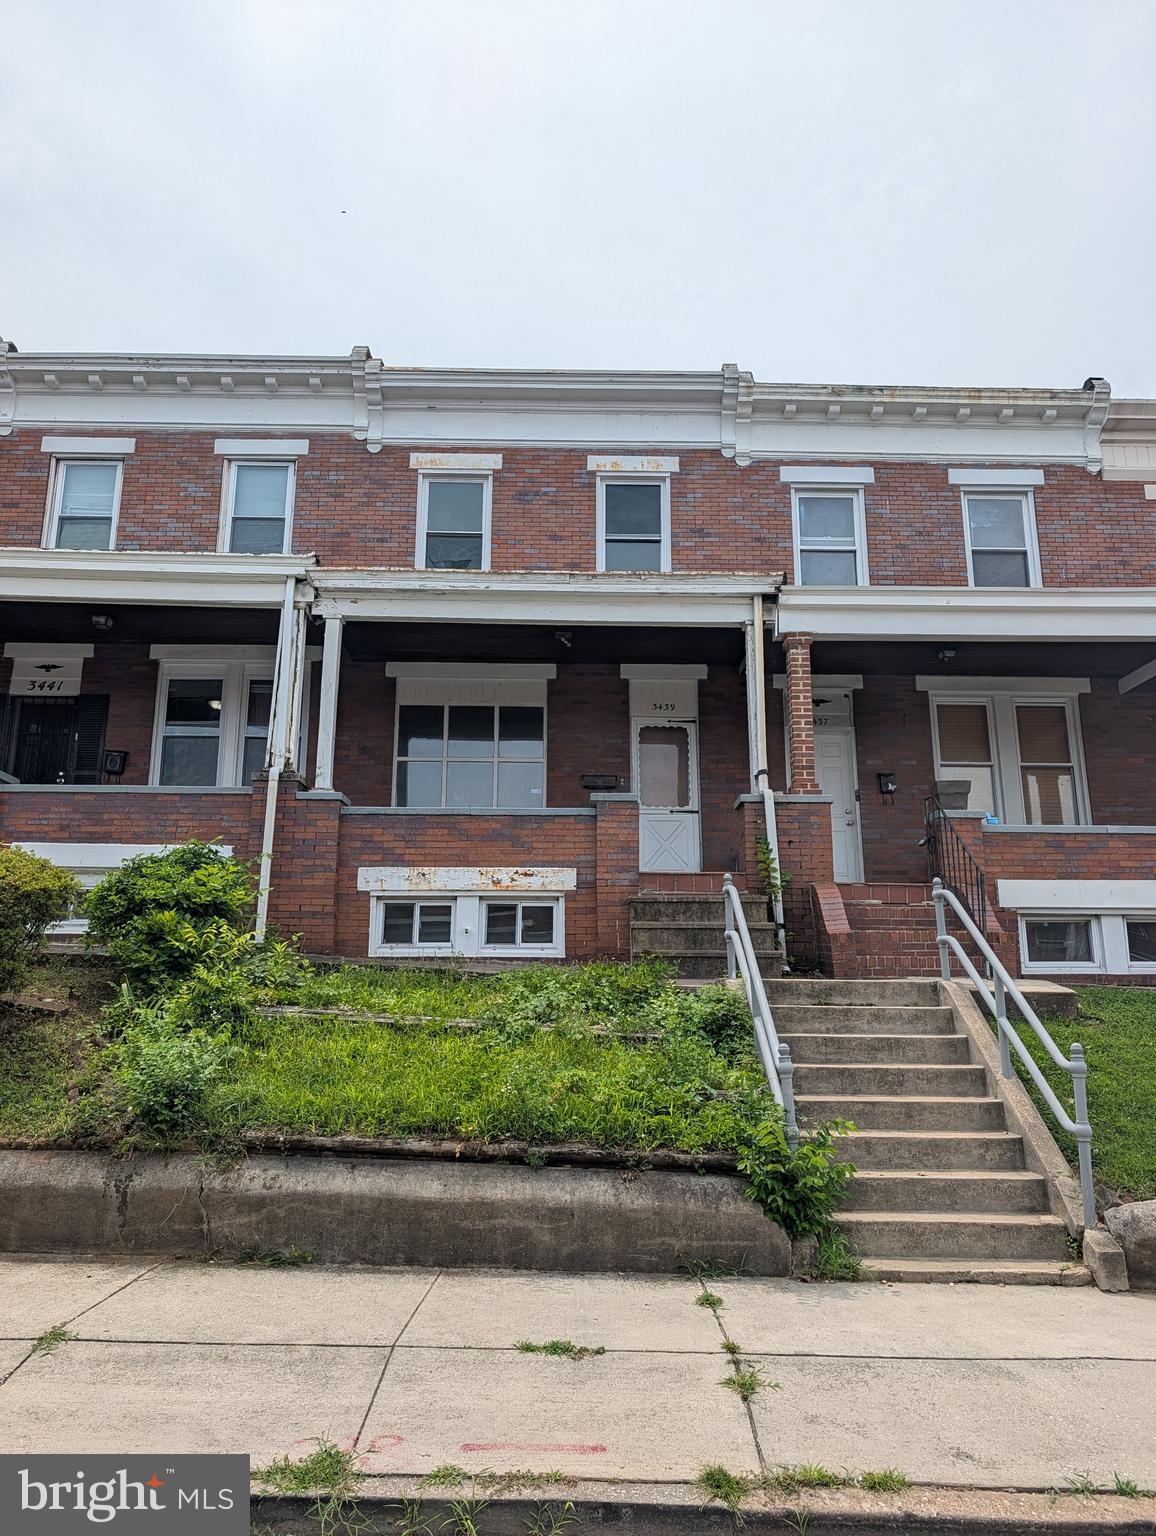
BALTIMORE
3439 KENYON AVENUE
2 Beds
1 Baths
1,130 Sq.Ft.
$74,900
MLS#: MDBA2223776

BALTIMORE
707 N GLOVER STREET
2 Beds
1 Baths
228 Sq.Ft.
$100,000
MLS#: MDBA2228280
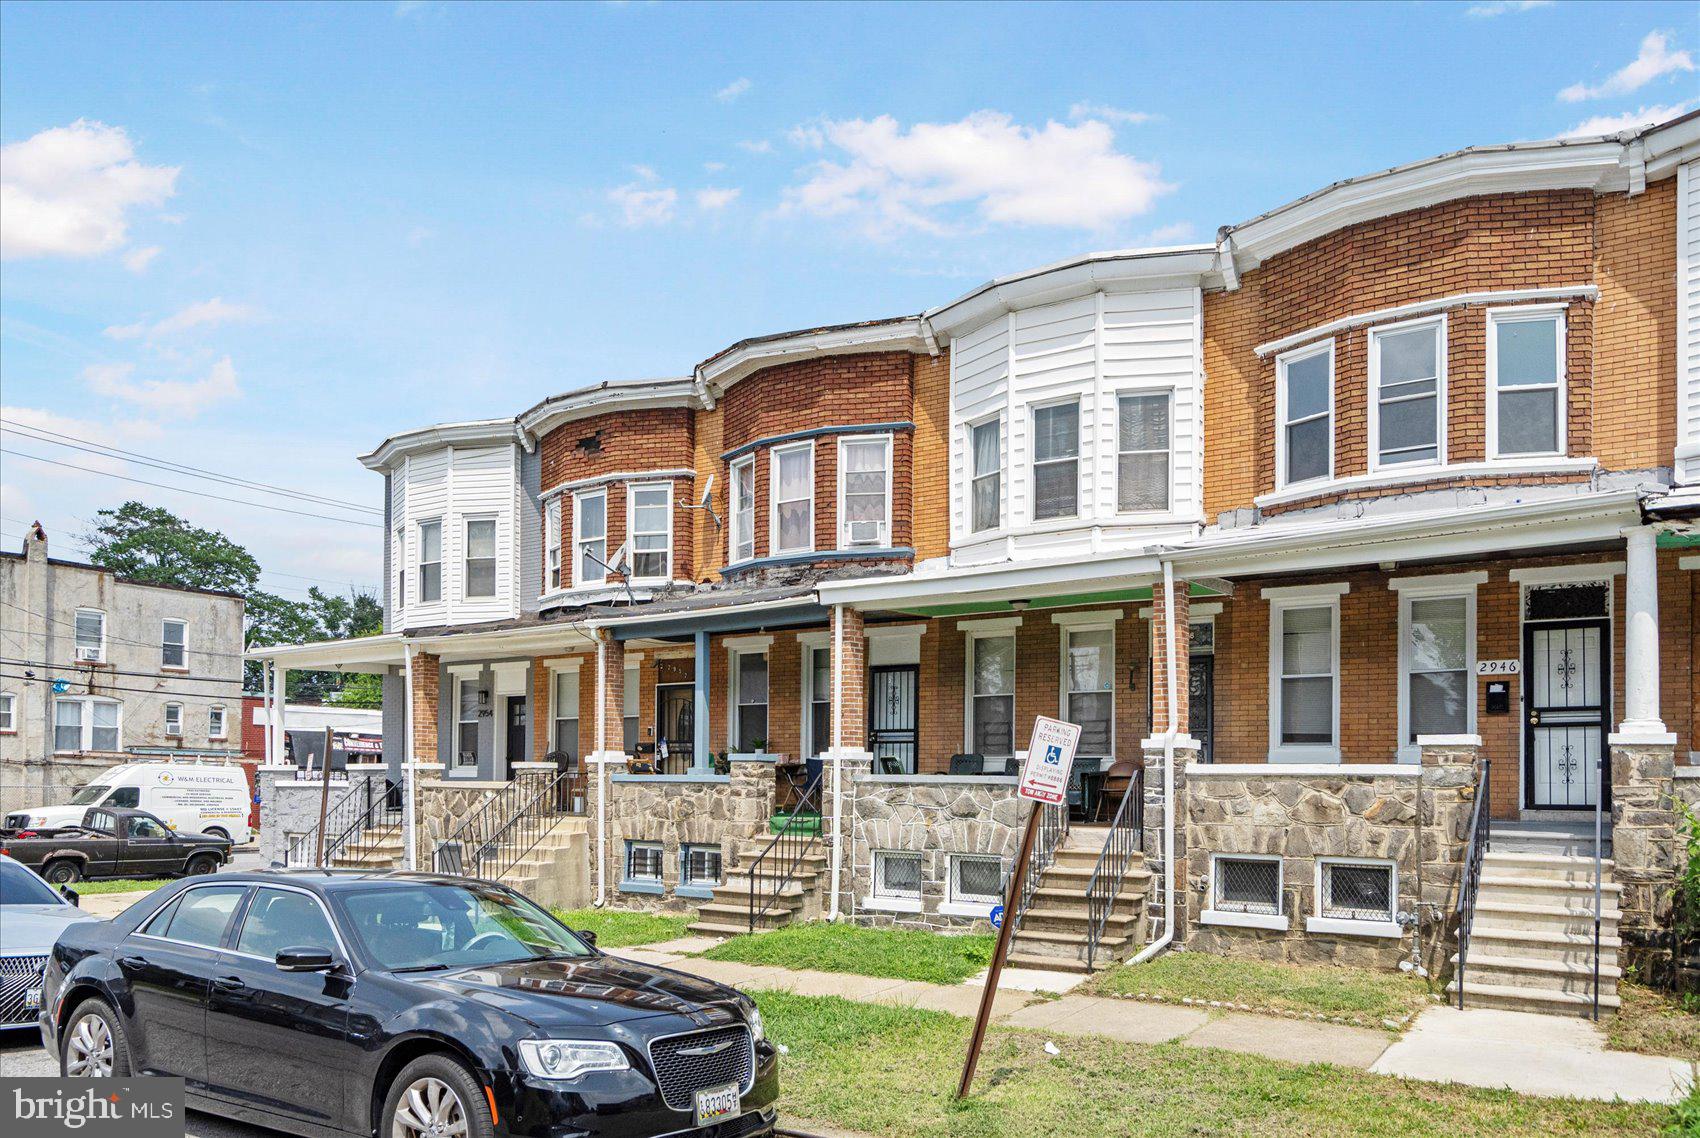
BALTIMORE
2946 ARUNAH AVENUE
3 Beds
1 Baths
1,600 Sq.Ft.
$85,000
MLS#: MDBA2186804

BALTIMORE
1001 SAINT PAUL STREET 5H
1 Beds
1 Baths
503 Sq.Ft.
$95,000
MLS#: MDBA2229260
.png)