
Property
Beds
3
Full Baths
2
1/2 Baths
1
Year Built
2015
Sq.Footage
2,643
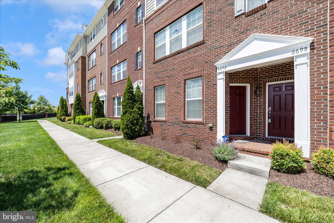
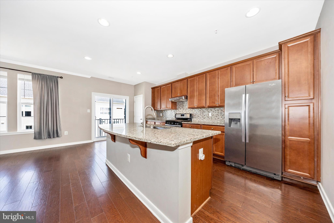
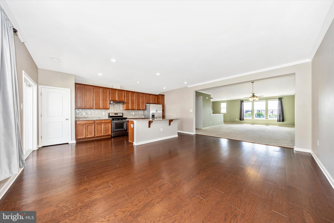
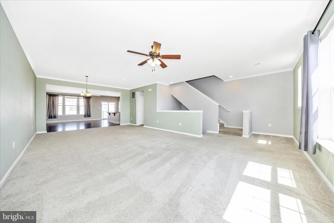
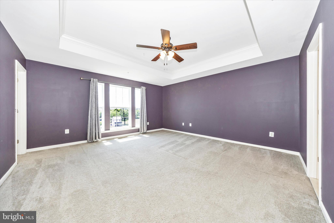
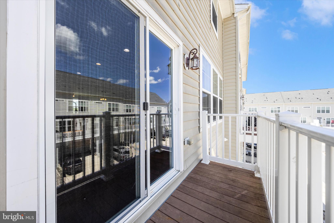
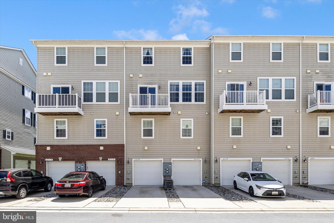
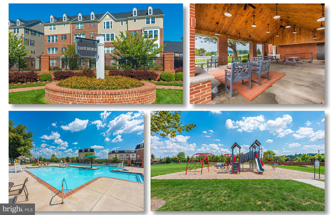
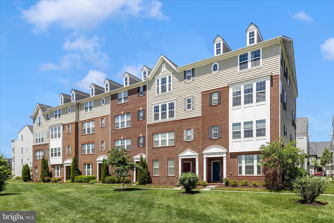
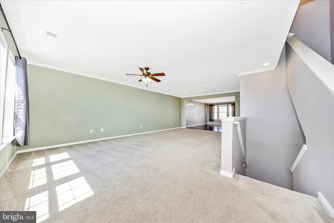
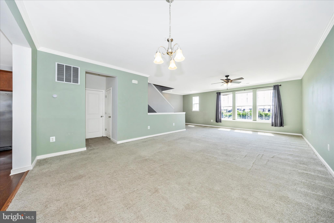
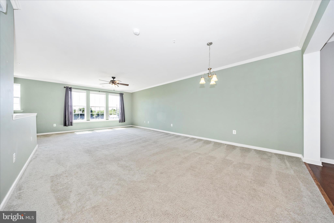
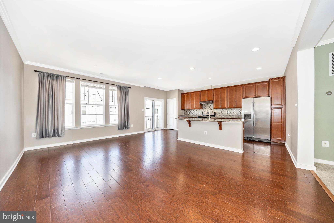
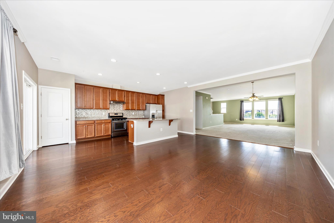
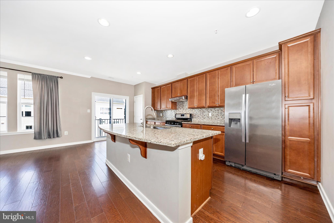
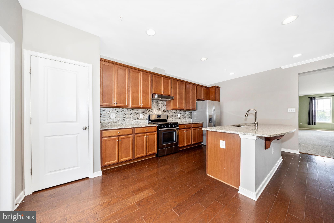
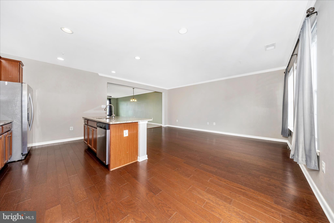
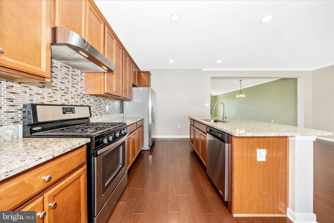
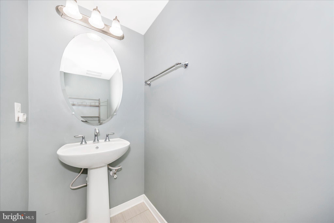
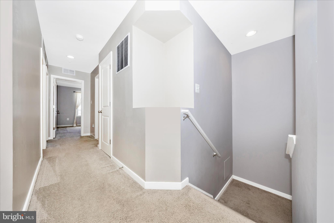
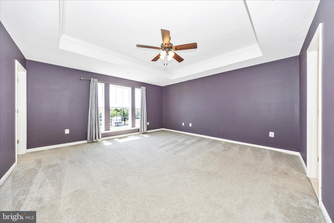
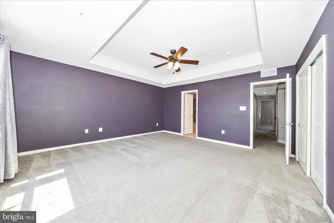
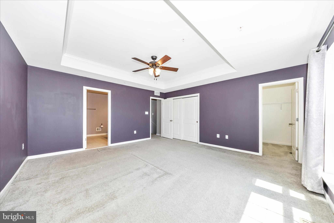
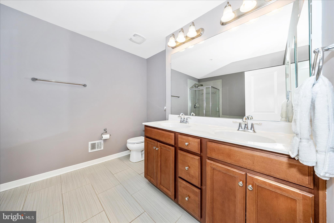
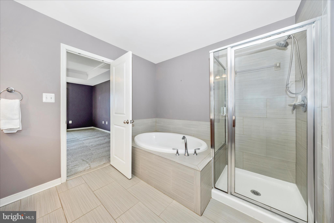
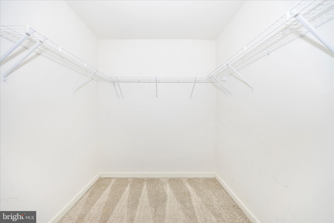
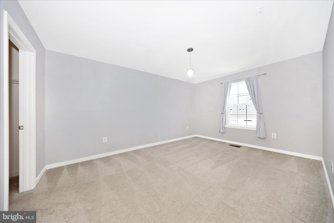
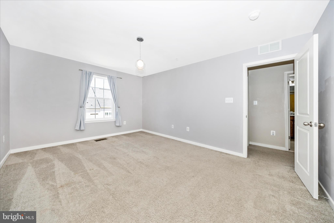
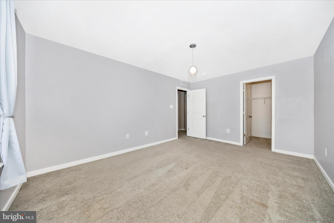
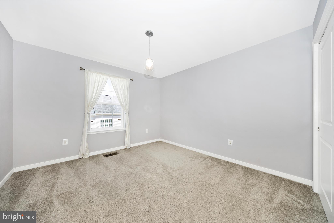
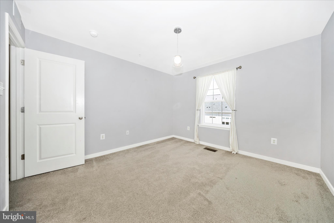
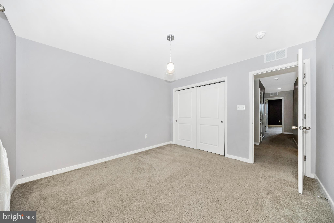
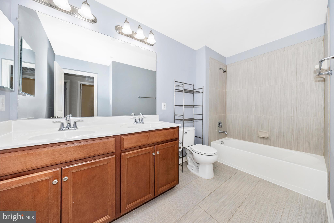
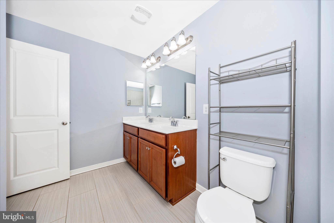
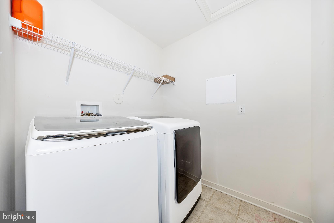
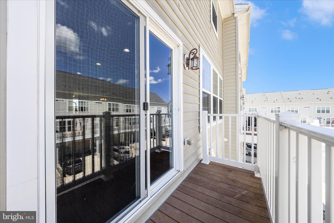
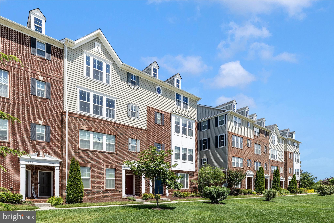
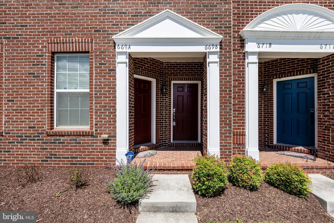
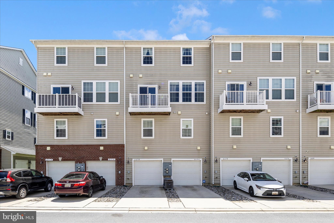
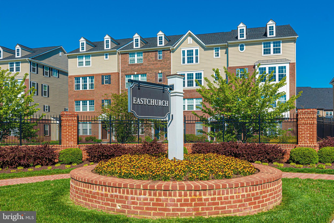
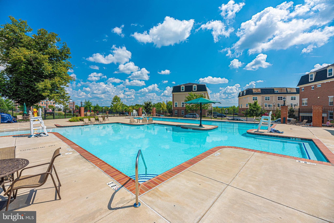
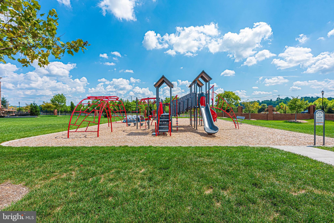
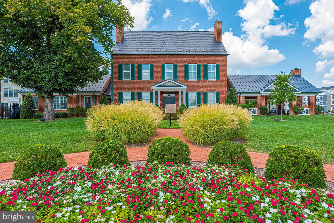
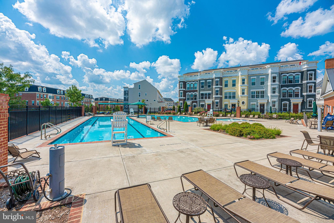
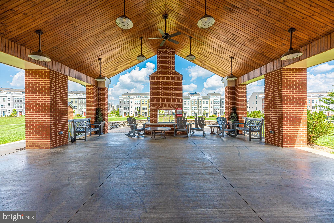
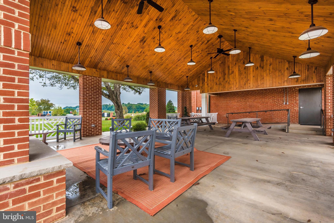
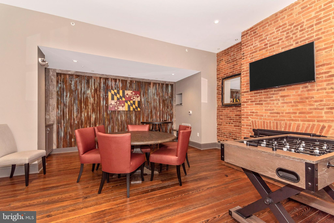
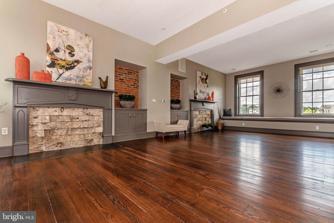
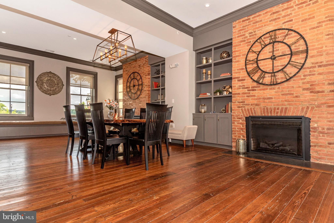
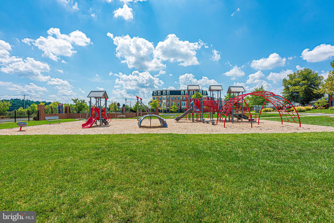
More space, less maintenance, and a location that puts the best of Frederick just minutes away. This spacious 3-bedroom, 2.5-bath home with a garage offers the space you’re looking for with a low-maintenance lifestyle in EastChurch, one of Frederick’s most sought-after communities. And here, your condo fee works for you. Water and sewer are included, along with lawn and exterior maintenance, plus access to the community pool, clubhouse, playground, walking paths and green spaces. That means fewer weekend chores and more time to actually enjoy where you live. Inside, the home feels bright, open and surprisingly spacious, with 9-foot ceilings, abundant natural light and plenty of room to spread out. The kitchen features updated finishes, generous cabinet space and a large island with seating, all open to the dining and living areas. Just off the main living space, a private balcony gives you the perfect spot for morning coffee or an evening wind-down. Upstairs, the primary suite offers two closets, including a large walk-in, plus a private bath with custom tile, dual sinks, soaking tub and separate walk-in shower. Two additional generously sized bedrooms, great closet space and upper-level laundry make the layout functional for everyday life. One of the best features may be just outside your front door. Instead of looking directly into another row of homes, you’ll enjoy an open view that gives this home a more spacious, scenic feel. All of this is just minutes from Downtown Frederick, Carroll Creek, restaurants, breweries, shopping, festivals and commuter routes. If you’ve been looking for more space without signing up for more maintenance, this could be the one.
Features & Amenities
Interior
-
Other Interior Features
Ceiling Fan(s), Kitchen Island, Recessed Lighting, Walk-In Closet(s), High Ceilings, Crown Molding, Open Floorplan, Soaking Tub
-
Total Bedrooms
3
-
Bathrooms
2
-
1/2 Bathrooms
1
-
Above Grade Finished Area
2643.0
-
Basement YN
NO
-
Cooling YN
YES
-
Cooling
Central Air, Ceiling Fan(s), Electric
-
Fireplace YN
NO
-
Heating YN
YES
-
Heating
Natural Gas, Forced Air
-
Pet friendly
Cats OK, Dogs OK, Yes
Exterior
-
Garage
Yes
-
Garage spaces
1
-
Construction Materials
Brick, Vinyl Siding
-
Other Exterior Features
Balcony
-
Parking
Garage, Attached
-
Pool
Yes
-
Pool Features
Community
-
Waterfront YN
NO
Area & Lot
-
Property Type
Residential
-
Property Sub Type
Condominium
-
Architectural Style
Colonial
Price
-
Sales Price
$369,900
-
Tax Amount
$6,509
-
Financing Options
Cash, FHA, Conventional, VA
-
Sq. Footage
2,643
-
Price/SqFt
$139
HOA
-
Association
YES
-
Association Fee 2
$270
-
Association Fee
$114
-
Association Fee Frequency
Monthly
-
Association Fee 2 Frequency
Monthly
-
Association Fee Includes
N/A
School District
-
Elementary School
N/A
-
Middle School
N/A
-
High School
N/A
Property Features
-
Stories
2
-
New Construction
NO
-
Association Amenities
Clubhouse, Playground
-
Foundation Details
Other
-
Senior Community YN
NO
-
Sewer
Public Sewer
-
Water Source
Public
Schedule a Showing
Showing scheduled successfully.
Mortgage calculator
Estimate your monthly mortgage payment, including the principal and interest, property taxes, and HOA. Adjust the values to generate a more accurate rate.
Your payment
Principal and Interest:
$
Property taxes:
$
HOA fees:
$
Total loan payment:
$
Total interest amount:
$
Location
County
FREDERICK
Elementary School
Middle School
High School
Listing Courtesy of Laura J Malec, EXP Realty, LLC
RealHub Information is provided exclusively for consumers' personal, non-commercial use, and it may not be used for any purpose other than to identify prospective properties consumers may be interested in purchasing. All information deemed reliable but not guaranteed and should be independently verified. All properties are subject to prior sale, change or withdrawal. RealHub website owner shall not be responsible for any typographical errors, misinformation, misprints and shall be held totally harmless.
.webp?size=684x933)
Rippeon & Co- Team Leader
Deanna Rippeon
Call Deanna today to schedule a private showing.

* Listings on this website come from the FMLS IDX Compilation and may be held by brokerage firms other than the owner of this website. The listing brokerage is identified in any listing details. Information is deemed reliable but is not guaranteed. If you believe any FMLS listing contains material that infringes your copyrighted work please click here to review our DMCA policy and learn how to submit a takedown request.© 2024 FMLS.
Related Properties
FREDERICK
595 CAWLEY DRIVE 4 3C
2 Beds
2 Baths
1,362 Sq.Ft.
$299,900
MLS#: MDFR2080384

FREDERICK
511 SUGARBUSH CIRCLE
3 Beds
2 Baths
1,940 Sq.Ft.
$399,900
MLS#: MDFR2087910

FREDERICK
6505 SPRINGWATER COURT 7401
2 Beds
2 Baths
1,113 Sq.Ft.
$299,900
MLS#: MDFR2085632
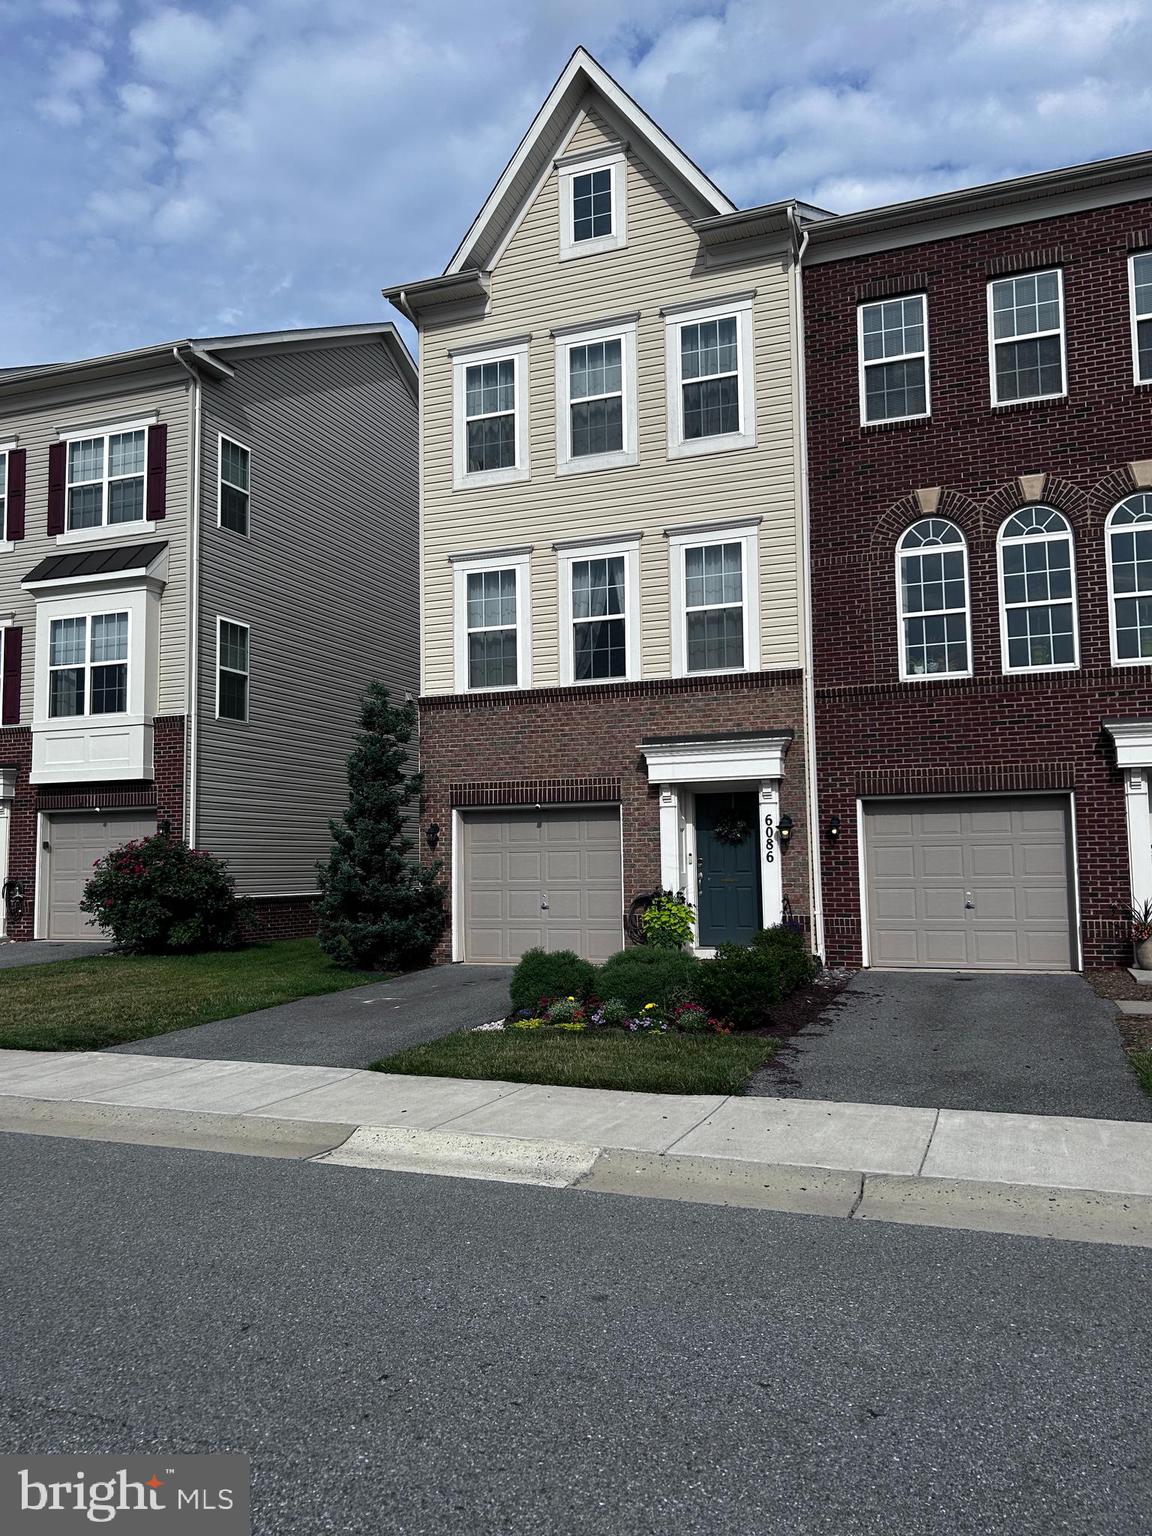
FREDERICK
6086 FORUM SQUARE
3 Beds
2 Baths
1,907 Sq.Ft.
$429,000
MLS#: MDFR2085714
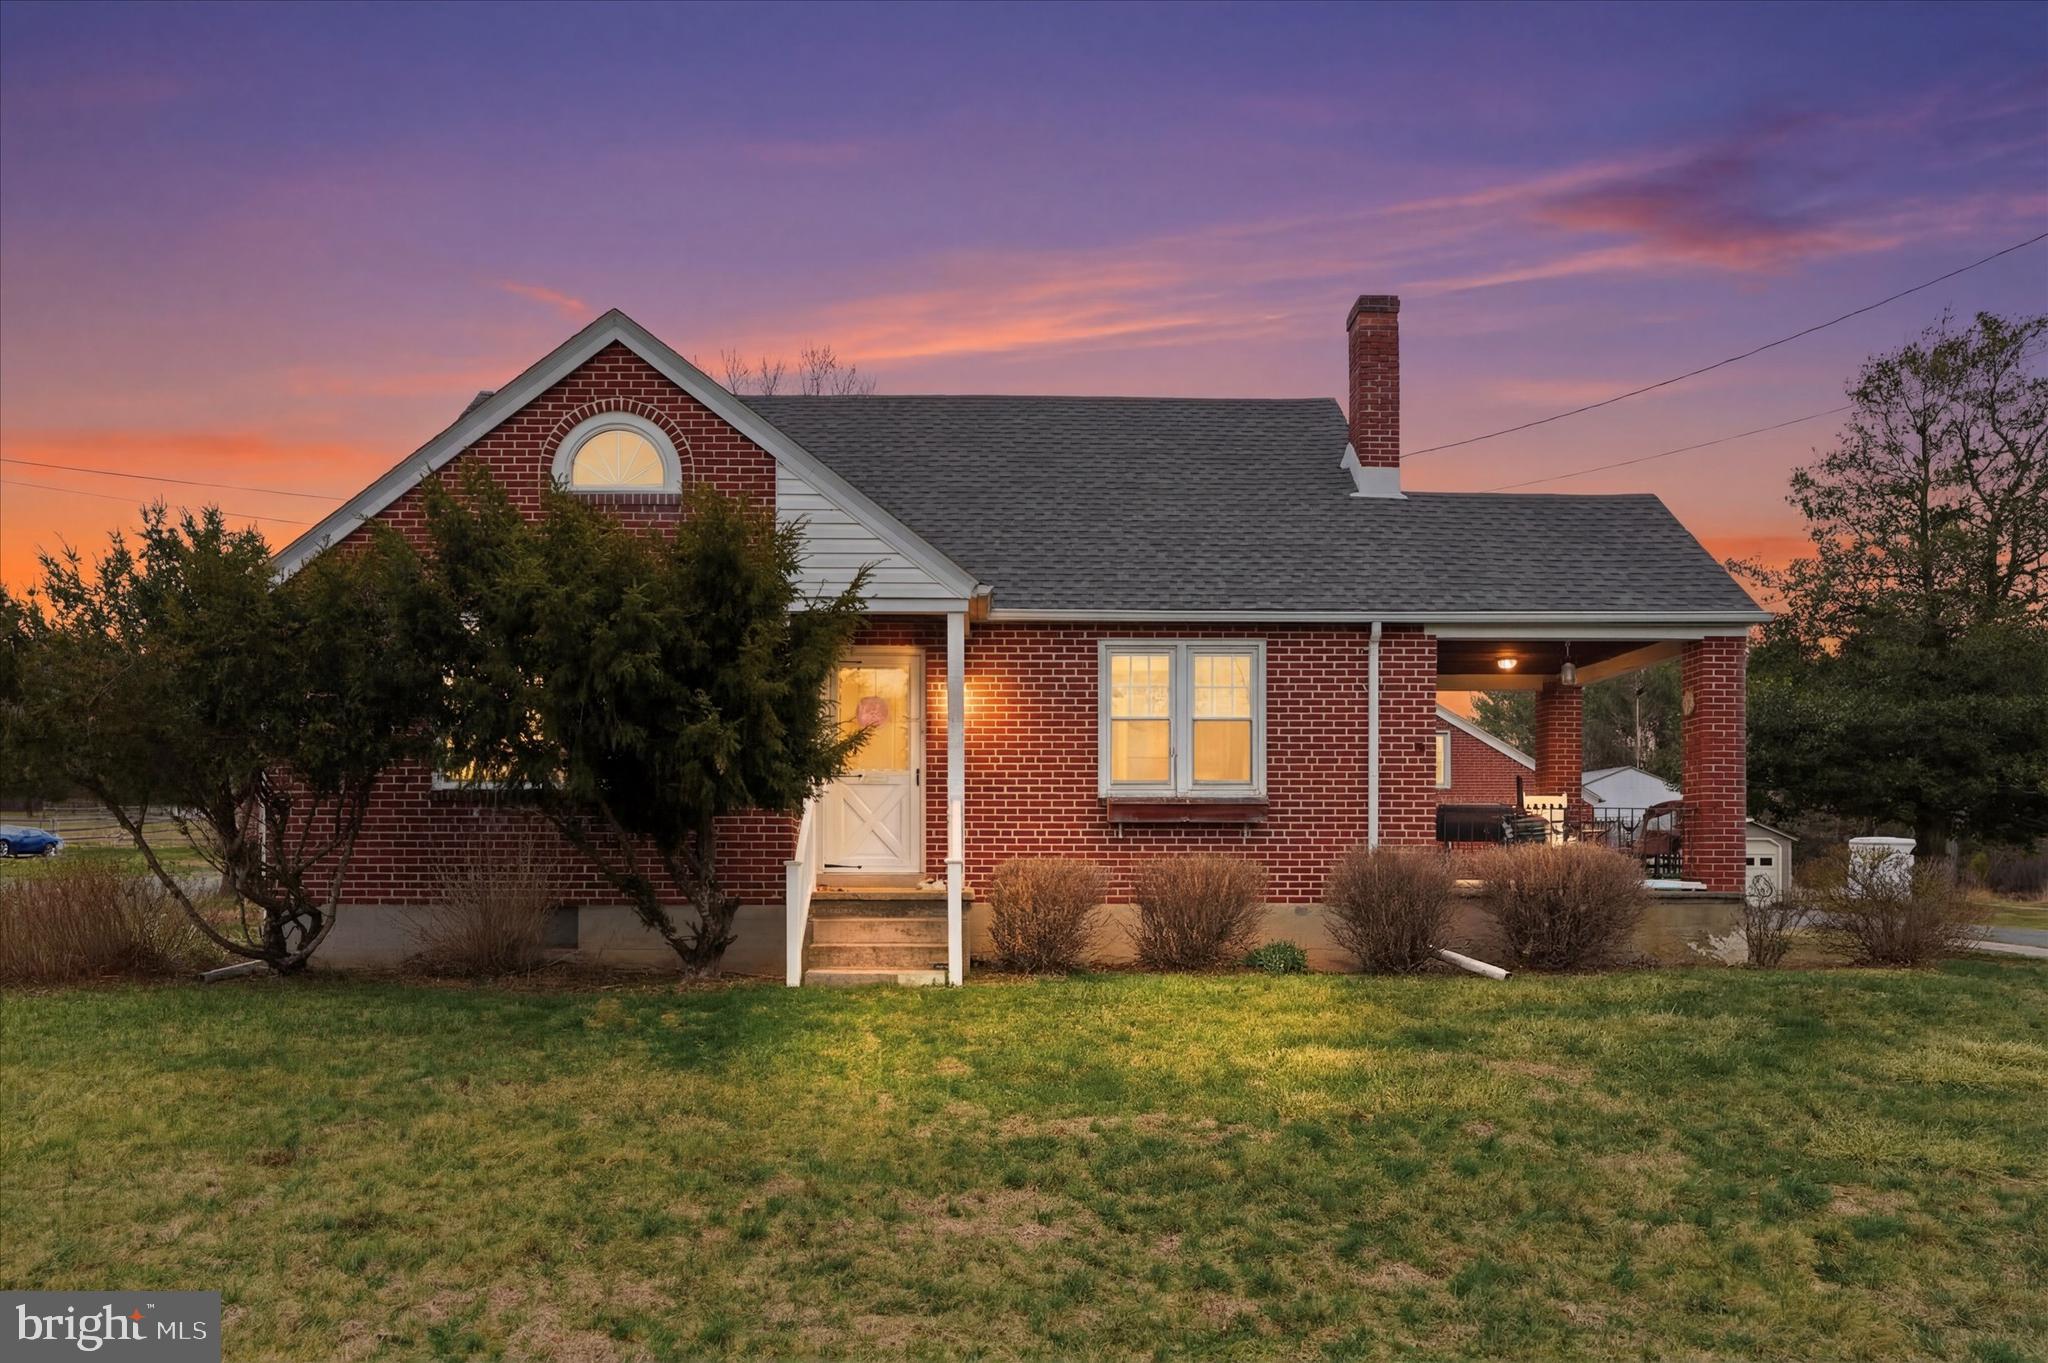
FREDERICK
1937 HOFFMANSVILLE ROAD
3 Beds
1 Baths
1,042 Sq.Ft.
$374,900
MLS#: PAMC2170700
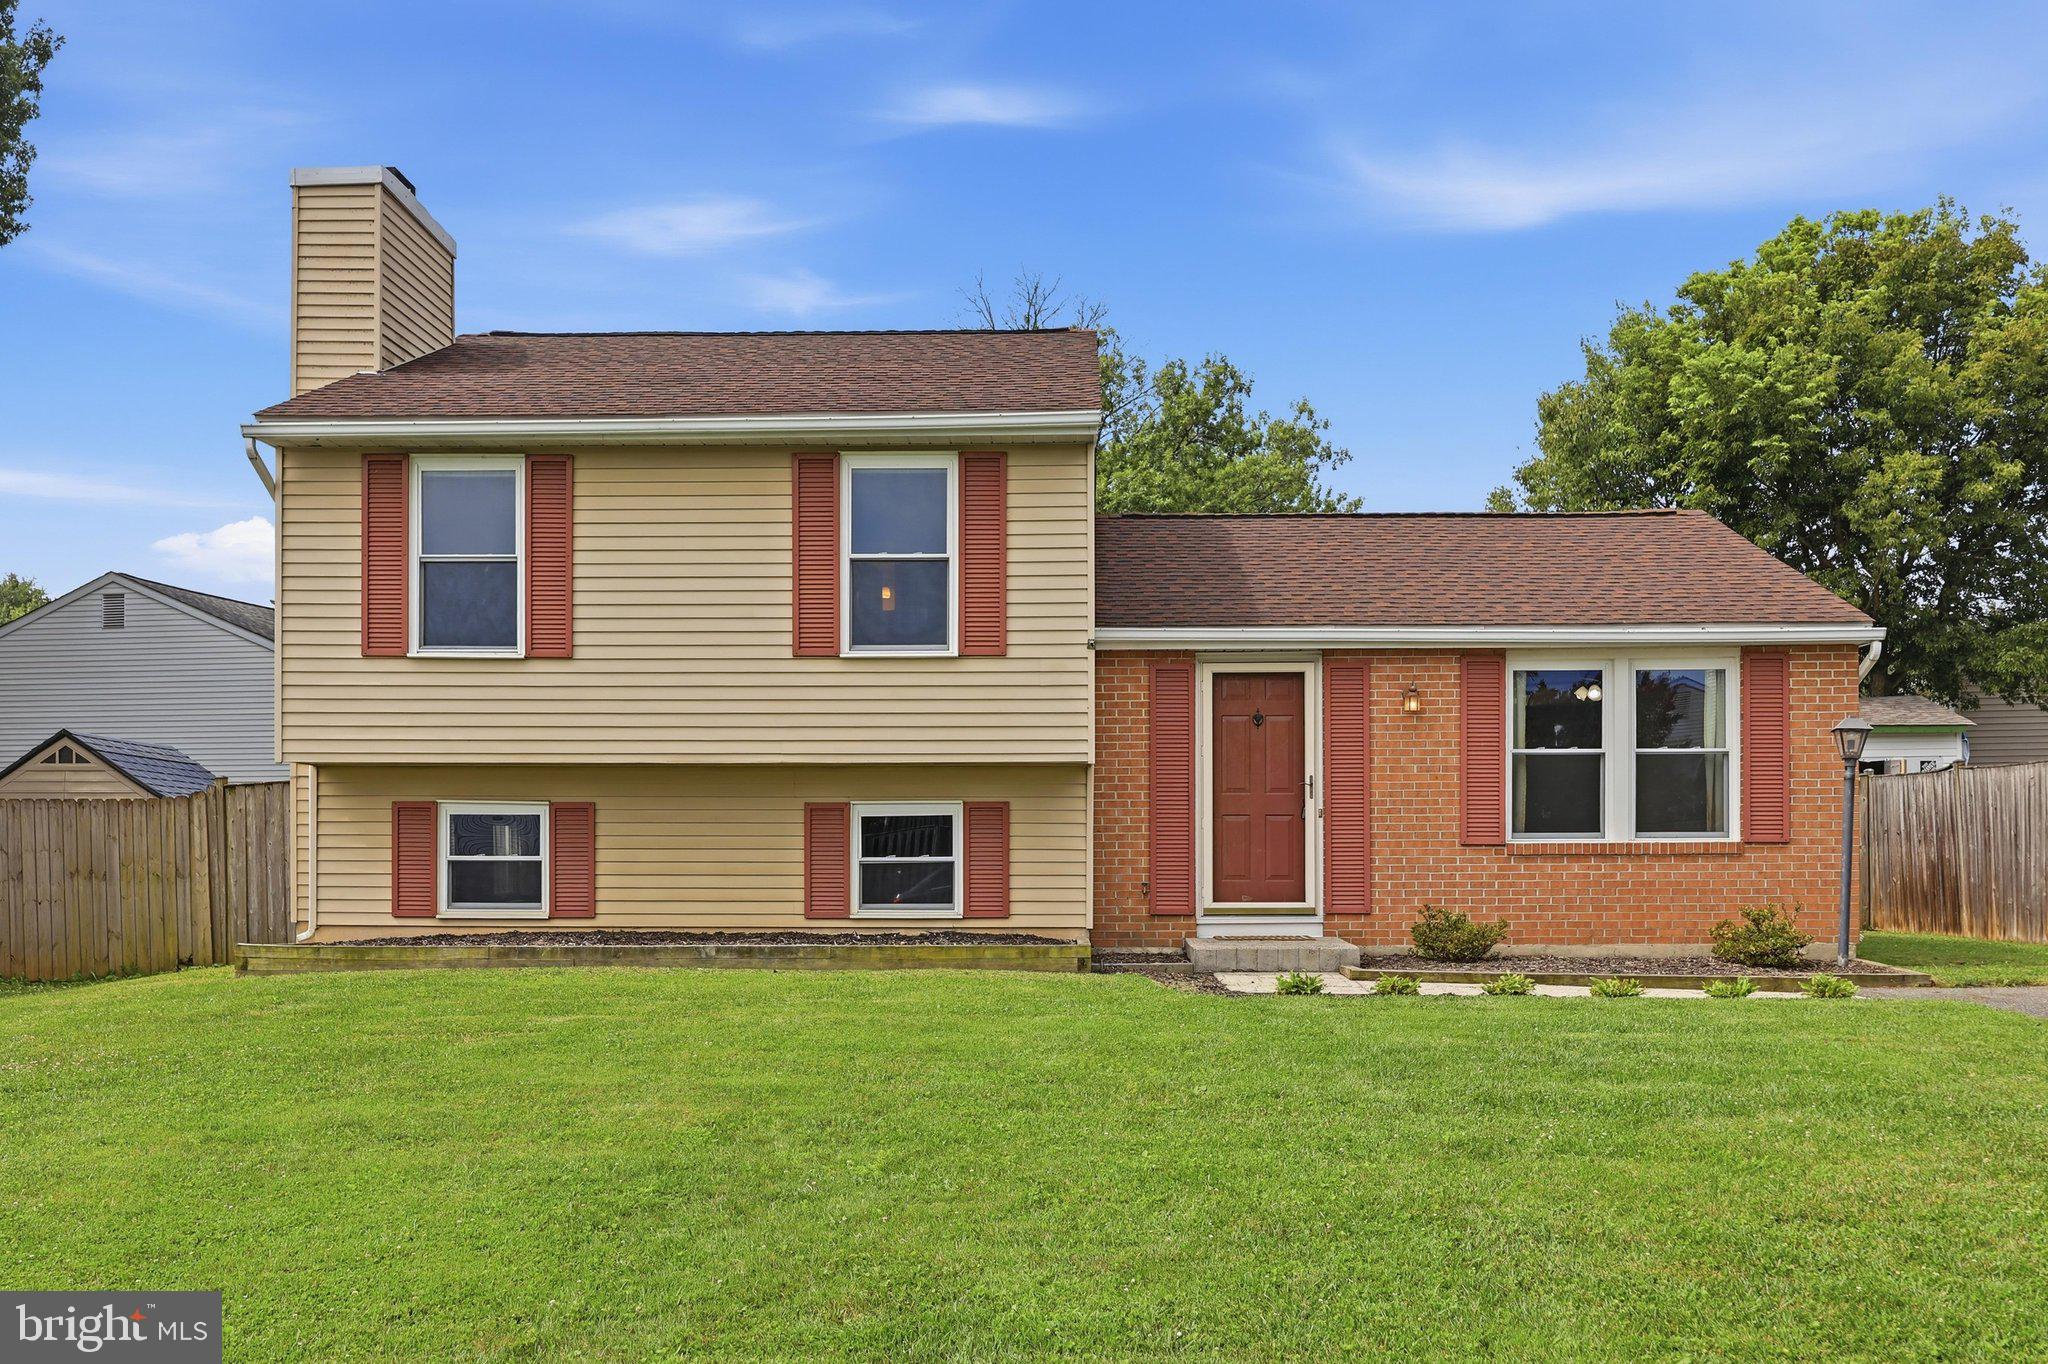
FREDERICK
1597 DOGWOOD DRIVE
3 Beds
2 Baths
1,560 Sq.Ft.
$430,000
MLS#: MDFR2085680
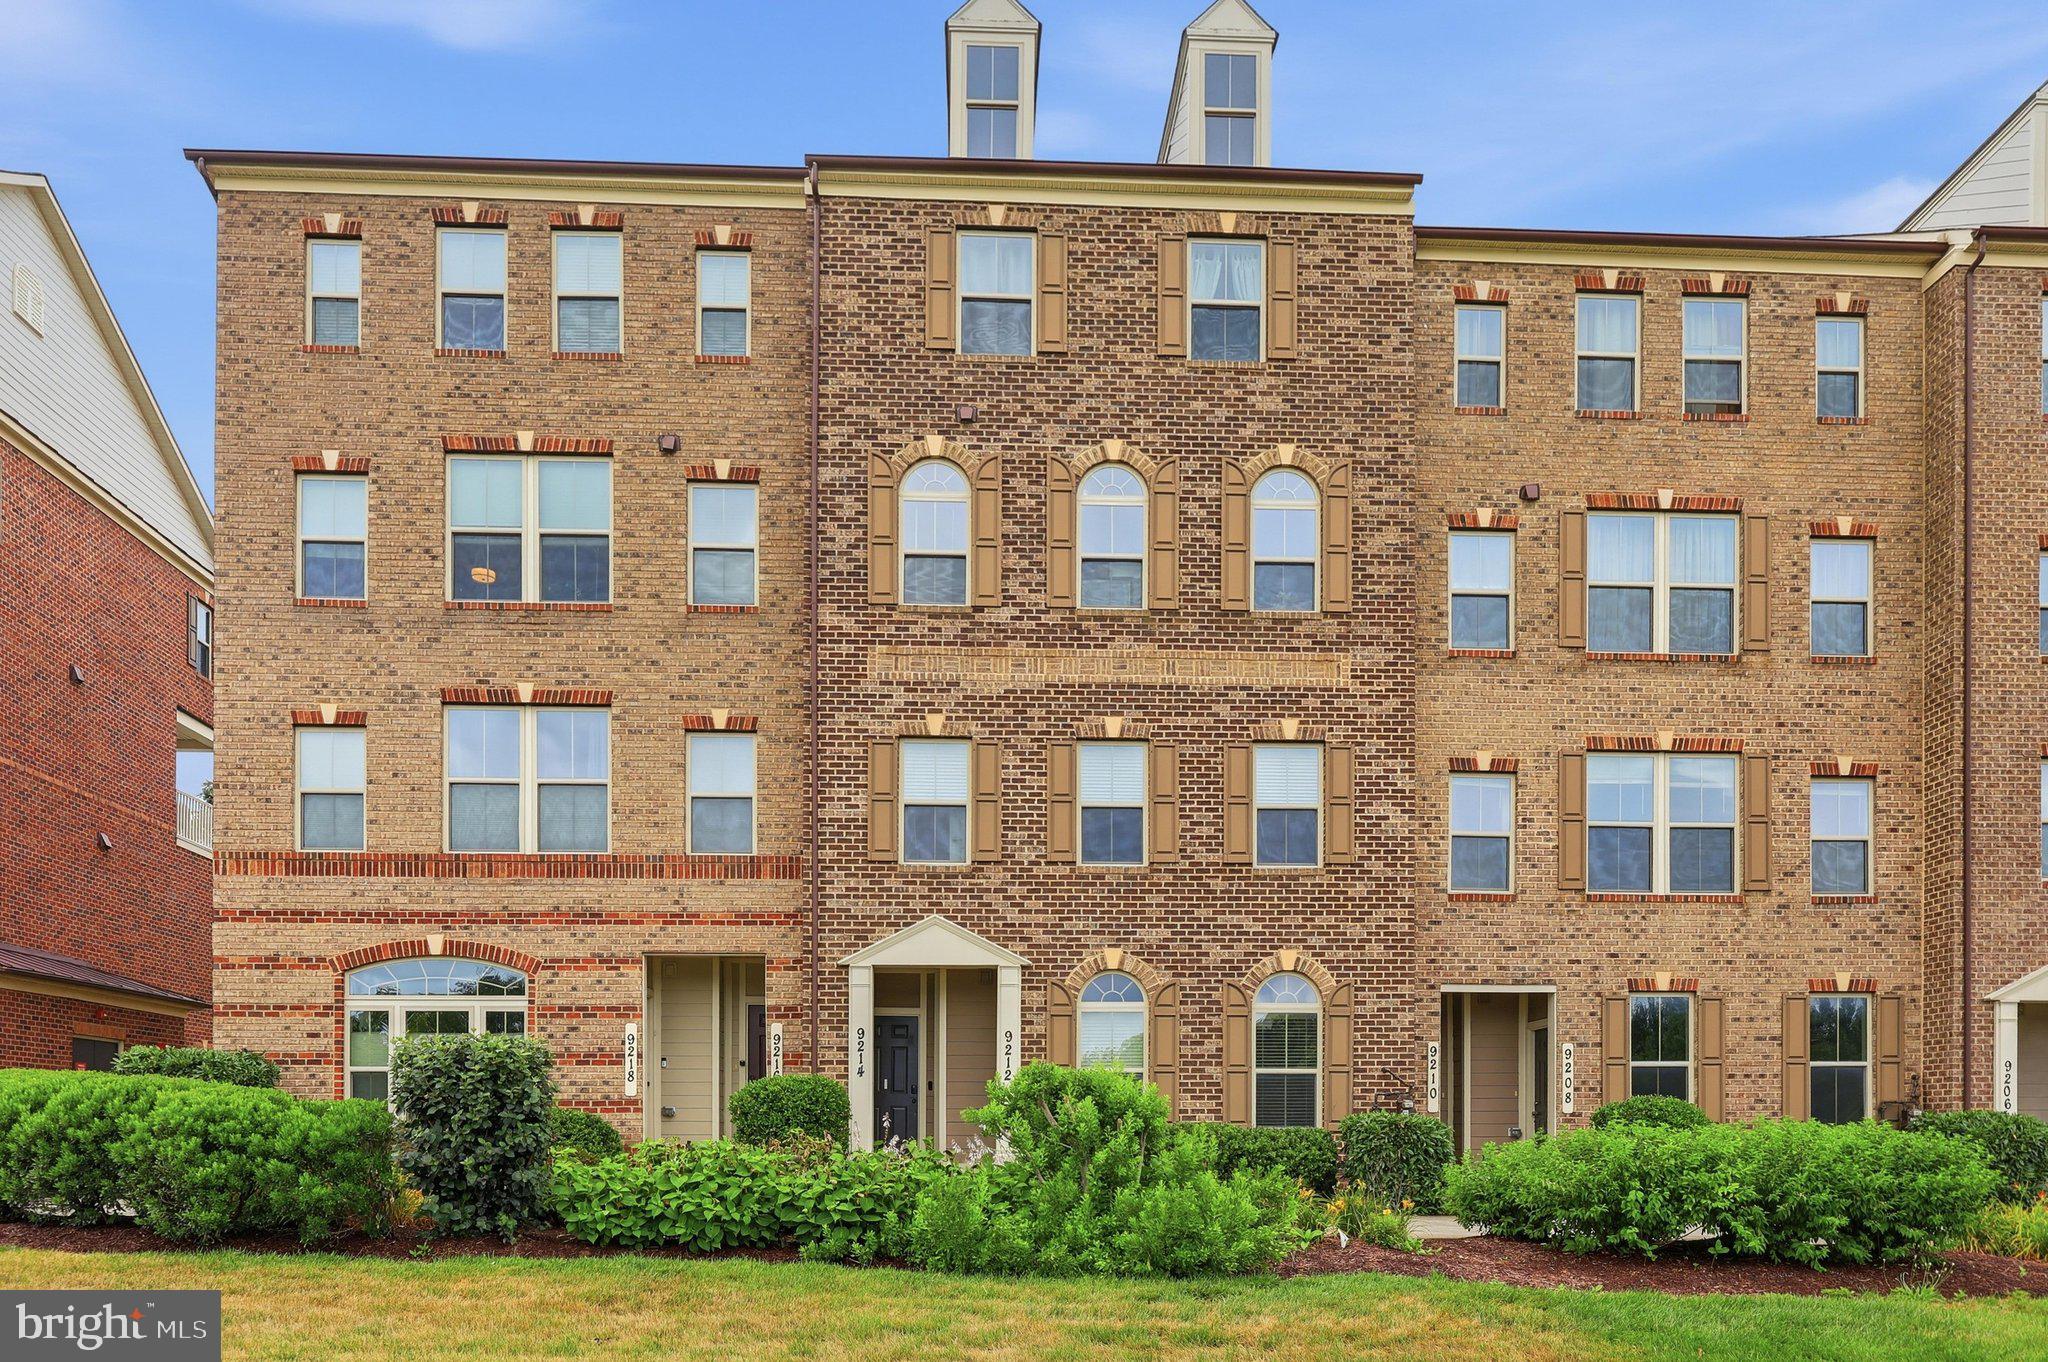
FREDERICK
9212 LANDON HOUSE WAY
3 Beds
2 Baths
N/A
$405,000
MLS#: MDFR2084566

FREDERICK
5904 KRANTZ DRIVE
3 Beds
2 Baths
1,915 Sq.Ft.
$379,999
MLS#: MDFR2086412

FREDERICK
2639 WARREN WAY 1 8
3 Beds
2 Baths
1,700 Sq.Ft.
$315,000
MLS#: MDFR2088324

FREDERICK
879 WATERFORD DRIVE
3 Beds
2 Baths
1,588 Sq.Ft.
$375,000
MLS#: MDFR2086436
.png)