Features & Amenities

Interior

  • Other Interior Features

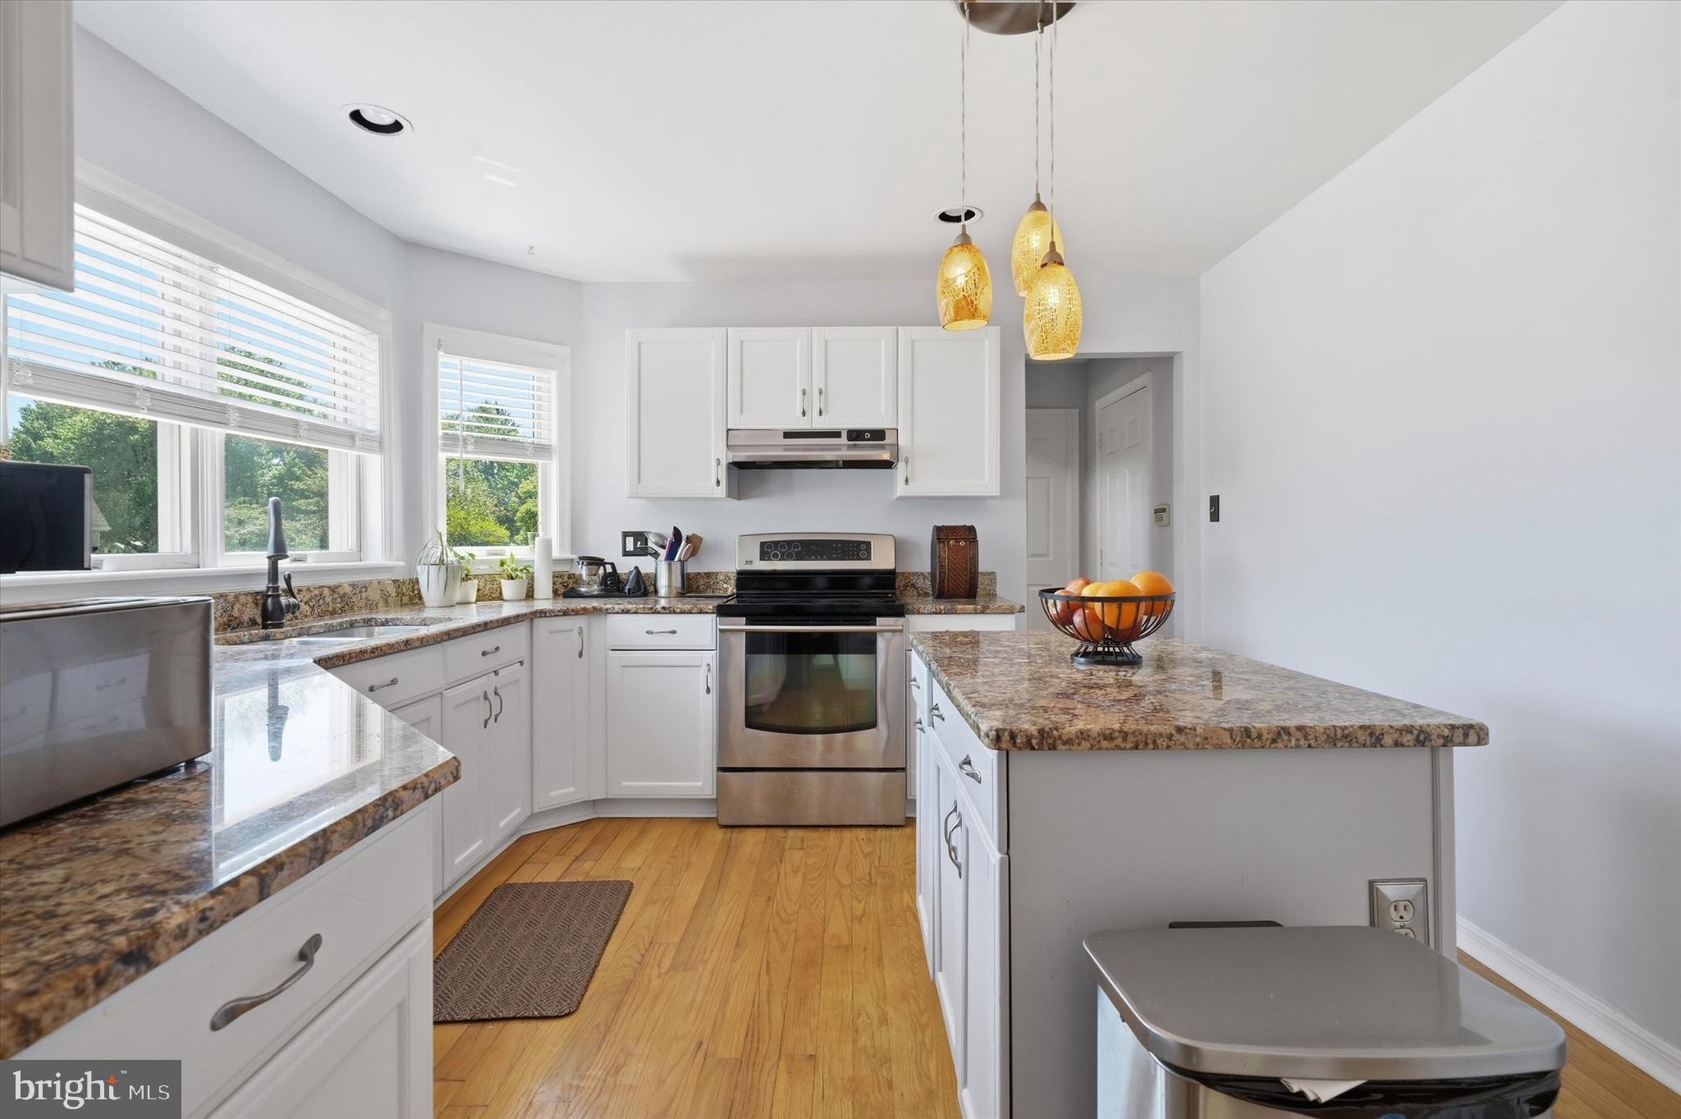
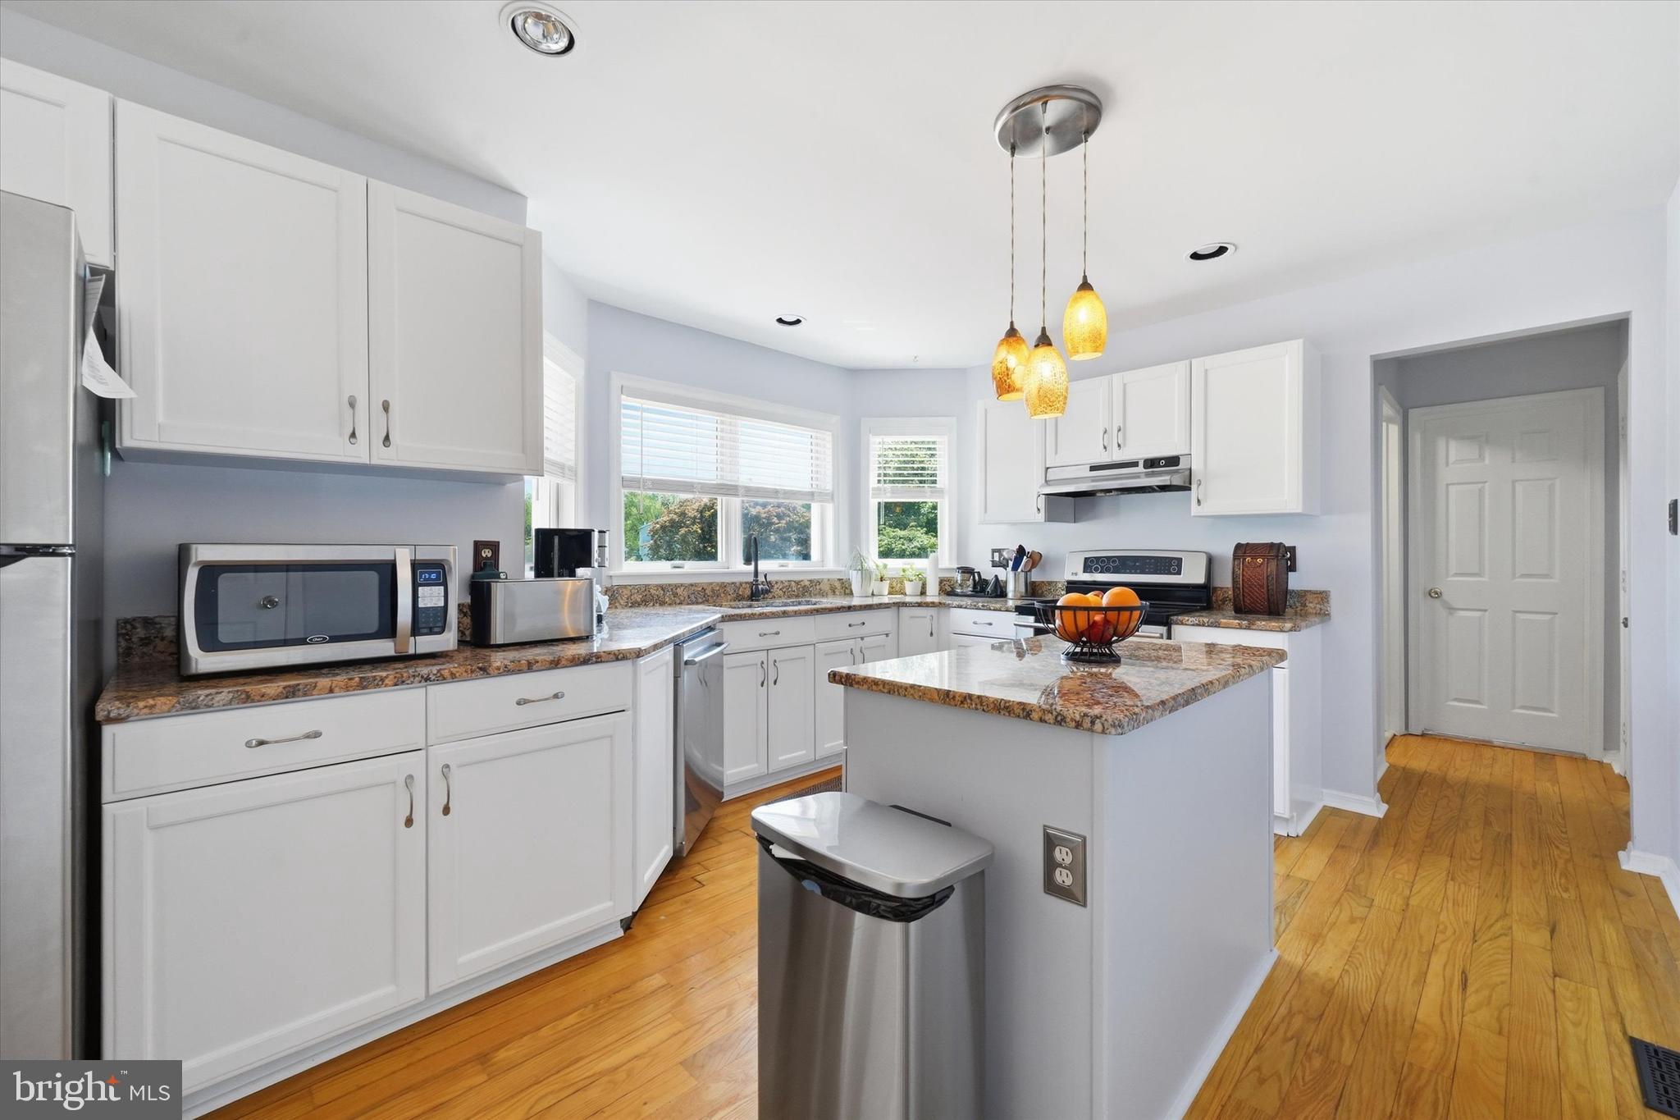
    Walk-In Closet(s), Kitchen Island

  • Total Bedrooms

    4

  • Bathrooms

    2

  • 1/2 Bathrooms

    1

  • Above Grade Finished Area

    3634.0

  • Basement YN

    YES

  • Cooling YN

    YES

  • Cooling

    Central Air, Electric

  • Fireplace YN

    YES

  • Heating YN

    YES

  • Heating

    Electric, Heat Pump

  • Main Level Bedrooms

    4

  • Pet friendly

    N/A

Exterior

  • Garage

    Yes

  • Garage spaces

    2

  • Construction Materials

    Vinyl Siding

  • Parking

    Garage Door Opener, Garage, Attached

  • Pool

    No

  • Waterfront YN

    NO

Area & Lot

  • Lot Size(acres)

    1.4

  • Lot Size(square feet)

    60,984

  • Property Type

    Residential

  • Property Sub Type

    Single Family Residence

  • Architectural Style

    Traditional

Price

  • Sales Price

    $619,000

  • Tax Amount

    $9,141

  • Financing Options

    Conventional, Cash, FHA

  • Sq. Footage

    3,634

  • Price/SqFt

    $170

HOA

  • Association

    No

School District

  • Elementary School

    PENN LONDON

  • Middle School

    FRED S. ENGLE

  • High School

    AVON GROVE

Property Features

  • New Construction

    NO

  • Foundation Details

    Concrete Perimeter

  • Senior Community YN

    NO

  • Sewer

    Septic Tank

  • Tax Lot

    0028.0400

  • Water Source

    Public

Schedule a Showing

Showing scheduled successfully.

<
>
IN PERSON
VIA CHAT

What is 3 + 4 ?


Change time

Mortgage calculator

Estimate your monthly mortgage payment, including the principal and interest, property taxes, and HOA. Adjust the values to generate a more accurate rate.

Your payment

Principal and Interest:

$

Property taxes:

$

HOA fees:

$

Total loan payment:

$

Total interest amount:

$

Location

County

CHESTER

Elementary School

PENN LONDON

Middle School

FRED S. ENGLE

High School

AVON GROVE

Listing Courtesy of Anthony A Borleis, RE/MAX Point Realty

RealHub Information is provided exclusively for consumers' personal, non-commercial use, and it may not be used for any purpose other than to identify prospective properties consumers may be interested in purchasing. All information deemed reliable but not guaranteed and should be independently verified. All properties are subject to prior sale, change or withdrawal. RealHub website owner shall not be responsible for any typographical errors, misinformation, misprints and shall be held totally harmless.

Agent Deanna Rippeon

Rippeon & Co- Team Leader

Deanna Rippeon

Call Deanna today to schedule a private showing.


* Listings on this website come from the FMLS IDX Compilation and may be held by brokerage firms other than the owner of this website. The listing brokerage is identified in any listing details. Information is deemed reliable but is not guaranteed. If you believe any FMLS listing contains material that infringes your copyrighted work please click here to review our DMCA policy and learn how to submit a takedown request.© 2024 FMLS.
MOTIVATED SELLER ... RECENT REDUCTION
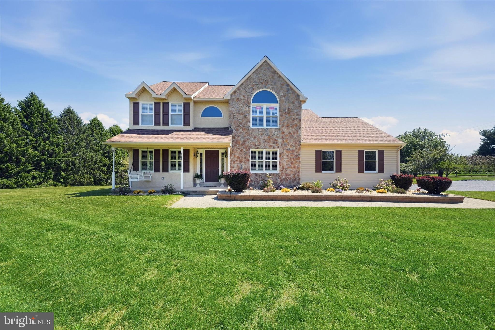
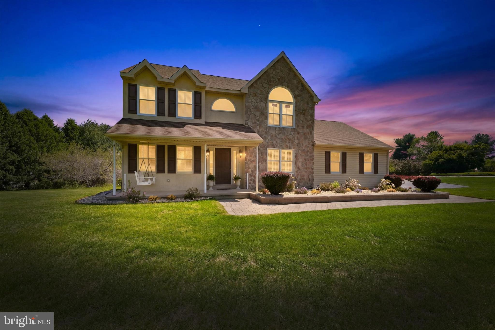
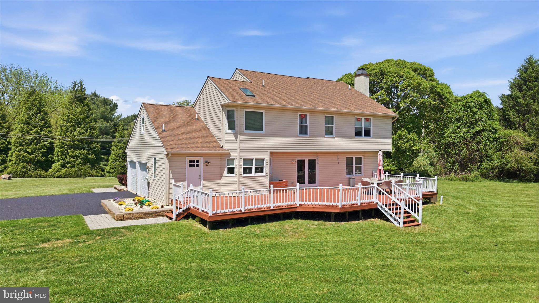
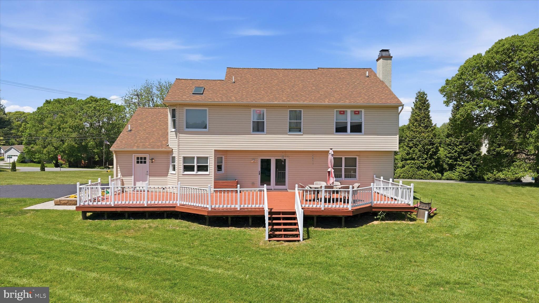
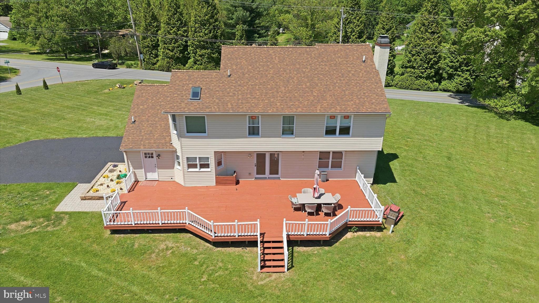
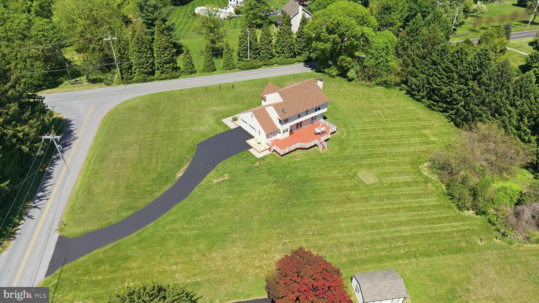
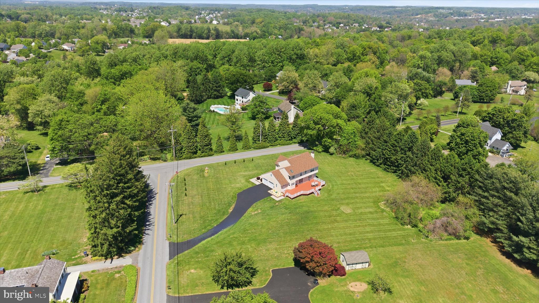
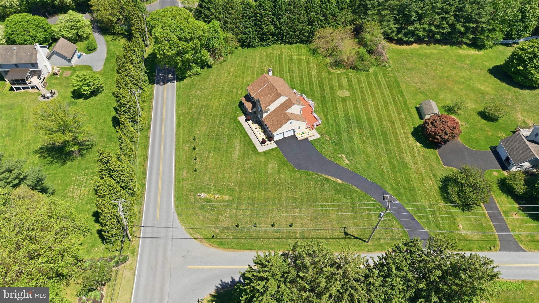
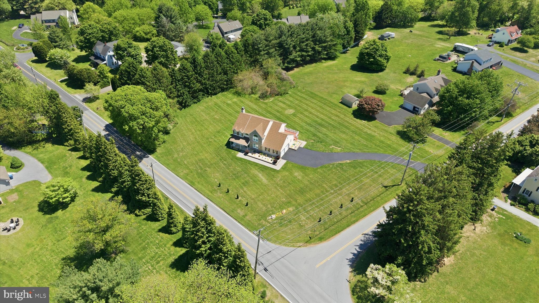
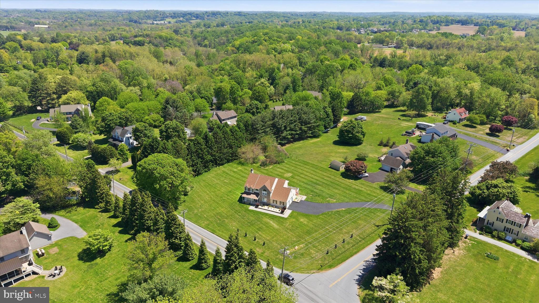
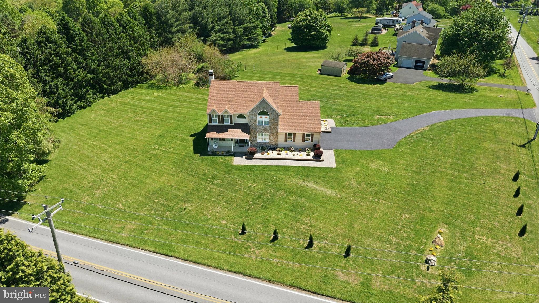
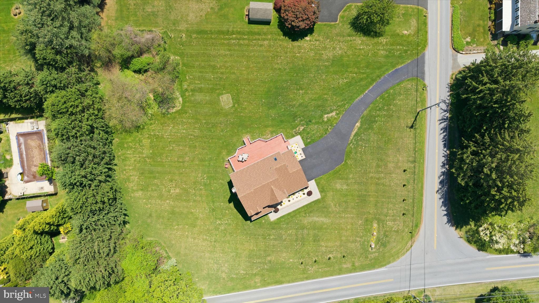
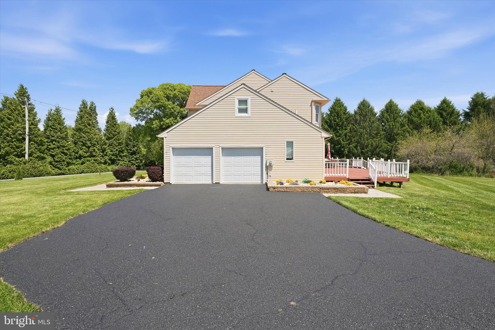
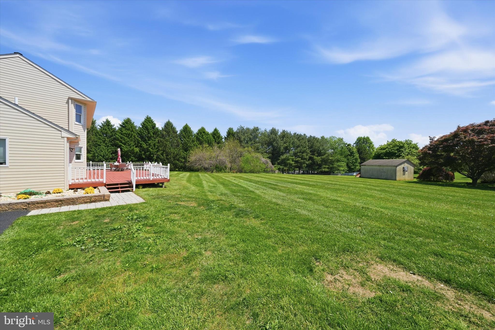
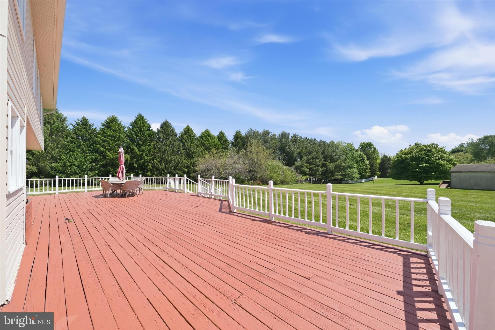
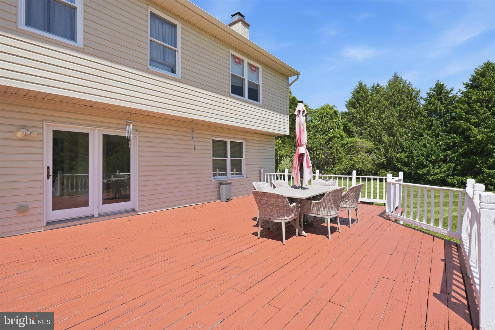
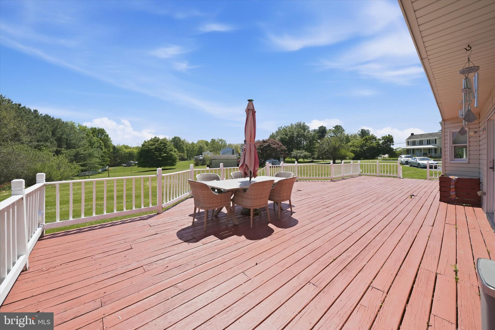
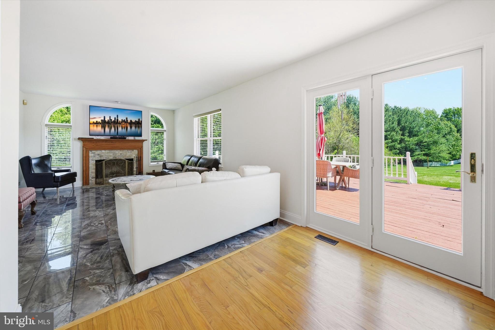
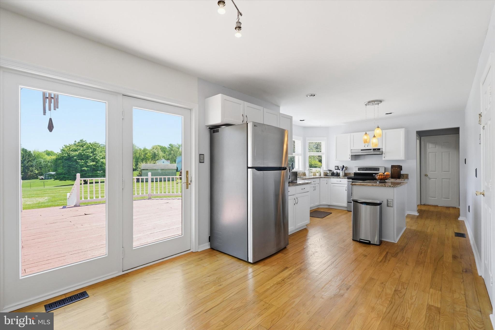
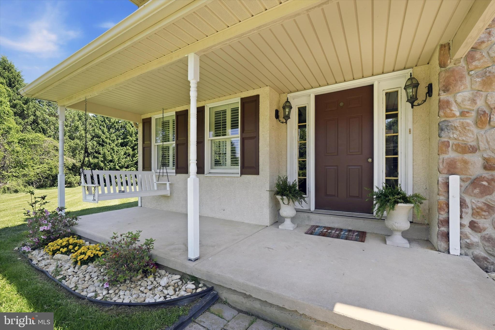
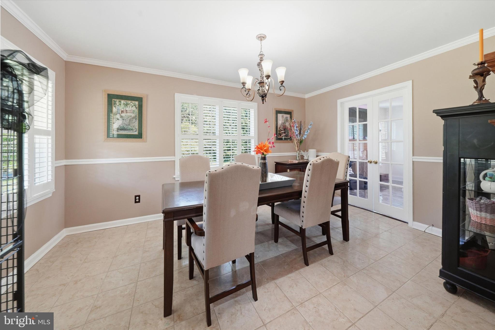
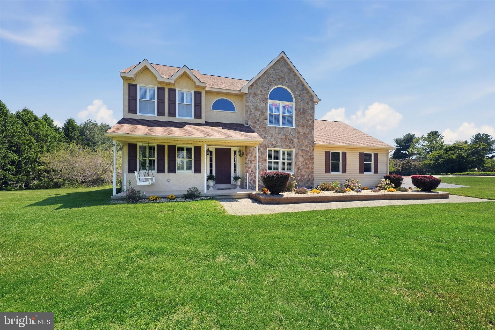
Welcome to 75 Auburn Rd ... A private retreat in the highly sought-after Avongrove School District! Nestled on 1.4 acres of open, level land, this beautifully maintained home offers the perfect blend of space, privacy, and modern updates. Enjoy outdoor living at its finest with a massive deck overlooking the expansive backyard, ideal for entertaining, relaxing, or simply enjoying the peaceful surroundings.
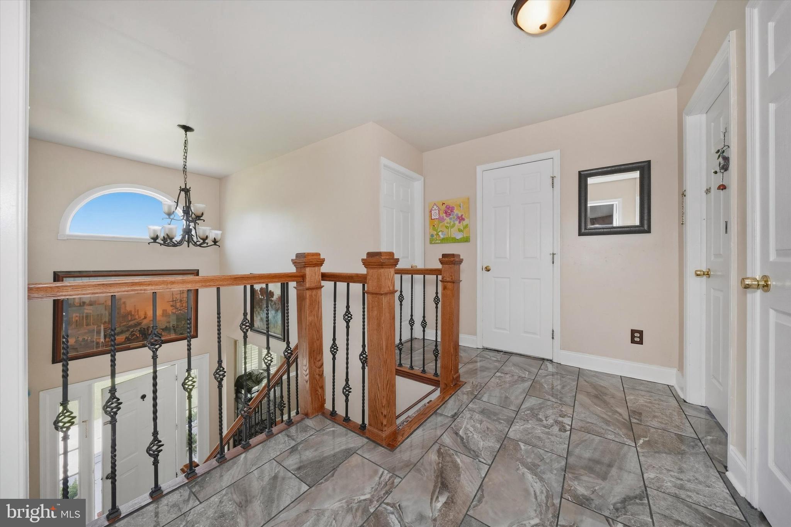
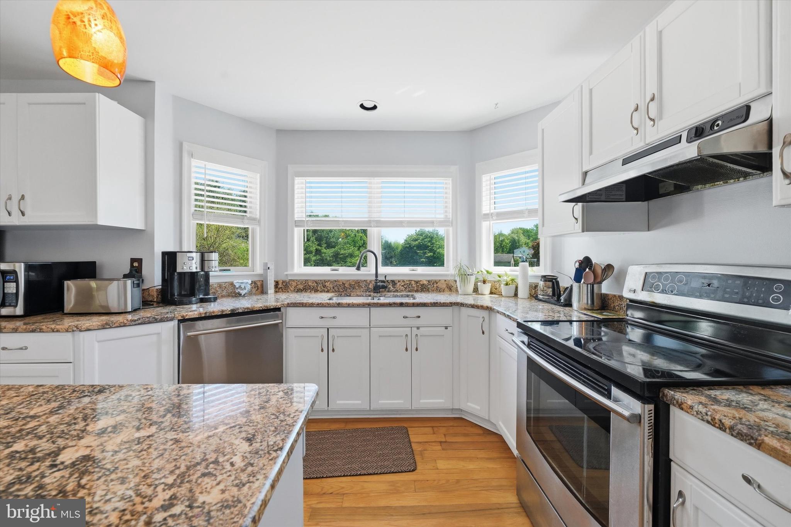
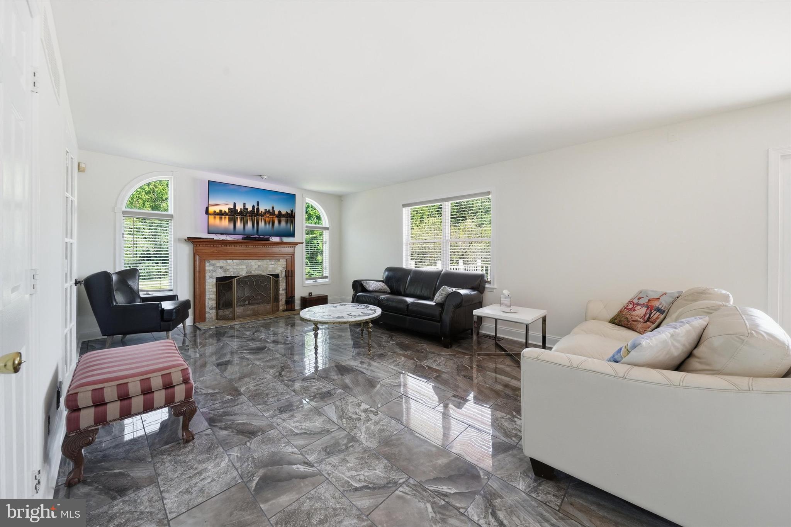
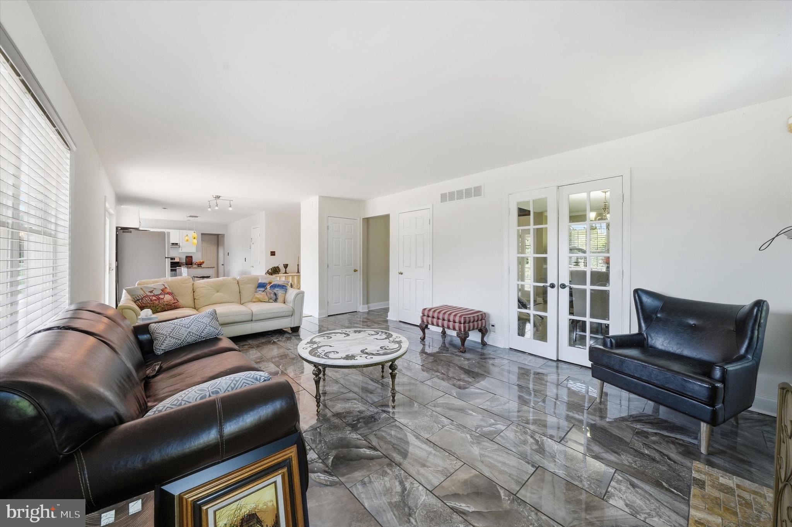
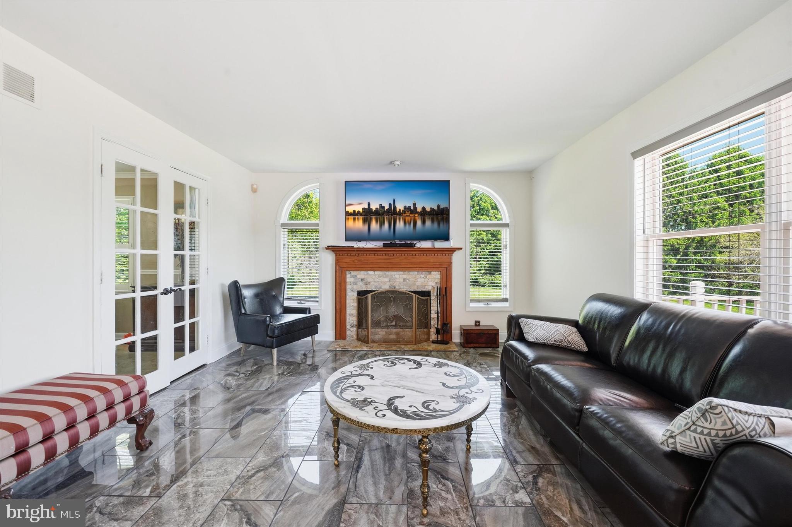
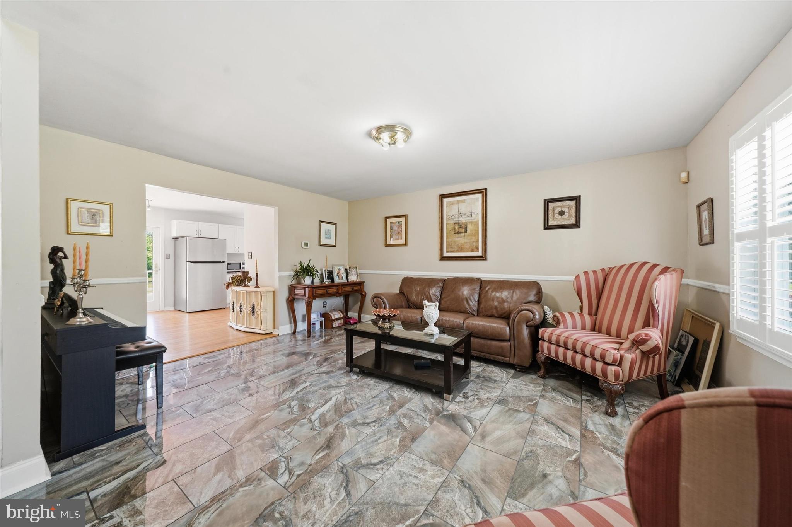
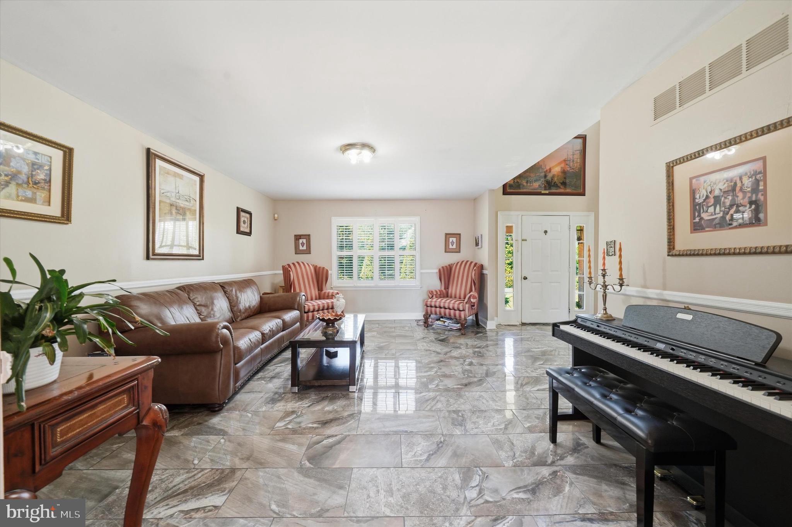
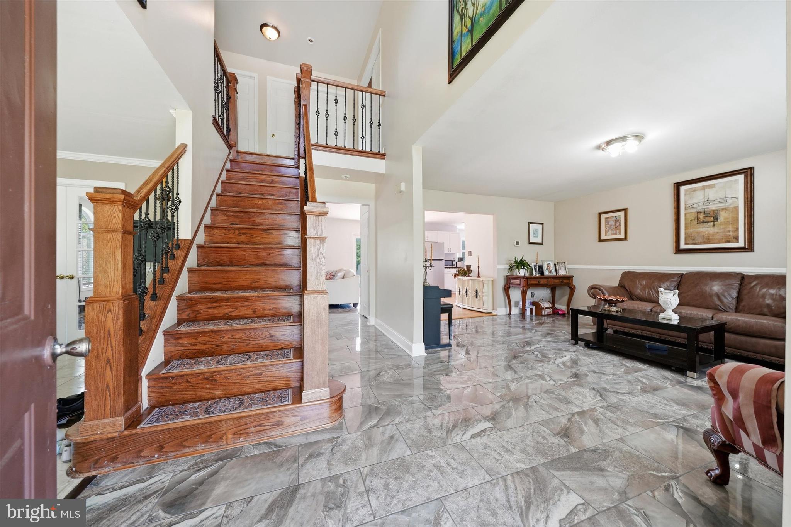
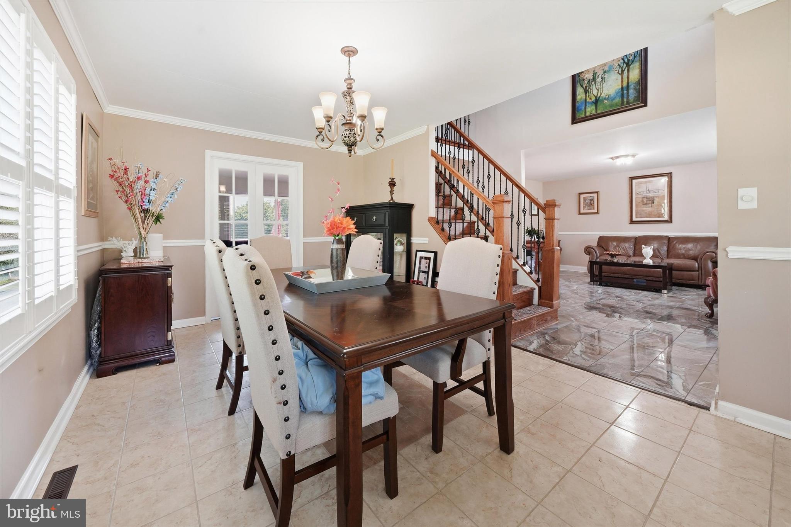
Inside, you’ll find a thoughtfully updated interior featuring hardwood flooring and exquisite porcelain tile throughout the main living spaces. The updated kitchen offers both style and functionality, while the cozy wood-burning fireplace creates the perfect gathering space.
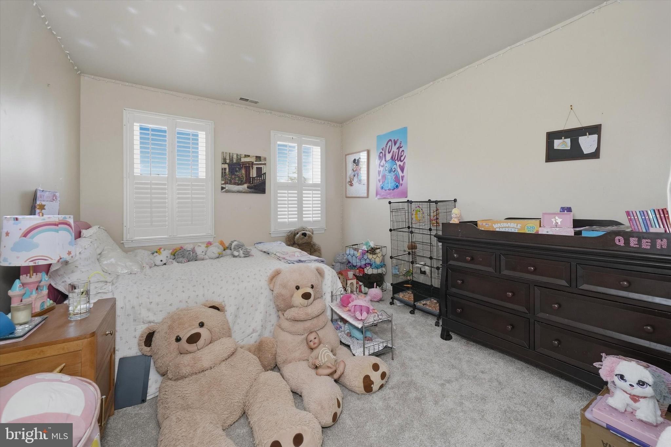
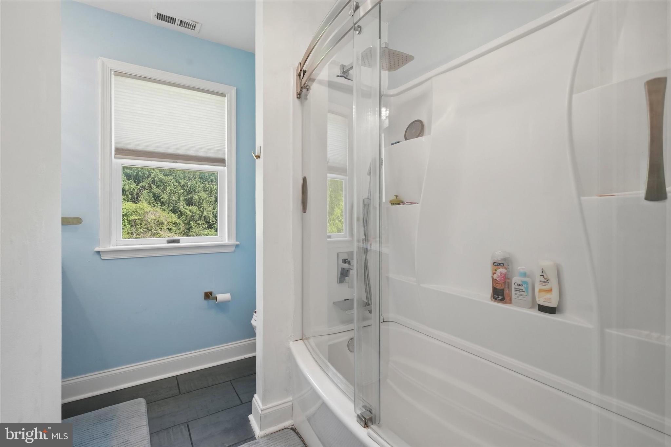
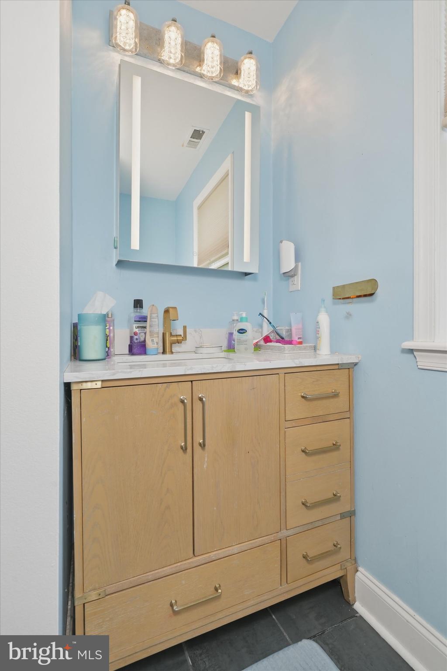
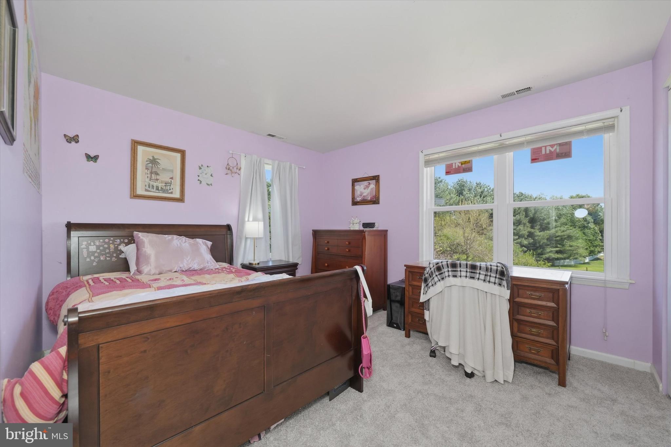
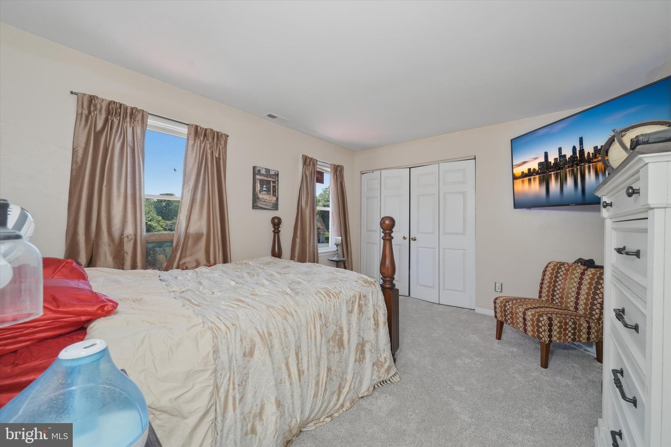
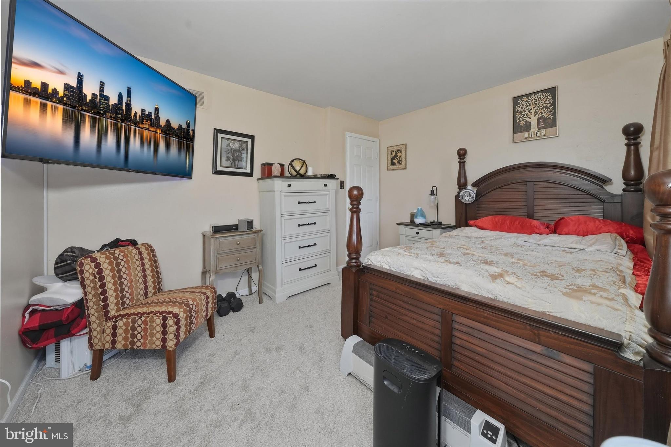
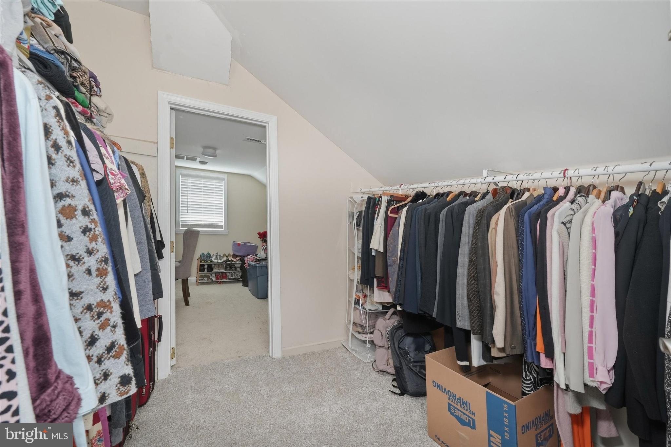
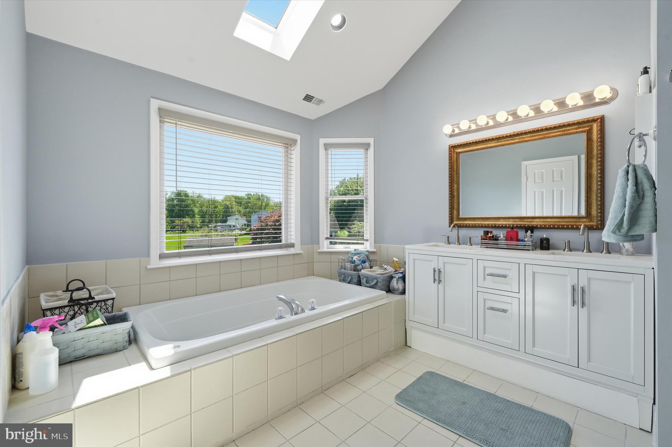
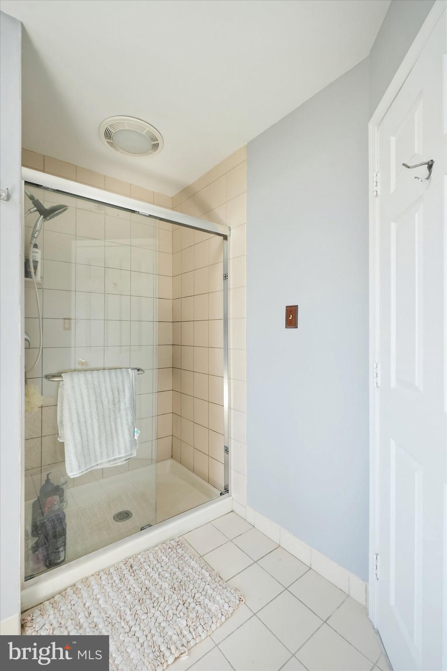
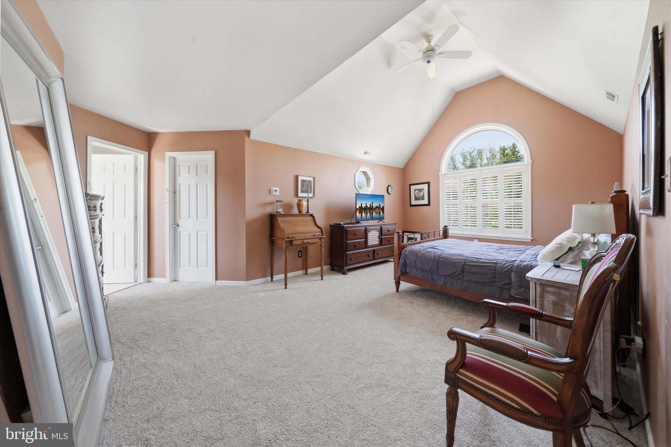
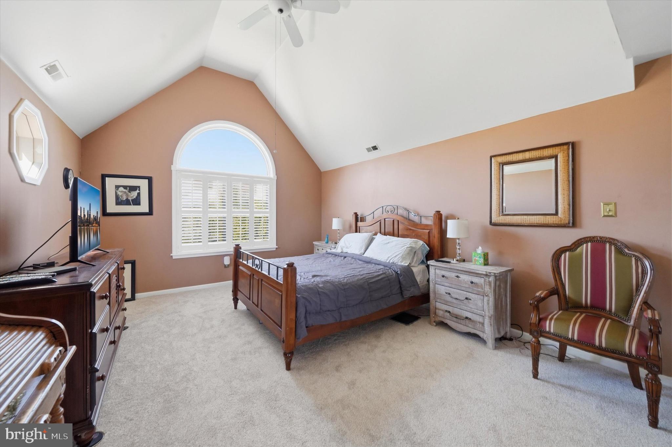
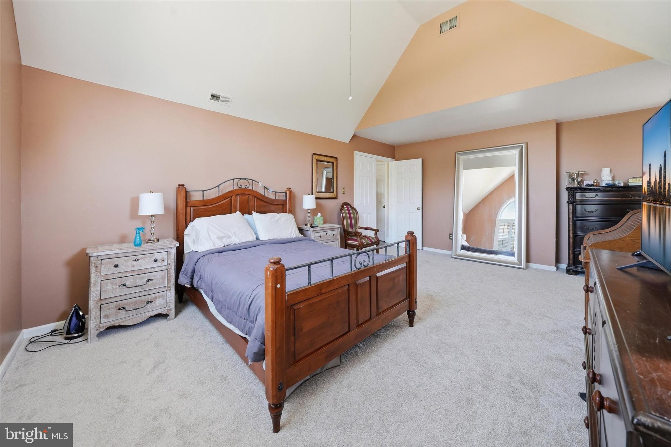
The spacious primary suite is a true retreat with an updated en-suite bathroom, walk-in closet, and plenty of room to unwind. All bedrooms feature brand-new carpeting, adding comfort and a fresh, move-in-ready feel.
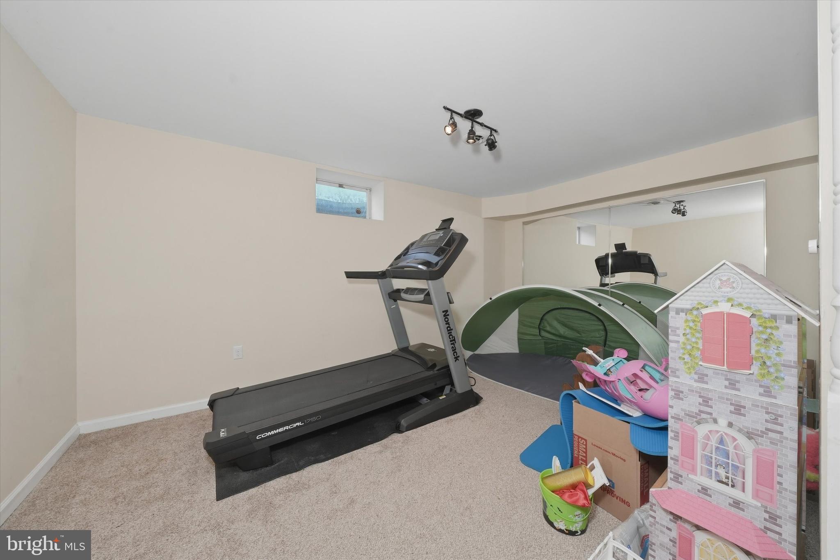
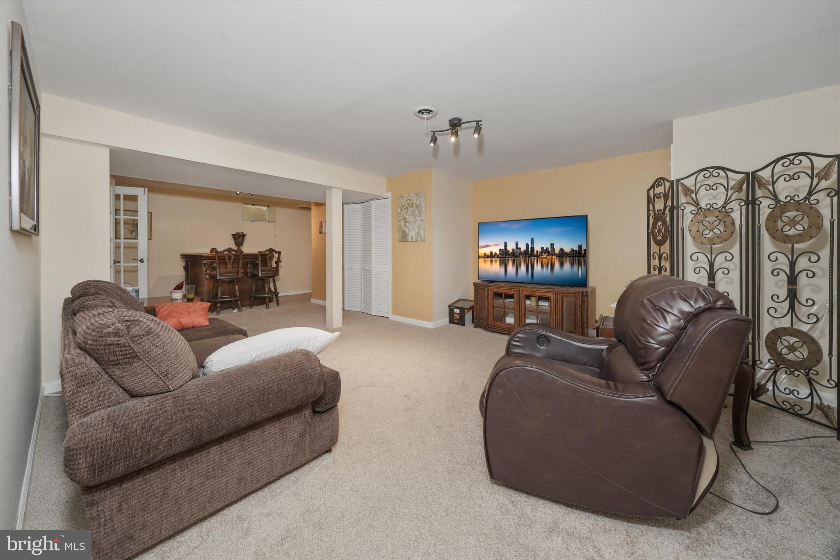
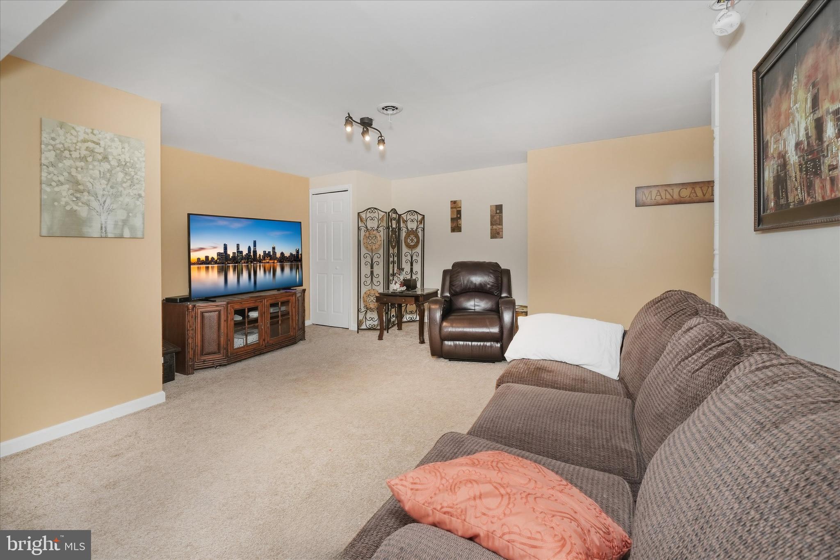
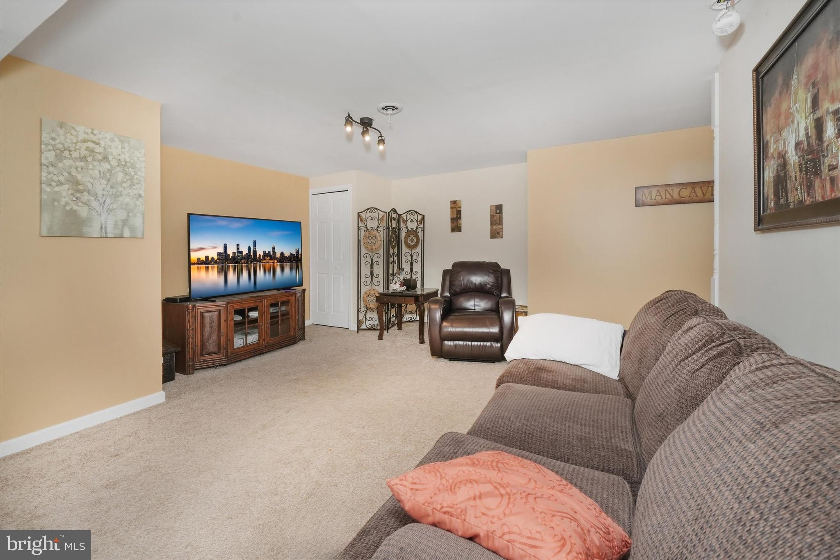
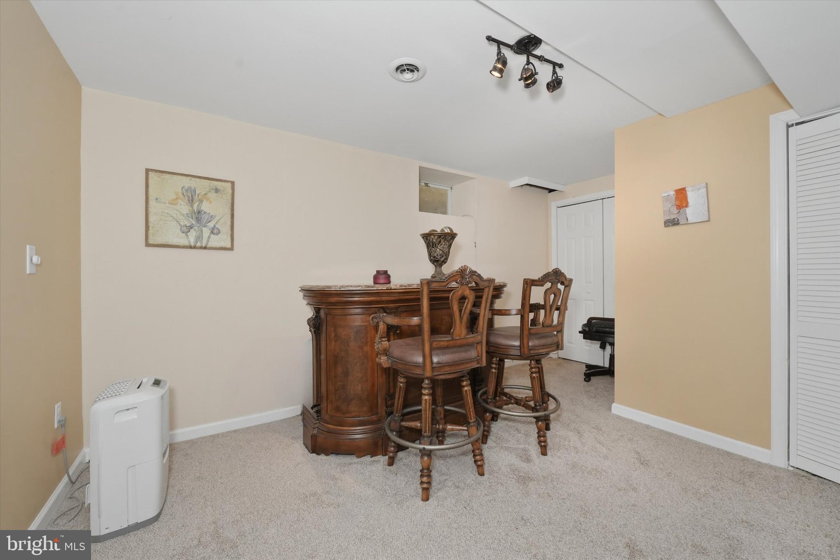
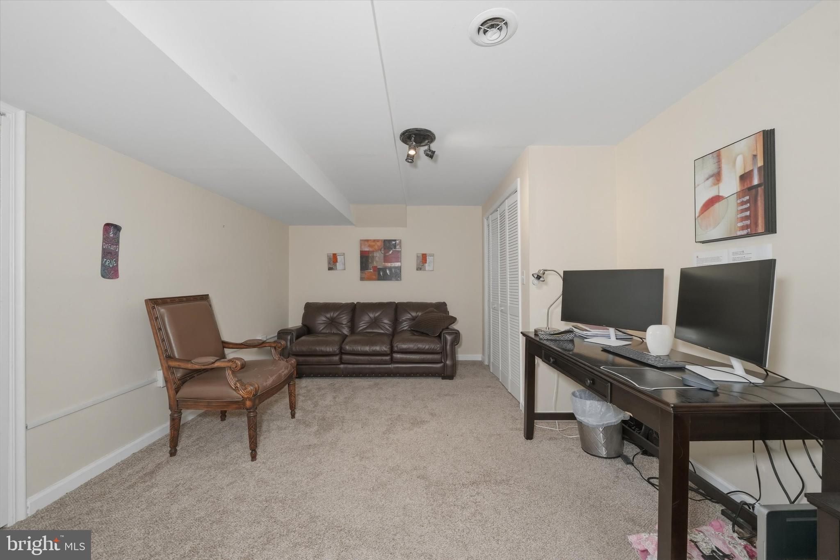
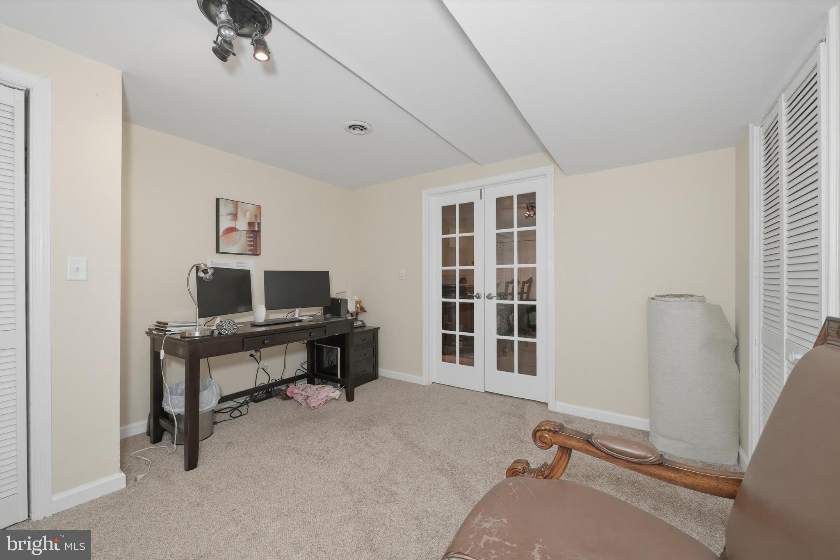
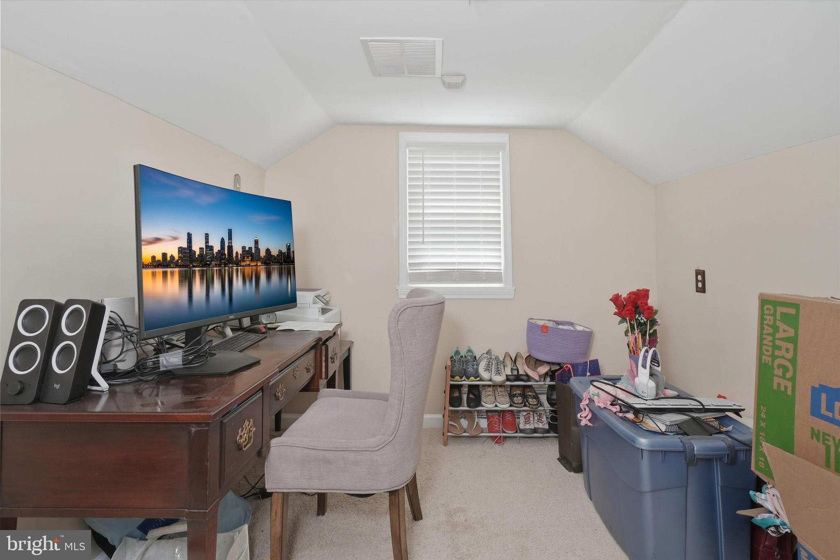
The finished basement expands your living space with a custom oak bar, dedicated workout room, and an additional flex room that can easily serve as a 5th bedroom, home office, or guest space.
Beautiful, private, spacious, and truly turnkey ready—this exceptional property offers everything today’s buyers are looking for in a home. BRING ALL OFFERS!!!

75 AUBURN ROAD

Message successfully sent.

What would you like to know?

What is 3 + 4 ?

I agree to receive email communication and understand I can unsubscribe at any time.

I agree to be contacted by Charis Realty Group - Christine Issler, Broker via call, email, and text for real estate services. To opt out, you can reply 'stop' at any time or reply 'help' for assistance. You can also click the unsubscribe link in the emails. Message and data rates may apply. Message frequency may vary. Privacy Policy

Related Properties

Welcome to 505 Bellemead Circle, nestled within the sought-after 55+ community of Traditions at Inniscrone, where low-maintenance living meets one of Southern Chester County's most desirable settings. Perfectly positioned on a premium lot backing to the picturesque Inniscrone Golf Course and community walking trail, this exceptional home offers peaceful views, privacy, and an everyday connection to the beautifully maintained landscape beyond your backyard.

From the moment you step inside, it's clear this home has been lovingly maintained. Immaculate and move-in ready, the inviting interior welcomes you with a spacious living room highlighted by a soaring vaulted ceiling and cozy gas fireplace, creating the perfect place to relax or gather with family and friends.

Just beyond, the formal dining room provides an elegant setting for entertaining, while the thoughtfully designed eat-in kitchen serves as the true heart of the home. Featuring abundant 42-inch cabinetry, granite countertops, tile backsplash, stainless steel appliances, and generous workspace, it's as functional as it is beautiful. Sliding glass doors lead directly to the rear paver patio, complete with a retractable awning, where you can enjoy morning coffee, evening dinners, or simply unwind while overlooking the lush fairways and walking trail. This exceptional lot offers a rare combination of scenic beauty and tranquility that is difficult to find.
The main-level primary suite is a comfortable retreat, boasting a vaulted ceiling, walk-in closet, and a well-appointed en-suite bath with double vanity and seamless glass shower. A second bedroom and full hall bath on the main level provide comfortable accommodations for guests or flexible living arrangements.

Upstairs, a spacious loft offers endless possibilities. Whether you envision a home office, library, hobby room, fitness space, or cozy reading nook, this versatile area can easily adapt to your lifestyle.

Additional highlights include an unfinished lower level offering abundant storage or future finishing potential, as well as a two-car attached garage.

Beyond the home itself, Traditions at Inniscrone offers an exceptional lifestyle. Residents enjoy beautifully maintained grounds, walking paths, and the peaceful atmosphere of a golf course community, all while being just minutes from the charming towns of Kennett Square, Avondale, and West Grove. Nearby shopping, dining, healthcare, Longwood Gardens, wineries, and easy access to major routes make this an ideal location for enjoying everything Chester County has to offer.

Beautifully maintained, thoughtfully designed, and perfectly situated on one of the community's most desirable lots, 505 Bellemead Circle offers the rare opportunity to enjoy effortless living surrounded by scenic golf course views and the natural beauty of Southern Chester County.
#PACT2132492

AVONDALE

505 BELLEMEAD CIRCLE

2 Beds

2 Baths

2,229 Sq.Ft.

$519,000

MLS#: PACT2132492

Welcome to your new home at 11 Sullivan Chase Drive in Avondale, located in the rarely available Sullivan Station neighborhood and within the highly sought-after Avon Grove School District. Set on a beautiful 1-acre corner lot, this impressive 4-bedroom, 3.5-bath home offers over 3,800 square feet of living space, complete with a finished basement, a spacious 3-car garage, and a backyard oasis featuring a heated pool, perfect for both everyday living and entertaining. Inside, the home has been beautifully refreshed with new main-floor flooring (2022). The kitchen is both stylish and functional, featuring Zodiac countertops, under-cabinet lighting, and crown molding on the cabinetry. The first floor also offers a formal dining room with crown molding and chair rail, a separate living room, and a cozy den area with a gas fireplace located just off the kitchen, providing multiple spaces to relax or entertain, as well as the convenience of main floor laundry. Upstairs, you’ll find generously sized bedrooms with added recessed lighting and room-darkening blinds in select rooms. Both bathrooms have been upgraded with sleek quartz countertops (2023), while the powder room features a modern updated vanity. The finished basement adds incredible versatility, featuring a full bathroom, Corian countertops, plumbing already in place for a future kitchen or bar, and a bonus room, ideal for a home office, gym, playroom, or guest space. Step outside to enjoy your own private backyard retreat, featuring a heated pool with a new pump (2023), offering the perfect setting for summer relaxation and gatherings. This home offers the perfect balance of privacy and accessibility—just minutes from local favorites, everyday conveniences, and an easy commute to Delaware and surrounding areas. This is a rare opportunity to own a well-maintained, move-in-ready home with space to grow, inside and out, all in a prime Avondale location.  Minutes away from the newly constructed Avon Grove High School and easy access to Rt 1 and all major routes. You will also enjoy tax-free shopping in nearby Delaware! Local area attractions include Longwood Gardens, Herr's Potato Chip Factory, Winterthur, Hagley Museum, the Chadds Ford Winery and is located less than an hour from downtown Wilmington, DE and the Philadelphia International Airport. This charming home is move-in ready and won't last long! Coming Soon, don’t miss it.
#PACT2131862

AVONDALE

11 SULLIVAN CHASE DRIVE

4 Beds

3 Baths

3,878 Sq.Ft.

$715,000

MLS#: PACT2131862
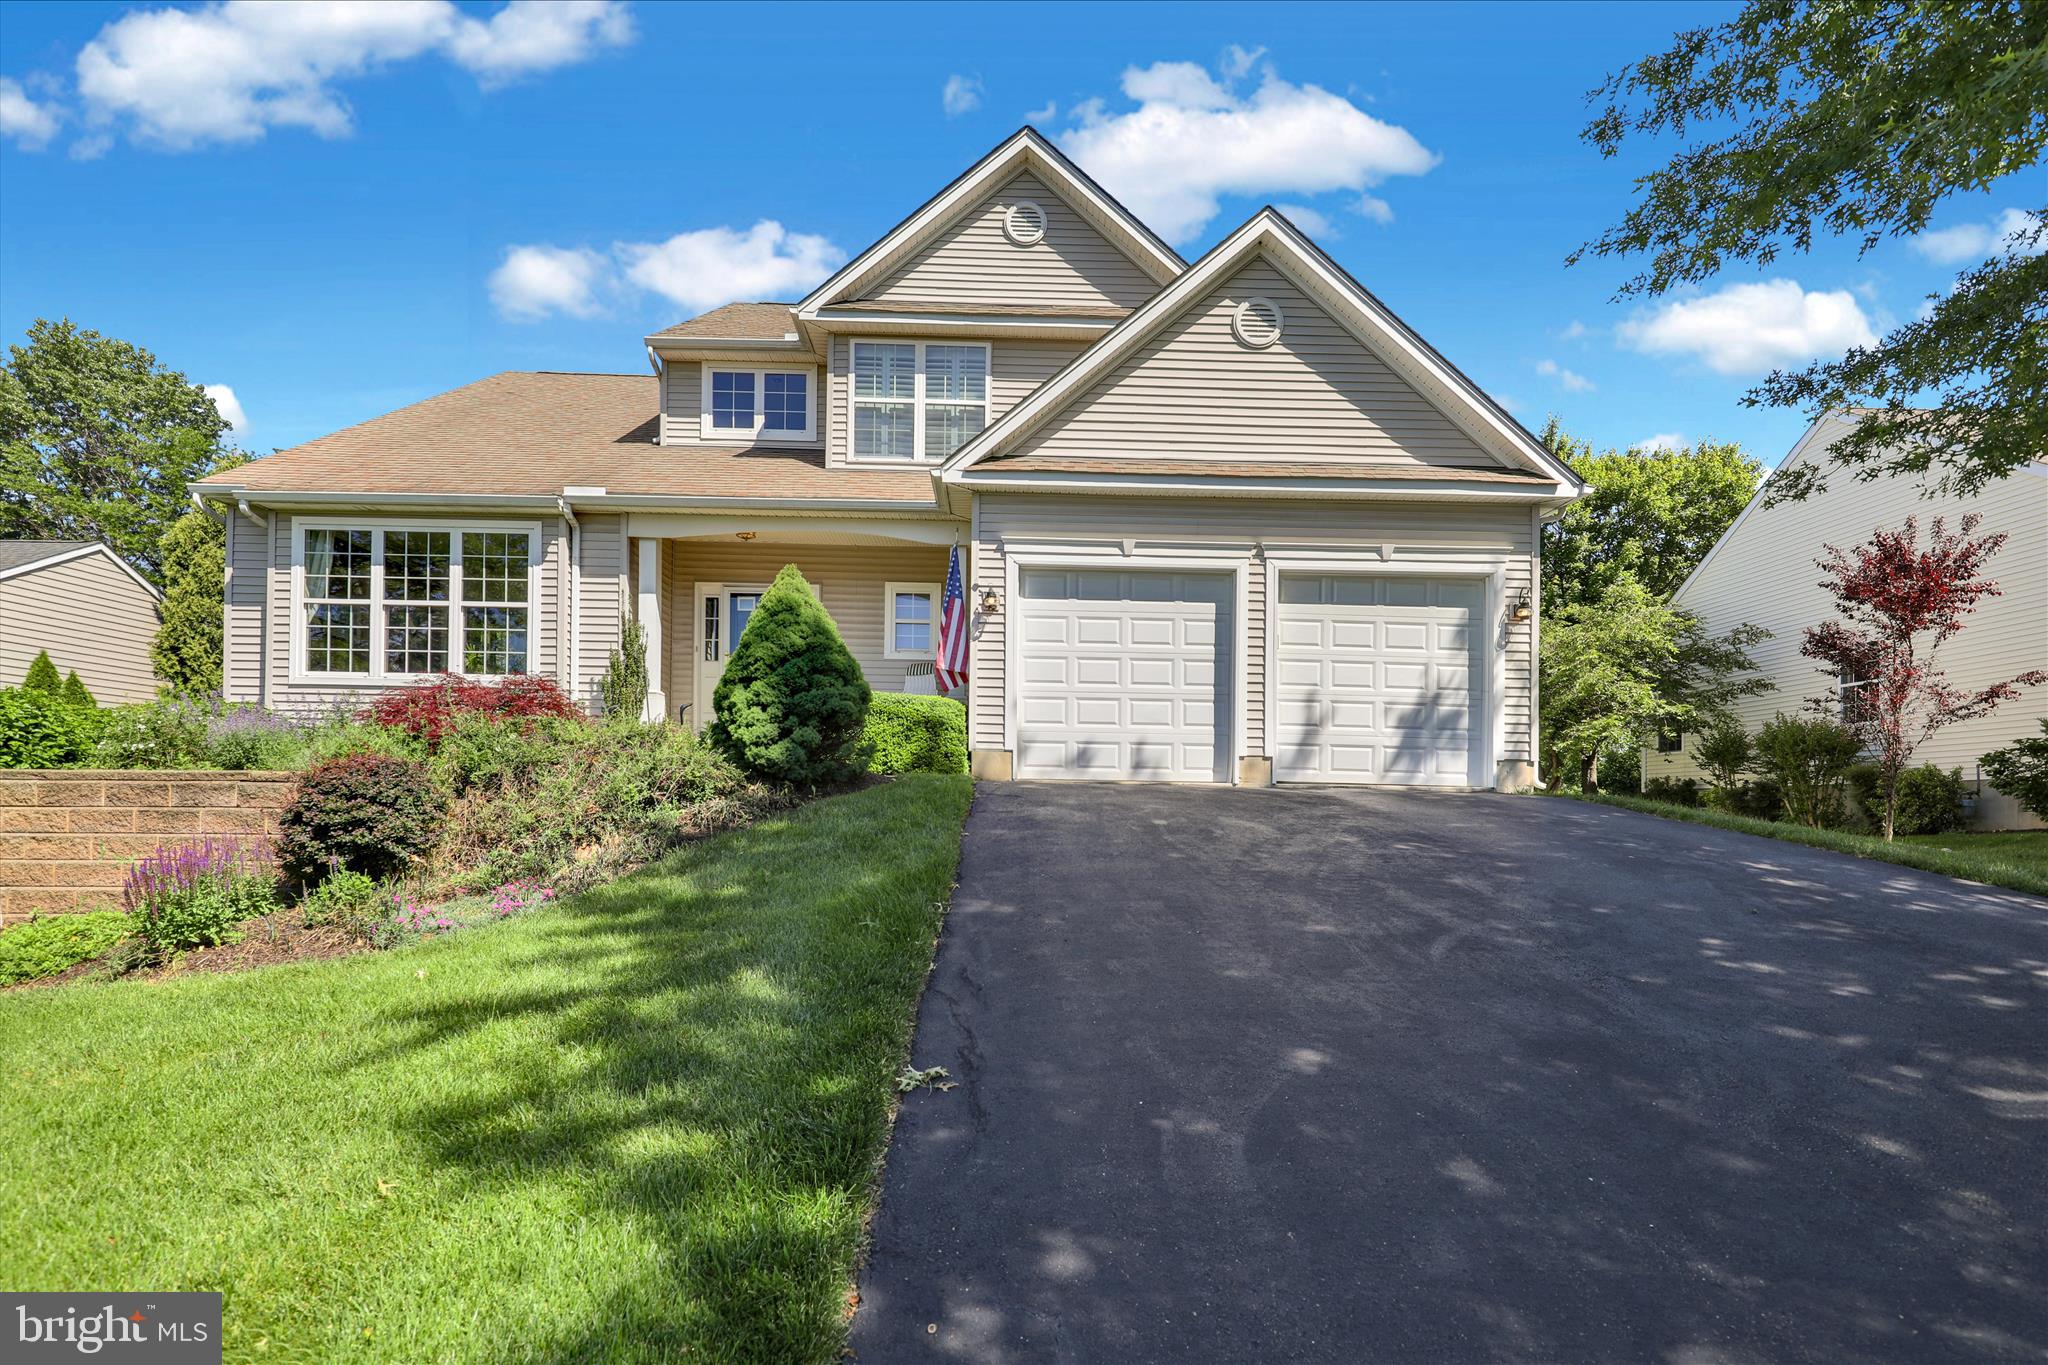
Welcome to Traditions at Inniscrone, a premier 55+ community where privacy, comfort, and low maintenance living come together in a peaceful golf‑course setting. This beautifully maintained home offers a spacious, light filled layout designed for buyers who want room to live, host, and enjoy life without the upkeep.

Set on an elevated homesite that provides added privacy and scenic views, the home features an inviting open floor plan centered around a marble surround gas fireplace — a warm, relaxing focal point for everyday living or gathering with friends and family. The well‑appointed kitchen includes granite countertops, stainless steel appliances, and generous cabinetry, making cooking and entertaining both easy and enjoyable.

The first‑floor primary suite offers the convenience of main‑level living with a private ensuite bath and ample closet space. A finished daylight lower level expands your lifestyle even further, offering bright, flexible space ideal for hobbies, fitness, media, or welcoming overnight guests, complete with a half bath and abundant storage.

Upstairs, two additional bedrooms and a full bath provide comfortable space for visitors, a home office, or dedicated hobby rooms.

Outdoor living is just as enjoyable, with a welcoming front porch, private patio, and views of open common space near Inniscrone Golf Club. The community offers exceptional amenities including a clubhouse, fitness room, game room, and outdoor pool. The HOA handles lawn care, snow removal, and trash service, giving you more time to travel, relax, and enjoy the activities you love.

Conveniently located near shopping, dining, healthcare, parks, and major highways, this home delivers the perfect blend of space, comfort, and low‑maintenance living. If you’ve been searching for a beautifully maintained home in one of Chester County’s most desirable 55+ communities — Traditions at Inniscrone is ready to welcome you home.
#PACT2125820

AVONDALE

645 MARTIN DRIVE

3 Beds

2 Baths

2,781 Sq.Ft.

$549,900

MLS#: PACT2125820

 - property

Send a message

Message successfully sent.

Your message

What is 3 + 4 ?

Reason for contacting?

I agree to receive email communication and understand I can unsubscribe at any time.

I agree to be contacted by Charis Realty Group - Christine Issler, Broker via call, email, and text for real estate services. To opt out, you can reply 'stop' at any time or reply 'help' for assistance. You can also click the unsubscribe link in the emails. Message and data rates may apply. Message frequency may vary. Privacy Policy

Sign Out

Virtual Assistant

Would you like to take the next step with this property? We can help you schedule a showing or virtual tour, or send you more details.

Yes, I would like more information.

Thank You for Your Reply, One of Our Agents will contact you as soon as possible

No, maybe later.

Thank you, you can always contact me via email, phone number or through the contact form.

Realhub AI

Lucy - Your AI-Powered Realtor

Update Your Temporary Password

Personalize your search

Enter your email and we'll notify you immediately when new listings match what you're looking for.

or enter email address

Already have an account ? Login here

Continue your home search

I agree to receive communications and understand I can unsubscribe at any time.

I agree to be contacted by Charis Realty Group - Christine Issler, Broker via call, email, and text for real estate services. To opt out, you can reply 'stop' at any time or reply 'help' for assistance. You can also click the unsubscribe link in the emails. Message and data rates may apply. Message frequency may vary. Privacy Policy

Already have an account ? Login here

We use cookies

We use cookies primarily for analytics to enhance your experience. By accepting, you agree to our use of these cookies. You can manage your preferences or learn more about our cookies policy.