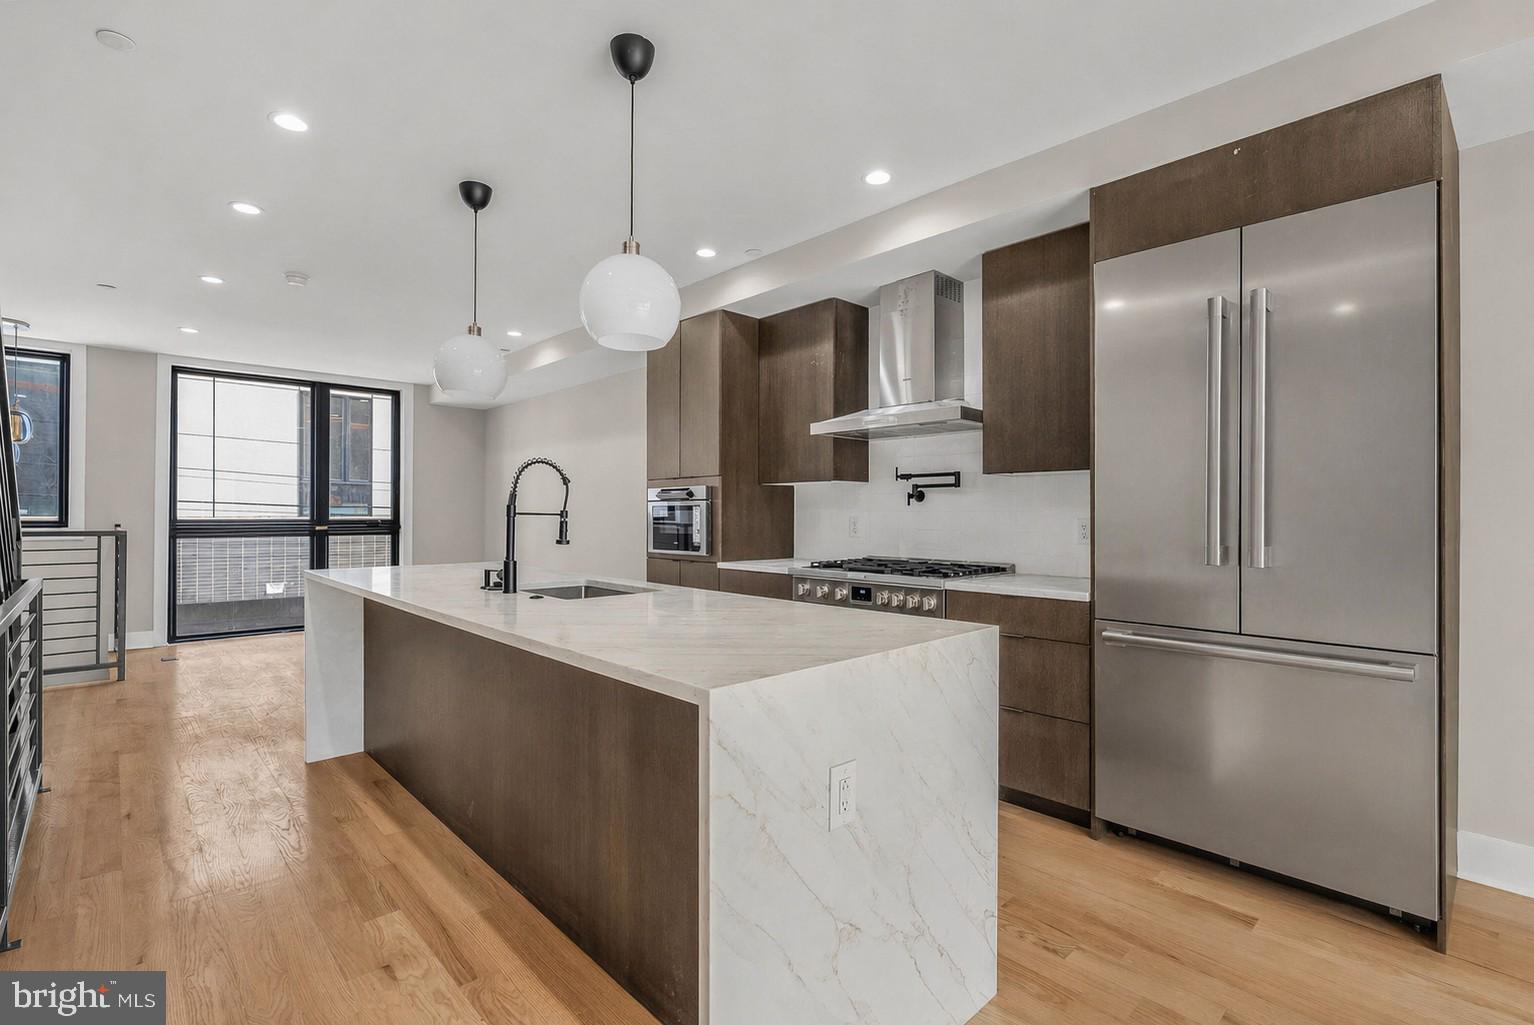
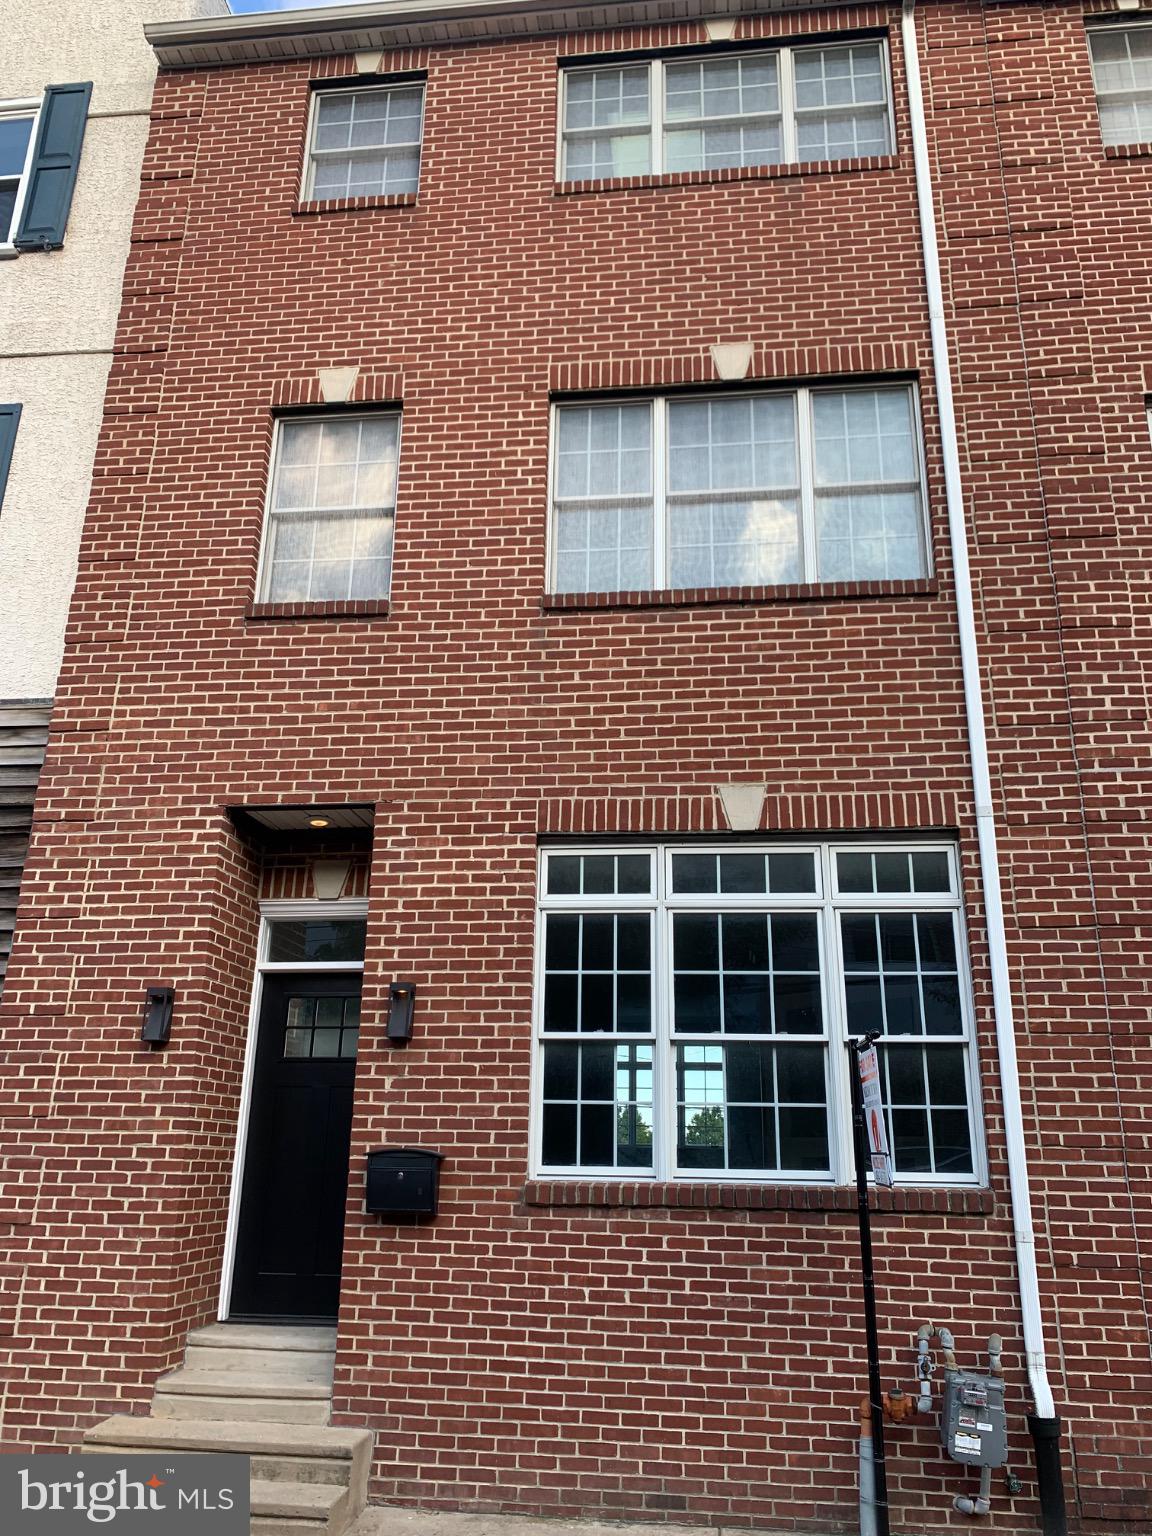
Features & Amenities

Interior

  • Total Bedrooms

    3

  • Bathrooms

    2

  • Above Grade Finished Area

    2060.0

  • Basement YN

    NO

  • Cooling YN

    YES

  • Cooling

    Central Air, Electric

  • Fireplace YN

    NO

  • Heating YN

    YES

  • Heating

    Natural Gas, Forced Air

  • Main Level Bedrooms

    3

  • Pet friendly

    Dogs OK, Cats OK, Number Limit, Yes

Exterior

  • Garage

    Yes

  • Garage spaces

    1

  • Parking

    Off Street, Garage, Parking Lot, Basement, Attached

  • Pool

    Yes

  • Pool Features

    Community

  • Waterfront YN

    NO

Area & Lot

  • Property Type

    Residential

  • Property Sub Type

    Condominium

  • Architectural Style

    Traditional

Price

  • Sales Price

    $1,125,000

  • Tax Amount

    $11,483

  • Financing Options

    Conventional

  • Sq. Footage

    2,060

  • Price/SqFt

    $546

HOA

  • Association

    No

School District

  • Elementary School

    N/A

  • Middle School

    N/A

  • High School

    N/A

Property Features

  • New Construction

    NO

  • Accessibility Features

    Accessible Elevator Installed

  • Association Amenities

    Fitness Center, Picnic Area, Gated

  • Senior Community YN

    NO

  • Sewer

    Public Sewer

  • Tax Lot

    688

  • Water Source

    Public

Schedule a Showing

Showing scheduled successfully.

<
>
IN PERSON
VIA CHAT

What is 3 + 4 ?


Change time

Mortgage calculator

Estimate your monthly mortgage payment, including the principal and interest, property taxes, and HOA. Adjust the values to generate a more accurate rate.

Your payment

Principal and Interest:

$

Property taxes:

$

HOA fees:

$

Total loan payment:

$

Total interest amount:

$

Location

County

PHILADELPHIA

Elementary School

Middle School

High School

Listing Courtesy of Jocelyn M Morris, Compass Pennsylvania, LLC

RealHub Information is provided exclusively for consumers' personal, non-commercial use, and it may not be used for any purpose other than to identify prospective properties consumers may be interested in purchasing. All information deemed reliable but not guaranteed and should be independently verified. All properties are subject to prior sale, change or withdrawal. RealHub website owner shall not be responsible for any typographical errors, misinformation, misprints and shall be held totally harmless.

Agent Deanna Rippeon

Rippeon & Co- Team Leader

Deanna Rippeon

Call Deanna today to schedule a private showing.


* Listings on this website come from the FMLS IDX Compilation and may be held by brokerage firms other than the owner of this website. The listing brokerage is identified in any listing details. Information is deemed reliable but is not guaranteed. If you believe any FMLS listing contains material that infringes your copyrighted work please click here to review our DMCA policy and learn how to submit a takedown request.© 2024 FMLS.
NAVAL SQUARE - Residential

800 ADMIRALS WAY 1852

Message successfully sent.

What would you like to know?

What is 3 + 4 ?

I agree to receive email communication and understand I can unsubscribe at any time.

I agree to be contacted by Charis Realty Group - Christine Issler, Broker via call, email, and text for real estate services. To opt out, you can reply 'stop' at any time or reply 'help' for assistance. You can also click the unsubscribe link in the emails. Message and data rates may apply. Message frequency may vary. Privacy Policy

Related Properties

Rich with original charm and architectural detail, this historic “Top of the Hill” gem is ready for its next chapter.  Properties of this caliber, 0.27 acre corner lot, they are just steps away from the charming shops and neighborhood restaurants on the Avenue. Two train lines into center city and the hiking trails of the Wissahickon are a few blocks away making everything walkable.   Known as Philadelphia’s “Garden District,” Chestnut Hill is included in the National Register of Historic Places.  The district includes the Stagecoach Theater, the Morris Arboretum and two Woodmere museums, and has its own Conservancy, community association, and public library.  The district hosts dozens of street fairs and community events all year long.   
5 East Chestnut Hill Avenue contains the original mansion, an architectural favorite in Chestnut Hill.  It is beloved for its stunning curb appeal, soaring windows, pretty 3rd-floor reliefs and spectacular roof line.  Built in 1865 of Wissahickon schist, it is often referred to as the Samuel Austin house after the developer responsible for building many of the Italianate-style buildings nearby.  The house was designed to overlook the prestigious corner of Germantown and Chestnut Hill Avenues, and the third floor of the home still offers sweeping views of surrounding towns and valleys.  It was formerly owned by renowned architect Norman Hulme, and Chestnut Hill Academy founder Joshua Owen. Over the years it has served as a suite of physician’s offices and then residential apartments until its last sale in 2022.  The purchaser of this property could restore this impressive the home using their own designs or utilize the city-approved plans developed by the seller and a local design-build team.  The elegant yet family-centric home design includes an entry level a 2-car garage, a deVOL-inspired English kitchen and Butler’s Pantry, an indulgent primary suite, and a 300 sqft veranda off the second level.  Theres also a bonus room with a “Speakeasy” entry that will make a great theater, fitness studio, wine cellar, or even a guest bedroom with a kitchenette. 
This is an outstanding opportunity for a commercial or residential buyer to bring new life to a historic Chestnut Hill gem. The properties are ready for a buyer who appreciates history, character, and the rare chance to create a dream residence in an unbeatable location. Completed and approved floor plans, elevations, renderings, material design options, construction documents, land surveys, land studies, permits and variances related to this work are all available upon request
#PAPH2630690

PHILADELPHIA

5 E CHESTNUT HILL AVENUE

3 Beds

3 Baths

3,780 Sq.Ft.

$1,300,000

MLS#: PAPH2630690

503 Fairmount is a truly special Northern Liberties home where historic character and modern luxury come together beautifully. Set in one of the neighborhood’s most desirable locations, this 4-bedroom, 3.5-bath residence is filled with architectural charm, from soaring 12-foot ceilings and original wide-plank pine floors to marble fireplace mantels and thoughtfully preserved details throughout.
At the heart of the home, the chef’s kitchen is designed for both everyday living and entertaining, featuring Wolf and Sub-Zero appliances, granite countertops, an oversized island, and a wood-fired pizza oven. The kitchen opens directly to an incredible private outdoor space with a pergola and built-in grill — a rare find in the city and the perfect setting for long dinners, fall gatherings, and weekends at home.
The four-level layout offers plenty of flexibility, including a spacious primary suite and versatile additional spaces that can be used for guests, a home office, or whatever suits your lifestyle. The finished lower level takes entertaining to another level with a 10-seat home theater, 600-bottle wine cellar, and half bath.
And when you’re ready to head out, the best of Northern Liberties is right outside your door. Enjoy neighborhood restaurants, coffee shops, boutiques, and public transportation, with easy access to Center City and everything Philadelphia has to offer.
With its incredible character, exceptional outdoor space, and effortless access to the city, 503 Fairmount offers a rare opportunity to have it all. Transferable parking available.
#PAPH2587474

PHILADELPHIA

503 FAIRMOUNT AVENUE

4 Beds

3 Baths

3,035 Sq.Ft.

$969,000

MLS#: PAPH2587474

New Construction townhomes with Garage, Roof Deck, Original Tax Abatement & more in Fairmount! Be among the first to tour these stunning new construction homes in the heart of vibrant Fairmount! Each home features a smart and spacious 3 bedroom and 3 bathroom layout, with the flexibility to expand to a 4th bedroom, home office, or den—perfect for today’s lifestyle. Enjoy the rare convenience of a private garage, expansive roof deck with skyline views, and the added bonus of the original tax abatement. Nestled just blocks from Fairmount Avenue, you'll have easy access to local hotspots, including cafés, restaurants, museums, and parks. Whether you're strolling through the nearby Art Museum area, enjoying a picnic in Fairmount Park, or commuting to Center City, everything you need is right at your doorstep. This is city living at its most elevated—modern, connected, and full of character. Taxes and association fees are TBD. Taxes and square footage is the responsibility of the buyer to have verified independently.
#PAPH2578748

PHILADELPHIA

834 CAMERON STREET

3 Beds

3 Baths

2,680 Sq.Ft.

$950,000

MLS#: PAPH2578748

Exceptional INCOME-PRODUCING multi-family opportunity in the heart of historic OLD CITY. This BEAUTIFULLY RESTORED FOUR-STORY DUPLEX features two spacious residences under one roof and generates over $80,000 in annual rental income, making it an outstanding investment or future owner-occupant opportunity. Rich in historic character, the property showcases exposed brick walls, wide-plank hardwood floors, restored original details, decorative fireplaces, custom tile work, soaring 11-foot ceilings on the second floor, and updated kitchens and baths throughout. The first-floor bi-level residence offers approximately 2,000 square feet with a spacious open living area, custom kitchen with granite countertops and stainless steel appliances, one bedroom and full bath on the main level, a fully finished lower level with additional flex space ideal for a bedroom, office, gym or recreation room, laundry, abundant storage, and a private rear patio. The upper residence spans the second through fourth floors and features an OPEN LOFT-STYLE LAYOUT with hardwood floors, wood plank ceilings, a large eat-in kitchen, two bedrooms plus a flexible loft space, one full and a half bath, in-unit laundry, central air, generous closet space, and it’s own private fenced patio. Located in the heart of Old City. This location offers easy access to I-95, I-676, Route 76, Center City, Penn's Landing, Race Street Pier, Spruce Street Harbor Park, Jefferson, Cooper, and Pennsylvania Hospitals, acclaimed restaurants, boutiques, galleries, coffee shops, neighborhood markets, and Philadelphia's most iconic historic landmarks. A rare opportunity to own a TURNKEY INVESTMENT property in one of the city's most desirable and consistently high-demand neighborhoods.
#PAPH2645586

PHILADELPHIA

229 RACE STREET

4 Beds

2 Baths

3,493 Sq.Ft.

$1,099,999

MLS#: PAPH2645586

Cameron Court – Luxury New Construction Townhomes in Fairmount, Philadelphia
Welcome to Cameron Court, an exclusive collection of 12 newly constructed luxury townhouses located in the highly sought-after Fairmount neighborhood of Philadelphia. Each 3,000 sq. ft. residence is thoughtfully designed to combine modern elegance, functionality, and everyday comfort.
These stunning homes feature 3 spacious bedrooms, 3 full bathrooms, and 2 powder rooms, along with a beautifully designed open-concept living room and kitchen, a private 2-car garage, and a rooftop deck—offering the perfect blend of style and convenience in one of Philadelphia’s most vibrant locations.
Main Features
Step into the ground-level foyer, which provides direct access to your two-car garage, along with a powder room and coat closet.
The second floor opens to a bright and airy living space with a seamless living, dining, and kitchen layout. The chef’s kitchen is outfitted with high-end appliances and custom cabinetry, flowing effortlessly into the living area, which features a 72-inch electric fireplace. Sliding glass doors lead to a private balcony overlooking a beautifully designed interior courtyard.
The third floor offers two generously sized bedrooms, each with ample closet space, along with two full bathrooms—one featuring a soaking tub and the other a glass-enclosed shower. This level also includes a spacious laundry room and additional storage.
The fourth floor is entirely dedicated to the luxurious primary suite, complete with a large walk-in closet and a spa-inspired en suite bathroom featuring double vanities, a soaking tub, and a glass-enclosed shower. This level also includes a custom wet bar, an additional powder room, and direct access to the private roof deck with a pedestal system and glass railing.
Premium Features & Finishes
•
#PAPH2633104

PHILADELPHIA

821 N 19TH STREET 1-12

3 Beds

3 Baths

3,000 Sq.Ft.

$1,250,000

MLS#: PAPH2633104

Spacious 3 bedroom, 3 bathroom condo with 1 CAR PARKING now available at the coveted Bloc23 Condominium  Building.  At the edge of Fitler Square/ Graduate Hospital this building is always in high demand due to it’s location with ease of access to Rittenhouse, University City and 76. Unit 308 offers 3 bedrooms, 3 full bathrooms with over 1,500 sq ft,  a private balcony and a few years remaining on the tax abatement.  This building lies within the Albert M. Greenfield school catchment. 
Take elevator up to the 3rd floor and enter your new home. This unit was designed with timeless finishes that make it feel like it was built yesterday. The kitchen has white gloss and walnut cabinetry along with a white quartz countertop and a marble backsplash. The high end appliance package offers a large Leibherr fridge, Bertazonni induction cooktop, a Bosch diswasher and a Sharp microwave drawer.  The refrigerator and dishwasher are hidden behind matching cabinetry adding to the high end feel of the unit. A hidden hood above the stove vents to the exterior. The island can seat 3 and has a waterfall edge on both sides.
 The main living space flows from the kitchen into the dining room and living room. Floor to ceiling windows let the light shine in and 9.5 ft ceilings make the space feel even more grand.  The oversized primary bedroom will not leaving you wanting for space. There is enough space for a king sized bed, plus a dresser and additional furniture.  It has 2 separate closets, each customized by California Closets. The primary bathroom has a dual sink vanity with lots of storage, an oversized mirror and dual shower heads in shower.
The second bedroom is also on this side of the unit and has an ensuite bathroom with tub/shower and two closets, also customized by California Closets. The third room is separate from the other bedrooms and is at the front of the unit. It's a great space for a home office / den or 3rd bedroom.  The 3rd bathroom is located in the hall next to this bedroom, perfectly situated for guest use. At the entry to the unit you will find a large coat closet, what a treat!  In the main living space you will find the laundry room. 
There is a common roof deck that all residents can use. Great for seeing the 4th of July and New Years Eve fireworks or just relaxing outside.   And your car will be secure in the underground garage with assigned parking!  
Other notable features: motorized roller shades on all windows, whisper sense exhaust fans in the bathroom, 8 ft solid core doors, Hansgrohe plumbing fixtures, dimmable lights in all rooms. The developer of this building is known for installing high end finishes and fixtures in all of his builds, you won’t find anything builder grade in this unit.  
Location, location, location! This building sits on top of a grocery store and behind it is the soon to be new location of Jezebel’s!  Plus within 2 blocks you have a CVS, Starbucks, Wawa, a dry cleaner, Ant’s Pants, Indie Shelf, Grace Tavern and Michelin Recommended Illata!  And within 5 blocks you have local coffee shops, multiple restaurants and everything you need for day to day life. Enjoy live music every Thursday in the Triangle Park across the street from spring - fall. Multiple bus routes make it easy to get into Rittenhouse or to University City if you don’t want to walk. Easy on/off access to 76. This really is a gem of a location in the city.
#PAPH2633208

PHILADELPHIA

621 S 24TH STREET 308

3 Beds

3 Baths

1,553 Sq.Ft.

$999,000

MLS#: PAPH2633208

This home has an open floor plan  with a brand new luxury kitchen. It has large full bathrooms with showers and soak-in tubs, new beautiful floors through out with a finished basement and a rear entrance 2 car garage. This house is one block off the water and a new sprouts market just opened in June. There are lots of activities nearby to choose from so come and make this property yours.
#PAPH2510522

PHILADELPHIA

417 N FRONT STREET

3 Beds

2 Baths

2,600 Sq.Ft.

$950,000

MLS#: PAPH2510522

Showings will start Friday, September 4th, 2026. 

Welcome to 3108 Pierview Lane, a great residence in the Northbank Community, a most exciting waterfront community. This new home is less than five years old. Designed with modern architecture and top most finishes, this home offers the perfect balance of luxury and beautiful city living. The open concept design allows the living, dining and kitchen areas to flow seamlessly together, while all other finishes come with top most materials. Seeing is believing. What really sets this property apart is the location; one of the end of the block property, and two types of utilities: the first and second floor are for one unit, and the third and fourth floor have their own separate cooling and heating system.  

Complete with a top-floor terrace, this property has a 2 car garage and 10’ ceilings. The property also has an approximate 7 year full tax abatement. 

Close places are Fishtown, the Delaware River Waterfront, Northern Liberties and Center City, making this property an accessible location.
#PAPH2666612

PHILADELPHIA

3108 PIERVIEW LANE

4 Beds

3 Baths

2,840 Sq.Ft.

$950,000

MLS#: PAPH2666612

Sophisticated, spacious, and thoughtfully designed for elevated city living, 741 N Capitol St is a brand-new luxury residence pairing striking modern architecture with exceptional finishes, a flexible floor plan, and a sought-after Fairmount address. Completed in 2026, this 3,000+ sq ft home offers 4 bedrooms, 5.5 bathrooms, a rare-for-the-area 1-car garage, a private patio, an expansive finished basement, a roof deck with skyline views, multi-zone HVAC, hardwired speakers, and a phased 10-year tax abatement. Set on a quiet, low-traffic street surrounded by newer construction, the property makes a bold first impression with its towering brick, glass, and wood-accented facade. Inside, wide-plank floors, tall ceilings, oversized windows, and a bright neutral palette create a refined yet inviting atmosphere throughout. The entry level features garage access and a private bedroom suite complete with a sleek full bathroom, generous closet storage, and direct access to the patio, making it an ideal guest retreat, home office, or peaceful den. Upstairs, the showpiece kitchen looks as though it were lifted from the pages of a design magazine. Custom two-tone flat-front cabinetry, waterfall countertops, Frigidaire Professional stainless steel appliances, a ceiling-height tile backsplash, and abundant storage give the space a clean, high-end look, while the oversized island with seating provides a natural gathering place. Pendant lighting adds a sculptural touch, and sliding glass doors open to a Juliet balcony that brings in abundant natural light. At the front, the bright, open dining and living areas offer plenty of room to host friends, gather around the table, or unwind at the end of the day beside a wall of windows. A distinctive powder room with artful finishes completes the level. The next floor includes an airy front bedroom, a full hall bathroom, a convenient laundry closet, and an additional rear bedroom suite with its own bathroom. The entire upper level is dedicated to the hotel-like primary suite, where a huge sunlit bedroom, walk-in closet, and serene spa bathroom create a private escape. The ensuite is adorned with a freestanding soaking tub, floating double vanity, oversized glass-enclosed rainfall shower with a bench, private water closet, and warm contemporary details. A wet bar sits nearby, perfectly placed for serving drinks before heading up to the expansive roof deck, where skyline views set the scene for summer evenings, weekend gatherings, and relaxed nights under the open sky. Downstairs, the finished lower level provides even more living space, with plenty of room for a home theater, gym, or playroom, along with the fifth full bathroom. Utilities include multi-zone HVAC, gas heat, and electric hot water, while comprehensive warranties add further peace of mind. Beyond the home, Fairmount Avenue’s popular restaurants, friendly cafes, and unique local businesses are just around the corner, making it easy to grab coffee, meet friends for dinner, or enjoy a relaxed afternoon close to home. Neighborhood favorites include the famed Philadelphia Museum of Art, tours of historic Eastern State Penitentiary, concerts at The Met, and jogs along Kelly Drive’s scenic Schuylkill River Trail. Whole Foods, Target, and other everyday essentials are only a few blocks away, while quick access to Center City, I-76, and I-676 keeps the rest of Philadelphia comfortably connected. Schedule your tour today!
#PAPH2654044

PHILADELPHIA

741 N CAPITOL STREET

4 Beds

5 Baths

3,029 Sq.Ft.

$1,125,000

MLS#: PAPH2654044

This standout residence tucked away in the heart of Fishtown layers quality craftsmanship and timeless finishes from the builder with impeccable styling by the seller. The 18-foot-wide footprint combines soaring ceilings and dramatic oversized doors and casement windows with a crisp white palette paired with maple floors to create a striking home with architectural interest. Handpicked details throughout the generous entertaining and private spaces like marble thresholds, custom Hunter Douglas window treatments and bespoke light fixtures along with coveted garage parking and multiple private outdoor areas come together for an exceptional home. The open-plan main floor stuns: The kitchen is well appointed with an expansive breakfast bar island under travertine wabi-sabi style pendants, 42-inch J&K greige transitional-style cabinets with elegant oversized brass hardware, herringbone subway tile backsplash, quartz countertops and an emerald green ILVE range, while the combo living/dining space has three Velux skylights with solar-powered blinds set into a vaulted ceiling and a nearly full-wall expanse of glass doors. These open to a garden inspired by the serene aesthetic of Dia Beacon, with mature trees and landscaping that’s made a secluded urban oasis by a combination of a vintage brick wall and wood fencing with integrated solar lighting. Guests and residents alike will also appreciate the stylish powder room on the main level with a fun graphic cement tile floor. On the second floor, there is a spacious bedroom at each end, each with double closets and nearly a full wall of windows. Nestled between is a hall bath, finished nicely with gray mini-hex tile flooring, full-wall subway tile surround, Duravit toilet, oversized floating vanity and linen closet, plus a laundry room with folding station. The spa-inspired primary suite spans the entire third floor. The massive bathroom features a dual step-in shower with a porcelain and marble surround and a double floating vanity with terrazzo pendants, all bathed in diffused light from the triple-wide glass doors behind custom shades that open onto an ultra-private balcony. A large walk-through closet with custom organizers has a chute to the laundry room below, and the spacious bedroom has a bench seat in the bay window with custom blackout blinds. Above, the roof deck has solar-powered integrated perimeter lighting and sweeping treetop, skyline and even iconic Milk Bottle views. An additional full level of flexible space in the finished basement includes a full bath, oversized closet and nearly 10-foot ceilings. This quiet one-way street only one block from Konrad Square Park is just steps from the award-winning dining, shopping, green spaces and arts and culture hotspots that make Fishtown one of Philadelphia’s most sought after neighborhoods.
#PAPH2659080

PHILADELPHIA

2338 E FLETCHER STREET

3 Beds

3 Baths

2,814 Sq.Ft.

$950,000

MLS#: PAPH2659080

 - property

Send a message

Message successfully sent.

Your message

What is 3 + 4 ?

Reason for contacting?

I agree to receive email communication and understand I can unsubscribe at any time.

I agree to be contacted by Charis Realty Group - Christine Issler, Broker via call, email, and text for real estate services. To opt out, you can reply 'stop' at any time or reply 'help' for assistance. You can also click the unsubscribe link in the emails. Message and data rates may apply. Message frequency may vary. Privacy Policy

Sign Out

Virtual Assistant

Would you like to take the next step with this property? We can help you schedule a showing or virtual tour, or send you more details.

Yes, I would like more information.

Thank You for Your Reply, One of Our Agents will contact you as soon as possible

No, maybe later.

Thank you, you can always contact me via email, phone number or through the contact form.

Realhub AI

Lucy - Your AI-Powered Realtor

Update Your Temporary Password

Personalize your search

Enter your email and we'll notify you immediately when new listings match what you're looking for.

or enter email address

Already have an account ? Login here

Continue your home search

I agree to receive communications and understand I can unsubscribe at any time.

I agree to be contacted by Charis Realty Group - Christine Issler, Broker via call, email, and text for real estate services. To opt out, you can reply 'stop' at any time or reply 'help' for assistance. You can also click the unsubscribe link in the emails. Message and data rates may apply. Message frequency may vary. Privacy Policy

Already have an account ? Login here

We use cookies

We use cookies primarily for analytics to enhance your experience. By accepting, you agree to our use of these cookies. You can manage your preferences or learn more about our cookies policy.