


Property
Beds
3
Full Baths
1
1/2 Baths
1
Year Built
1999
Sq.Footage
1,520
Homes rarely pop up in the Fairlawn Community and this is a nice one! The first thing you'll notice is the spacious contemporary feel with lots of natural sunlight, an oversized eat-in-kitchen, a spacious living room with an inviting woodburning fireplace and newer sliders leading to the rear deck. There is even a good size dining room or playroom and half bath to round out the main level. You'll find that the fenced in yard is perfect for little ones, beloved pets or avid gardening. The entire package is ideal for everyday living as well as entertaining. New windows were installed in 2024 along with the sliding glass doors which enhance the sunlight, comfort and charm of this lovely home. Wait till you see the basement! Outrageously large with high ceilings and lots of space for a workshop, home gym, extra space to hang out as well as storage. Skippack Elementary is just around the corner and easy to access if you have kiddos starting in the Fall. Workout and nature enthusiasts will enjoy the neighborhood walking/biking trails with direct access to the Skippack Trail and ultimately the Perkiomen Trail. The Village of Skippack is also nearby and as you may know, a great place to take a stroll, enjoy a fabulous meal or an evening out. So much to offer. Put this one at the tip of your list!
Features & Amenities
Interior
-
Total Bedrooms
3
-
Bathrooms
1
-
1/2 Bathrooms
1
-
Above Grade Finished Area
1520.0
-
Basement YN
YES
-
Cooling YN
YES
-
Cooling
Central Air, Electric
-
Fireplace YN
NO
-
Heating YN
YES
-
Heating
Electric, Central
-
Pet friendly
N/A
Exterior
-
Garage
No
-
Construction Materials
Vinyl Siding
-
Parking
Driveway
-
Pool
No
-
Waterfront YN
NO
Area & Lot
-
Lot Size(acres)
0.06
-
Lot Size(square feet)
2,700
-
Property Type
Residential
-
Property Sub Type
Townhouse
-
Architectural Style
Colonial
Price
-
Sales Price
$389,000
-
Tax Amount
$5,120
-
Sq. Footage
1,520
-
Price/SqFt
$255
HOA
-
Association
YES
-
Association Fee
$50
-
Association Fee Frequency
Monthly
-
Association Fee Includes
N/A
School District
-
Elementary School
N/A
-
Middle School
N/A
-
High School
N/A
Property Features
-
New Construction
NO
-
Association Amenities
Jogging Path
-
Foundation Details
Concrete Perimeter
-
Senior Community YN
NO
-
Sewer
Public Sewer
-
Tax Lot
071
-
Water Source
Public
Schedule a Showing
Showing scheduled successfully.
Mortgage calculator
Estimate your monthly mortgage payment, including the principal and interest, property taxes, and HOA. Adjust the values to generate a more accurate rate.
Your payment
Principal and Interest:
$
Property taxes:
$
HOA fees:
$
Total loan payment:
$
Total interest amount:
$
Location
County
MONTGOMERY
Elementary School
Middle School
High School
Listing Courtesy of Lisa Nicholson , EXP Realty, LLC
RealHub Information is provided exclusively for consumers' personal, non-commercial use, and it may not be used for any purpose other than to identify prospective properties consumers may be interested in purchasing. All information deemed reliable but not guaranteed and should be independently verified. All properties are subject to prior sale, change or withdrawal. RealHub website owner shall not be responsible for any typographical errors, misinformation, misprints and shall be held totally harmless.
.webp?size=684x933)
Rippeon & Co- Team Leader
Deanna Rippeon
Call Deanna today to schedule a private showing.

* Listings on this website come from the FMLS IDX Compilation and may be held by brokerage firms other than the owner of this website. The listing brokerage is identified in any listing details. Information is deemed reliable but is not guaranteed. If you believe any FMLS listing contains material that infringes your copyrighted work please click here to review our DMCA policy and learn how to submit a takedown request.© 2024 FMLS.
Related Properties
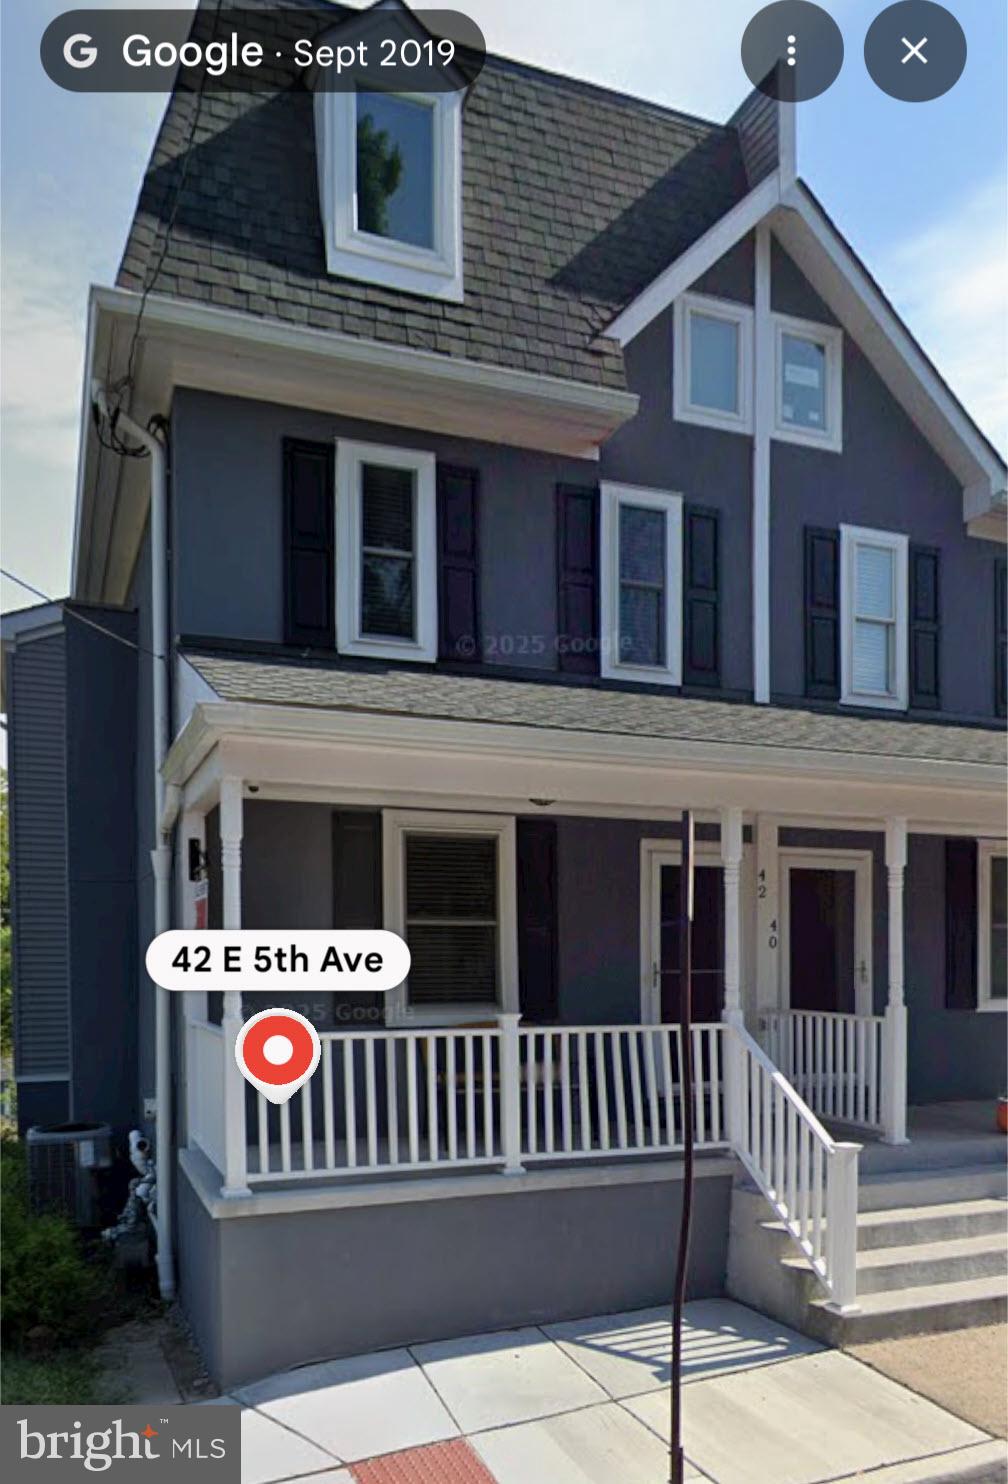
COLLEGEVILLE
42 E 5TH AVENUE
5 Beds
3 Baths
1,800 Sq.Ft.
$459,900
MLS#: PAMC2182656

COLLEGEVILLE
373 CARMEN DRIVE
3 Beds
2 Baths
2,105 Sq.Ft.
$455,000
MLS#: PAMC2176012
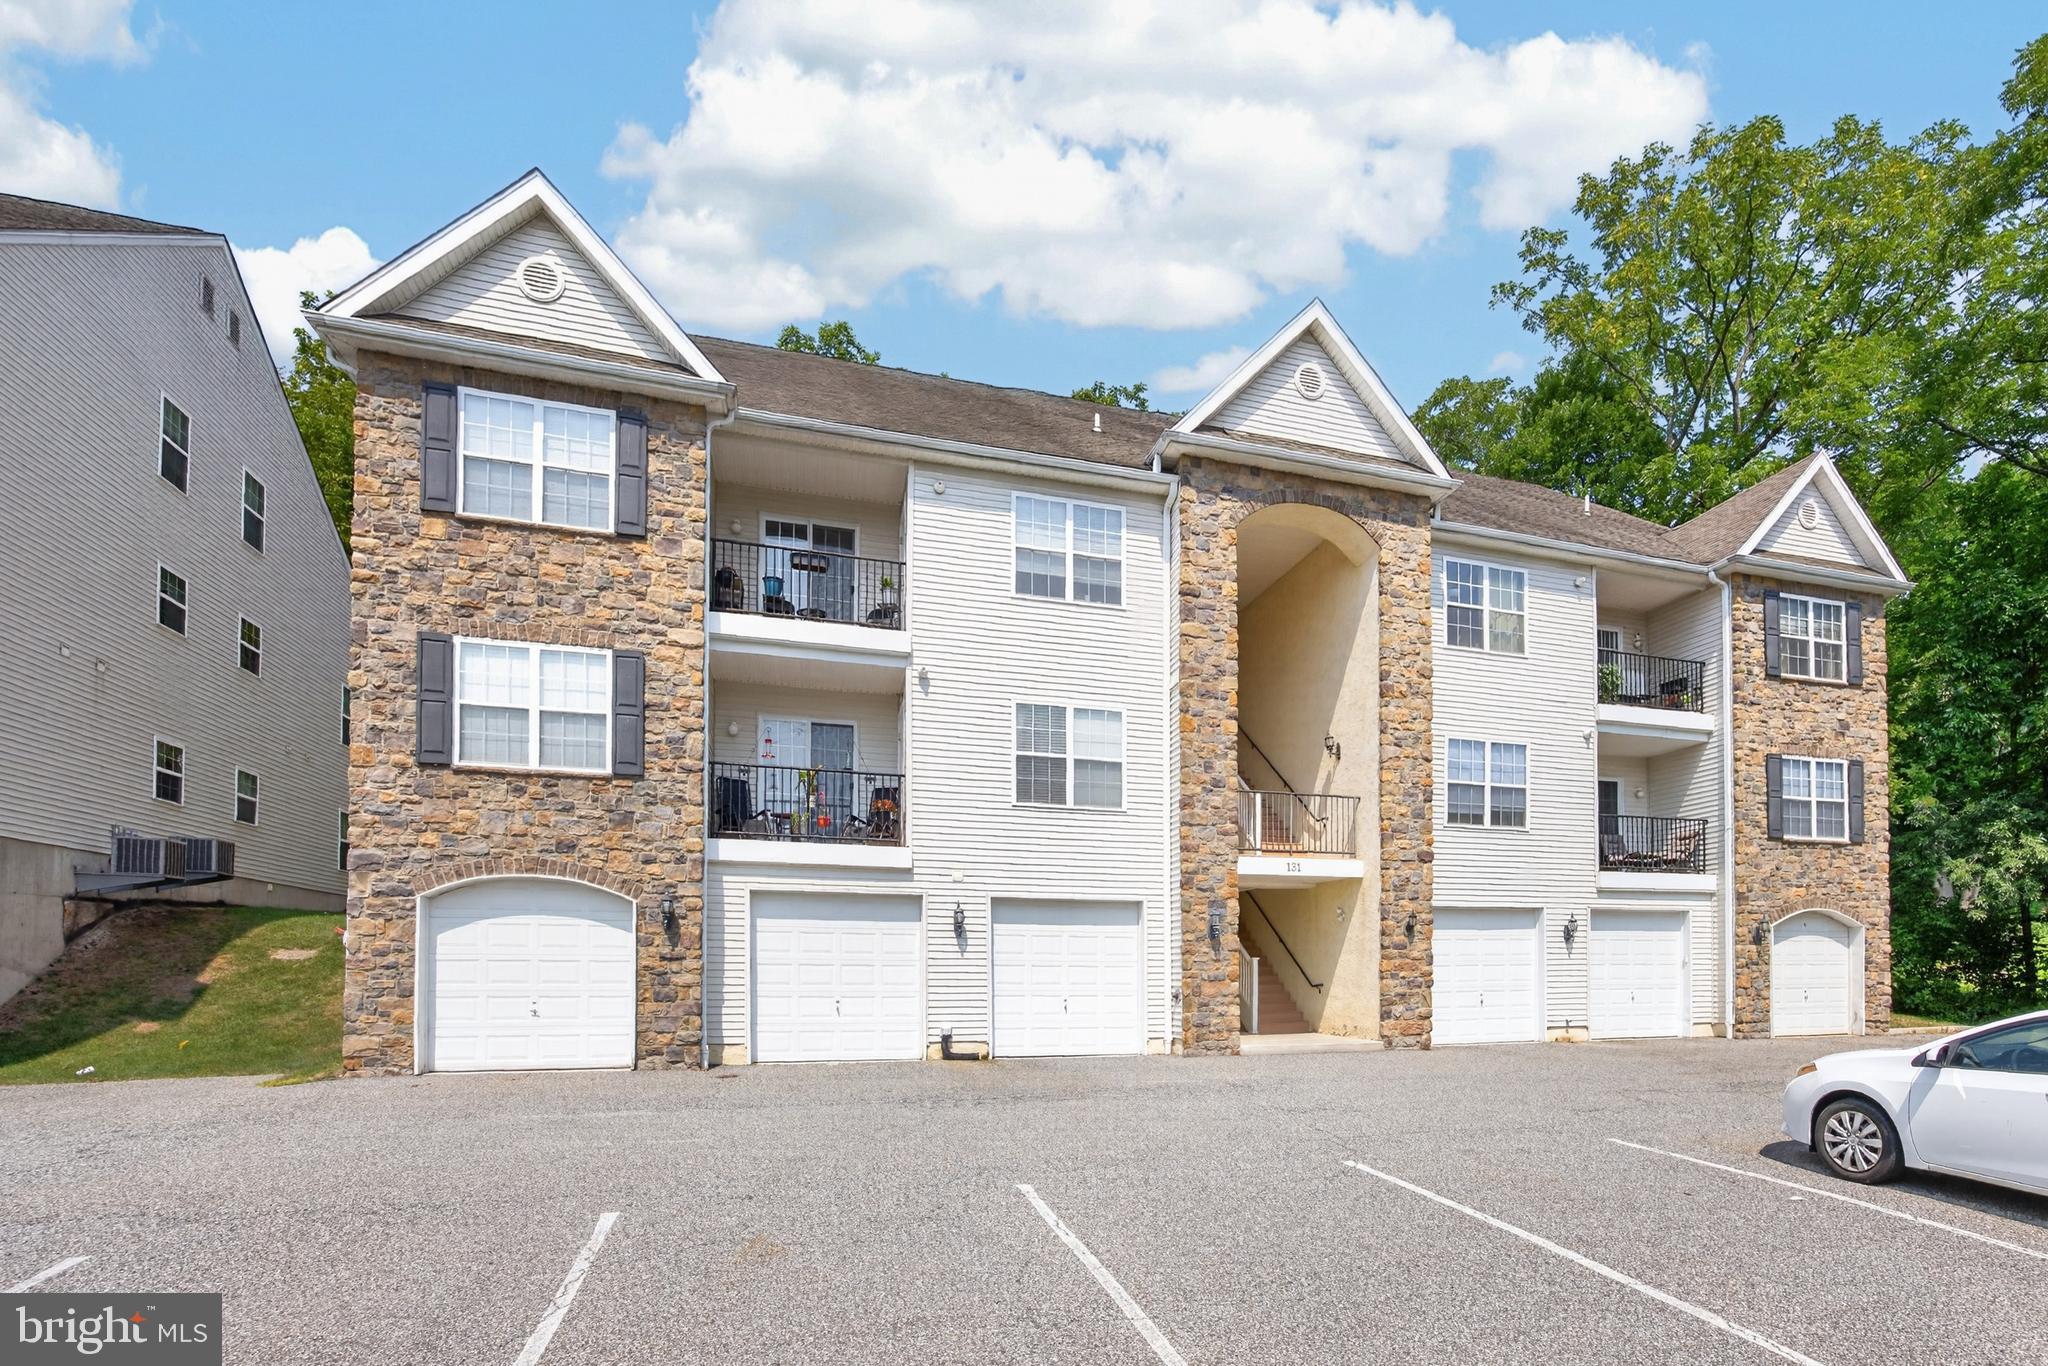
COLLEGEVILLE
131 E FIRST AVENUE 16
2 Beds
2 Baths
1,474 Sq.Ft.
$350,000
MLS#: PAMC2188612
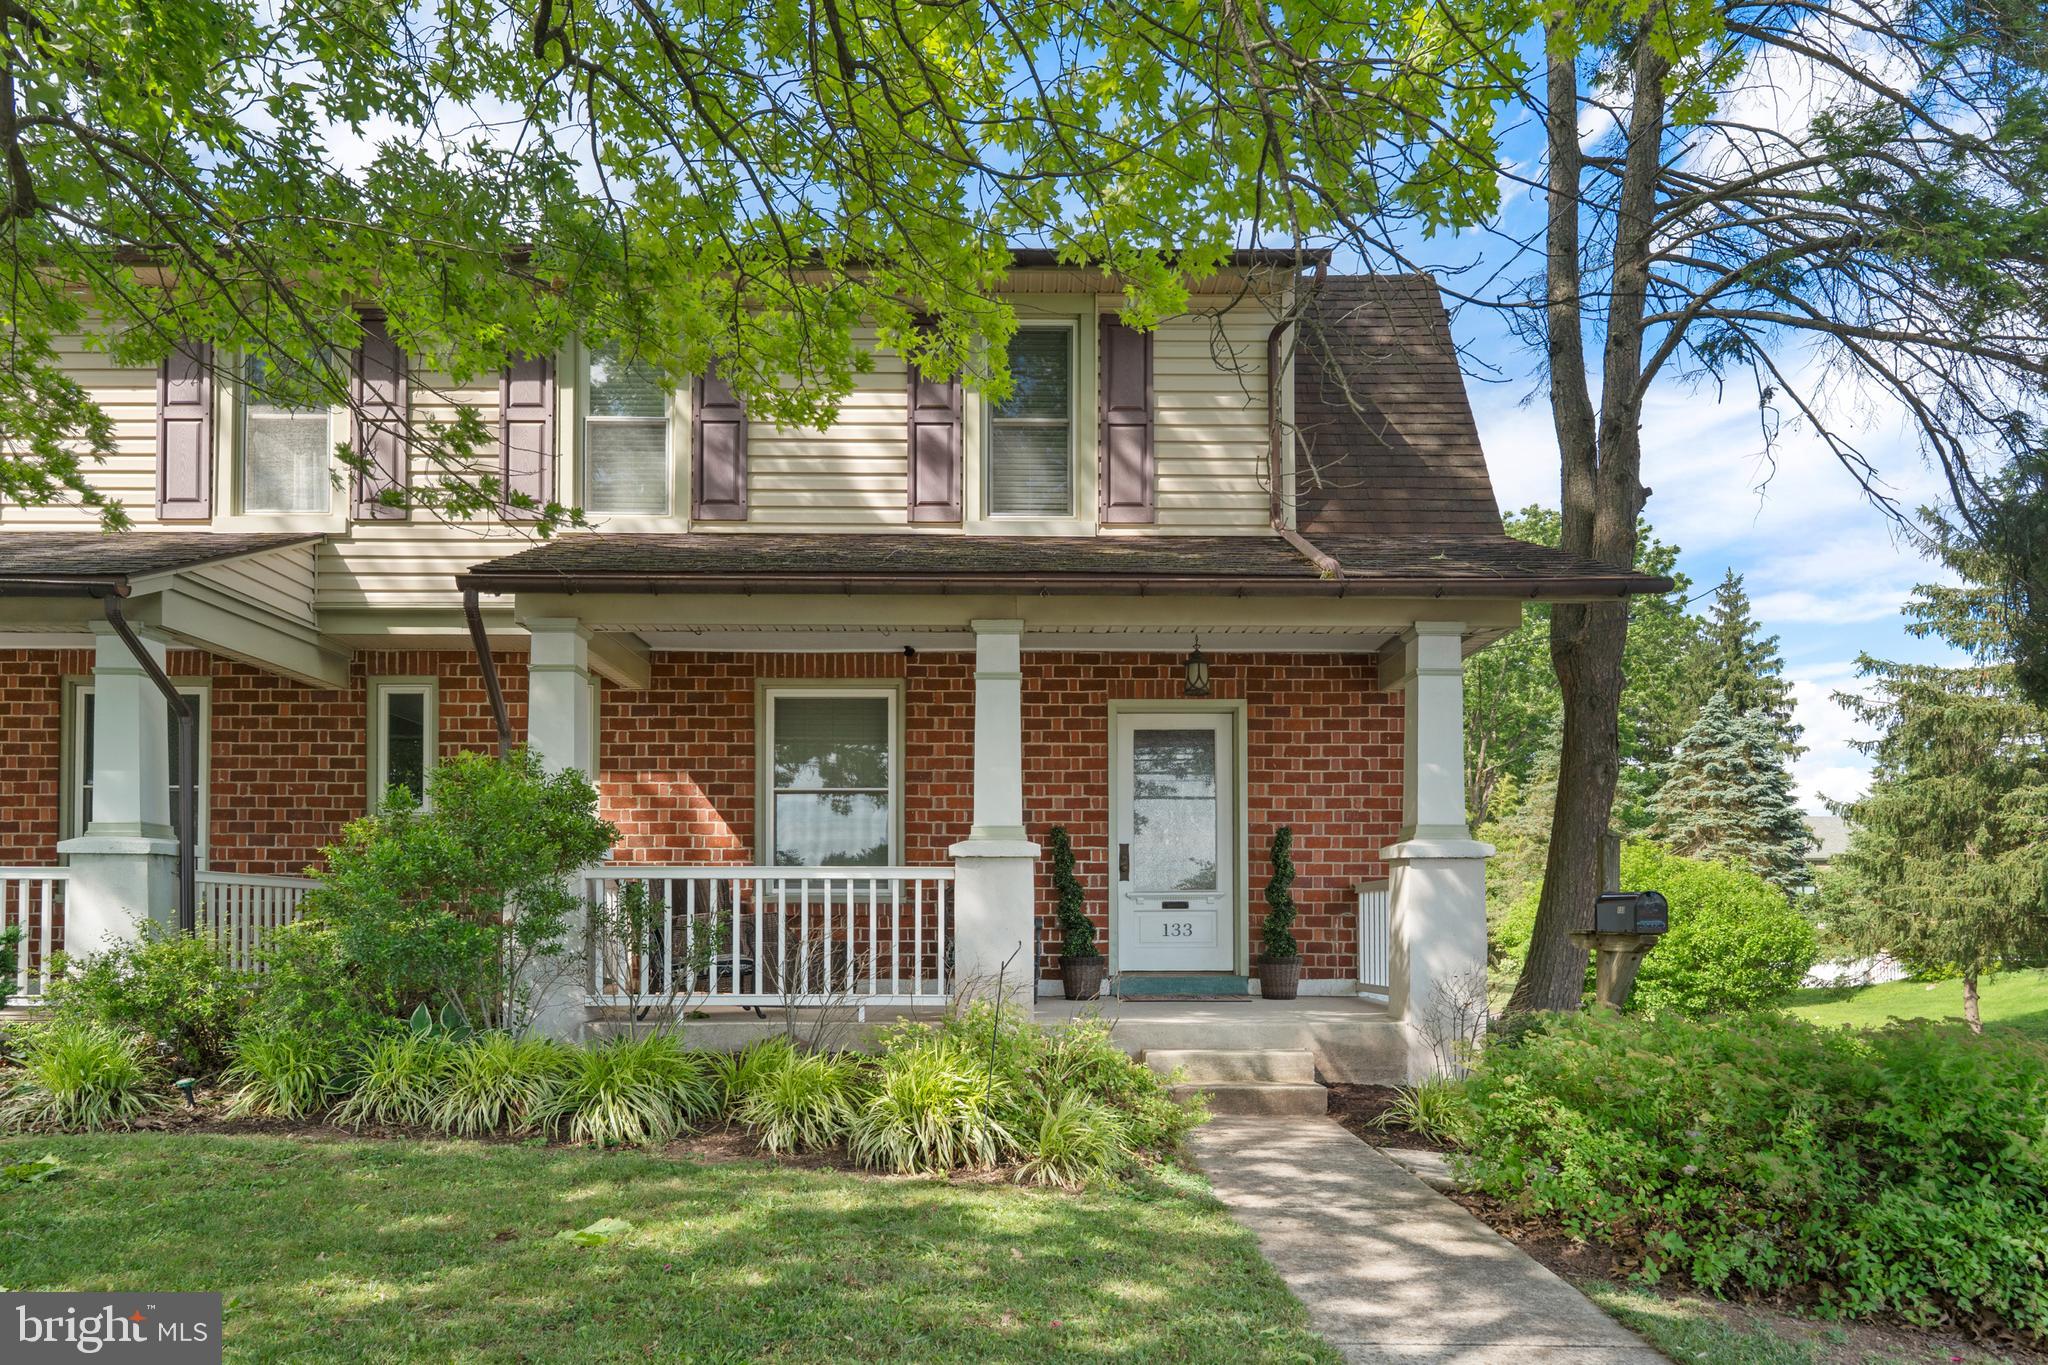
COLLEGEVILLE
133 W MAIN STREET
3 Beds
2 Baths
1,556 Sq.Ft.
$400,000
MLS#: PAMC2184738
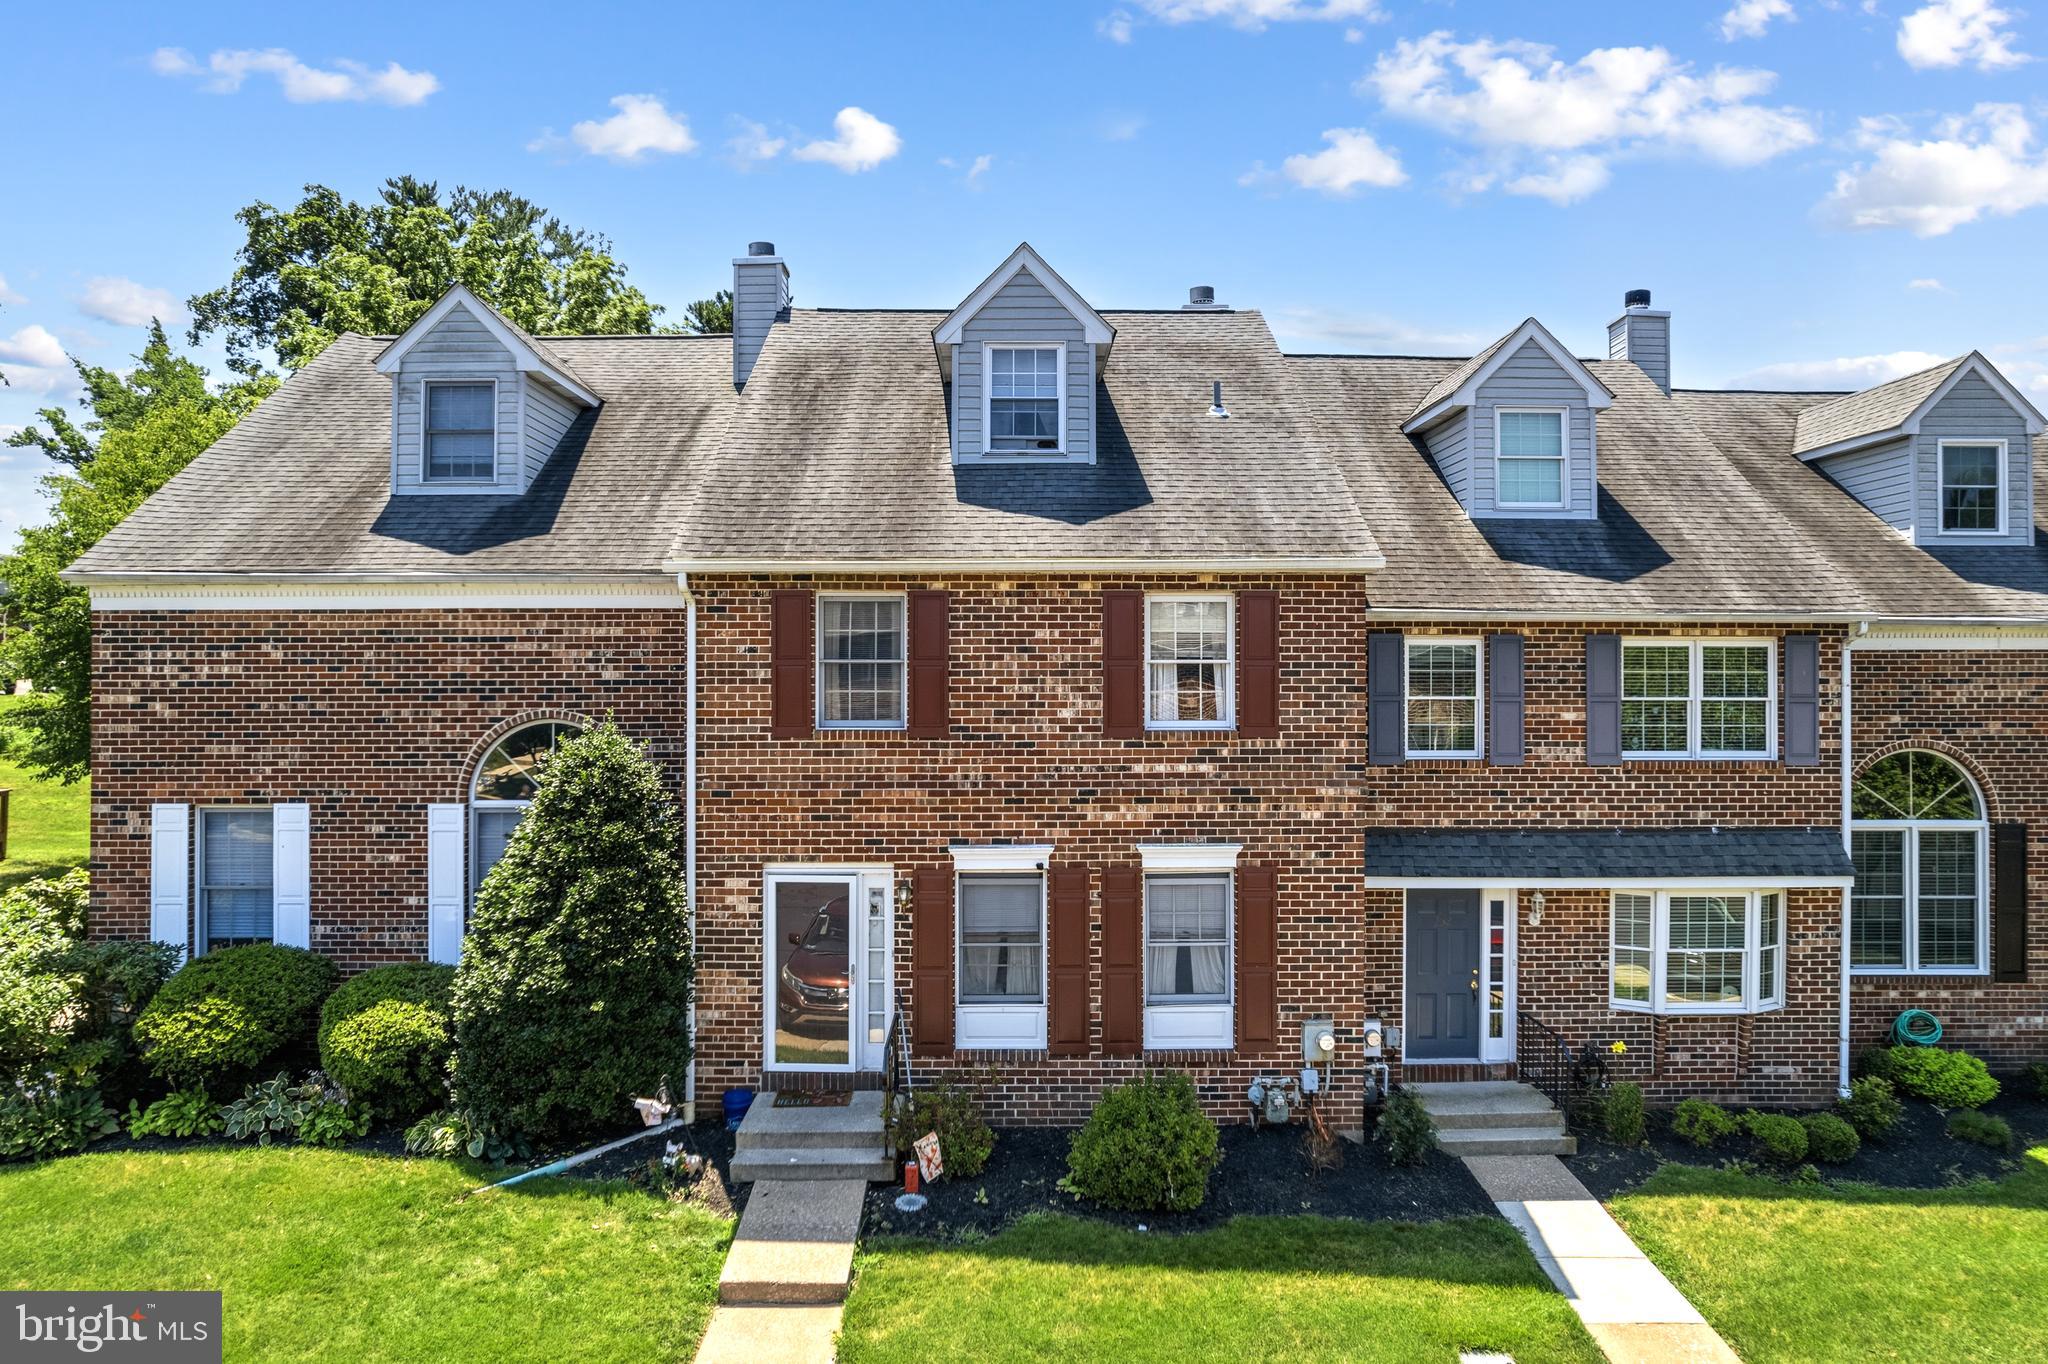
COLLEGEVILLE
228 MILITIA COURT 28
3 Beds
2 Baths
2,006 Sq.Ft.
$410,000
MLS#: PAMC2188572

COLLEGEVILLE
348 BLUESTONE COURT
3 Beds
2 Baths
1,572 Sq.Ft.
$425,000
MLS#: PAMC2189316

COLLEGEVILLE
112 PENNAPACKER ROAD
3 Beds
1 Baths
1,080 Sq.Ft.
$400,000
MLS#: PAMC2189812

COLLEGEVILLE
240 COBBLESTONE COURT
3 Beds
2 Baths
1,695 Sq.Ft.
$429,000
MLS#: PAMC2185770

COLLEGEVILLE
207 WEISER 1803
3 Beds
2 Baths
1,684 Sq.Ft.
$359,900
MLS#: PAMC2189494

COLLEGEVILLE
154 REGENTS ROAD
3 Beds
2 Baths
1,857 Sq.Ft.
$435,000
MLS#: PAMC2189002
.png)