

Property
Beds
3
Full Baths
3
1/2 Baths
1
Year Built
2000
Sq.Footage
2,100
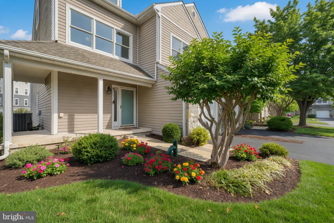
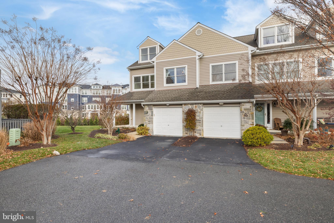
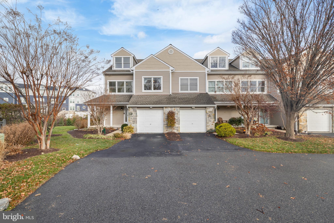
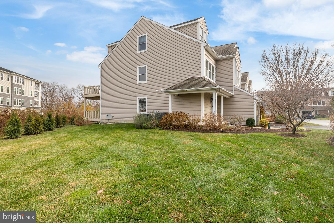
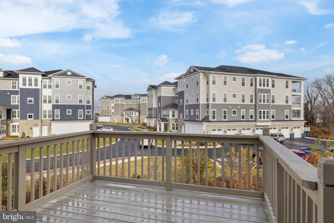
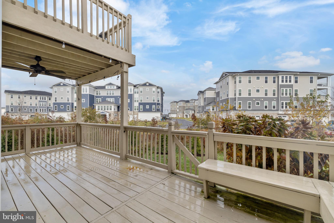
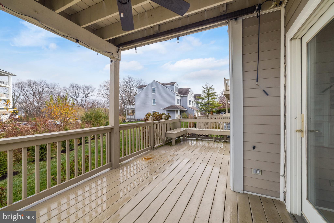
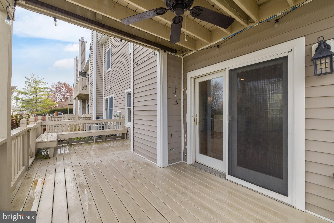
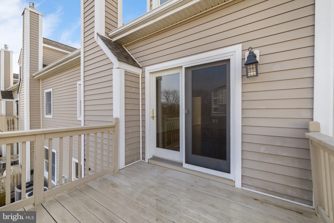
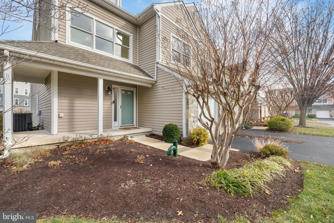
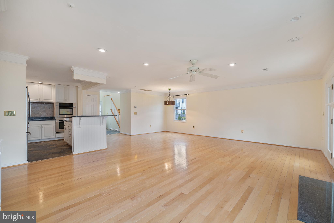
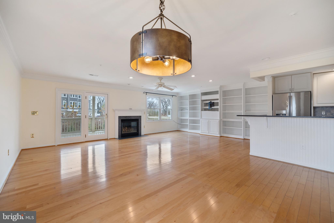
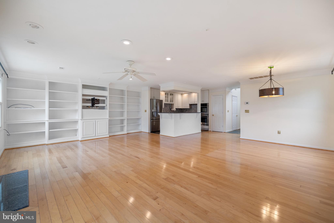
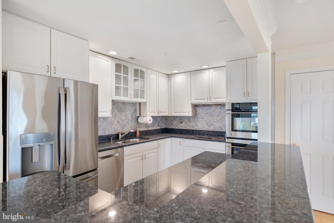
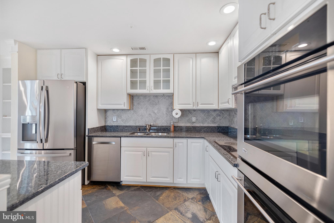
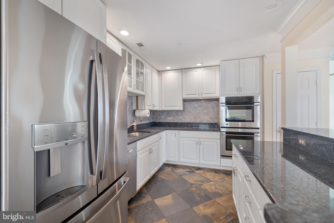
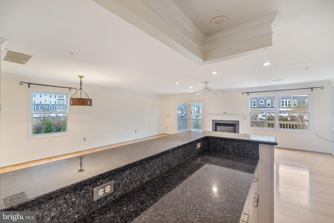
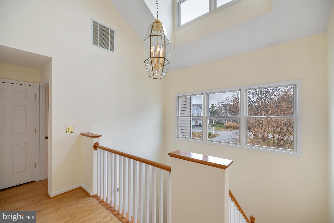
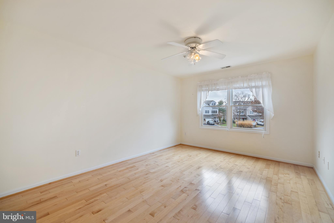
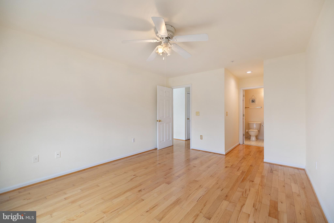
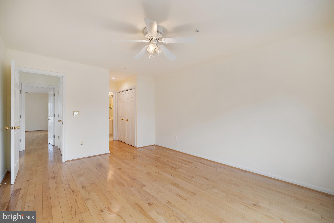
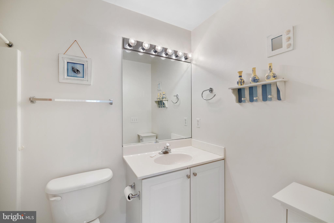
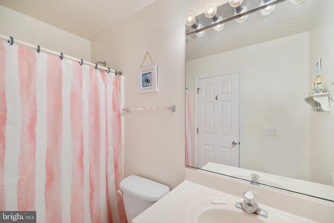
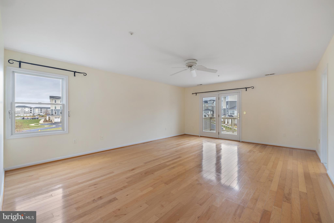
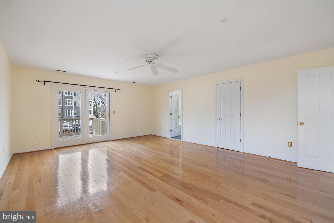
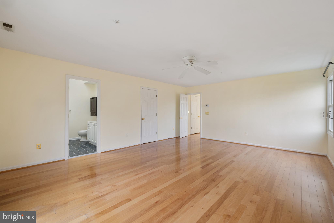
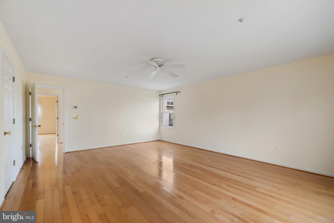
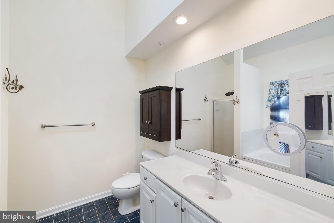
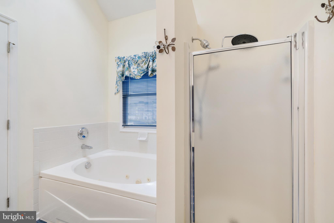
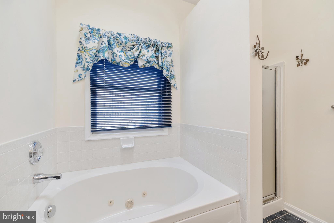
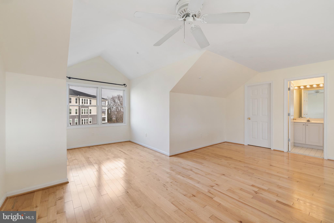
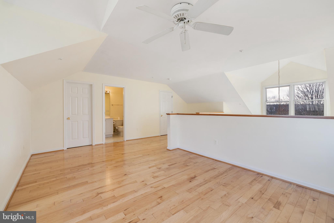
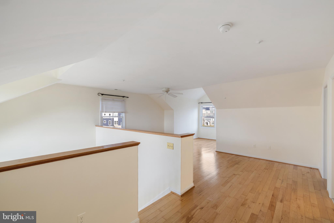
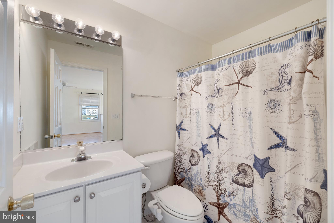
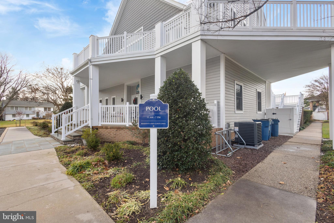
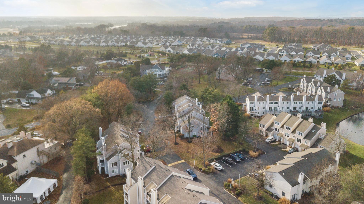
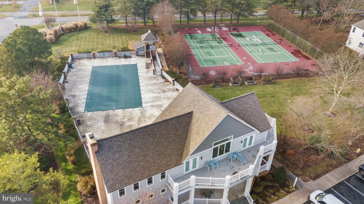
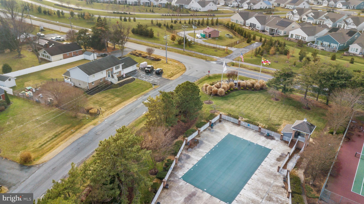
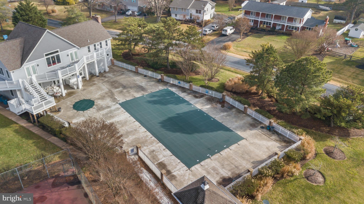
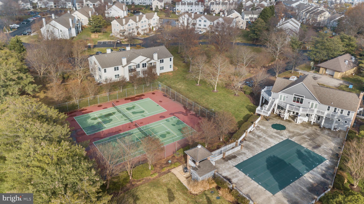
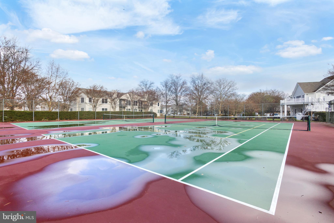
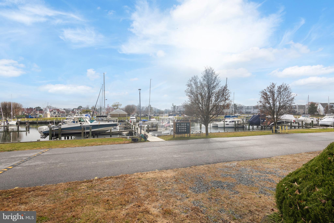
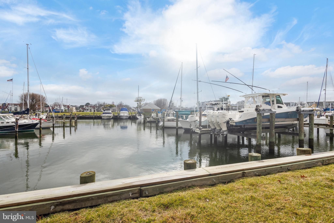
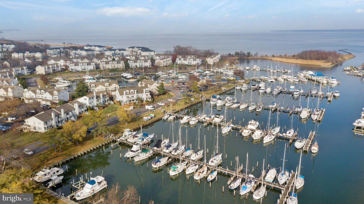
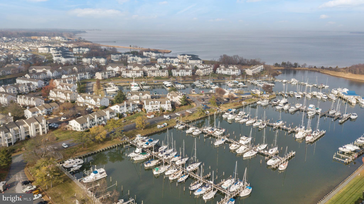
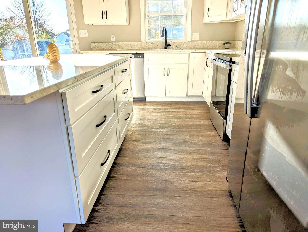
Seller is offering up to $9,000 toward the buyer's interest rate buydown or closing costs. That's real money applied at settlement, and on a home already carrying over $50,000 in owner improvements, it's the kind of combination that doesn't sit long. This is a renovated end-unit townhome with three bedrooms and three and a half baths in Bayside, an established waterfront community along the Chester River. Hardwood runs the main and upper levels — no carpet — beginning at a slate tile entry that opens into rooms filled with natural light. The renovated kitchen is the centerpiece: Thermador induction cooktop, GE Monogram wall oven, Bosch dishwasher, granite counters, updated cabinetry, and recessed lighting, all opening directly to the living area so the space works as one. That living area centers on a gas fireplace framed by built-in bookshelves. Just off it, a private deck with a retractable awning looks out to seasonal water views of the Chester River. Upstairs, the primary suite includes a walk-in closet, an ensuite bath with jetted soaking tub and separate shower, and a private deck of its own. The second upper-level bedroom has its own attached full bath. Above that, the top-floor space adds two walk-in closets and a third full bath, with the flexibility to serve as a guest room, home office, or studio. Recently updated HVAC. High-efficiency washer and dryer convey. Attached one-car garage for protected parking and storage. End-unit positioning means no neighbor on one side. The monthly fee covers lawn maintenance, snow removal, pool access, and recreation facilities — the maintenance is handled, the amenities are there, and the weekends are yours. Route 50/301 is minutes away, with shopping and dining close by. Nothing here needs doing. Ask about the $9,000 buyer credit and current availability.
Features & Amenities
Interior
-
Other Interior Features
Ceiling Fan(s), Open Floorplan
-
Total Bedrooms
3
-
Bathrooms
3
-
1/2 Bathrooms
1
-
Above Grade Finished Area
2100.0
-
Basement YN
NO
-
Cooling YN
YES
-
Cooling
Central Air, Ceiling Fan(s), Electric
-
Fireplace YN
YES
-
Heating YN
YES
-
Heating
Electric, Heat Pump
-
Pet friendly
Dogs OK, Cats OK, Yes
Exterior
-
Garage
Yes
-
Garage spaces
1
-
Construction Materials
Frame, Wood Siding
-
Parking
Garage Door Opener, Private, On Street, Garage, Driveway, Inside Entrance, Attached
-
Patio and Porch Features
Deck
-
Pool
Yes
-
Pool Features
Community
-
Waterfront YN
NO
Area & Lot
-
Property Type
Residential
-
Property Sub Type
Condominium
-
Architectural Style
Colonial
Price
-
Sales Price
$425,500
-
Tax Amount
$3,724
-
Sq. Footage
2,100
-
Price/SqFt
$202
HOA
-
Association
No
School District
-
Elementary School
N/A
-
Middle School
N/A
-
High School
N/A
Property Features
-
New Construction
NO
-
Association Amenities
Clubhouse, Fitness Center, Meeting Room, Party Room, Tennis Court(s), Other, Jogging Path, Marina, Sport Court
-
Foundation Details
Slab
-
Senior Community YN
NO
-
Sewer
Public Sewer
-
Tax Lot
196
-
Water Source
Public
Schedule a Showing
Showing scheduled successfully.
Mortgage calculator
Estimate your monthly mortgage payment, including the principal and interest, property taxes, and HOA. Adjust the values to generate a more accurate rate.
Your payment
Principal and Interest:
$
Property taxes:
$
HOA fees:
$
Total loan payment:
$
Total interest amount:
$
Location
County
QUEEN ANNES
Elementary School
Middle School
High School
Listing Courtesy of David J. Moore, Real Broker, LLC - Chester
RealHub Information is provided exclusively for consumers' personal, non-commercial use, and it may not be used for any purpose other than to identify prospective properties consumers may be interested in purchasing. All information deemed reliable but not guaranteed and should be independently verified. All properties are subject to prior sale, change or withdrawal. RealHub website owner shall not be responsible for any typographical errors, misinformation, misprints and shall be held totally harmless.
.webp?size=684x933)
Rippeon & Co- Team Leader
Deanna Rippeon
Call Deanna today to schedule a private showing.

* Listings on this website come from the FMLS IDX Compilation and may be held by brokerage firms other than the owner of this website. The listing brokerage is identified in any listing details. Information is deemed reliable but is not guaranteed. If you believe any FMLS listing contains material that infringes your copyrighted work please click here to review our DMCA policy and learn how to submit a takedown request.© 2024 FMLS.
Related Properties
CHESTER
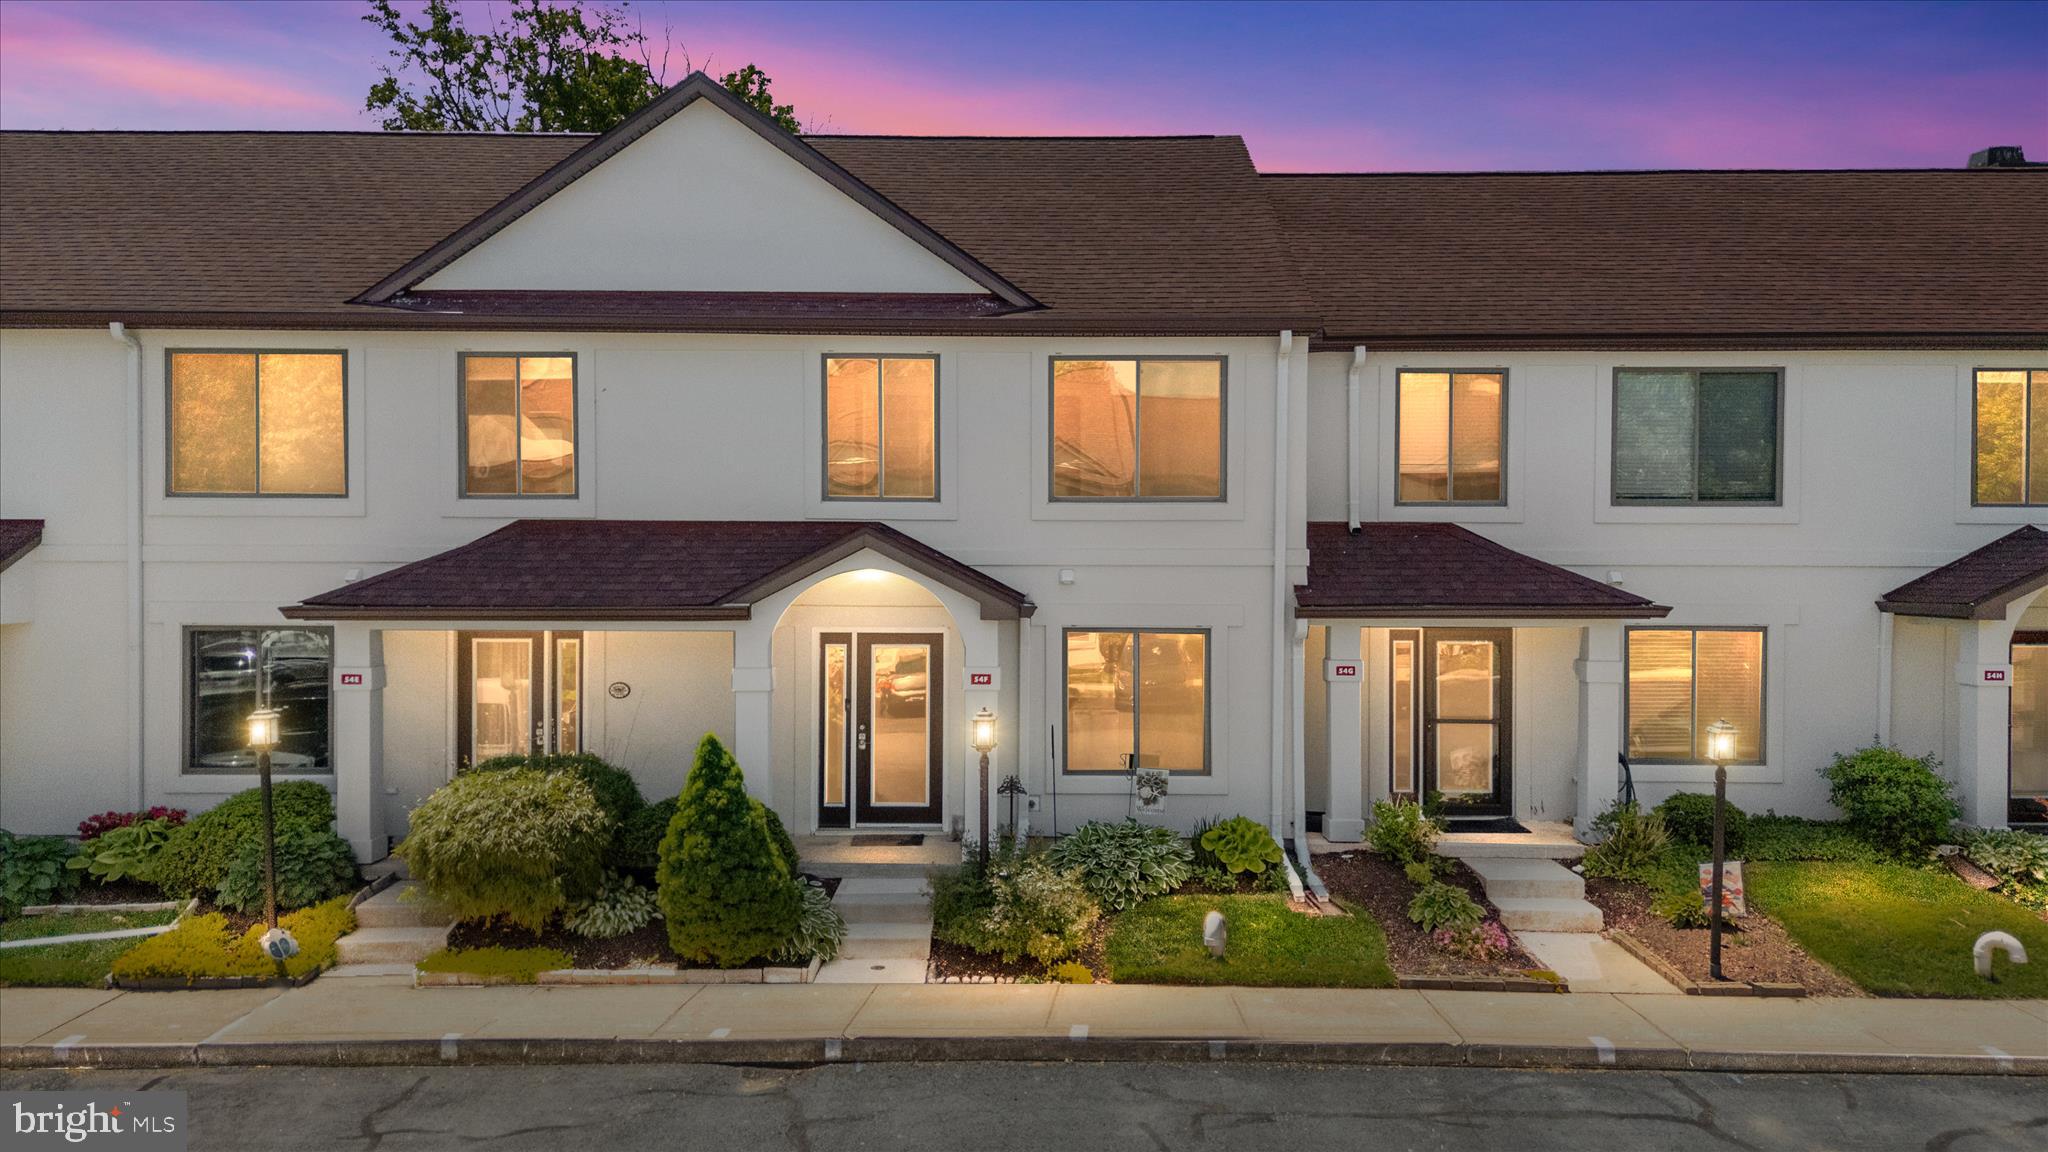
54F QUEEN CAROLINE COURT
3 Beds
2 Baths
1,440 Sq.Ft.
$349,900
MLS#: MDQA2017082

CHESTER
3455 IVYRIDGE DRIVE
4 Beds
2 Baths
2,441 Sq.Ft.
$414,900
MLS#: VACF2001620

CHESTER
4042 HIDDENWELL LANE
5 Beds
2 Baths
2,480 Sq.Ft.
$494,000
MLS#: VACF2001658
CHESTER
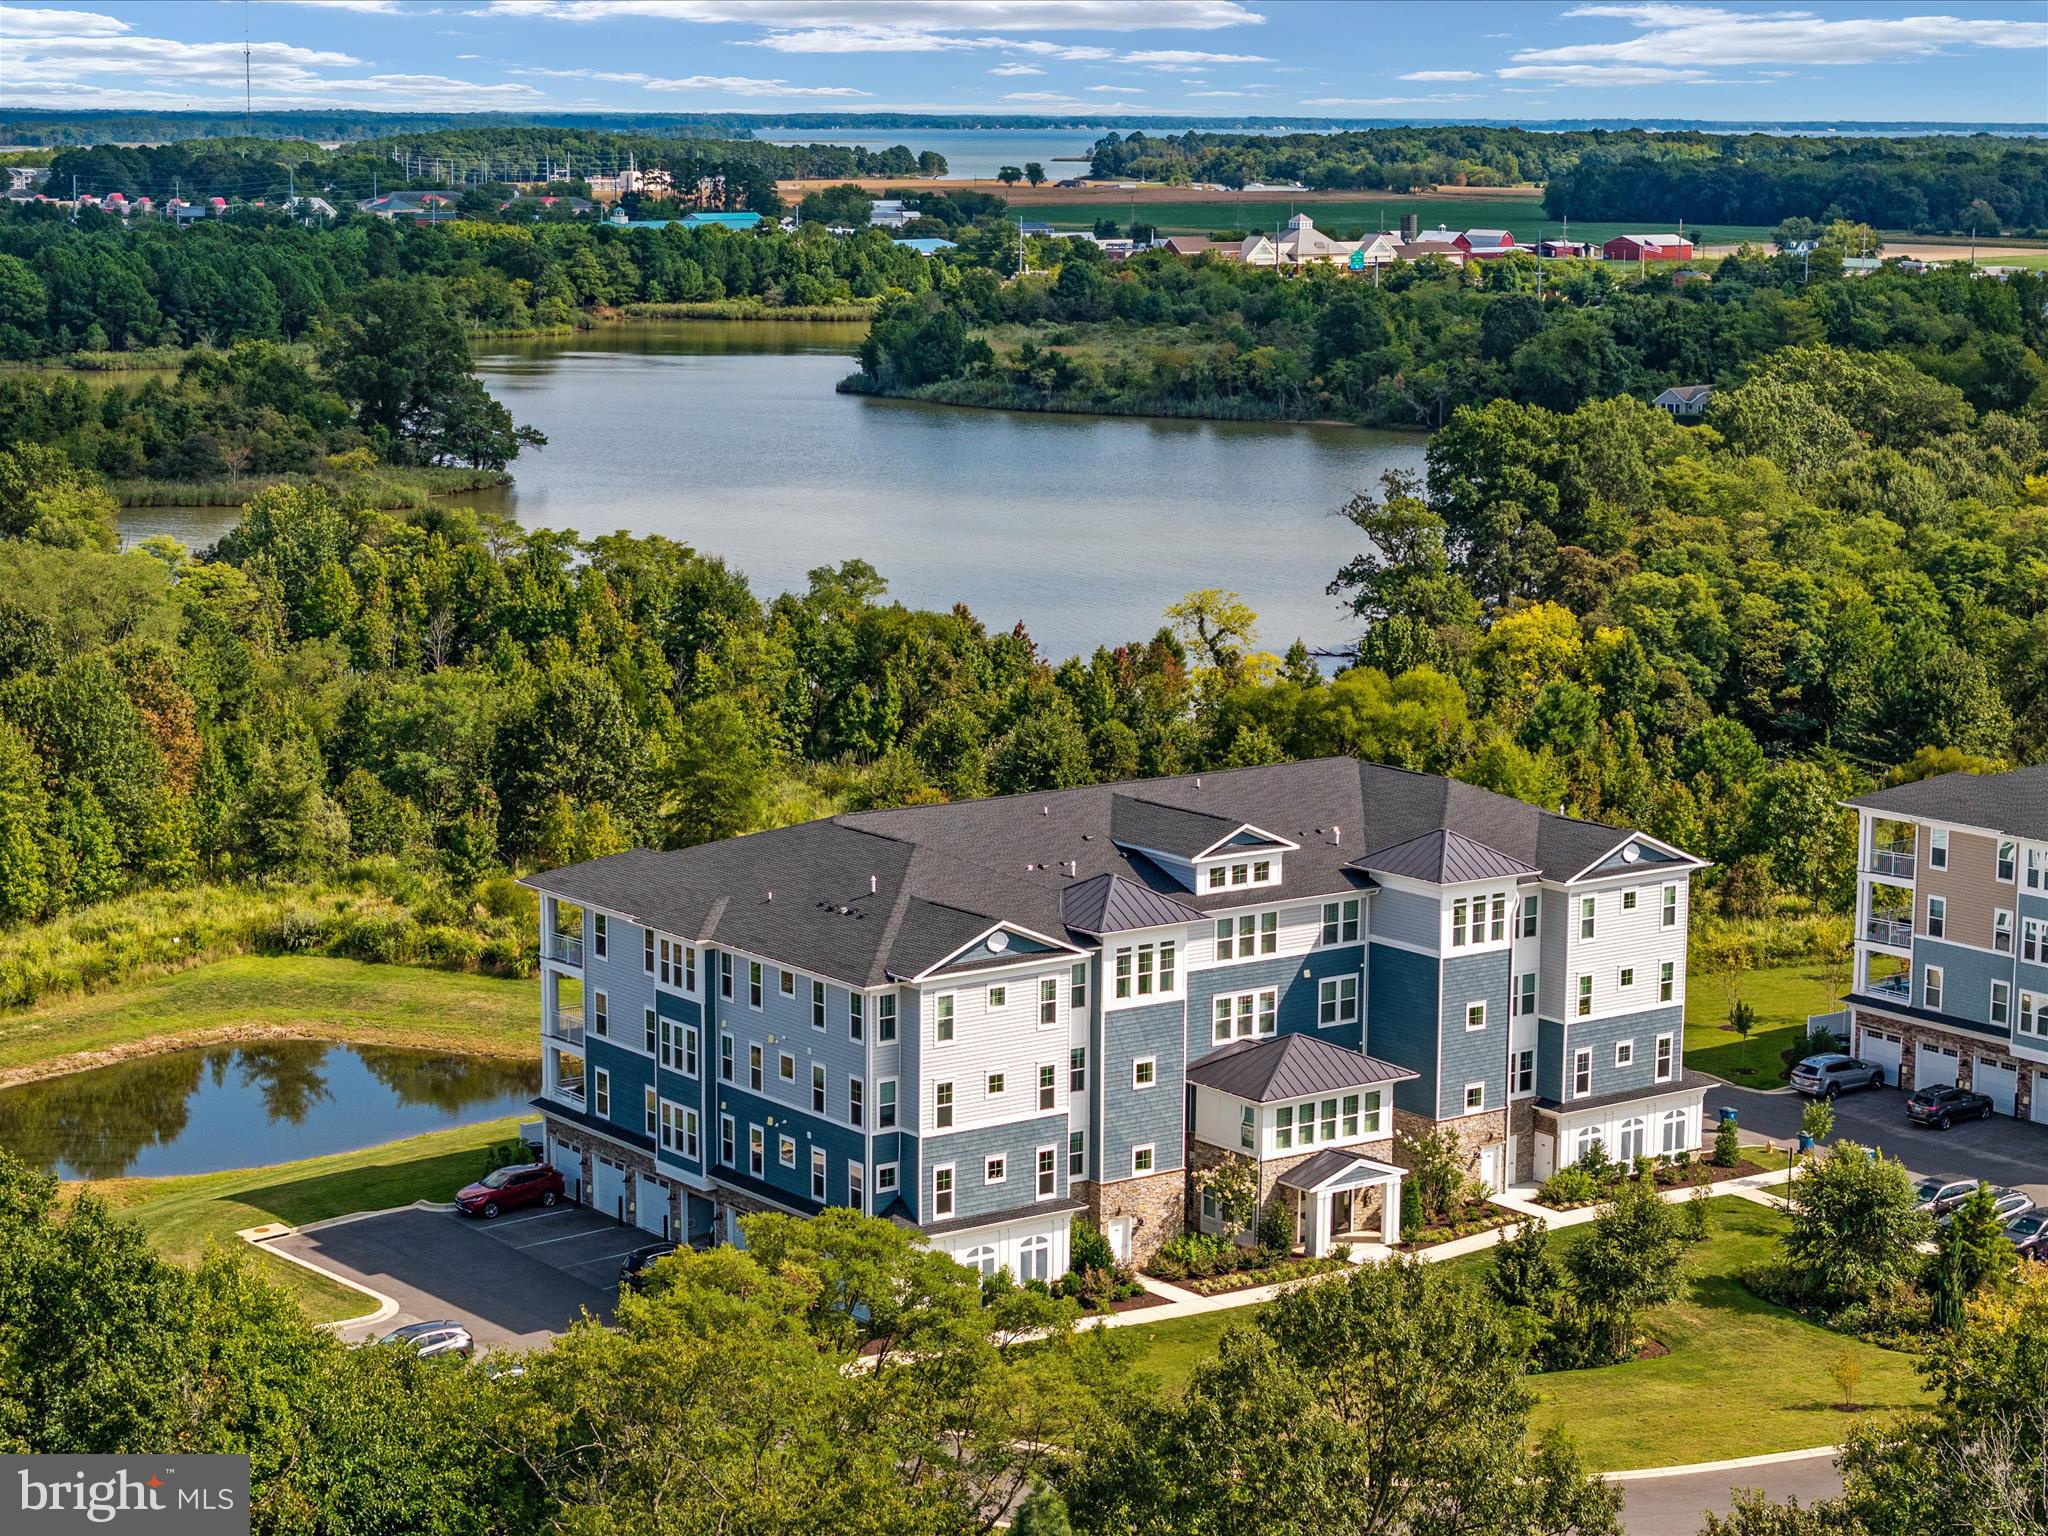
4000 HERONS NEST WAY 22
2 Beds
2 Baths
1,900 Sq.Ft.
$492,500
MLS#: MDQA2015800

CHESTER
510 AUCKLAND WAY
3 Beds
2 Baths
1,899 Sq.Ft.
$410,000
MLS#: MDQA2018734
CHESTER
1340 QUEEN ANNE DRIVE
3 Beds
2 Baths
1,248 Sq.Ft.
$439,900
MLS#: MDQA2011168

CHESTER
117 WRIGHT ROAD
3 Beds
2 Baths
1,337 Sq.Ft.
$412,000
MLS#: MDQA2018892

CHESTER
304 THORNHILL DRIVE
3 Beds
2 Baths
1,804 Sq.Ft.
$389,900
MLS#: VACF2001616

CHESTER
14519 SONNENBURG DRIVE
3 Beds
2 Baths
1,804 Sq.Ft.
$344,000
MLS#: VACF2001632
.png)