


Property
Beds
4
Full Baths
1
1/2 Baths
None
Year Built
1944
Sq.Footage
1,125
● 4BD/1BA with Enclosed Sunroom Front Porch, Covered Carport, & Deck with Remote-controlled SUNSETTER Retractable Awning nestled in the wonderful WATER-ORIENTED community of WATERSEDGE, only about a 6 minute walk to Watersedge Park!! ● The Main level offers 2 Bedrooms, one with beautiful Hardwood flooring, a renovated Full Bath, Living Room with electric Fireplace, convenient U-shaped Kitchen/Dining area with French Door opening to a full Laundry Room complete with Built-in Cabinetry providing a Pantry area and extra storage, upright spacious Freezer, Utility Sink, Recessed Lighting, and entry to the 14' Deck which includes a Retractable SUNSETTER Awning and access to the rear yard. ● Heading Upstairs are 2 Bedrooms with Hardwood flooring, Bedroom 3 being a “pass-through” bedroom to a very spacious & bright Bedroom 4 with gabled niches, and on the Lower Level is an open full Basement. ● This home offers an AMAZING opportunity to bring your own updates and enjoy the equity!! *** Don’t Miss this!! ***
Features & Amenities
Interior
-
Other Interior Features
Ceiling Fan(s), Pantry, Recessed Lighting, Built-in Features
-
Total Bedrooms
4
-
Bathrooms
1
-
Above Grade Finished Area
1125.0
-
Basement YN
YES
-
Cooling YN
YES
-
Cooling
Central Air, Ceiling Fan(s), Window Unit(s), Electric
-
Fireplace YN
YES
-
Heating YN
YES
-
Heating
Natural Gas, Forced Air
-
Main Level Bedrooms
2
-
Pet friendly
N/A
Exterior
-
Garage
No
-
Construction Materials
Vinyl Siding
-
Other Exterior Features
Awning(s)
-
Parking
Concrete, Attached Carport, Driveway, Attached
-
Patio and Porch Features
Deck, Patio, Porch, Enclosed
-
Pool
No
-
Waterfront YN
NO
Area & Lot
-
Lot Features
Front Yard, Level, Back Yard
-
Lot Size(acres)
0.13
-
Lot Size(square feet)
5,445
-
Property Type
Residential
-
Property Sub Type
Single Family Residence
-
Architectural Style
Cape Cod
Price
-
Sales Price
$150,000
-
Tax Amount
$2,154
-
Sq. Footage
1,125
-
Price/SqFt
$133
HOA
-
Association
No
School District
-
Elementary School
LOGAN
-
Middle School
DUNDALK
-
High School
DUNDALK
Property Features
-
New Construction
NO
-
Foundation Details
Block
-
Senior Community YN
NO
-
Sewer
Public Sewer
-
Tax Lot
16
-
Water Source
Public
Schedule a Showing
Showing scheduled successfully.
Mortgage calculator
Estimate your monthly mortgage payment, including the principal and interest, property taxes, and HOA. Adjust the values to generate a more accurate rate.
Your payment
Principal and Interest:
$
Property taxes:
$
HOA fees:
$
Total loan payment:
$
Total interest amount:
$
Location
County
BALTIMORE
Elementary School
LOGAN
Middle School
DUNDALK
High School
DUNDALK
Listing Courtesy of Michael C Booz , Signature Realty Group,LLC
RealHub Information is provided exclusively for consumers' personal, non-commercial use, and it may not be used for any purpose other than to identify prospective properties consumers may be interested in purchasing. All information deemed reliable but not guaranteed and should be independently verified. All properties are subject to prior sale, change or withdrawal. RealHub website owner shall not be responsible for any typographical errors, misinformation, misprints and shall be held totally harmless.
.webp?size=684x933)
Rippeon & Co- Team Leader
Deanna Rippeon
Call Deanna today to schedule a private showing.

* Listings on this website come from the FMLS IDX Compilation and may be held by brokerage firms other than the owner of this website. The listing brokerage is identified in any listing details. Information is deemed reliable but is not guaranteed. If you believe any FMLS listing contains material that infringes your copyrighted work please click here to review our DMCA policy and learn how to submit a takedown request.© 2024 FMLS.
Related Properties

BALTIMORE
424 CAMBRIA STREET
2 Beds
1 Baths
682 Sq.Ft.
$120,000
MLS#: MDBA2212072
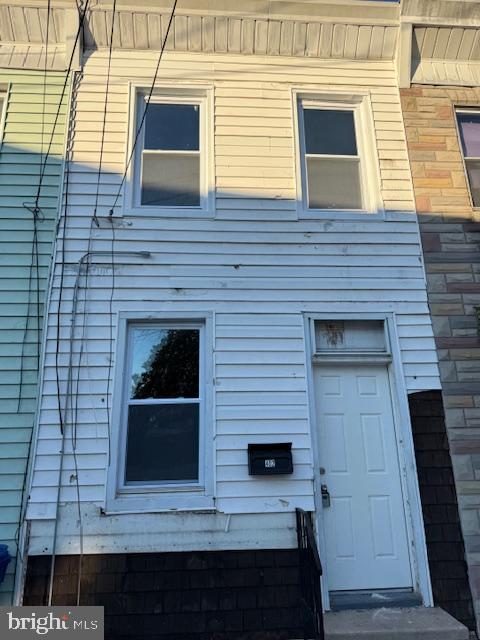
BALTIMORE
402 CAMBRIA STREET
2 Beds
1 Baths
1,008 Sq.Ft.
$120,000
MLS#: MDBA2212074
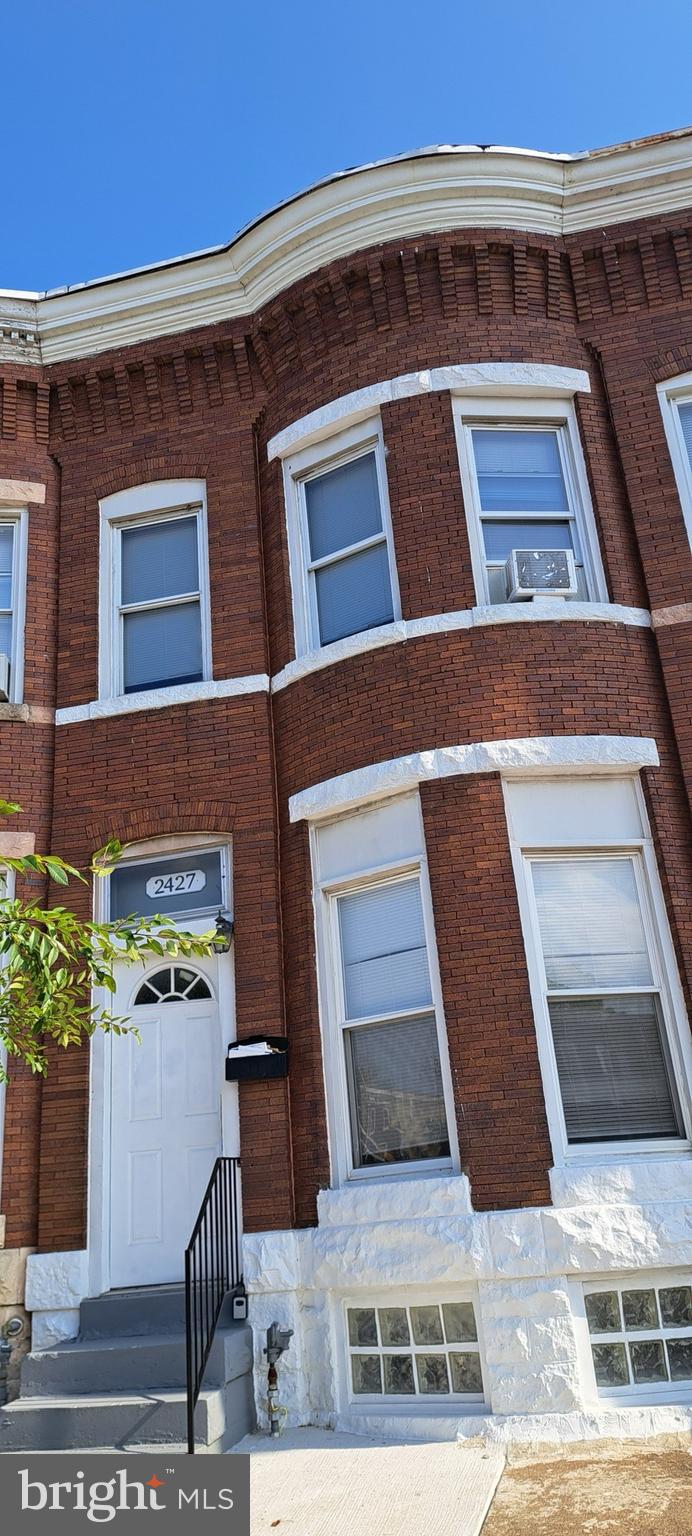
BALTIMORE
2427 E FEDERAL STREET
3 Beds
1 Baths
N/A
$120,000
MLS#: MDBA2198978
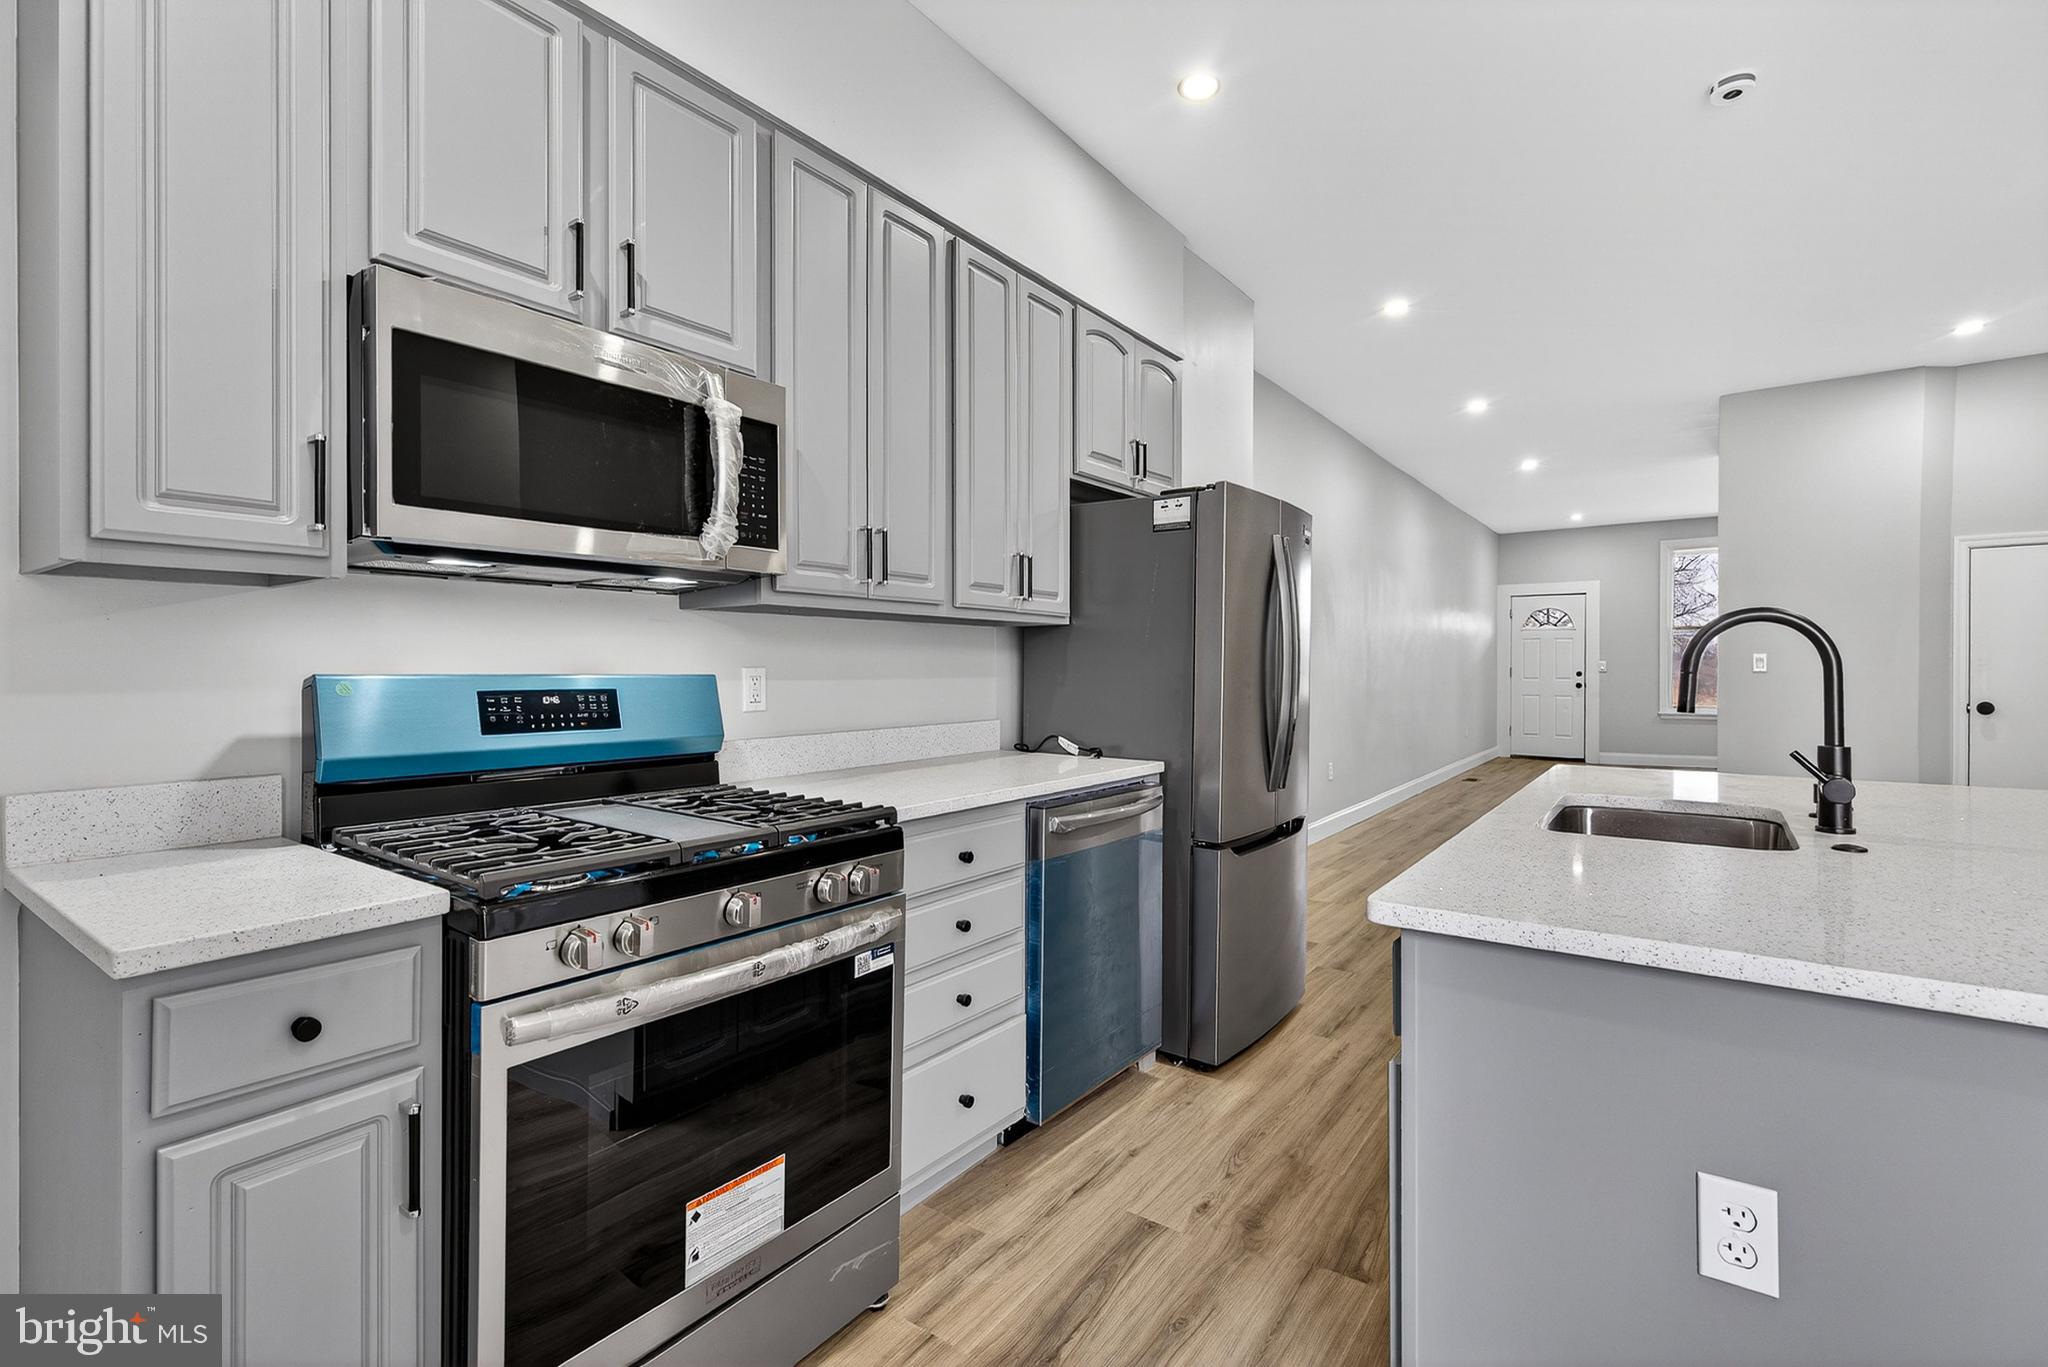
BALTIMORE
2636 HARFORD ROAD
3 Beds
1 Baths
N/A
$178,900
MLS#: MDBA2206302
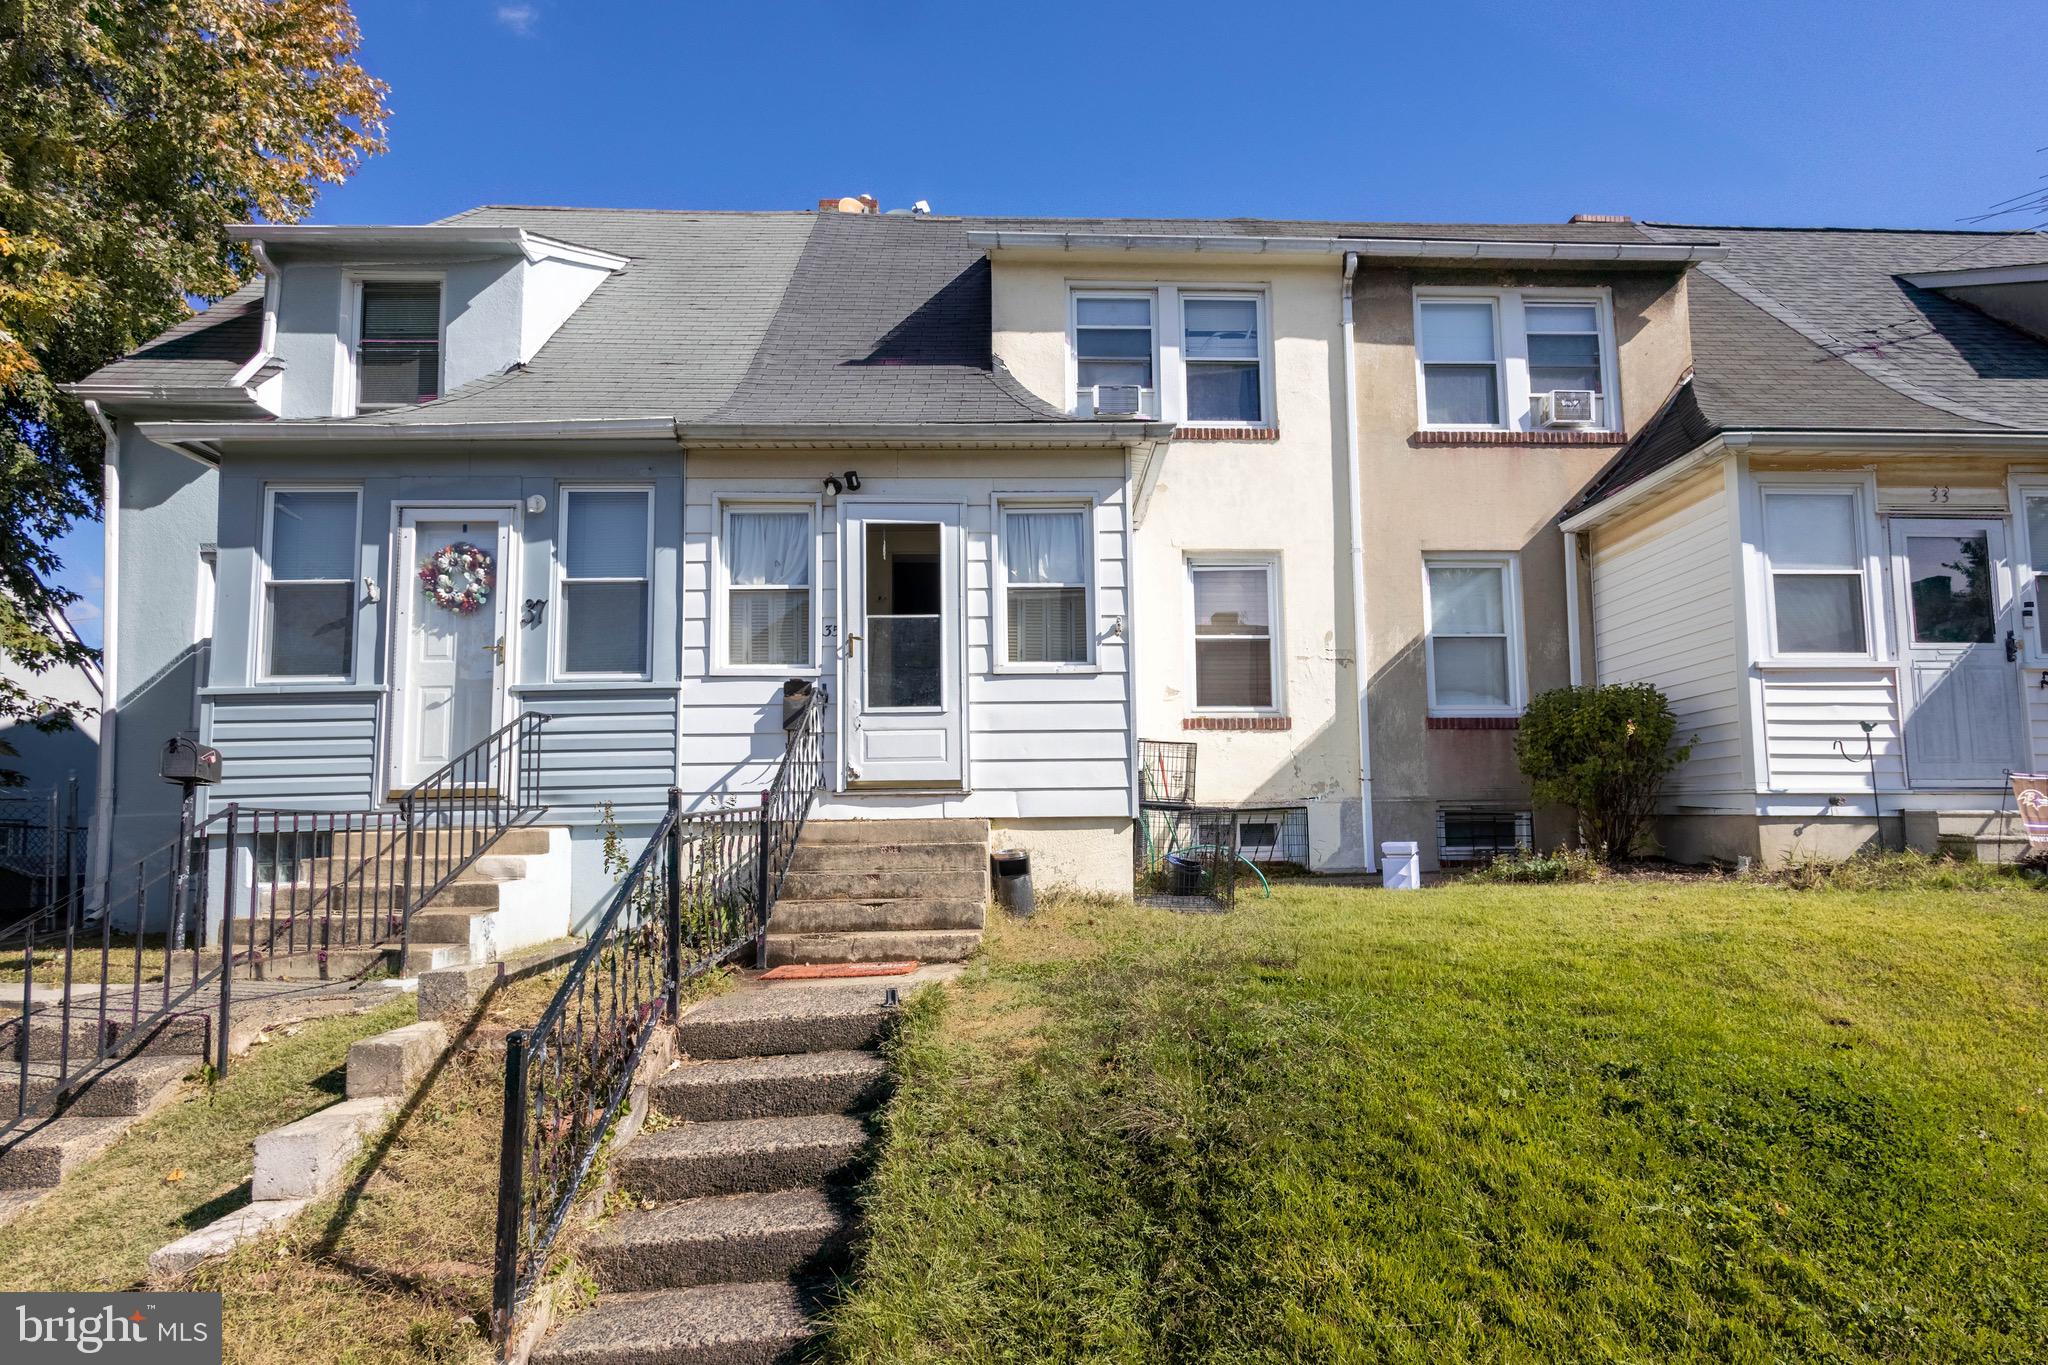
BALTIMORE
35 KINSHIP ROAD
2 Beds
1 Baths
1,164 Sq.Ft.
$159,000
MLS#: MDBC2145904
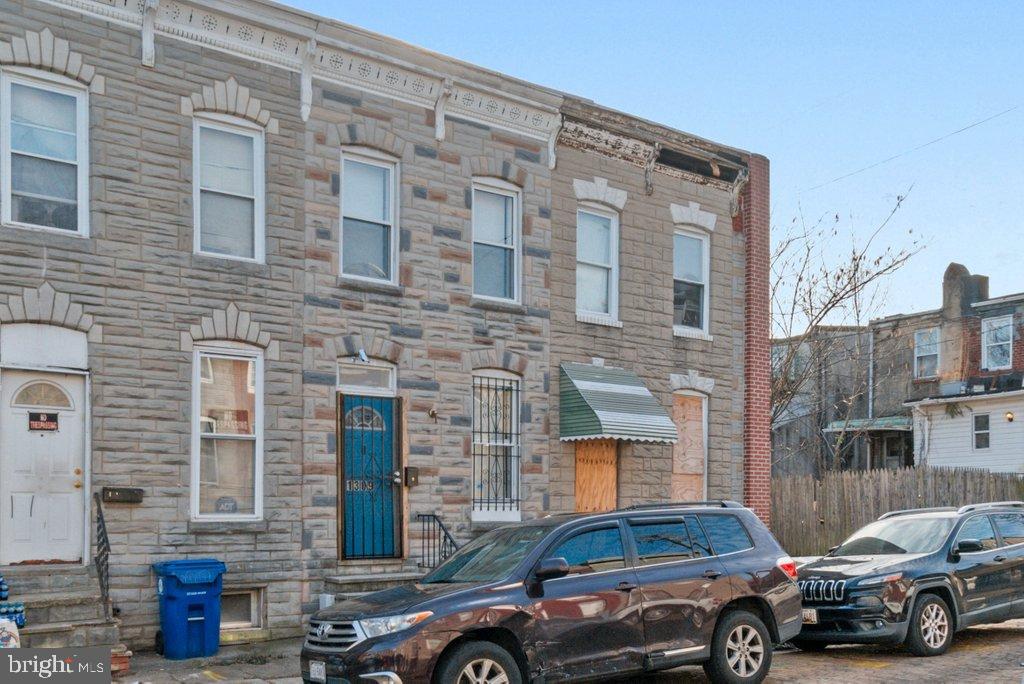
BALTIMORE
1309 KUPER STREET
2 Beds
1 Baths
N/A
$135,000
MLS#: MDBA2196000
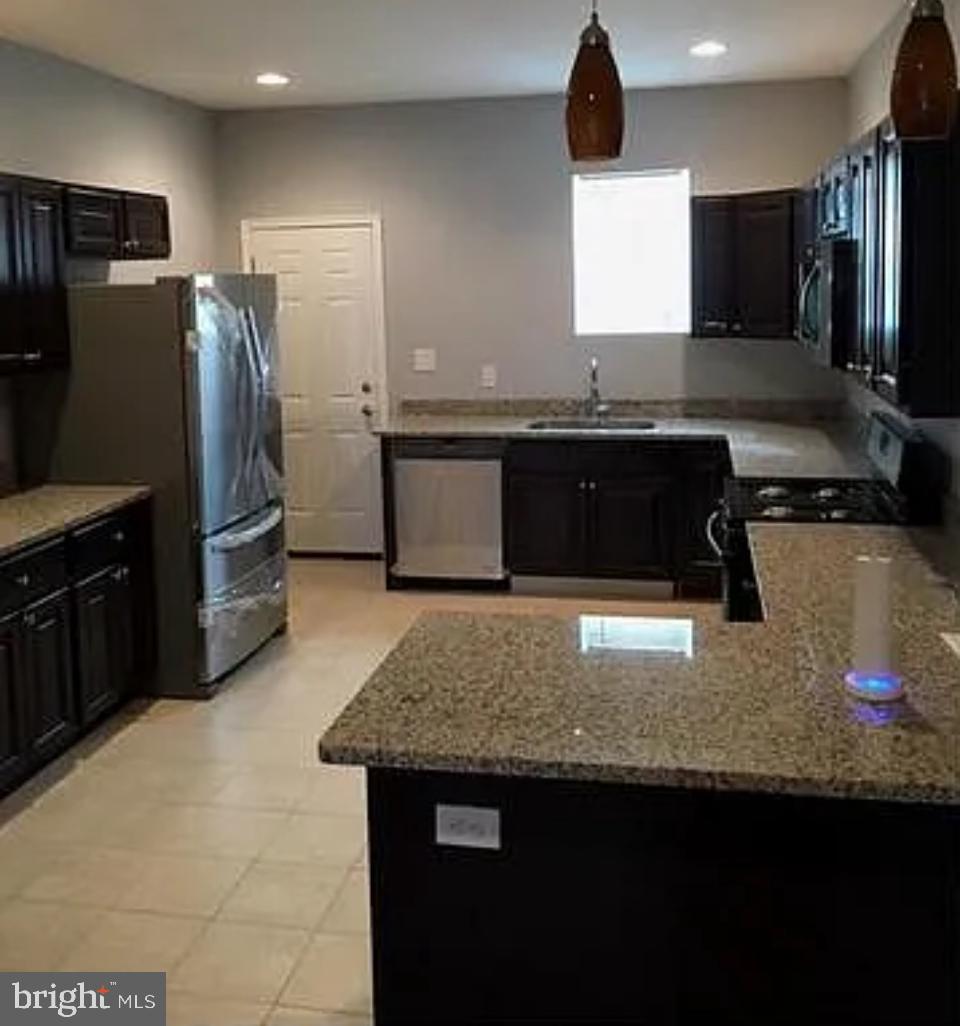
BALTIMORE
2023 W LEXINGTON STREET
3 Beds
3 Baths
N/A
$154,900
MLS#: MDBA2200080
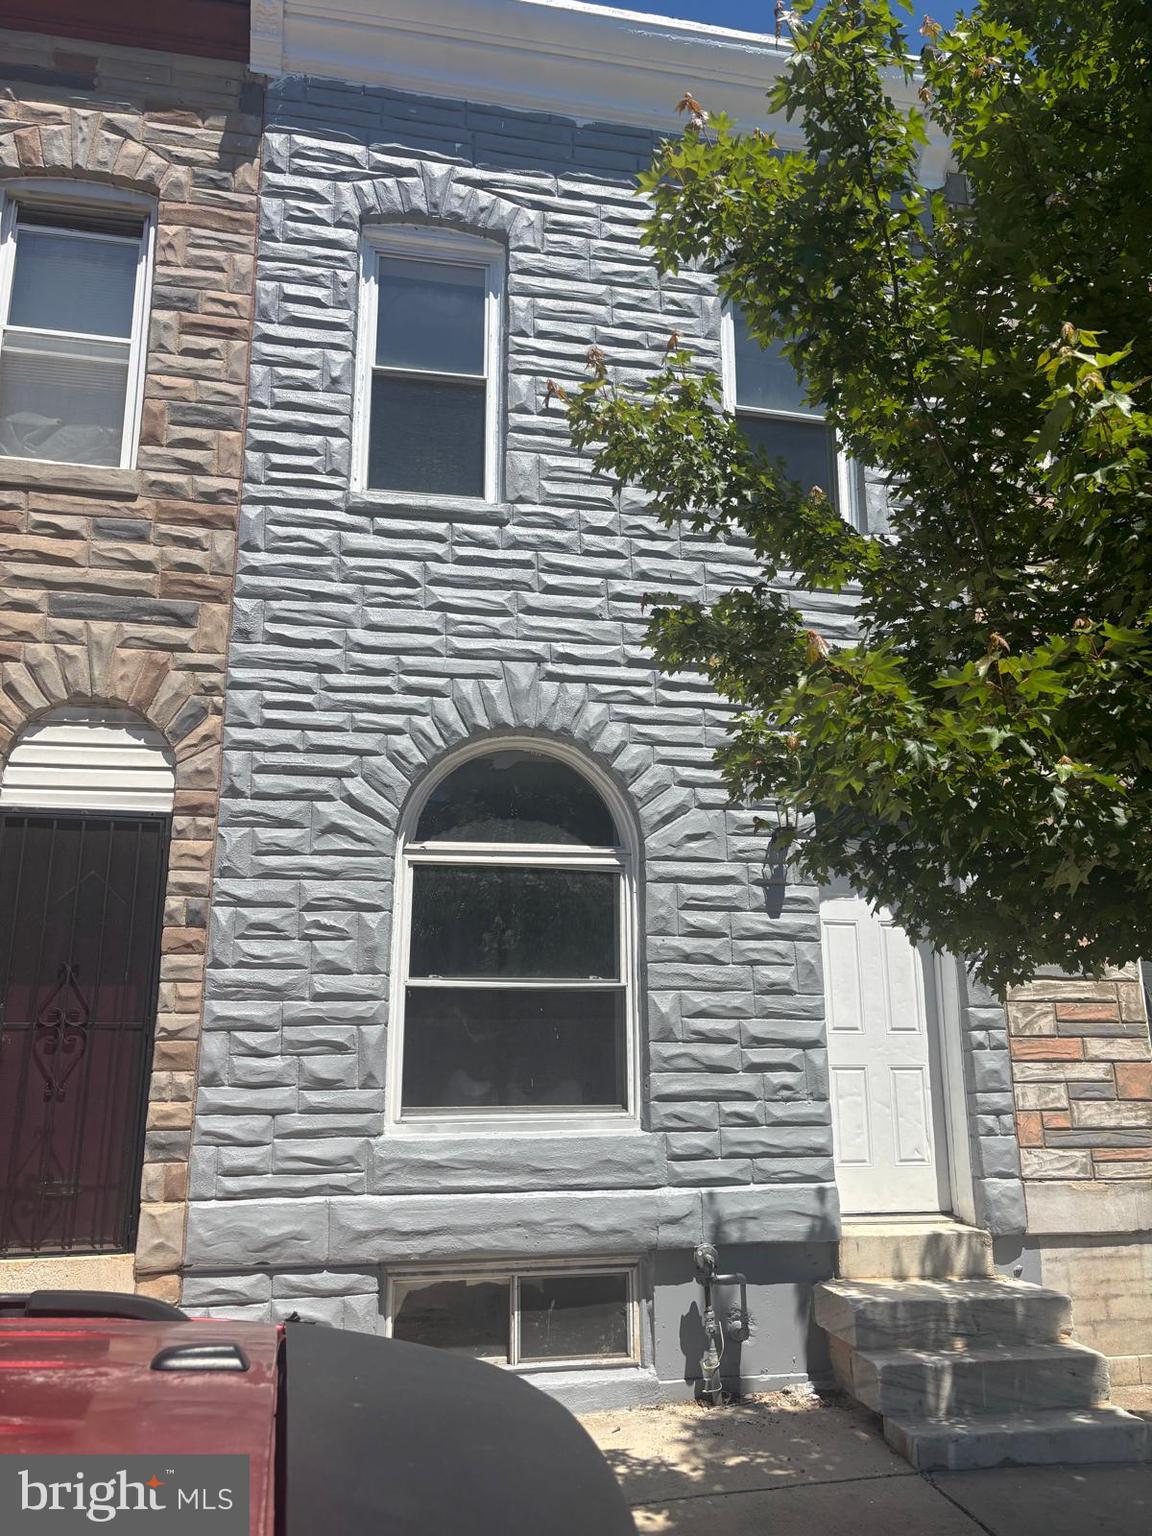
BALTIMORE
2328 E MADISON STREET
4 Beds
2 Baths
2,100 Sq.Ft.
$164,900
MLS#: MDBA2216040
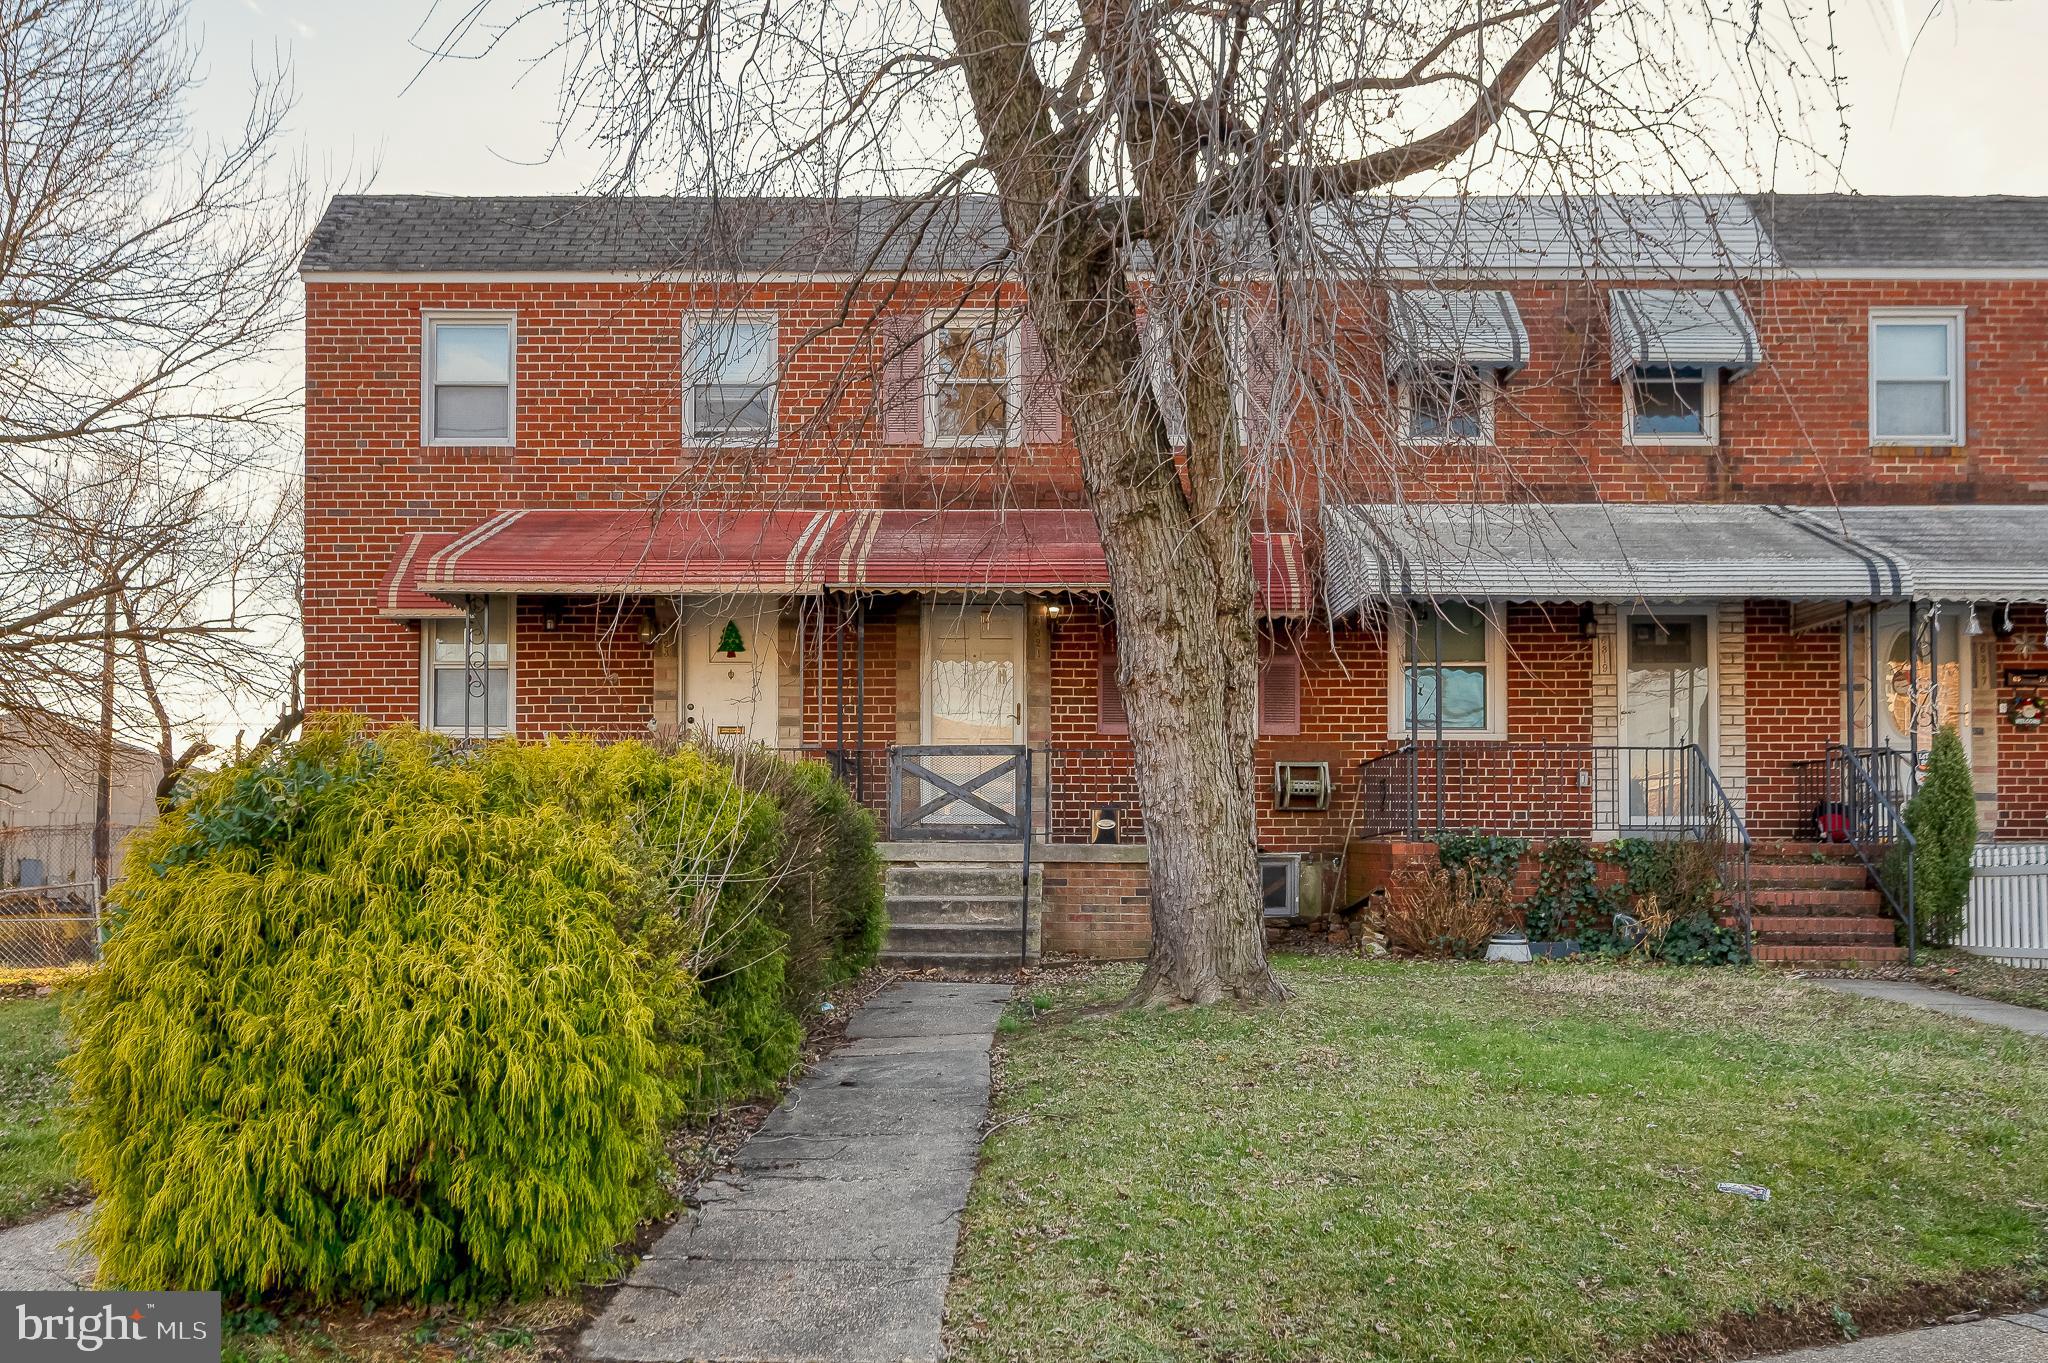
BALTIMORE
6321 BROWN AVENUE
2 Beds
1 Baths
1,050 Sq.Ft.
$159,900
MLS#: MDBA2192890
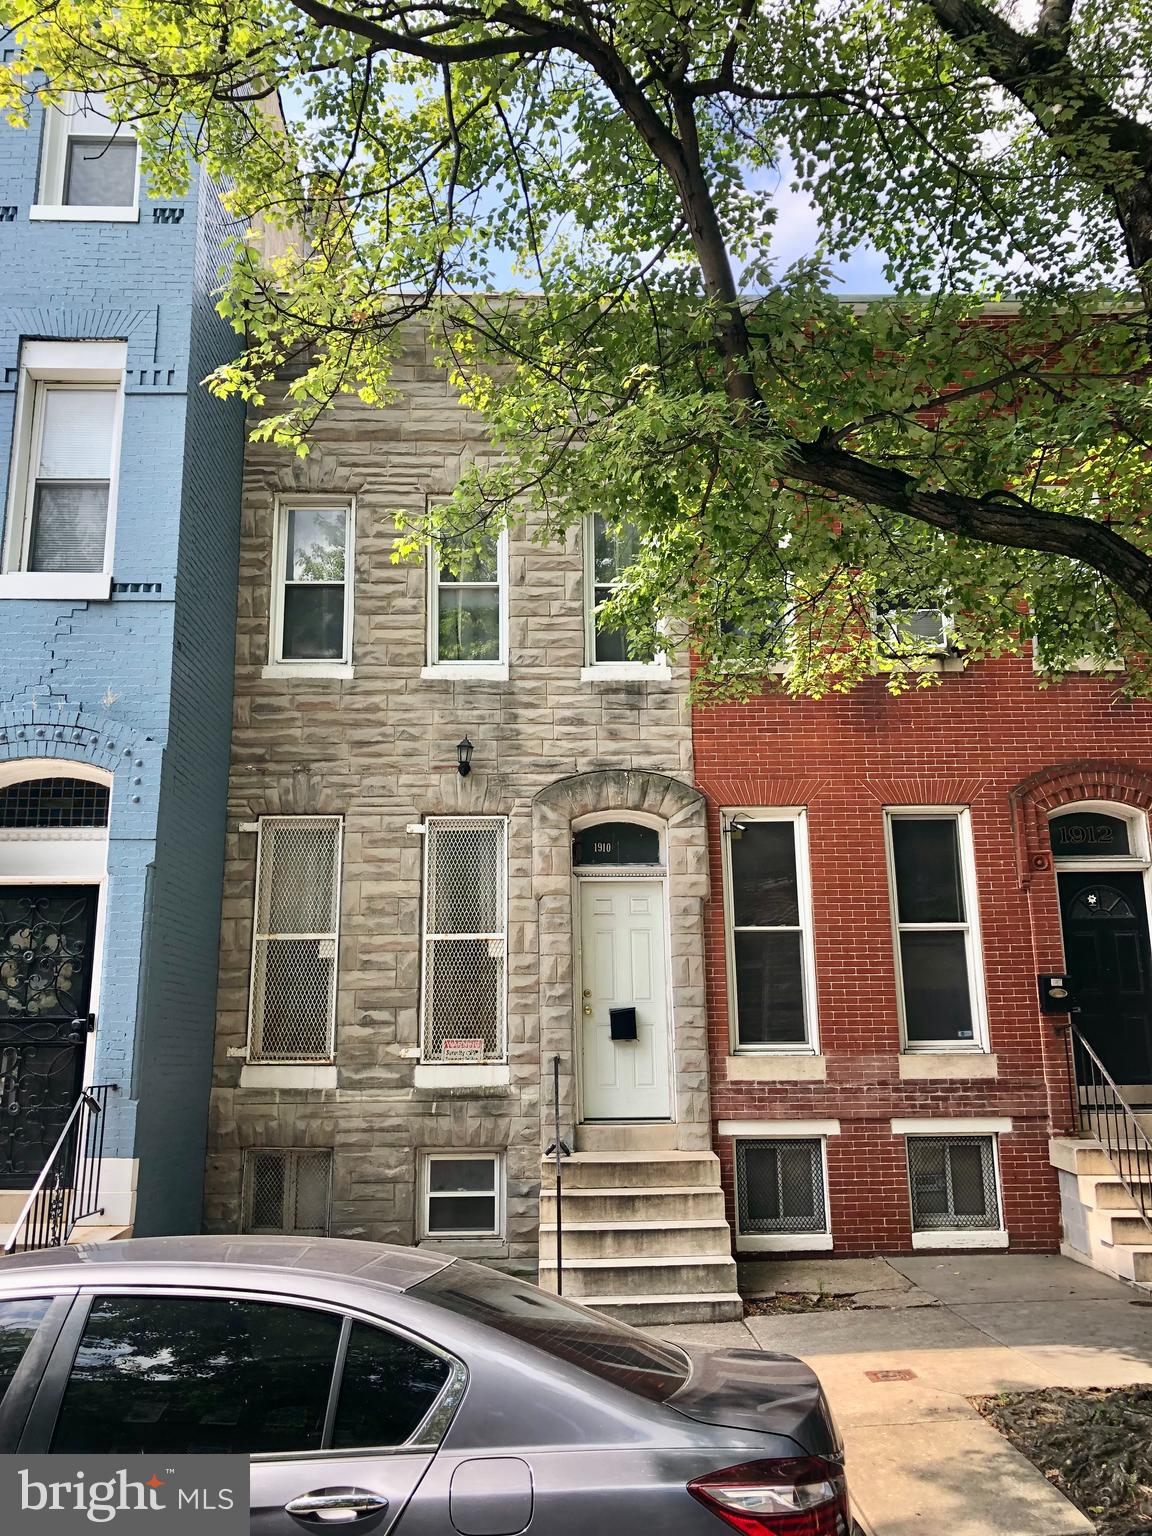
BALTIMORE
1910 DRUID HILL AVENUE
3 Beds
1 Baths
1,300 Sq.Ft.
$135,000
MLS#: MDBA2204926
.png)